Features & Amenities

Interior

  • Other Interior Features

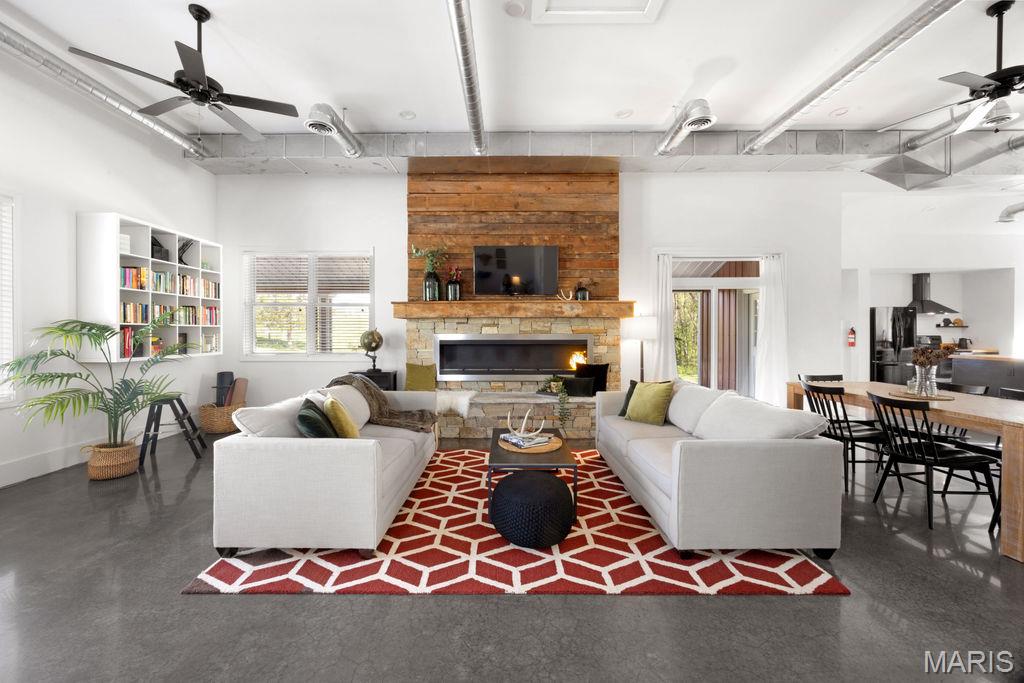
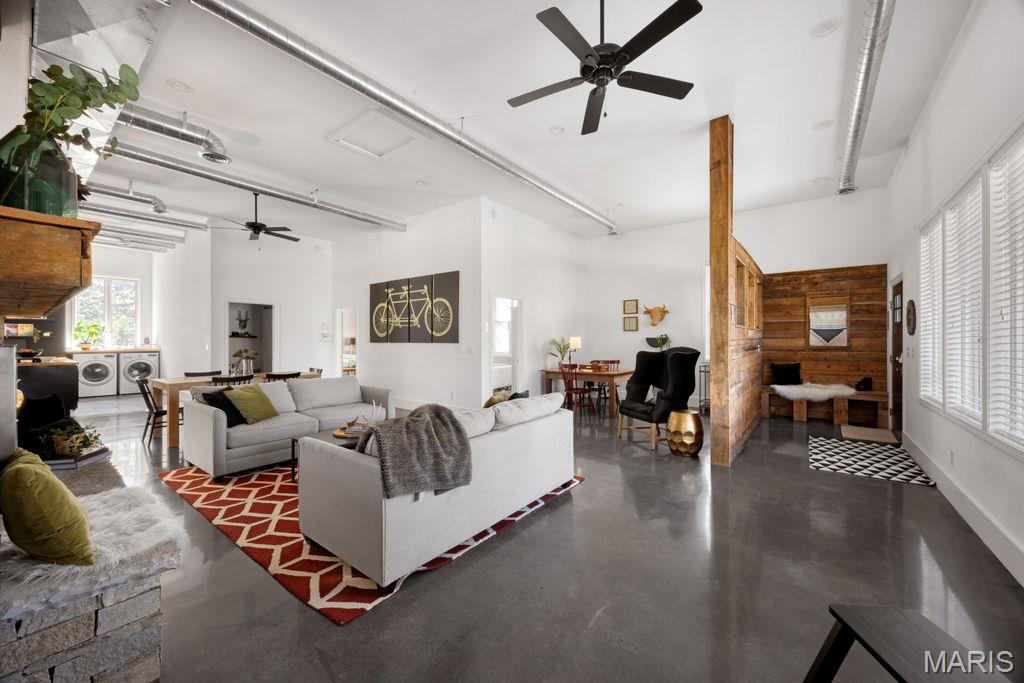
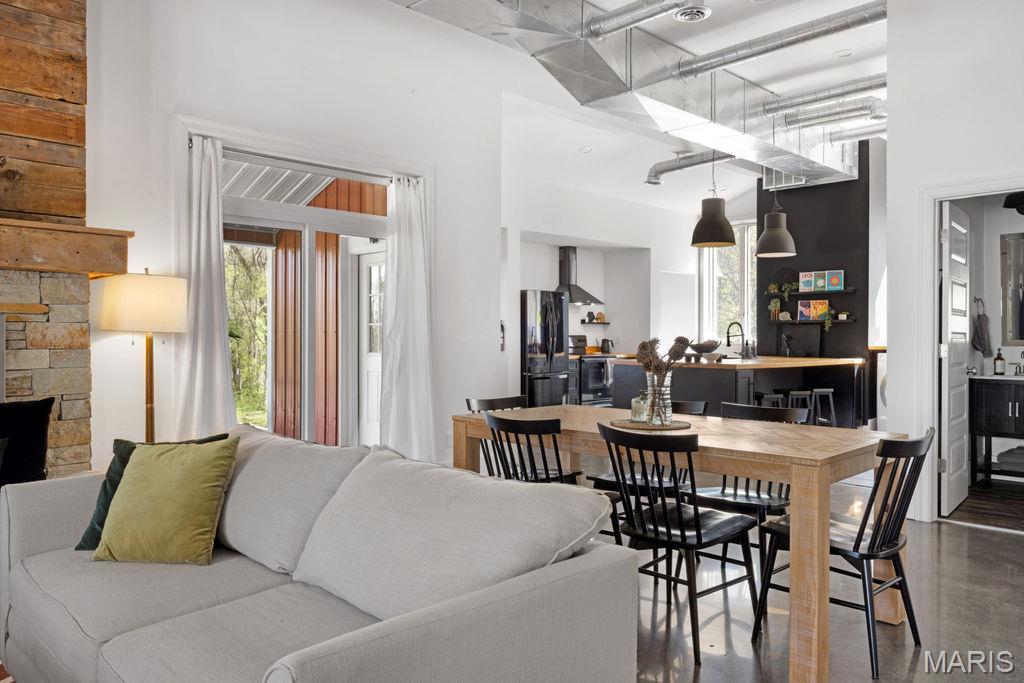
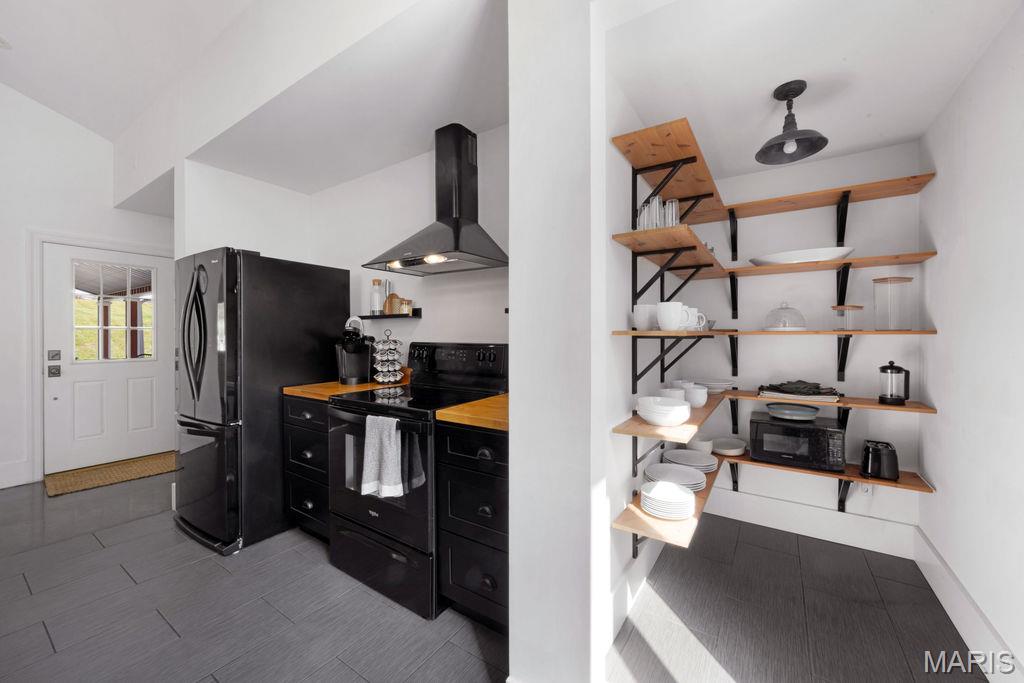
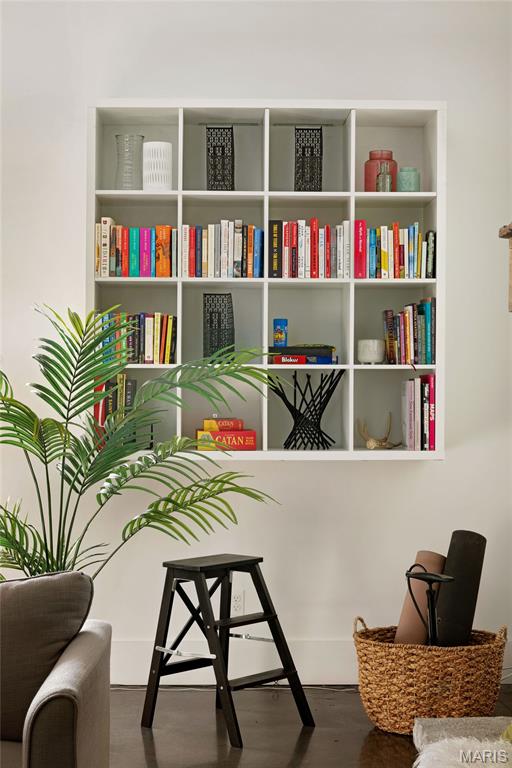
    Bookcases, Breakfast Bar, Built-in Features, Ceiling Fan(s), Double Vanity, Eat-in Kitchen, Entrance Foyer, High Ceilings, Kitchen Island, Low Flow Plumbing Fixtures, Open Floorplan, Pantry, Recessed Lighting, Smart Thermostat

  • Total Bedrooms

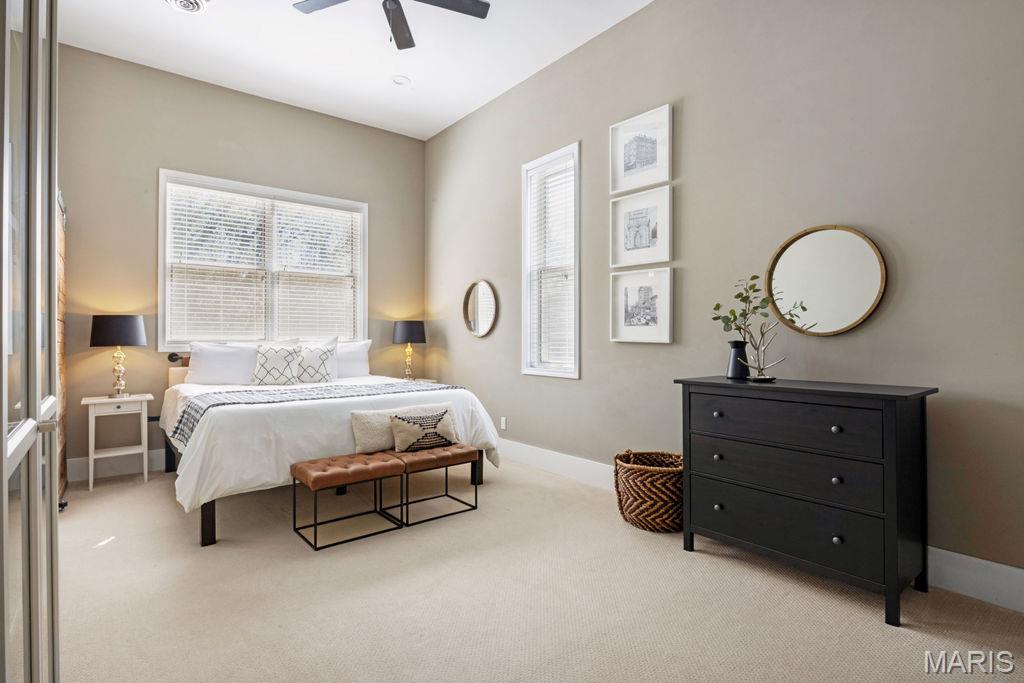
    2

  • Bathrooms

    2

  • Above Grade Finished Area

    2160.0

  • Basement YN

    YES

  • Cooling YN

    YES

  • Cooling

    Ceiling Fan(s), Central Air, Heat Pump

  • Fireplace YN

    YES

  • Heating YN

    YES

  • Heating

    Heat Pump, Radiant

  • Main Level Bedrooms

    2

  • Pet friendly

    N/A

Exterior

  • Garage

    No

  • Construction Materials

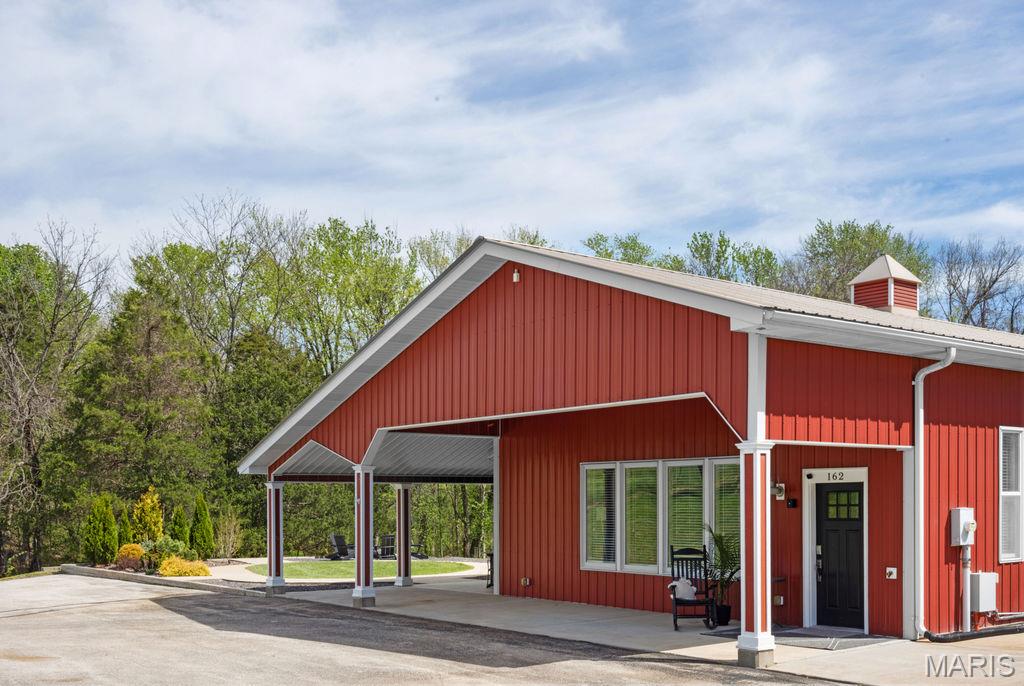
    Metal Siding

  • Other Exterior Features

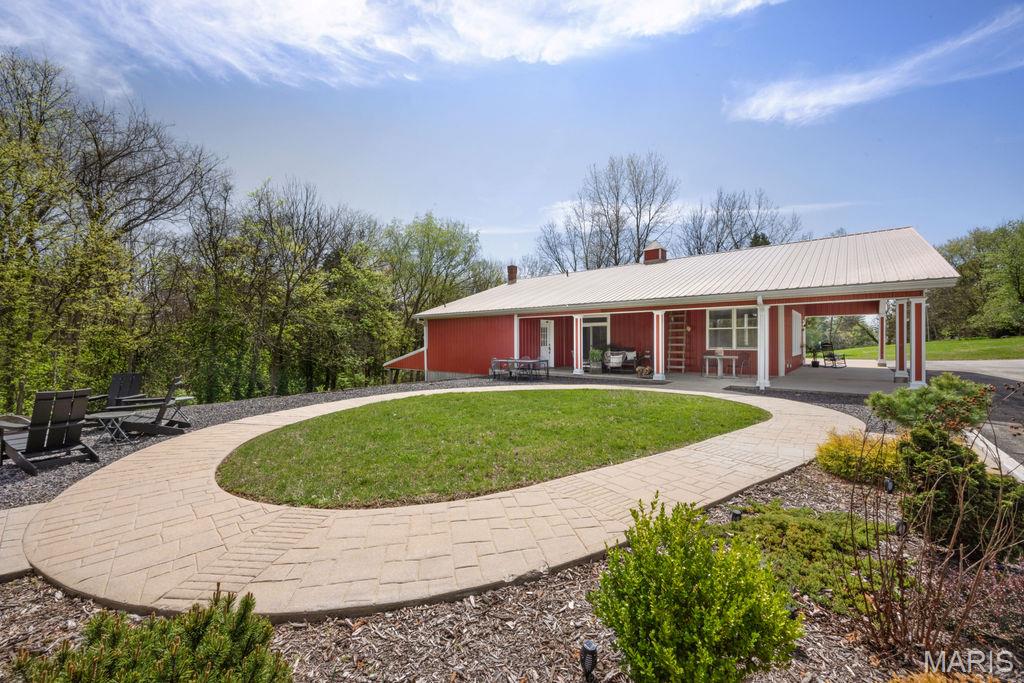
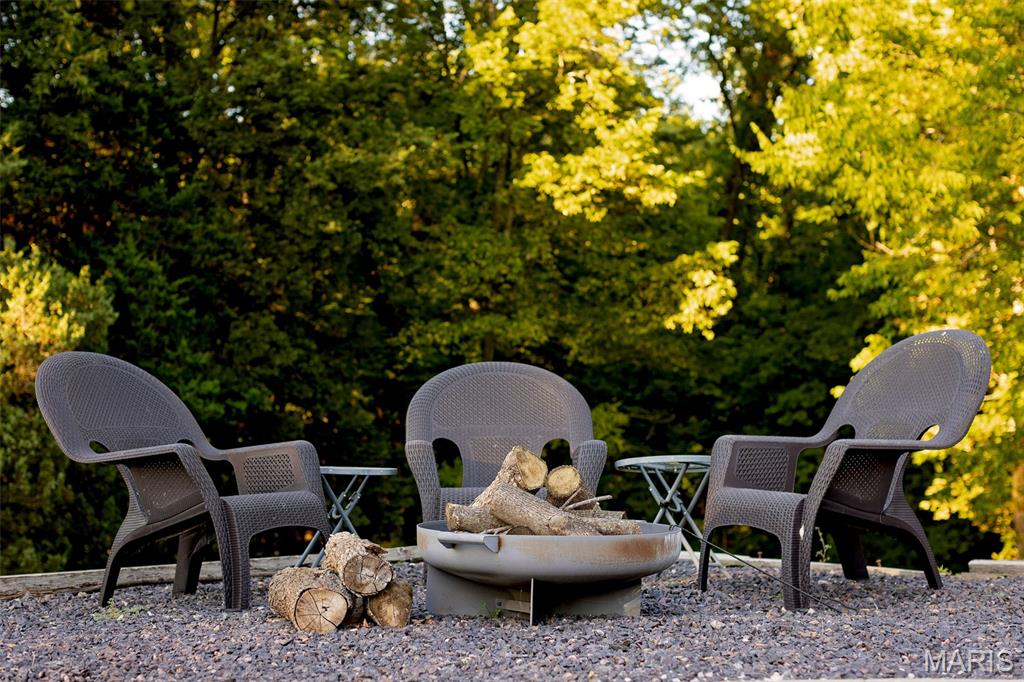
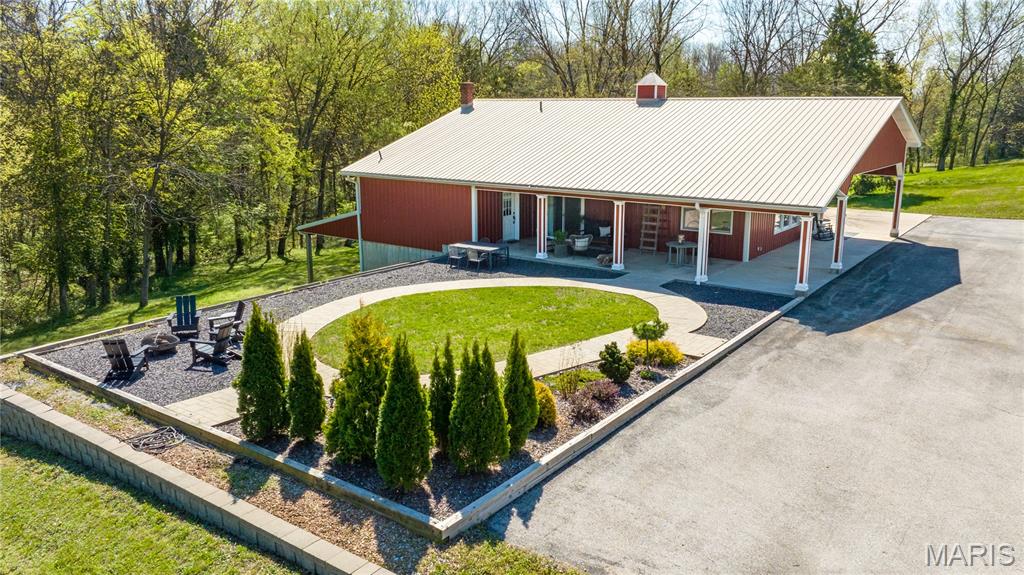
    Courtyard, Fire Pit, Private Yard, Rain Gutters

  • Parking

    Additional Parking, Asphalt, Gated, Guest, Parking Lot, RV Access/Parking

  • Patio and Porch Features

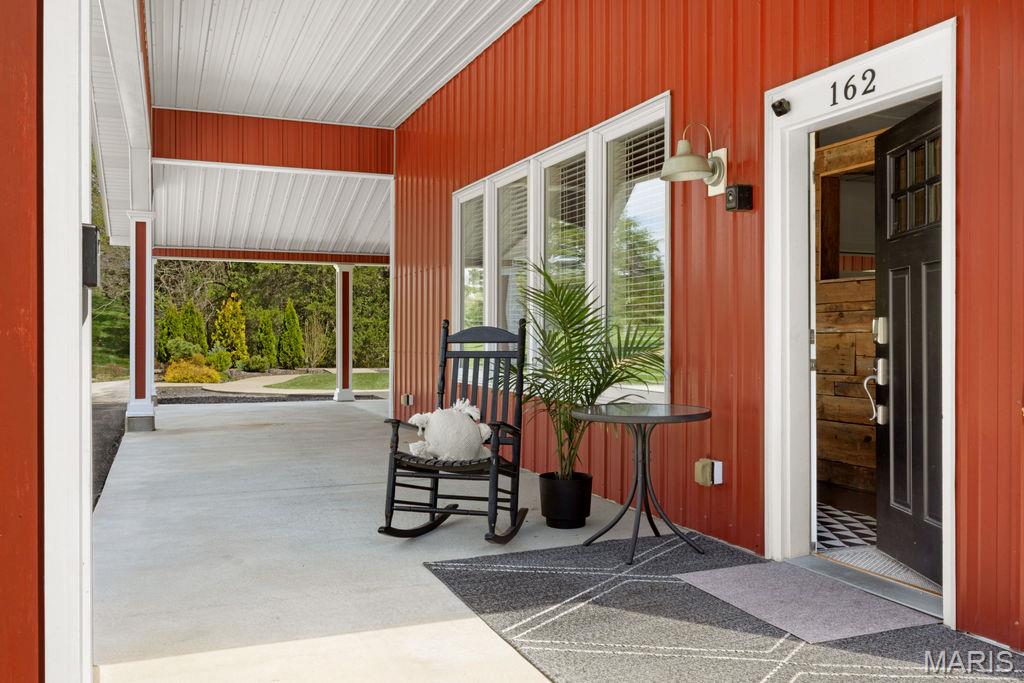
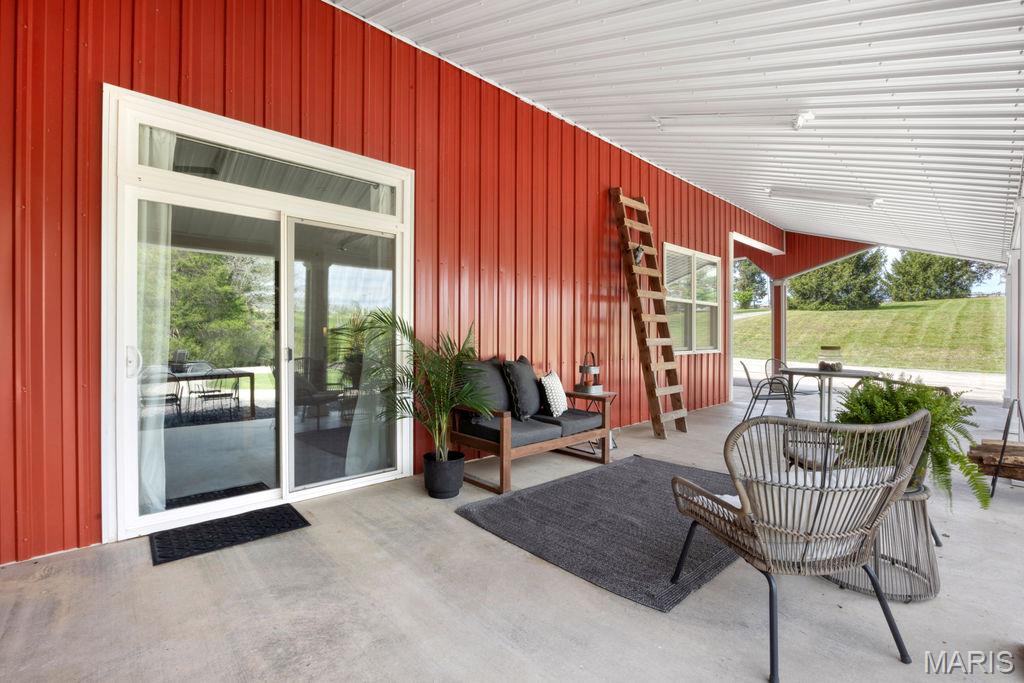
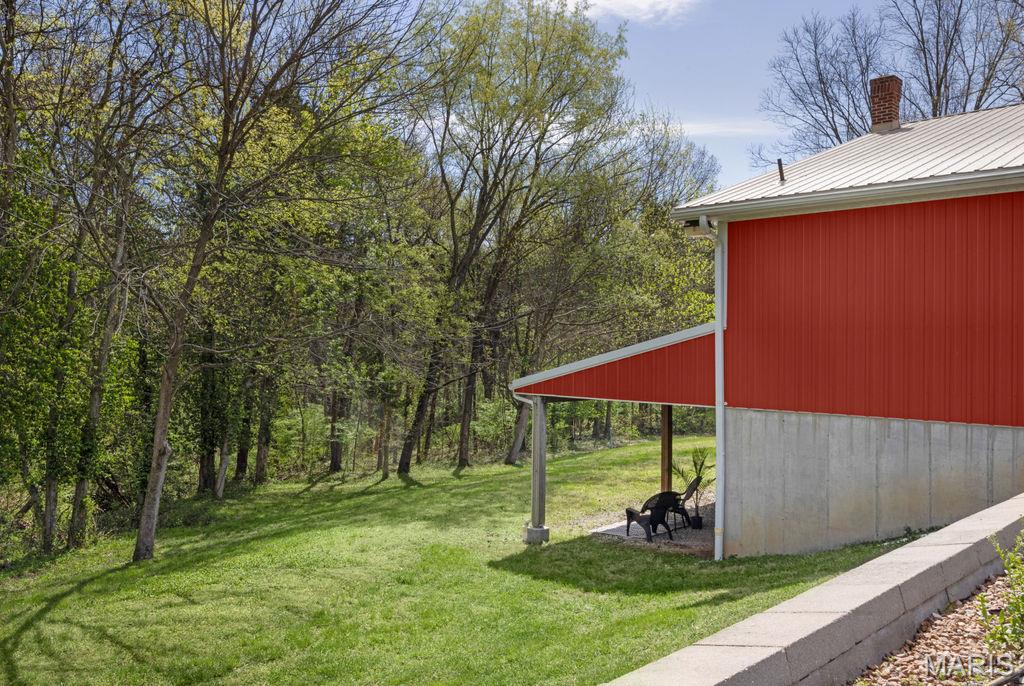
    Covered, Front Porch, Patio, Porch, Rear Porch, Side Porch

  • Pool

    No

Area & Lot

  • Lot Features

    Back Yard, Front Yard, Landscaped, Rectangular Lot

  • Lot Size(acres)

    1.43

  • Lot Size(square feet)

    62290.8

  • Property Type

    Residential

  • Property Sub Type

    Single Family Residence

  • Architectural Style

    Cottage, Ranch

Price

  • Sales Price

    $599,000

  • Tax Amount

    $4,302

  • Sq. Footage

    2, 160

  • Price/SqFt

    $277

HOA

  • Association

    No

School District

  • Elementary School

    Augusta Elem.

  • Middle School

    Washington Middle

  • High School

    Washington High

Property Features

  • New Construction

    NO

  • Accessibility Features

    Accessible Central Living Area, Accessible Washer/Dryer

  • Foundation Details

    Concrete Perimeter

  • Ownership

    Private

  • Sewer

    Public Sewer

  • Water Source

    Public

Schedule a Showing

Showing scheduled successfully.

<
>
IN PERSON
VIA CHAT

What is 3 + 4 ?


Change time

Mortgage calculator

Estimate your monthly mortgage payment, including the principal and interest, property taxes, and HOA. Adjust the values to generate a more accurate rate.

Your payment

Principal and Interest:

$

Property taxes:

$

HOA fees:

$

Total loan payment:

$

Total interest amount:

$

Location

County

St. Charles

Elementary School

Augusta Elem.

Middle School

Washington Middle

High School

Washington High

Listing Courtesy of Esther Nobe , Coldwell Banker Realty - Gundaker

RealHub Information is provided exclusively for consumers' personal, non-commercial use, and it may not be used for any purpose other than to identify prospective properties consumers may be interested in purchasing. All information deemed reliable but not guaranteed and should be independently verified. All properties are subject to prior sale, change or withdrawal. RealHub website owner shall not be responsible for any typographical errors, misinformation, misprints and shall be held totally harmless.

Agent Colleen Brown

FOUNDER

Colleen Brown

Call Colleen today to schedule a private showing.


* Listings on this website come from the FMLS IDX Compilation and may be held by brokerage firms other than the owner of this website. The listing brokerage is identified in any listing details. Information is deemed reliable but is not guaranteed. If you believe any FMLS listing contains material that infringes your copyrighted work please click here to review our DMCA policy and learn how to submit a takedown request.© 2024 FMLS.
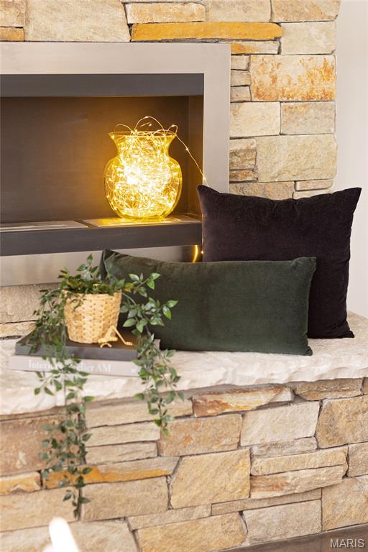
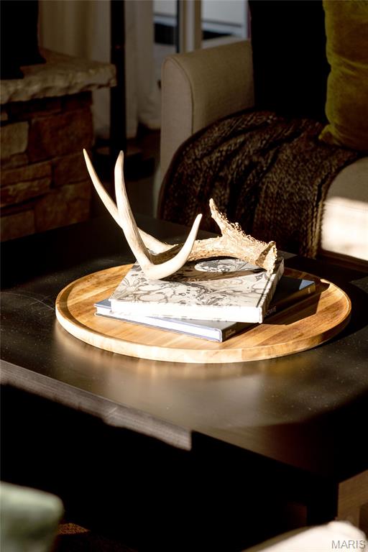
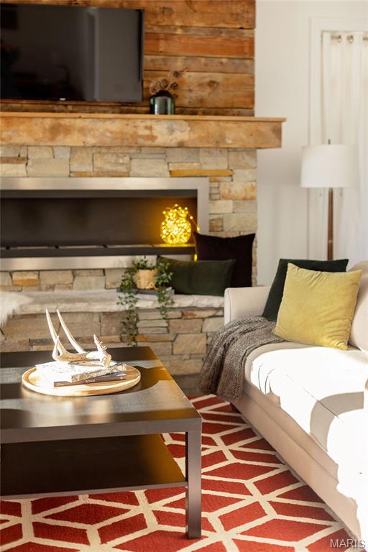
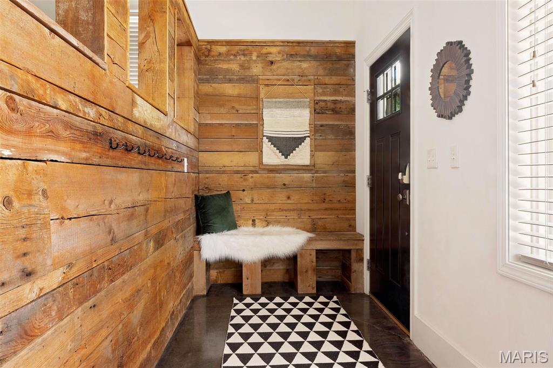
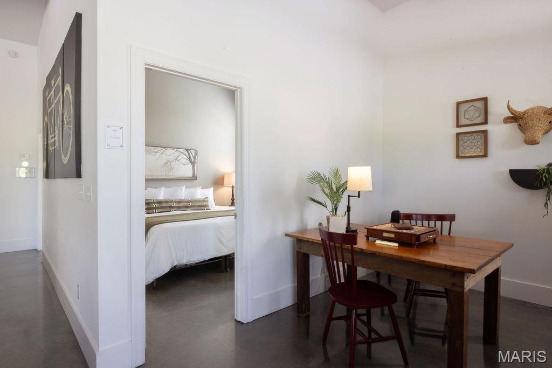
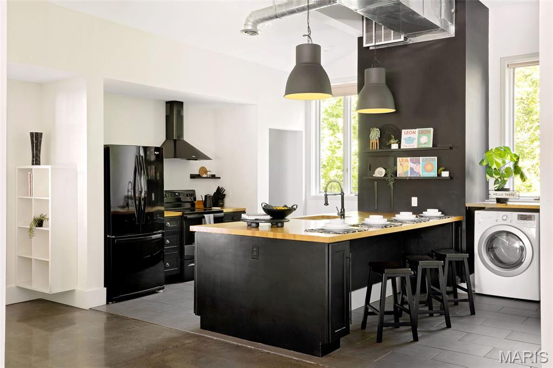
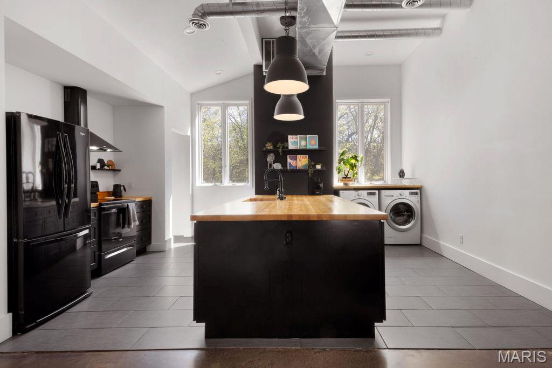
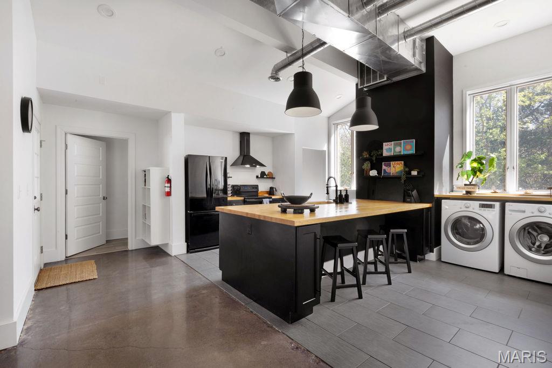
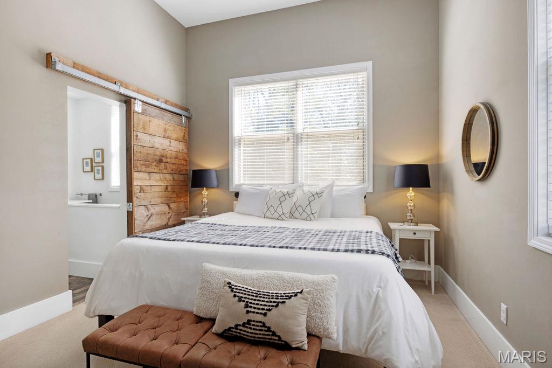
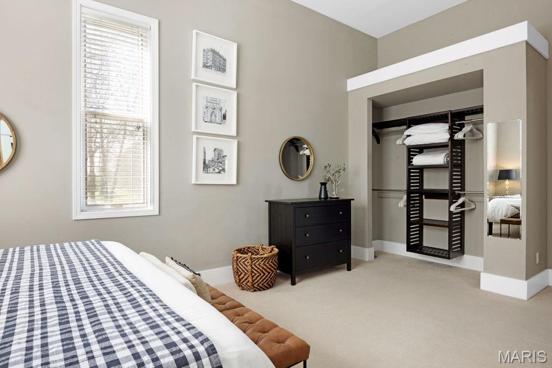
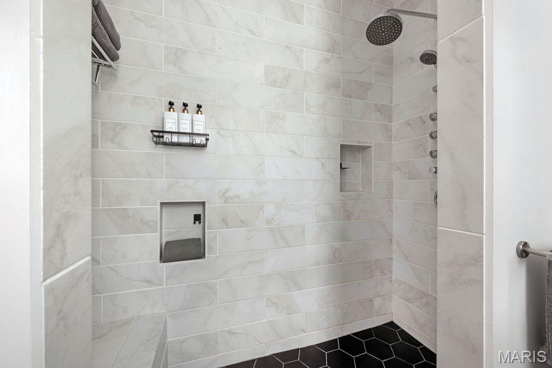
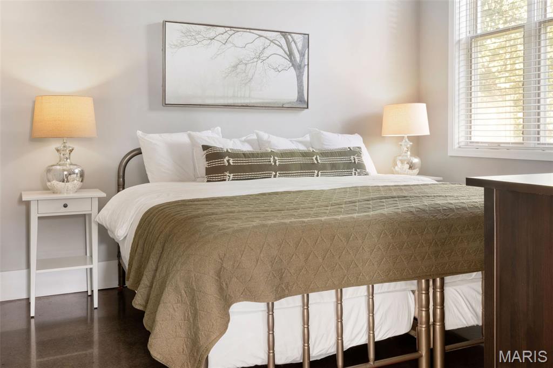
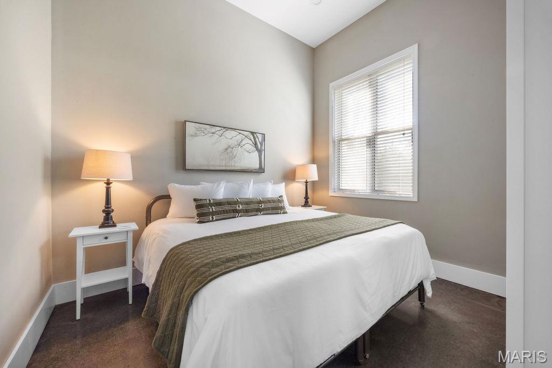
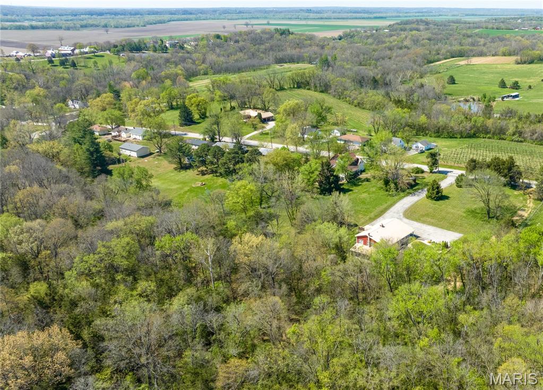
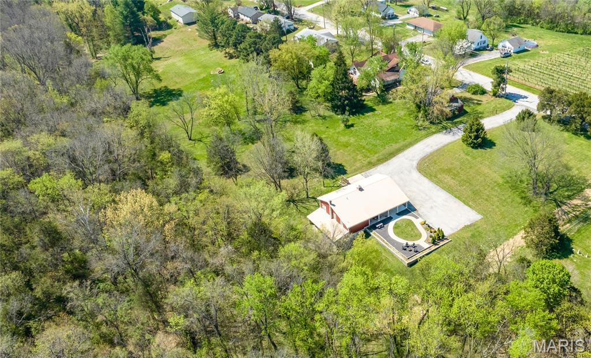
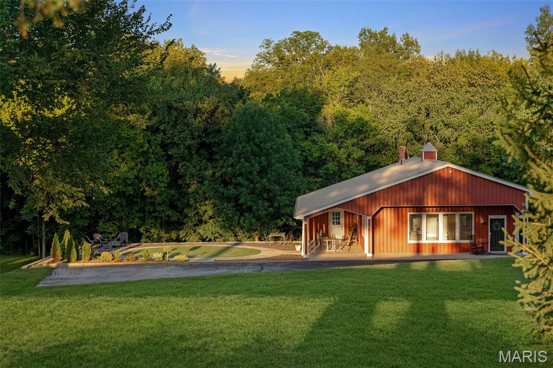
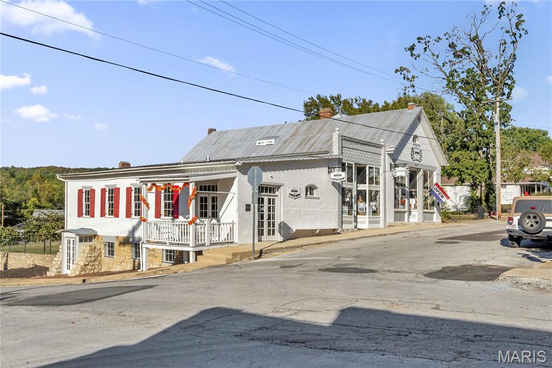
Rare, turn-key, income producing - 162 Jackson Street is a modern, private retreat just 45 minutes from St Louis.  Currently operating as a highly rated short-term rental: this move-in ready home comes complete with the conditional use permit required by the Town of Augusta, where availability is limited.  Ideal as a primary residence, weekend getaway or investment property, this is a true one-of-a-kind opportunity. Be prepared to fall in love with this huge open floor plan, absolutely gorgeous decor, 14' ceilings, heated concrete floor, 50-square foot butcherblock island and 360 degree views of nature.  With fiber-optic internet you can stay fully connected while enjoying the serene setting.  Take your pick of outdoor sitting areas to sip your morning coffee. The 1.43 acre lot offers room for future expansion and the existing parking area provides space for your recreational vehicles or for hosting your friends and family.  Walk to town for seasonal community events, shops, wineries, a James Beard nominated restaurant and the Katy Trail.  Just a short drive away you'll find hiking and biking trails, historic sites, cafes and even more wineries.

162 Jackson Street

Message successfully sent.

What would you like to know?

What is 3 + 4 ?

I agree to receive email communication and understand I can unsubscribe at any time.

I agree to be contacted by Colleen Brown via call, email, and text for real estate services. To opt out, you can reply 'stop' at any time or reply 'help' for assistance. You can also click the unsubscribe link in the emails. Message and data rates may apply. Message frequency may vary. Privacy Policy

Related Properties

Beautifully situated on one of the highest points on Terry Road, this impeccably maintained 3 bedroom, 2 full and 1 half-bath home sits of 4.97 acres that include spacious front and back lawns and adjoining wooded acreage.  The front entry leads to a spacious living room with large windows offering exceptional views over the property. An adjoining dining room creates a large open space. The eat-in kitchen features lots of storage, custom cabinetry, hard surface countertops and tile backsplash. The finished lower-level family room with fireplace, full bath and laundry room offers plenty of space for entertaining family and friends.  This level also includes loads of storage space and a 2-car tuck-under garage. A large deck with custom-made, retractable electric awnings runs along the rear of the home providing additional outdoor entertaining space. An attractive storage shed offers plenty of room for lawn mowers and garden equipment. This special property has been lovingly cared for and is in a superb location.
#26019653

Augusta

1001 Terry Road

3 Beds

2 Baths

1,560 Sq.Ft.

$535,000

MLS#: 26019653

Beautifully updated, 3 story, Victorian, waterfront home in Augusta Shores with stunning Southern facing views and on 1.7+/- acres! 5 Bedroom, 3 full & 2 half bath home with 3,220+/- sqft offers 3-car side entry oversized garage. Great lot for potential pool! A covered front porch & octagonal entry foyer welcomes you. Living room features wood flooring, gas fireplace, plantation shutters & walk-out to deck. Eat-in kitchen flaunts custom cabinets, Silestone counters, breakfast bar, NEWER black appliances & bay window. Completing the main level is a dining/sitting room/office, mudroom & half bath. 2nd Upper level extends living with a primary suite that features carpeting, walk-in closet and bath with double sink vanity, walk-in shower w/bench & freestanding tub. 2 Additional bedrooms share hall full bath. 3rd Upper level with bedroom, rec room & half bath. Lower level boasts a bedroom, unfinished/laundry room & full bath. Community features: 2 gated entrances, 4 spring fed stocked lakes, boat dock, pool, tennis/pickleball court, hiking trails, etc. Listing includes 2 parcels.: Tax ID:T061300047 & Tax ID:T061300048. MUST SEE!
#25066935

Augusta

4349 Murdoch Lane

5 Beds

3 Baths

3,220 Sq.Ft.

$684,000

MLS#: 25066935

Price reduced
This meticulously maintained showplace is nestled in the heart of wine country, in the gated community of Augusta Shores on 1.93 acres. The community features stocked fishing lakes, pool, tennis, pickleball and easy access to Klondike Park/Katy Trail. Enjoy outdoor living while being a 40 minute drive to the airport. Experience this extremely private, subdivision property from the elevated deck or screened in deck looking out over a portion of the 233 acres of forested common grounds that will never be developed. This house features vaulted ceilings in the living areas and master bedroom as well as ten foot ceilings in the lower level. Warm and cozy great room with wood burning fireplace, extremely bright sun room, hickory wood cabinets in kitchen, granite counter tops and breakfast bar, large breakfast room with windows galore. The lower level is ideal for entertaining with a very large living area, custom wet bar, 3/4 bath, and large 4th bedroom. The lower level also includes a large work shop and storage area with built in cabinets, shelves and a cedar closet. Oversized 3 car garage with tons of custom cabinet space for additional storage. Savor the bountiful animal life and running hillside waterfall feature. The nominal association fee includes use of the clubhouse, pool, tennis courts, lakes, trails, common ground maintenance, and high speed fiber optic internet. Additionally, this property has gutter guards and one of the few flat driveways in Augusta Shores.
#26024077

Augusta

4533 Killdeer Drive

4 Beds

3 Baths

3,582 Sq.Ft.

$615,000

MLS#: 26024077

 - property

Send a message

Message successfully sent.

Your message

What is 3 + 4 ?

Reason for contacting?

I agree to receive email communication and understand I can unsubscribe at any time.

I agree to be contacted by Colleen Brown via call, email, and text for real estate services. To opt out, you can reply 'stop' at any time or reply 'help' for assistance. You can also click the unsubscribe link in the emails. Message and data rates may apply. Message frequency may vary. Privacy Policy

Sign Out

Virtual Assistant

Would you like to take the next step with this property? We can help you schedule a showing or virtual tour, or send you more details.

Yes, I would like more information.

Thank You for Your Reply, One of Our Agents will contact you as soon as possible

No, maybe later.

Thank you, you can always contact me via email, phone number or through the contact form.

Realhub AI

Lucy - Your AI-Powered Realtor

Update Your Temporary Password

Personalize your search

Enter your email and we'll notify you immediately when new listings match what you're looking for.

or enter email address

Already have an account ? Login here

Continue your home search

I agree to receive communications and understand I can unsubscribe at any time.

I agree to be contacted by Colleen Brown via call, email, and text for real estate services. To opt out, you can reply 'stop' at any time or reply 'help' for assistance. You can also click the unsubscribe link in the emails. Message and data rates may apply. Message frequency may vary. Privacy Policy

Already have an account ? Login here

We use cookies

We use cookies primarily for analytics to enhance your experience. By accepting, you agree to our use of these cookies. You can manage your preferences or learn more about our cookies policy.