
Traditional
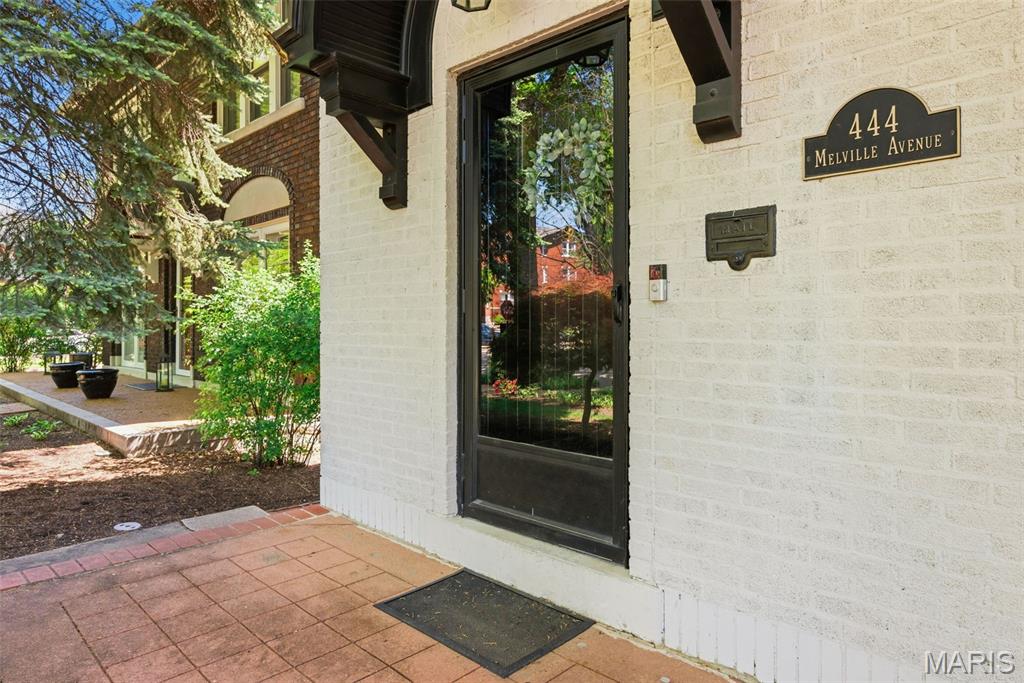
444 Melville Avenue
University City, MO 63130
MLS#: 26024415
$595,000


Property
Beds
4
Full Baths
2
1/2 Baths
None
Year Built
1926
Sq.Footage
2,042
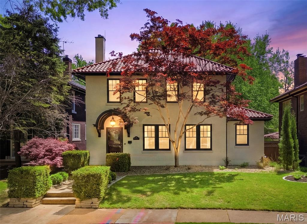
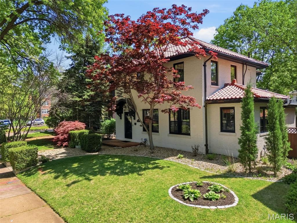
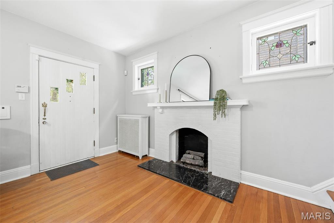
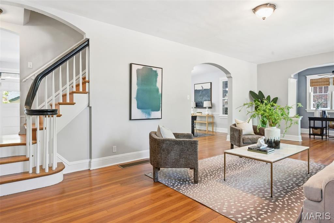
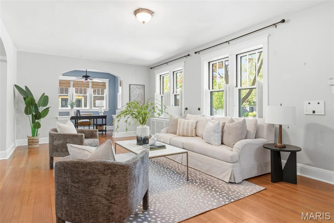
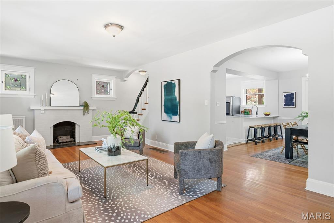
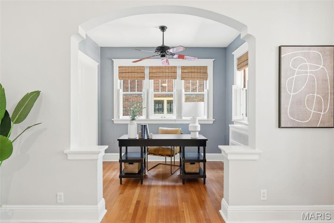
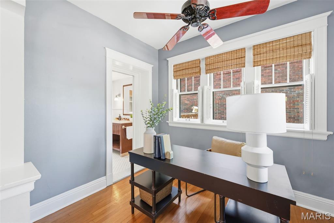
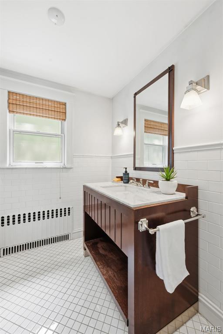
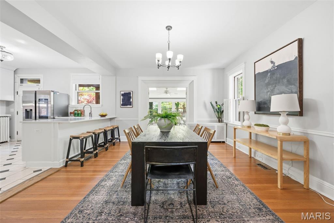
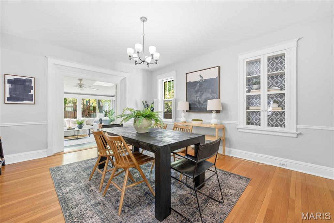
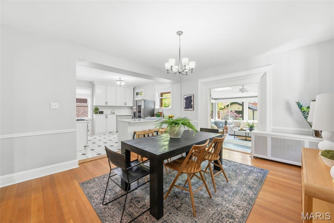
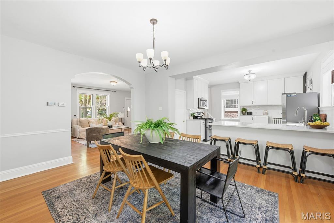
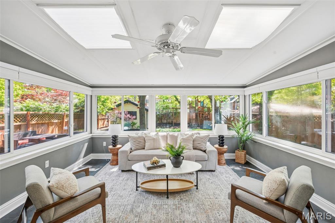
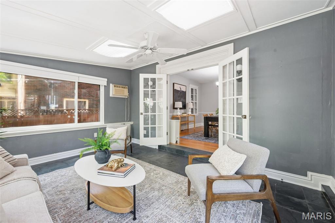
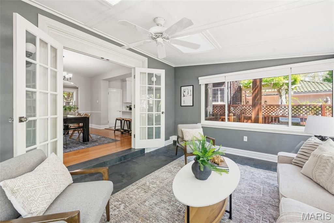
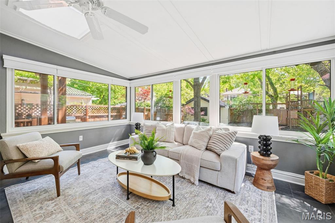
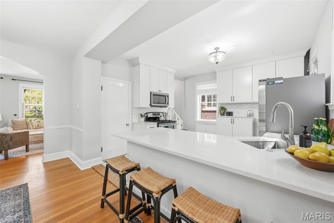
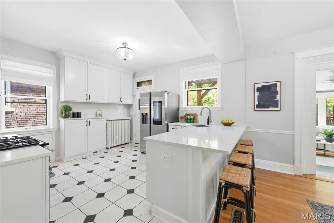
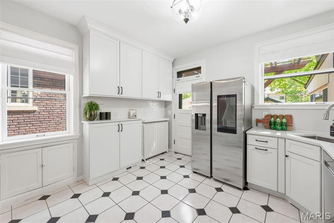
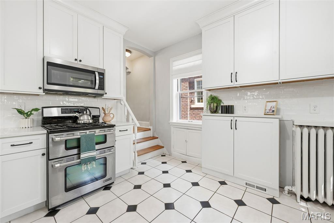
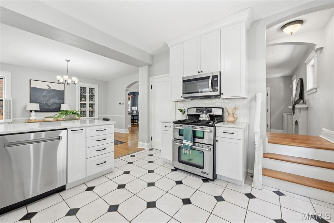
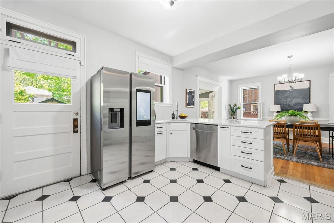
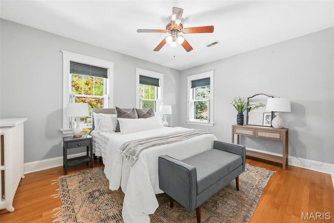
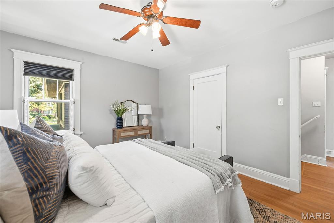
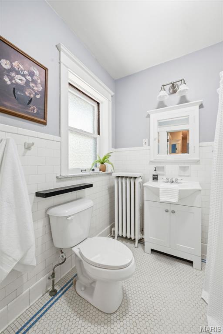
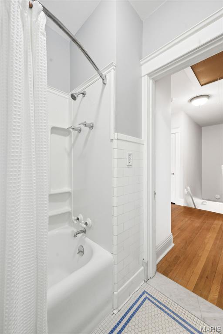
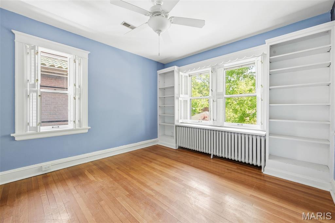
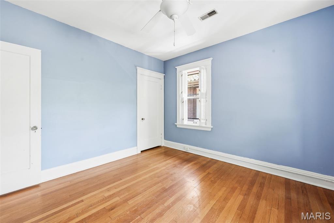
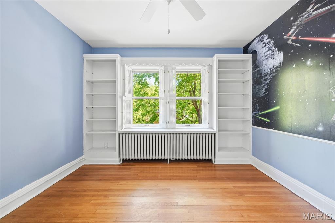
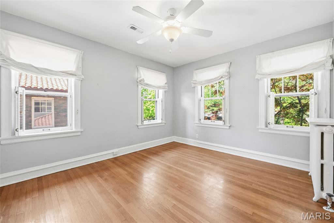
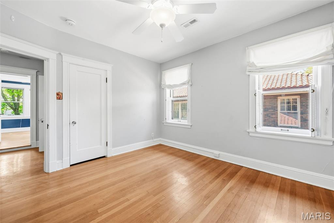
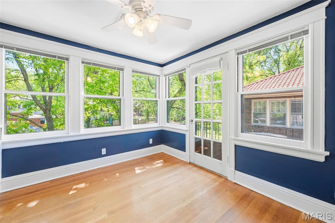
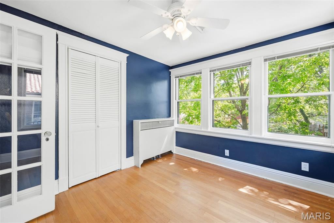
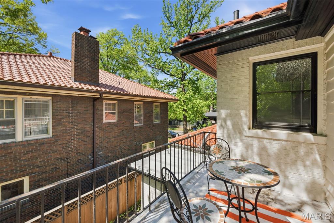
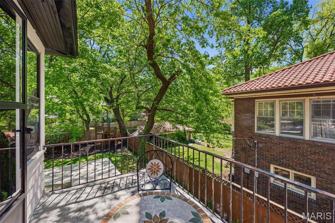
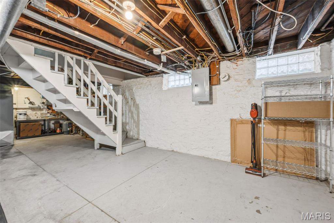
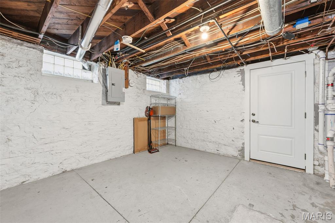
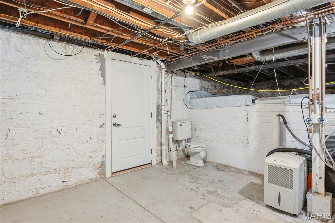
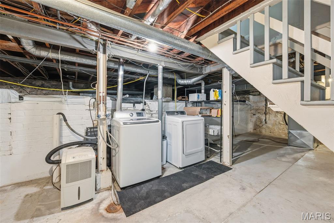
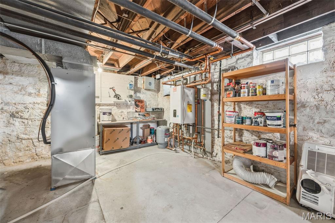
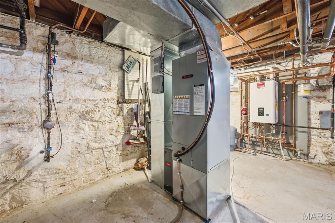
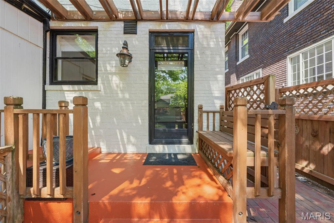
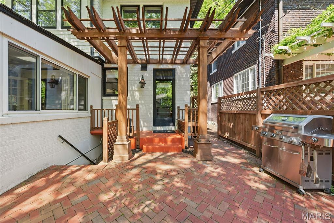
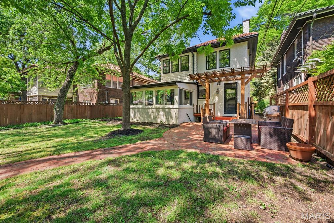
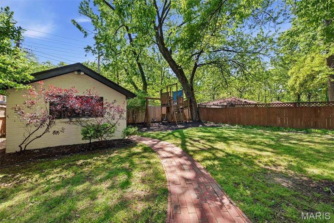
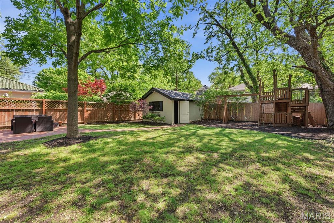
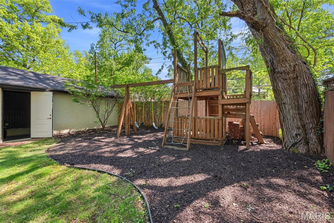
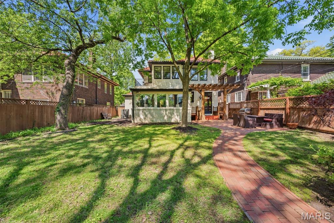
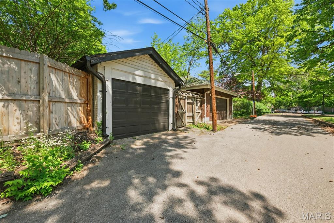
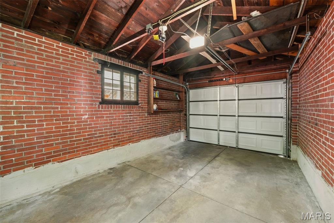
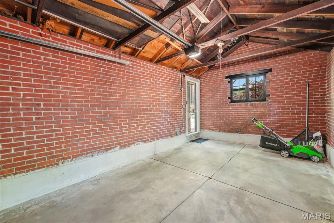
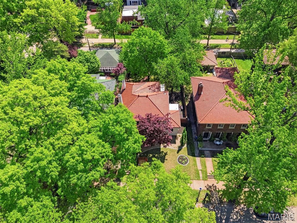
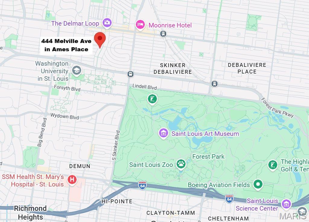
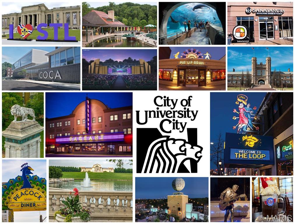
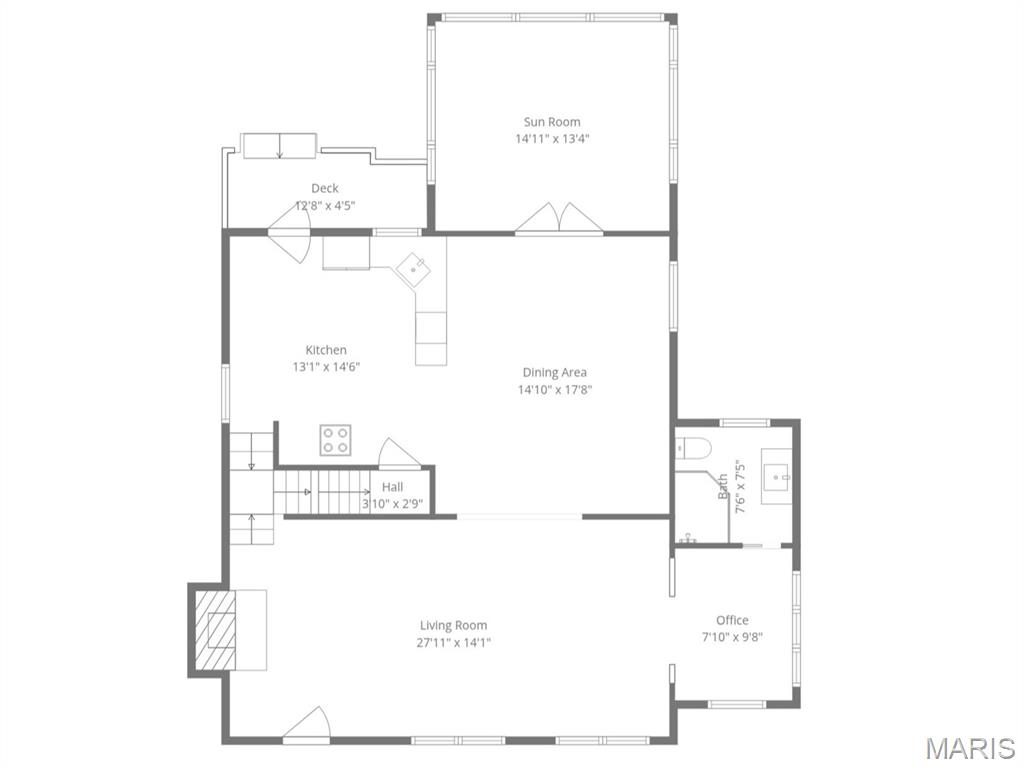
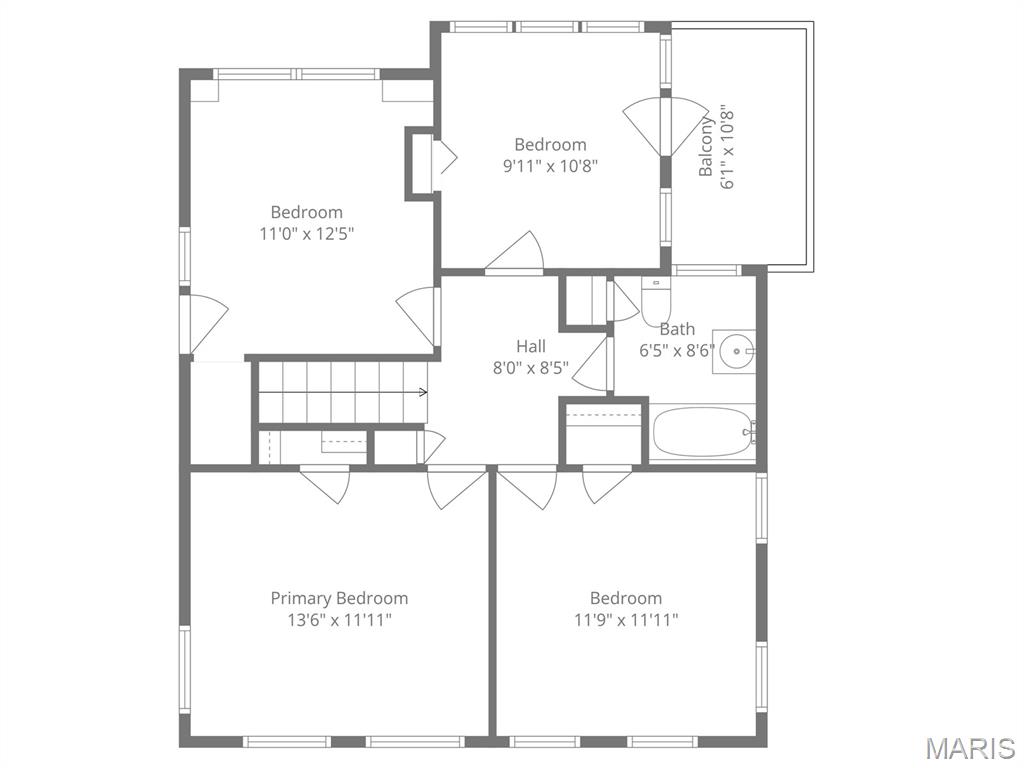
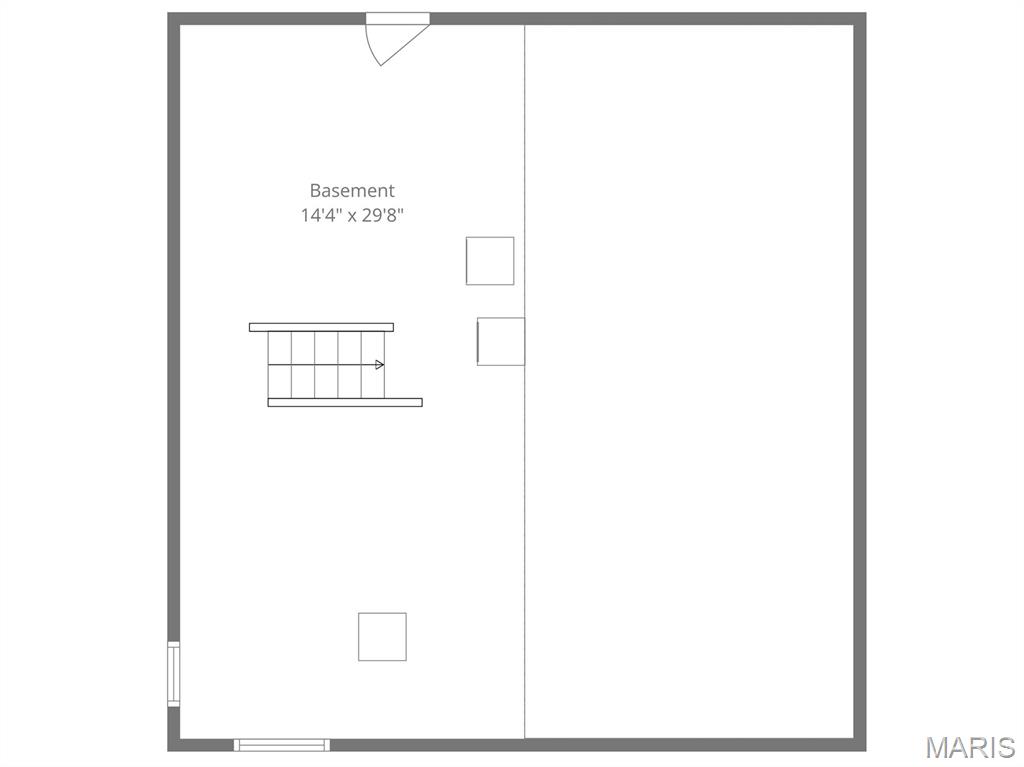
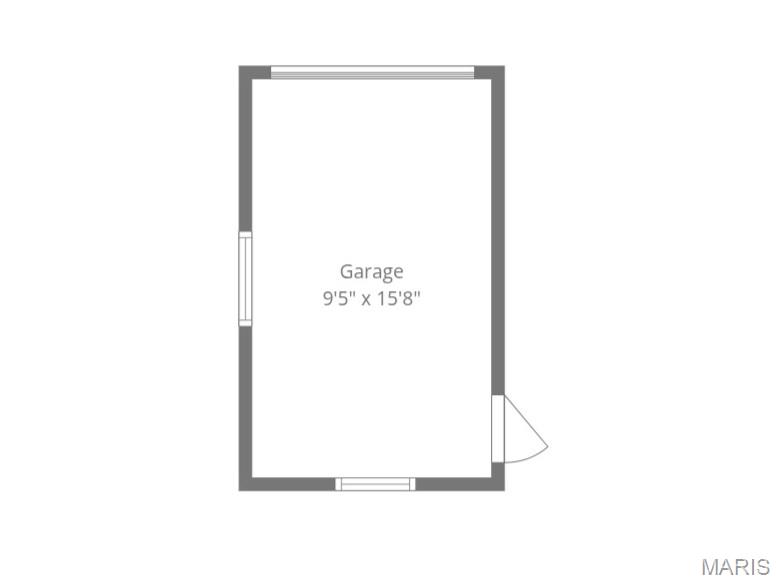
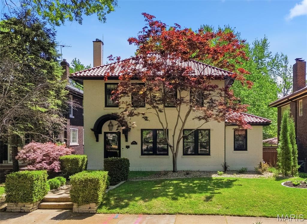
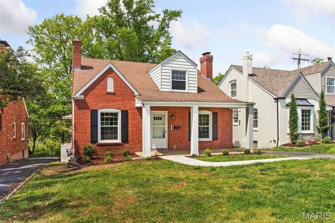
Welcome to 444 Melville. This handsome 1926 University City two-story boasts everything that a Buyer could possibly wish for: original architectural charm, updates galore, a fabulous outdoor living space, and a spectacular location nestled between the Delmar Loop and Washington University in the highly-sought after Ames Place Subdivision. Bonus: there is a convenient neighborhood walking trail linking the two! In fact, Melville is the true walking neighborhood experience as you are mere blocks from eateries, shopping, theater at COCA, the U City library, and all of the fabulous amenities of Forest Park and The Loop. This impressive 4 bd/2 ba home features a lovely open floorplan ideal for entertaining, gorgeous natural light, and a ton of flexible living space including a main floor office nook and dreamy 4 season room with cozy radiant floor heating and a fishbowl backyard view. If you have a chef in the family, they will fall for the thoughtfully renovated kitchen with oodles of custom cabinets and gas cooking. Note- all of the stainless steel appliances convey with the property including a smart refrigerator and newer dishwasher (24). The most impressive thing about this home's full renovation, particularly the kitchen, is that the timeless finishes honor the original architectural integrity. Chef's kiss! Heading upstairs, there are 4 sizable bedrooms including the original window-lined sleeping porch with an adorable private rooftop terrace for morning coffee or yoga. It is a true treehouse experience and would be a fabulous office or hobby room. Heading downstairs, you would never guess that you are in a century home as the walk-up lower level is light, bright, and tidy. The original crawl space has been professionally encapsulated, the windows feature newer glass blocking, and the zoned HVAC and TANKLESS water heater/radiator combo were replaced by Hoffman Brothers in 2022. There is also a stack for a possible additional 1/2 bath. Heading outside is the perfect private backyard with a 6 foot wood fence for privacy, mature trees for shade, a herringbone brick patio for gatherings, a playset, and endless possibilities. Bring your twinkle lights! There is also a meticulous 1 car brick garage with a brand new garage door (25). Complete with fresh paint and new bathroom plumbing (26), this home is tidy and move-in ready. You will fall in love with the 100 year old goodies including stained glass windows, built-ins, archways, and hardwood floors. The lucky new Buyer can take possession in time to enjoy the epic Ames Place 4th of July subdivision celebration and will have a story to tell about their new OLD home with a past. It was the childhood home of actress Taylor Momsen of Gossip Girls and How The Grinch Stole Christmas movie. Welcome home, St. Louis!
Features & Amenities
Interior
-
Other Interior Features
Bookcases, Breakfast Bar, Built-in Features, Ceiling Fan(s), Crown Molding, Open Floorplan
-
Total Bedrooms
4
-
Bathrooms
2
-
Above Grade Finished Area
2042.0
-
Basement YN
YES
-
Cooling YN
YES
-
Cooling
Ceiling Fan(s), Central Air, Zoned
-
Fireplace YN
YES
-
Heating YN
YES
-
Heating
Natural Gas, Radiant Floor, Steam
-
Pet friendly
N/A
Exterior
-
Garage
Yes
-
Garage spaces
1
-
Construction Materials
Brick
-
Other Exterior Features
Balcony, Playground
-
Parking
Additional Parking, Alley Access, Garage, Garage Door Opener, On Street
-
Patio and Porch Features
Front Porch, Patio, Porch, Rear Porch
-
Pool
No
-
Waterfront YN
NO
-
View
City
Area & Lot
-
Lot Features
Back Yard, Front Yard, Landscaped, Level, Near Public Transit
-
Lot Size(acres)
0.1492
-
Lot Size(square feet)
6499.15
-
Property Type
Residential
-
Property Sub Type
Single Family Residence
-
Architectural Style
Traditional
Price
-
Sales Price
$595,000
-
Tax Amount
$7,419
-
Sq. Footage
2, 042
-
Price/SqFt
$291
HOA
-
Association
Yes
-
Association Fee
$461
-
Association Fee Frequency
Annually
-
Association Fee Includes
N/A
School District
-
Elementary School
Flynn Park Elem.
-
Middle School
Brittany Woods
-
High School
University City Sr. High
Property Features
-
New Construction
NO
-
Association Amenities
None
-
Foundation Details
Stone
-
Ownership
Private
-
Senior Community YN
NO
-
Sewer
Public Sewer
-
Water Source
Public
Schedule a Showing
Showing scheduled successfully.
Mortgage calculator
Estimate your monthly mortgage payment, including the principal and interest, property taxes, and HOA. Adjust the values to generate a more accurate rate.
Your payment
Principal and Interest:
$
Property taxes:
$
HOA fees:
$
Total loan payment:
$
Total interest amount:
$
Location
County
St. Louis
Elementary School
Flynn Park Elem.
Middle School
Brittany Woods
High School
University City Sr. High
Listing Courtesy of Carrie Nenonen , Coldwell Banker Realty - Gundaker
RealHub Information is provided exclusively for consumers' personal, non-commercial use, and it may not be used for any purpose other than to identify prospective properties consumers may be interested in purchasing. All information deemed reliable but not guaranteed and should be independently verified. All properties are subject to prior sale, change or withdrawal. RealHub website owner shall not be responsible for any typographical errors, misinformation, misprints and shall be held totally harmless.

FOUNDER
Colleen Brown
Call Colleen today to schedule a private showing.

* Listings on this website come from the FMLS IDX Compilation and may be held by brokerage firms other than the owner of this website. The listing brokerage is identified in any listing details. Information is deemed reliable but is not guaranteed. If you believe any FMLS listing contains material that infringes your copyrighted work please click here to review our DMCA policy and learn how to submit a takedown request.© 2024 FMLS.
Related Properties

University City
7101 Delmar Boulevard
4 Beds
3 Baths
2,984 Sq.Ft.
$699,000
MLS#: 26025911

University City
7051 Waterman Avenue
3 Beds
2 Baths
1,664 Sq.Ft.
$530,000
MLS#: 26027718
University City
7117 Delmar Boulevard
4 Beds
1 Baths
2,255 Sq.Ft.
$499,000
MLS#: 26029028

University City
8686 Barby Lane
2 Beds
2 Baths
2,146 Sq.Ft.
$499,000
MLS#: 26020664
University City
505 North and South 3b
3 Beds
3 Baths
2,106 Sq.Ft.
$525,000
MLS#: 26024468

University City
7509 Gannon Avenue
3 Beds
2 Baths
2,652 Sq.Ft.
$525,000
MLS#: 26018216

University City
7147 Princeton Avenue
3 Beds
2 Baths
2,388 Sq.Ft.
$595,000
MLS#: 26023185
University City
553 Westview Drive
4 Beds
2 Baths
2,448 Sq.Ft.
$535,000
MLS#: 26023269
