Features & Amenities

Interior

  • Other Interior Features

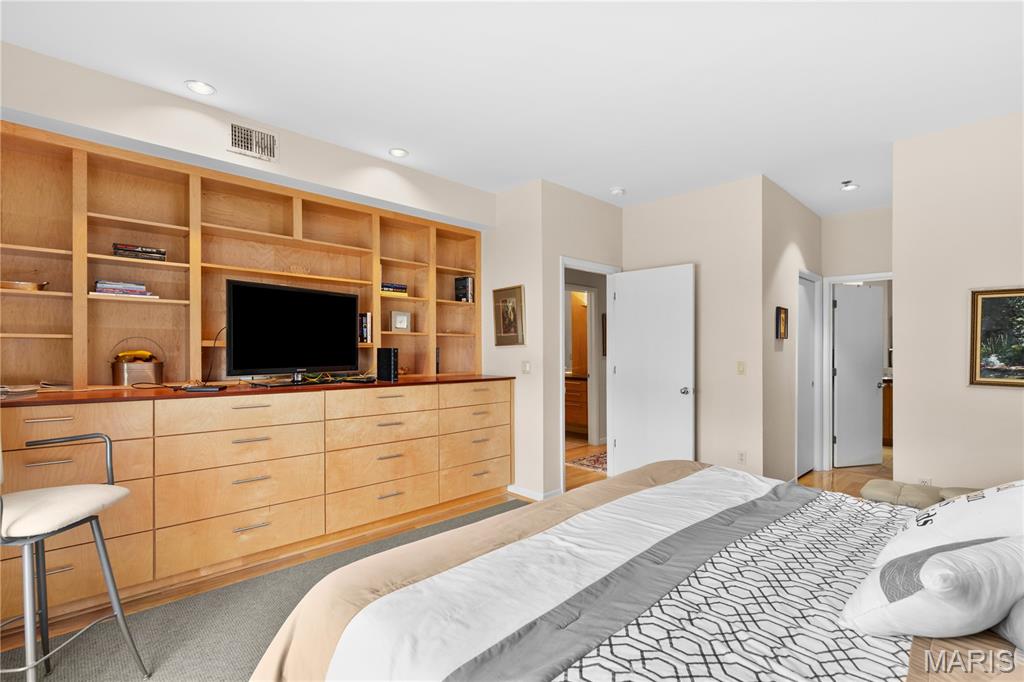
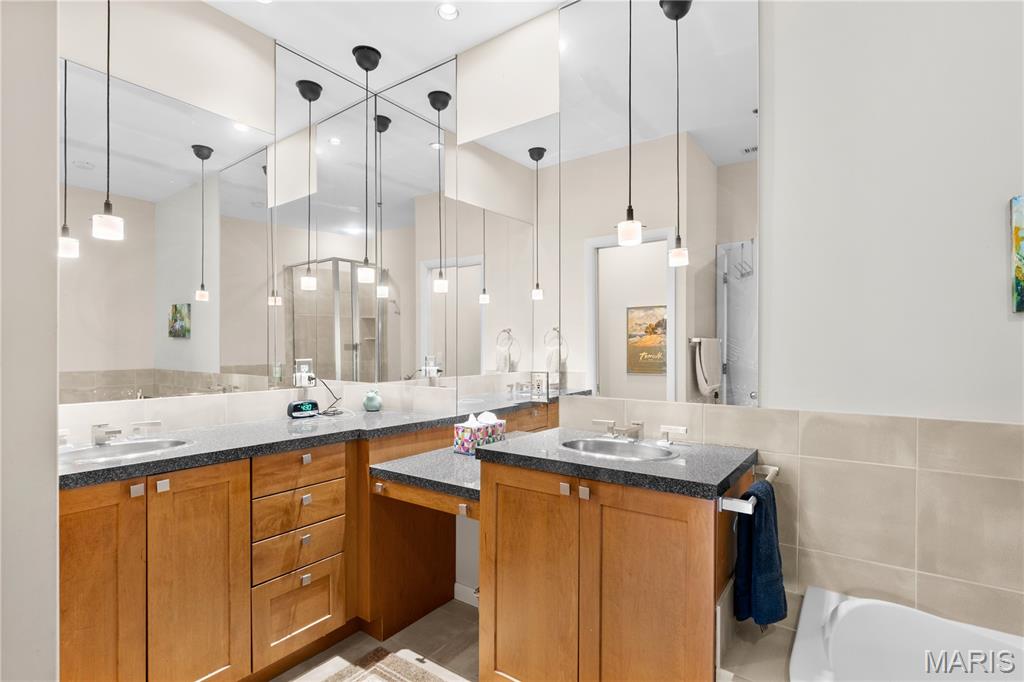
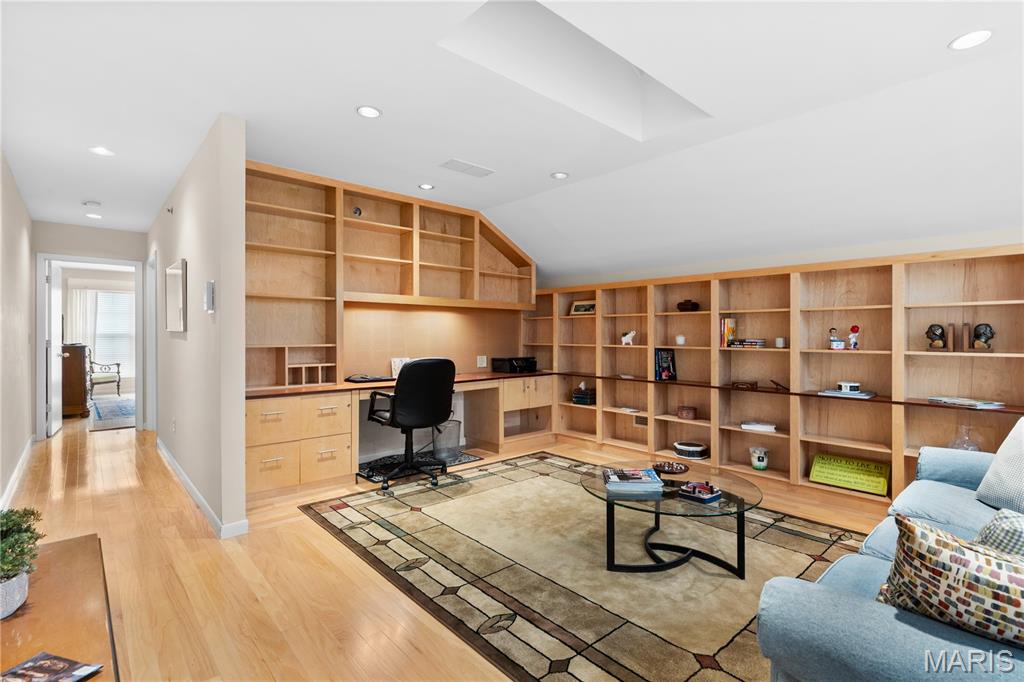
    Bookcases, Open Floorplan, Soaking Tub, Stone Counters, Storage

  • Total Bedrooms

    3

  • Bathrooms

    3

  • Above Grade Finished Area

    2106.0

  • Basement YN

    NO

  • Cooling YN

    YES

  • Cooling

    Ceiling Fan(s), Central Air, Electric

  • Fireplace YN

    YES

  • Heating YN

    YES

  • Heating

    Electric

  • Main Level Bedrooms

    2

  • Pet friendly

    N/A

Exterior

  • Garage

    Yes

  • Garage spaces

    2

  • Construction Materials

    Brick, Vinyl Siding

  • Other Exterior Features

    Balcony, Barbecue

  • Patio and Porch Features

    Covered, Porch

  • Pool

    No

  • Waterfront YN

    NO

  • View

    Neighborhood

Area & Lot

  • Lot Features

    Few Trees, Near Public Transit

  • Property Type

    Residential

  • Property Sub Type

    Townhouse

  • Architectural Style

    Atrium, Mid-Rise 3or4 Story, Modern, Traditional

Price

  • Sales Price

    $525,000

  • Tax Amount

    $6,385

  • Sq. Footage

    2, 106

  • Price/SqFt

    $249

HOA

  • Association

    Yes

  • Association Fee

    $1,129.61

  • Association Fee Frequency

    Monthly

  • Association Fee Includes

    N/A

School District

  • Elementary School

    Flynn Park Elem.

  • Middle School

    Brittany Woods

  • High School

    University City Sr. High

Property Features

  • New Construction

    NO

  • Association Amenities

    Parking

  • Senior Community YN

    NO

  • Sewer

    Public Sewer

  • Water Source

    Public

Schedule a Showing

Showing scheduled successfully.

<
>
IN PERSON
VIA CHAT

What is 3 + 4 ?


Change time

Mortgage calculator

Estimate your monthly mortgage payment, including the principal and interest, property taxes, and HOA. Adjust the values to generate a more accurate rate.

Your payment

Principal and Interest:

$

Property taxes:

$

HOA fees:

$

Total loan payment:

$

Total interest amount:

$

Location

County

St. Louis

Elementary School

Flynn Park Elem.

Middle School

Brittany Woods

High School

University City Sr. High

Listing Courtesy of Rebecca Blair , The Hermann London Group LLC

RealHub Information is provided exclusively for consumers' personal, non-commercial use, and it may not be used for any purpose other than to identify prospective properties consumers may be interested in purchasing. All information deemed reliable but not guaranteed and should be independently verified. All properties are subject to prior sale, change or withdrawal. RealHub website owner shall not be responsible for any typographical errors, misinformation, misprints and shall be held totally harmless.

Agent Colleen Brown

FOUNDER

Colleen Brown

Call Colleen today to schedule a private showing.


* Listings on this website come from the FMLS IDX Compilation and may be held by brokerage firms other than the owner of this website. The listing brokerage is identified in any listing details. Information is deemed reliable but is not guaranteed. If you believe any FMLS listing contains material that infringes your copyrighted work please click here to review our DMCA policy and learn how to submit a takedown request.© 2024 FMLS.
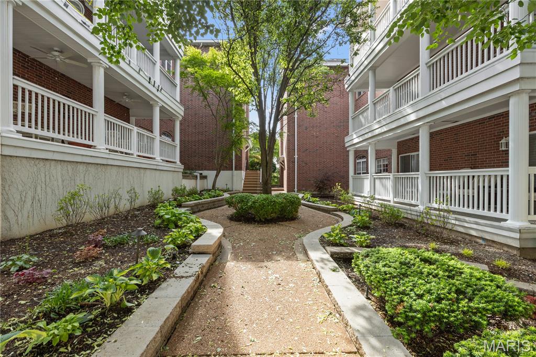
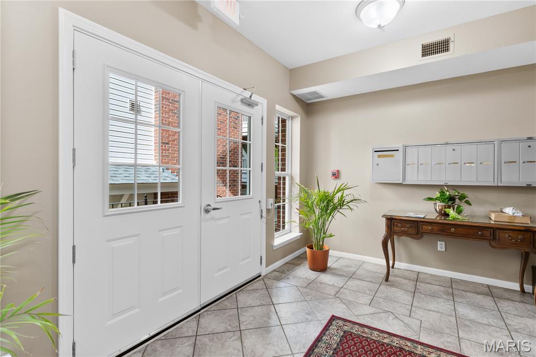
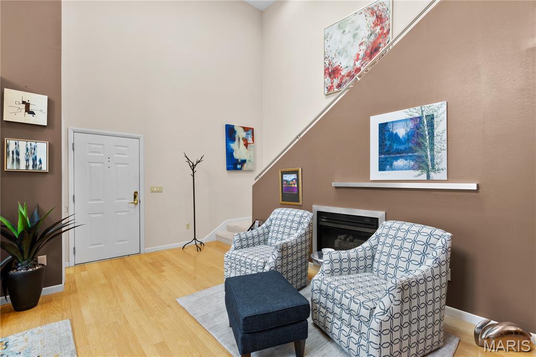
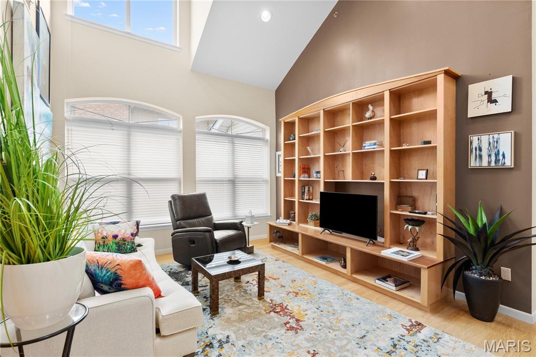
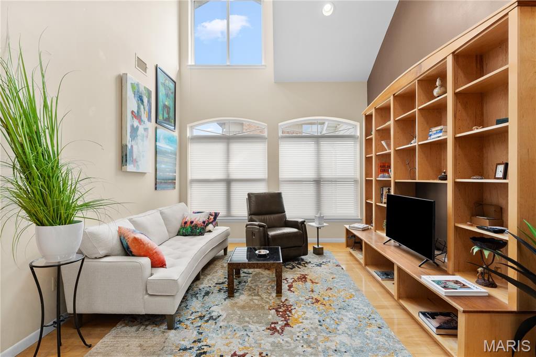
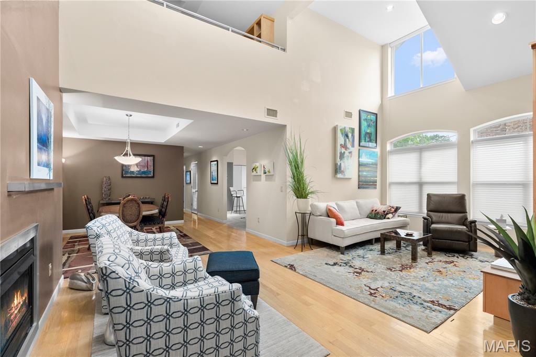
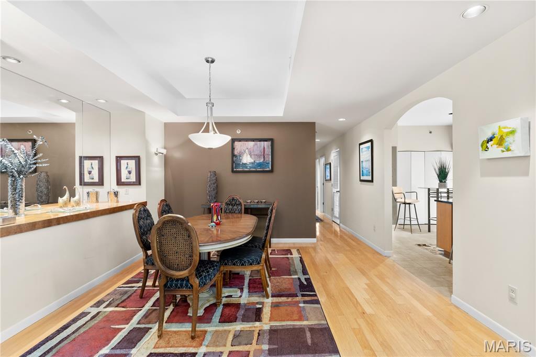
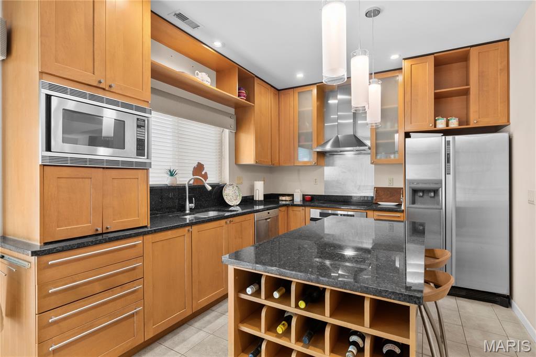
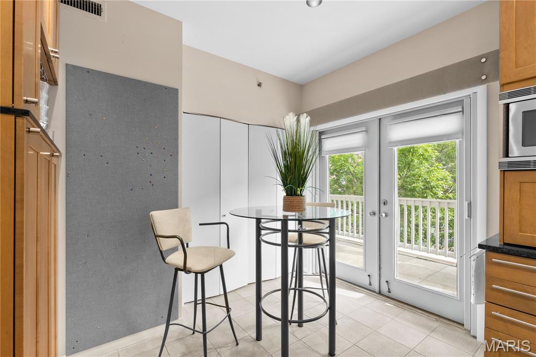
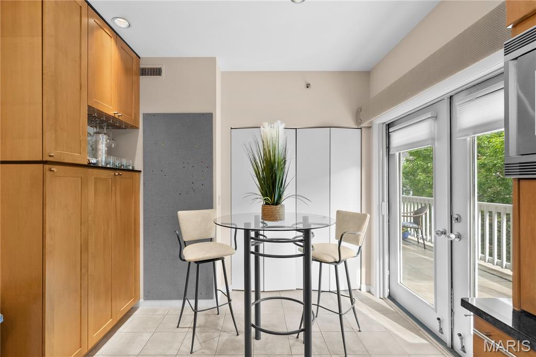
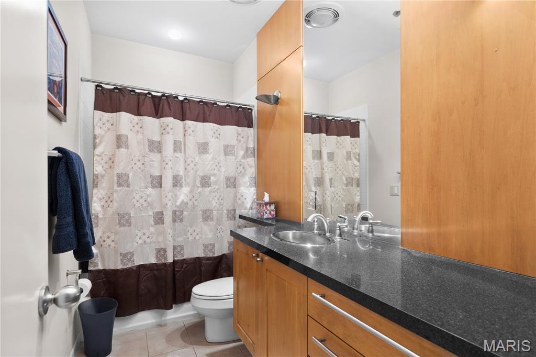
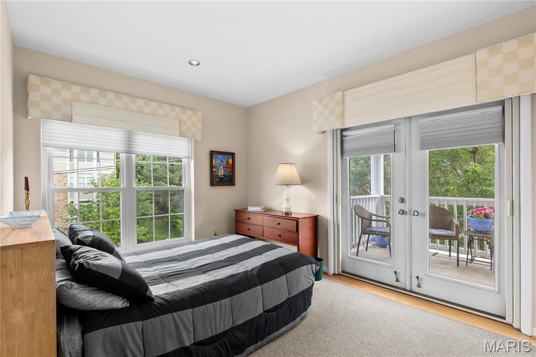
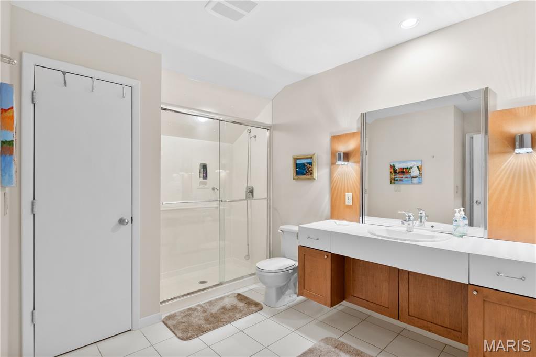
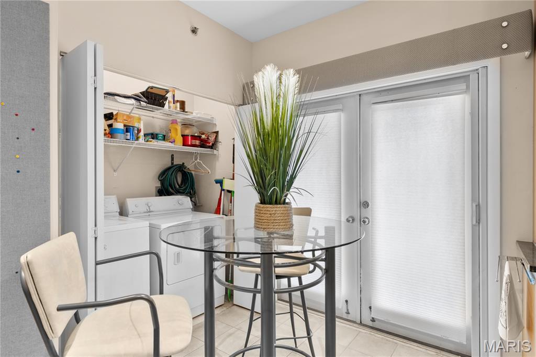
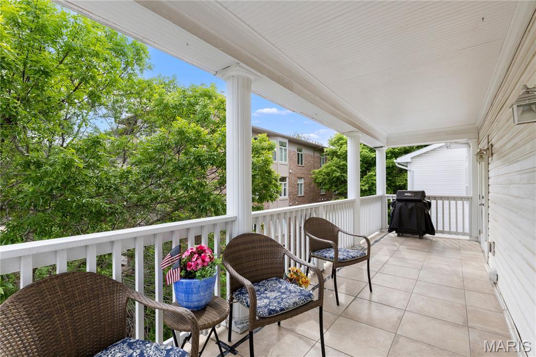
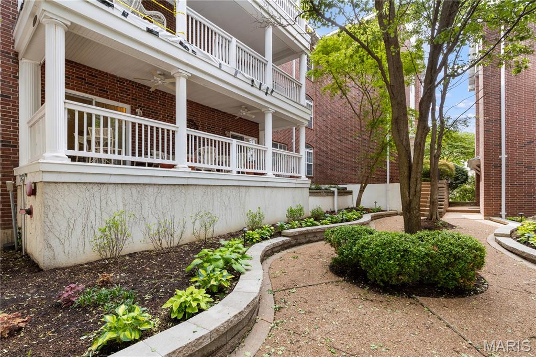
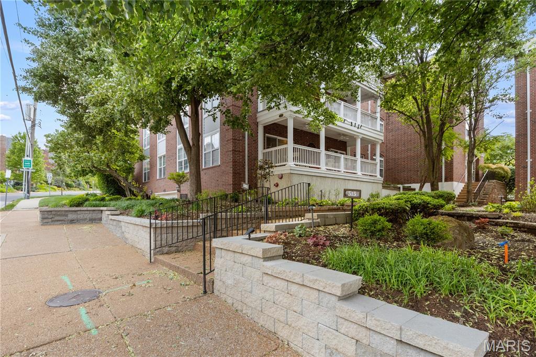
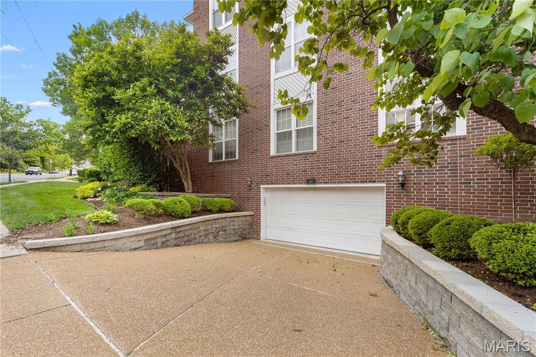
Sophisticated, end unit with gorgeous balcony views!   Luxury condo has dramatic space for entertaining and daily living. Full length windows, gas FP, tree top views, vaulted ceiling in Great Room w/dramatic overlook. Wood floors, fine finishes. built in buffet/server in the Dining Room. Stainless appliances/maple cabinets, center island w/seating in sleek kitchen. The breakfast room opens to an expansive veranda. There is a spacious, master bdrm suite with oversized walk-in closets and luxury bath w/separate shower/whirlpool tub. The second BR/office suite w/veranda access, striking full bath. Laundry on the main floor. An open stairwell takes you to a spacious studio/loft with 3 skylights, huge wine cooler and more storage space!  3rd private BR suite, with a huge bath/walk in shower on 2nd level; great ACCESSIBILITY. All televisions stay with the Unit as well as the large print in the stairwell if a buyer would like them. Elevator bldg, spacious lobby, 2 garage spaces. WALK to downtown Clayton and University City offices, shops, and restaurants.

505 North and South 3b

Message successfully sent.

What would you like to know?

What is 3 + 4 ?

I agree to receive email communication and understand I can unsubscribe at any time.

I agree to be contacted by Colleen Brown via call, email, and text for real estate services. To opt out, you can reply 'stop' at any time or reply 'help' for assistance. You can also click the unsubscribe link in the emails. Message and data rates may apply. Message frequency may vary. Privacy Policy

Related Properties

Set on a beautiful street right in the heart of University City is this stunning full brick two-story home with great curb appeal. As you enter, there is a coat closet and a half bathroom off the entry foyer. You will notice the wonderful hardwood flooring, the huge family room with a stone woodburning fireplace, and the nine-foot ceilings on the main level. Large dining room with hardwood floors and a huge arched window. Very nice kitchen with custom maple cabinets, granite countertops, stainless steel appliances, and ceramic tile flooring.

In the back, there is an extra living room addition with lots of windows. Going upstairs, you will love the partially spiral staircase with built-in plant shelves in the walls. Upstairs you will find a good-sized primary bedroom with a huge primary bathroom featuring a skylight, separate jetted tub and shower, and a large 11 x 6 walk-in closet that were both added above the extra living room. Two other good-sized bedrooms with hardwood floors and a large full hall bathroom complete the upper level.

Long newer concrete driveway for extra parking that leads back to an 18 x 11 one-car garage. As you go back, you will notice the large 16 x 10 paver stone patio and side door leading into the back living room. Furnace is approximately 3 years old, air conditioning is approximately 10 years old, roof is approximately 11 years old, and hot water heater is approximately 5 years old.

This home is priced to sell in as-is condition. Just look at the recent comparable sales near this home and you will appreciate the value.
#26029762

University City

7828 Stanford Avenue

3 Beds

2 Baths

2,130 Sq.Ft.

$475,000

MLS#: 26029762

Fabulous U. City Home, this 3 bedroom, home has been well cared for. Large living room with pretty gas fireplace and separate dining room are perfect for entertaining. The kitchen has new all white appliances, new cherry wood cabinets, new quartz counter tops with a marble mosaic back splash. The new Forno gas stove is vented to the outside. The stairs to the upstairs can be accessed from the both the kitchen and the living room. Upstairs the main bedroom has a walk in closet, and all three bedrooms have custom closets. There is a medicine closet as well as a linen closet in the hall, the bathroom has been updated. Full basement with lots of storage space and a full bathroom. Home has been freshly painted throughout. All wood floors except bathroom. Large 2 car garage with extra storage space and a pull down ladder leading to the garage attic, which is floored and perfect for storage. All windows in the garage are operational. Garage will be totally empty prior to closing. New AC (20260), new roof and gutters on home (2020), new roof and gutters on garage (2026). All appliances including washer and dryer stay.
#26027718

University City

7051 Waterman Avenue

3 Beds

2 Baths

1,664 Sq.Ft.

$530,000

MLS#: 26027718
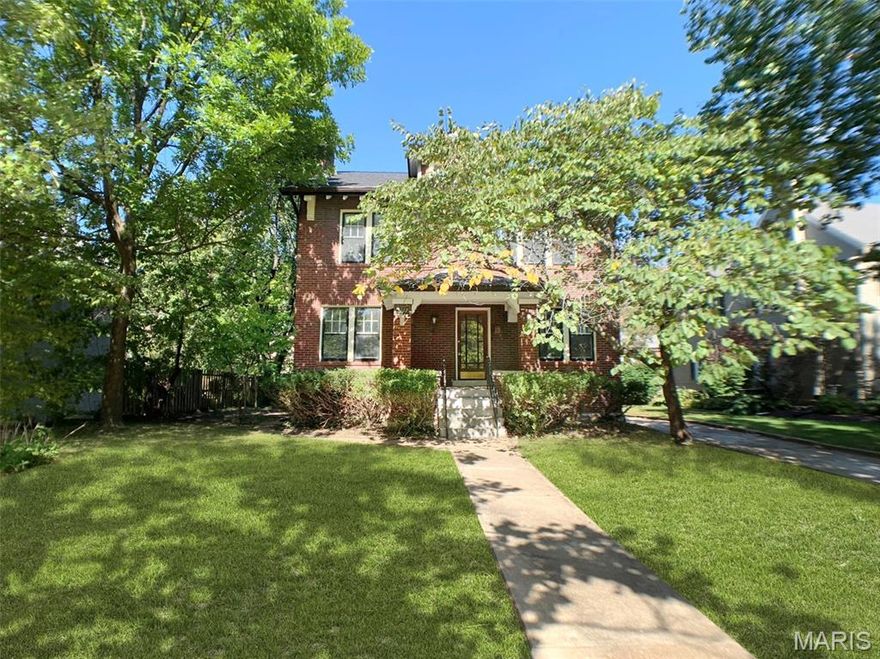
Discover the perfect blend of historic soul and modern luxury in this 4-bedroom, two-story brick residence. Completely renovated in 2018, the home welcomes you with spacious formal rooms featuring classic arched doorways, stained glass, and a charming fireplace. The chef’s kitchen is a standout with custom cabinetry, stainless steel appliances, and a butler’s pantry, flowing seamlessly into a large family room. Upstairs, the primary suite features its own fireplace, while a bonus attic offers endless potential. Nestled just three houses from Historic Lewis Park, you are steps away from Washington University and the vibrant Delmar Loop.
#26029028

University City

7117 Delmar Boulevard

4 Beds

1 Baths

2,255 Sq.Ft.

$499,000

MLS#: 26029028

Price reduced
Discover a rare opportunity at 8686 Barby Lane in desirable University City, set on just under half an acre. This distinctive 2,074-square-foot ranch offers 2 spacious bedrooms, 2.5 bathrooms, and a 2-car garage, all thoughtfully designed with warm tones and high-end finishes, including wood flooring throughout.
The heart of the home is a beautifully appointed chef’s kitchen, ideal for both everyday living and entertaining. It features solid wood cabinetry, granite countertops and backsplash, stainless steel appliances, a professional-grade gas range with double ovens and hood, two sinks, and exceptional storage.
The open living room showcases a cozy fireplace and a dramatic mansard ceiling, seamlessly flowing into the dining area—creating an inviting space for gatherings. Both generously sized bedrooms include ensuite baths and large closets, offering comfort and privacy.
Set on an expansive lot, the outdoor possibilities are exceptional—whether you envision a private pool, lush gardens, or future development potential, this property provides the space and flexibility to bring your vision to life.
Ideal for those looking to simplify without compromise, this home is a standout option for families as well  as downsizers seeking comfort, style, and low-maintenance living with room to grow. Conveniently located near shopping, dining, and major thoroughfares, this property offers a rare blend of luxury, flexibility, and opportunity.
#26020664

University City

8686 Barby Lane

2 Beds

2 Baths

2,146 Sq.Ft.

$499,000

MLS#: 26020664

Price reduced
Well-maintained home offering 3 bedrooms and 2.5 updated baths, located minutes from Clayton in a highly desired University City neighborhood. This all-brick home with stone accents features a bright, functional layout with both a spacious great room and a comfortable family room; 2652 square feet of living space.
Hardwood floors run throughout, complemented by ceramic tile in the baths. The beautifully updated kitchen includes stainless steel appliances (refrigerator stays), granite countertops, tile backsplash, custom cabinetry, and a waterfall breakfast bar—perfect for everyday living and entertaining.  Spacious primary bedroom has it's own ensuite bath with shower.  Outdoor spaces are a standout, with a large screened porch and expansive composite deck overlooking a private, landscaped and fenced yard, featuring lovely perennial gardens and a peaceful waterfall fountain.
Additional highlights include a one-car attached garage, fresh paint throughout, and a move-in ready condition. Enjoy a walkable lifestyle with easy access to nearby restaurants and shops.
#26018216

University City

7509 Gannon Avenue

3 Beds

2 Baths

2,652 Sq.Ft.

$525,000

MLS#: 26018216

Price reduced
Welcome to 7147 Princeton in the heart of University City, a beautifully appointed home where classic charm meets modern comfort. From the moment you walk inside, you'll be greeted by gleaming hardwood floors and rich architectural details that add warmth and character throughout. The inviting living room features windows that fill the space with natural light and a cozy gas fireplace. Entertain with ease in the formal dining room or gather in the thoughtfully designed kitchen with stainless appliances, a center island, and ample workspace for cooking. Just off the kitchen, the family room offers custom built-ins and a comfortable setting for everyday living, a great space for gathering. The home features 3 generously sized bedrooms. The primary suite includes a private ensuite bath, a custom walk in closet with a stack washer and dryer. A private fenced backyard with brick patio is the place for entertaining and BBQ's. An added bonus is the attached 2 car garage.  Blending timeless style with modern amenities, this University City gem offers the perfect place to call home.
#26023185

University City

7147 Princeton Avenue

3 Beds

2 Baths

2,388 Sq.Ft.

$595,000

MLS#: 26023185
Price reduced
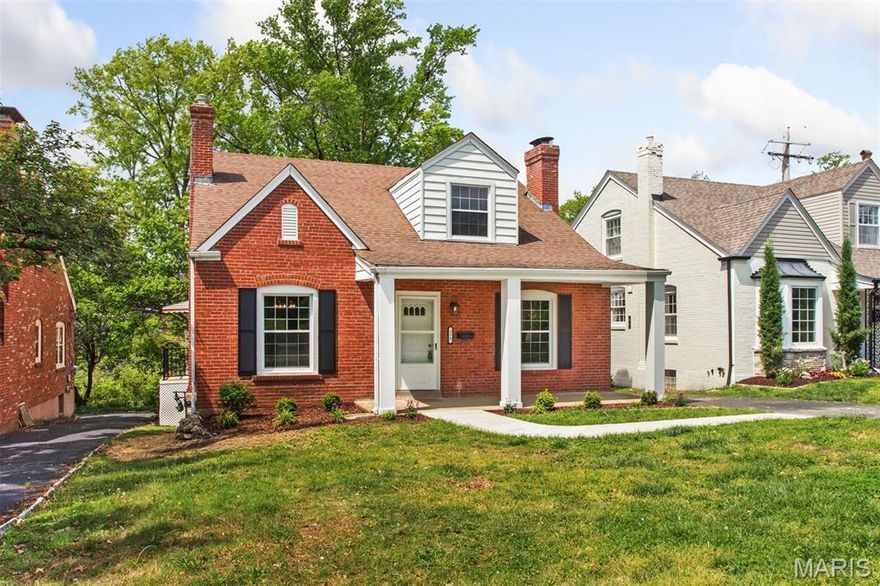
Beautiful and complete renovation. Brick 1.5 story in desirable University View neighborhood. 4 bdrs, 2 full baths including a primary suite on the second floor. Prime bath was completely gutted and redesigned. Other 2nd floor bedroom has access to bath thru a separate entrance. Full kitchen renovation including custom cabinets, storage pantry, stainless steel appliances and granite countertops. One main floor bedroom has a bonus room for office or sitting room. & Refinished hardwood floors throughout. Lower level is partially finished with carpeting and a gas fireplace. Separate laundry room in lower level as well. Interior freshly painted. 1 car basement garage with door/opener.
#26023269

University City

553 Westview Drive

4 Beds

2 Baths

2,448 Sq.Ft.

$535,000

MLS#: 26023269

 - property

Send a message

Message successfully sent.

Your message

What is 3 + 4 ?

Reason for contacting?

I agree to receive email communication and understand I can unsubscribe at any time.

I agree to be contacted by Colleen Brown via call, email, and text for real estate services. To opt out, you can reply 'stop' at any time or reply 'help' for assistance. You can also click the unsubscribe link in the emails. Message and data rates may apply. Message frequency may vary. Privacy Policy

Sign Out

Virtual Assistant

Would you like to take the next step with this property? We can help you schedule a showing or virtual tour, or send you more details.

Yes, I would like more information.

Thank You for Your Reply, One of Our Agents will contact you as soon as possible

No, maybe later.

Thank you, you can always contact me via email, phone number or through the contact form.

Realhub AI

Lucy - Your AI-Powered Realtor

Update Your Temporary Password

Personalize your search

Enter your email and we'll notify you immediately when new listings match what you're looking for.

or enter email address

Already have an account ? Login here

Continue your home search

I agree to receive communications and understand I can unsubscribe at any time.

I agree to be contacted by Colleen Brown via call, email, and text for real estate services. To opt out, you can reply 'stop' at any time or reply 'help' for assistance. You can also click the unsubscribe link in the emails. Message and data rates may apply. Message frequency may vary. Privacy Policy

Already have an account ? Login here

We use cookies

We use cookies primarily for analytics to enhance your experience. By accepting, you agree to our use of these cookies. You can manage your preferences or learn more about our cookies policy.