Features & Amenities

Interior

  • Other Interior Features

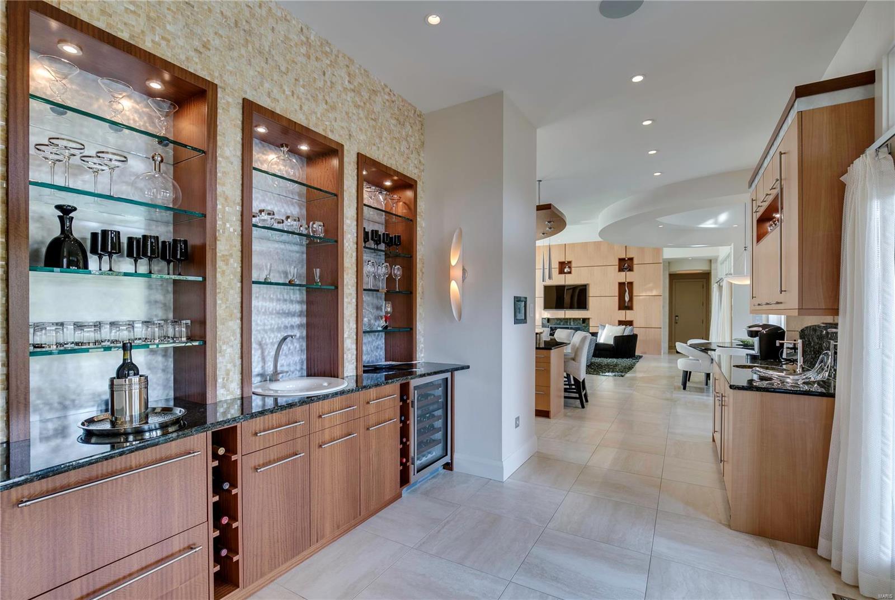
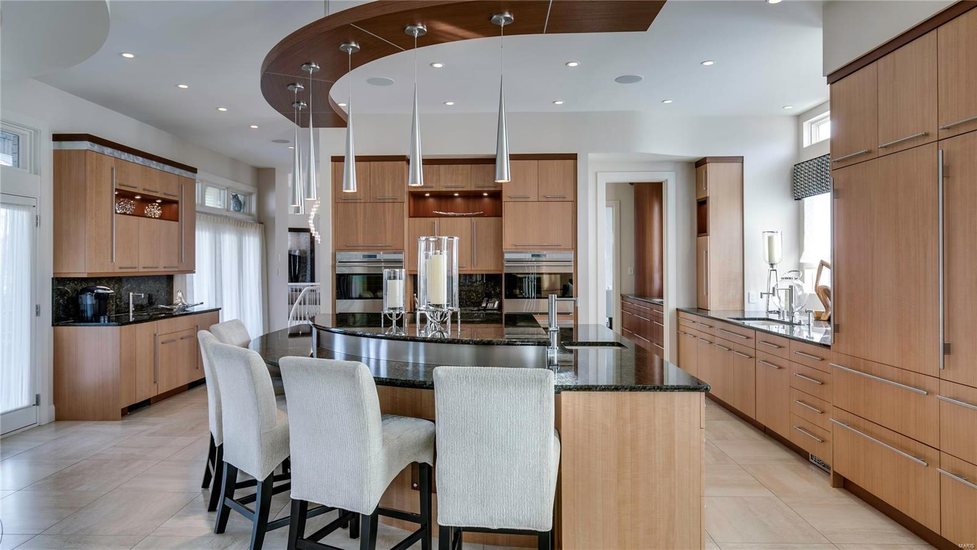
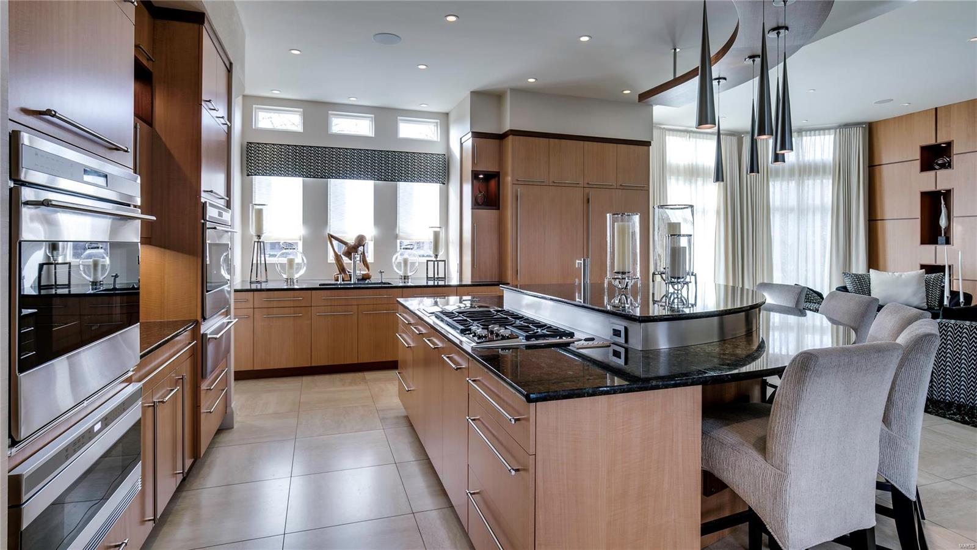
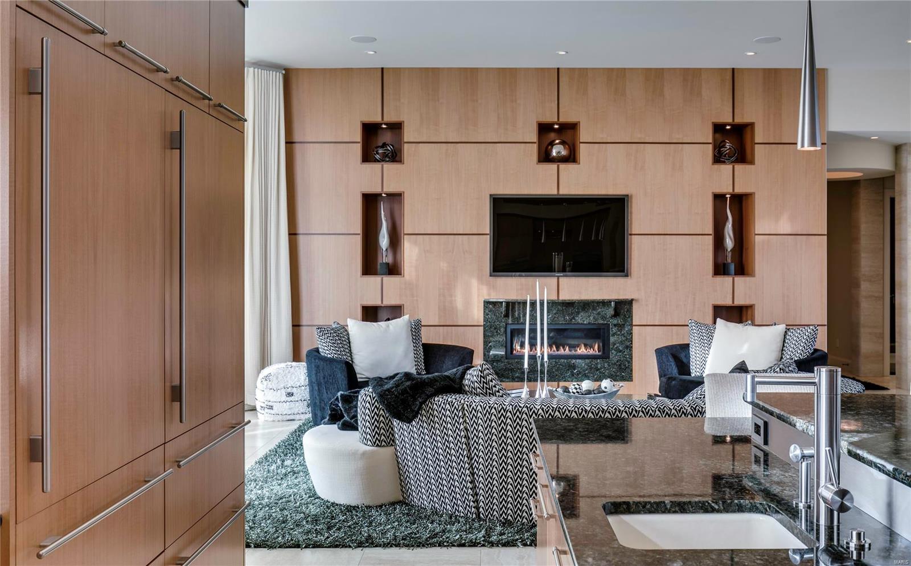
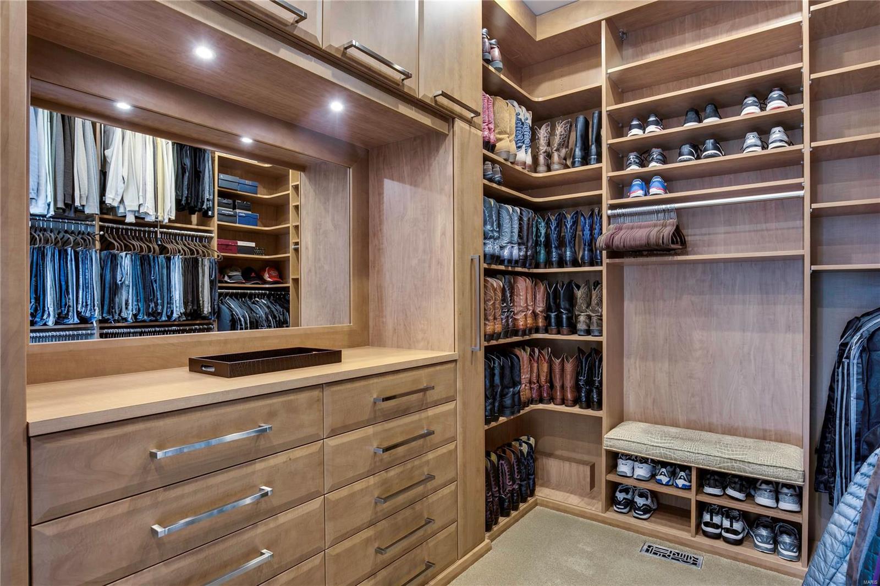
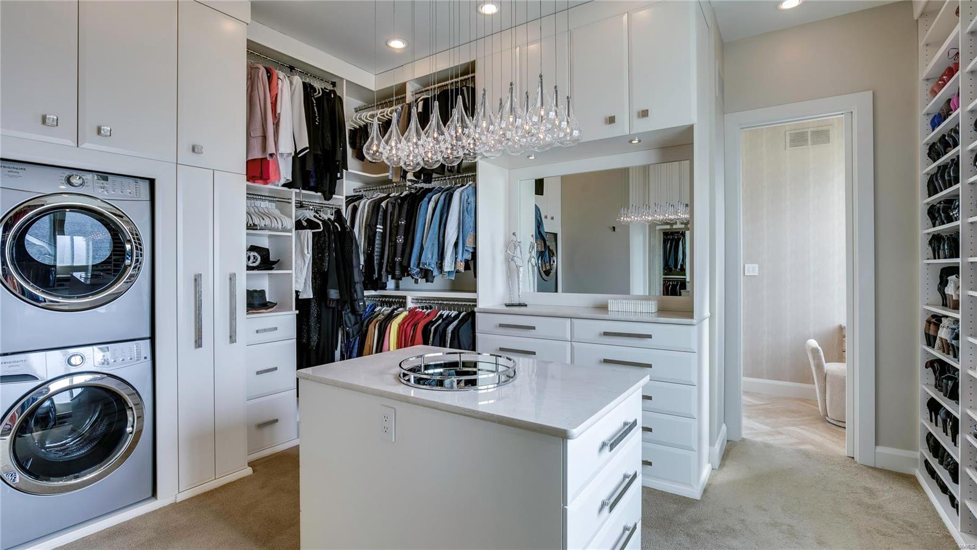
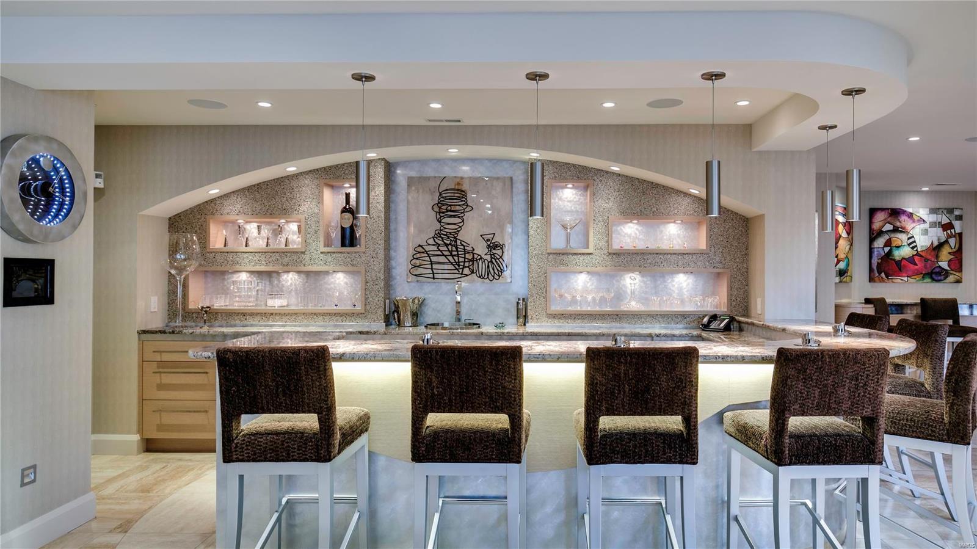
    Bookcases, Open Floorplan, Walk-In Closet(s), Bar, Breakfast Bar, Kitchen Island, Eat-in Kitchen, Granite Counters, Central Vacuum, Sound System, Elevator, Entrance Foyer, Double Vanity, Pantry

  • Total Bedrooms

    5

  • Bathrooms

    6

  • 1/2 Bathrooms

    3

  • Above Grade Finished Area

    7459.0

  • Basement YN

    YES

  • Cooling YN

    YES

  • Cooling

    Geothermal, Zoned

  • Fireplace YN

    YES

  • Heating YN

    YES

  • Heating

    Other, Geothermal, Zoned

  • Main Level Bedrooms

    3

  • Pet friendly

    N/A

Exterior

  • Garage

    Yes

  • Garage spaces

    8

  • Construction Materials

    Brick

  • Other Exterior Features

    Balcony

  • Parking

    Additional Parking, Attached, Circular Driveway, Garage, Garage Door Opener, Oversized, Off Street

  • Patio and Porch Features

    Patio, Covered

  • Pool

    Yes

  • Pool Features

    Private, In Ground

  • Waterfront YN

    NO

Area & Lot

  • Lot Features

    Sprinklers In Front, Sprinklers In Rear

  • Lot Size(acres)

    2.341

  • Lot Size(square feet)

    101974.0

  • Property Type

    Residential

  • Property Sub Type

    Single Family Residence

  • Architectural Style

    Other, Ranch

Price

  • Sales Price

    $5,995,000

  • Tax Amount

    $47,771

  • Sq. Footage

    12, 459

  • Price/SqFt

    $481

HOA

  • Association

    No

School District

  • Elementary School

    Conway Elem.

  • Middle School

    Ladue Middle

  • High School

    Ladue Horton Watkins High

Property Features

  • Ownership

    Private

  • Sewer

    Public Sewer

  • Water Source

    Public

Schedule a Showing

Showing scheduled successfully.

<
>
IN PERSON
VIA CHAT

What is 3 + 4 ?


Change time

Mortgage calculator

Estimate your monthly mortgage payment, including the principal and interest, property taxes, and HOA. Adjust the values to generate a more accurate rate.

Your payment

Principal and Interest:

$

Property taxes:

$

HOA fees:

$

Total loan payment:

$

Total interest amount:

$

Location

County

St. Louis-MO

Elementary School

Conway Elem.

Middle School

Ladue Middle

High School

Ladue Horton Watkins High

Listing Courtesy of Wayne Norwood , Janet McAfee Inc.

RealHub Information is provided exclusively for consumers' personal, non-commercial use, and it may not be used for any purpose other than to identify prospective properties consumers may be interested in purchasing. All information deemed reliable but not guaranteed and should be independently verified. All properties are subject to prior sale, change or withdrawal. RealHub website owner shall not be responsible for any typographical errors, misinformation, misprints and shall be held totally harmless.

Agent Colleen Brown

FOUNDER

Colleen Brown

Call Colleen today to schedule a private showing.


* Listings on this website come from the FMLS IDX Compilation and may be held by brokerage firms other than the owner of this website. The listing brokerage is identified in any listing details. Information is deemed reliable but is not guaranteed. If you believe any FMLS listing contains material that infringes your copyrighted work please click here to review our DMCA policy and learn how to submit a takedown request.© 2024 FMLS.
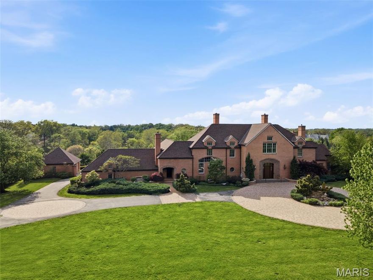
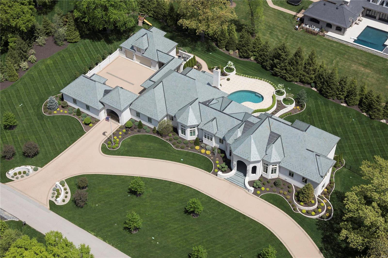
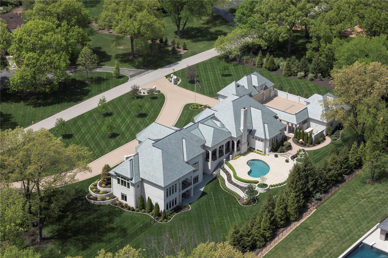
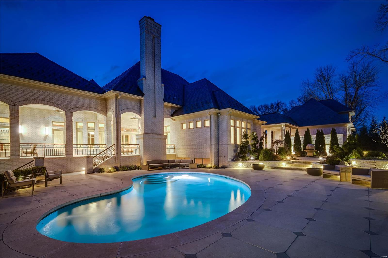
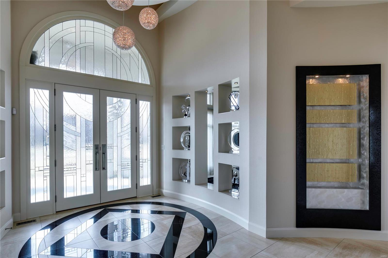
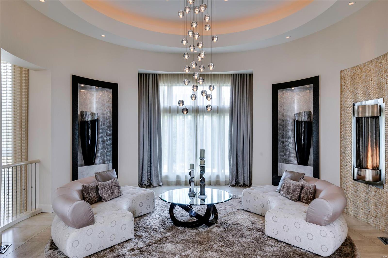
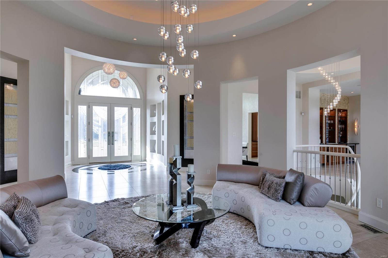
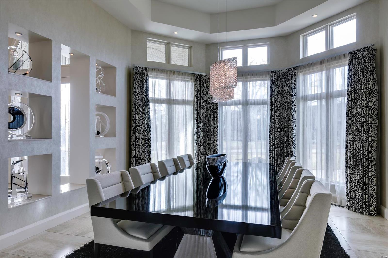
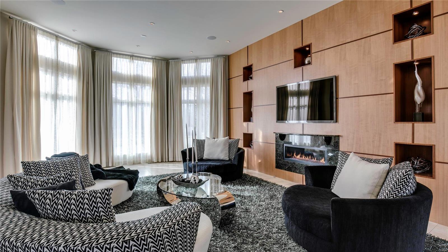
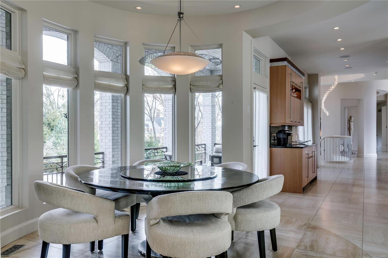
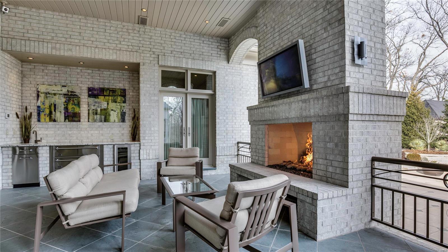
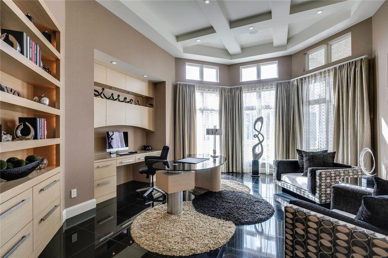
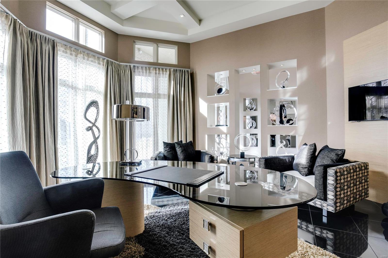
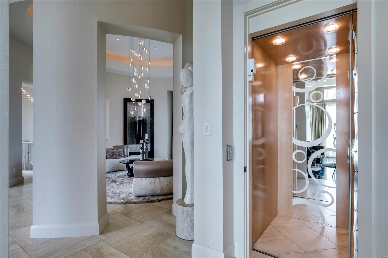
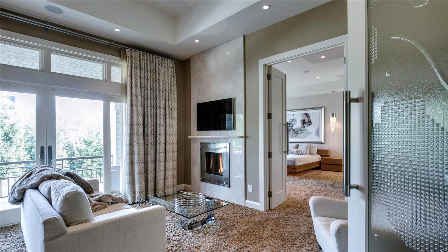
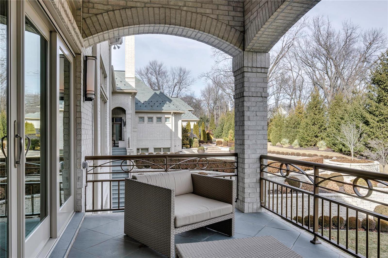
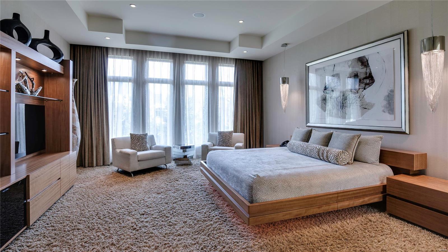
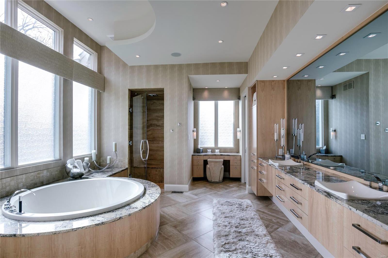
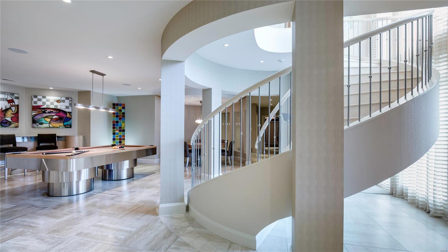
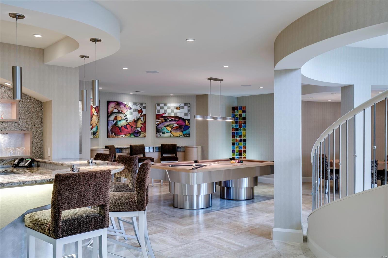
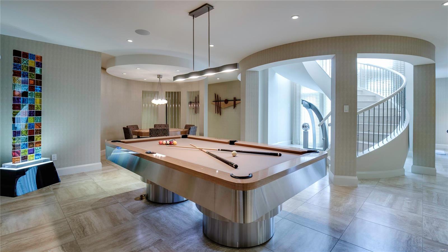
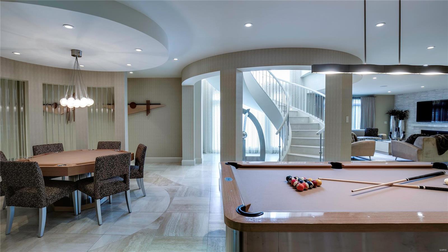
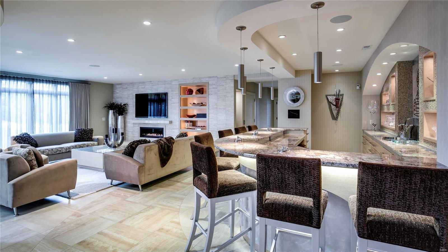
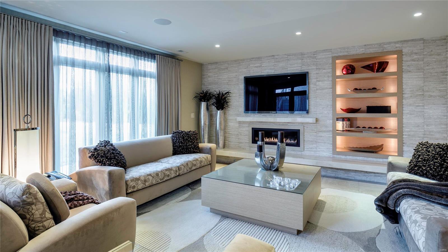
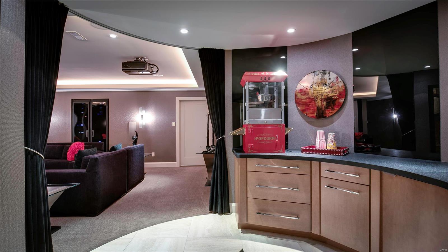
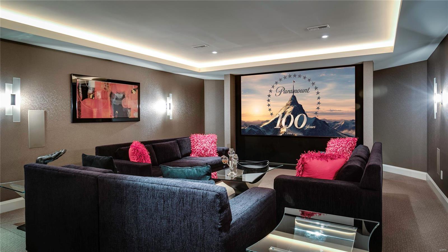
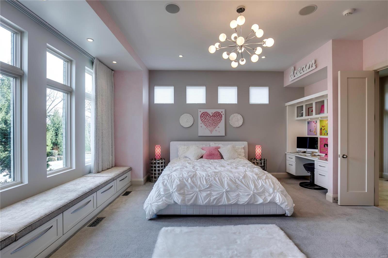
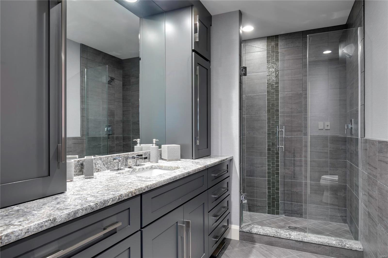
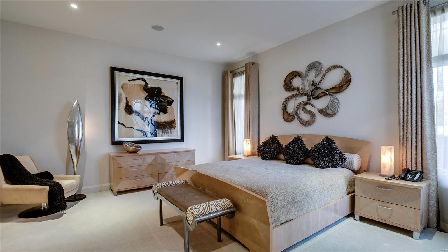
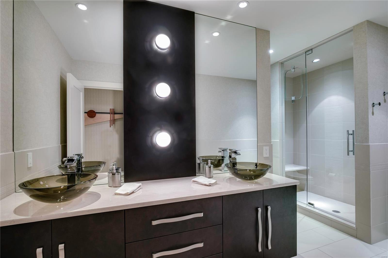
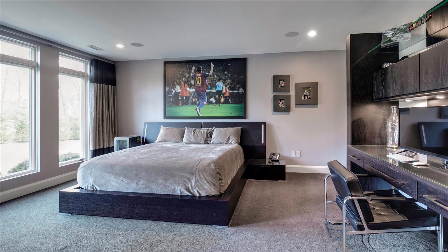
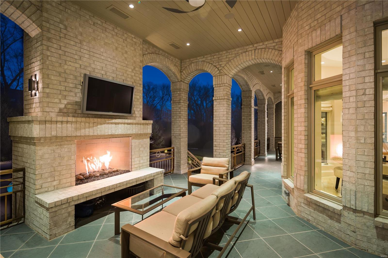
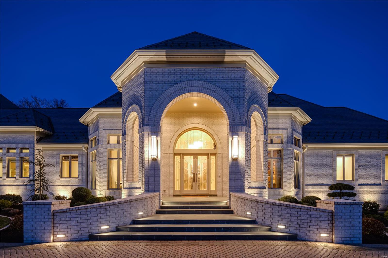
Resplendent Huntleigh estate selected by The Robb Report as Mid-West’s singular statement of architectural excellence and design, one-of-a-kind, worldwide. Established 9 years ago, taking 2 years to build, in standards 2 to 3 times that of the industry. The home’s technology is continually evolving, being updated regularly to remain a state-of-the-art composition. Entry through the porte cochere through a motorized gate leads to a paver parking court, 8-car garage and carriage house. Appointments include Geothermal heating/cooling, a 125 Kw generator, saltwater pool, elevator, soundproof and fireproof concrete floors, 18 foot ceilings, and discerning details in rich woods, natural stone, etched glass and air conditioned terraces. 5 Bedroom suites, 9 baths, 12,000 SF with a main level Primary wing. Fully functional and easily managed. Exceptional outdoor space. Covered balconies overlook manicured grounds. Additional amenities: Lounge, billiard & craft rooms, theater, exercise room.

42 Huntleigh Woods Drive

Message successfully sent.

What would you like to know?

What is 3 + 4 ?

I agree to receive email communication and understand I can unsubscribe at any time.

I agree to be contacted by Colleen Brown via call, email, and text for real estate services. To opt out, you can reply 'stop' at any time or reply 'help' for assistance. You can also click the unsubscribe link in the emails. Message and data rates may apply. Message frequency may vary. Privacy Policy

Related Properties

Set on a private gated lane in prestigious Huntleigh, 17 Bridle Ridge Lane is an extraordinary estate that embodies refined luxury, architectural elegance, and uncompromising privacy. Gracefully positioned on four lush, meticulously landscaped acres, this magnificent residence offers an unparalleled blend of grand-scale living and intimate comfort. Boasting 5 grand bedrooms, 6 full bathrooms, and 5 impeccably appointed half baths, the home is thoughtfully designed with exquisite craftsmanship and bespoke finishes throughout. A dramatic entry foyer introduces its sophisticated living spaces, ideal for both large scale entertaining and intimate gatherings. The culinary inspired kitchen is a masterpiece of design and function, featuring premium appliances, custom cabinetry, and an expansive island that anchors the heart of the home. Adjacent formal and informal living areas are adorned with rich materials, designer lighting, and walls of windows that frame serene views of the estate grounds. Retreat to the luxurious primary suite, a private sanctuary complete with a resort style bath, expansive dressing area, and unrivaled closet space which includes space for a washer and dryer.  Each additional bedroom suite offers exceptional comfort and privacy for family and guests alike.
Designed for elevated living, the estate features a state-of-the-art fitness center, a resort-style pool with surrounding terraces, and multiple indoor-outdoor spaces curated for relaxation and entertaining. Car enthusiasts will appreciate the impressive 5-car garage, while the gated approach ensures the utmost in exclusivity and security. 17 Bridle Ridge Lane is more than a home—it is a statement of timeless sophistication and distinguished living in one of Huntleigh’s most coveted enclaves.
#26021284

Huntleigh

17 Bridle Ridge Lane

5 Beds

6 Baths

15,944 Sq.Ft.

$5,999,900

MLS#: 26021284

 - property

Send a message

Message successfully sent.

Your message

What is 3 + 4 ?

Reason for contacting?

I agree to receive email communication and understand I can unsubscribe at any time.

I agree to be contacted by Colleen Brown via call, email, and text for real estate services. To opt out, you can reply 'stop' at any time or reply 'help' for assistance. You can also click the unsubscribe link in the emails. Message and data rates may apply. Message frequency may vary. Privacy Policy

Sign Out

Virtual Assistant

Would you like to take the next step with this property? We can help you schedule a showing or virtual tour, or send you more details.

Yes, I would like more information.

Thank You for Your Reply, One of Our Agents will contact you as soon as possible

No, maybe later.

Thank you, you can always contact me via email, phone number or through the contact form.

Realhub AI

Lucy - Your AI-Powered Realtor

Update Your Temporary Password

Personalize your search

Enter your email and we'll notify you immediately when new listings match what you're looking for.

or enter email address

Already have an account ? Login here

Continue your home search

I agree to receive communications and understand I can unsubscribe at any time.

I agree to be contacted by Colleen Brown via call, email, and text for real estate services. To opt out, you can reply 'stop' at any time or reply 'help' for assistance. You can also click the unsubscribe link in the emails. Message and data rates may apply. Message frequency may vary. Privacy Policy

Already have an account ? Login here

We use cookies

We use cookies primarily for analytics to enhance your experience. By accepting, you agree to our use of these cookies. You can manage your preferences or learn more about our cookies policy.