
Traditional
17 Bridle Ridge Lane
Huntleigh, MO 63131
MLS#: 26021284
$5,999,900











Property
Beds
5
Full Baths
6
1/2 Baths
5
Year Built
2000
Sq.Footage
15,944
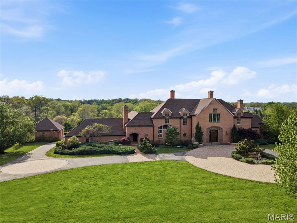
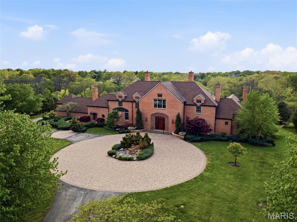
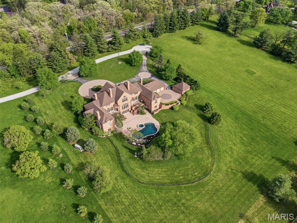
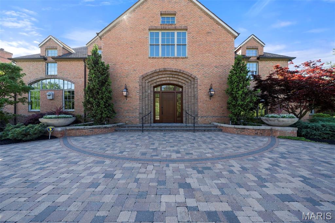
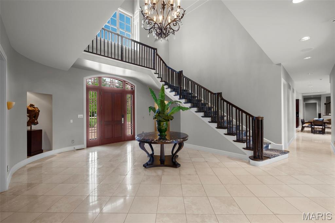
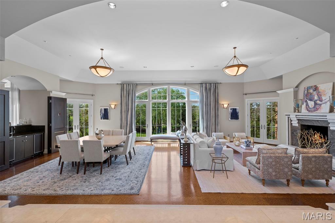
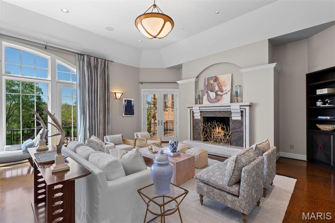
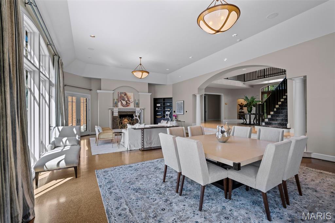
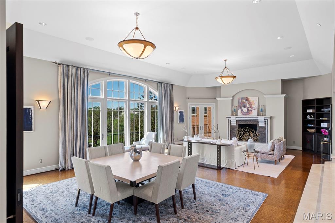
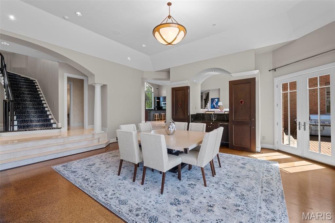
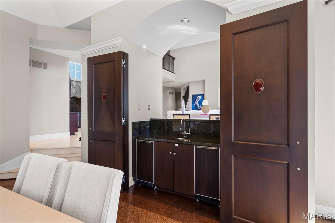
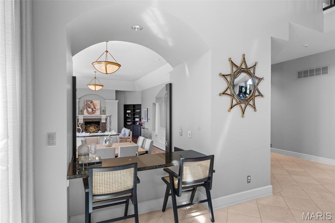
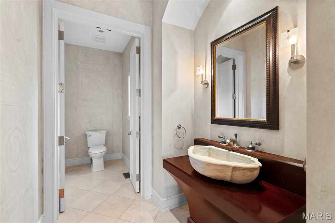
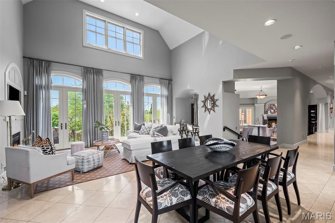
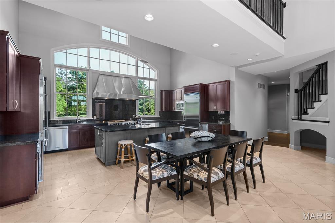
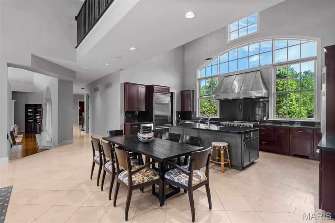
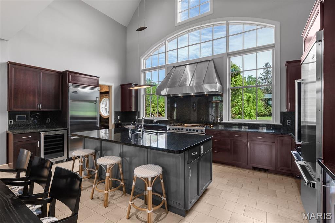
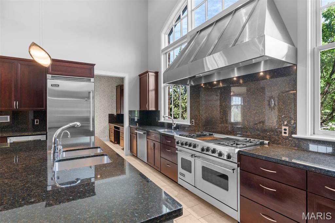
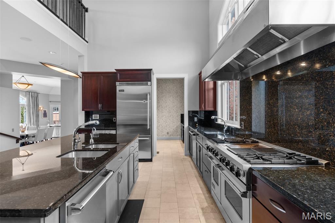
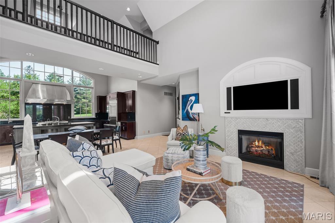
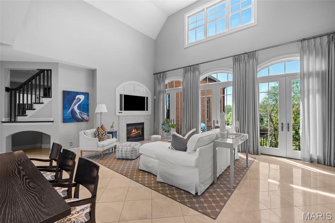
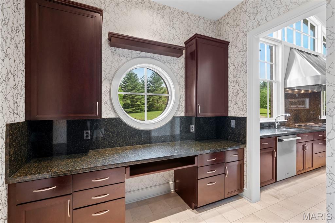
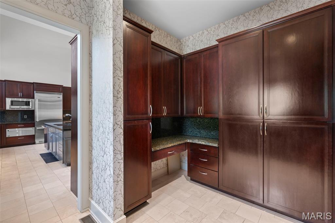
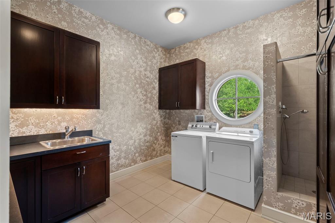
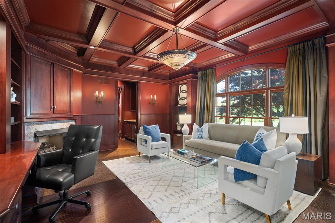
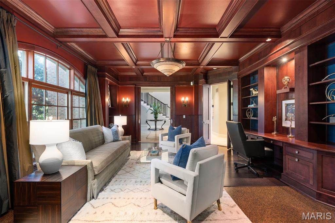
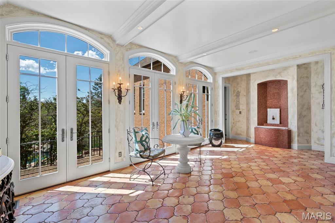
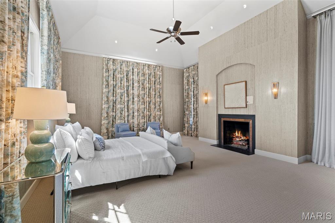
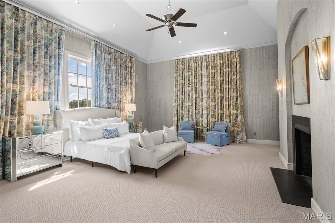
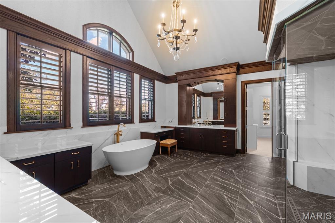
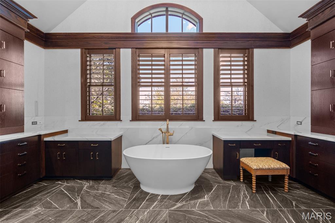
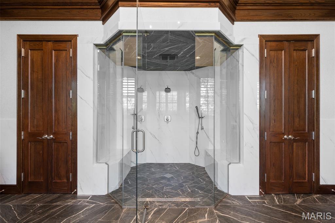
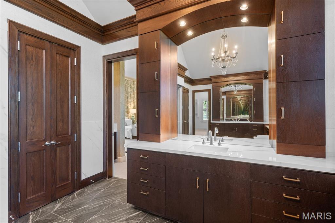
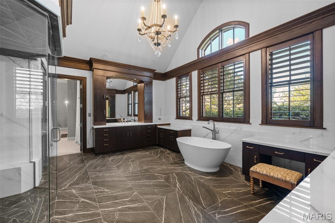
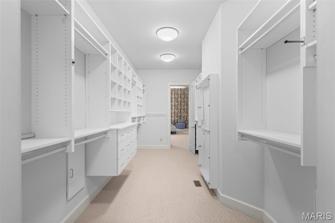
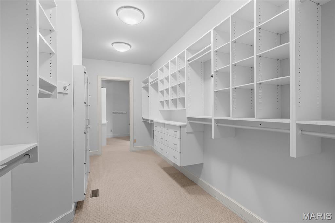
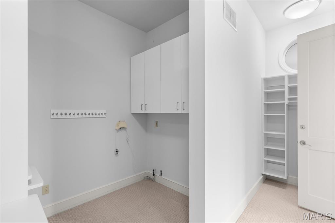
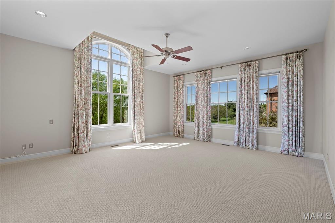
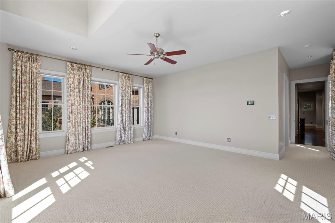
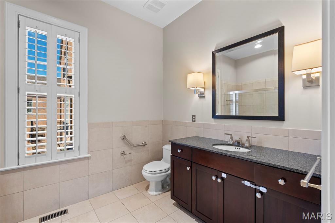
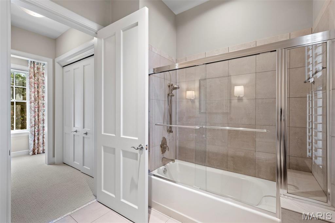
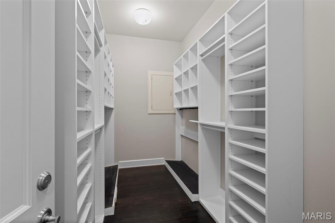
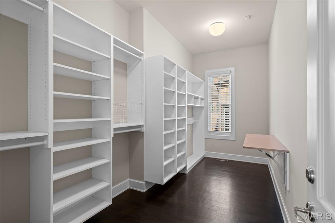
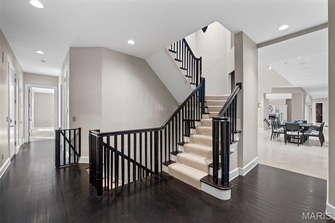
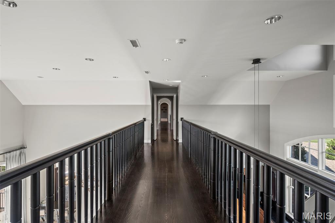
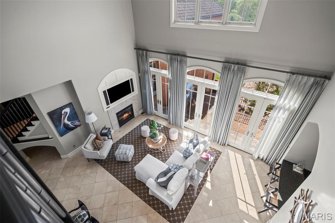
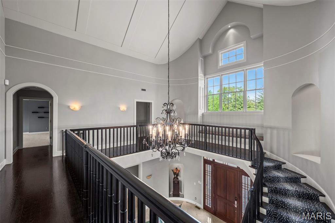
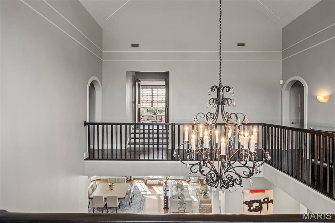
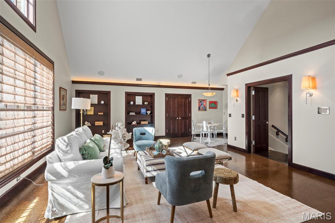
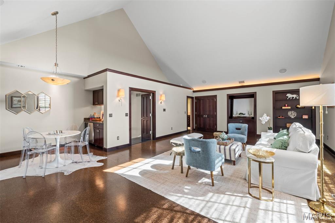
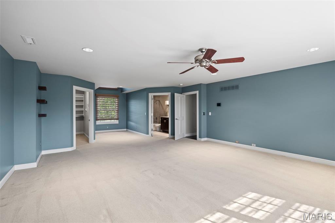
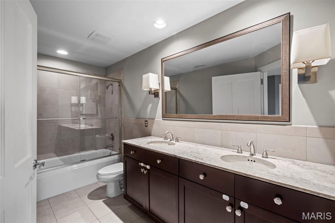
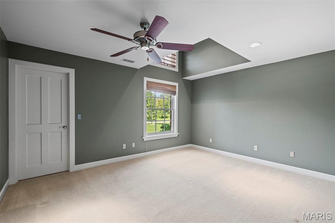
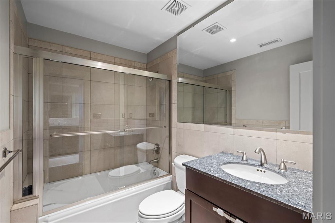
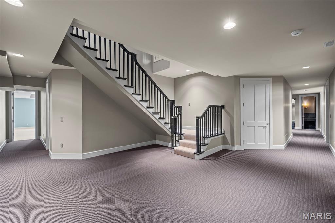
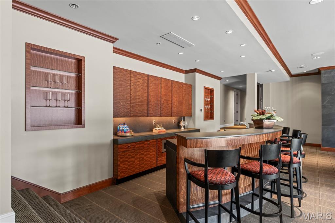
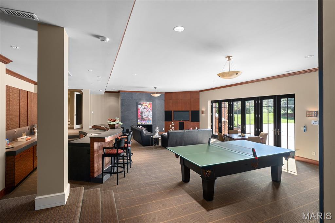
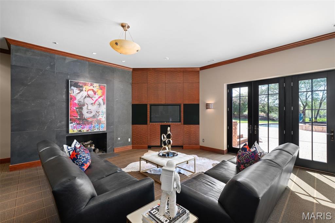
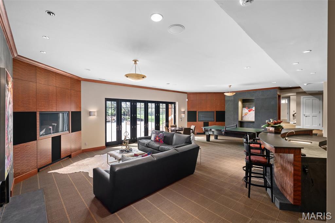
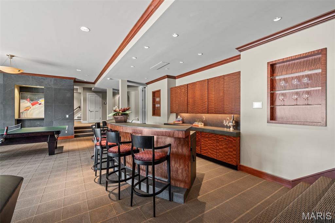
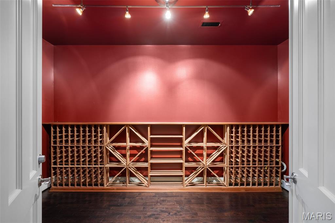
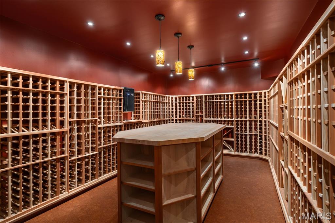
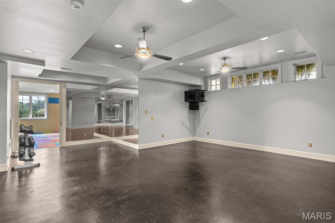
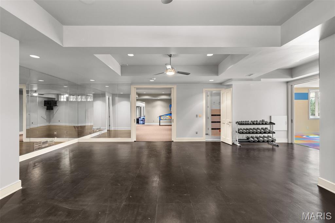
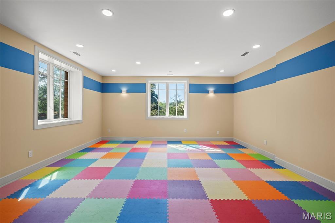
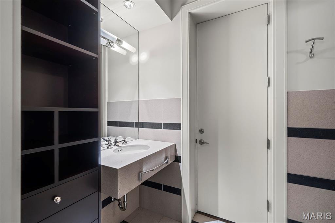
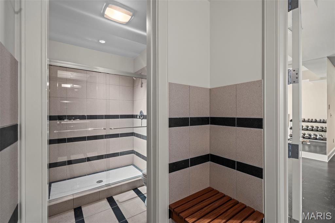
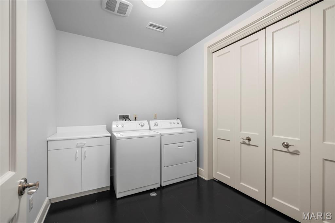
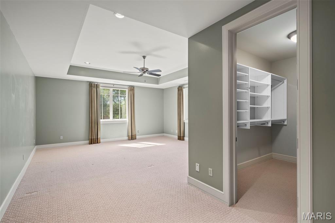
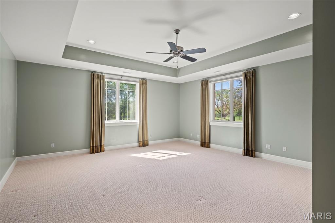
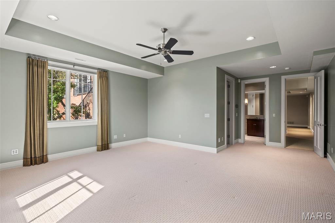
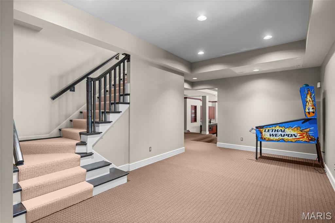
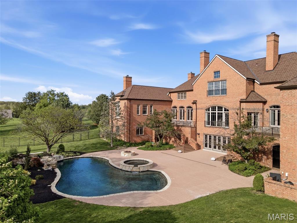
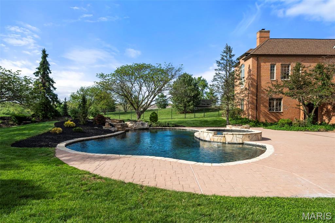
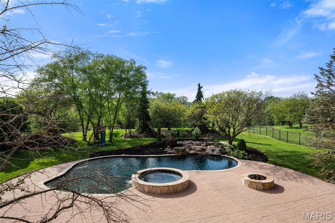
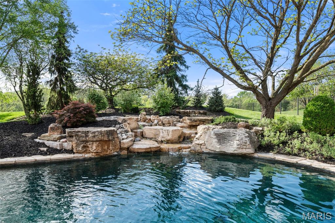
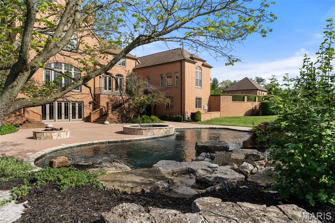
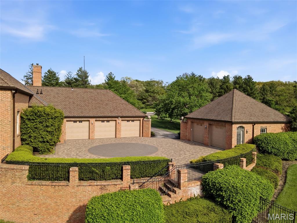
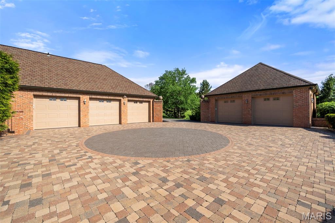
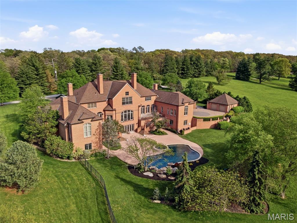
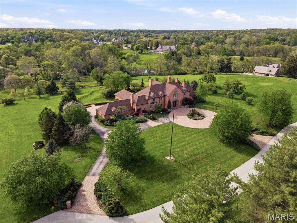
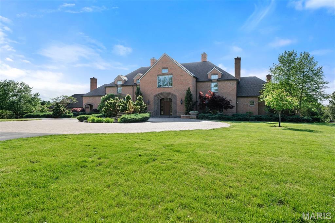
Set on a private gated lane in prestigious Huntleigh, 17 Bridle Ridge Lane is an extraordinary estate that embodies refined luxury, architectural elegance, and uncompromising privacy. Gracefully positioned on four lush, meticulously landscaped acres, this magnificent residence offers an unparalleled blend of grand-scale living and intimate comfort. Boasting 5 grand bedrooms, 6 full bathrooms, and 5 impeccably appointed half baths, the home is thoughtfully designed with exquisite craftsmanship and bespoke finishes throughout. A dramatic entry foyer introduces its sophisticated living spaces, ideal for both large scale entertaining and intimate gatherings. The culinary inspired kitchen is a masterpiece of design and function, featuring premium appliances, custom cabinetry, and an expansive island that anchors the heart of the home. Adjacent formal and informal living areas are adorned with rich materials, designer lighting, and walls of windows that frame serene views of the estate grounds. Retreat to the luxurious primary suite, a private sanctuary complete with a resort style bath, expansive dressing area, and unrivaled closet space which includes space for a washer and dryer. Each additional bedroom suite offers exceptional comfort and privacy for family and guests alike. Designed for elevated living, the estate features a state-of-the-art fitness center, a resort-style pool with surrounding terraces, and multiple indoor-outdoor spaces curated for relaxation and entertaining. Car enthusiasts will appreciate the impressive 5-car garage, while the gated approach ensures the utmost in exclusivity and security. 17 Bridle Ridge Lane is more than a home—it is a statement of timeless sophistication and distinguished living in one of Huntleigh’s most coveted enclaves.
Features & Amenities
Interior
-
Other Interior Features
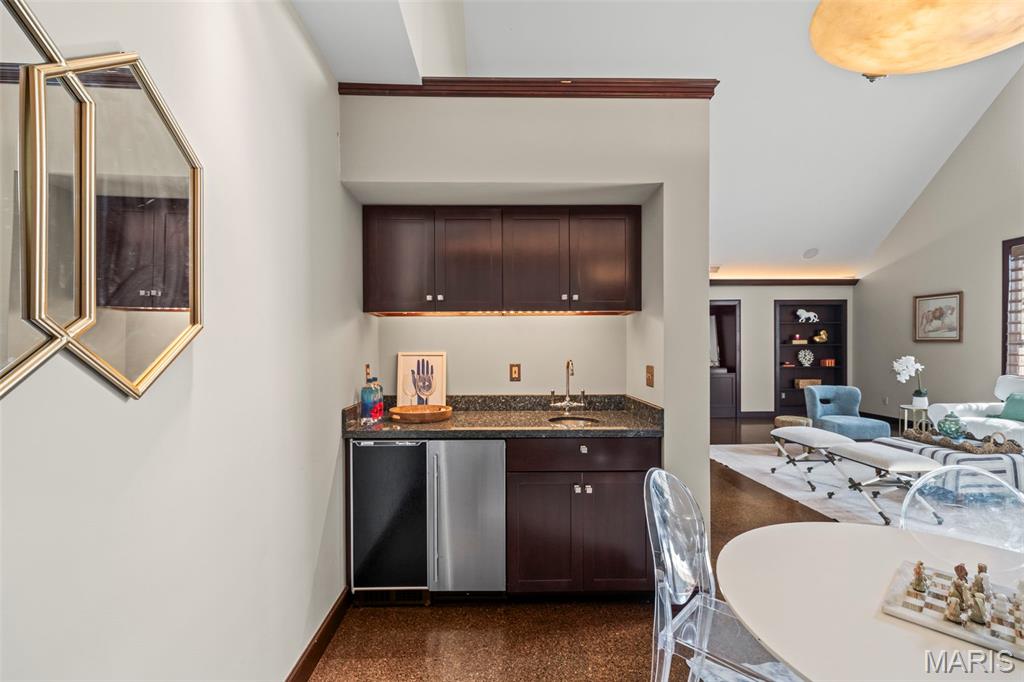
Bar, Cedar Closet(s), Ceiling Fan(s), Eat-in Kitchen, Elevator, Entrance Foyer, High Ceilings, Storage, Walk-In Closet(s), Pantry
-
Total Bedrooms
5
-
Bathrooms
6
-
1/2 Bathrooms
5
-
Above Grade Finished Area
10444.0
-
Basement YN
YES
-
Cooling YN
YES
-
Cooling
Central Air
-
Fireplace YN
YES
-
Heating YN
YES
-
Heating
Forced Air, Natural Gas
-
Main Level Bedrooms
2
-
Pet friendly
N/A
Exterior
-
Garage
Yes
-
Garage spaces
5
-
Construction Materials
Concrete
-
Pool
No
Area & Lot
-
Lot Features
Back Yard, Front Yard, Landscaped
-
Lot Size(acres)
4.0
-
Lot Size(square feet)
174240.0
-
Property Type
Residential
-
Property Sub Type
Single Family Residence
-
Architectural Style
Traditional
Price
-
Sales Price
$5,999,900
-
Tax Amount
$50,798
-
Sq. Footage
15, 944
-
Price/SqFt
$376
HOA
-
Association
No
School District
-
Elementary School
Westchester Elem.
-
Middle School
North Kirkwood Middle
-
High School
Kirkwood Sr. High
Property Features
-
New Construction
NO
-
Sewer
Public Sewer
-
Water Source
Public
Schedule a Showing
Showing scheduled successfully.
Mortgage calculator
Estimate your monthly mortgage payment, including the principal and interest, property taxes, and HOA. Adjust the values to generate a more accurate rate.
Your payment
Principal and Interest:
$
Property taxes:
$
HOA fees:
$
Total loan payment:
$
Total interest amount:
$
Location
County
St. Louis
Elementary School
Westchester Elem.
Middle School
North Kirkwood Middle
High School
Kirkwood Sr. High
Listing Courtesy of Katie McLaughlin , Dielmann Sotheby's International Realty
RealHub Information is provided exclusively for consumers' personal, non-commercial use, and it may not be used for any purpose other than to identify prospective properties consumers may be interested in purchasing. All information deemed reliable but not guaranteed and should be independently verified. All properties are subject to prior sale, change or withdrawal. RealHub website owner shall not be responsible for any typographical errors, misinformation, misprints and shall be held totally harmless.

FOUNDER
Colleen Brown
Call Colleen today to schedule a private showing.

* Listings on this website come from the FMLS IDX Compilation and may be held by brokerage firms other than the owner of this website. The listing brokerage is identified in any listing details. Information is deemed reliable but is not guaranteed. If you believe any FMLS listing contains material that infringes your copyrighted work please click here to review our DMCA policy and learn how to submit a takedown request.© 2024 FMLS.
