
Features & Amenities

Interior

  • Total Bedrooms

    3

  • Bathrooms

    4

  • Above Grade Finished Area

    2400.0

  • Basement YN

    YES

  • Cooling YN

    YES

  • Cooling

    Central Air, Electric

  • Fireplace YN

    YES

  • Heating YN

    YES

  • Heating

    Natural Gas, Forced Air

  • Main Level Bedrooms

    3

  • Pet friendly

    N/A

Exterior

  • Garage

    Yes

  • Garage spaces

    2

  • Construction Materials

    Vinyl Siding

  • Parking

    Attached, Garage, Oversized

  • Pool

    No

  • Waterfront YN

    NO

Area & Lot

  • Lot Features

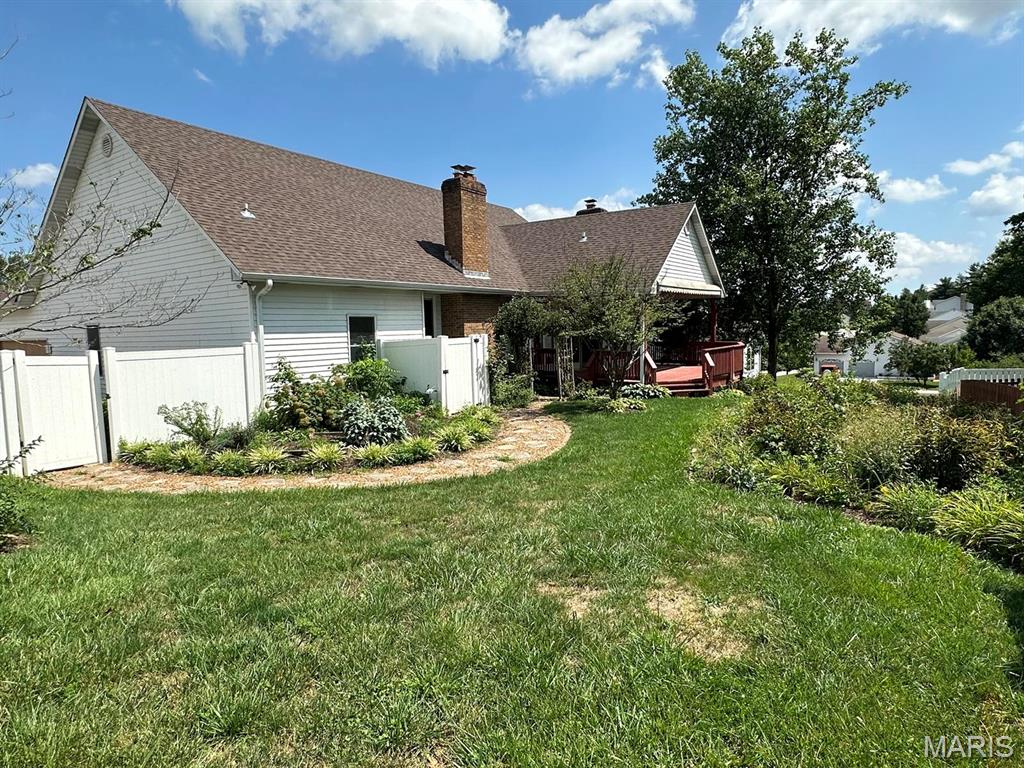
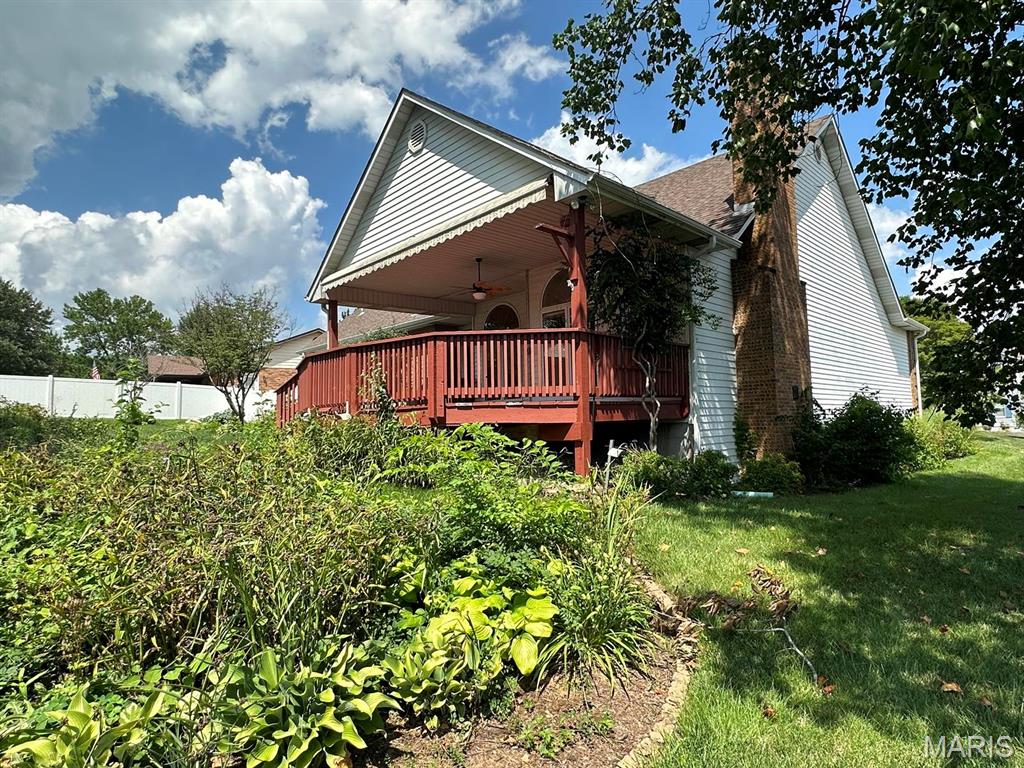
    Front Yard, Garden, Gentle Sloping

  • Lot Size(acres)

    0.276

  • Lot Size(square feet)

    12022.56

  • Property Type

    Residential

  • Property Sub Type

    Single Family Residence

  • Architectural Style

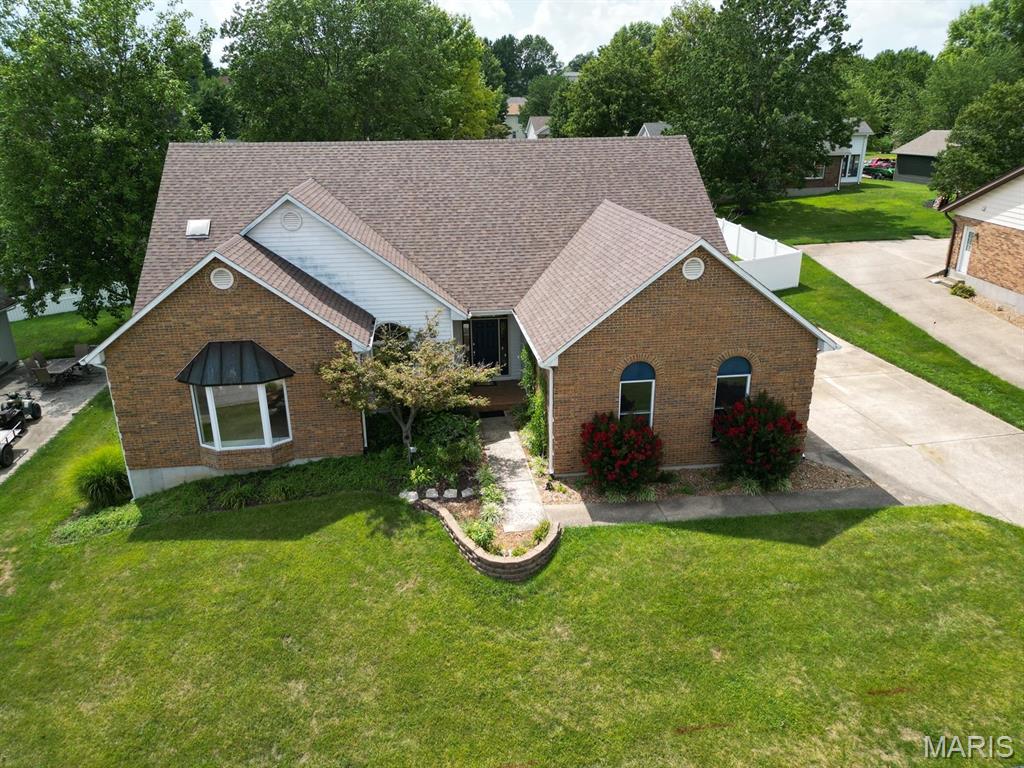
    Ranch

Price

  • Sales Price

    $449,000

  • Tax Amount

    $2,695

  • Sq. Footage

    2, 400

  • Price/SqFt

    $187

HOA

  • Association

    No

School District

  • Elementary School

    Washington West Elem.

  • Middle School

    Washington Middle

  • High School

    Washington High

Property Features

  • New Construction

    NO

  • Sewer

    Public Sewer

  • Water Source

    Public

Schedule a Showing

Showing scheduled successfully.

<
>
IN PERSON
VIA CHAT

What is 3 + 4 ?


Change time

Mortgage calculator

Estimate your monthly mortgage payment, including the principal and interest, property taxes, and HOA. Adjust the values to generate a more accurate rate.

Your payment

Principal and Interest:

$

Property taxes:

$

HOA fees:

$

Total loan payment:

$

Total interest amount:

$

Location

County

Franklin

Elementary School

Washington West Elem.

Middle School

Washington Middle

High School

Washington High

Listing Courtesy of Scott Hickinbotham , Hickinbotham Real Estate, Inc.

RealHub Information is provided exclusively for consumers' personal, non-commercial use, and it may not be used for any purpose other than to identify prospective properties consumers may be interested in purchasing. All information deemed reliable but not guaranteed and should be independently verified. All properties are subject to prior sale, change or withdrawal. RealHub website owner shall not be responsible for any typographical errors, misinformation, misprints and shall be held totally harmless.

Agent Colleen Brown

FOUNDER

Colleen Brown

Call Colleen today to schedule a private showing.


* Listings on this website come from the FMLS IDX Compilation and may be held by brokerage firms other than the owner of this website. The listing brokerage is identified in any listing details. Information is deemed reliable but is not guaranteed. If you believe any FMLS listing contains material that infringes your copyrighted work please click here to review our DMCA policy and learn how to submit a takedown request.© 2024 FMLS.
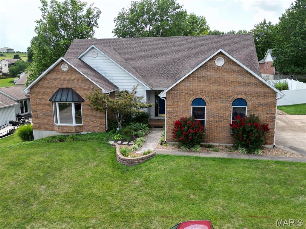
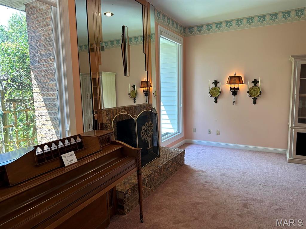
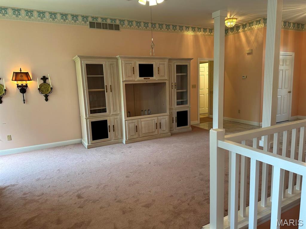
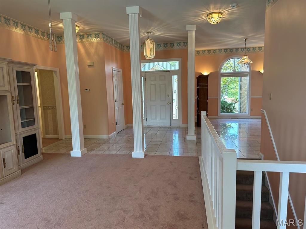
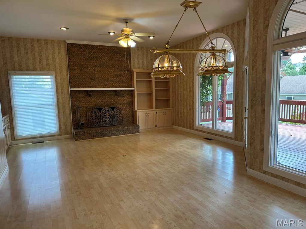
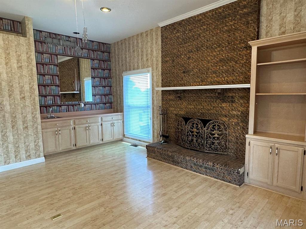
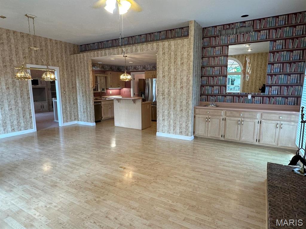
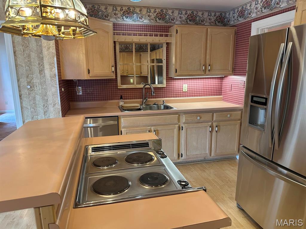
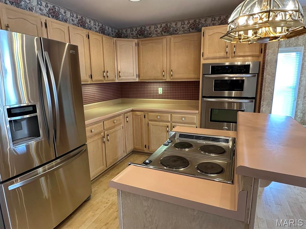
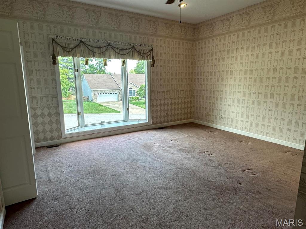
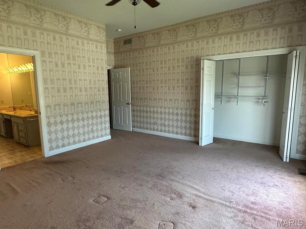
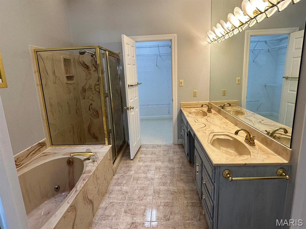
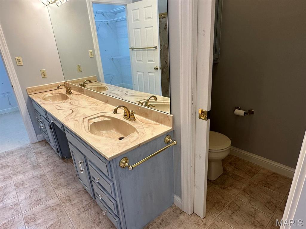
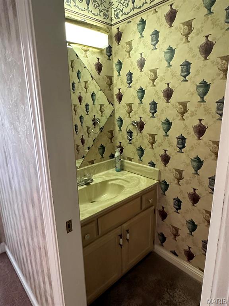
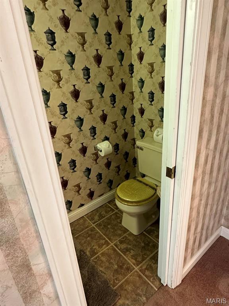
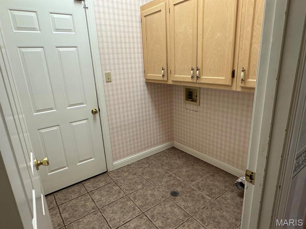
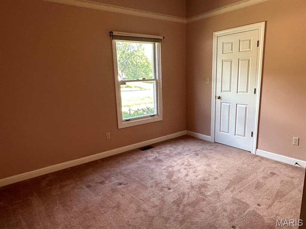
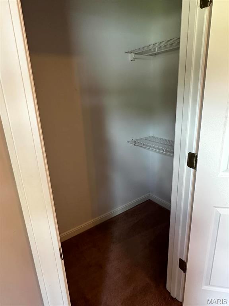
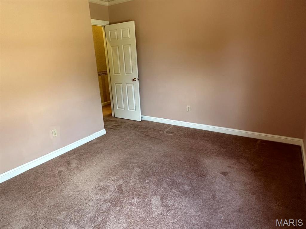
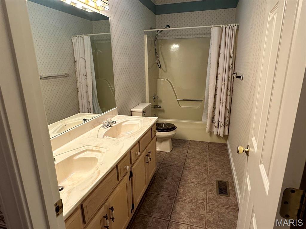
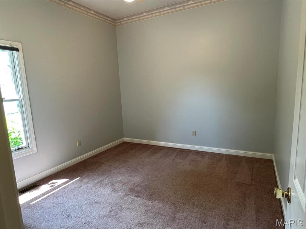
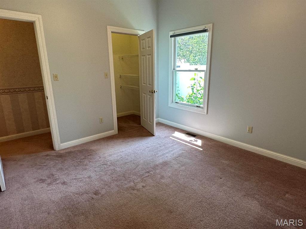
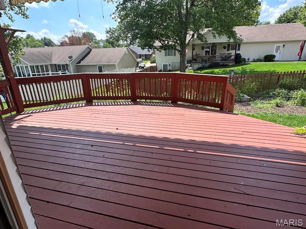
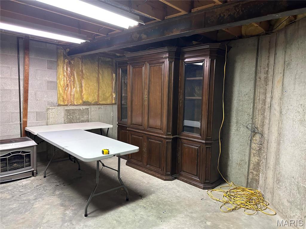
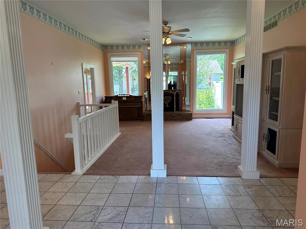
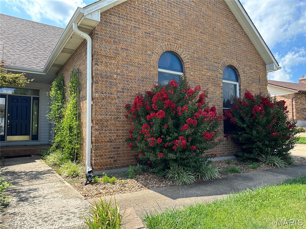
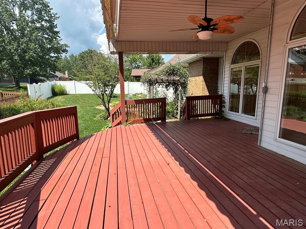
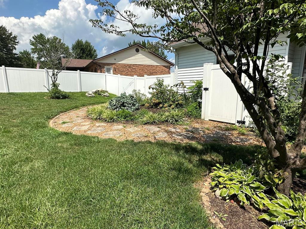
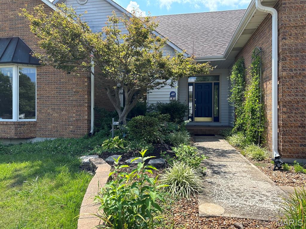
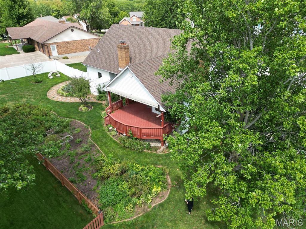
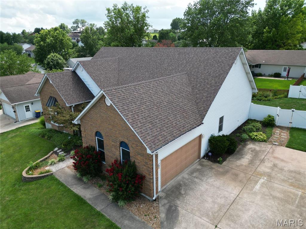
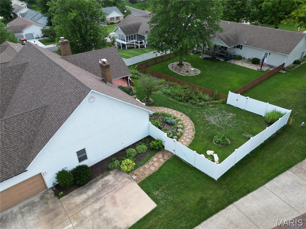
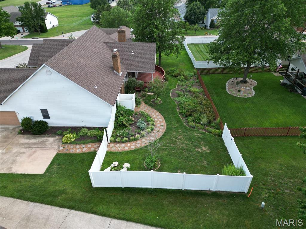
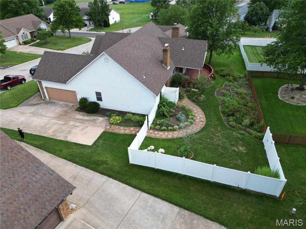
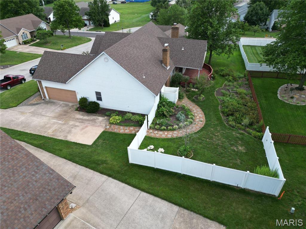
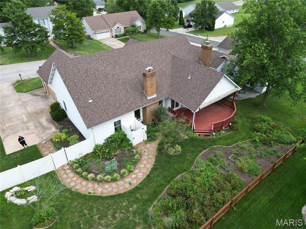
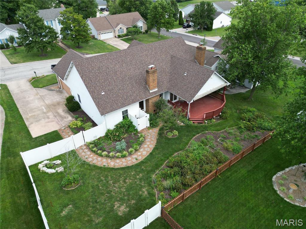
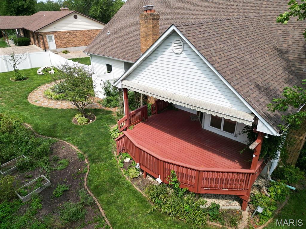
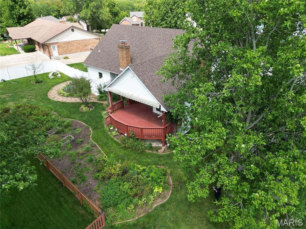
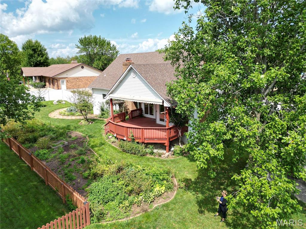
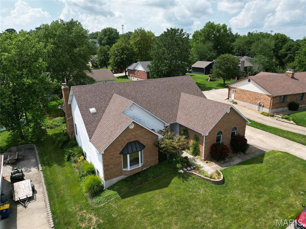
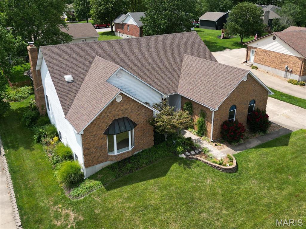
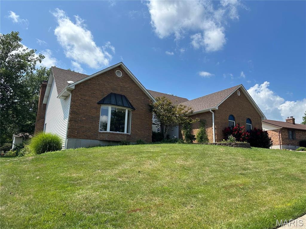
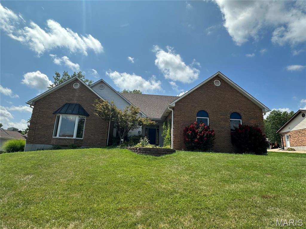
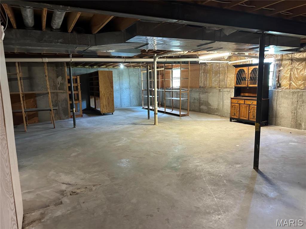
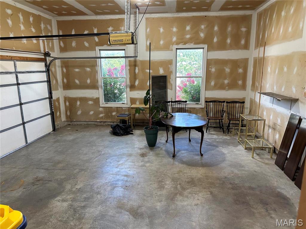
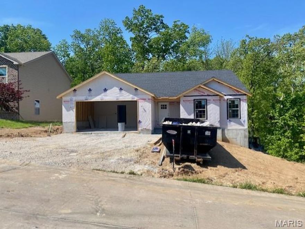
This spacious 3 bedroom 4 bath ranch style home located in Washington, Missouri is one to see! The home is approximately 2400 sq ft. with 10ft ceilings, two fireplaces, and an oversized 2 car garage. Entryway leads to spacious formal living room that flows seamlessly to the family room and kitchen area. Doorway in kitchen leads to the separate dining room. The full basement provides plenty of storage! The back deck over looks the beautifully landscaped back yard. 

Don't miss your chance to view this breathe taking home!

 Seller Says bring all offers!

4 Grayson Ridge Drive

Message successfully sent.

What would you like to know?

What is 3 + 4 ?

I agree to receive email communication and understand I can unsubscribe at any time.

I agree to be contacted by Colleen Brown via call, email, and text for real estate services. To opt out, you can reply 'stop' at any time or reply 'help' for assistance. You can also click the unsubscribe link in the emails. Message and data rates may apply. Message frequency may vary. Privacy Policy

Related Properties

New on site 4 days ago
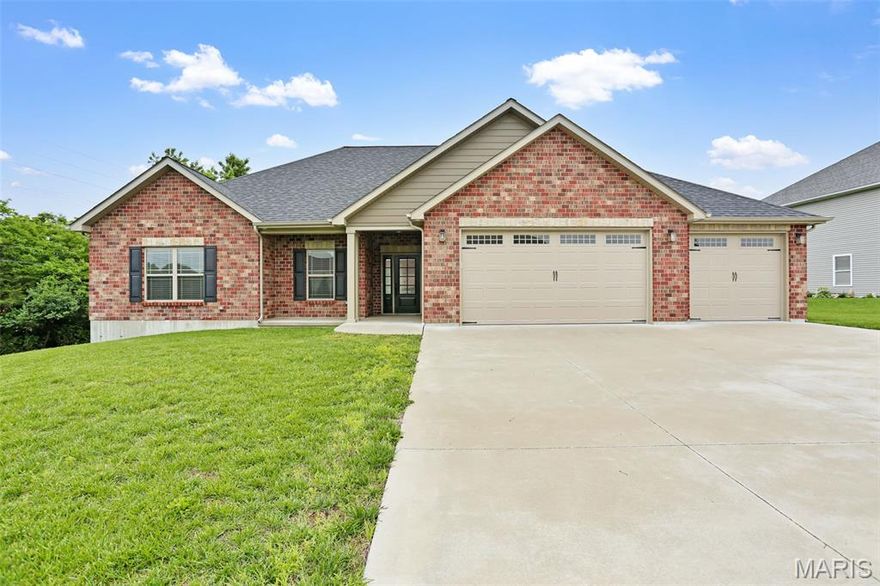
Better than new and designed for effortless living, this stunning ranch home in desirable Cedar Berry Estates offers stylish finishes, quality craftsmanship, and true main-floor living throughout. Only two years young, this home features zero-step entry from both the front door and garage, making accessibility and convenience a top priority. The striking full masonry front elevation creates incredible curb appeal, while inside you’ll find soaring vaulted ceilings, durable LVP flooring, and charming shiplap accent walls that add warmth and character. The beautifully designed kitchen is the heart of the home, showcasing granite countertops, tile backsplash, farmhouse sink, center island, pantry, under-cabinet lighting, and abundant cabinetry for storage and functionality. The spacious primary suite was thoughtfully designed with easy accessibility in mind and features an oversized walk-in closet, double vanity, and custom tile walk-in/roll-in shower complete with rain-head shower fixture. Need room for storage, vehicles and toys? This one has you covered with a fully finished 3-car garage with an additional storage/workshop area. Step outside to enjoy the covered patio overlooking a gorgeous, level 0.60-acre backyard offering endless possibilities for entertaining, gardening, or simply relaxing in a peaceful setting. Conveniently located just minutes from both Washington and Union, this move-in ready home combines modern comfort, accessibility, and country-style space in one exceptional package.
#26031770

Washington

110 Cedar Berry Drive

3 Beds

2 Baths

1,671 Sq.Ft.

$399,900

MLS#: 26031770

Like-new Craftsman-style ranch blending timeless architecture with warm traditional d&#233;cor! This impressive 4-bedroom, 3-bath home showcases beautiful hardwood flooring and an exceptional kitchen featuring 42” cabinetry, tile backsplash, stainless steel appliances, gas range, granite countertops, and abundant workspace for everyday living or entertaining. Desirable split-bedroom floorplan offers privacy, while the spacious primary suite includes a walk-in closet, double vanity, and oversized walk-in shower. Vaulted living room creates an open, airy feel and main-floor laundry adds convenience. Don't forget the gas fireplace to enjoy during all the 4 seasons. Open staircase leads to the finished walk-out lower level complete with expansive family room, 4th bedroom, full bath, and wet bar area; perfect for guests, recreation, or entertaining. Step outside to enjoy the incredible backyard with maintenance-free deck and additional patio space ideal for gatherings and summer evenings. Situated on a quiet cul-de-sac lot, this move-in ready home is ready to go!
#26029689

Washington

2802 Tayson Way

4 Beds

3 Baths

2,755 Sq.Ft.

$455,000

MLS#: 26029689

Spacious and inviting home is ideal and includes a three car garage, two bedrooms, two baths, main floor laundry and a spacious open dining and great room.  The kitchen is the heart of this home and includes and island, quartz tops, stainless appliances, and cabinet upgrades.  Great Room includes large windows for added light and a stone fireplace, and the breakfast room leads to the covered back deck.  The master suite has an easy access walk in shower, double vanity and walk in closet.
This thoughtfully designed, new-construction ranch offers the perfect blend of style, comfort, and low-maintenance convenience—ideal for today’s empty nester.

Enjoy true one-level living with wide, open spaces, abundant natural light, and quality finishes throughout. The heart of the home features an open kitchen, dining, and living area—perfect for everyday comfort or entertaining family and friends. A spacious primary suite provides a private retreat with a generous walk-in closet and spa-inspired bath.

Zero-step entry, an attached garage, and modern construction make daily life easy, efficient, and worry-free. Energy-efficient systems and durable materials allow you to spend less time maintaining and more time enjoying life.

Northern Star Homes is Washington's hometown builder. Stone Bridge offers a fantastic location with homesites that back to trees and within walking distance to nearby Phoenix Park, walking trails and shopping.
#26028586

Washington

2320 Pellin's Court 152

2 Beds

2 Baths

1,450 Sq.Ft.

$367,500

MLS#: 26028586
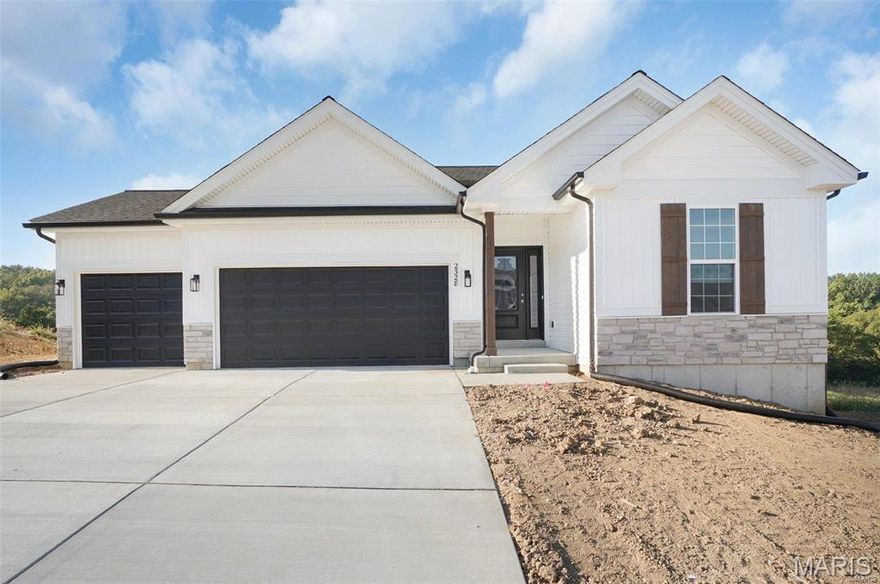
Welcome to your first home in Washington! This 3-bedroom charmer delivers the open floor plan everyone wants, with a bright living area that flows right into the kitchen and dining space - perfect for weeknight dinners, hosting friends, or just spreading out and relaxing. Modern finishes, easy-care flooring, and a smart layout give you style without the stress.

You’ll love the location. Step outside and enjoy true walkability - parks, playgrounds, trails, shopping, and everyday conveniences are all just around the corner. It’s the ideal blend of neighborhood comfort and city convenience, right here in one of Washington’s most loved areas.

Whether you're upsizing from an apartment or diving into homeownership for the first time, this home checks the boxes: 3 bedrooms, open concept living, great natural light, and a lifestyle that keeps you close to everything. Move-in ready and easy to love. The wide-open floor plan is designed for effortless everyday living and easy entertaining, with tall ceilings and abundant natural light that make the entire space feel bright and inviting. The kitchen is a standout—sleek quartz countertops, a large island, and stylish finishes that today’s buyers expect.

Relax by the cozy fireplace in the spacious great room, or enjoy the seamless flow between living, dining, and kitchen areas. Quality touches are throughout, from upgraded flooring to well-appointed baths and smart storage solutions.

If you’re exhausted from touring homes that need updates, let Northern Star Homes build you a new home. Everything here is new, low-maintenance, and move-in ready—no surprises, no projects, and no settling for someone else’s outdated choices.

Located in a desirable Washington neighborhood known for convenience and community, this home checks all the boxes for buyers searching for modern style, comfort, and value. Move-in ready and built for the way people want to live today.

Northern Star Homes - your hometown builder.
#26026666

Washington

2309 Pellin's Court 168 STB

3 Beds

2 Baths

1,600 Sq.Ft.

$359,900

MLS#: 26026666

Welcome to stress free living in this amazing free standing villa! Located close to shopping, restaurants, entertainment and for walkers, runners, tennis or pickleball players - Phoenix Park! Incredibly well kept, you will fall in love with this 3 bed 2 bath, 2 car garage ranch style home. Bonus - there is a zero step entry at the front door and garage! This open concept gives way to an abundance of natural light with lots of windows throughout. This is an easy entertaining and a quiet life style type of home. This villa features a spacious 12x11 screened in deck, lower level patio perfect for your grill and a full walkout basement with a rough in for a full bath and plumbed for a sump pump - waiting for you to design your future finish. Key features include granite counter tops, tile backsplash, pantry with auto light, primary suite, double vanities, walk-in closets, hanging closets and so much more. Of course there is main floor laundry! If you have been thinking about low maintenance living, the HOA takes care of the lawn and snow removal, $450/quarter. Don't miss out on this one, it's what you have been waiting for.
#26028311

Washington

2281 Jubilee Lane

3 Beds

2 Baths

1,519 Sq.Ft.

$380,000

MLS#: 26028311

Beautifully upgraded ranch home in the heart of Washington offering 3 bedrooms, 2 full baths, an open floor plan, main floor laundry, and a convenient cubby/drop zone off the garage. This home goes far beyond typical builder-grade construction with quality finishes and thoughtful upgrades throughout.
Features include solid hardwood flooring, recessed lighting throughout, 42” cabinets, granite countertops, Everlast composite siding, composite deck, soffit lighting/outlets for holiday lighting, and upgraded finishes throughout. The spacious primary suite features a tray ceiling and elevated design touches that create a true retreat feel.
Check out that fully insulated, HEATED garage w/insulated door, recessed lighting, AND storage shelves.  Don't let this one get away!
Conveniently located near shopping, restaurants, schools, and everyday amenities. Please note the neighboring lot is planned for future development as well.
#26027888

Washington

208 E 6th Street

None Beds

None Baths

1,620 Sq.Ft.

$385,000

MLS#: 26027888
Feel like in your living in the trees! That is what you'll be saying when you sit on your private covered deck on this newly constructed ranch home in Walnut Ridge Place! Over .060+\- of an acre of privacy! This popular floorplan offers split bedrooms with the primary suite providing a walk-in closet, over-sized vanity, and onyx shower! The vaulted great room is generously sized that opens right into the kitchen offering 36" wall cabinets with crown molding, a cabinet pantry, center island, and quartz tops! LVT throughout most the main floor! The open staircase to the lower level which offers 9' pour walk-out and roughed-in bathroom. Call today and choose your interior colors!
#26028030

Washington

321 Watermill Drive

3 Beds

2 Baths

1,502 Sq.Ft.

$369,900

MLS#: 26028030

This FABULOUS Ranch home is located in an ideal location that is close to Washington Downtown area with great Restaurants, Shopping, Parks and Recreation, Schools, Hospitals, Churches, Farmers Market, etc., all along the beautiful Missouri River front! Just a short drive to the Missouri Wine Country or hop on the Amtrak Train and head East or West on the "Missouri River Runner" route for the day! This City is vibrant and fun! This great home is Walk/Bikeable to many of these places! This 6 Bedroom 3 Full bath home and 4+ CAR GARAGE has well over 3500 Sq Ft of REAL living space...NOT including the 1000 Sq Ft Heated Garage! On the main level there are 4 Bedrooms, all with Walk-In closets and 2 Full baths! A wonderful open concept on the main floor is ideal for living and entertaining! The Kitchen features a Center Island with a breakfast bar, SS Appliances, Bosch 5 Burner Gas Stove with Convection oven and warming drawer, Custom Cabinetry and Granite Counters. Main Floor Laundry Room that includes the Washer and Dryer! The Primary Suite has a large Walk-in Closet, Dual Sinks and Large Shower with Double Shower heads. Doors from the Primary Bedroom allow you to walk out to the deck for star watching or morning coffee. The Deck is also accessible from the Kitchen area as well! The Lower Level features 2 Large Bedrooms, Full Bath and Gathering Rm with a fireplace. There is plenty of Room for storage as well as Addl room to add a Kitchen, extra sleeping room, etc. The Expansive Lower Level is great for a Variety of Uses and FLEXIBLE Living options.....Addl Bedrooms for Family or Friends, Separate Offices, Home School Rooms, Display Rooms, Air B & B,  Business Storage Rooms, etc.! The list of options goes on and on! Possibilities endless! The 4 Car 1000 SQ FT Heated Garage with a storage loft is a dream! Collect cars? Side by sides? Golf carts? E-Bikes? Room for it all! Plenty of Room for Work Space & Fun too! Watch the mounted TV while you work! Attached is a Covered Carport that is perfect for a Boat or Utility Vehicles or a incredible Patio for barbecuing, relaxing or entertaining! A 6 Ft Vinyl Privacy fence surrounds the backyard and the home has been professionally landscaped too with all downspouts buried. It really is your own private retreat! Covered Front Porch! Updated and Freshly painted throughout, this home is "move-in" ready! See attached list of updates! Seller is offering a 1 year Cinch Home Warranty for Buyers peace of mind! This home is a gem!!!
#25074049

Washington

1500 E 6th Street

6 Beds

3 Baths

3,600 Sq.Ft.

$425,000

MLS#: 25074049

Built circa 1890 in the historic river town of Washington, Missouri, this renovated 2 story home is sure to impress in every way possible. Elegance and beauty adorn the 4 bedroom, 2 full bathroom home and with over 2,100 sq. ft., there is ample room to live, play and entertain. The main floor features hardwood flooring, a living room, 2 bedrooms, a full bathroom and spacious kitchen with plenty of cabinet space, refrigerator that stays with home and natural light. The 2nd floor features a beautiful primary suite and gorgeous updated bathroom w/ dual sinks, shower and clawfoot bathtub, adding historic charm w/ the modern touches of an updated bathroom. Rounding out the 2nd floor is an additional bedroom and sitting room w/ steps leading to the attic space that could be converted into a play area or office space! The backyard space is perfect for entertaining, with the well maintained above ground pool, incredible patio space, pub shed/pool house and fully fenced yard. Additional features include a newer metal roof ('21), newly renovated main floor laundry room, James Hardie siding, new basement windows, dual HVAC system w/ smart thermostats and cell foam spray insulation. If your desire is to use the property as a VRBO or AirBNB, it is zoned and approved through the city of Washington, so get ready to start your investment surrounded by wineries, historic restaurants, Katy Trail and the Washington Fairgrounds. 1 year Guard home warranty also included on this home! This is one of the most beautiful and well cared for homes, you will not be disappointed!
#25068476

Washington

921 W 5th Street

4 Beds

2 Baths

2,116 Sq.Ft.

$450,000

MLS#: 25068476

 - property

Send a message

Message successfully sent.

Your message

What is 3 + 4 ?

Reason for contacting?

I agree to receive email communication and understand I can unsubscribe at any time.

I agree to be contacted by Colleen Brown via call, email, and text for real estate services. To opt out, you can reply 'stop' at any time or reply 'help' for assistance. You can also click the unsubscribe link in the emails. Message and data rates may apply. Message frequency may vary. Privacy Policy

Sign Out

Virtual Assistant

Would you like to take the next step with this property? We can help you schedule a showing or virtual tour, or send you more details.

Yes, I would like more information.

Thank You for Your Reply, One of Our Agents will contact you as soon as possible

No, maybe later.

Thank you, you can always contact me via email, phone number or through the contact form.

Realhub AI

Lucy - Your AI-Powered Realtor

Update Your Temporary Password

Personalize your search

Enter your email and we'll notify you immediately when new listings match what you're looking for.

or enter email address

Already have an account ? Login here

Continue your home search

I agree to receive communications and understand I can unsubscribe at any time.

I agree to be contacted by Colleen Brown via call, email, and text for real estate services. To opt out, you can reply 'stop' at any time or reply 'help' for assistance. You can also click the unsubscribe link in the emails. Message and data rates may apply. Message frequency may vary. Privacy Policy

Already have an account ? Login here

We use cookies

We use cookies primarily for analytics to enhance your experience. By accepting, you agree to our use of these cookies. You can manage your preferences or learn more about our cookies policy.