




Property
Beds
None
Full Baths
None
1/2 Baths
None
Year Built
2025
Sq.Footage
1,620
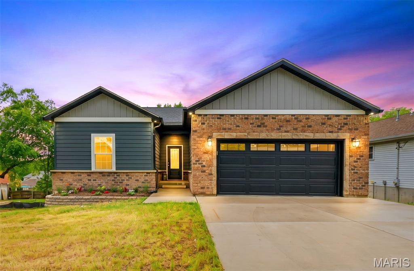
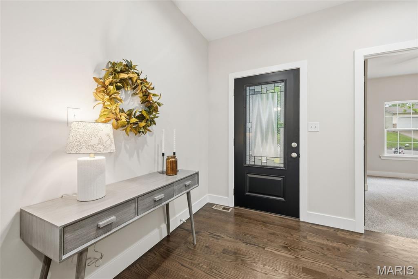
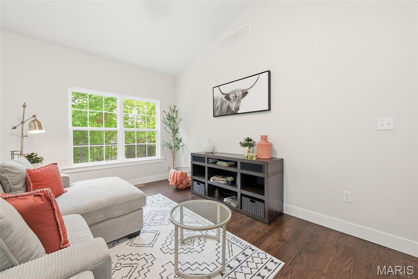
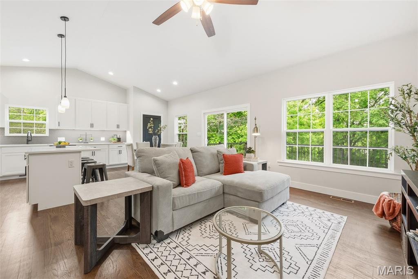
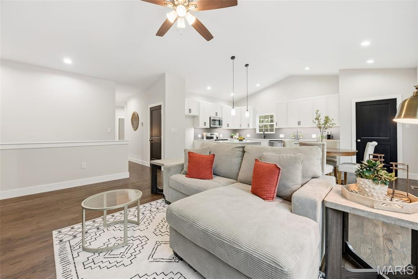
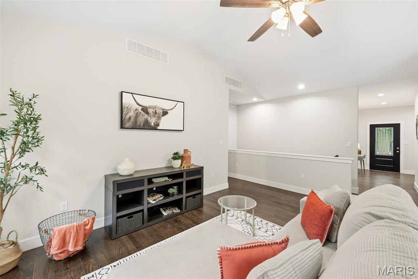
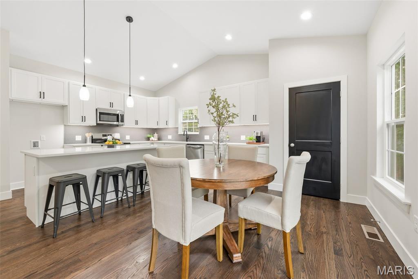
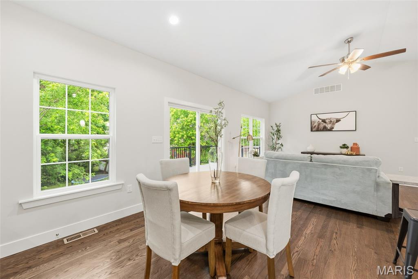
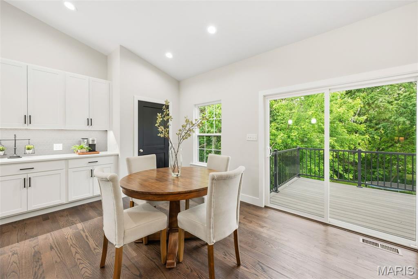
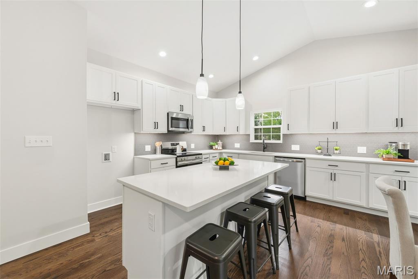
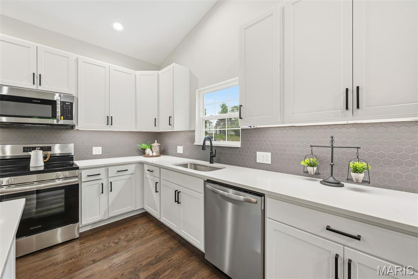
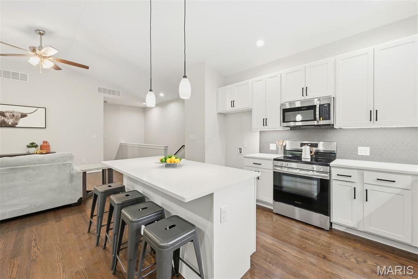
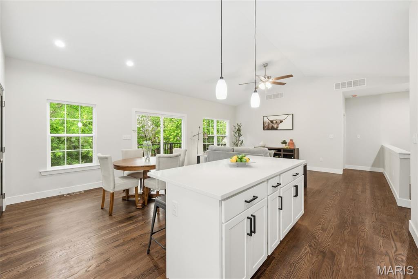
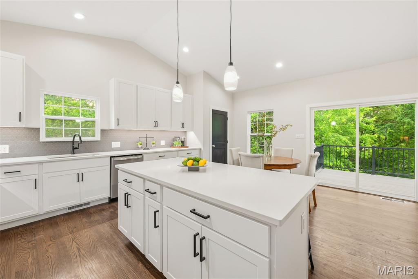
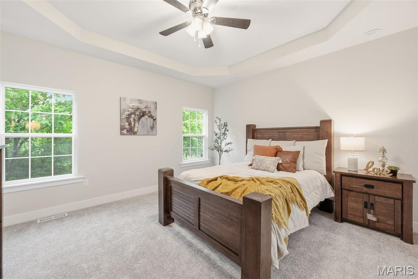
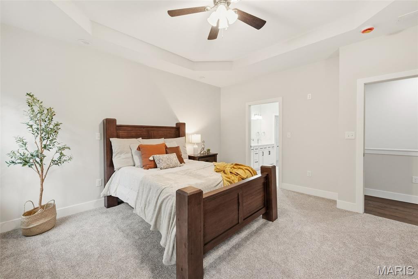
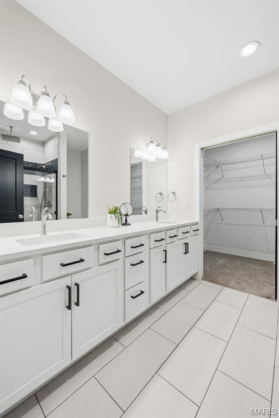
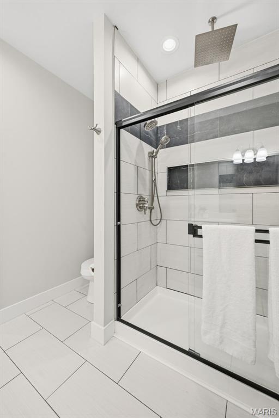
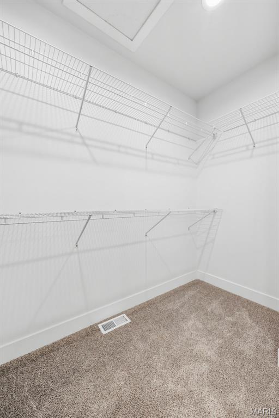
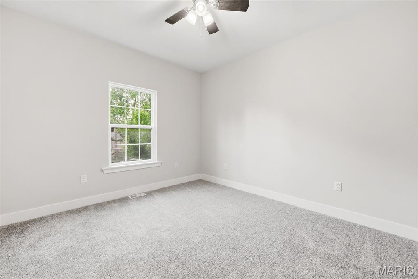
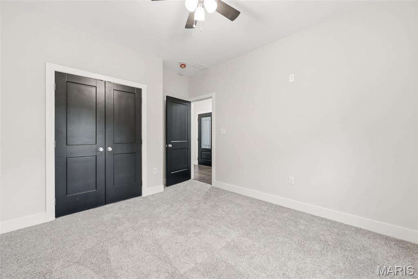
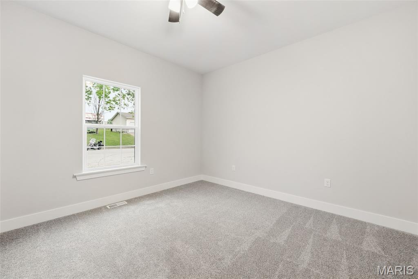
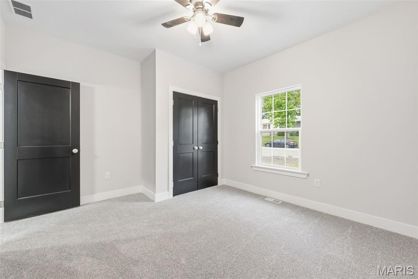
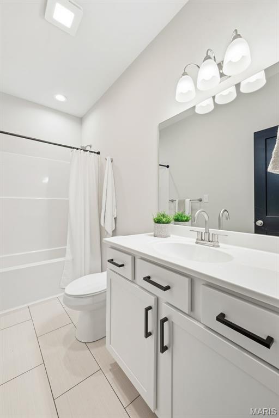
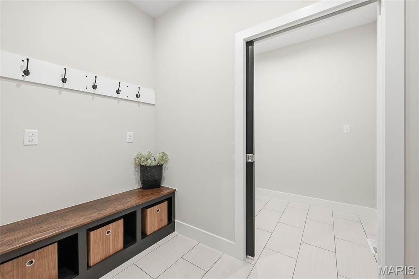
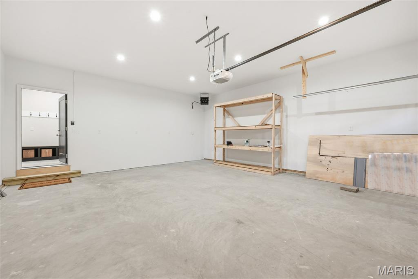
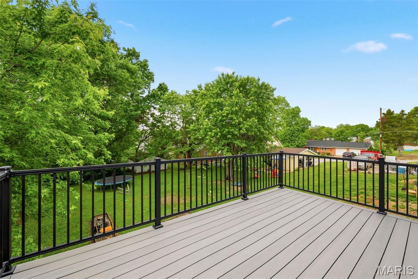
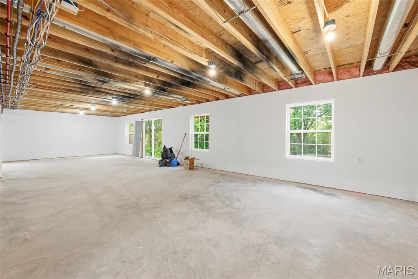
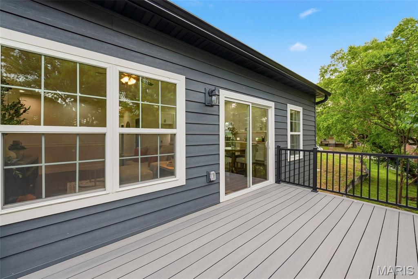
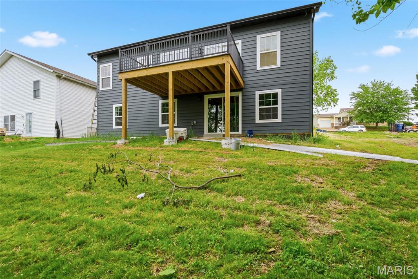
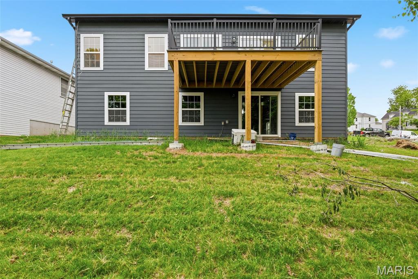
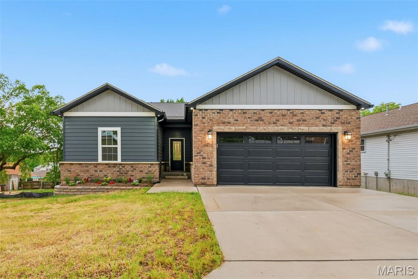
Beautifully upgraded ranch home in the heart of Washington offering 3 bedrooms, 2 full baths, an open floor plan, main floor laundry, and a convenient cubby/drop zone off the garage. This home goes far beyond typical builder-grade construction with quality finishes and thoughtful upgrades throughout. Features include solid hardwood flooring, recessed lighting throughout, 42” cabinets, granite countertops, Everlast composite siding, composite deck, soffit lighting/outlets for holiday lighting, and upgraded finishes throughout. The spacious primary suite features a tray ceiling and elevated design touches that create a true retreat feel. Check out that fully insulated, HEATED garage w/insulated door, recessed lighting, AND storage shelves. Don't let this one get away! Conveniently located near shopping, restaurants, schools, and everyday amenities. Please note the neighboring lot is planned for future development as well.
Features & Amenities
Interior
-
Other Interior Features
Ceiling Fan(s), Double Vanity, Eat-in Kitchen, Entrance Foyer, Granite Counters, High Ceilings, High Speed Internet, Natural Woodwork, Open Floorplan, Pantry, Tray Ceiling(s), Walk-In Closet(s)
-
Total Bedrooms
N/A
-
Bathrooms
N/A
-
Above Grade Finished Area
1620.0
-
Basement YN
YES
-
Cooling YN
YES
-
Cooling
Ceiling Fan(s), Central Air, Electric
-
Fireplace YN
NO
-
Heating YN
YES
-
Heating
Electric, Forced Air
-
Pet friendly
N/A
Exterior
-
Garage
Yes
-
Garage spaces
2
-
Construction Materials
Blown-In Insulation, See Remarks, Stone Veneer, Vertical Siding
-
Other Exterior Features
Lighting
-
Parking
Additional Parking, Concrete
-
Patio and Porch Features
Deck
-
Pool
No
-
Waterfront YN
NO
Area & Lot
-
Lot Features
Back Yard, City Lot
-
Lot Size(acres)
0.142
-
Lot Size(square feet)
6185.52
-
Property Type
Residential
-
Property Sub Type
Single Family Residence
-
Architectural Style
Craftsman, Ranch, Traditional
Price
-
Sales Price
$385,000
-
Tax Amount
$205
-
Sq. Footage
1, 620
-
Price/SqFt
$237
HOA
-
Association
No
School District
-
Elementary School
Washington West Elem.
-
Middle School
Washington Middle
-
High School
Washington High
Property Features
-
New Construction
YES
-
Ownership
Private
-
Senior Community YN
NO
-
Sewer
Public Sewer
-
Water Source
Public
Schedule a Showing
Showing scheduled successfully.
Mortgage calculator
Estimate your monthly mortgage payment, including the principal and interest, property taxes, and HOA. Adjust the values to generate a more accurate rate.
Your payment
Principal and Interest:
$
Property taxes:
$
HOA fees:
$
Total loan payment:
$
Total interest amount:
$
Location
County
Franklin
Elementary School
Washington West Elem.
Middle School
Washington Middle
High School
Washington High
Listing Courtesy of Meghan Hauser , Worth Clark Realty
RealHub Information is provided exclusively for consumers' personal, non-commercial use, and it may not be used for any purpose other than to identify prospective properties consumers may be interested in purchasing. All information deemed reliable but not guaranteed and should be independently verified. All properties are subject to prior sale, change or withdrawal. RealHub website owner shall not be responsible for any typographical errors, misinformation, misprints and shall be held totally harmless.

FOUNDER
Colleen Brown
Call Colleen today to schedule a private showing.

* Listings on this website come from the FMLS IDX Compilation and may be held by brokerage firms other than the owner of this website. The listing brokerage is identified in any listing details. Information is deemed reliable but is not guaranteed. If you believe any FMLS listing contains material that infringes your copyrighted work please click here to review our DMCA policy and learn how to submit a takedown request.© 2024 FMLS.
Related Properties
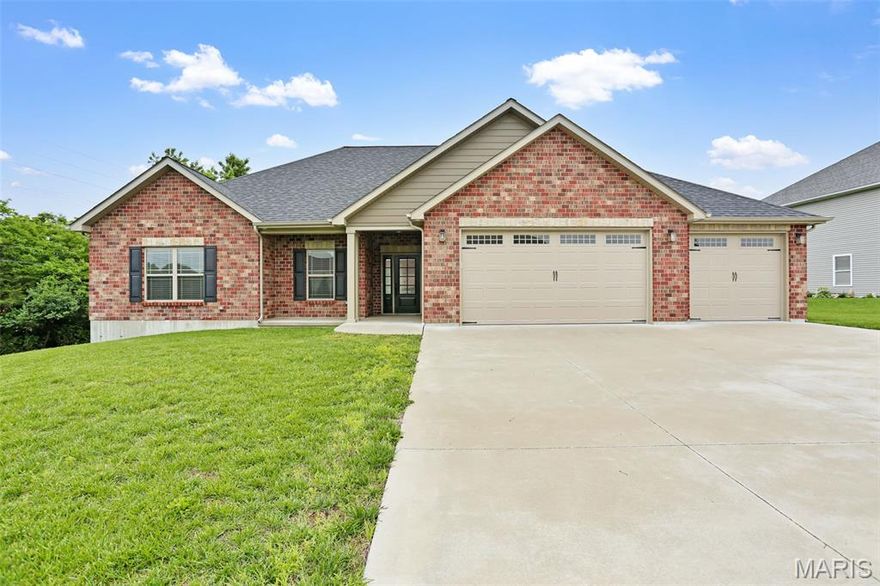
Washington
110 Cedar Berry Drive
3 Beds
2 Baths
1,671 Sq.Ft.
$399,900
MLS#: 26031770

Washington
2802 Tayson Way
4 Beds
3 Baths
2,755 Sq.Ft.
$455,000
MLS#: 26029689

Washington
2320 Pellin's Court 152
2 Beds
2 Baths
1,450 Sq.Ft.
$367,500
MLS#: 26028586
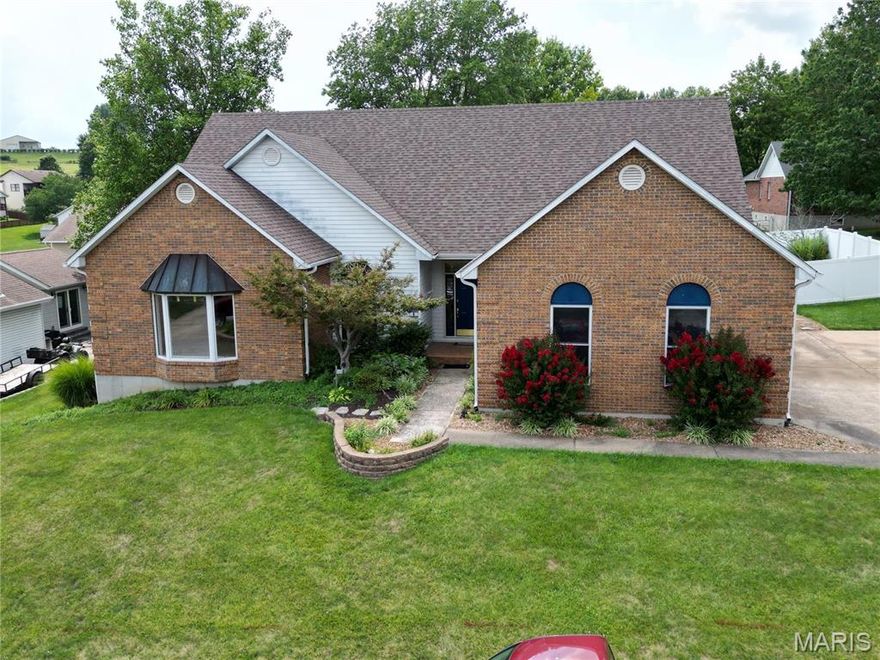
Washington
4 Grayson Ridge Drive
3 Beds
4 Baths
2,400 Sq.Ft.
$449,000
MLS#: 26029268

Washington
2320 Hank's Close 176 STB
3 Beds
2 Baths
1,470 Sq.Ft.
$344,000
MLS#: 26028419

Washington
111 Holman Street
3 Beds
2 Baths
1,800 Sq.Ft.
$344,900
MLS#: 26027953
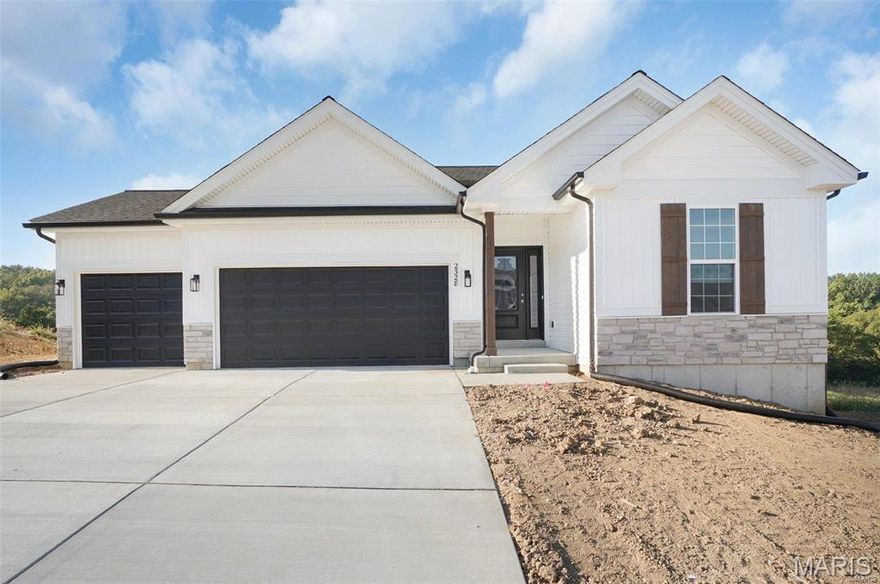
Washington
2309 Pellin's Court 168 STB
3 Beds
2 Baths
1,600 Sq.Ft.
$359,900
MLS#: 26026666

Washington
2281 Jubilee Lane
3 Beds
2 Baths
1,519 Sq.Ft.
$380,000
MLS#: 26028311

Washington
1311 E 3rd Street
3 Beds
2 Baths
1,552 Sq.Ft.
$335,000
MLS#: 26022958
