
Property
Beds
2
Full Baths
2
1/2 Baths
None
Year Built
1928
Sq.Footage
1,501
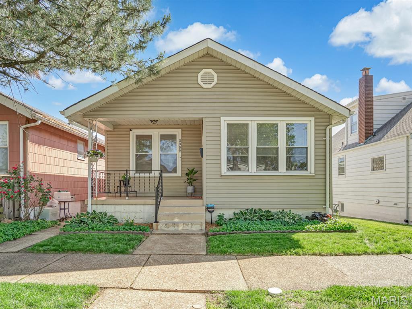
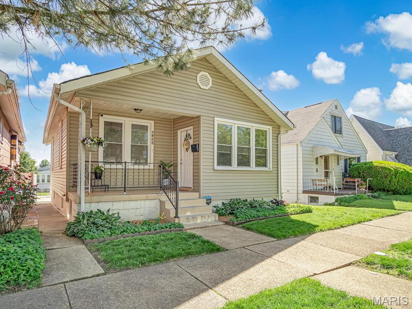
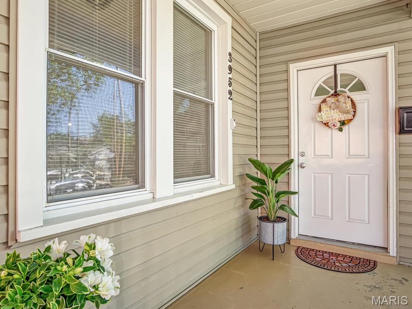
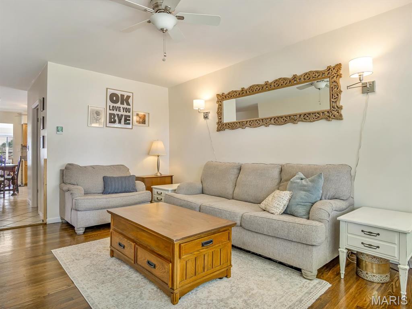
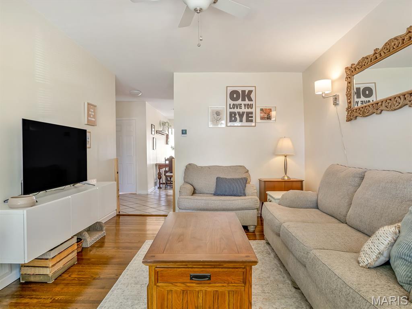
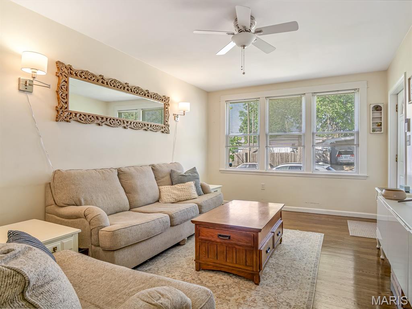
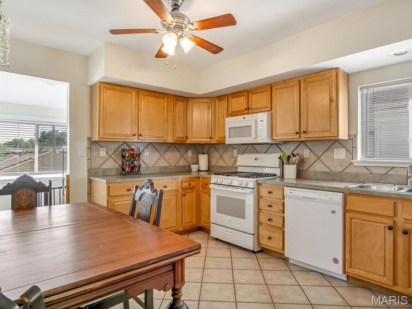
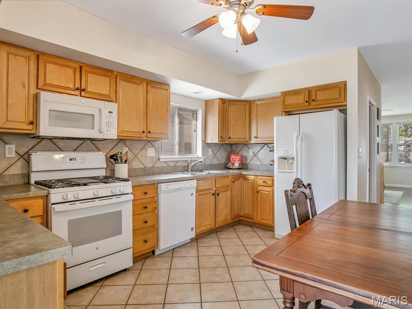
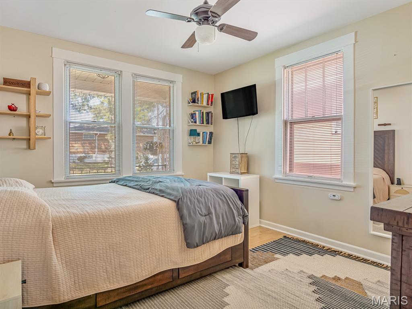
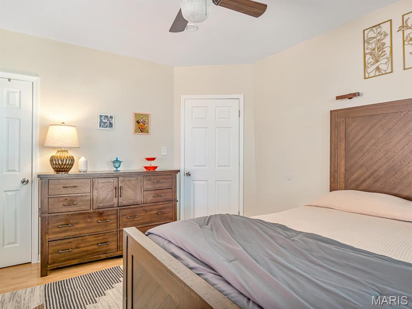
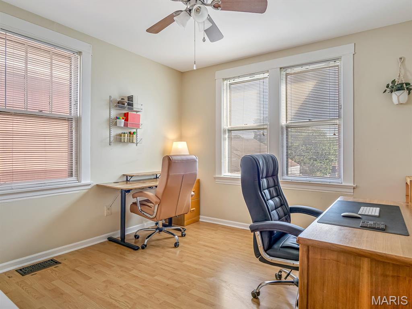
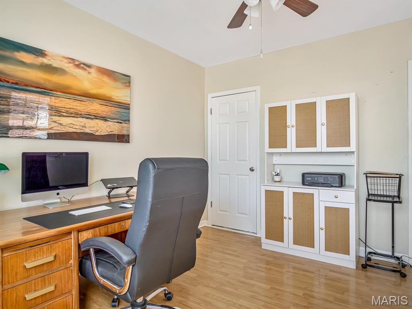
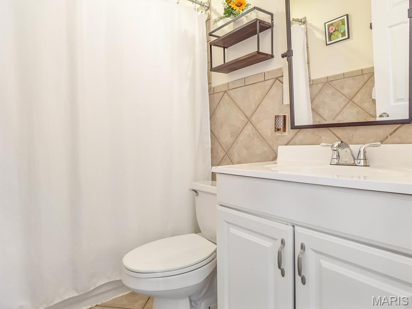
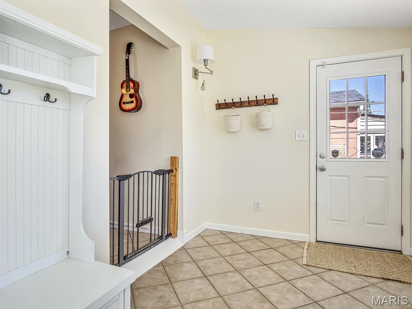
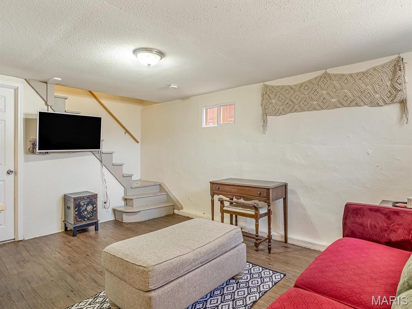
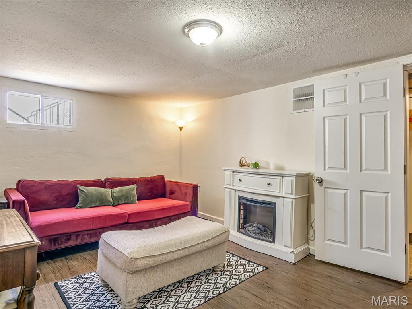
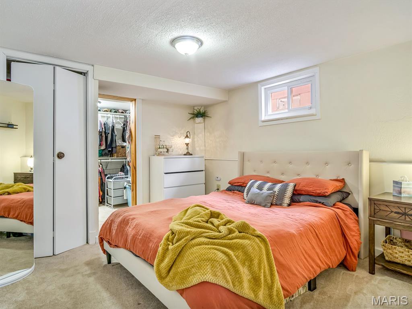
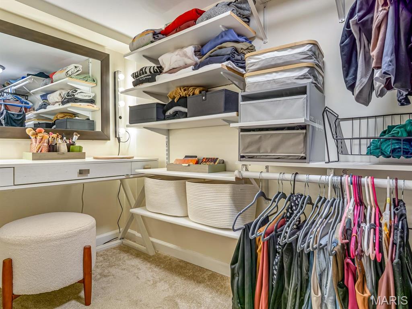
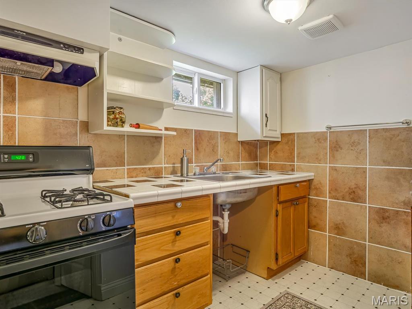
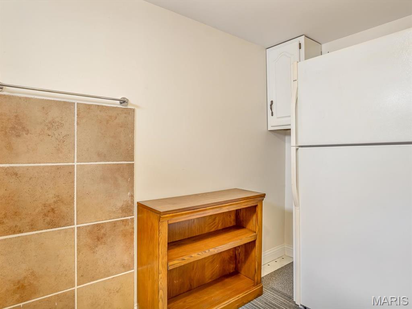
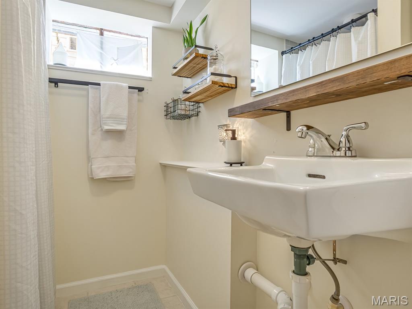
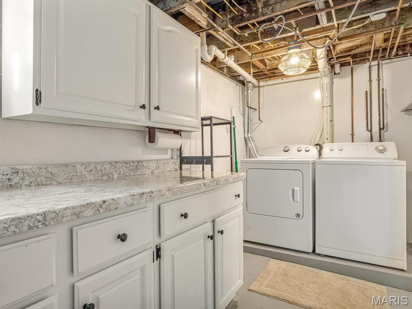
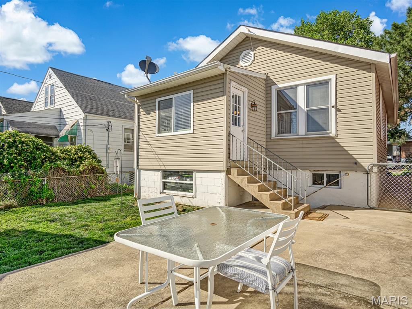
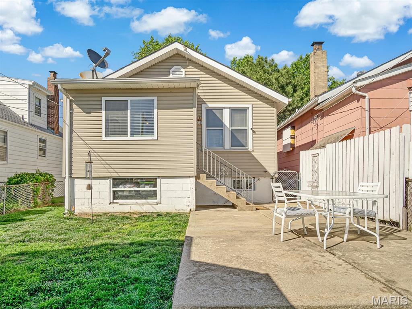
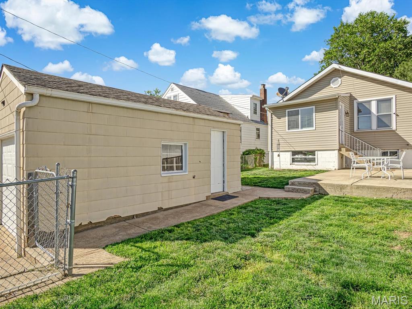
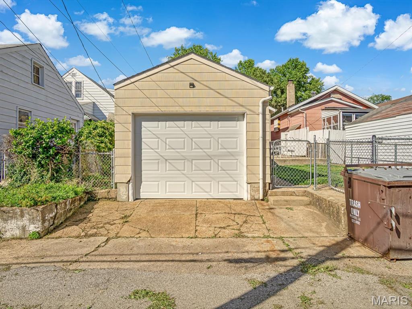
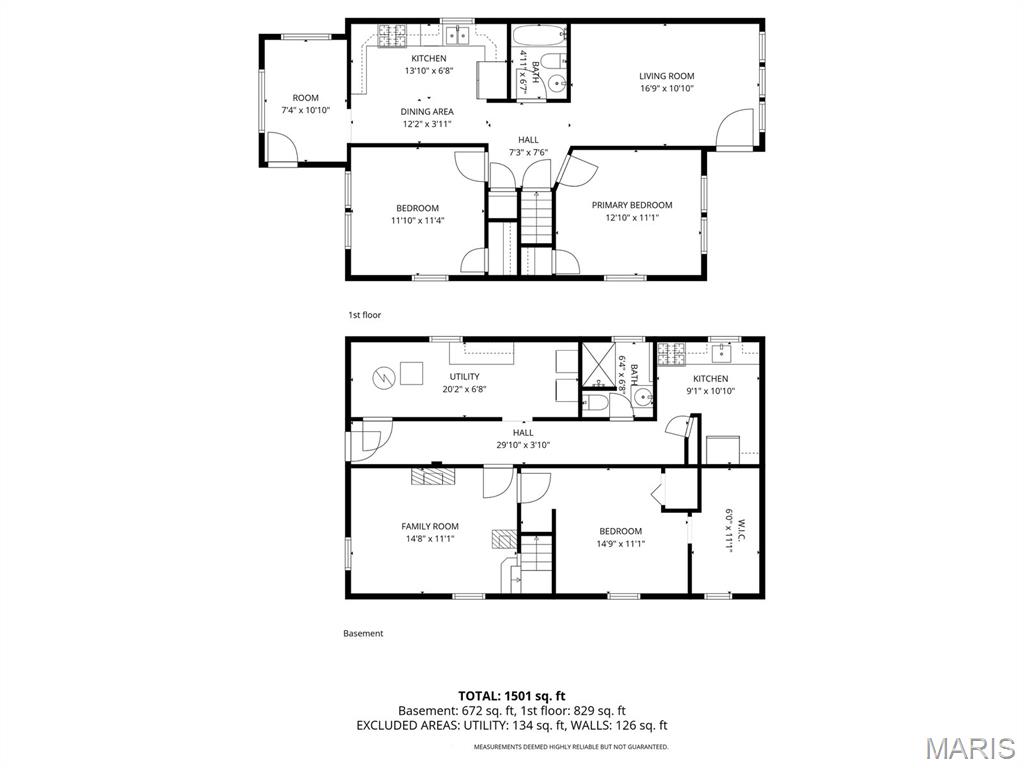
Updated and full of charm, this bungalow is the kind of home that feels welcoming the moment you walk in. The neutral color palette, beautiful hardwood floors, and tasteful updates throughout make it easy to picture yourself right at home. The eat-in kitchen features maple cabinetry, ceramic tile flooring and backsplash, plus plenty of counter space for everyday living and entertaining. Just off the kitchen, the enclosed porch creates the perfect spot to kick off your shoes and includes convenient main floor laundry. The main level offers an updated full bathroom along with two comfortable bedrooms featuring laminate flooring. Downstairs, the partially finished lower level includes a private entrance, second full bathroom, kitchenette, sleeping area, and a closet added in 2021, offering flexibility for guests, extended living, or a potential separate living setup. Additional updates include a new HVAC system in 2024 and a garage door with opener replaced in 2021. New roof will be put on prior to closing. Outside, you’ll love the flat fenced backyard and convenient central location close to everything the city has to offer. Move-in ready and full of possibilities, this one is ready to feel like home.
Features & Amenities
Interior
-
Total Bedrooms
2
-
Bathrooms
2
-
Above Grade Finished Area
829.0
-
Basement YN
YES
-
Cooling YN
YES
-
Cooling
Central Air, Electric
-
Fireplace YN
NO
-
Heating YN
YES
-
Heating
Forced Air, Natural Gas
-
Main Level Bedrooms
2
-
Pet friendly
N/A
Exterior
-
Garage
Yes
-
Garage spaces
1
-
Construction Materials
Vinyl Siding
-
Parking
Alley Access, Detached, Garage, Off Street
-
Patio and Porch Features
Covered, Front Porch, Patio
-
Pool
No
Area & Lot
-
Lot Features
Back Yard
-
Lot Size(acres)
0.0749
-
Lot Size(square feet)
3262.64
-
Property Type
Residential
-
Property Sub Type
Single Family Residence
-
Architectural Style
Ranch
Price
-
Sales Price
$179,900
-
Tax Amount
$2,171
-
Sq. Footage
1, 501
-
Price/SqFt
$119
HOA
-
Association
No
School District
-
Elementary School
Oak Hill Elem.
-
Middle School
Long Middle Community Ed. Center
-
High School
Roosevelt High
Property Features
-
New Construction
NO
-
Sewer
Public Sewer
-
Water Source
Public
Schedule a Showing
Showing scheduled successfully.
Mortgage calculator
Estimate your monthly mortgage payment, including the principal and interest, property taxes, and HOA. Adjust the values to generate a more accurate rate.
Your payment
Principal and Interest:
$
Property taxes:
$
HOA fees:
$
Total loan payment:
$
Total interest amount:
$
Location
County
St Louis City
Elementary School
Oak Hill Elem.
Middle School
Long Middle Community Ed. Center
High School
Roosevelt High
Listing Courtesy of Monica Schmidt , EXP Realty, LLC
RealHub Information is provided exclusively for consumers' personal, non-commercial use, and it may not be used for any purpose other than to identify prospective properties consumers may be interested in purchasing. All information deemed reliable but not guaranteed and should be independently verified. All properties are subject to prior sale, change or withdrawal. RealHub website owner shall not be responsible for any typographical errors, misinformation, misprints and shall be held totally harmless.

FOUNDER
Colleen Brown
Call Colleen today to schedule a private showing.

* Listings on this website come from the FMLS IDX Compilation and may be held by brokerage firms other than the owner of this website. The listing brokerage is identified in any listing details. Information is deemed reliable but is not guaranteed. If you believe any FMLS listing contains material that infringes your copyrighted work please click here to review our DMCA policy and learn how to submit a takedown request.© 2024 FMLS.
Related Properties
St Louis
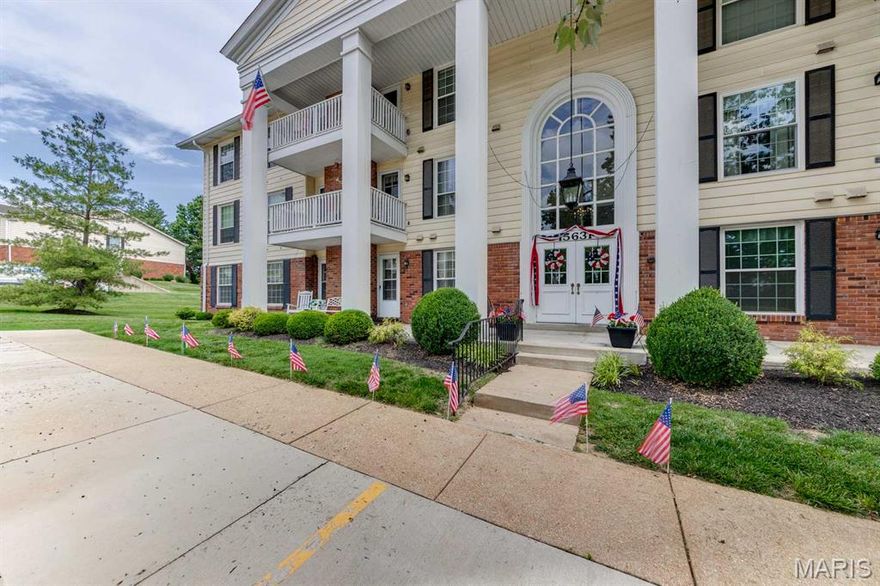
15631 Hedgeford Court 1
2 Beds
2 Baths
1,292 Sq.Ft.
$189,900
MLS#: 26031958
St Louis
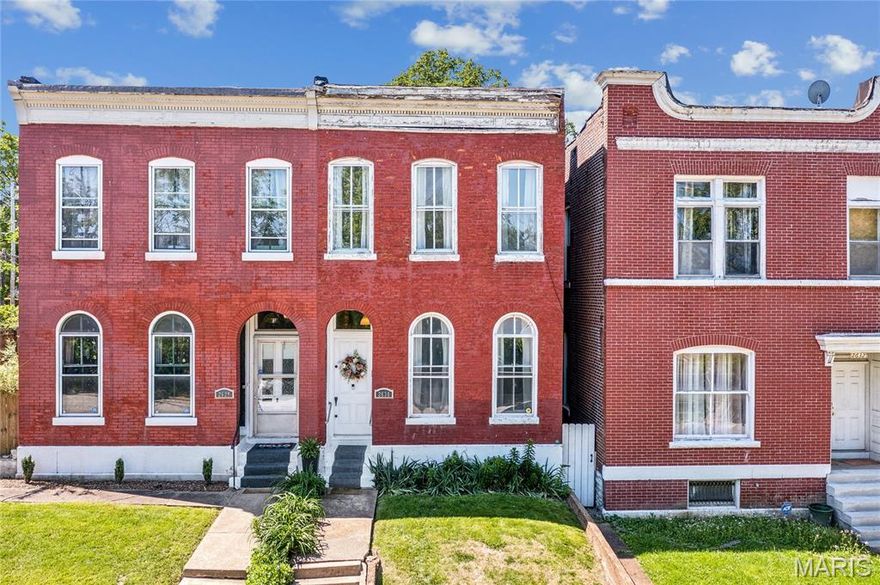
2630 Geyer Avenue
2 Beds
1 Baths
1,262 Sq.Ft.
$179,500
MLS#: 26029767
St Louis
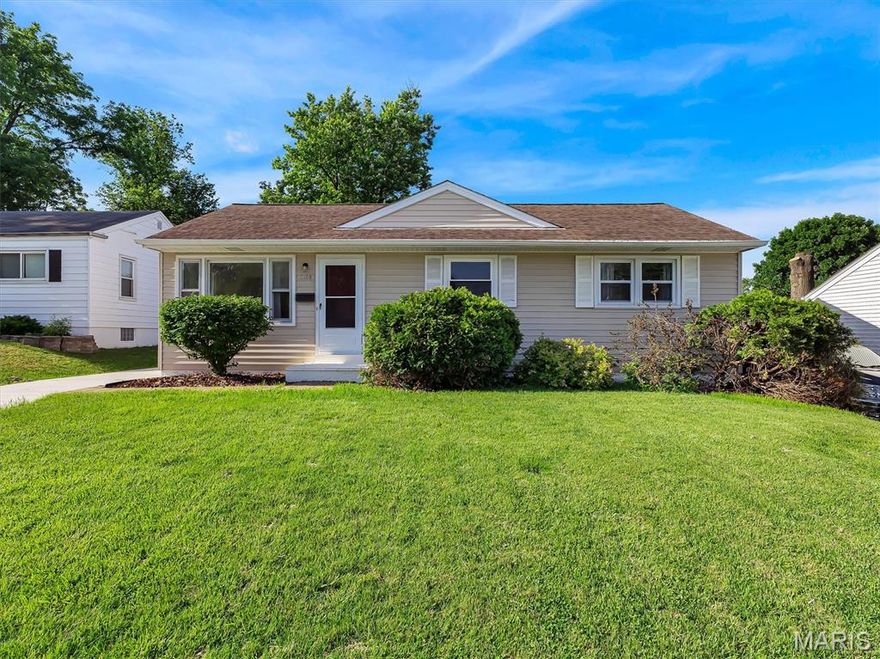
9108 Fayette Avenue
3 Beds
1 Baths
960 Sq.Ft.
$190,000
MLS#: 26031884

St Louis
4276 Snelson Drive
2 Beds
1 Baths
864 Sq.Ft.
$195,000
MLS#: 26032772

St Louis
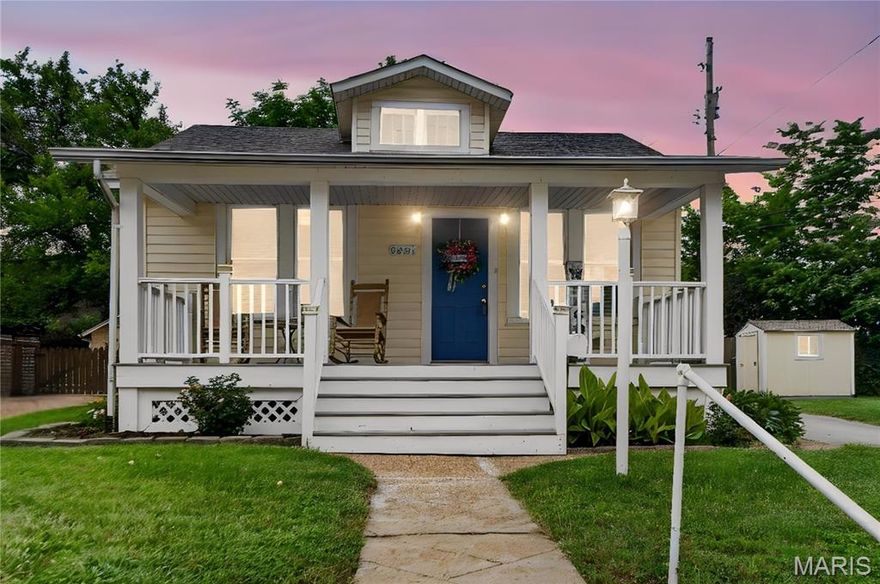
5319 Itaska Street
2 Beds
1 Baths
943 Sq.Ft.
$190,000
MLS#: 26032602
St Louis
8651 Burton Avenue
2 Beds
1 Baths
732 Sq.Ft.
$149,900
MLS#: 26032346

St Louis
5375 N Kenrick Parke Drive 107
2 Beds
1 Baths
934 Sq.Ft.
$162,000
MLS#: 26030171

St Louis
817 Zeiss Avenue
3 Beds
1 Baths
986 Sq.Ft.
$200,000
MLS#: 26031245
St Louis
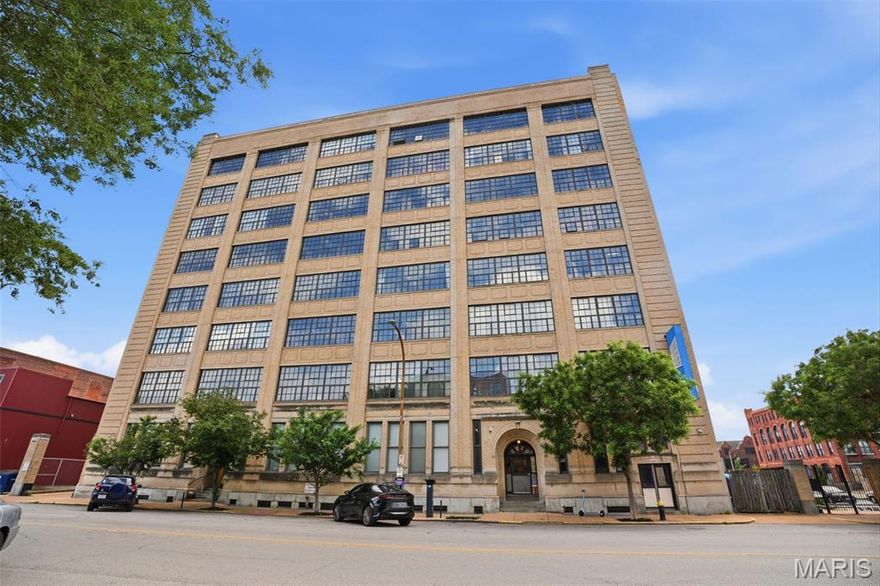
2020 Washington Avenue 207
1 Beds
2 Baths
1,122 Sq.Ft.
$159,000
MLS#: 26032944

St Louis
9130 Wayne Drive
1 Beds
2 Baths
832 Sq.Ft.
$180,000
MLS#: 26030179
