
Mid-Rise 3or4 Story
15631 Hedgeford Court 1
St Louis, MO 63017
MLS#: 26031958
$189,900

Property
Beds
2
Full Baths
2
1/2 Baths
None
Year Built
1974
Sq.Footage
1,292
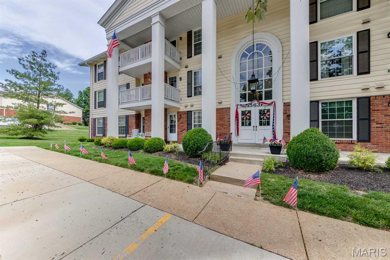
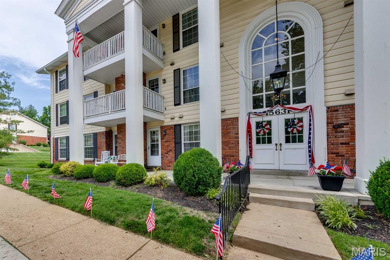
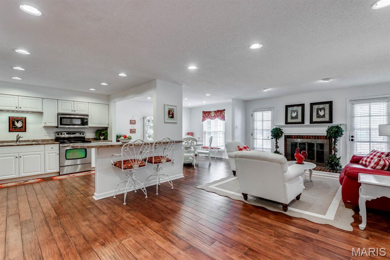
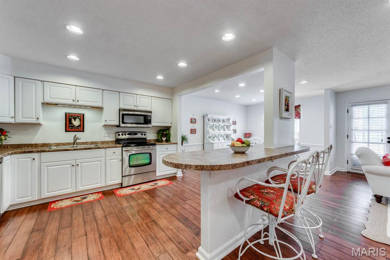
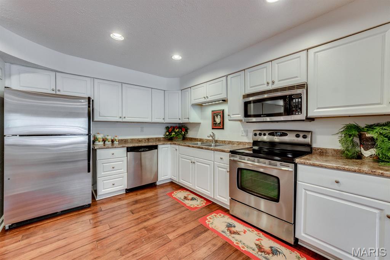
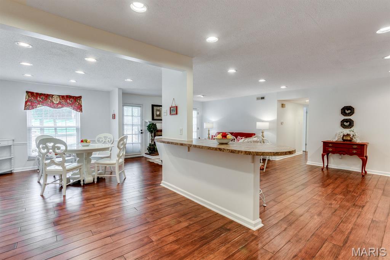
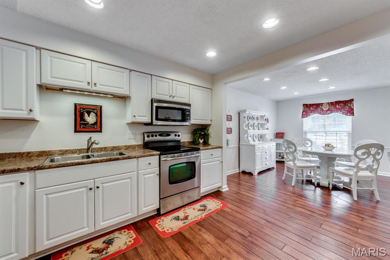
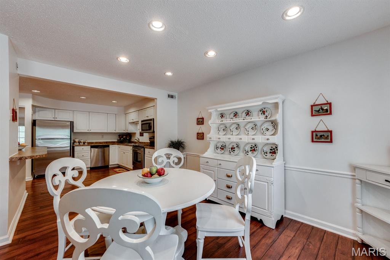
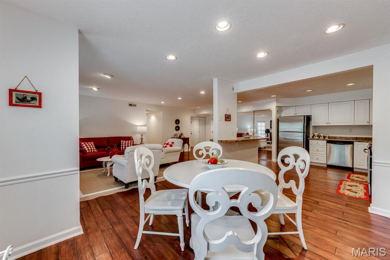
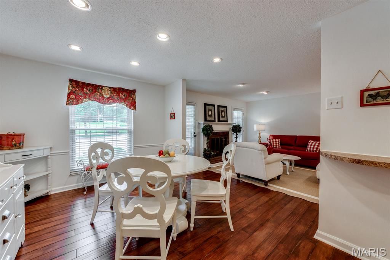
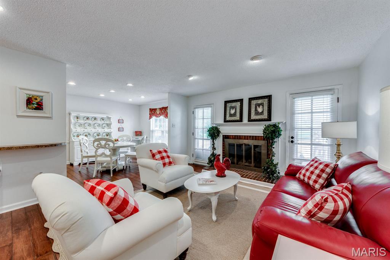
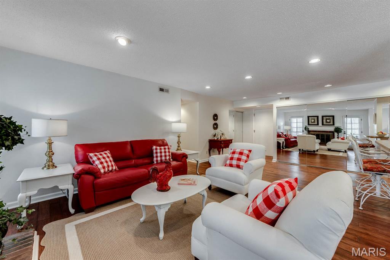
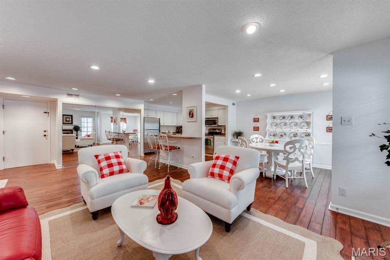
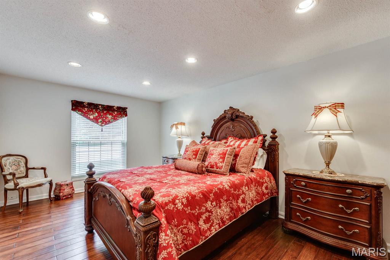
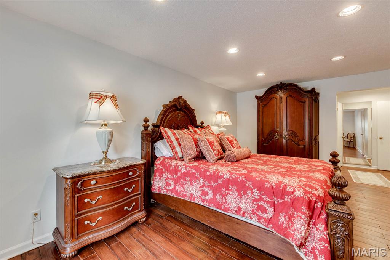
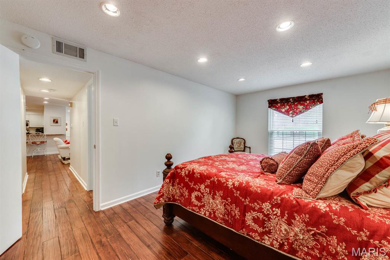
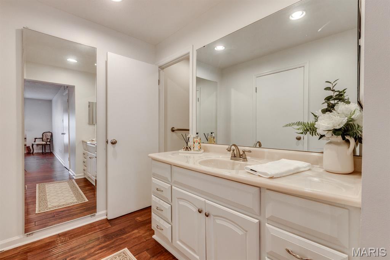
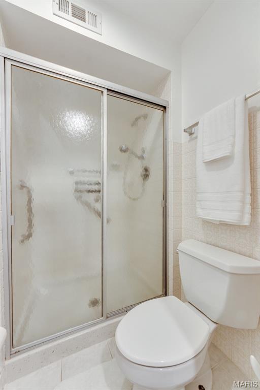
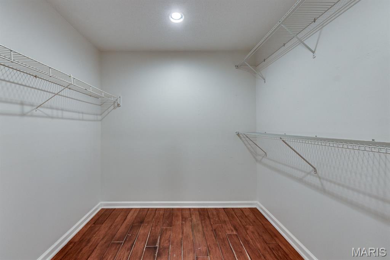
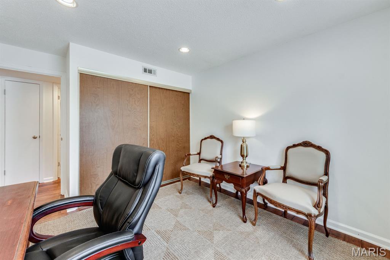
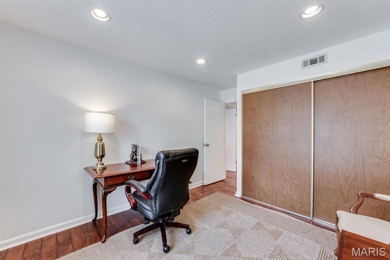
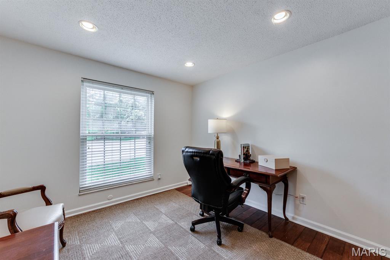
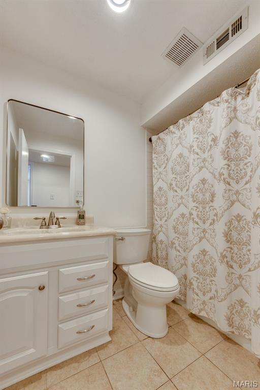
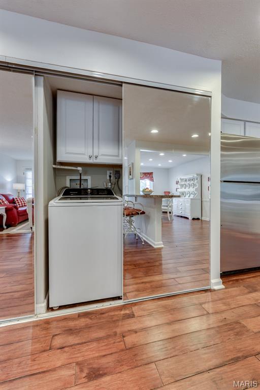
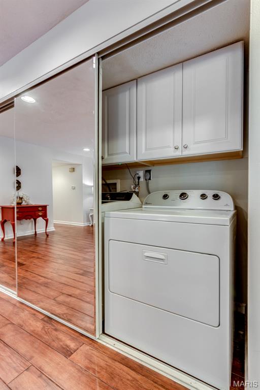
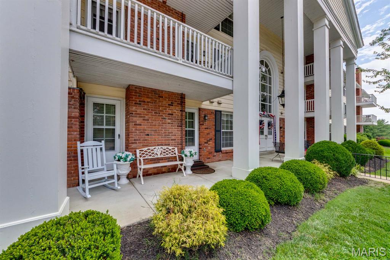
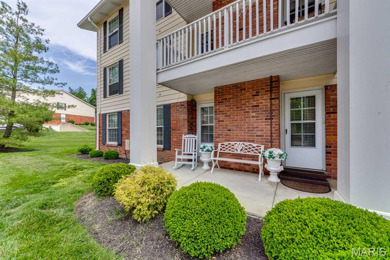
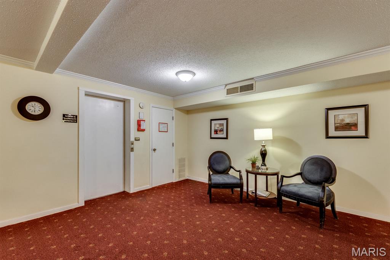
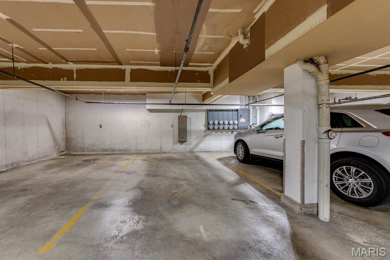
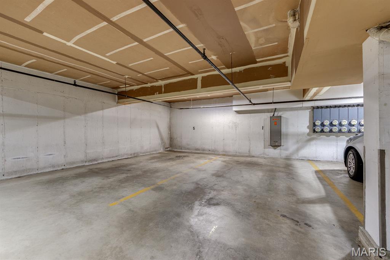
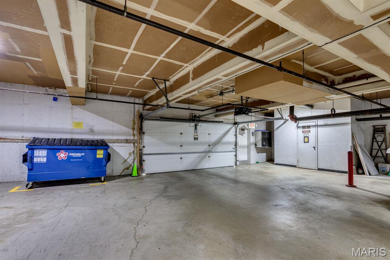
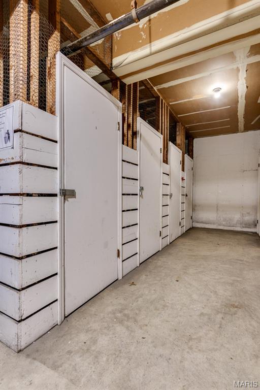
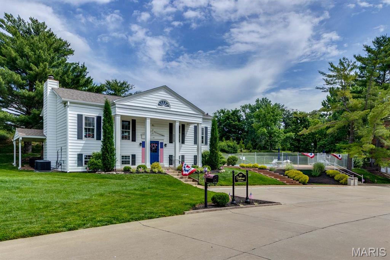
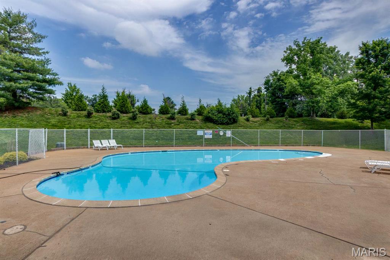
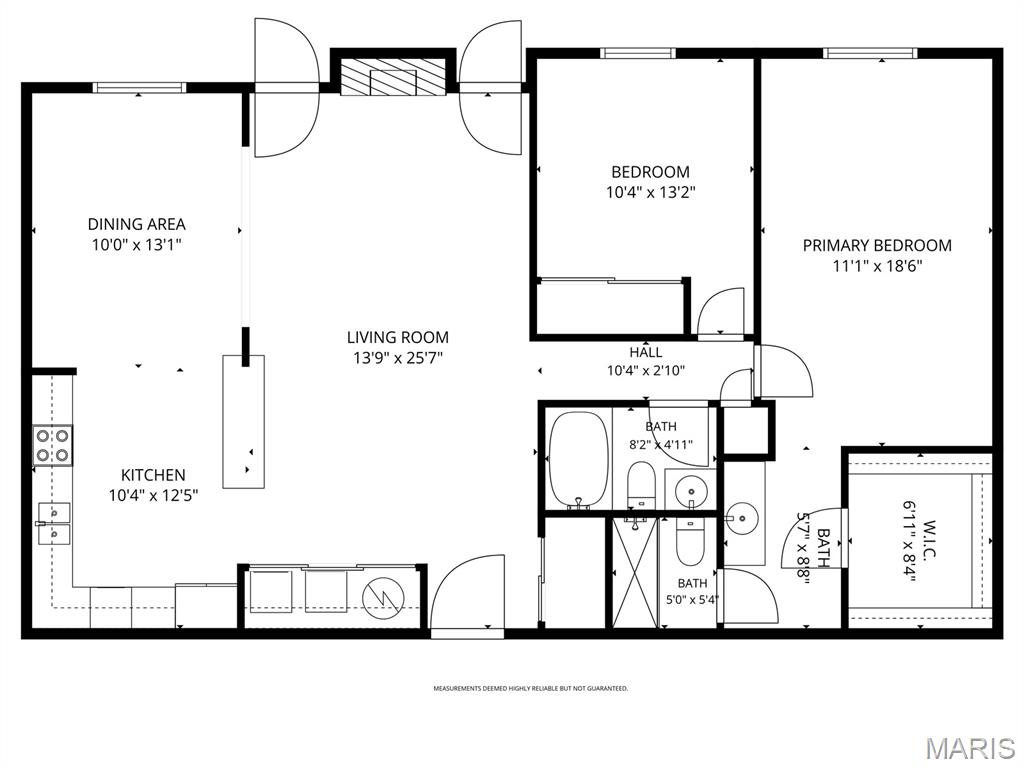
Tucked away in desirable Chesterfield, this Charming 2-Bedroom condo offers easy low-maintenance living. Located on the main floor, this inviting home features an open floor plan with a bright living and dining area, large windows for natural light and a nice size patio. Living room is welcoming with a fireplace for cozy winter nights. The kitchen includes ample cabinet space with a large a breakfast bar. All kitchen appliances and washer/dryer are included. Nice sized dining area off the kitchen overlooking the patio. The primary suite offered a walk-in closet and private bath, while the second bedroom is ideal for guests or office. Roof was installed summer 2025 and electrical updates were done in the past few years for the condo insurance policy. Enjoy the ease of main-floor living with elevator access to the secure underground parking and extra storage space. This beautifully landscaped condo community offers peaceful, park-like setting with ample green space. Residents enjoy the access to a sparkling in-ground pool and clubhouse.
Features & Amenities
Interior
-
Total Bedrooms
2
-
Bathrooms
2
-
Above Grade Finished Area
1292.0
-
Basement YN
YES
-
Cooling YN
YES
-
Cooling
Central Air
-
Fireplace YN
YES
-
Heating YN
YES
-
Heating
Electric
-
Main Level Bedrooms
2
-
Pet friendly
N/A
Exterior
-
Garage
Yes
-
Garage spaces
1
-
Construction Materials
Brick, Vinyl Siding
-
Other Exterior Features
Other
-
Parking
Basement
-
Patio and Porch Features
Patio
-
Pool
No
Area & Lot
-
Lot Features
Level
-
Lot Size(acres)
0.137
-
Lot Size(square feet)
5967.72
-
Property Type
Residential
-
Property Sub Type
Condominium
-
Architectural Style
Mid-Rise 3or4 Story
Price
-
Sales Price
$189,900
-
Tax Amount
$2,376
-
Sq. Footage
1, 292
-
Price/SqFt
$146
HOA
-
Association
Yes
-
Association Fee
$568
-
Association Fee Frequency
Monthly
-
Association Fee Includes
N/A
School District
-
Elementary School
Highcroft Ridge Elem.
-
Middle School
Central Middle
-
High School
Parkway Central High
Property Features
-
New Construction
NO
-
Association Amenities
Clubhouse, Pool
-
Sewer
Public Sewer
-
Water Source
Public
Schedule a Showing
Showing scheduled successfully.
Mortgage calculator
Estimate your monthly mortgage payment, including the principal and interest, property taxes, and HOA. Adjust the values to generate a more accurate rate.
Your payment
Principal and Interest:
$
Property taxes:
$
HOA fees:
$
Total loan payment:
$
Total interest amount:
$
Location
County
St. Louis
Elementary School
Highcroft Ridge Elem.
Middle School
Central Middle
High School
Parkway Central High
Listing Courtesy of Demi Beys , Keller Williams Realty St. Louis
RealHub Information is provided exclusively for consumers' personal, non-commercial use, and it may not be used for any purpose other than to identify prospective properties consumers may be interested in purchasing. All information deemed reliable but not guaranteed and should be independently verified. All properties are subject to prior sale, change or withdrawal. RealHub website owner shall not be responsible for any typographical errors, misinformation, misprints and shall be held totally harmless.

FOUNDER
Colleen Brown
Call Colleen today to schedule a private showing.

* Listings on this website come from the FMLS IDX Compilation and may be held by brokerage firms other than the owner of this website. The listing brokerage is identified in any listing details. Information is deemed reliable but is not guaranteed. If you believe any FMLS listing contains material that infringes your copyrighted work please click here to review our DMCA policy and learn how to submit a takedown request.© 2024 FMLS.
Related Properties
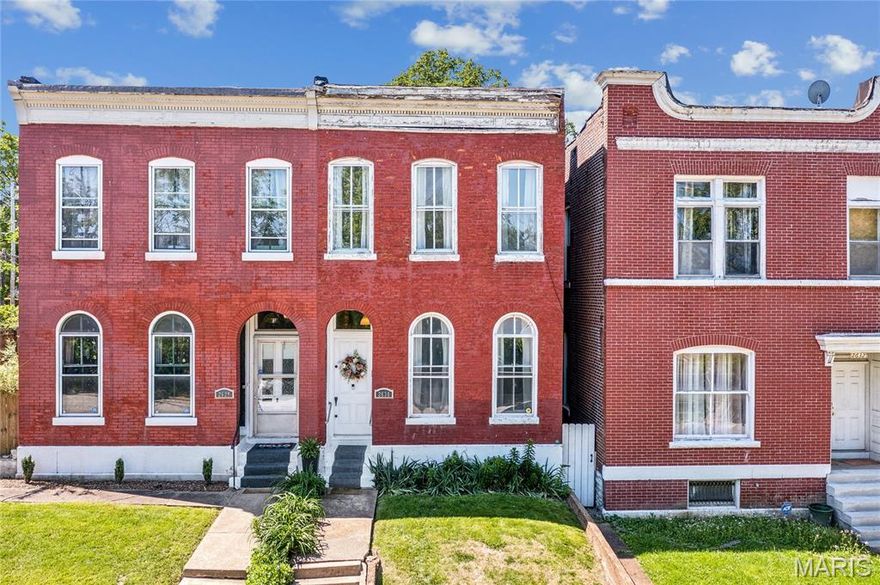
St Louis
2630 Geyer Avenue
2 Beds
1 Baths
1,262 Sq.Ft.
$179,500
MLS#: 26029767
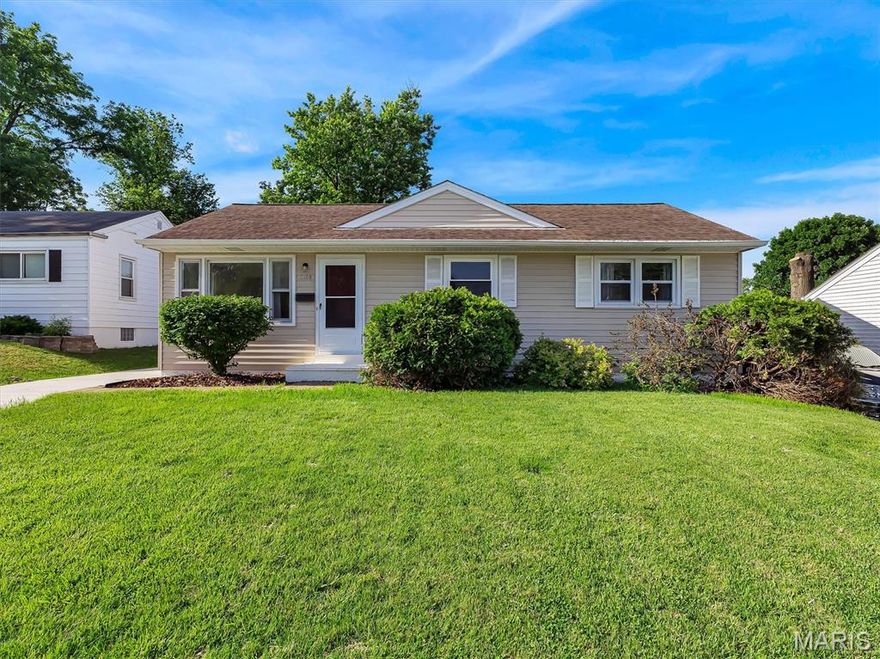
St Louis
9108 Fayette Avenue
3 Beds
1 Baths
960 Sq.Ft.
$190,000
MLS#: 26031884

St Louis
5375 N Kenrick Parke Drive 107
2 Beds
1 Baths
934 Sq.Ft.
$162,000
MLS#: 26030171

St Louis
817 Zeiss Avenue
3 Beds
1 Baths
986 Sq.Ft.
$200,000
MLS#: 26031245

St Louis
4033 Weber Road
2 Beds
1 Baths
950 Sq.Ft.
$209,000
MLS#: 26032874

St Louis
4601 Ray Avenue
3 Beds
1 Baths
875 Sq.Ft.
$215,000
MLS#: 26031872

St Louis
5355 Magnolia Avenue
3 Beds
3 Baths
2,080 Sq.Ft.
$220,000
MLS#: 26031748

St Louis
21 S Dellwood Avenue
4 Beds
2 Baths
1,322 Sq.Ft.
$215,000
MLS#: 26030362

St Louis
1926 Hunting Lake Court 104
2 Beds
1 Baths
929 Sq.Ft.
$155,000
MLS#: 26032060
