
Other
3865 Connecticut Street
St Louis, MO 63116
MLS#: 26025373
$550,000

Property
Beds
4
Full Baths
2
1/2 Baths
1
Year Built
1907
Sq.Footage
2,512
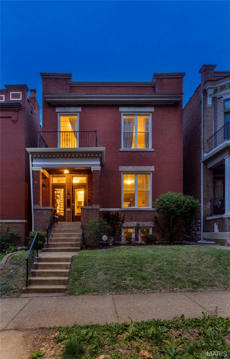
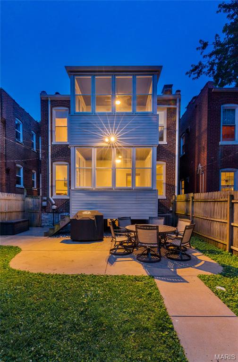
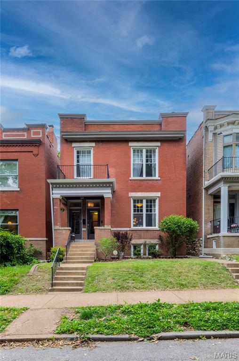
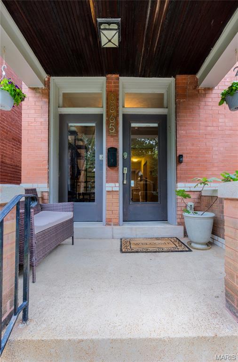
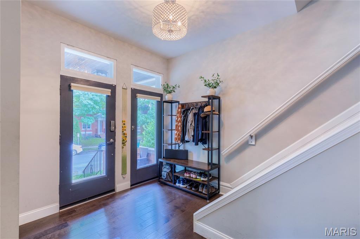
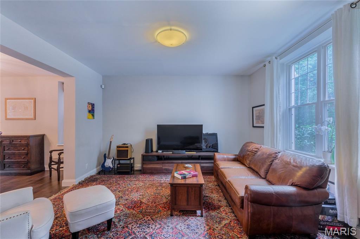
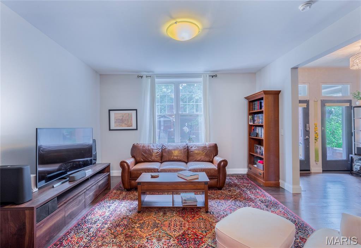
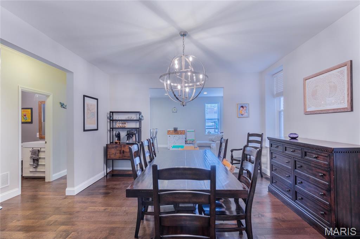
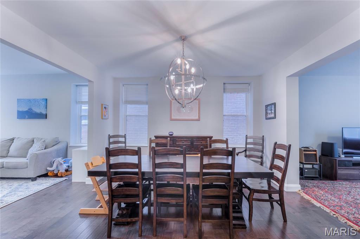
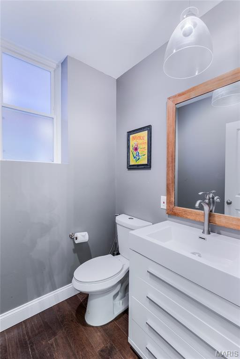
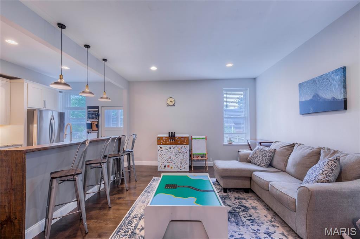
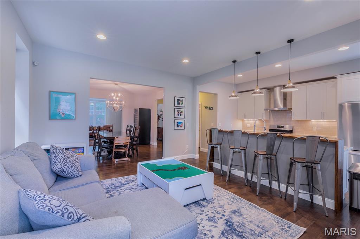
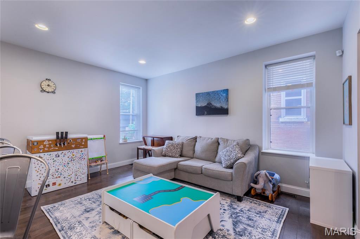
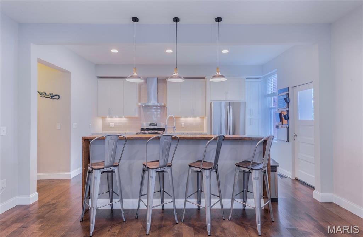
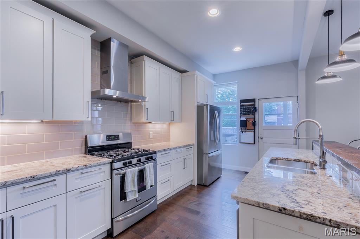
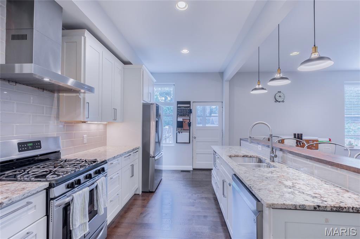
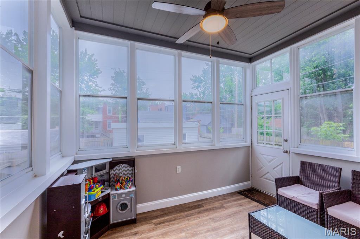
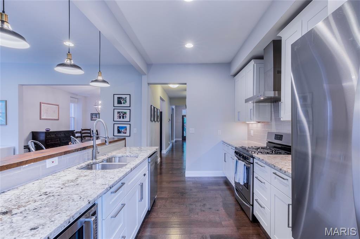
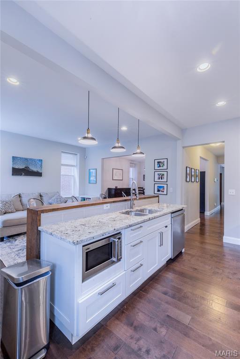
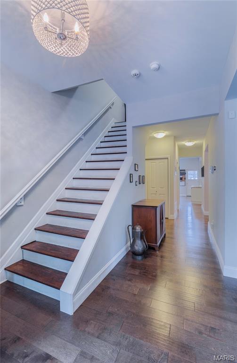
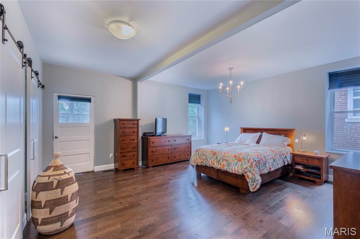
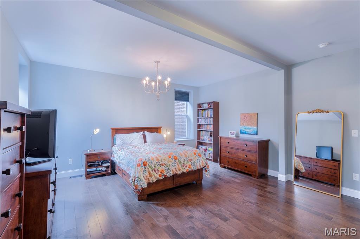
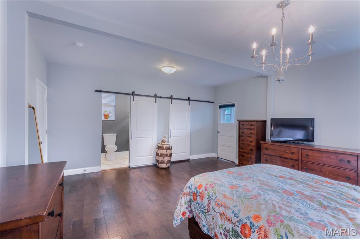
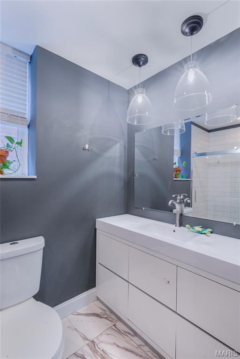
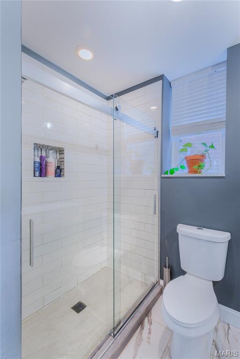
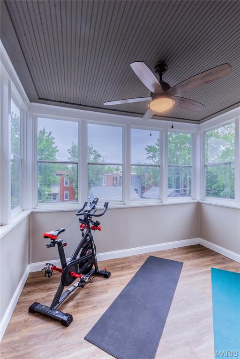
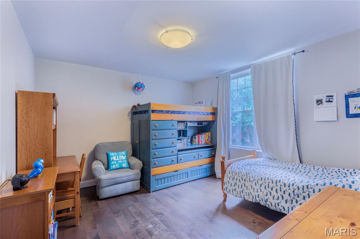
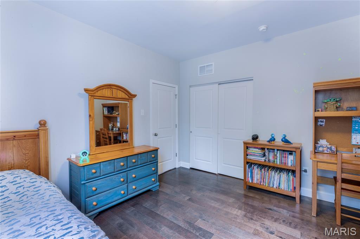
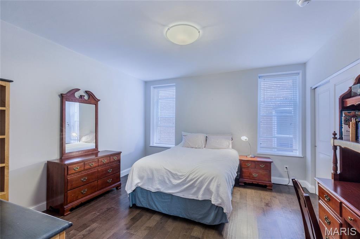
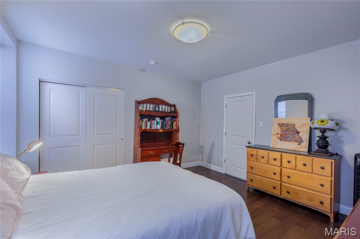
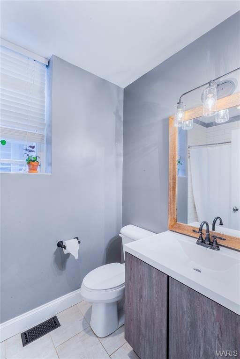
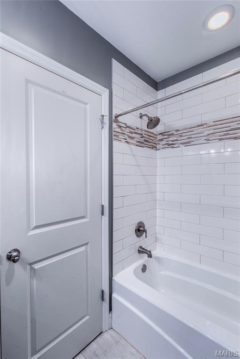
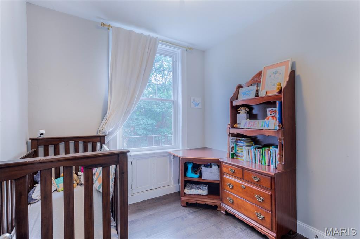
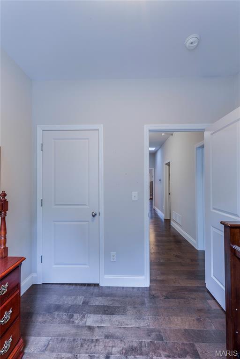
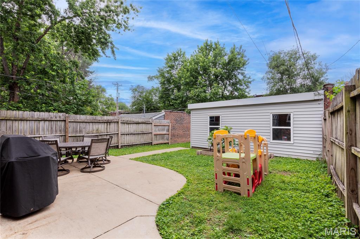
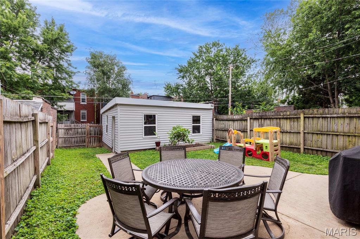
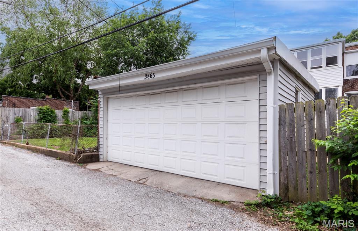
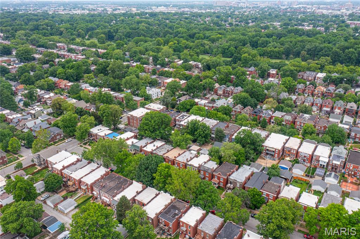
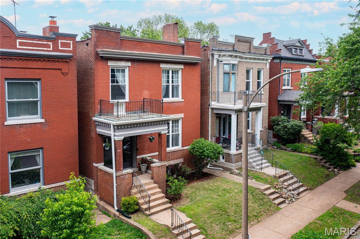
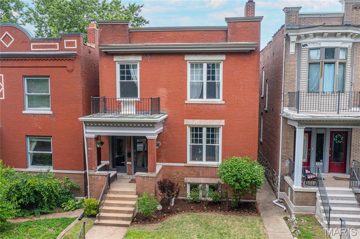
Indulge in elevated city living in this exquisitely reimagined 4-bedroom, 2.5-bath luxury residence nestled in the heart of Tower Grove South. Blending historic architectural charm with sophisticated modern elegance, this exceptional home showcases designer finishes, soaring ceilings, exposed brick accents, and rich hardwood flooring throughout. Every space has been thoughtfully curated to deliver a refined yet inviting atmosphere filled with warmth, style, and timeless character. The stunning open-concept floor plan is perfectly designed for upscale entertaining and effortless everyday living. A gourmet chef’s kitchen anchors the home with custom cabinetry, premium finishes, expansive prep space, and seamless flow into the sun-drenched family room and formal dining area — creating the ideal setting for intimate dinners, cocktail gatherings, and memorable celebrations. Retreat to the lavish primary suite, a true sanctuary featuring a spa-inspired bathroom, oversized walk-in closet, and a private flex space ideal for a home office, dressing lounge, or personal retreat. Additional bedrooms offer generous proportions and versatility for guests, wellness spaces, or curated lifestyle needs. Step outside to enjoy beautifully appointed outdoor living spaces including a charming covered front porch and an expansive backyard designed for luxury entertaining, al fresco dining, summer soirées, and weekend gatherings under the city lights. A rare oversized 2-car garage provides both convenience and coveted urban practicality. Perfectly positioned near acclaimed restaurants, boutique shopping, artisan coffee shops, parks, and vibrant nightlife, this remarkable property offers a rare opportunity to experience sophisticated metropolitan living with comfort, elegance, and unmatched style.
Features & Amenities
Interior
-
Other Interior Features
Crown Molding, Eat-in Kitchen, Kitchen Island, Natural Woodwork, Open Floorplan, Walk-In Closet(s)
-
Total Bedrooms
4
-
Bathrooms
2
-
1/2 Bathrooms
1
-
Above Grade Finished Area
2512.0
-
Basement YN
YES
-
Cooling YN
YES
-
Cooling
Central Air
-
Fireplace YN
YES
-
Heating YN
YES
-
Heating
Forced Air
-
Pet friendly
N/A
Exterior
-
Garage
Yes
-
Garage spaces
2
-
Construction Materials
Brick
-
Parking
Alley Access, Detached
-
Patio and Porch Features
Front Porch, Patio
-
Pool
No
Area & Lot
-
Lot Features
Back Yard
-
Lot Size(acres)
0.0875
-
Lot Size(square feet)
3811.5
-
Property Type
Residential
-
Property Sub Type
Single Family Residence
-
Architectural Style
Other
Price
-
Sales Price
$550,000
-
Tax Amount
$8,261
-
Sq. Footage
2, 512
-
Price/SqFt
$218
HOA
-
Association
No
School District
-
Elementary School
Mann Elem.
-
Middle School
Henry Elem.
-
High School
Roosevelt High
Property Features
-
New Construction
NO
-
Sewer
Public Sewer
-
Water Source
Public
Schedule a Showing
Showing scheduled successfully.
Mortgage calculator
Estimate your monthly mortgage payment, including the principal and interest, property taxes, and HOA. Adjust the values to generate a more accurate rate.
Your payment
Principal and Interest:
$
Property taxes:
$
HOA fees:
$
Total loan payment:
$
Total interest amount:
$
Location
County
St Louis City
Elementary School
Mann Elem.
Middle School
Henry Elem.
High School
Roosevelt High
Listing Courtesy of Beth Schultz , Dielmann Sotheby's International Realty
RealHub Information is provided exclusively for consumers' personal, non-commercial use, and it may not be used for any purpose other than to identify prospective properties consumers may be interested in purchasing. All information deemed reliable but not guaranteed and should be independently verified. All properties are subject to prior sale, change or withdrawal. RealHub website owner shall not be responsible for any typographical errors, misinformation, misprints and shall be held totally harmless.

FOUNDER
Colleen Brown
Call Colleen today to schedule a private showing.

* Listings on this website come from the FMLS IDX Compilation and may be held by brokerage firms other than the owner of this website. The listing brokerage is identified in any listing details. Information is deemed reliable but is not guaranteed. If you believe any FMLS listing contains material that infringes your copyrighted work please click here to review our DMCA policy and learn how to submit a takedown request.© 2024 FMLS.
Related Properties

St Louis
744 Bergerac Drive
3 Beds
2 Baths
1,545 Sq.Ft.
$475,000
MLS#: 25078989

St Louis
3655 Hartford Street
5 Beds
2 Baths
2,024 Sq.Ft.
$500,000
MLS#: 26032854

St Louis
6205 Clifton Avenue
3 Beds
2 Baths
3,145 Sq.Ft.
$599,900
MLS#: 26032945
St Louis
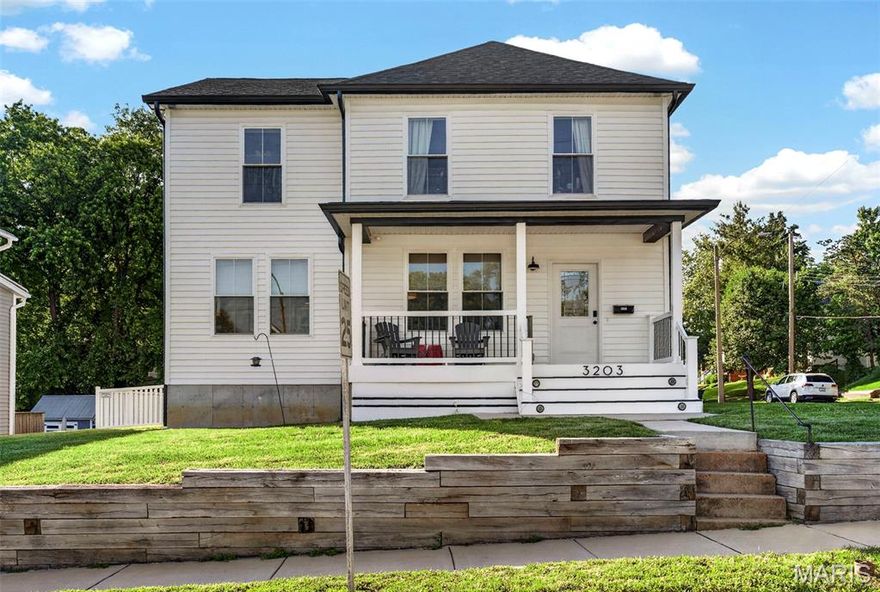
3203 Byron Place
4 Beds
3 Baths
2,254 Sq.Ft.
$515,000
MLS#: 26020901
St Louis
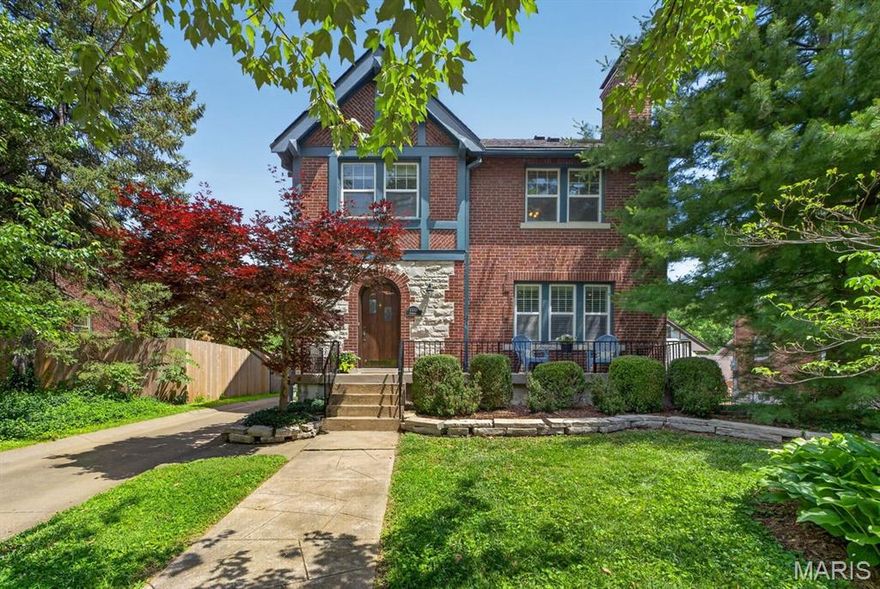
7333 Princeton Avenue
4 Beds
1 Baths
1,943 Sq.Ft.
$495,000
MLS#: 26030427

St Louis
7422 Gannon Avenue
3 Beds
2 Baths
1,955 Sq.Ft.
$470,000
MLS#: 26031834

St Louis
7068 Tholozan Avenue
3 Beds
2 Baths
2,216 Sq.Ft.
$460,000
MLS#: 26033252

St Louis
870 Victoria Place
3 Beds
2 Baths
2,289 Sq.Ft.
$589,900
MLS#: 26026685

St Louis
6736 Black Water Drive
4 Beds
2 Baths
4,054 Sq.Ft.
$549,900
MLS#: 26031090
