




Property
Beds
4
Full Baths
1
1/2 Baths
1
Year Built
1926
Sq.Footage
1,943
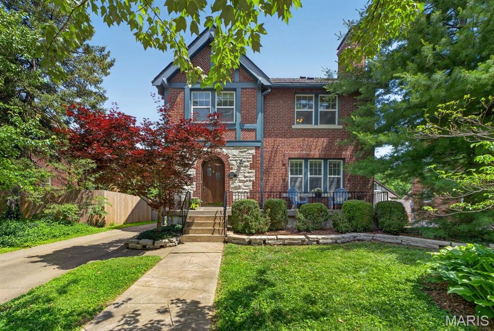
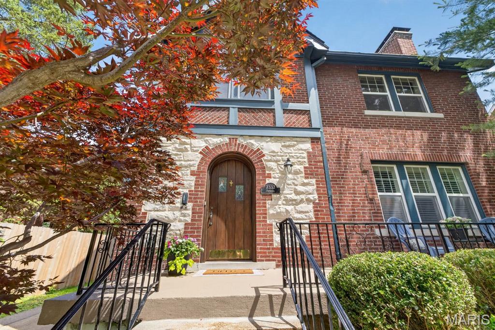
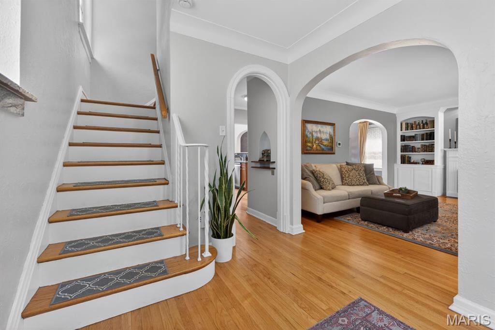
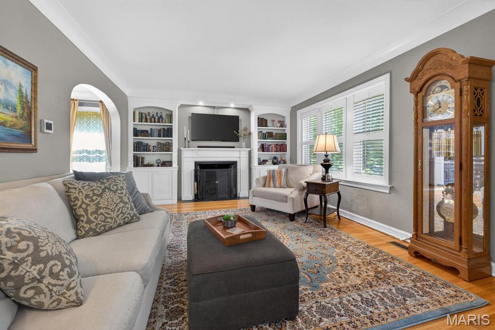
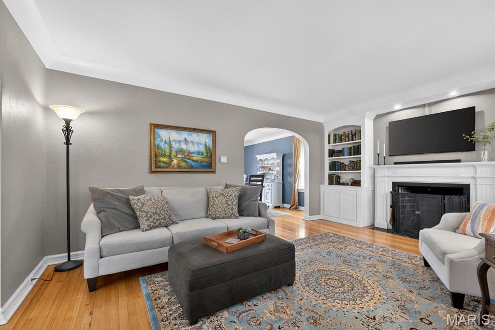
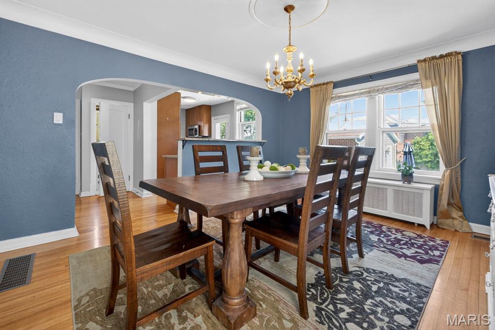
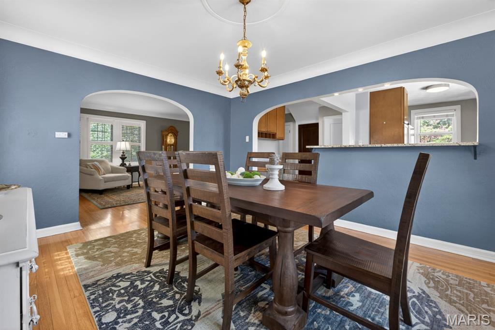
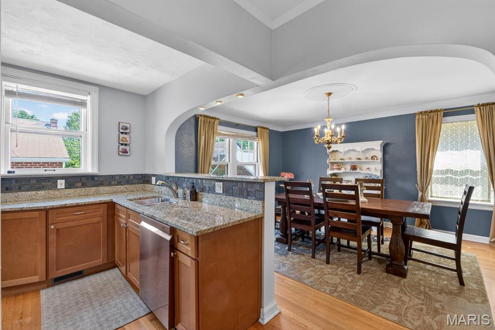
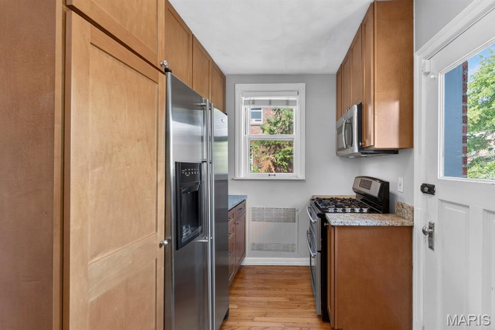
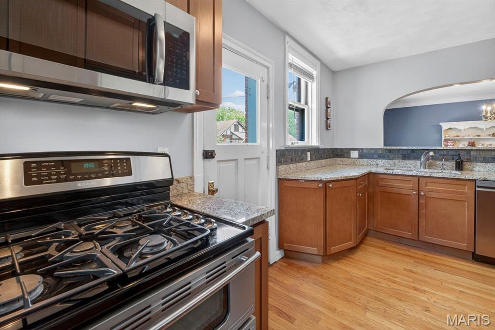
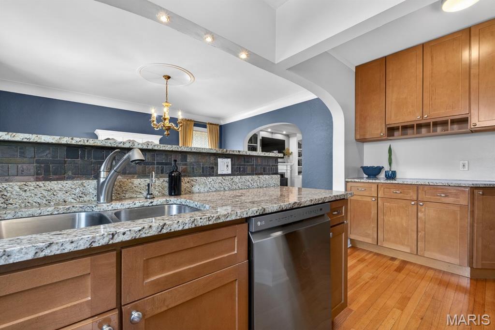
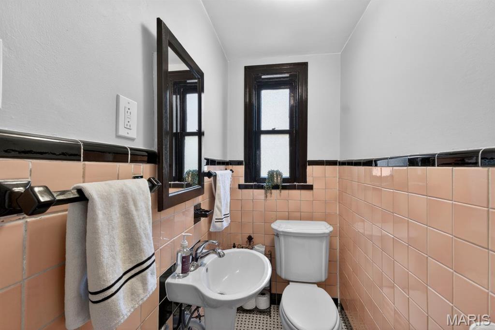
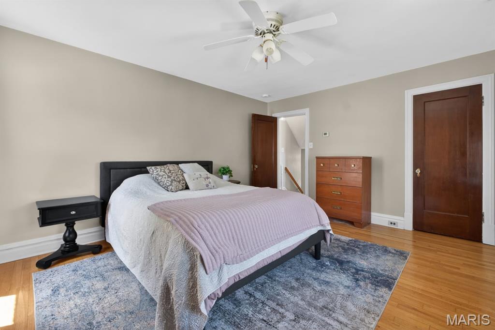
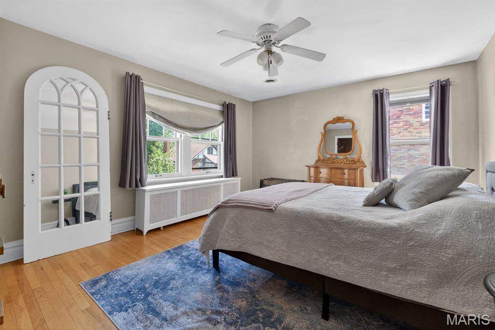
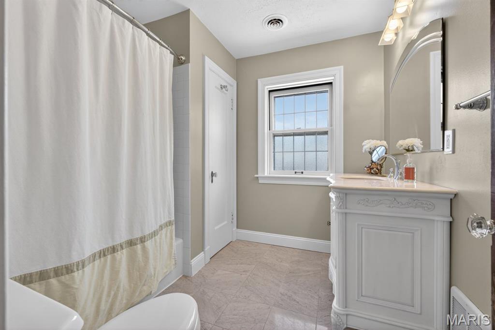
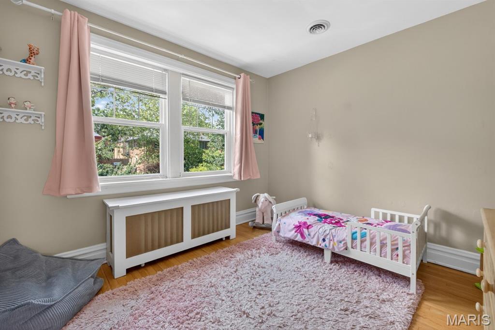
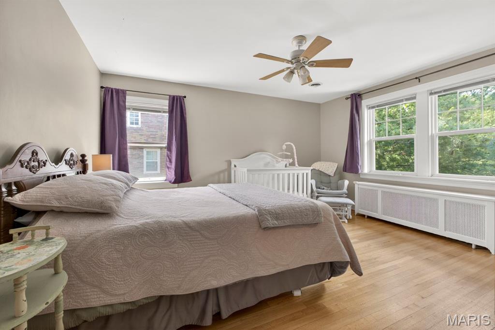
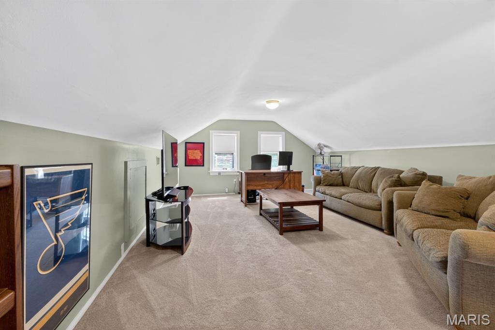
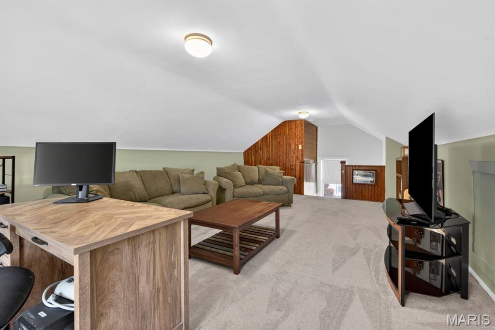
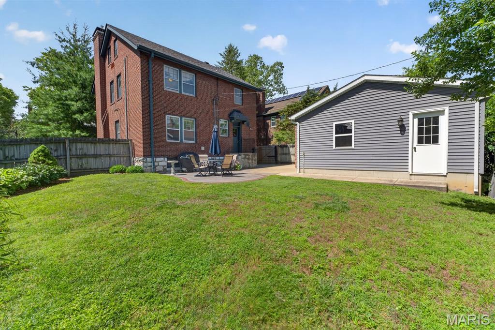
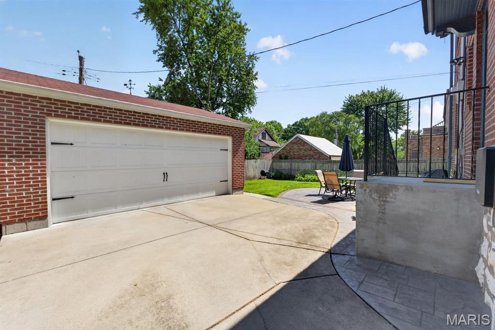
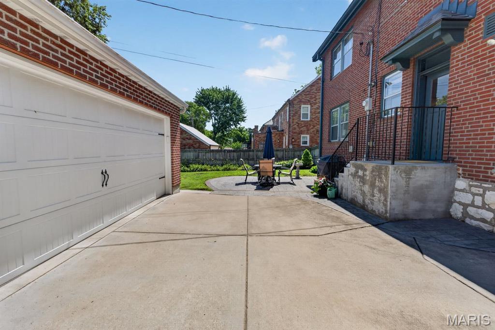
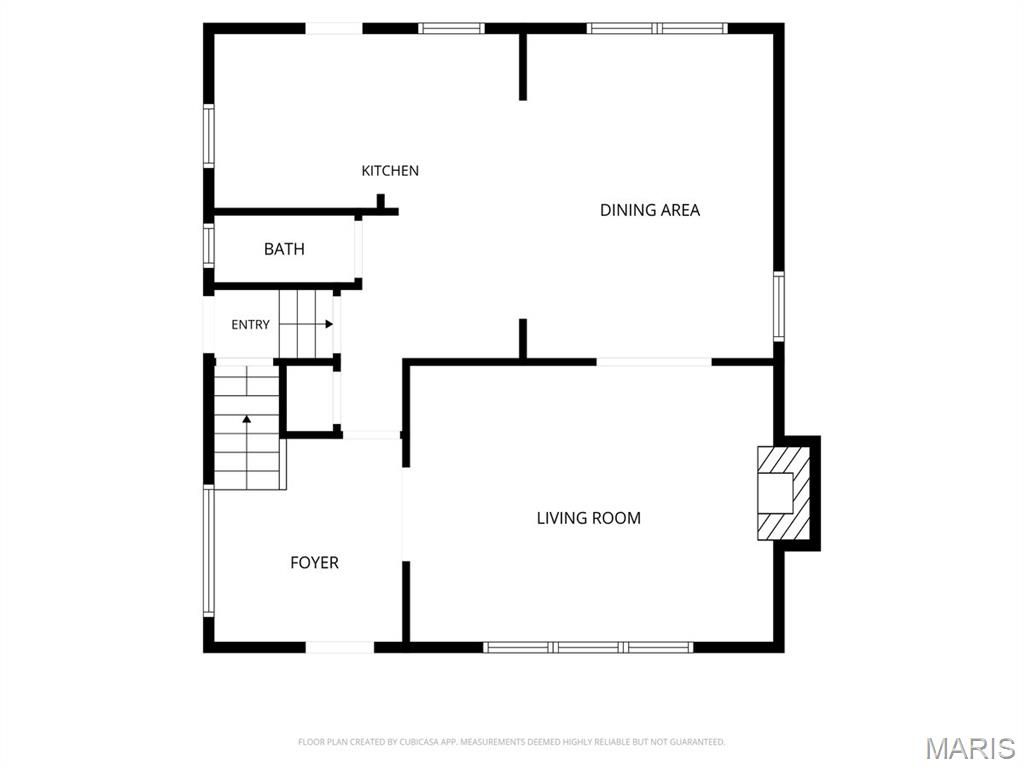
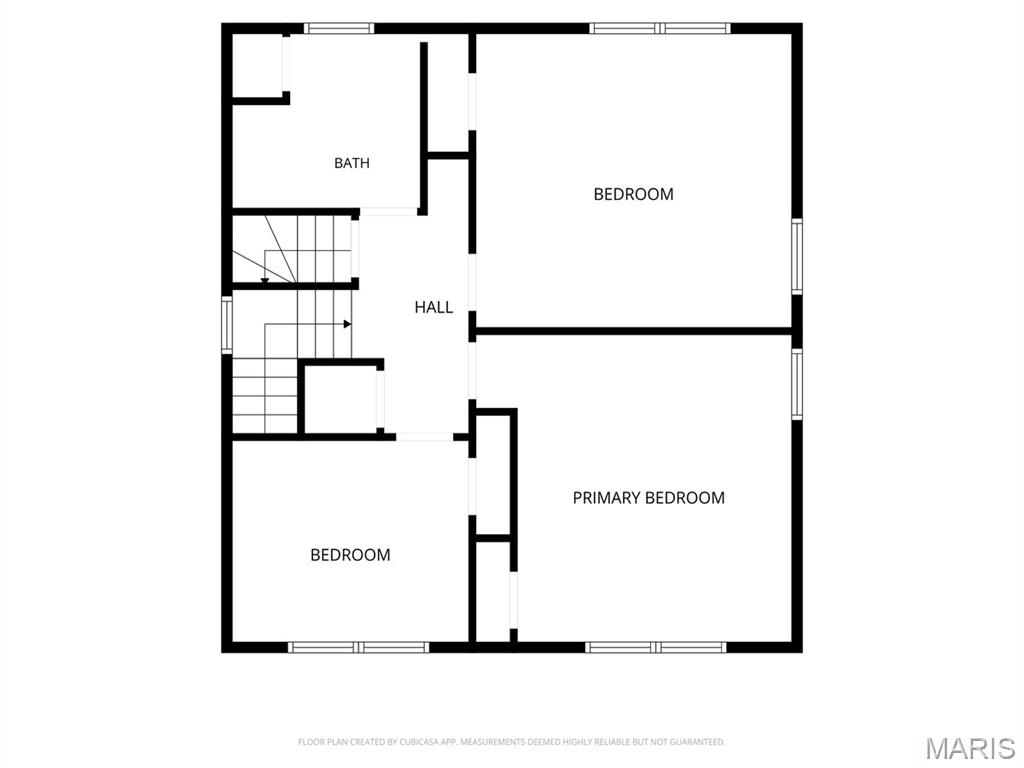
Charming classic Tudor in the heart of highly sought-after University Park! This timeless home welcomes you with a charming front porch, original wood front door, and beautiful hardwood floors throughout. Inside, you’ll find an inviting entry foyer, arched doorways, crown molding, and a cozy wood-burning fireplace and custom bookshelves that add to the home’s character and warmth.The spacious dining room is perfect for gatherings, while abundant picturesque windows fill the home with natural light. The updated kitchen features granite countertops, a 5-burner gas stove, and a convenient butler’s pantry for added storage and functionality.The main level also includes a convenient half bath. Upstairs offers three bedrooms and a full bath on the second level, PLUS a flexible fourth bedroo on the third floor—ideal for a home office, guest suite, or playroom. Enjoy outdoor living on the newer back patio overlooking a fully fenced backyard with an automatic gate for added privacy. Additional highlights include a new detached 2-car garage, some newer windows, dual-zoned HVAC systems (main floor HVAC new in 2025, second floor HVAC 2015), new boiler (2020), water softener (2024), and water heater (2017). Roof replaced in 2021. All of this in a fantastic location just steps from parks, shops, and restaurants—perfect for walkable, vibrant living!
Features & Amenities
Interior
-
Total Bedrooms
4
-
Bathrooms
1
-
1/2 Bathrooms
1
-
Above Grade Finished Area
1943.0
-
Basement YN
YES
-
Cooling YN
YES
-
Cooling
Central Air
-
Fireplace YN
YES
-
Heating YN
YES
-
Heating
Radiant
-
Pet friendly
N/A
Exterior
-
Garage
Yes
-
Garage spaces
2
-
Construction Materials
Brick
-
Other Exterior Features
Private Yard
-
Parking
Detached, Garage, Garage Door Opener
-
Patio and Porch Features
Patio, Porch
-
Pool
No
Area & Lot
-
Lot Features
Level
-
Lot Size(acres)
0.1446
-
Lot Size(square feet)
6298.78
-
Property Type
Residential
-
Property Sub Type
Single Family Residence
-
Architectural Style
Tudor
Price
-
Sales Price
$495,000
-
Tax Amount
$6,267
-
Sq. Footage
1, 943
-
Price/SqFt
$254
HOA
-
Association
Yes
-
Association Fee
$705
-
Association Fee Frequency
Annually
-
Association Fee Includes
N/A
School District
-
Elementary School
Jackson Park Elem.
-
Middle School
Brittany Woods
-
High School
University City Sr. High
Property Features
-
New Construction
NO
-
Association Amenities
None
-
Foundation Details
Stone
-
Ownership
Private
-
Sewer
Public Sewer
-
Water Source
Public
Schedule a Showing
Showing scheduled successfully.
Mortgage calculator
Estimate your monthly mortgage payment, including the principal and interest, property taxes, and HOA. Adjust the values to generate a more accurate rate.
Your payment
Principal and Interest:
$
Property taxes:
$
HOA fees:
$
Total loan payment:
$
Total interest amount:
$
Location
County
St. Louis
Elementary School
Jackson Park Elem.
Middle School
Brittany Woods
High School
University City Sr. High
Listing Courtesy of Courtney Kallial , Coldwell Banker Realty - Gundaker
RealHub Information is provided exclusively for consumers' personal, non-commercial use, and it may not be used for any purpose other than to identify prospective properties consumers may be interested in purchasing. All information deemed reliable but not guaranteed and should be independently verified. All properties are subject to prior sale, change or withdrawal. RealHub website owner shall not be responsible for any typographical errors, misinformation, misprints and shall be held totally harmless.

FOUNDER
Colleen Brown
Call Colleen today to schedule a private showing.

* Listings on this website come from the FMLS IDX Compilation and may be held by brokerage firms other than the owner of this website. The listing brokerage is identified in any listing details. Information is deemed reliable but is not guaranteed. If you believe any FMLS listing contains material that infringes your copyrighted work please click here to review our DMCA policy and learn how to submit a takedown request.© 2024 FMLS.
Related Properties

St Louis
744 Bergerac Drive
3 Beds
2 Baths
1,545 Sq.Ft.
$475,000
MLS#: 25078989

St Louis
3655 Hartford Street
5 Beds
2 Baths
2,024 Sq.Ft.
$500,000
MLS#: 26032854
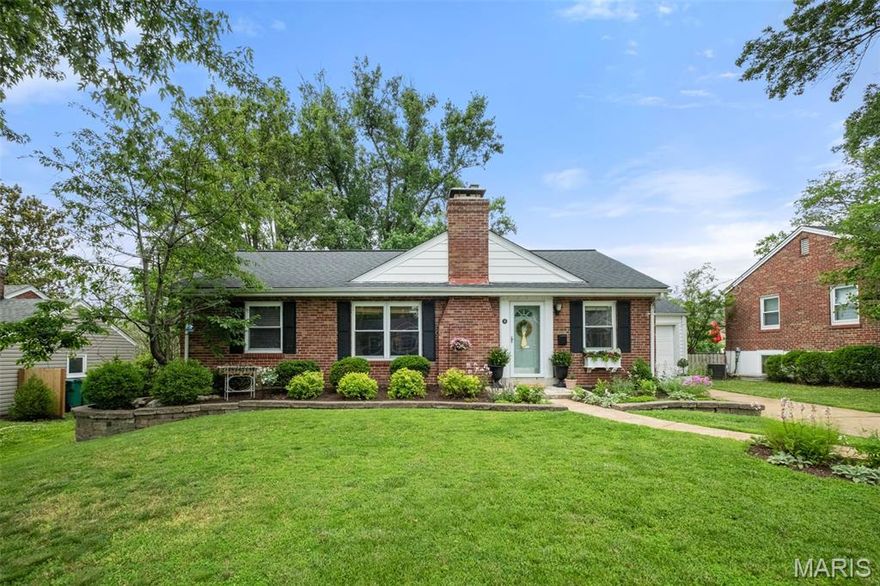
St Louis
14 W Rose Avenue
3 Beds
2 Baths
1,068 Sq.Ft.
$399,900
MLS#: 26032309
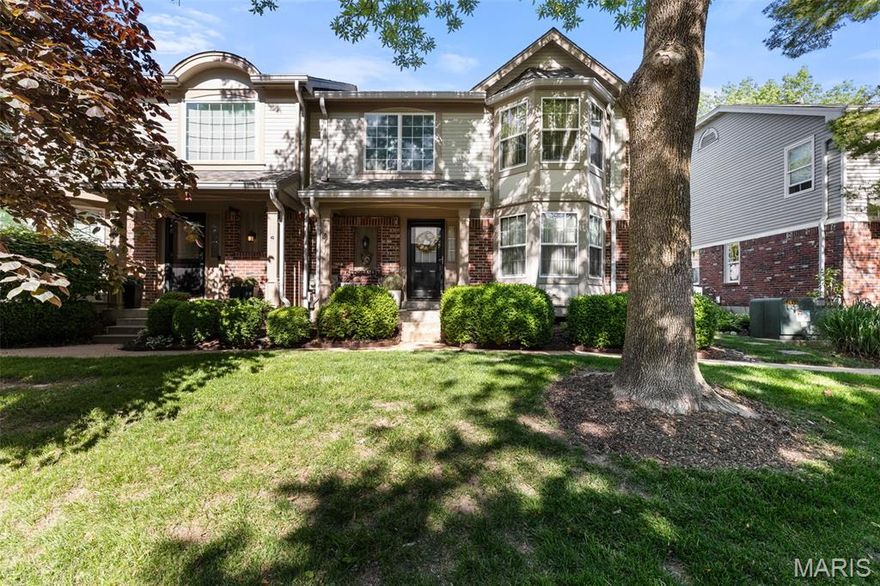
St Louis
5431 Vicar Court
3 Beds
2 Baths
1,804 Sq.Ft.
$398,000
MLS#: 26029568
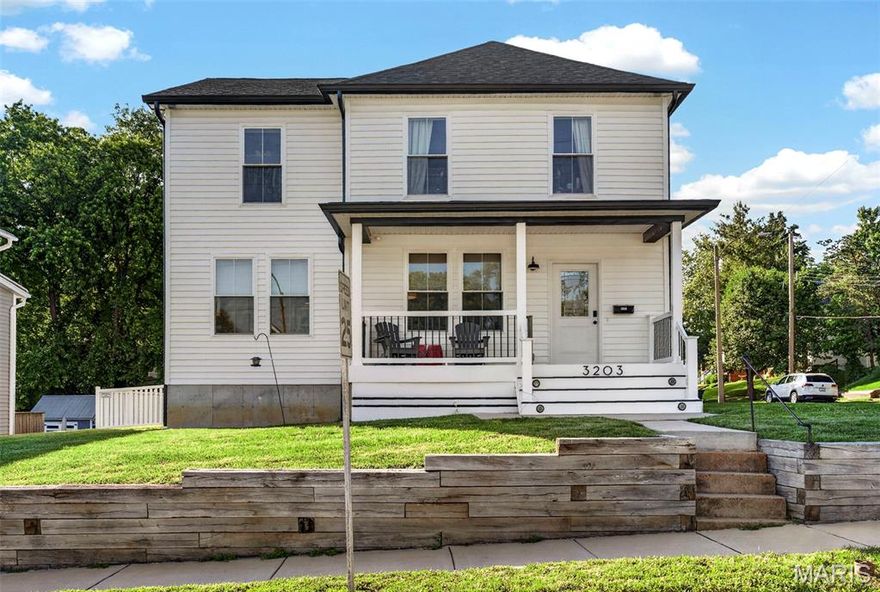
St Louis
3203 Byron Place
4 Beds
3 Baths
2,254 Sq.Ft.
$515,000
MLS#: 26020901

St Louis
7422 Gannon Avenue
3 Beds
2 Baths
1,955 Sq.Ft.
$470,000
MLS#: 26031834

St Louis
870 Victoria Place
3 Beds
2 Baths
2,289 Sq.Ft.
$589,900
MLS#: 26026685

St Louis
7068 Tholozan Avenue
3 Beds
2 Baths
2,216 Sq.Ft.
$460,000
MLS#: 26033252

St Louis
9512 Carnival Drive
5 Beds
3 Baths
2,883 Sq.Ft.
$399,900
MLS#: 26032271
