




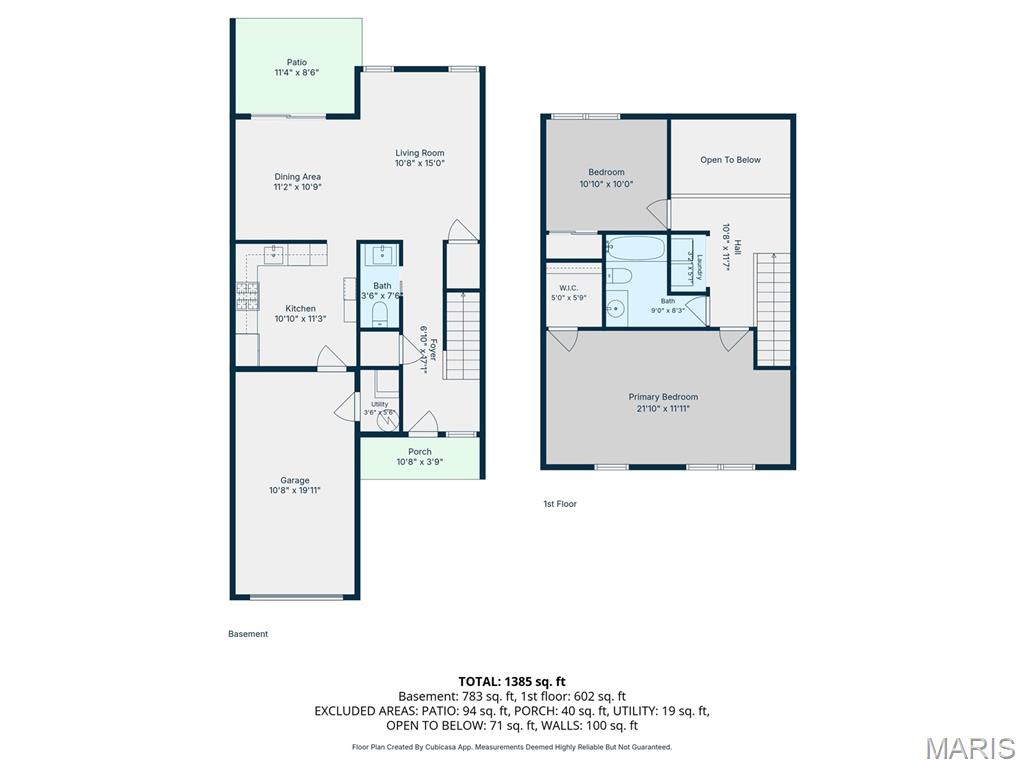
Property
Beds
2
Full Baths
1
1/2 Baths
1
Year Built
1984
Sq.Footage
1,186
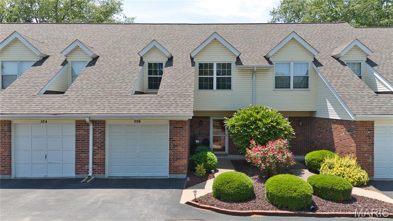
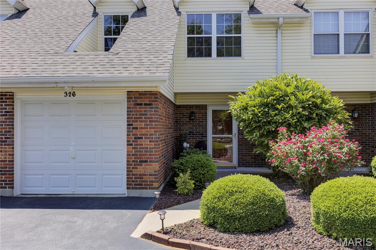
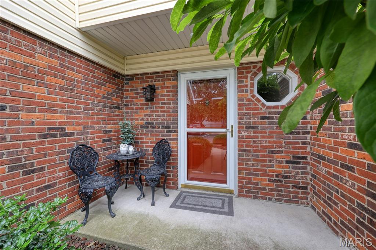
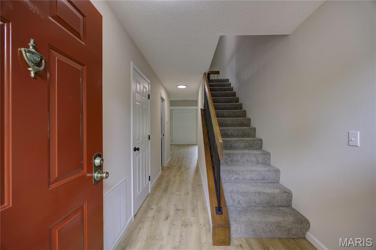
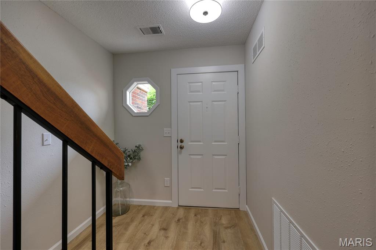
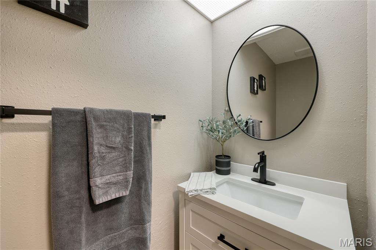
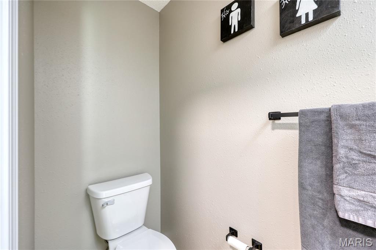
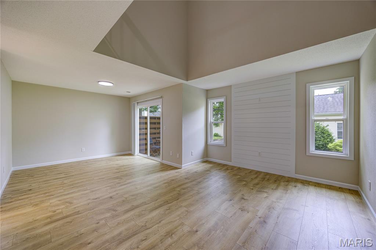
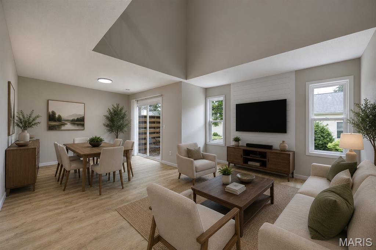
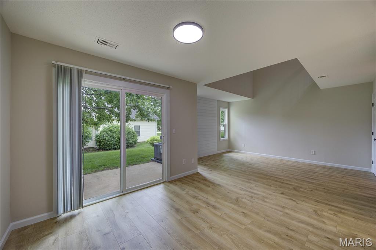
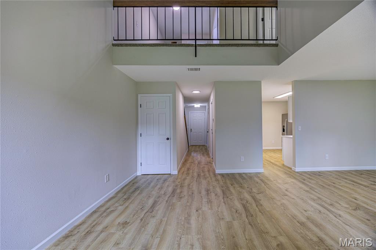
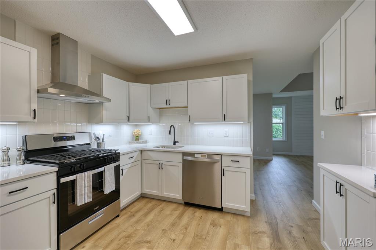
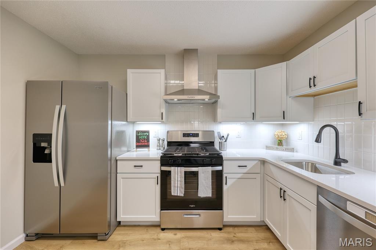
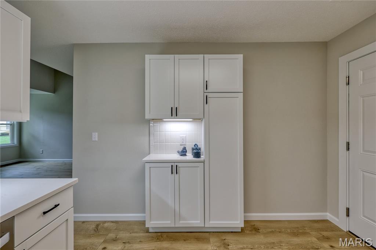
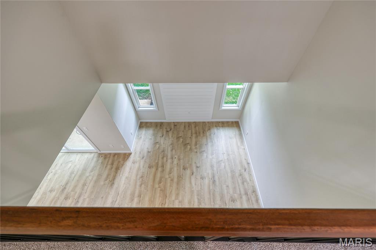
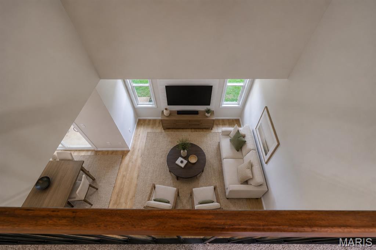
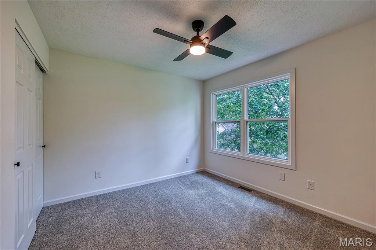
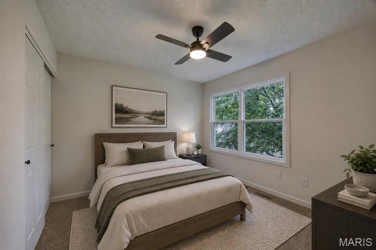
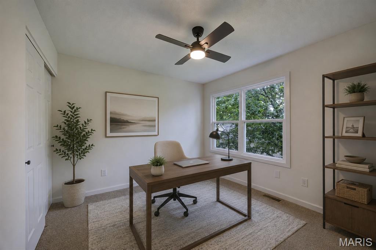
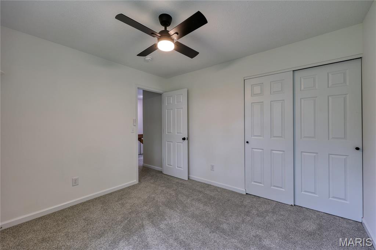
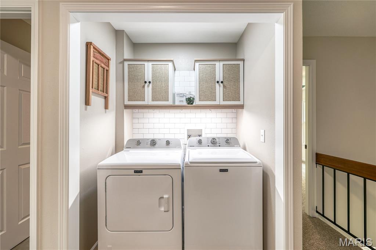
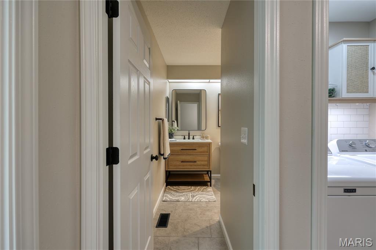
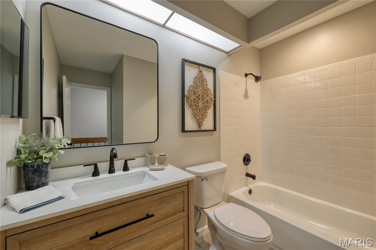
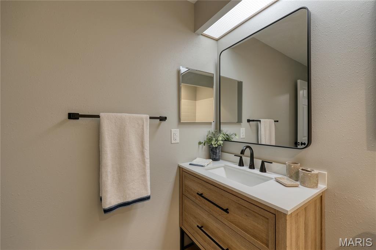
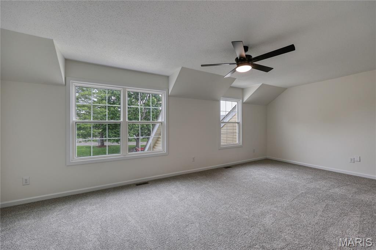
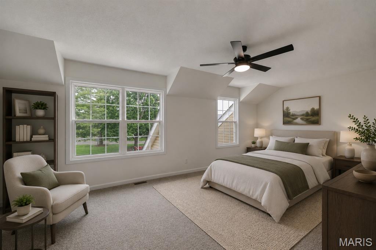
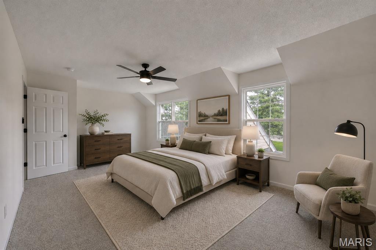
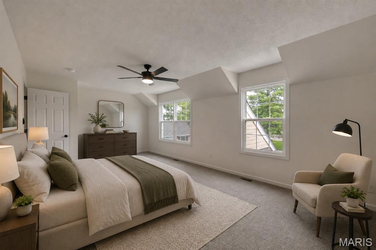
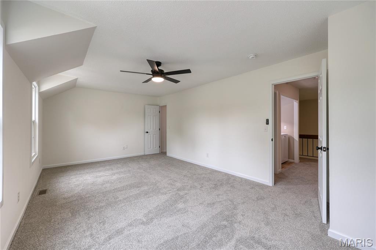
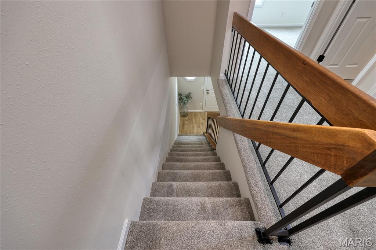
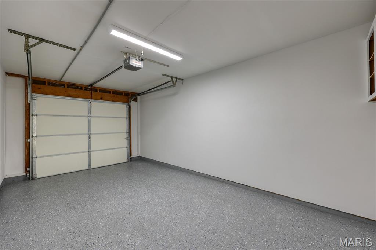
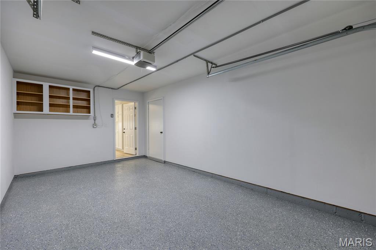
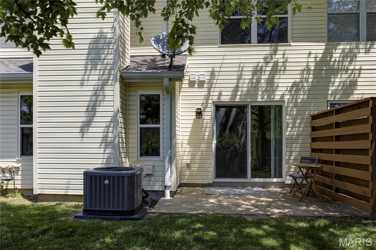
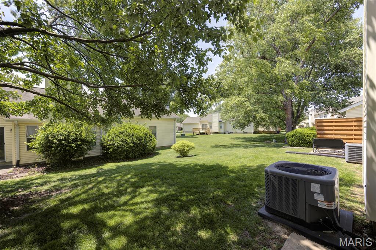
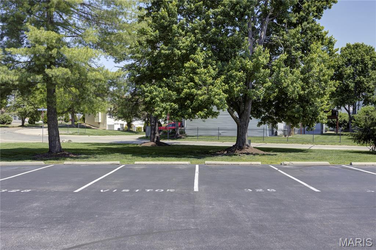
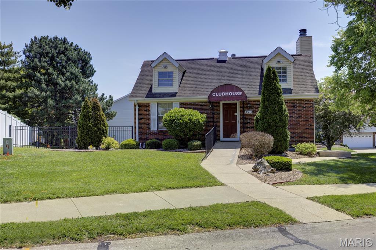
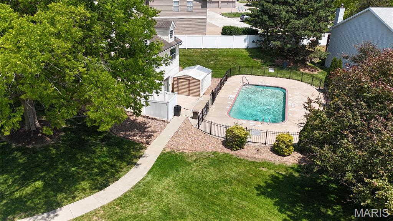
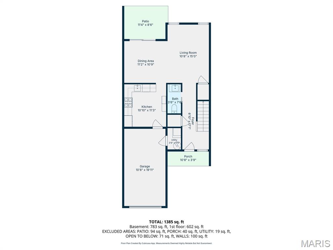
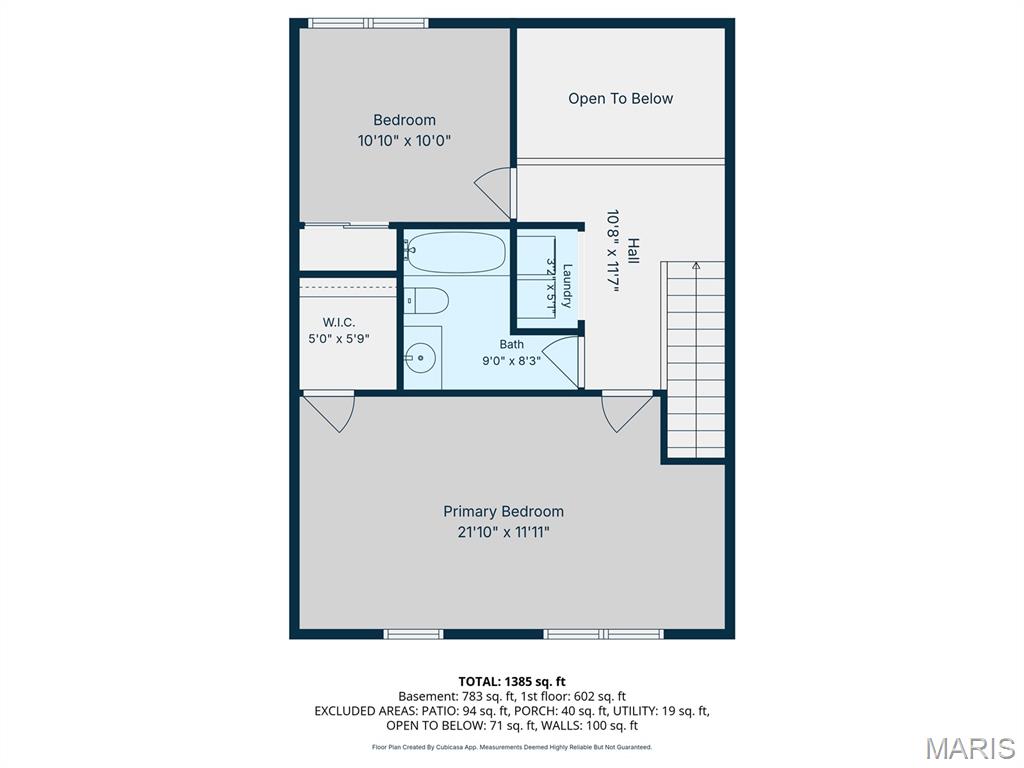
Talk about a refresh! Welcome to 326 Devonshire Ct Unit E — completely renovated from top to bottom with stylish updates, modern finishes and low-maintenance living. This move-in ready townhome features 2 bedrooms, 1.5 baths, second-floor laundry, an attached 1-car garage, and an additional assigned parking space. Inside, you'll find fresh Sherwin Williams paint, all new doors and hardware, updated lighting, new baseboards, fresh carpet upstairs, and beautiful new laminate flooring on the main level. The living area is highlighted by a stunning shiplap accent wall while the completely renovated kitchen features new cabinetry, quartz countertops, backsplash, pantry addition, and a new gas range. Both bathrooms have been refreshed with updated finishes. The refrigerator, washer, and dryer are all included in the sale. Beyond the cosmetic updates, the major mechanical systems have also been refreshed in recent years, including the furnace and water heater in 2021, A/C in 2020, and roof in 2024. Enjoy community amenities including the clubhouse and pool, both within walking distance. The HOA covers water, sewer, trash, and portions of the insurance. Conveniently located near Hwy 70 and Mid Rivers Mall Drive, with easy access to local restaurants, the St. Peters Rec-Plex, Downtown Cottleville, and Hwy 364.
Features & Amenities
Interior
-
Other Interior Features
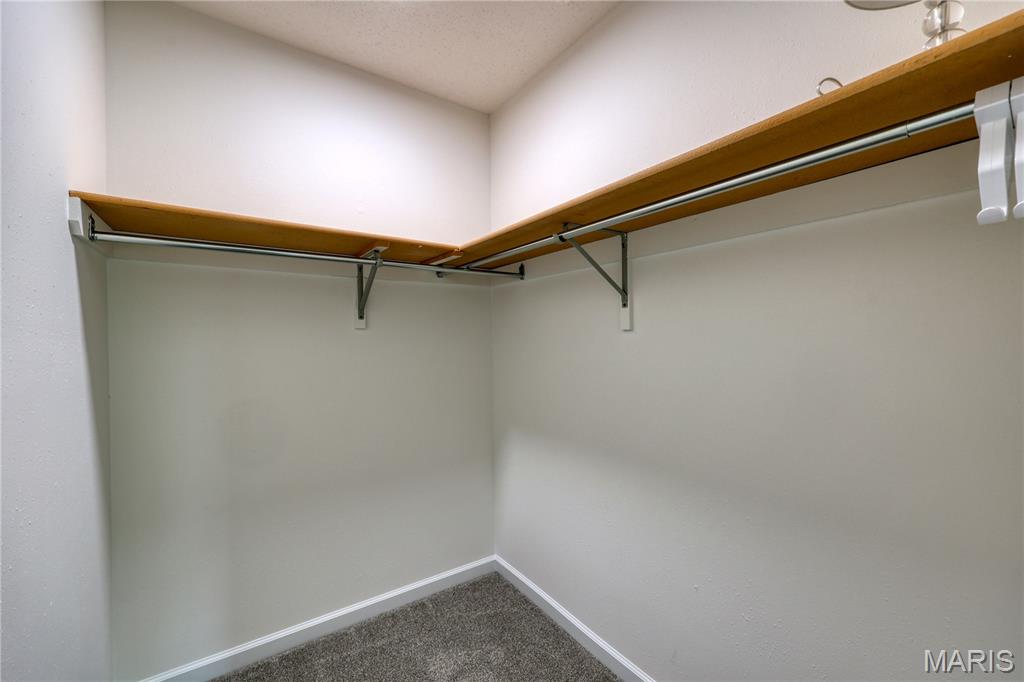
Ceiling Fan(s), Pantry, Walk-In Closet(s)
-
Total Bedrooms
2
-
Bathrooms
1
-
1/2 Bathrooms
1
-
Above Grade Finished Area
1186.0
-
Basement YN
NO
-
Cooling YN
YES
-
Cooling
Ceiling Fan(s), Central Air
-
Fireplace YN
NO
-
Heating YN
YES
-
Heating
Forced Air, Natural Gas
-
Pet friendly
N/A
Exterior
-
Garage
Yes
-
Garage spaces
1
-
Construction Materials
Brick, Vinyl Siding
-
Other Exterior Features
Private Entrance
-
Parking
Assigned, Attached
-
Patio and Porch Features
Patio, Porch
-
Pool
Yes
-
Pool Features
In Ground, Outdoor Pool
-
Waterfront YN
NO
Area & Lot
-
Lot Features
Close to Clubhouse, Landscaped
-
Lot Size(acres)
0.0174
-
Lot Size(square feet)
757.94
-
Property Type
Residential
-
Property Sub Type
Condominium
-
Architectural Style
Traditional
Price
-
Sales Price
$209,900
-
Tax Amount
$2,320
-
Sq. Footage
1, 186
-
Price/SqFt
$176
HOA
-
Association
Yes
-
Association Fee
$410
-
Association Fee Frequency
Monthly
-
Association Fee Includes
N/A
School District
-
Elementary School
Progress South Elem.
-
Middle School
Ft. Zumwalt South Middle
-
High School
Ft. Zumwalt South High
Property Features
-
New Construction
NO
-
Accessibility Features
Accessible Entrance
-
Association Amenities
Clubhouse, Parking, Pool
-
Foundation Details
Slab
-
Ownership
Private
-
Senior Community YN
NO
-
Sewer
Public Sewer
-
Water Source
Public
Schedule a Showing
Showing scheduled successfully.
Mortgage calculator
Estimate your monthly mortgage payment, including the principal and interest, property taxes, and HOA. Adjust the values to generate a more accurate rate.
Your payment
Principal and Interest:
$
Property taxes:
$
HOA fees:
$
Total loan payment:
$
Total interest amount:
$
Location
County
St. Charles
Elementary School
Progress South Elem.
Middle School
Ft. Zumwalt South Middle
High School
Ft. Zumwalt South High
Listing Courtesy of Michael Fitzgerald , EXP Realty, LLC
RealHub Information is provided exclusively for consumers' personal, non-commercial use, and it may not be used for any purpose other than to identify prospective properties consumers may be interested in purchasing. All information deemed reliable but not guaranteed and should be independently verified. All properties are subject to prior sale, change or withdrawal. RealHub website owner shall not be responsible for any typographical errors, misinformation, misprints and shall be held totally harmless.

FOUNDER
Colleen Brown
Call Colleen today to schedule a private showing.

* Listings on this website come from the FMLS IDX Compilation and may be held by brokerage firms other than the owner of this website. The listing brokerage is identified in any listing details. Information is deemed reliable but is not guaranteed. If you believe any FMLS listing contains material that infringes your copyrighted work please click here to review our DMCA policy and learn how to submit a takedown request.© 2024 FMLS.
Related Properties

St Peters
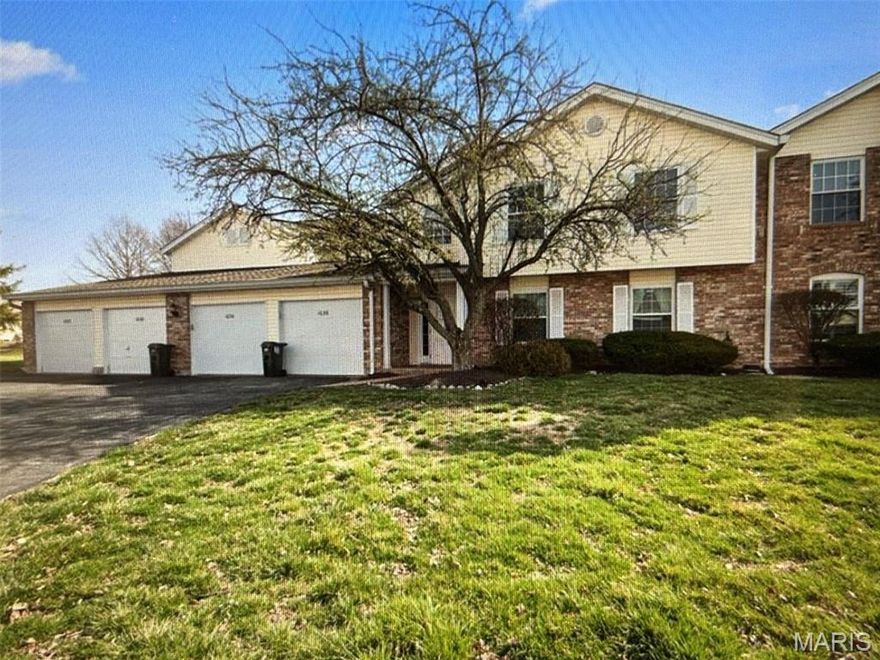
214 Candice Way
2 Beds
1 Baths
1,280 Sq.Ft.
$235,000
MLS#: 26032197
St Peters
1034 Windstream Drive 14
2 Beds
1 Baths
990 Sq.Ft.
$199,900
MLS#: 26032168

St Peters
310 Depot Street
2 Beds
1 Baths
1,240 Sq.Ft.
$229,900
MLS#: 26032397
St Peters
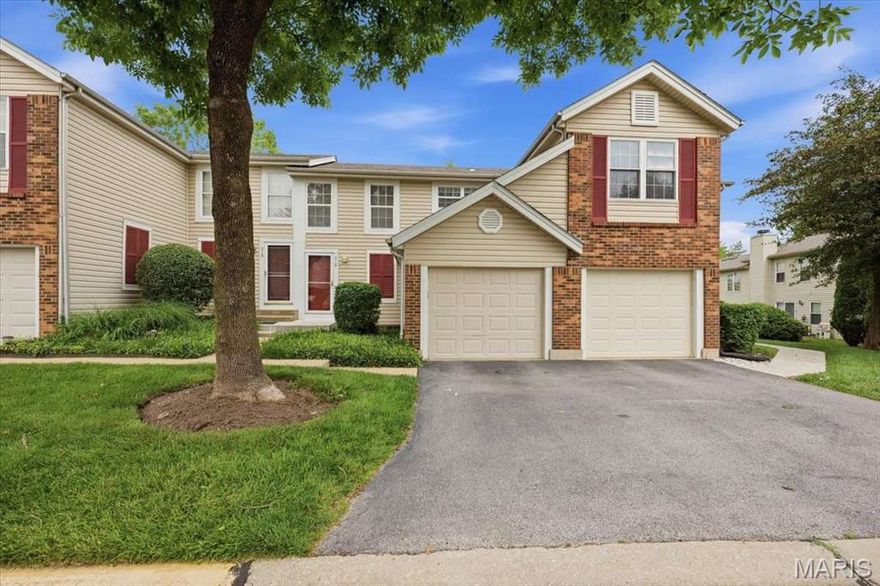
712 Sugar Glen Drive 7
2 Beds
1 Baths
960 Sq.Ft.
$181,000
MLS#: 26031878

St Peters
613 Summer Winds Lane B
2 Beds
1 Baths
1,022 Sq.Ft.
$169,900
MLS#: 26013839

St Peters
689 Sugar Trail Court 1
3 Beds
2 Baths
1,158 Sq.Ft.
$240,000
MLS#: 26030724

St Peters
1121 Saravalle Drive
2 Beds
2 Baths
965 Sq.Ft.
$189,900
MLS#: 26027341

St Peters
440 Benton Drive H
2 Beds
2 Baths
1,051 Sq.Ft.
$176,900
MLS#: 26028455
St Peters
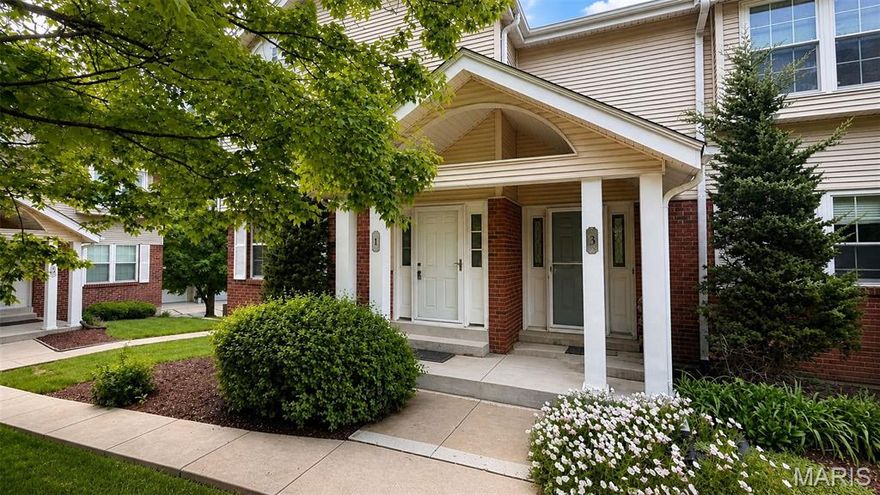
1 Glen Echo Lane 1
3 Beds
2 Baths
1,290 Sq.Ft.
$212,500
MLS#: 26028100
