



Property
Beds
6
Full Baths
3
1/2 Baths
1
Year Built
2018
Sq.Footage
3,940
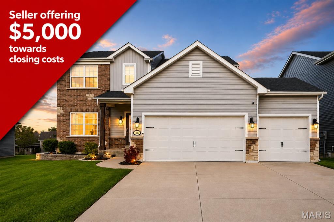
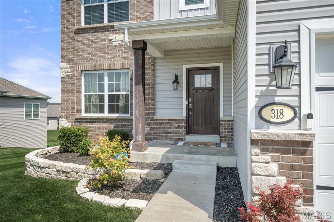
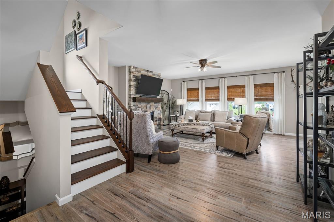
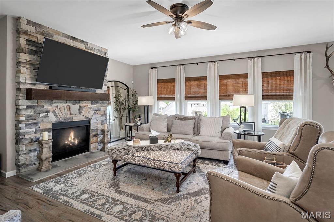
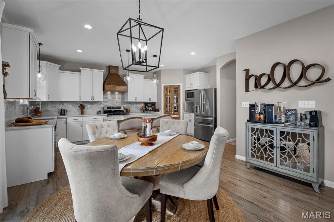
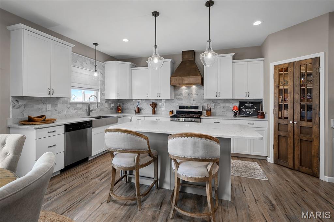
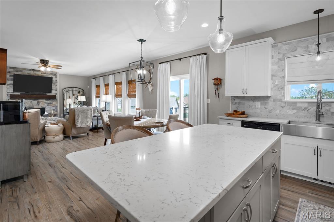
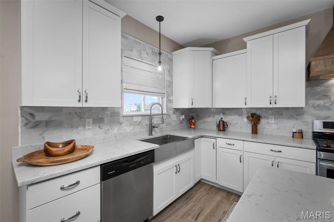
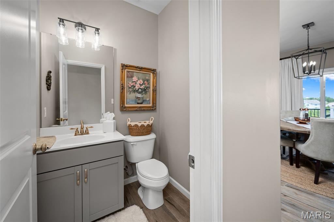
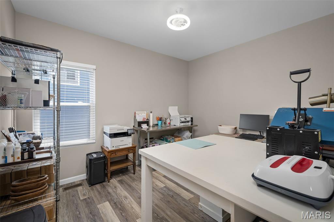
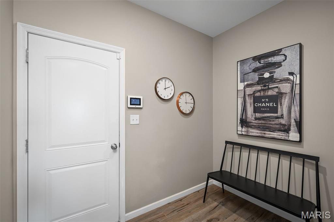
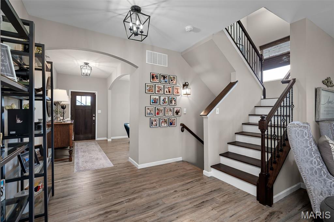
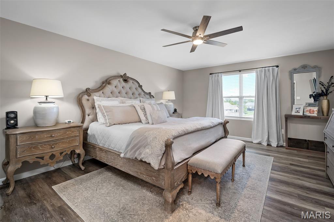
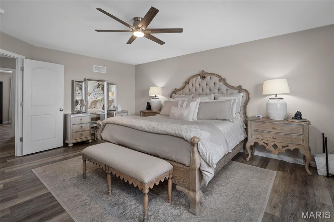
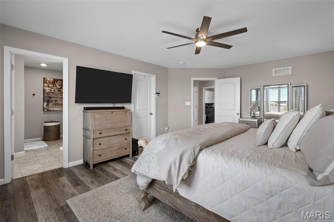
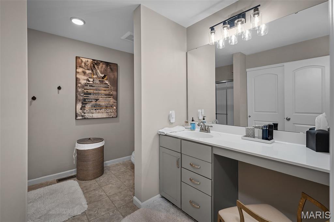
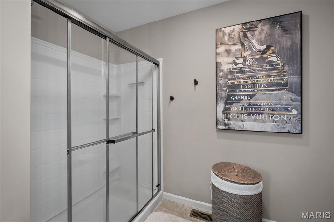
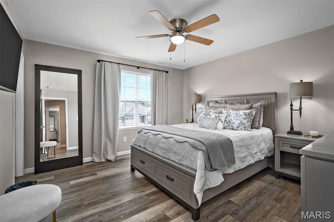
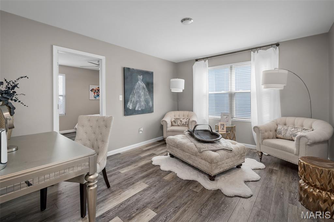
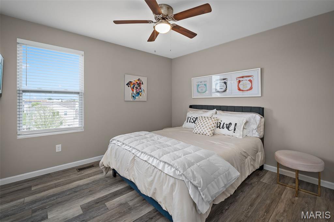
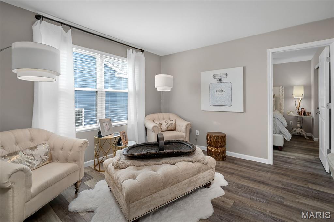
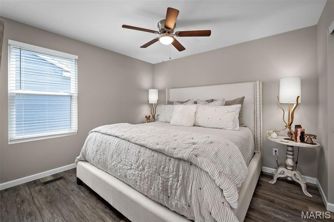
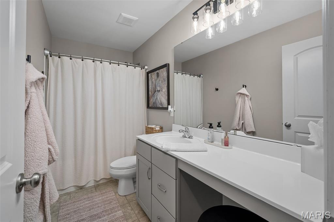
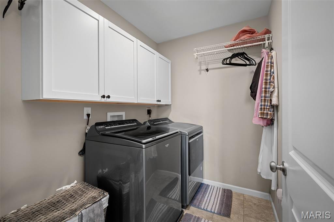
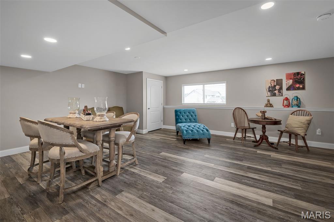
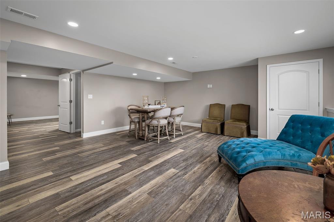
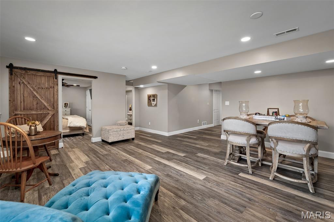
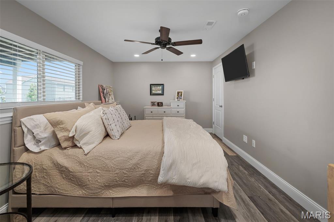
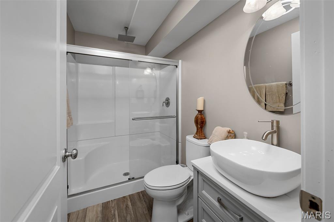
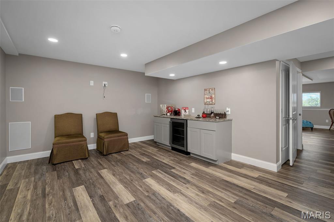
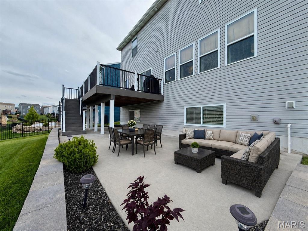
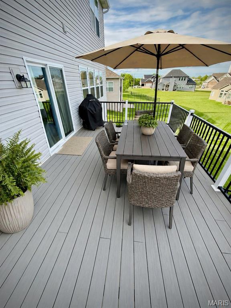
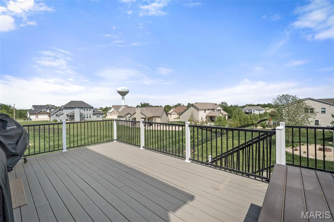
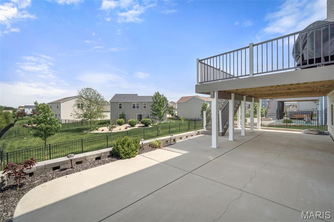
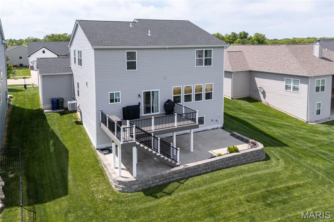
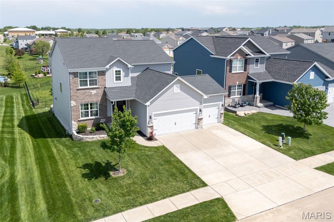
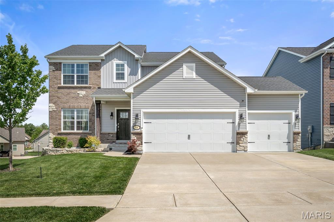
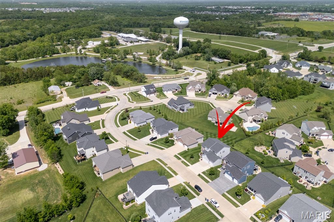
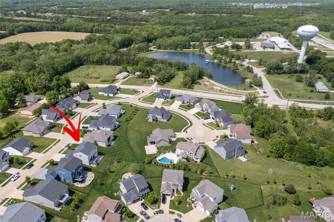
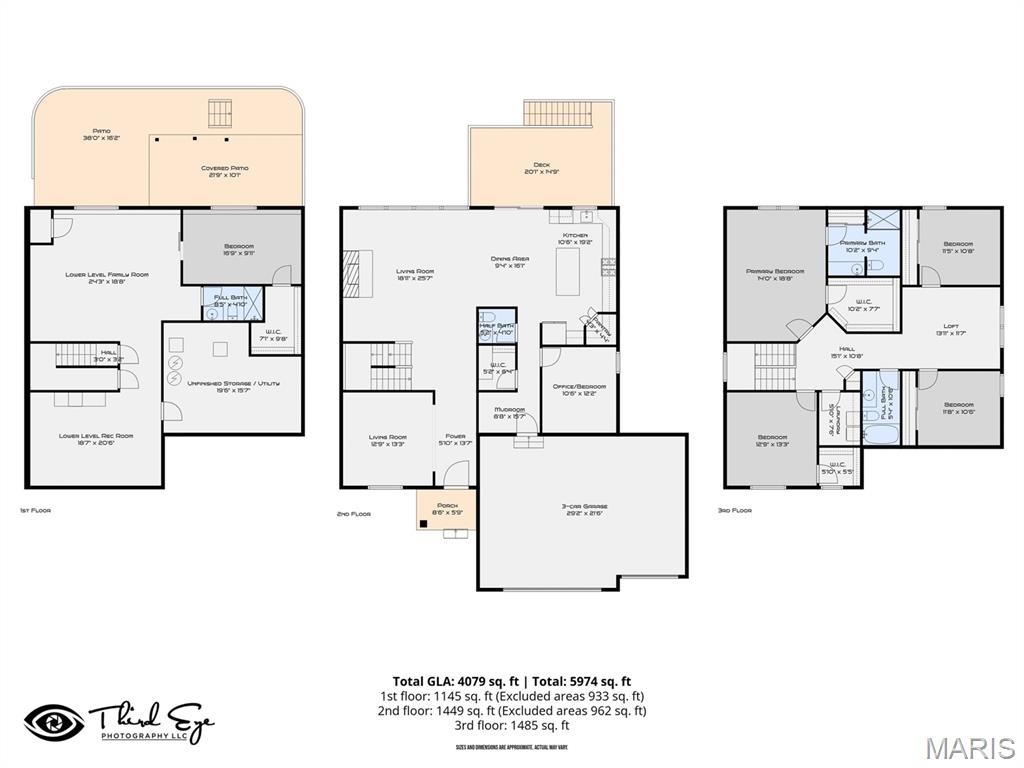
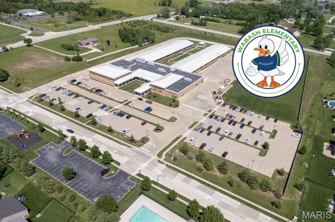
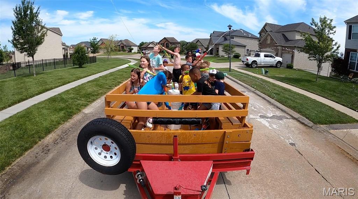
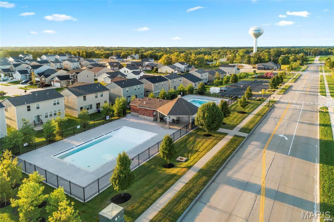
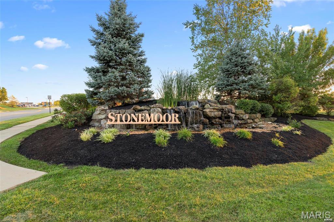
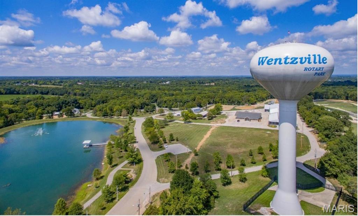
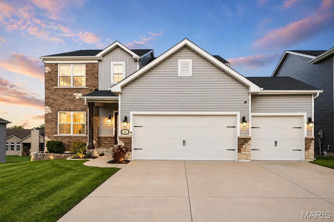
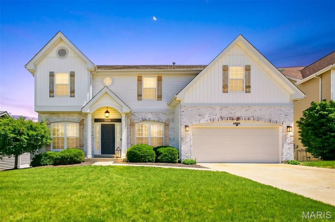
***Seller Offering $5,000 towards buyers closing costs/prepaids!!!*** Welcome to this beautifully maintained 2 story home in the highly sought after Stonemoor neighborhood offering 5 bedrooms plus an additional sleeping area, 3.5 baths, and over 4000 square feet of finished living space combining space, updates, and an unbeatable location. Step inside to find 9 foot ceilings, fresh paint, and updated flooring that create a bright and inviting feel throughout. The main level features a flexible room perfect for a home office or playroom along with a drop zone and walk in utility area for everyday convenience. The kitchen is a true highlight with quartz countertops, custom backsplash, gas range, and a custom pantry all opening to a spacious living room with a stunning stone fireplace. Upstairs you will find a generously sized primary suite with a large walk in closet along with three additional bedrooms and a versatile loft space. The finished lookout lower level adds exceptional living space and includes a sleeping area, full bath, entertainment space, and a dedicated theatre room. Step outside to enjoy a large composite deck with stairs leading to a patio creating the perfect setting for entertaining or relaxing. Stonemoor is a highly sought after, family friendly community known for its neighborhood activities and amenities including two pools, playground, and basketball courts and is located just across from Rotary Park with easy access to Highway 70 and within boundaries of Wentzville’s newest elementary, middle, and high schools.
Features & Amenities
Interior
-
Other Interior Features
Breakfast Bar, Ceiling Fan(s), Eat-in Kitchen, Entrance Foyer, In-Law Floorplan, Kitchen Island, Open Floorplan, Pantry, Recessed Lighting, Sound System, Storage, Walk-In Closet(s), Wired for Sound
-
Total Bedrooms
6
-
Bathrooms
3
-
1/2 Bathrooms
1
-
Above Grade Finished Area
2840.0
-
Basement YN
YES
-
Cooling YN
YES
-
Cooling
Ceiling Fan(s), Central Air, Zoned
-
Fireplace YN
YES
-
Heating YN
YES
-
Heating
Forced Air, Natural Gas, Zoned
-
Main Level Bedrooms
1
-
Pet friendly
N/A
Exterior
-
Garage
Yes
-
Garage spaces
3
-
Construction Materials
Stone Veneer, Vinyl Siding
-
Parking
Attached
-
Pool
No
-
Waterfront YN
NO
Area & Lot
-
Lot Features
Level
-
Lot Size(acres)
0.1653
-
Lot Size(square feet)
7200.47
-
Property Type
Residential
-
Property Sub Type
Single Family Residence
-
Architectural Style
Traditional
Price
-
Sales Price
$574,000
-
Tax Amount
$6,192
-
Sq. Footage
3, 940
-
Price/SqFt
$145
HOA
-
Association
Yes
-
Association Fee
$480
-
Association Fee Frequency
Annually
-
Association Fee Includes
N/A
School District
-
Elementary School
Wabash Elem.
-
Middle School
North Point Middle
-
High School
North Point
Property Features
-
New Construction
NO
-
Association Amenities
Basketball Court, Parking, Playground, Pool
-
Foundation Details
Concrete Perimeter
-
Sewer
Public Sewer
-
Water Source
Public
Schedule a Showing
Showing scheduled successfully.
Mortgage calculator
Estimate your monthly mortgage payment, including the principal and interest, property taxes, and HOA. Adjust the values to generate a more accurate rate.
Your payment
Principal and Interest:
$
Property taxes:
$
HOA fees:
$
Total loan payment:
$
Total interest amount:
$
Location
County
St. Charles
Elementary School
Wabash Elem.
Middle School
North Point Middle
High School
North Point
Listing Courtesy of Brandon Shurtz , Worth Clark Realty
RealHub Information is provided exclusively for consumers' personal, non-commercial use, and it may not be used for any purpose other than to identify prospective properties consumers may be interested in purchasing. All information deemed reliable but not guaranteed and should be independently verified. All properties are subject to prior sale, change or withdrawal. RealHub website owner shall not be responsible for any typographical errors, misinformation, misprints and shall be held totally harmless.

FOUNDER
Colleen Brown
Call Colleen today to schedule a private showing.

* Listings on this website come from the FMLS IDX Compilation and may be held by brokerage firms other than the owner of this website. The listing brokerage is identified in any listing details. Information is deemed reliable but is not guaranteed. If you believe any FMLS listing contains material that infringes your copyrighted work please click here to review our DMCA policy and learn how to submit a takedown request.© 2024 FMLS.
Related Properties

Wentzville
3228 Green Trails Court
4 Beds
3 Baths
3,500 Sq.Ft.
$649,900
MLS#: 26030707
Wentzville
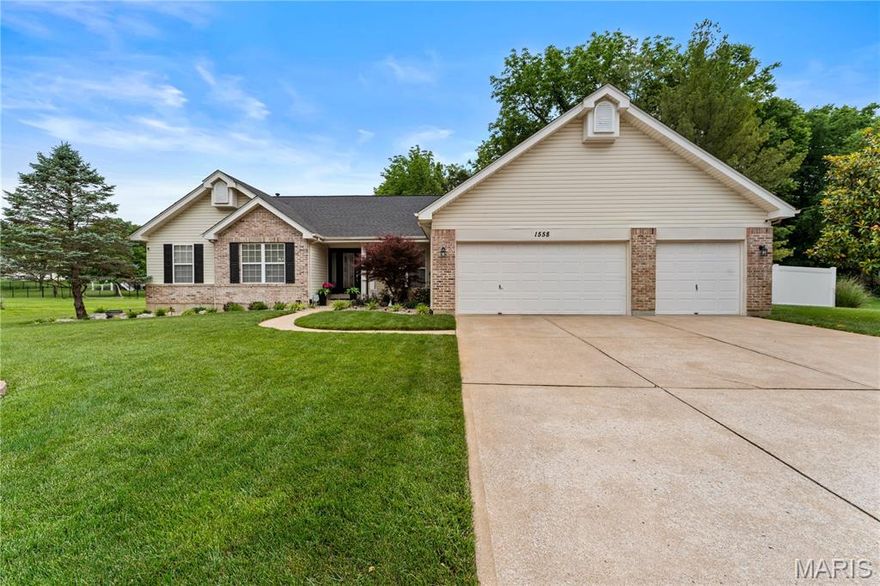
1558 Prospect Lakes Drive
3 Beds
3 Baths
3,246 Sq.Ft.
$525,000
MLS#: 26030845

Wentzville
810 Kevin Drive
4 Beds
3 Baths
2,608 Sq.Ft.
$460,000
MLS#: 26031908

Wentzville
110 Little Tree Court
4 Beds
2 Baths
2,243 Sq.Ft.
$545,000
MLS#: 26030094

Wentzville
829 Mule Creek Drive
4 Beds
3 Baths
3,110 Sq.Ft.
$585,000
MLS#: 26030538

Wentzville
202 Andrea Lynne Drive
5 Beds
3 Baths
3,526 Sq.Ft.
$560,000
MLS#: 26030369

Wentzville
210 Red Cliff Court
4 Beds
2 Baths
3,054 Sq.Ft.
$487,929
MLS#: 26030178
Wentzville
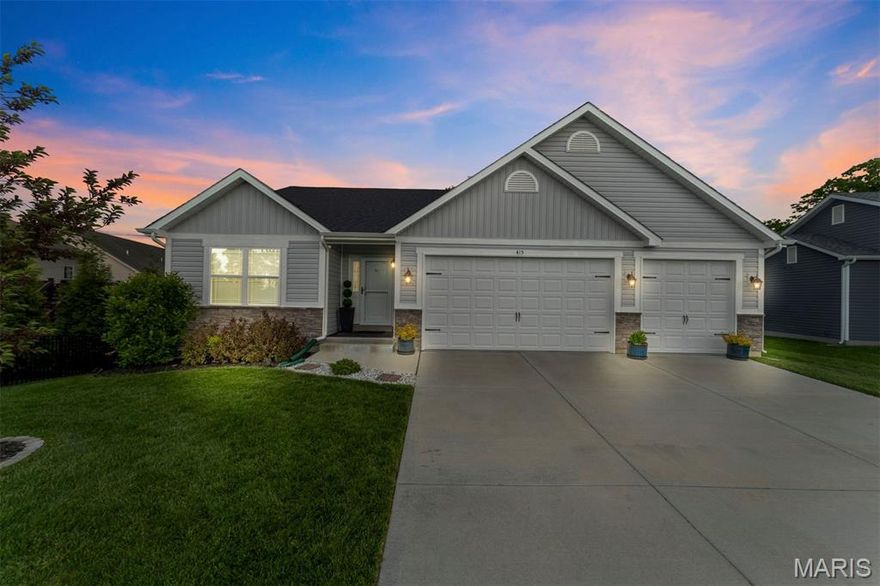
415 Knothole Lane
4 Beds
3 Baths
2,776 Sq.Ft.
$550,000
MLS#: 26015884

Wentzville
109 Pomodora Circle
5 Beds
4 Baths
3,650 Sq.Ft.
$585,000
MLS#: 26027991
Wentzville
4006 Riverdell Drive
4 Beds
2 Baths
4,300 Sq.Ft.
$525,000
MLS#: 26026924
