




Property
Beds
4
Full Baths
3
1/2 Baths
1
Year Built
2018
Sq.Footage
3,110
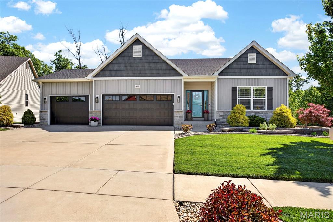
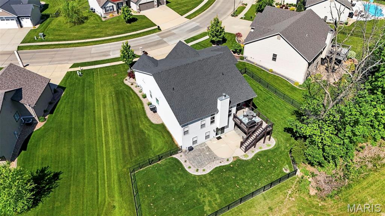
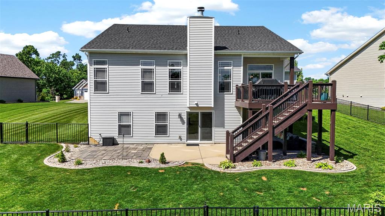
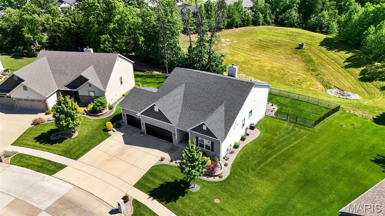
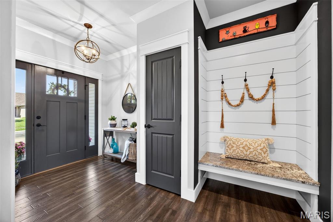
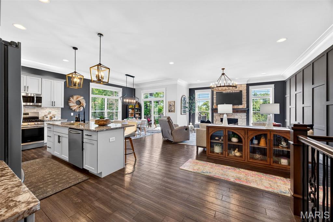
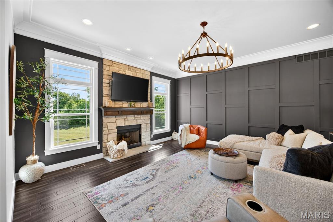
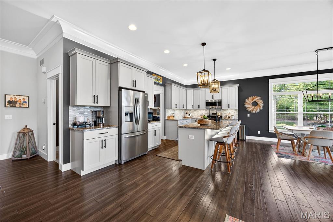
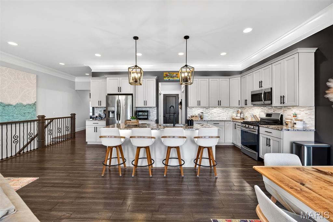
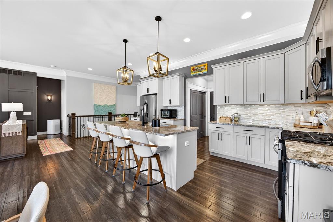
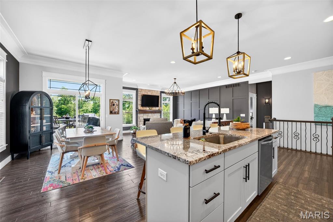
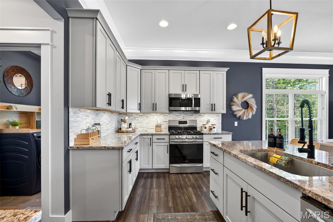
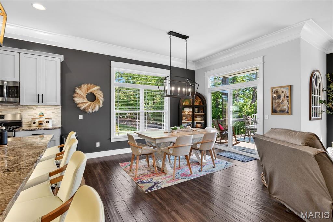
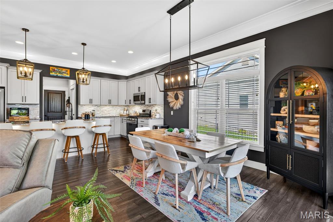
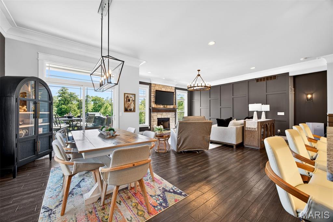
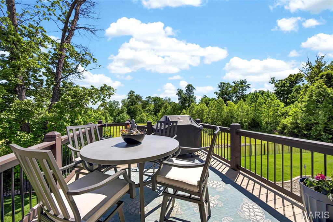
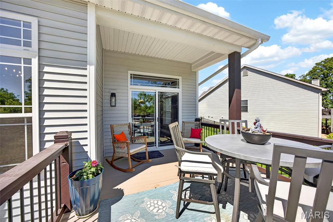
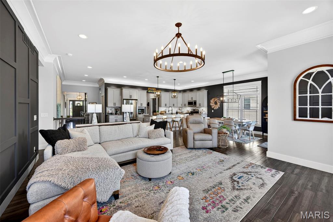
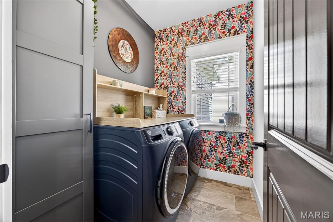
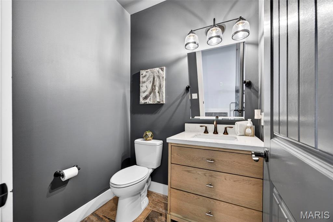
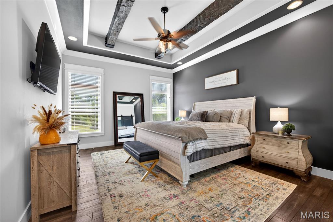
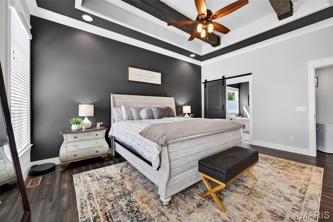
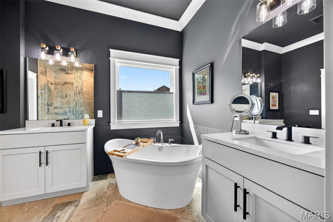
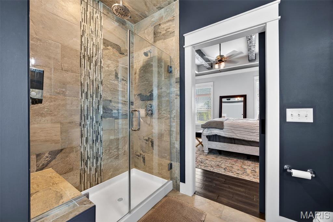
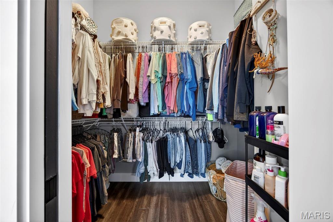
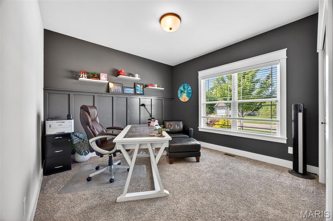
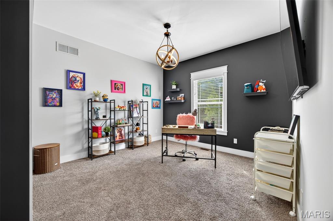
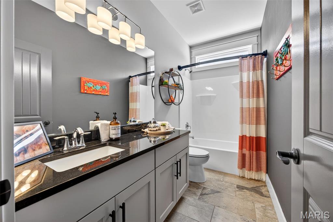
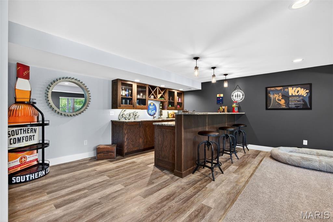
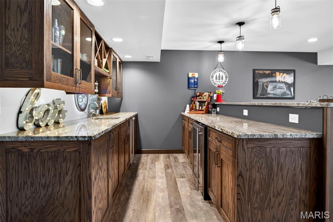
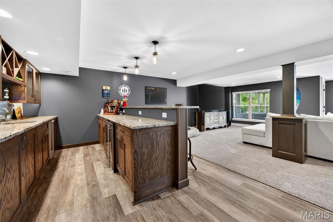
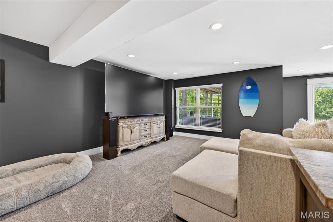
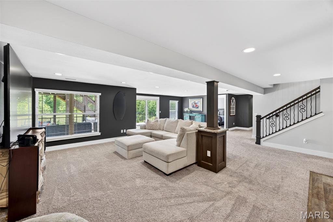
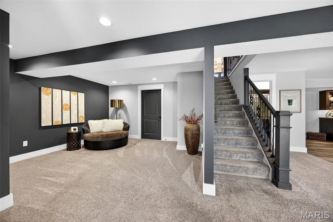
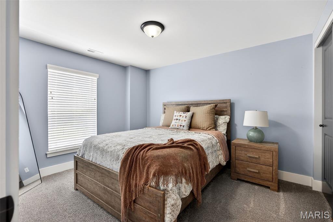
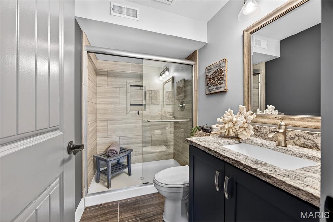
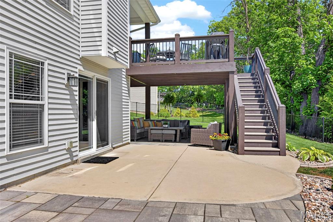
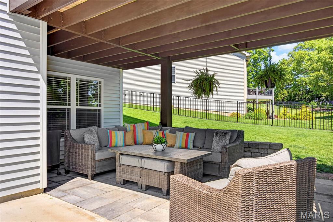
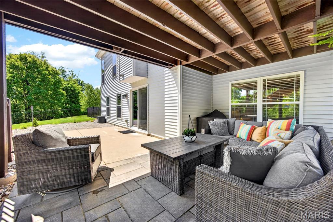
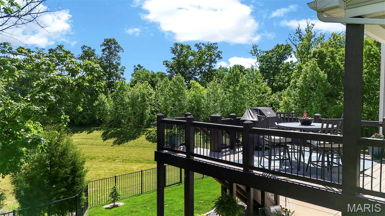
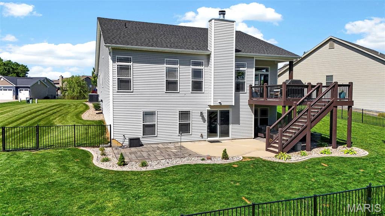
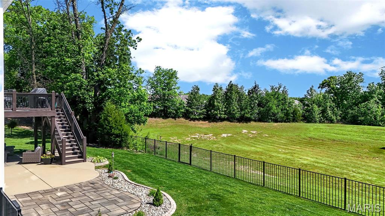
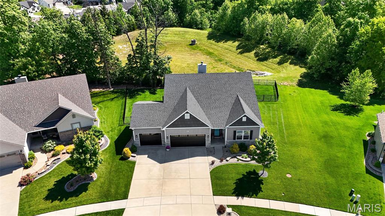
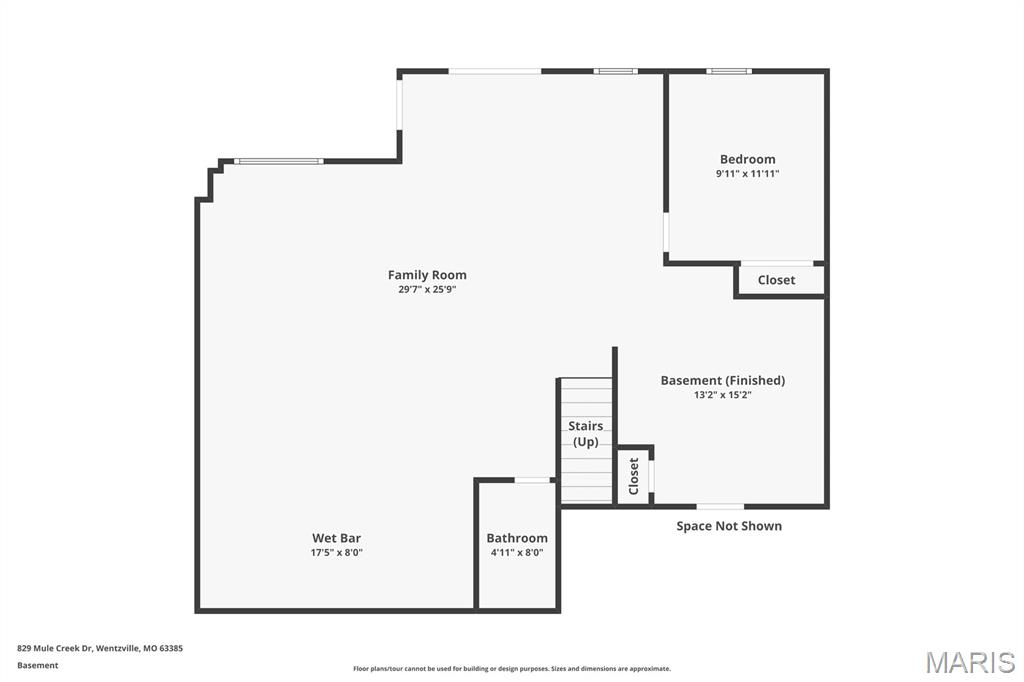
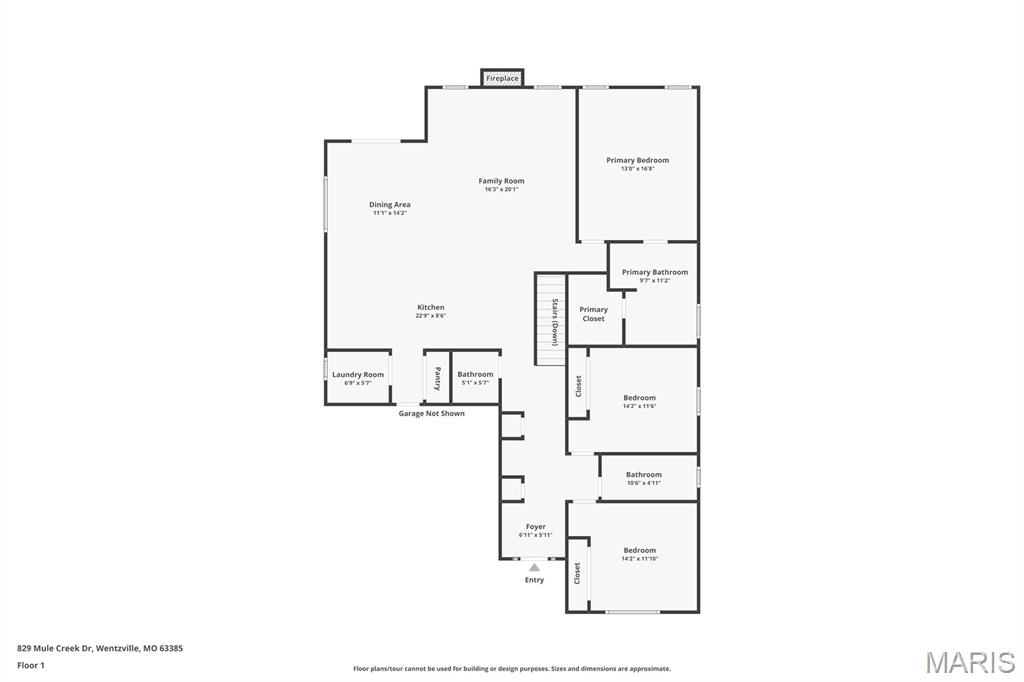
GORGEOUS GORGEOUS GORGEOUS! This home won't last! This walk out ranch has it all! Amazing curb appeal with beautiful landscaping, awesome fenced yard, great deck and amazing patio area, backs to common ground with SO MUCH privacy! As you enter, you'll find gorgeous 10' ceilings, extensive crown molding, and hardwood floors in all main areas and primary bedroom! You'll love the newly painted doors, ceilings & walls, newly upgraded front door, beautiful accent walls, recently upgraded lights, extensive window trim and finishes! The awesome open floor plan shows off the fabulous kitchen with a huge island that can fit 4 bar stools, granite counters, 42" cabinets w/upgraded handles, custom backsplash, stainless appliances incl gas stove under cabinet lighting! Spacious dining area has transom windows and a sliding glass door that leads to the partially covered, newly stained deck w/aluminum spindles & solar lights! The great room has a custom accent wall, beautiful gas stone fireplace w/custom mantle with great natural light! The primary bedroom has beautiful custom coffered ceiling w/beams. Primary bath has a sliding barn door, tile floors, freestanding tub, separate adult height vanities, gorgeous tiled shower & walk in closet. Two addl bedrooms on main level plus full bath w/tile & transom window. The main floor laundry is updated as well with great storage. This home also offers a beautifully updated half bath for guests, which is a great upgrade! Custom wrought iron railings at steps to lower walk out lower level. Huge family room with beautiful wet bar w/seating for 4, granite counter tops, built in ice maker, beverage cooler & LVT flooring, perfect for hosting the best parties! Huge family room w/space for your sectional and big screen TV! Recreation area offers space for your game table, plus separate office/playroom area! Bedroom 4 is great sized and 3rd full bath is beautiful w/custom shower & 1'x2' wood look tile. Tons of unfinished area w/built in storage. Step outside to a huge patio with brick paver patios on either side and extensive landscaping w/custom edging. The spacious, level backyard is fully fenced with black aluminum fencing, plus tons of space between the neighboring homes! This kind of privacy is hard to find and this home offers it all! Large hostas & truly gorgeous landscaping along the side of the house as well. Meticulously maintained! 3 car garage with beautiful updated garage doors & epoxy floor. Don't delay! Showings start Sunday 5/17 at Noon.
Features & Amenities
Interior
-
Total Bedrooms
4
-
Bathrooms
3
-
1/2 Bathrooms
1
-
Above Grade Finished Area
1910.0
-
Basement YN
YES
-
Cooling YN
YES
-
Cooling
Ceiling Fan(s), Central Air
-
Fireplace YN
YES
-
Heating YN
YES
-
Heating
Electric, Forced Air
-
Main Level Bedrooms
3
-
Pet friendly
N/A
Exterior
-
Garage
Yes
-
Garage spaces
3
-
Construction Materials
Vinyl Siding
-
Patio and Porch Features
Covered, Deck, Patio
-
Pool
No
Area & Lot
-
Lot Size(acres)
0.2443
-
Lot Size(square feet)
10641.71
-
Property Type
Residential
-
Property Sub Type
Single Family Residence
-
Architectural Style
Ranch, Traditional
Price
-
Sales Price
$585,000
-
Tax Amount
$5,099
-
Sq. Footage
3, 110
-
Price/SqFt
$188
HOA
-
Association
Yes
-
Association Fee
$97
-
Association Fee Frequency
Annually
-
Association Fee Includes
N/A
School District
-
Elementary School
Heritage Elem.
-
Middle School
Wentzville Middle
-
High School
Holt Sr. High
Property Features
-
New Construction
NO
-
Association Amenities
None
-
Sewer
Public Sewer
-
Water Source
Public
Schedule a Showing
Showing scheduled successfully.
Mortgage calculator
Estimate your monthly mortgage payment, including the principal and interest, property taxes, and HOA. Adjust the values to generate a more accurate rate.
Your payment
Principal and Interest:
$
Property taxes:
$
HOA fees:
$
Total loan payment:
$
Total interest amount:
$
Location
County
St. Charles
Elementary School
Heritage Elem.
Middle School
Wentzville Middle
High School
Holt Sr. High
Listing Courtesy of Lisa Adkins , RE/MAX Platinum
RealHub Information is provided exclusively for consumers' personal, non-commercial use, and it may not be used for any purpose other than to identify prospective properties consumers may be interested in purchasing. All information deemed reliable but not guaranteed and should be independently verified. All properties are subject to prior sale, change or withdrawal. RealHub website owner shall not be responsible for any typographical errors, misinformation, misprints and shall be held totally harmless.

FOUNDER
Colleen Brown
Call Colleen today to schedule a private showing.

* Listings on this website come from the FMLS IDX Compilation and may be held by brokerage firms other than the owner of this website. The listing brokerage is identified in any listing details. Information is deemed reliable but is not guaranteed. If you believe any FMLS listing contains material that infringes your copyrighted work please click here to review our DMCA policy and learn how to submit a takedown request.© 2024 FMLS.
Related Properties

Wentzville
3228 Green Trails Court
4 Beds
3 Baths
3,500 Sq.Ft.
$649,900
MLS#: 26030707
Wentzville
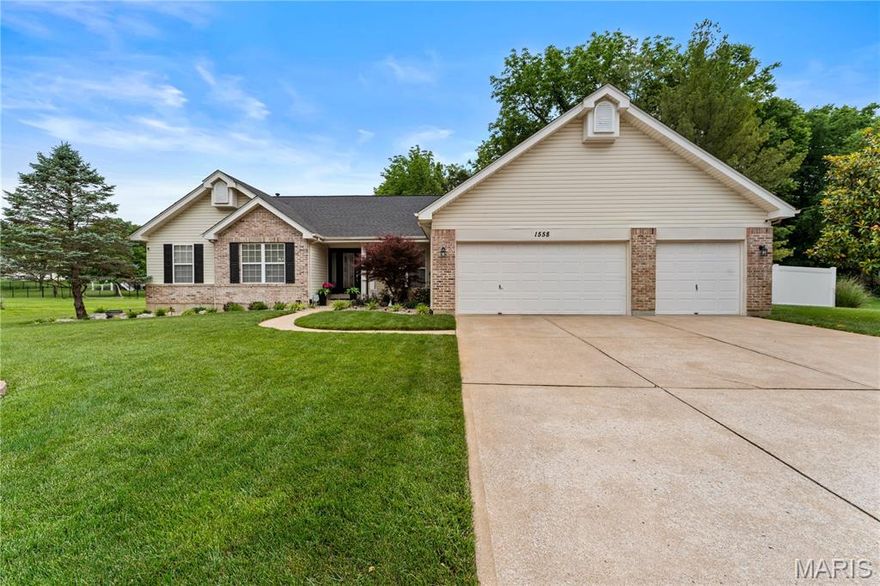
1558 Prospect Lakes Drive
3 Beds
3 Baths
3,246 Sq.Ft.
$525,000
MLS#: 26030845

Wentzville
110 Little Tree Court
4 Beds
2 Baths
2,243 Sq.Ft.
$545,000
MLS#: 26030094

Wentzville
202 Andrea Lynne Drive
5 Beds
3 Baths
3,526 Sq.Ft.
$560,000
MLS#: 26030369

Wentzville
210 Red Cliff Court
4 Beds
2 Baths
3,054 Sq.Ft.
$487,929
MLS#: 26030178
Wentzville
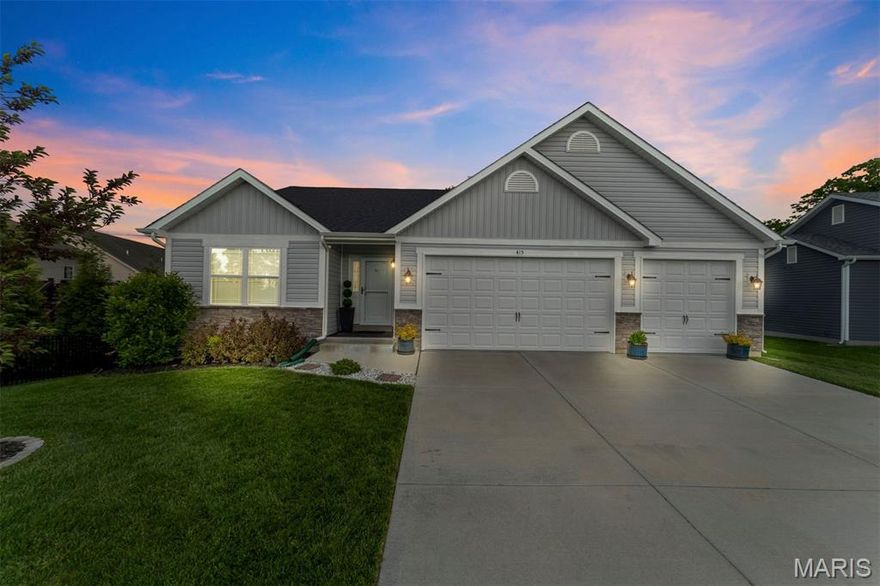
415 Knothole Lane
4 Beds
3 Baths
2,776 Sq.Ft.
$550,000
MLS#: 26015884

Wentzville
109 Pomodora Circle
5 Beds
4 Baths
3,650 Sq.Ft.
$585,000
MLS#: 26027991
Wentzville
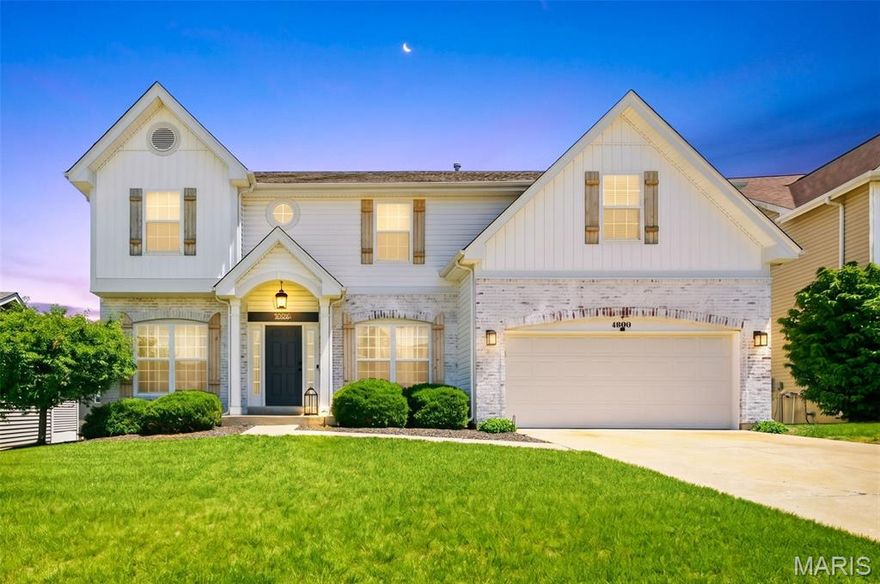
4006 Riverdell Drive
4 Beds
2 Baths
4,300 Sq.Ft.
$525,000
MLS#: 26026924

Wentzville
1010 Timber Bluff Drive
4 Beds
3 Baths
2,790 Sq.Ft.
$499,900
MLS#: 26026457
