


Property
Beds
3
Full Baths
2
1/2 Baths
None
Year Built
None
Sq.Footage
2,390
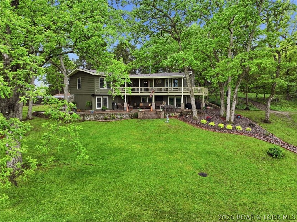
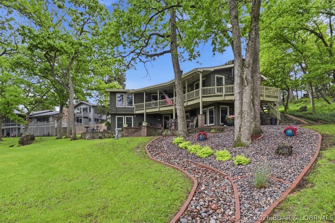
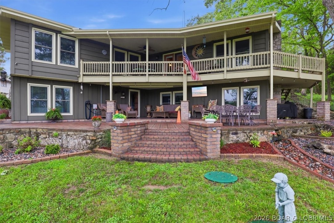
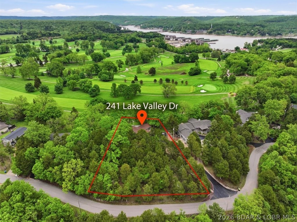
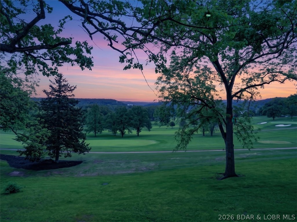
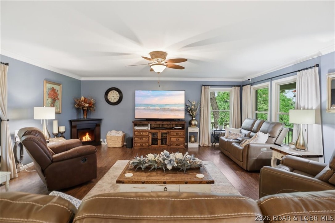
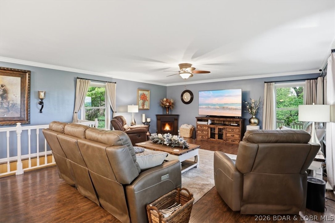
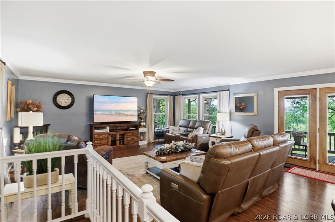
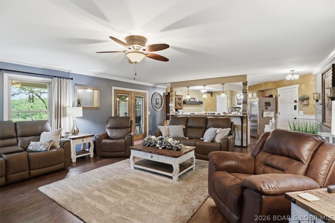
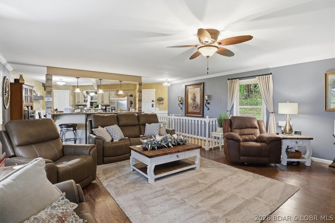
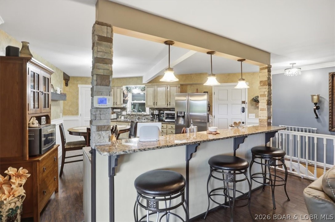
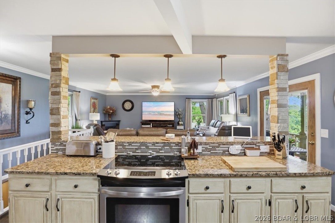
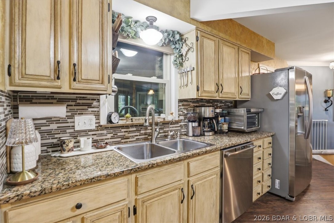
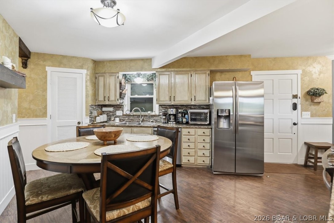
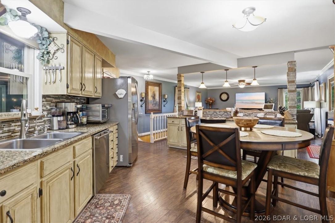
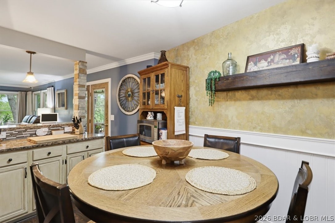
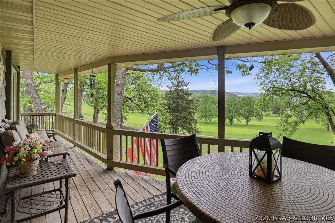
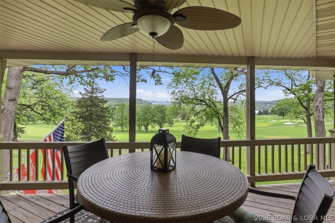
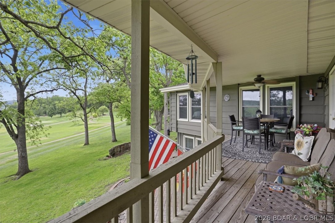
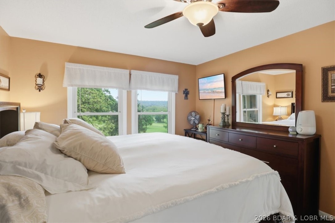
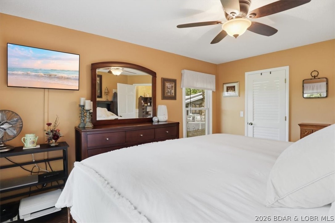
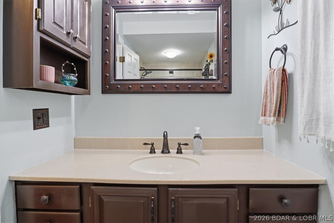
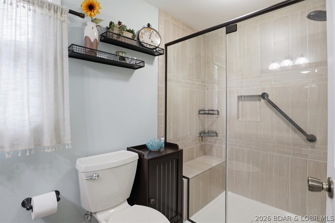
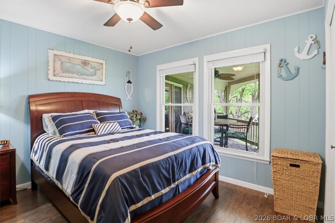
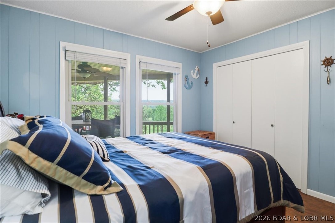
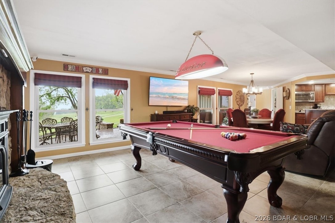
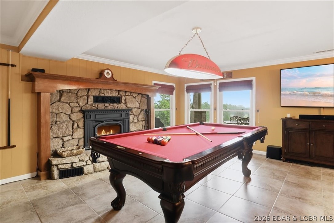
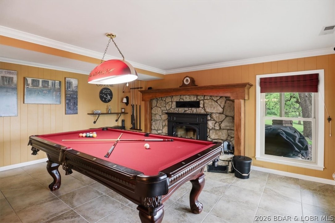
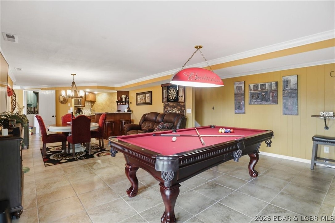
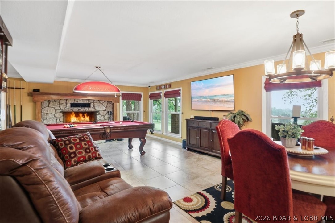
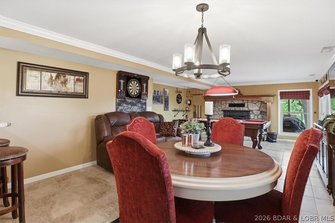
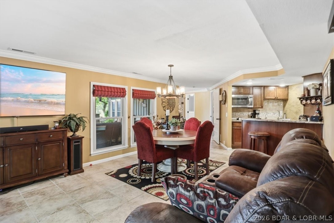
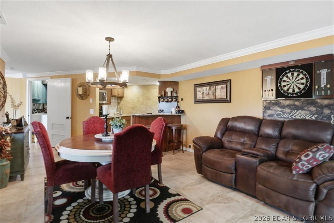
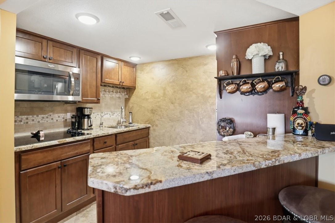
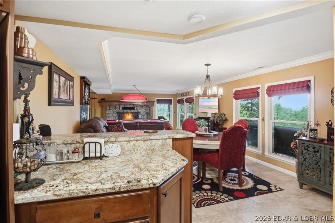
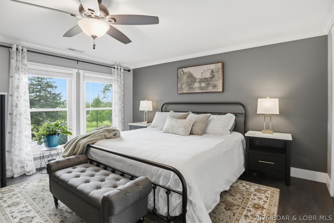
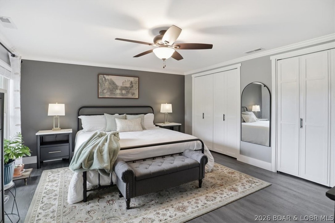
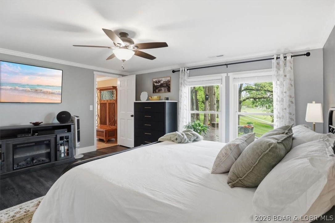
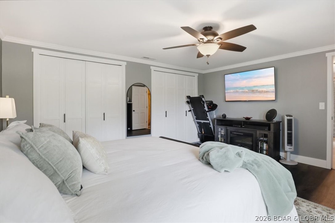
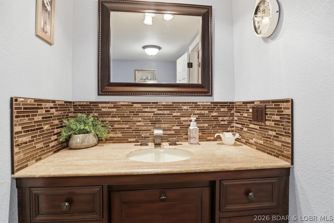
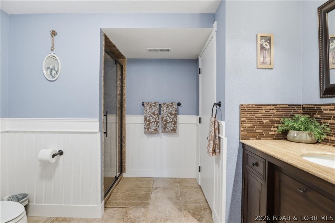
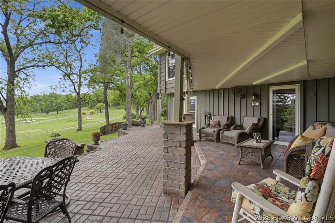
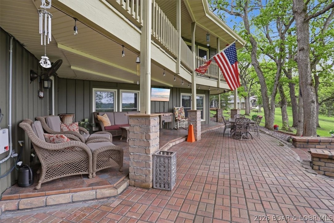
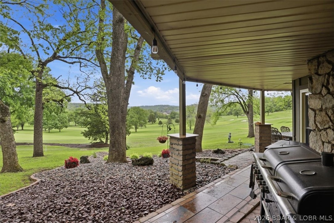
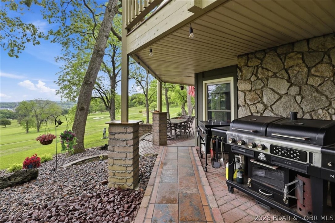
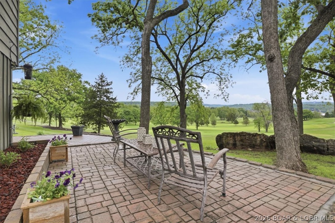
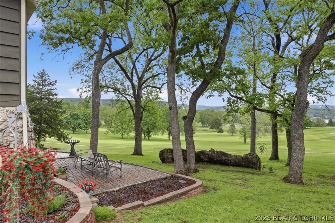
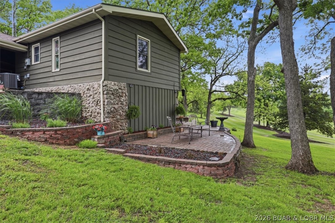
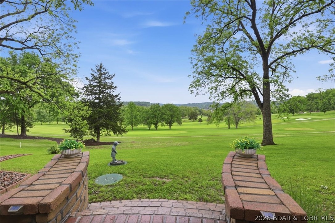
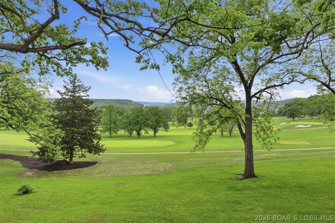
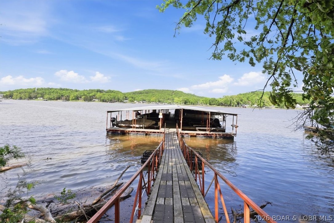
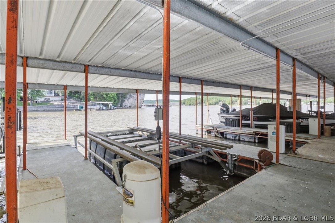
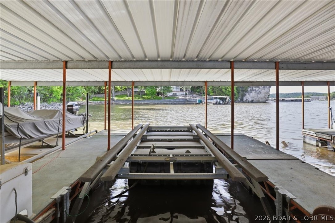
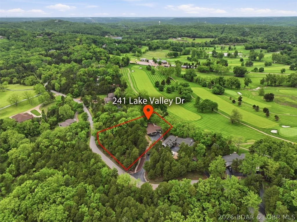
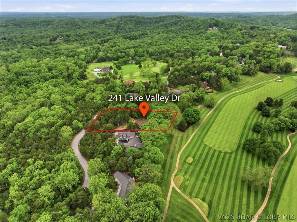
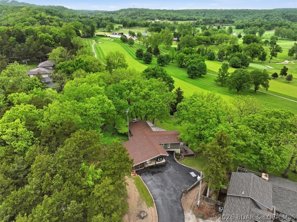
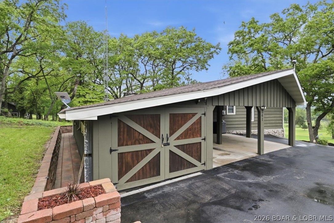
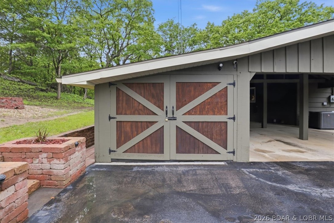
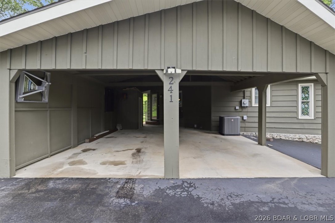
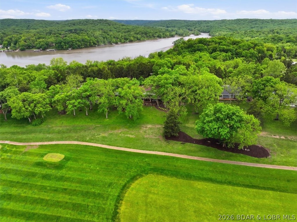
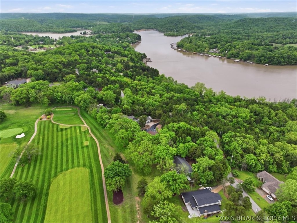
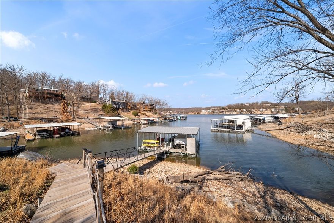
Sitting behind the 11th hole of Lake Valley Golf Club, this beautifully maintained home offers a rare combination golf and lake with a 10x20 boat slip included in the community dock at the 13MM of the Big Niangua! Surrounded by mature trees and thoughtfully designed landscaping, the setting feels peaceful and private while still being super conveniently located! Inside, this open concept home features updated paint, fixtures, counters, and cosmetic improvements throughout, creating a warm and inviting feel from the moment you walk in. The kitchen features an island and stainless appliances while the fireplace adds the perfect cozy touch to the living area. The walkout lower level also has a fireplace and provides a second living space ideal for entertaining, game nights, or guests. Step outside and enjoy the covered deck and outstanding patio space, gentle yard, and breathtaking views that make this property so special. Major updates include a 2024 bed/bath remodel, 2021 water heater, 2019 roof, 2016 heat pump/furnace replacement plus fireplace insert and liner, and 2013 windows, gutters, fascia/soffit, patio, and landscaping. Lake Valley membership available!
Features & Amenities
Interior
-
Other Interior Features
Built-in Features, Ceiling Fan(s)
-
Total Bedrooms
3
-
Bathrooms
2
-
Basement YN
YES
-
Cooling YN
YES
-
Cooling
Ceiling Fan(s), Central Air
-
Fireplace YN
YES
-
Heating YN
YES
-
Heating
Electric, Heat Pump, Fireplace Insert
-
Pet friendly
N/A
Exterior
-
Garage
Yes
-
Garage spaces
2
-
Construction Materials
Wood Siding
-
Other Exterior Features
Storage
-
Parking
Paved, Attached, Garage, Other, Workshop in Garage, Driveway
-
Patio and Porch Features
Covered, Deck, Patio
-
Pool
No
-
Waterfront YN
YES
-
View
Lake
Area & Lot
-
Lot Features
Sloped, Near Golf Course, Gentle Sloping, Level, On Golf Course, Open Lot, Views, Waterfront
-
Lot Size(acres)
1.14
-
Property Type
Residential
-
Property Sub Type
Single Family Residence
Price
-
Sales Price
$549,900
-
Tax Amount
$1,207.56
-
Zoning
Residential
-
Sq. Footage
2, 390
-
Price/SqFt
$230
HOA
-
Association
No
School District
-
Elementary School
Camdenton
-
Middle School
N/A
-
High School
N/A
Property Features
-
Ownership
Fee Simple,
-
Sewer
Public Sewer
-
Water Source
Private, Well
Schedule a Showing
Showing scheduled successfully.
Mortgage calculator
Estimate your monthly mortgage payment, including the principal and interest, property taxes, and HOA. Adjust the values to generate a more accurate rate.
Your payment
Principal and Interest:
$
Property taxes:
$
HOA fees:
$
Total loan payment:
$
Total interest amount:
$
Location
County
Camden
Elementary School
Camdenton
Middle School
High School
Listing Courtesy of Allyson Cline , ReeceNichols Real Estate
RealHub Information is provided exclusively for consumers' personal, non-commercial use, and it may not be used for any purpose other than to identify prospective properties consumers may be interested in purchasing. All information deemed reliable but not guaranteed and should be independently verified. All properties are subject to prior sale, change or withdrawal. RealHub website owner shall not be responsible for any typographical errors, misinformation, misprints and shall be held totally harmless.

FOUNDER
Colleen Brown
Call Colleen today to schedule a private showing.

* Listings on this website come from the FMLS IDX Compilation and may be held by brokerage firms other than the owner of this website. The listing brokerage is identified in any listing details. Information is deemed reliable but is not guaranteed. If you believe any FMLS listing contains material that infringes your copyrighted work please click here to review our DMCA policy and learn how to submit a takedown request.© 2024 FMLS.
Related Properties
Camdenton
366 Highlands Drive
3 Beds
3 Baths
2,992 Sq.Ft.
$524,900
MLS#: 3584028

Camdenton
921 Summer Place Drive 4B
3 Beds
3 Baths
1,631 Sq.Ft.
$490,000
MLS#: 3587540

Camdenton
712 Summer Place Drive 1B
3 Beds
3 Baths
1,626 Sq.Ft.
$451,000
MLS#: 3587638

Camdenton
3168 Twin Rivers Pt. 3E
3 Beds
3 Baths
1,999 Sq.Ft.
$589,000
MLS#: 3587549
Camdenton
95-6 Horizons Lane 6
3 Beds
3 Baths
1,883 Sq.Ft.
$450,000
MLS#: 3587575
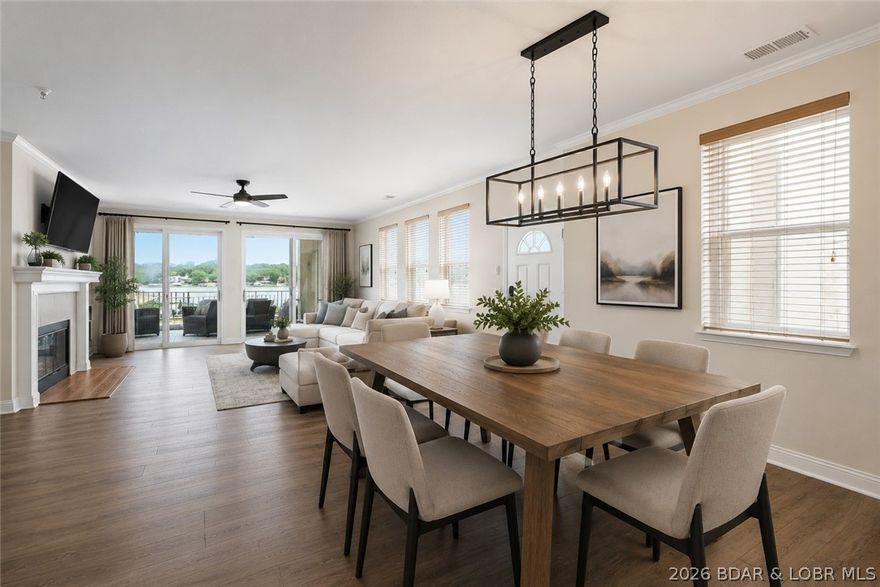
Camdenton
103 Three Rivers Road
4 Beds
3 Baths
4,006 Sq.Ft.
$599,000
MLS#: 3587522
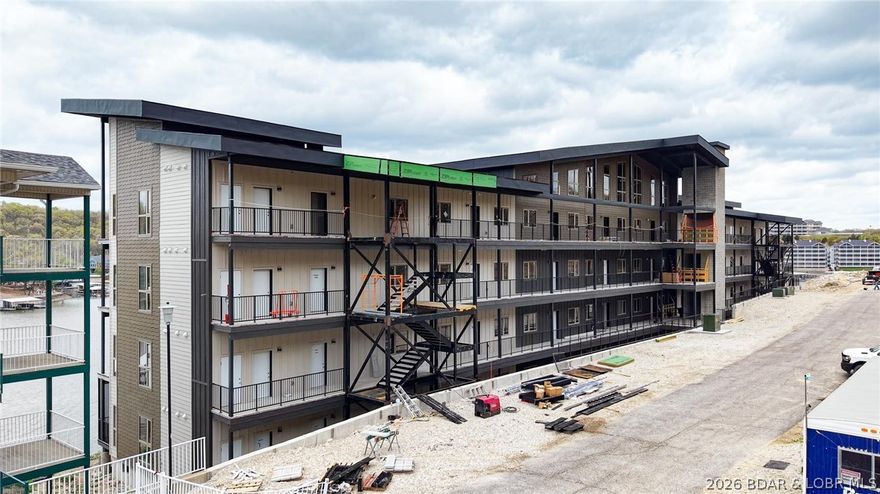
Camdenton
248 Plaza Gardens Court 1D
4 Beds
3 Baths
2,325 Sq.Ft.
$519,000
MLS#: 3587208
Camdenton
700 Pershing Dr. 301
3 Beds
3 Baths
N/A
$600,000
MLS#: 3586992

Camdenton
107 Horizon Lane 6
3 Beds
3 Baths
1,883 Sq.Ft.
$450,000
MLS#: 3586899
