





Property
Beds
3
Full Baths
2
1/2 Baths
None
Year Built
2022
Sq.Footage
2,000
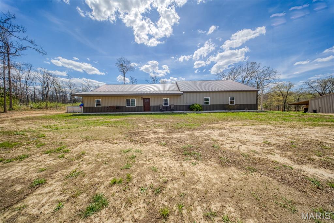
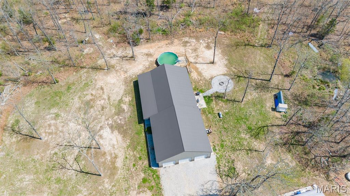
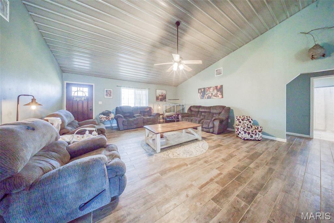
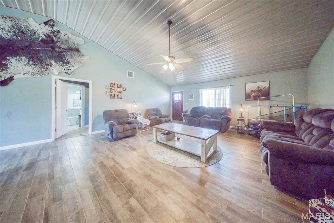
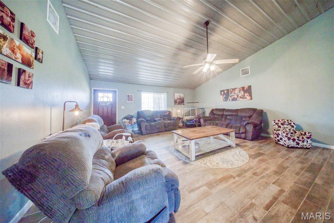
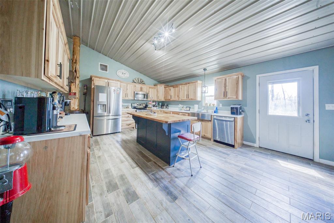
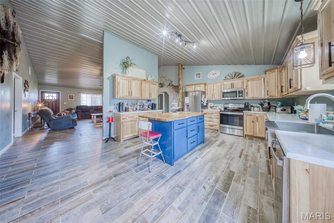
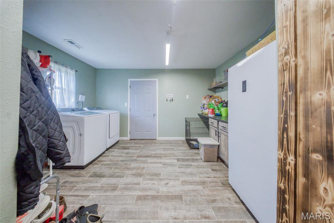
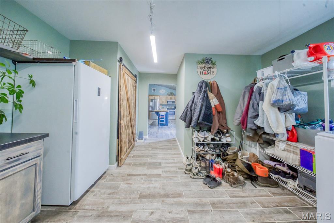
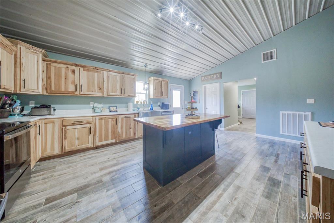
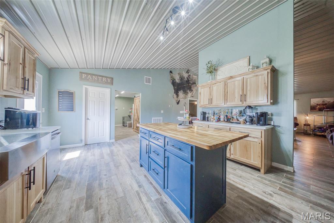
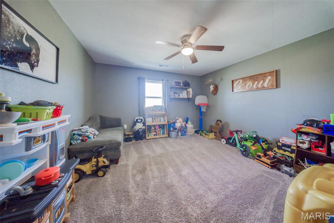
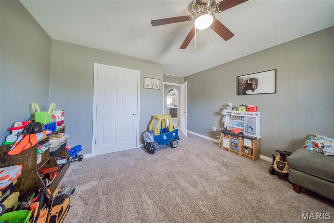
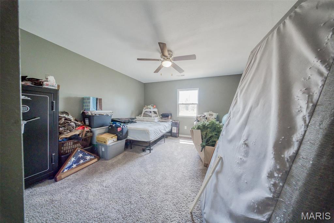
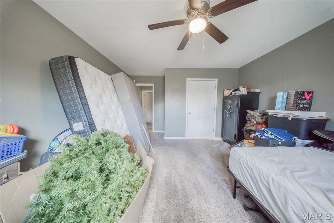
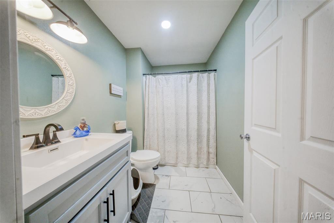
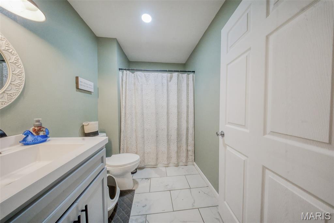
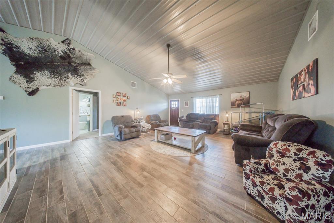
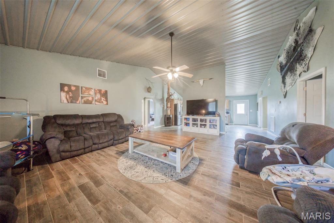
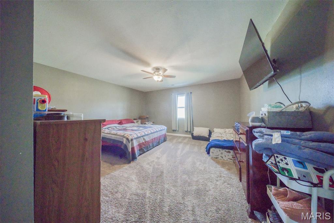
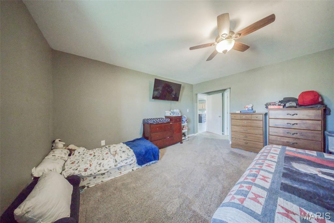
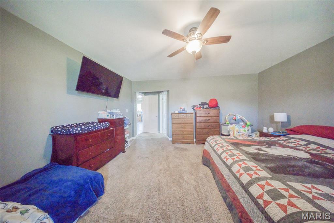
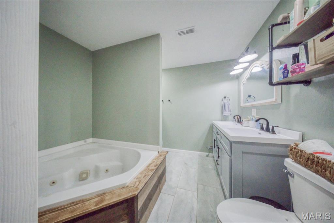
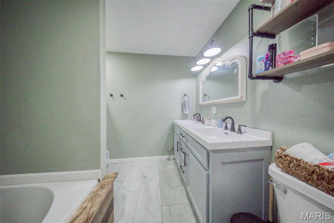
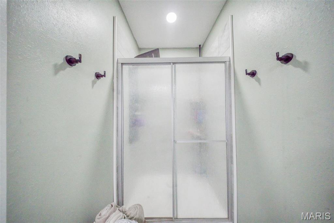
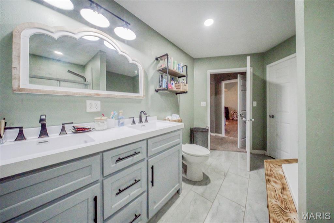
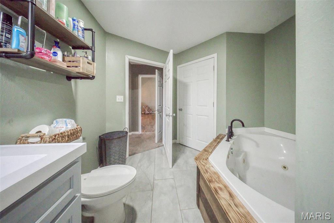
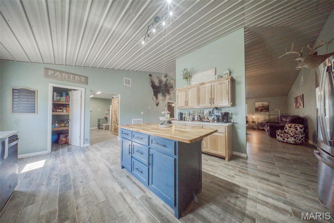
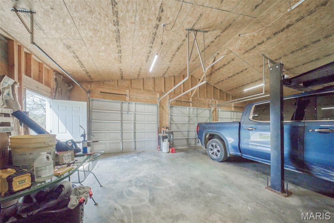
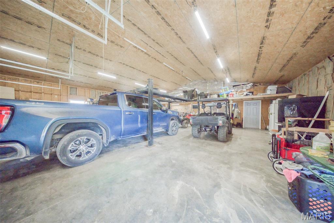
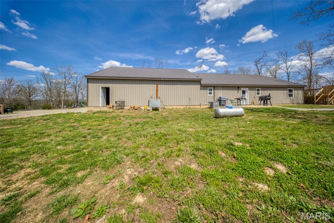
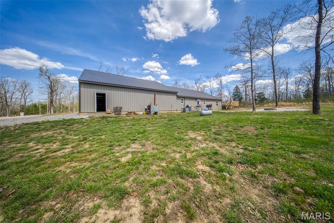
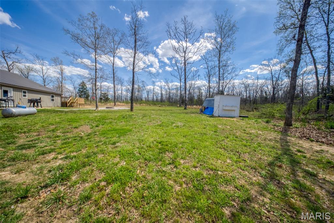
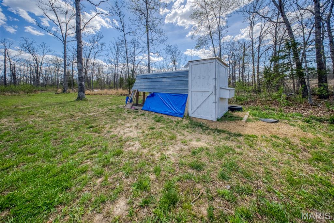
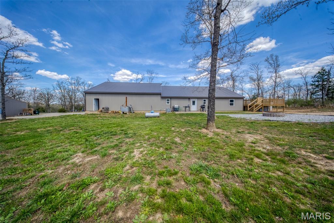
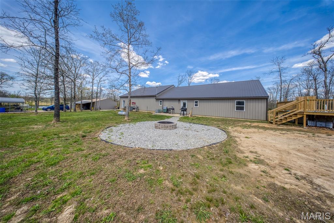
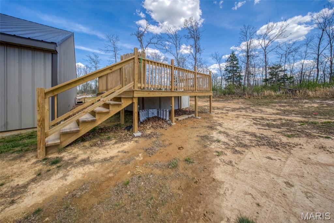
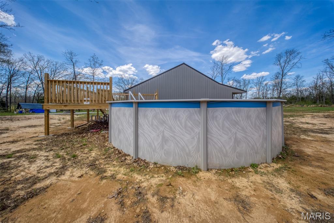
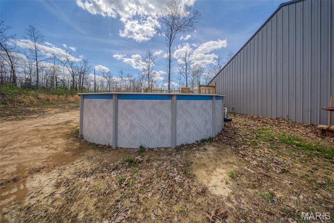
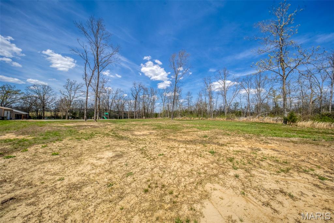
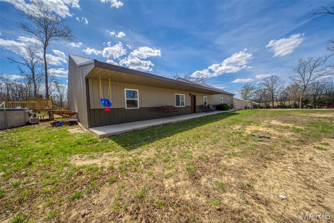
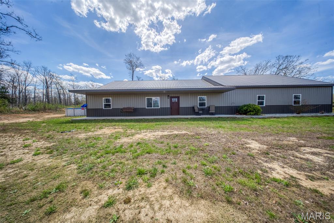
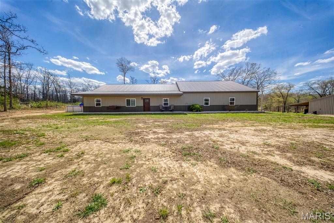
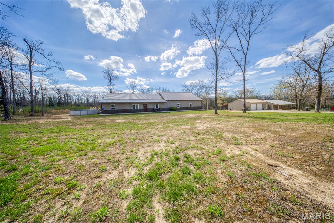
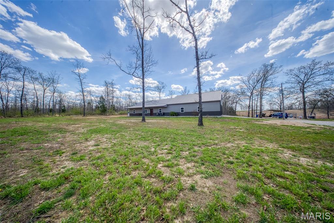
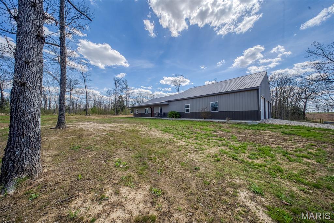
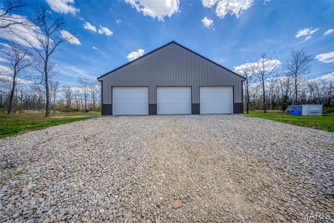
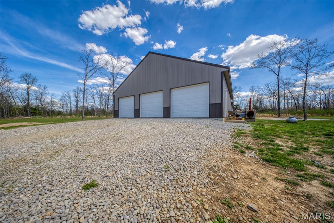
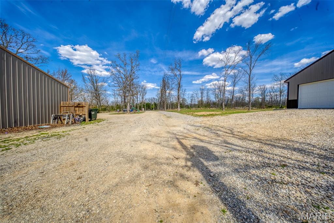
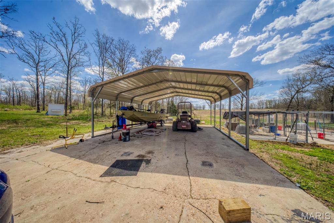
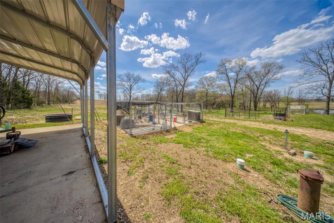
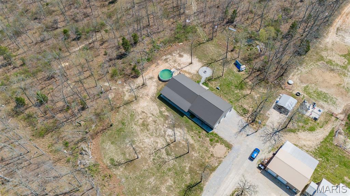
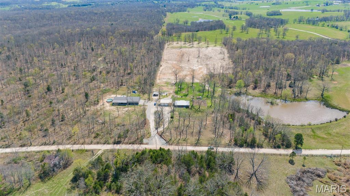
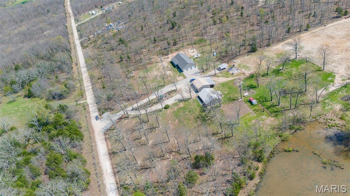
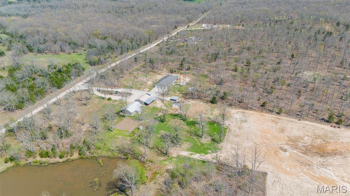
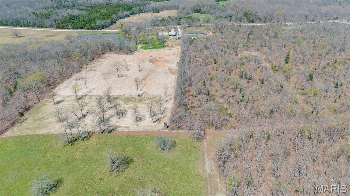
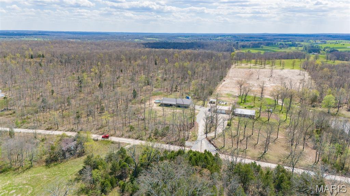
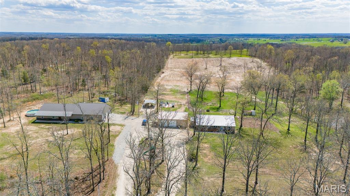
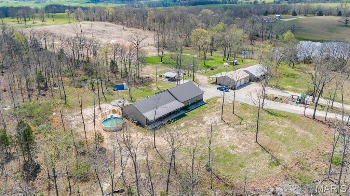
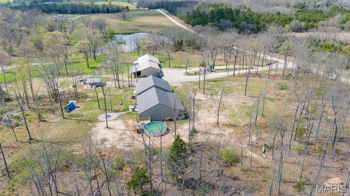
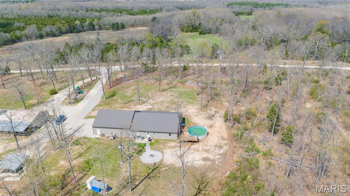
Discover the perfect blend of comfort, functionality, and outdoor living with this 3-bedroom, 2-bath home nestled on 9.75 m/l mostly wooded acres—an ideal setup for nature lovers and hunting enthusiasts alike. Offering approximately 2,000 square feet, this slab home features durable metal siding and a metal roof, along with quality Jeld-Wen double-pane windows for efficiency and peace of mind. Inside, the spacious great room welcomes you with a cathedral ceiling and tile flooring, creating an open and inviting atmosphere. The kitchen is thoughtfully designed with custom hickory cabinetry complete with soft-close features, lazy Susans, pan drawers, and a built-in trash drawer. A stainless steel apron front farmhouse sink, large island with additional storage, walk-in pantry, and stainless steel appliances make this space as functional as it is stylish. The primary suite offers a private retreat with a jetted tub, double vanity, separate shower, and tile flooring. A large laundry/mud room adds convenience and practicality for everyday living. Step outside to enjoy the 24’ round above-ground pool with deck, a dedicated fire pit area, and abundant wildlife—making this property an excellent hunting setup. The outdoor wood furnace even heats the attached 3-car garage, adding extra efficiency during cooler months. Additional highlights include a shared well and driveway. Please note: air compressor and lift in the garage do not convey, and the chicken coop is excluded from the sale.
Features & Amenities
Interior
-
Other Interior Features
Cathedral Ceiling(s), Ceiling Fan(s), Double Vanity, Eat-in Kitchen, Kitchen Island, Recessed Lighting, Storage
-
Total Bedrooms
3
-
Bathrooms
2
-
Above Grade Finished Area
2000.0
-
Basement YN
NO
-
Cooling YN
YES
-
Cooling
Ceiling Fan(s), Central Air, Electric
-
Fireplace YN
NO
-
Heating YN
YES
-
Heating
Electric, Heat Pump
-
Main Level Bedrooms
3
-
Pet friendly
N/A
Exterior
-
Garage
Yes
-
Garage spaces
3
-
Construction Materials
Frame, Metal Siding
-
Other Exterior Features
Fire Pit
-
Parking
Attached, Concrete, Garage, Garage Door Opener, Garage Faces Front, Off Street, Shared Driveway, Workshop in Garage
-
Pool
Yes
-
Pool Features
Above Ground, Filtered, Outdoor Pool, Private
-
View
Rural
Area & Lot
-
Lot Features
Back Yard, Front Yard, Wooded, Rolling Slope
-
Lot Size(acres)
9.75
-
Lot Size(square feet)
424710.0
-
Property Type
Residential
-
Property Sub Type
Single Family Residence
-
Architectural Style
Traditional
Price
-
Sales Price
$389,900
-
Tax Amount
$1,137
-
Sq. Footage
2, 000
-
Price/SqFt
$194
HOA
-
Association
No
School District
-
Elementary School
Dent-Phelps Elem.
-
Middle School
Dent-Phelps Elem.
-
High School
Salem/Rolla/Licking
Property Features
-
New Construction
NO
-
Accessibility Features
Therapeutic Whirlpool
-
Foundation Details
Slab
-
Ownership
Private
-
Water Source
Shared Well
Schedule a Showing
Showing scheduled successfully.
Mortgage calculator
Estimate your monthly mortgage payment, including the principal and interest, property taxes, and HOA. Adjust the values to generate a more accurate rate.
Your payment
Principal and Interest:
$
Property taxes:
$
HOA fees:
$
Total loan payment:
$
Total interest amount:
$
Location
County
Dent
Elementary School
Dent-Phelps Elem.
Middle School
Dent-Phelps Elem.
High School
Salem/Rolla/Licking
Listing Courtesy of Alexandria Dalton , EXP Realty, LLC
RealHub Information is provided exclusively for consumers' personal, non-commercial use, and it may not be used for any purpose other than to identify prospective properties consumers may be interested in purchasing. All information deemed reliable but not guaranteed and should be independently verified. All properties are subject to prior sale, change or withdrawal. RealHub website owner shall not be responsible for any typographical errors, misinformation, misprints and shall be held totally harmless.

FOUNDER
Colleen Brown
Call Colleen today to schedule a private showing.

* Listings on this website come from the FMLS IDX Compilation and may be held by brokerage firms other than the owner of this website. The listing brokerage is identified in any listing details. Information is deemed reliable but is not guaranteed. If you believe any FMLS listing contains material that infringes your copyrighted work please click here to review our DMCA policy and learn how to submit a takedown request.© 2024 FMLS.
Related Properties
Salem
1621 County Road 3260
3 Beds
1 Baths
904 Sq.Ft.
$349,000
MLS#: 26032532

Salem
144 County Road 6175
3 Beds
2 Baths
1,560 Sq.Ft.
$374,900
MLS#: 26031224
Salem
322 County Road 2313
3 Beds
2 Baths
1,450 Sq.Ft.
$329,000
MLS#: 26030071

Salem
739 County Road 6250
3 Beds
1 Baths
900 Sq.Ft.
$325,000
MLS#: 26027841

Salem
4 S Martin Street
3 Beds
3 Baths
3,233 Sq.Ft.
$315,000
MLS#: 26029555

Salem
3262 County Road 2330
4 Beds
2 Baths
3,752 Sq.Ft.
$395,000
MLS#: 26023066
Salem
3010 County Road 2330
3 Beds
2 Baths
1,500 Sq.Ft.
$349,900
MLS#: 26023161
Salem
1469 County Road 4280
3 Beds
2 Baths
2,945 Sq.Ft.
$449,900
MLS#: 26018238
Salem
947 Highway P
5 Beds
3 Baths
3,600 Sq.Ft.
$385,000
MLS#: 26014740
