

Property
Beds
4
Full Baths
3
1/2 Baths
None
Year Built
2018
Sq.Footage
2,800
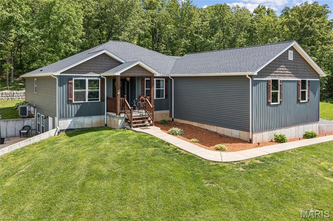
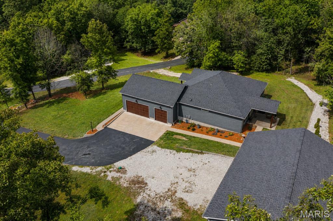
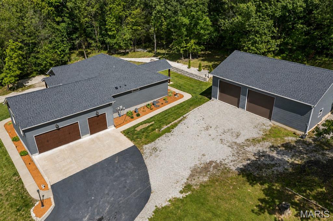
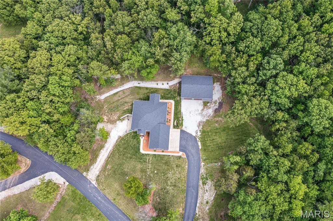
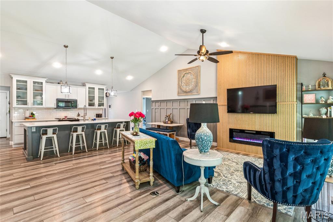
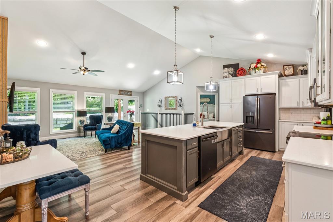
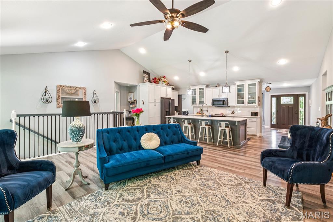
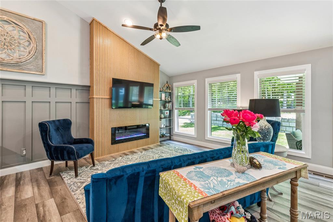
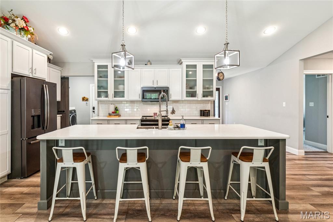
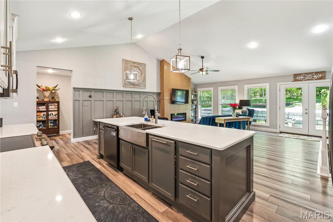
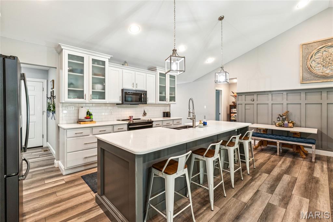
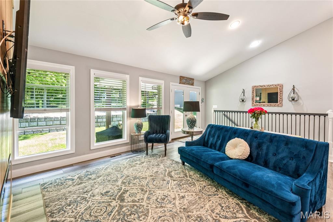
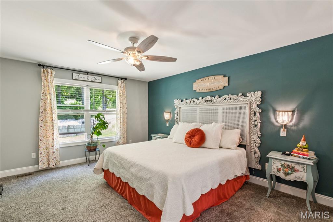
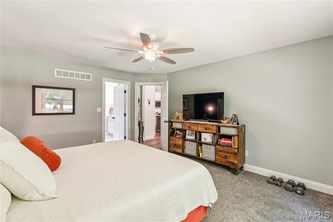
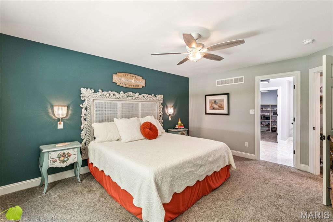
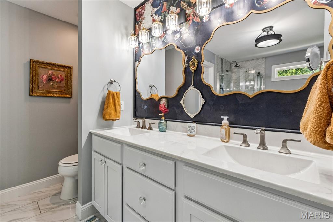
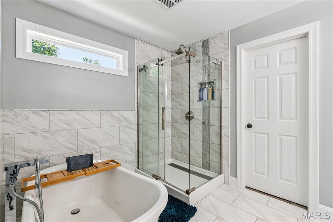
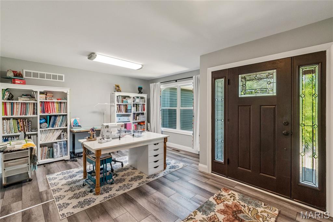
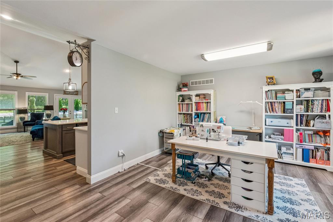
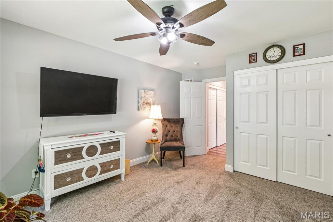
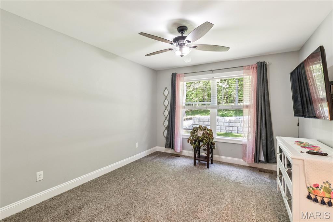
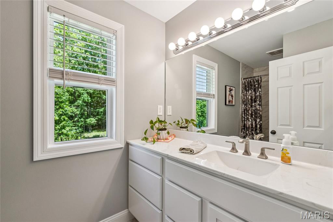
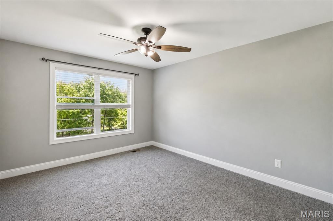
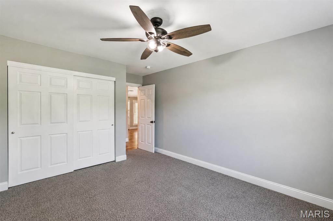
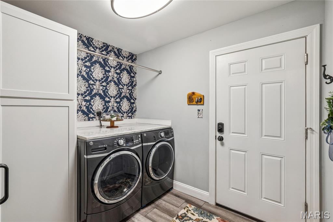
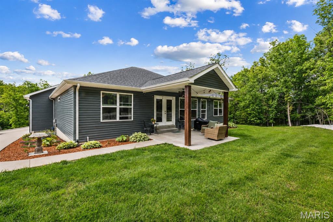
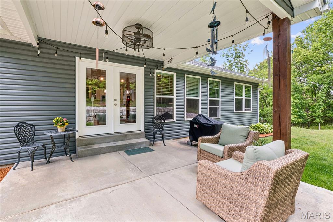
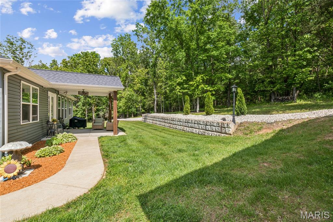
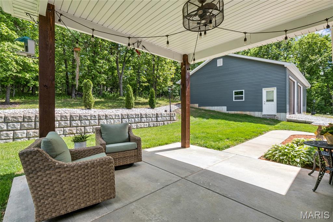
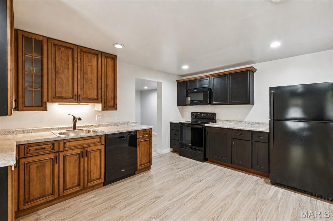
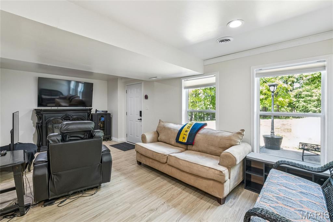
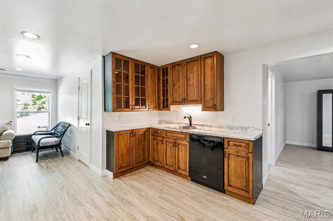
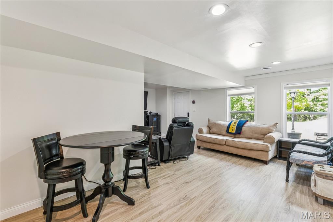
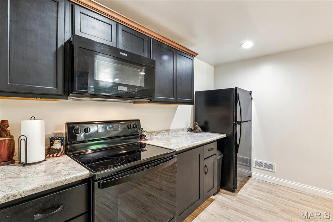
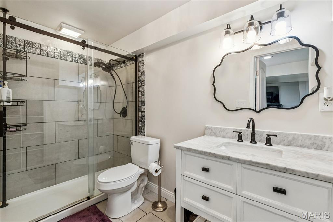
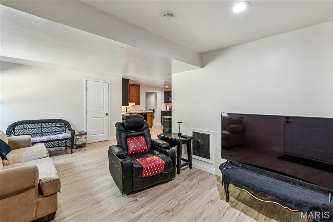
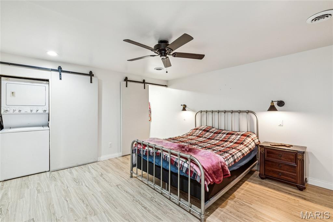
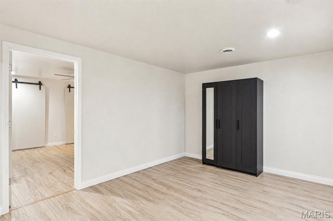
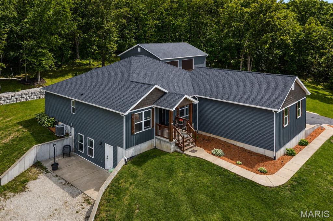
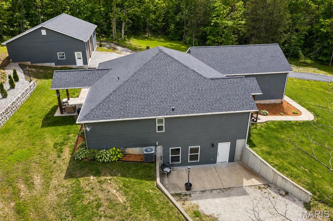
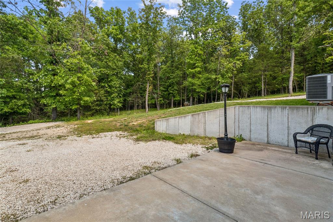
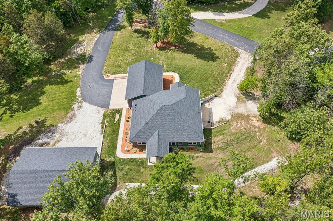
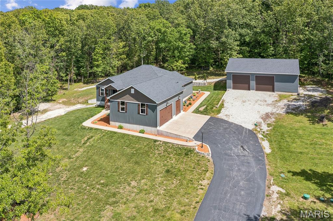
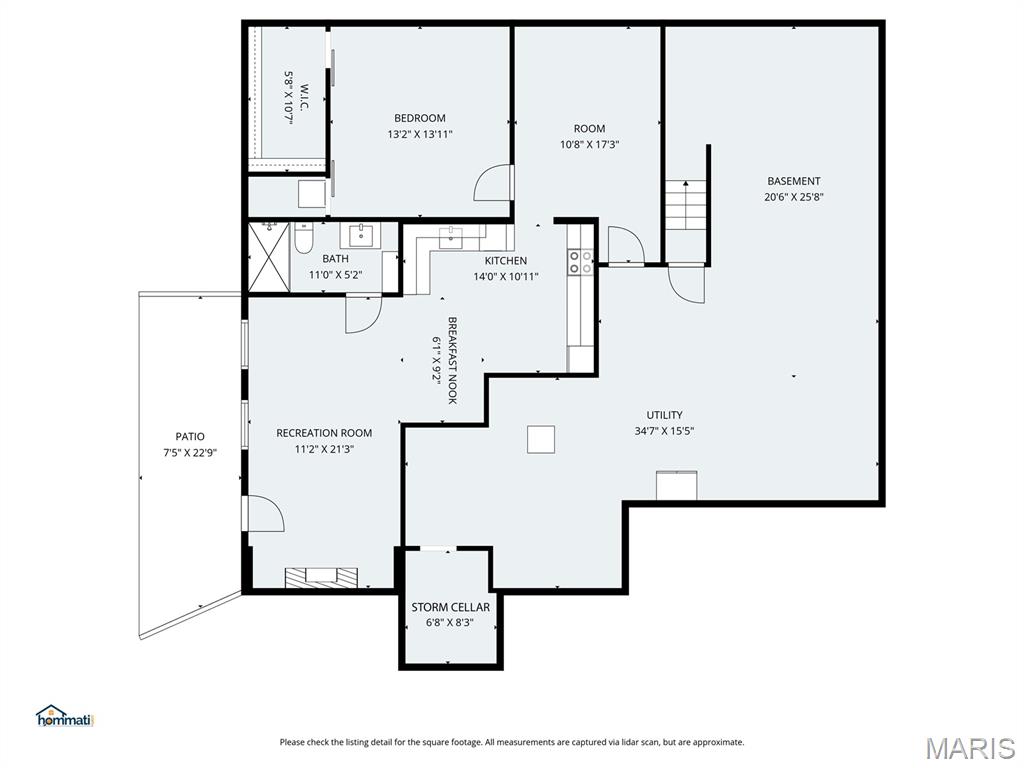
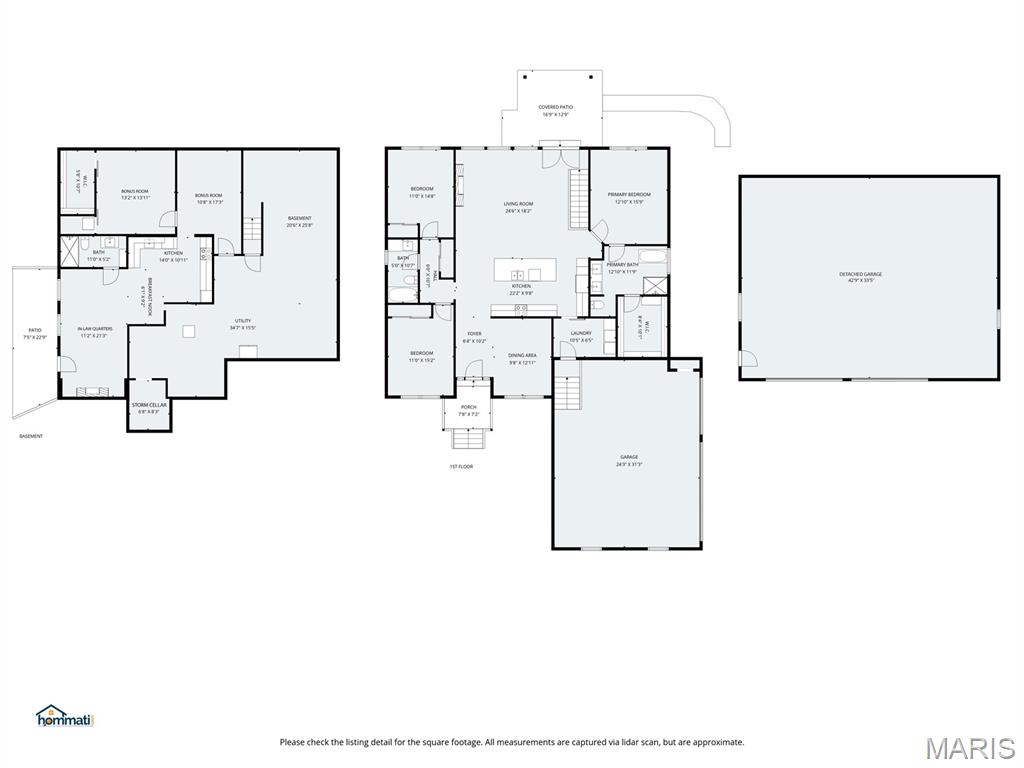
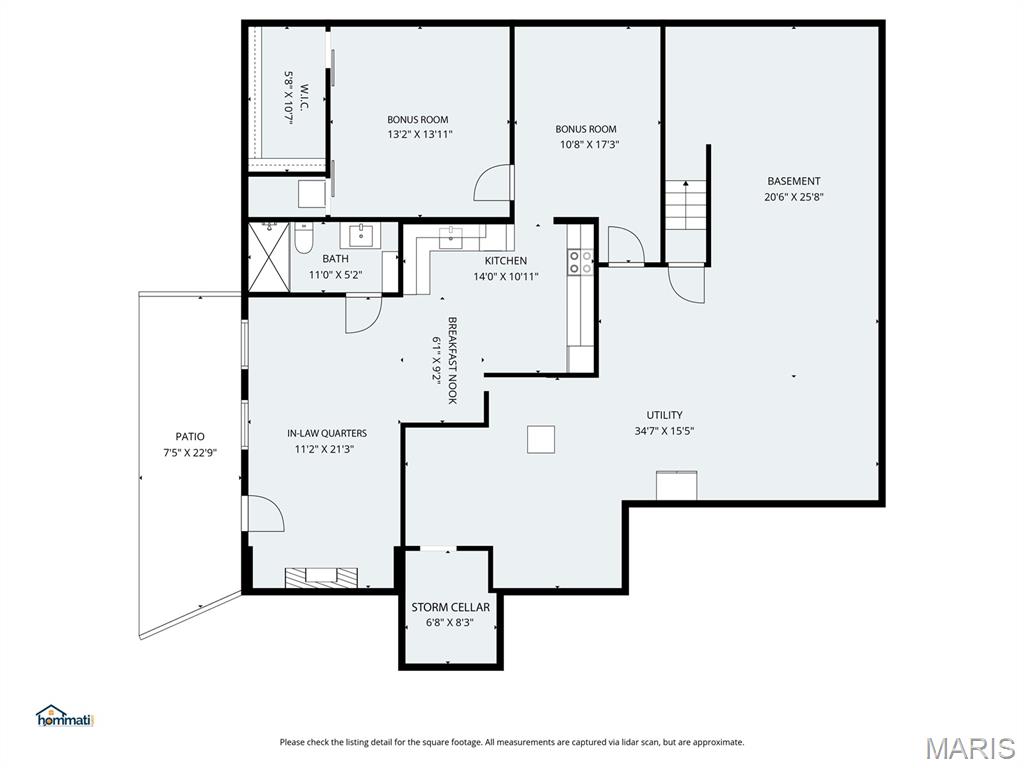
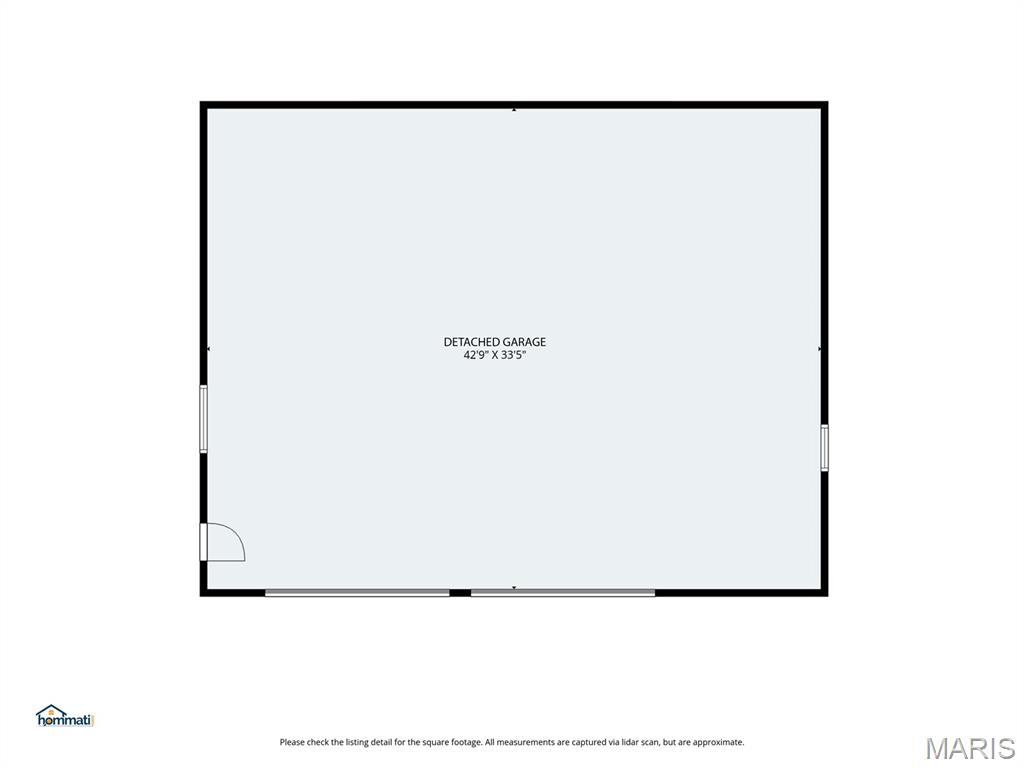
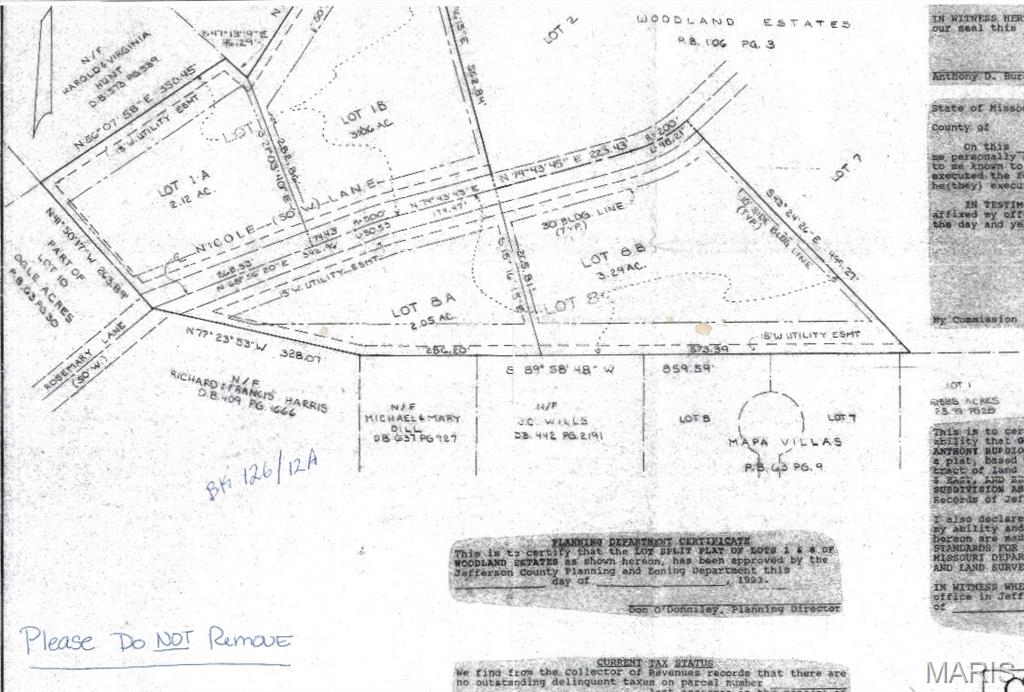
Discover this seductively private 3+ acre estate where custom craftsmanship meets irresistible design. From the vaulted ceilings to the quartz-topped kitchen and inviting family room, every space is crafted to impress. The heart of this home is the smartly designed kitchen, where gorgeous quartz-topped cabinetry creates a stunning backdrop for sipping, chatting, and gathering. Enjoy ample counter and storage space with a butler's pantry and GE Profile appliances. The adjacent family room, anchored by a striking fireplace, frames spectacular views of nature—your daily reminder that you’ve arrived somewhere special. The split bedroom floor plan boasts a serene primary suite~ the designer bath worthy of Architectural Digest! Two roomy bedrooms, a full bath and designer laundry room featuring luxury quartzite topped washer & dryer complete the main level. The lower-level apartment, with its own driveway, patio, entrance, kitchen, bath and laundry, has potential income-producing revenue or the perfect in-laws quarters. Out back, the covered patio invites you to unwind beneath starry skies, surrounded by the sight and sounds of the tree-lined acreage. Car enthusiasts and hobbyists will appreciate the 24' deep attached three-car garage and matching 30' deep detached three-car outbuilding, offering exceptional storage and workspace. Woodland Estates is a quaint community of homes anchored by a tree-lined lane, ending in a private cul-de-sac. Located in the desirable Hillsboro R-III School District with quick access to major highways, this home offers rare privacy, beauty, and versatility. *NOTE: New roof and siding installed 2026
Features & Amenities
Interior
-
Other Interior Features
Open Floorplan
-
Total Bedrooms
4
-
Bathrooms
3
-
Above Grade Finished Area
1816.0
-
Basement YN
YES
-
Cooling YN
YES
-
Cooling
Central Air
-
Fireplace YN
NO
-
Heating YN
YES
-
Heating
Electric
-
Main Level Bedrooms
3
-
Pet friendly
N/A
Exterior
-
Garage
Yes
-
Garage spaces
6
-
Construction Materials
Frame, Vinyl Siding
-
Other Exterior Features
Storage
-
Parking
Additional Parking, Attached, Detached, Driveway, Garage Door Opener, Storage, Workshop in Garage
-
Patio and Porch Features
Covered
-
Pool
No
-
Waterfront YN
NO
Area & Lot
-
Lot Features
Many Trees
-
Lot Size(acres)
3.29
-
Lot Size(square feet)
143312.4
-
Property Type
Residential
-
Property Sub Type
Single Family Residence
-
Architectural Style
Modern
Price
-
Sales Price
$550,000
-
Tax Amount
$3,752
-
Sq. Footage
2, 800
-
Price/SqFt
$196
HOA
-
Association
Yes
-
Association Fee
$350
-
Association Fee Frequency
Annually
-
Association Fee Includes
N/A
School District
-
Elementary School
Hillsboro Elem.
-
Middle School
Hillsboro Jr. High
-
High School
Hillsboro High
Property Features
-
New Construction
NO
-
Association Amenities
None
-
Foundation Details
Concrete Perimeter
-
Ownership
Private
-
Senior Community YN
NO
-
Sewer
Septic Tank
-
Water Source
Public
Schedule a Showing
Showing scheduled successfully.
Mortgage calculator
Estimate your monthly mortgage payment, including the principal and interest, property taxes, and HOA. Adjust the values to generate a more accurate rate.
Your payment
Principal and Interest:
$
Property taxes:
$
HOA fees:
$
Total loan payment:
$
Total interest amount:
$
Location
County
Jefferson
Elementary School
Hillsboro Elem.
Middle School
Hillsboro Jr. High
High School
Hillsboro High
Listing Courtesy of Tina Marie Jung , RE/MAX Results
RealHub Information is provided exclusively for consumers' personal, non-commercial use, and it may not be used for any purpose other than to identify prospective properties consumers may be interested in purchasing. All information deemed reliable but not guaranteed and should be independently verified. All properties are subject to prior sale, change or withdrawal. RealHub website owner shall not be responsible for any typographical errors, misinformation, misprints and shall be held totally harmless.

FOUNDER
Colleen Brown
Call Colleen today to schedule a private showing.

* Listings on this website come from the FMLS IDX Compilation and may be held by brokerage firms other than the owner of this website. The listing brokerage is identified in any listing details. Information is deemed reliable but is not guaranteed. If you believe any FMLS listing contains material that infringes your copyrighted work please click here to review our DMCA policy and learn how to submit a takedown request.© 2024 FMLS.
Related Properties

Festus
410 Deer Crossing Drive
4 Beds
3 Baths
4,564 Sq.Ft.
$600,000
MLS#: 26031975

Festus
11427 Westhill Drive
3 Beds
3 Baths
3,164 Sq.Ft.
$599,900
MLS#: 26028126
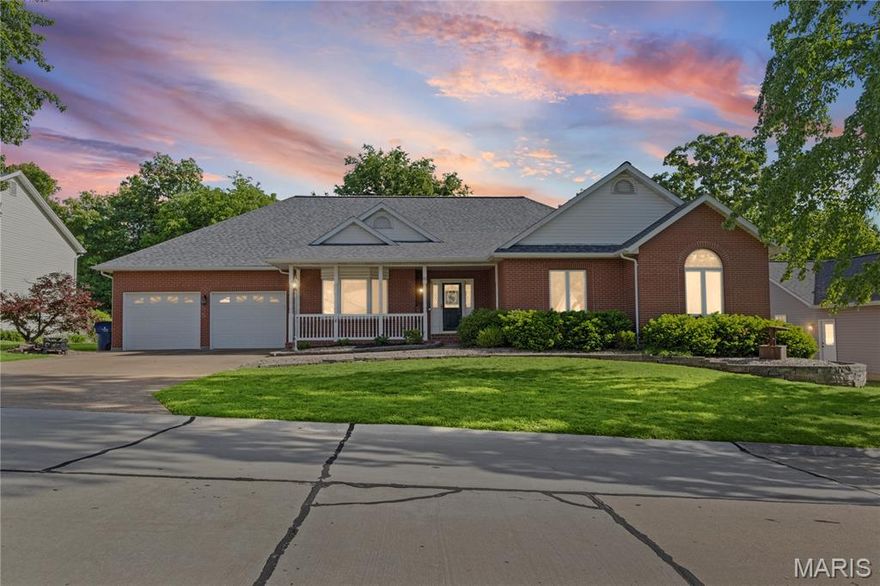
Festus
65 Ashford Place
5 Beds
3 Baths
4,473 Sq.Ft.
$599,900
MLS#: 26026776

Festus
1509 Buck View
3 Beds
2 Baths
1,854 Sq.Ft.
$485,000
MLS#: 26027068

Festus
7 Seclusion Woods
2 Beds
2 Baths
2,094 Sq.Ft.
$469,900
MLS#: 26025121

Festus
2900 Old Highway A
4 Beds
3 Baths
3,089 Sq.Ft.
$440,000
MLS#: 26025220

Festus
474 Huntington Trails Drive
3 Beds
3 Baths
4,934 Sq.Ft.
$599,900
MLS#: 26014490
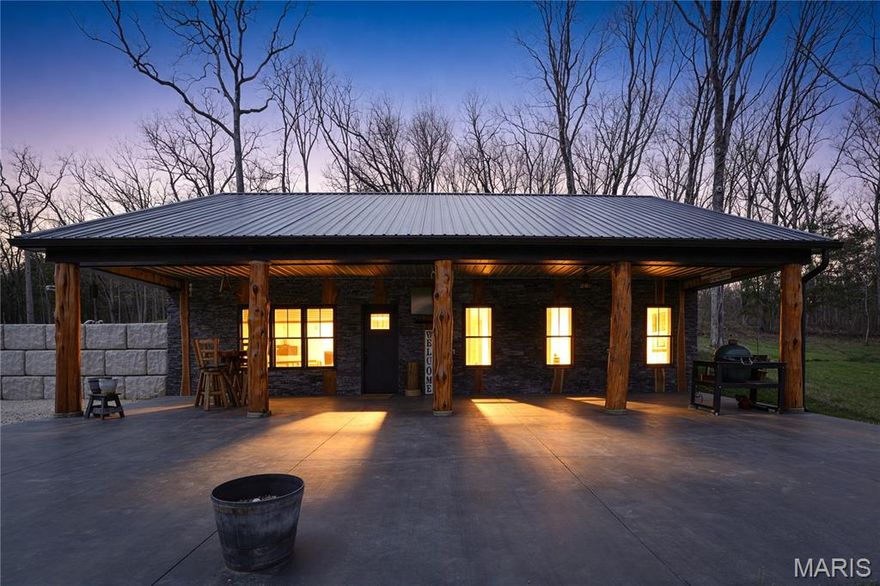
Festus
3140 Brook Stone Road
2 Beds
2 Baths
1,600 Sq.Ft.
$575,000
MLS#: 26017806
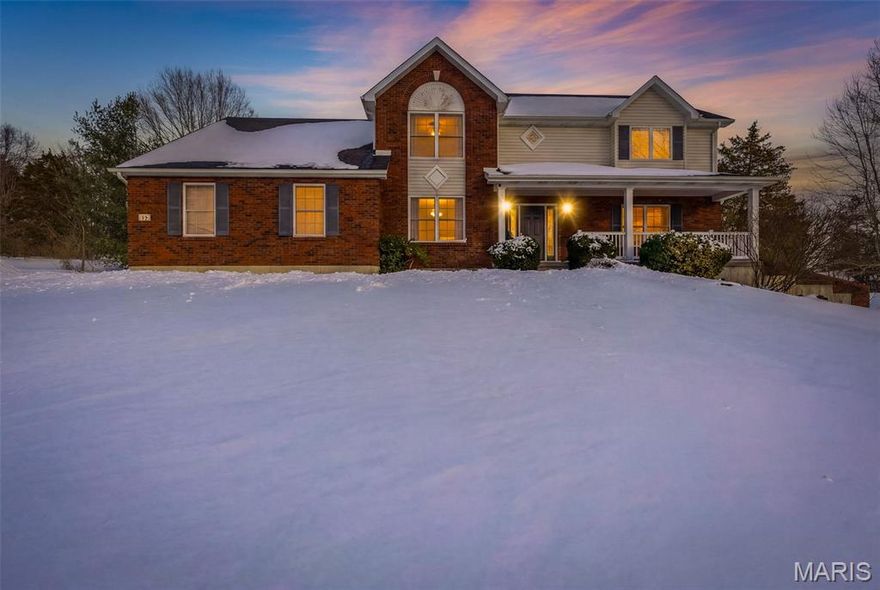
Festus
10 Crystal Lake Court
4 Beds
3 Baths
2,926 Sq.Ft.
$519,900
MLS#: 26004284
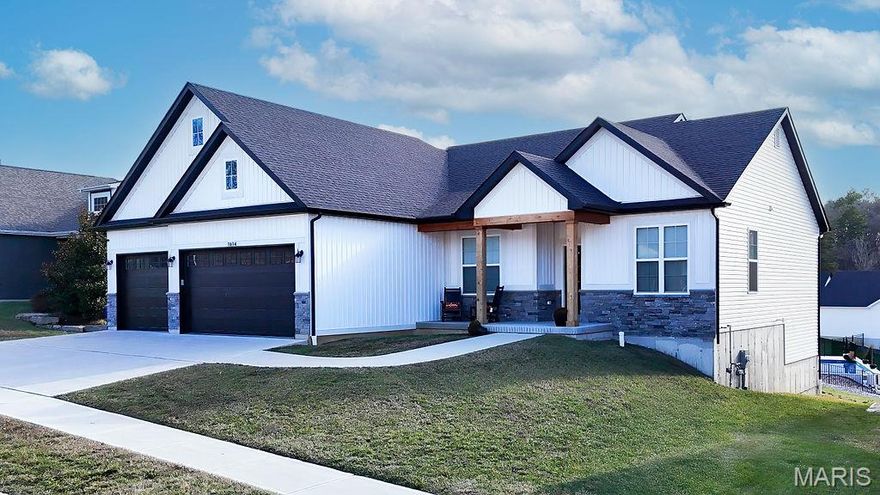
Festus
1614 Sugar Creek Drive
3 Beds
2 Baths
2,011 Sq.Ft.
$595,000
MLS#: 26001557
