










Property
Beds
3
Full Baths
2
1/2 Baths
None
Year Built
2023
Sq.Footage
1,854
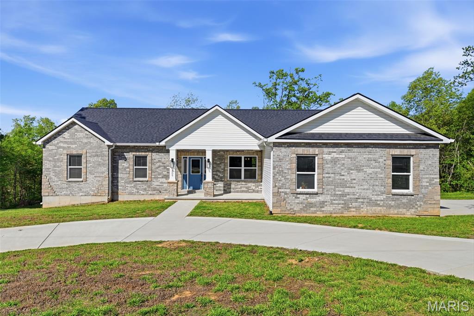
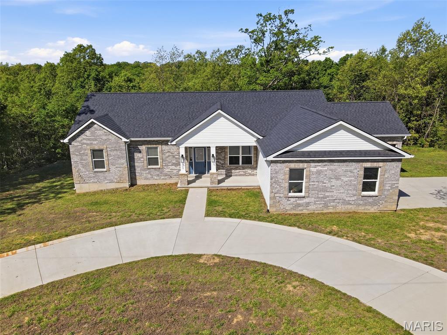
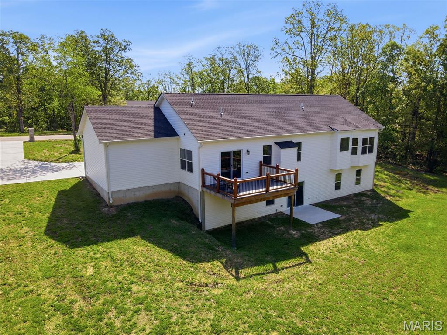
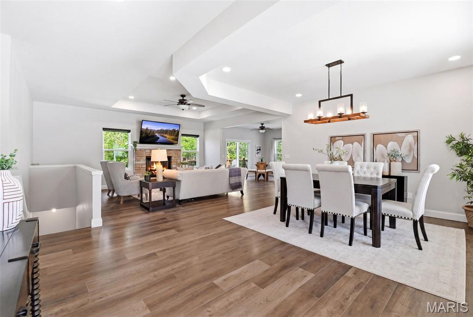
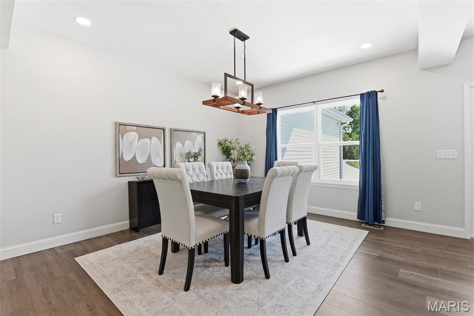
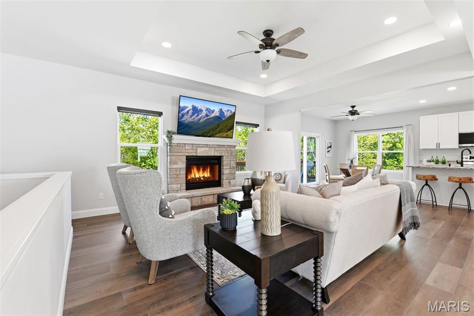
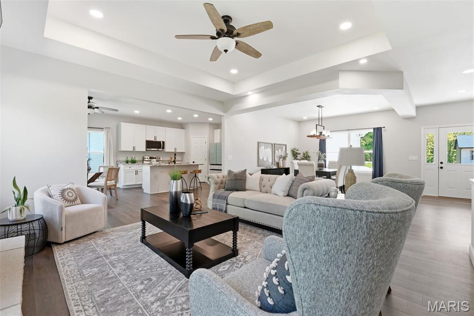
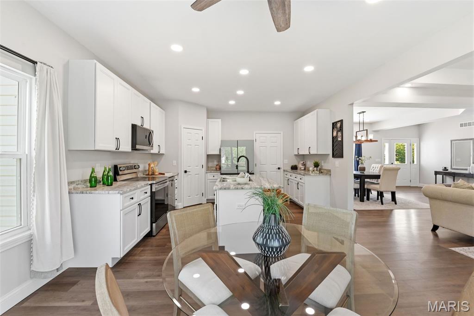
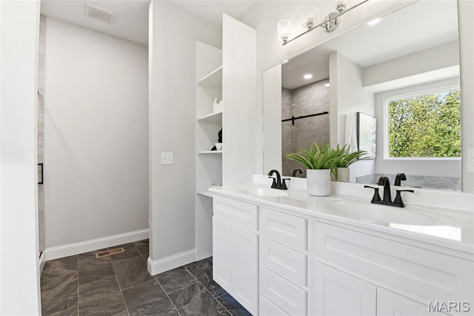
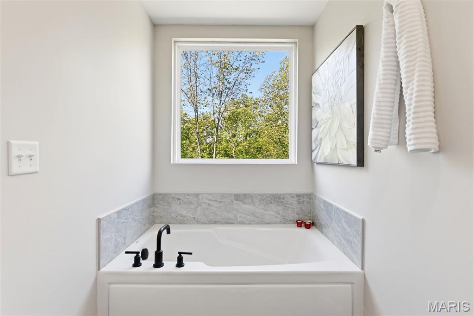
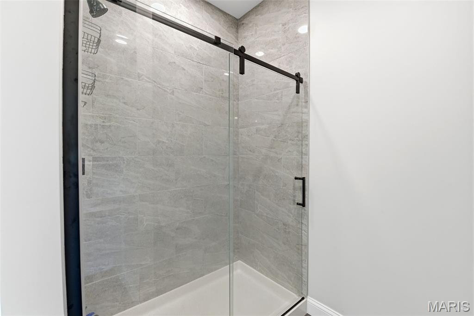
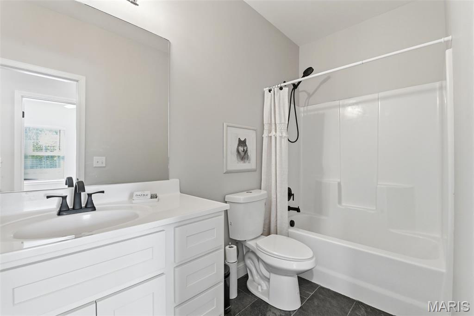
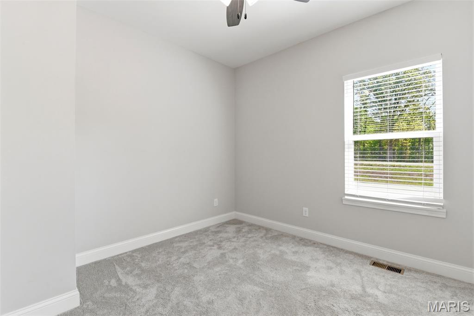
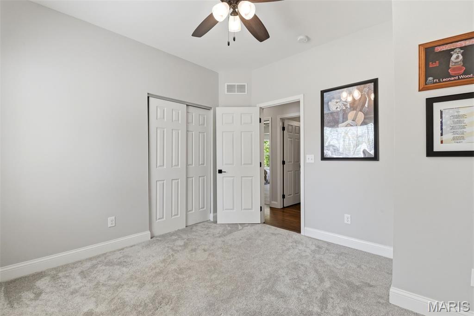
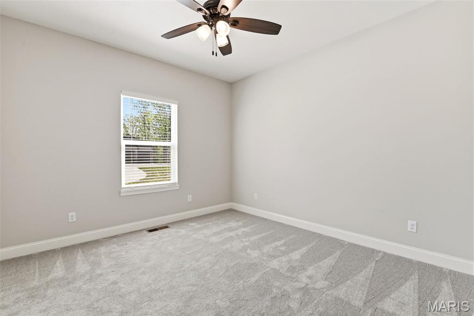
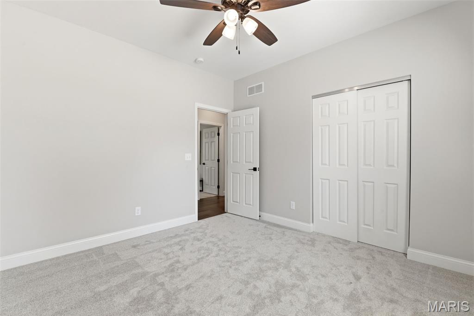
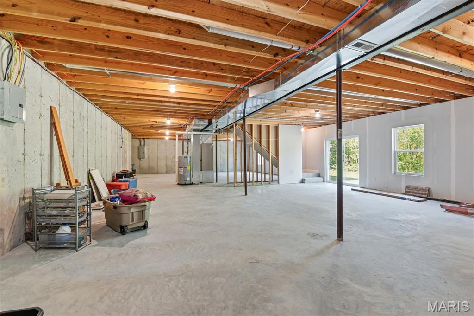
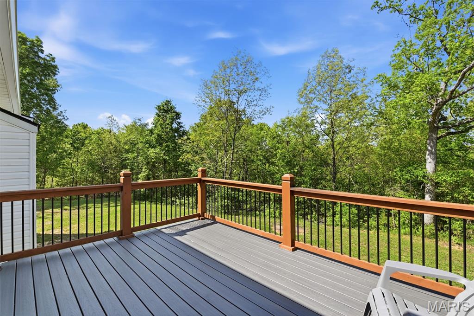
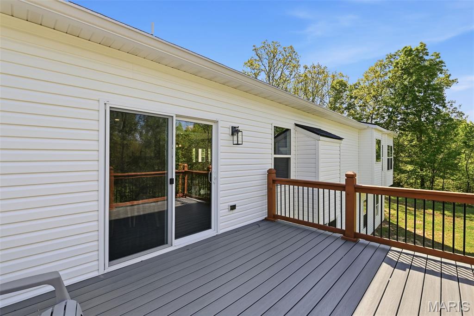
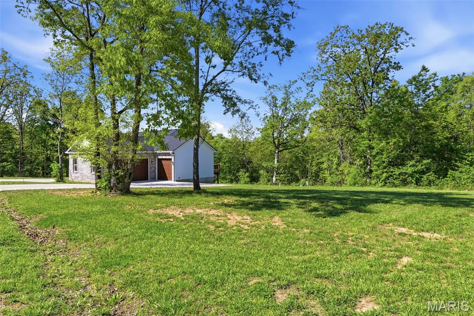
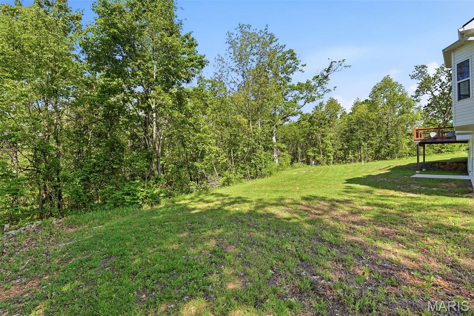
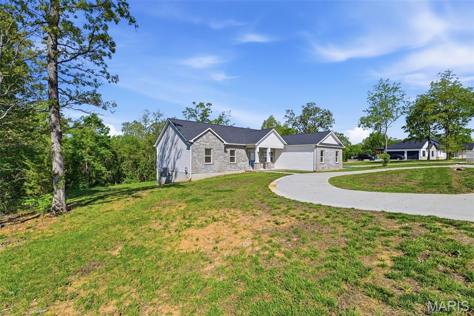
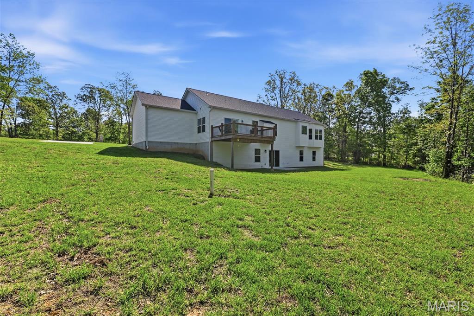
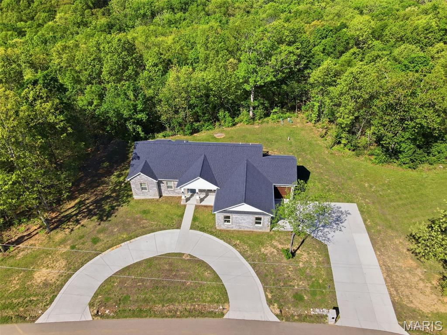
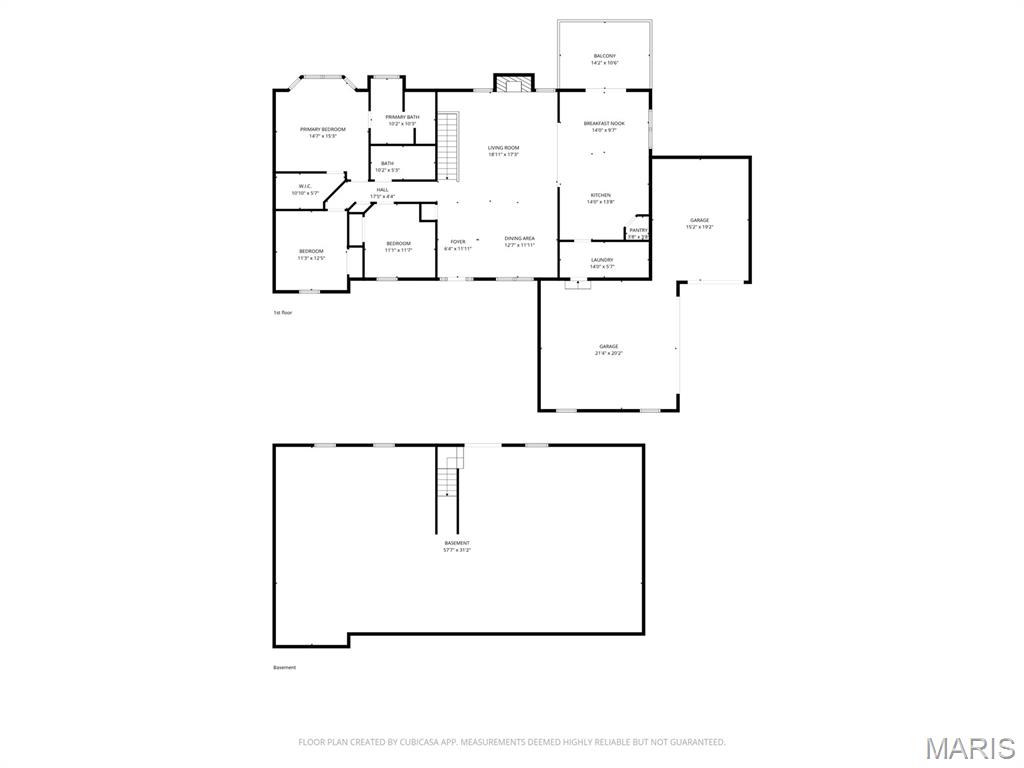
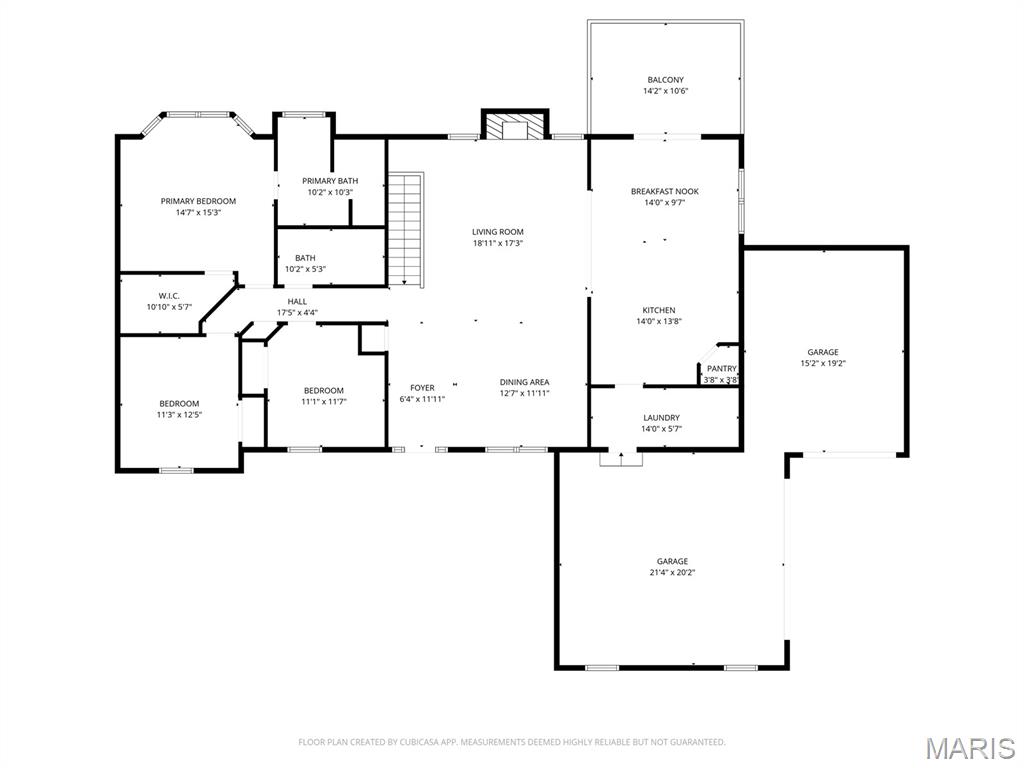
Luxury meets privacy on 2 wooded acres in Festus. This 2023 custom-built ranch showcases refined design and effortless living with an open-concept layout, LVP floors, and exceptional natural light. The chef’s kitchen impresses with custom cabinetry, granite countertops, a statement island, and upgraded appliances, flowing seamlessly into the great room with a gas log fireplace. The main level offers 3 spacious bedrooms, 2 designer baths, and convenient main-floor laundry, including a serene primary suite retreat. Step outside to an expansive deck overlooking a private, wooded backdrop—perfect for quiet mornings or elevated entertaining. Additional highlights include an oversized 3-car garage with stunning custom doors, dual driveways with a circular drive, striking brick exterior, and a full walk-out lower level ready for your custom vision. A rare blend of modern luxury, privacy, and future potential—just minutes from town.
Features & Amenities
Interior
-
Other Interior Features
Ceiling Fan(s), Chandelier, Eat-in Kitchen, Granite Counters, High Ceilings, Kitchen Island, Open Floorplan, Pantry, Recessed Lighting, Soaking Tub, Walk-In Closet(s)
-
Total Bedrooms
3
-
Bathrooms
2
-
Above Grade Finished Area
1854.0
-
Basement YN
YES
-
Cooling YN
YES
-
Cooling
Central Air
-
Fireplace YN
YES
-
Heating YN
YES
-
Heating
Forced Air, Natural Gas
-
Main Level Bedrooms
3
-
Pet friendly
N/A
Exterior
-
Garage
Yes
-
Garage spaces
3
-
Construction Materials
Aluminum Siding, Brick Veneer
-
Parking
Circular Driveway, Driveway
-
Patio and Porch Features
Deck, Front Porch
-
Pool
No
-
Waterfront YN
NO
Area & Lot
-
Lot Features
Back Yard, Many Trees
-
Lot Size(acres)
2.0
-
Lot Size(square feet)
87120.0
-
Property Type
Residential
-
Property Sub Type
Single Family Residence
-
Architectural Style
Ranch
Price
-
Sales Price
$485,000
-
Tax Amount
$5,668
-
Sq. Footage
1, 854
-
Price/SqFt
$261
HOA
-
Association
Yes
-
Association Fee
$325
-
Association Fee Frequency
Annually
-
Association Fee Includes
N/A
School District
-
Elementary School
Plattin/Telegraph
-
Middle School
Danby-Rush Tower Middle
-
High School
Jefferson High School
Property Features
-
New Construction
NO
-
Association Amenities
Other
-
Ownership
Private
-
Senior Community YN
NO
-
Sewer
Septic Tank
-
Water Source
Public
Schedule a Showing
Showing scheduled successfully.
Mortgage calculator
Estimate your monthly mortgage payment, including the principal and interest, property taxes, and HOA. Adjust the values to generate a more accurate rate.
Your payment
Principal and Interest:
$
Property taxes:
$
HOA fees:
$
Total loan payment:
$
Total interest amount:
$
Location
County
Jefferson
Elementary School
Plattin/Telegraph
Middle School
Danby-Rush Tower Middle
High School
Jefferson High School
Listing Courtesy of Caleb Travers , Keller Williams Chesterfield
RealHub Information is provided exclusively for consumers' personal, non-commercial use, and it may not be used for any purpose other than to identify prospective properties consumers may be interested in purchasing. All information deemed reliable but not guaranteed and should be independently verified. All properties are subject to prior sale, change or withdrawal. RealHub website owner shall not be responsible for any typographical errors, misinformation, misprints and shall be held totally harmless.

FOUNDER
Colleen Brown
Call Colleen today to schedule a private showing.

* Listings on this website come from the FMLS IDX Compilation and may be held by brokerage firms other than the owner of this website. The listing brokerage is identified in any listing details. Information is deemed reliable but is not guaranteed. If you believe any FMLS listing contains material that infringes your copyrighted work please click here to review our DMCA policy and learn how to submit a takedown request.© 2024 FMLS.
Related Properties
Festus
1688 Scenic Drive
3 Beds
2 Baths
1,625 Sq.Ft.
$429,900
MLS#: 26031678

Festus
11771 Kingston Drive
3 Beds
2 Baths
2,380 Sq.Ft.
$410,000
MLS#: 26029295

Festus
3318 Watson Road
3 Beds
3 Baths
2,184 Sq.Ft.
$479,000
MLS#: 26028592
Festus
215 Gran Vista Drive
4 Beds
2 Baths
2,078 Sq.Ft.
$419,900
MLS#: 26029740

Festus
1665 Scenic Drive
3 Beds
2 Baths
1,535 Sq.Ft.
$399,900
MLS#: 26026962

Festus
7 Seclusion Woods
2 Beds
2 Baths
2,094 Sq.Ft.
$469,900
MLS#: 26025121

Festus
2900 Old Highway A
4 Beds
3 Baths
3,089 Sq.Ft.
$440,000
MLS#: 26025220
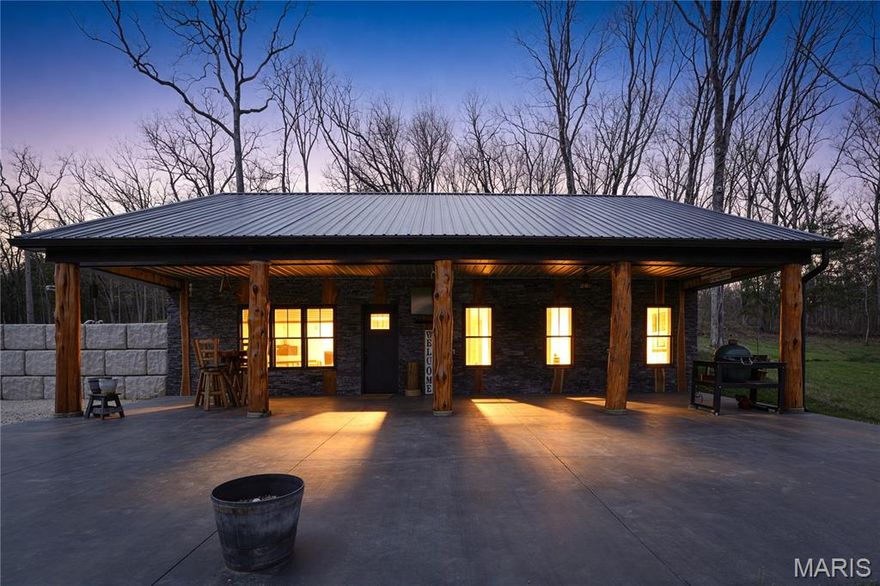
Festus
3140 Brook Stone Road
2 Beds
2 Baths
1,600 Sq.Ft.
$575,000
MLS#: 26017806
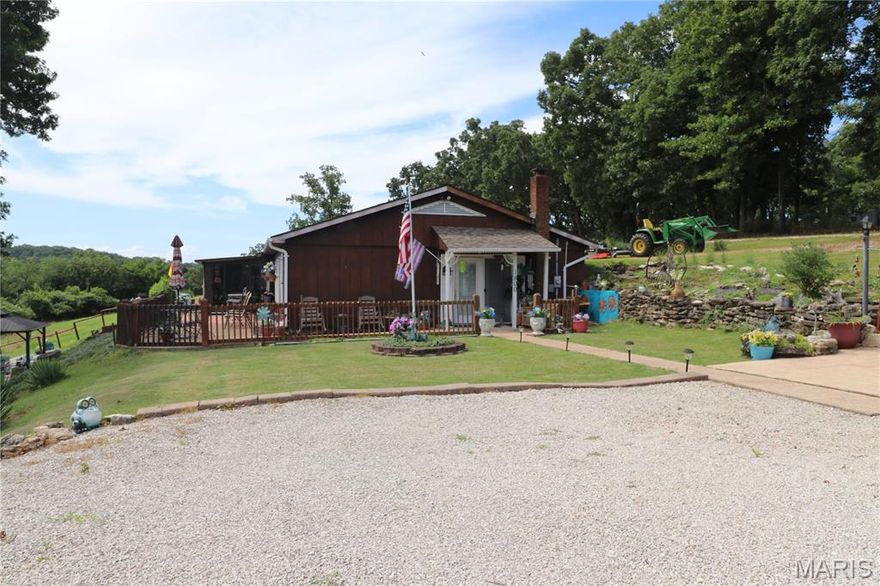
Festus
1800 Burley Road
2 Beds
1 Baths
1,490 Sq.Ft.
$435,000
MLS#: 26009224
