Features & Amenities

Interior

  • Total Bedrooms

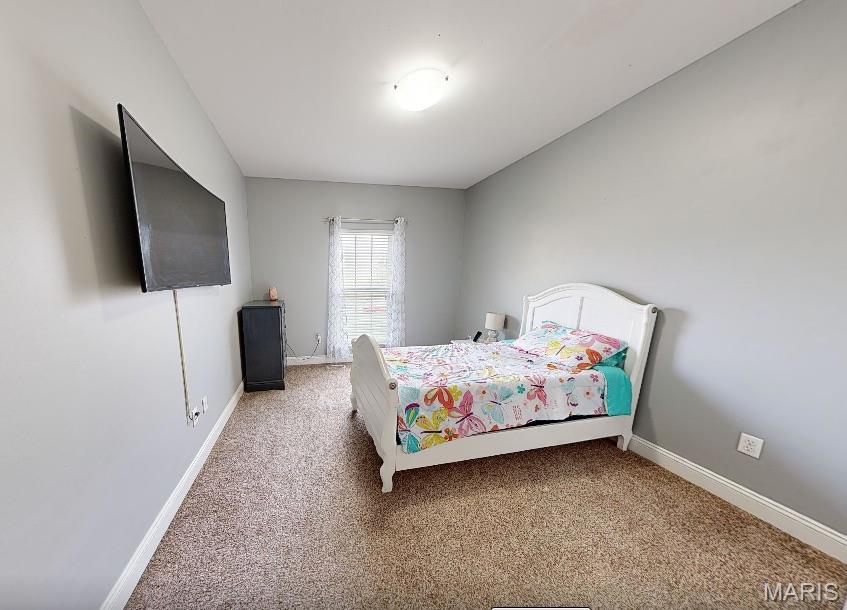
    3

  • Bathrooms

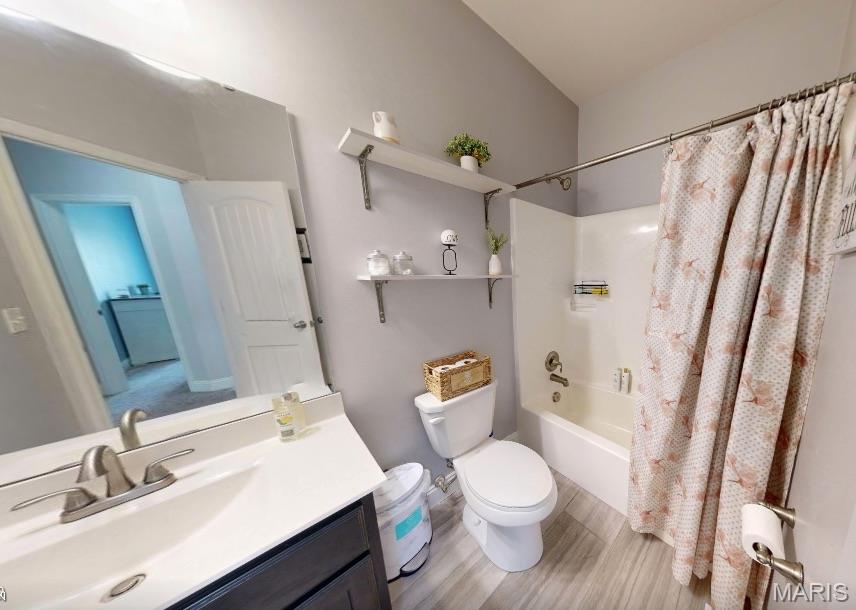
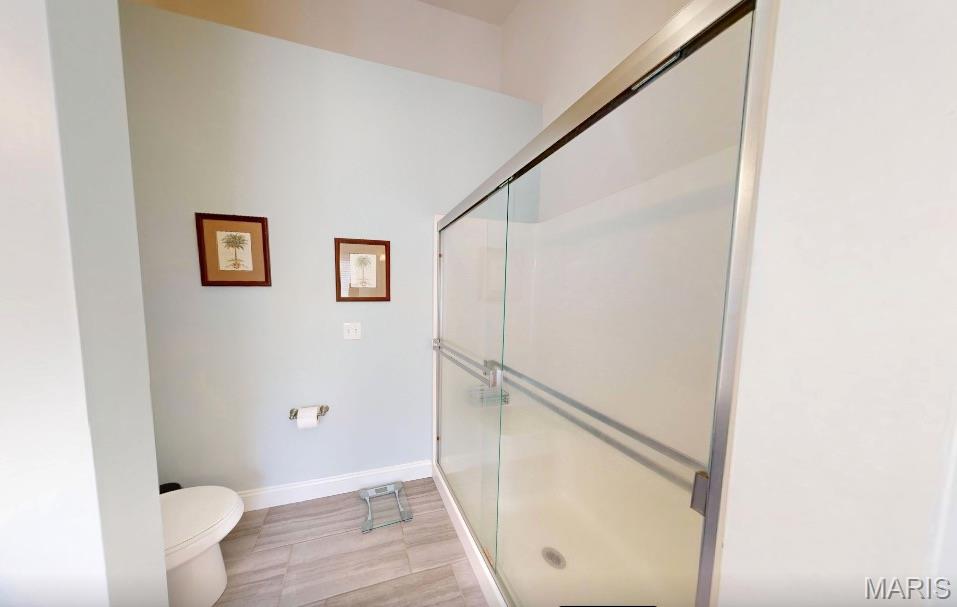
    2

  • Above Grade Finished Area

    2096.0

  • Basement YN

    YES

  • Cooling YN

    YES

  • Cooling

    Ceiling Fan(s), Central Air, Electric

  • Fireplace YN

    YES

  • Heating YN

    YES

  • Heating

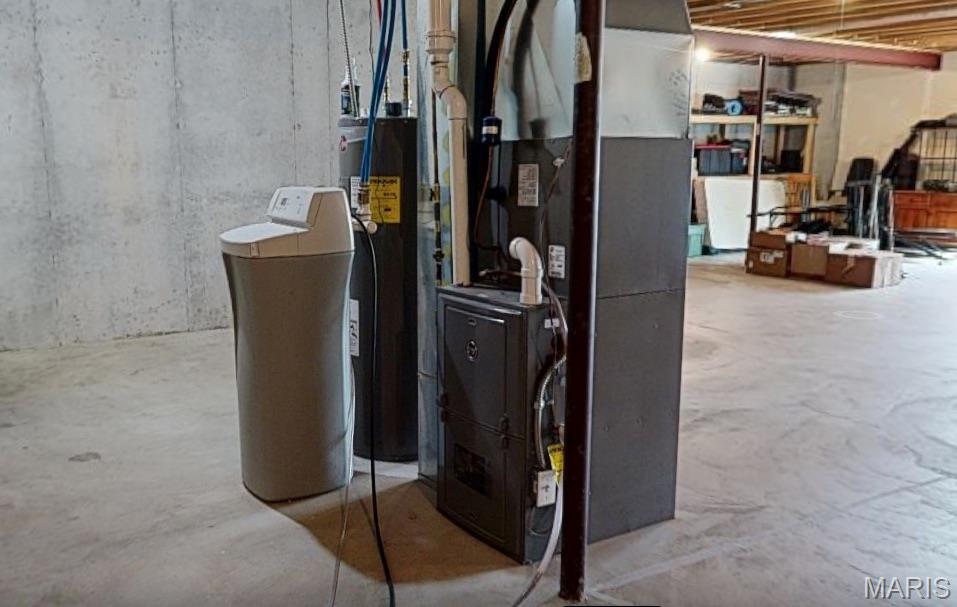
    Forced Air, Natural Gas

  • Main Level Bedrooms

    3

  • Pet friendly

    N/A

Exterior

  • Garage

    Yes

  • Garage spaces

    3

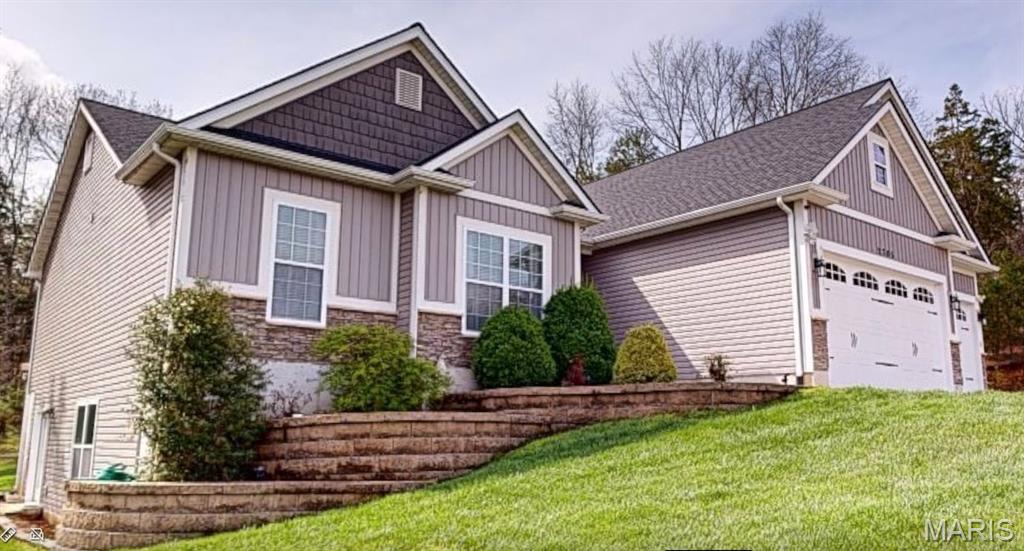
  • Construction Materials

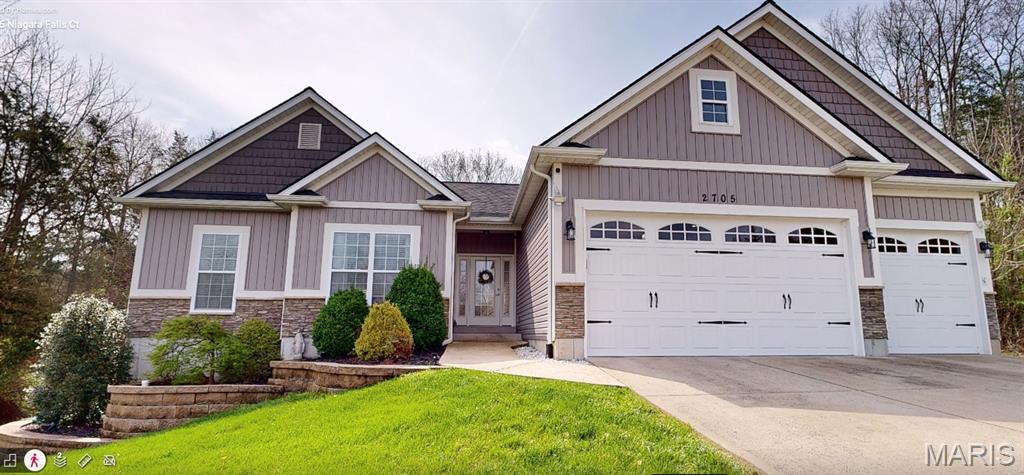
    Shake Siding, Stone Veneer, Vertical Siding, Vinyl Siding

  • Parking

    Additional Parking, Attached, Concrete, Garage Door Opener, Inside Entrance, Off Street, Oversized, Workshop in Garage

  • Pool

    No

  • Waterfront YN

    NO

  • View

    Trees/Woods

Area & Lot

  • Lot Features

    Back Yard, Cul-De-Sac, Front Yard

  • Lot Size(acres)

    0.57

  • Lot Size(square feet)

    24829.2

  • Property Type

    Residential

  • Property Sub Type

    Single Family Residence

  • Architectural Style

    Craftsman

Price

  • Sales Price

    $535,000

  • Tax Amount

    $3,438

  • Sq. Footage

    2, 096

  • Price/SqFt

    $255

HOA

  • Association

    Yes

  • Association Fee

    $350

  • Association Fee Frequency

    Annually

  • Association Fee Includes

    N/A

School District

  • Elementary School

    Festus Elem.

  • Middle School

    Festus Middle

  • High School

    Festus Sr. High

Property Features

  • New Construction

    NO

  • Association Amenities

    None

  • Foundation Details

    Concrete Perimeter, Permanent

  • Ownership

    Private

  • Senior Community YN

    NO

  • Sewer

    Public Sewer

  • Water Source

    Public

Schedule a Showing

Showing scheduled successfully.

<
>
IN PERSON
VIA CHAT

What is 3 + 4 ?


Change time

Mortgage calculator

Estimate your monthly mortgage payment, including the principal and interest, property taxes, and HOA. Adjust the values to generate a more accurate rate.

Your payment

Principal and Interest:

$

Property taxes:

$

HOA fees:

$

Total loan payment:

$

Total interest amount:

$

Location

County

Jefferson

Elementary School

Festus Elem.

Middle School

Festus Middle

High School

Festus Sr. High

Listing Courtesy of Dean Eshelman , RE/MAX Best Choice

RealHub Information is provided exclusively for consumers' personal, non-commercial use, and it may not be used for any purpose other than to identify prospective properties consumers may be interested in purchasing. All information deemed reliable but not guaranteed and should be independently verified. All properties are subject to prior sale, change or withdrawal. RealHub website owner shall not be responsible for any typographical errors, misinformation, misprints and shall be held totally harmless.

Agent Colleen Brown

FOUNDER

Colleen Brown

Call Colleen today to schedule a private showing.


* Listings on this website come from the FMLS IDX Compilation and may be held by brokerage firms other than the owner of this website. The listing brokerage is identified in any listing details. Information is deemed reliable but is not guaranteed. If you believe any FMLS listing contains material that infringes your copyrighted work please click here to review our DMCA policy and learn how to submit a takedown request.© 2024 FMLS.
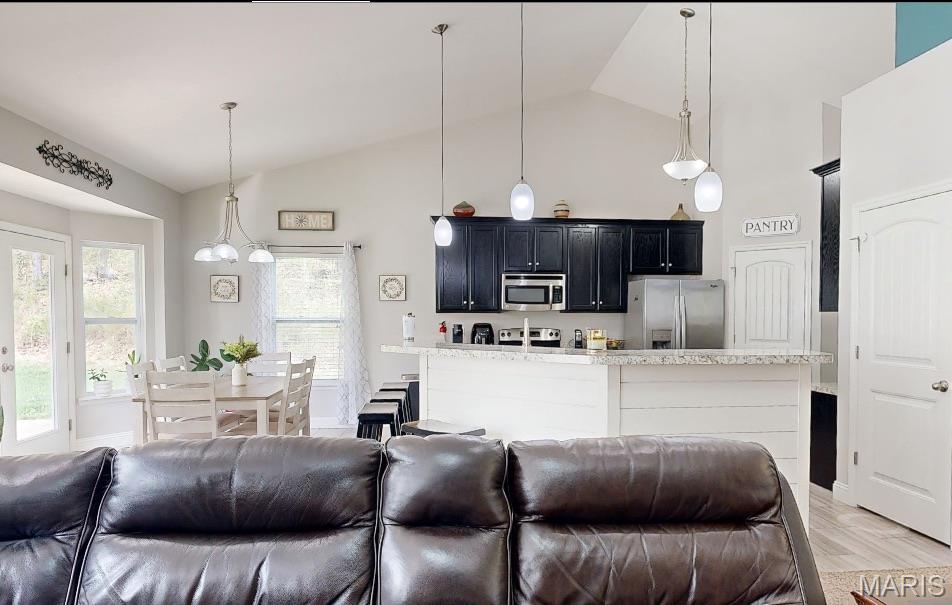
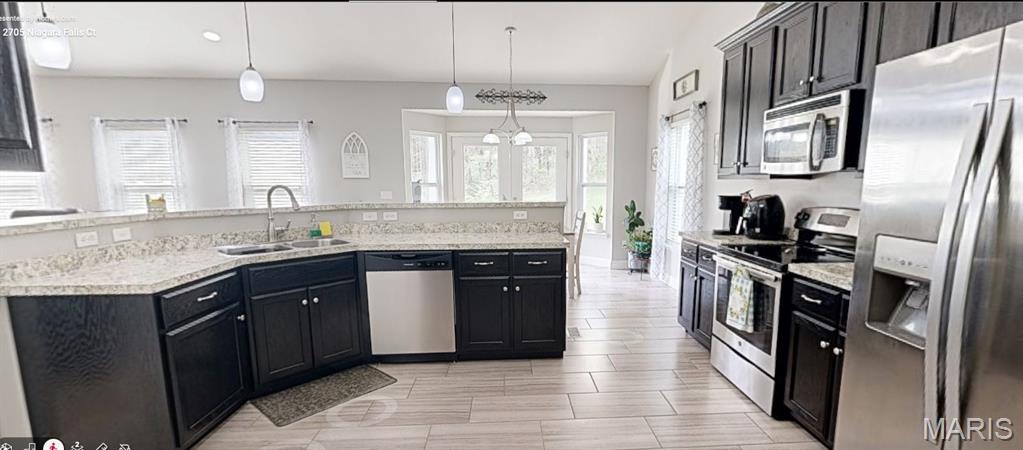
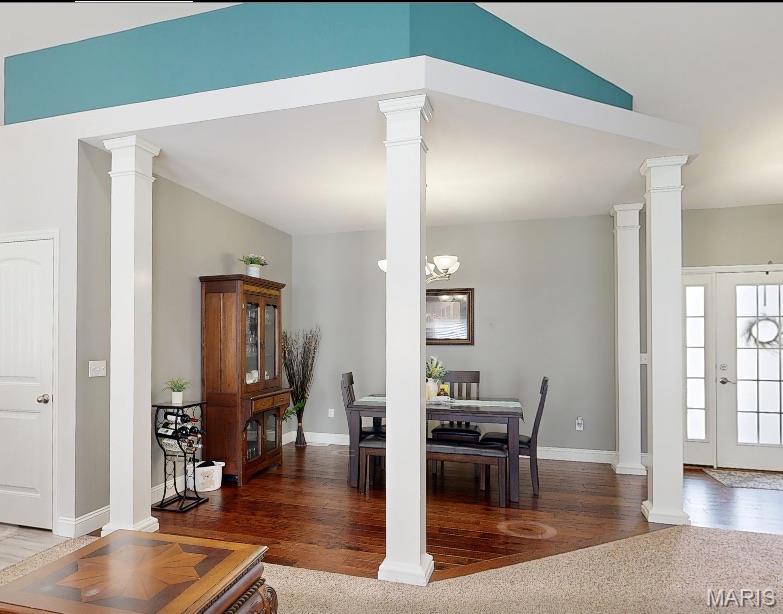
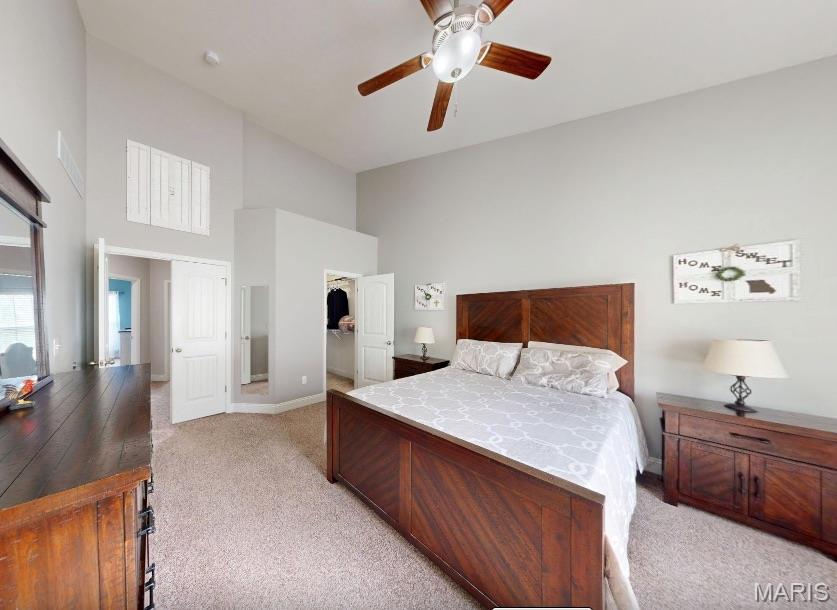
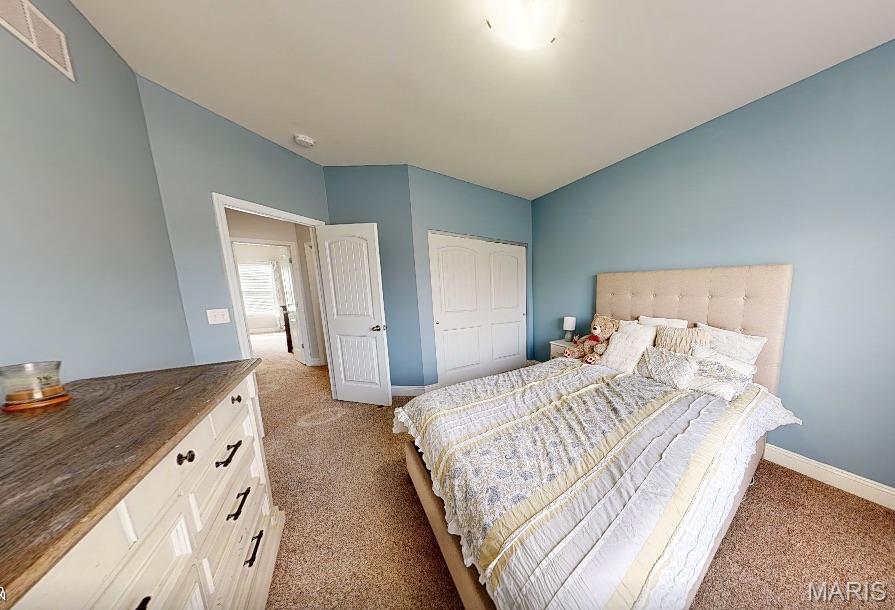
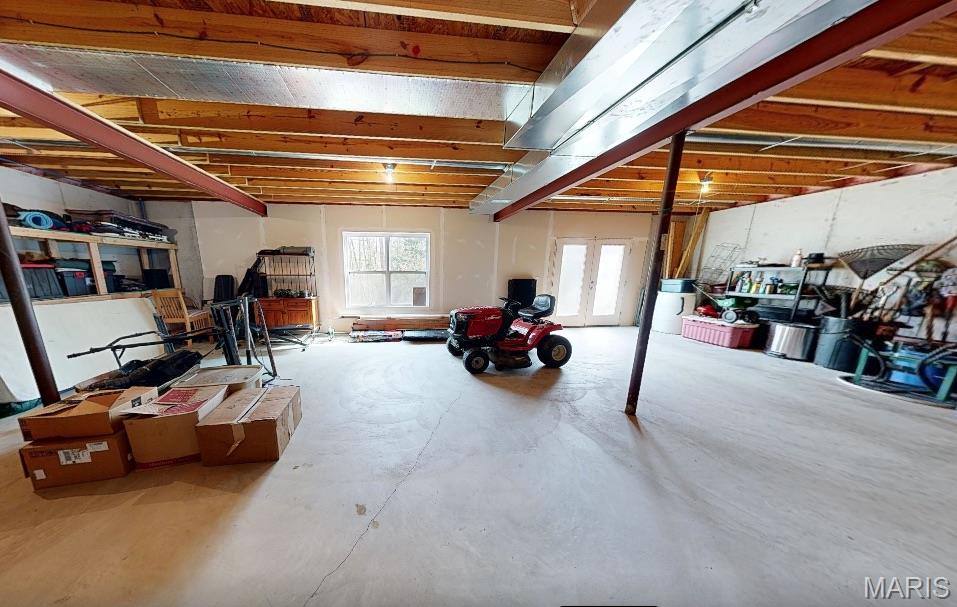
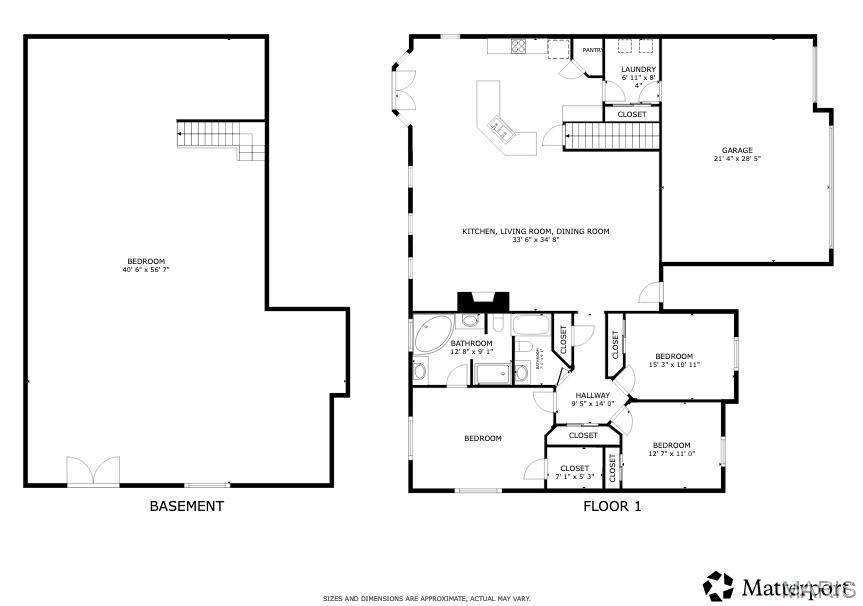
In a private setting with trees on three sides, this ranch home creates an atmosphere for the ultimate back yard entertaining. Within its boundaries, the property offers a distinct opportunity to shape your own personal sanctuary, reflecting comfort and privacy. The open floor plan featuring towering cathedral ceilings and 9 ft wallls, with the great room kitchen and dining room in the open space, offers a great space for fun, entertaining or cozy up next to the fireplace in cooler weather. The basement is also a 9 ft pour. So are you ready to embrace new visions and cherished moments?

2705 Niagara Falls Court

Message successfully sent.

What would you like to know?

What is 3 + 4 ?

I agree to receive email communication and understand I can unsubscribe at any time.

I agree to be contacted by Colleen Brown via call, email, and text for real estate services. To opt out, you can reply 'stop' at any time or reply 'help' for assistance. You can also click the unsubscribe link in the emails. Message and data rates may apply. Message frequency may vary. Privacy Policy

Related Properties

New on site 3 days ago
What a house! Large atrium ranch with a two tier composite deck. Living room has a beautiful corner fireplace. Separate dining room. The primary bedroom is a private getaway with vaulted ceilings, large sitting room, french doors that walk out onto the deck, luxurious bathroom with jet tub, separate shower, double sinks, and huge walk in closet. Nice large den with wood floors. Downstairs you will find a great family room or rec room, media room, a den, and huge 4th bedroom. Outside is setup perfect for entertaining. There are two large decks with covered areas, a gorgeous 18x36 salt water pool, a fire pit area, and lots of space to hang out. All patio furniture stays. The house has custom drapes and blinds that all stay.
#26031975

Festus

410 Deer Crossing Drive

4 Beds

3 Baths

4,564 Sq.Ft.

$600,000

MLS#: 26031975
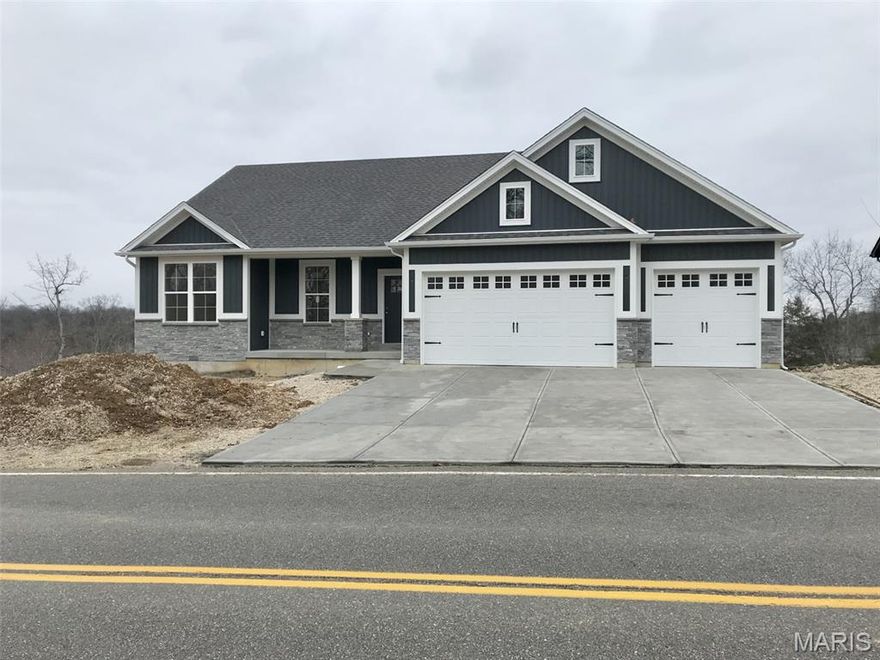
Under construction! The building process has started on this 3-bedroom, 2-bath Ranch home. Check out all the options-Craftsman Front, oversized 3 car garage, Walk-out Basement, covered 12x12 Composite Deck with Front porch option. The Interior will not disappoint - 9 ft ceilings throughout with vaulted ceilings in the Great room and Kitchen area, Open Staircase with wrought Iron spindles, Huge Island in Kitchen, upgraded kitchen cabinets with soft close doors and drawers, double door pantry in Kitchen, crown molding on Kitchen Cabinets, Granite Counter-tops, Kitchen Backsplash with under cabinet Lighting, built-in Microwave, Stainless Appliance upgrade, Walk-in Primary bath closet, Double Bowl sink in Primary bath with a 5 ft shower and shower doors. This is an exceptional Home that also backs up to trees and woods. Pictures are of recently sold homes in that area.
#26031678

Festus

1688 Scenic Drive

3 Beds

2 Baths

1,625 Sq.Ft.

$429,900

MLS#: 26031678

Price reduced
Nestled at the end of a quiet cul-de-sac and embraced by forest, this property offers soul-soothing privacy. Originally constructed by a professional home builder and developer for his own family’s personal residence, the two premier lots in Westhill were hand selected to be joined together to encompass the largest lot in the subdivision -- 5.54 acres -- and be the only home fully surrounded by forest. A seasonal creek adds to the magic, flowing gently through your very own retreat. Inside, warmth and charm abound. Gather around the floor to ceiling wood-burning fireplace after a day of exploring or prepare a delicious meal in the contemporary kitchen with more cabinets, drawers and shelves than you can fill. Inside, the ‘full of light’ ranch-style floor plan delivers the ease and accessibility of single-level living, paired with an open layout that feels spacious yet inviting. 3BRs, 2 full baths, an enormous open living room/dining room/kitchen, plus a designated office are all on the primary level. A finished walk-out level has a full bath, a bar, and adds a ton of versatility for additional bedrooms, game room and fitness area. You will not believe the number of closets and storage spaces throughout the entire house – it truly is a dream. This gem offers lasting superior quality in every purchase made when building it, renovating it, and caring for it. A new roof was installed in July 2024, ensuring long-term durability with zero upkeep. Picturesque 6 ft X 6 ft windows were installed throughout the home in October 2024, to further open up the home, along with the numerous existing quality insulated Anderson windows, to the great outdoors where you can take in deer grazing in your yard and birds bathing in your birdbath. A trustworthy brand-new Carrier heat pump HVAC unit was installed in July 2025, along with a new humidifier, offering peace of mind for years to come. The home runs on electric and lighting upgrades have been made throughout. The home has been updated this last year top-to-bottom with pure white walls, complimented by contemporary dark and light gray cabinetry, and wide-plank commercial-grade maple LVP flooring, creating a warm, grounded atmosphere throughout as you get pulled into the forest that surrounds you. The kitchen boasts Quartz countertops and a large island that easily seats five and endless storage with two huge pantries. A laundry/mudroom between the garage and kitchen with bench and built-ins keeps everything tidy. You’ll find a south-facing covered deck for your grill, with a backyard fire pit, ideal for entertaining or simply enjoying the quiet of the forested setting. You will fall in love with the enormous 23x12 screened-in porch with access off of both the kitchen and the master. Sip some wine while gazing at stars from your master deck. The oversized 2-car garage is extra deep, allowing for a workshop with plenty of storage space, and there is a pad to park 4 more cars and a driveway that can accommodate another 20. An additional storage shed under the screened-in porch, built in October 2025, invites you to keep all of your lawn mower and tools out of sight and organized. The master has a spacious walk-in closet, complete with a mirror to make sure you’re looking your finest. The exterior has been revitalized with fresh paint, newly planted trees, and multiple deer-resistant gardens of perennials. Nature-walk on your very own 0.5 miles looped trail through your forest. 5 minutes from everything! This is more than a home--it's a peaceful retreat, a connection to the land, and a place where every season has something beautiful to offer, inviting you to slow down and savor life's natural rhythm.
#26028126

Festus

11427 Westhill Drive

3 Beds

3 Baths

3,164 Sq.Ft.

$599,900

MLS#: 26028126

Escape to peaceful country living with this stunning log-ranch style home nestled on 5.1 beautiful acres in the highly sought-after Festus School District. Whether you've been dreaming of a mini farm, orchard, vineyard, garden or raising chickens, this property is perfectly set up to embrace the county lifestyle you've always wanted. Tucked away on a dead- end subdivision street with street maintenance only, you'll enjoy some privacy while still being conveniently close to shopping, restaurants and everyday amenities. The inviting covered front porch welcomes you into a warm and cozy open- concept living space featuring a breathtaking floor to ceiling wood- burning fireplace, gorgeous woodwork throughout and brand new flooring. The beautifully remodeled kitchen is the heart of the home with updated stainless steel appliance, breakfast bar, serving bar and spacious dining area perfect for entertaining and gatherings. Enjoy peaceful backyard views overlooking your acreage right from the kitchen window. The main level offers a spacious primary suite showcasing rustic barn- door charm, walk-in close, double sinks, and a custom shower. Two additional generously sized bedrooms and another updated full hall- bath completes the main level. The fully finished walkout lower level is ideal for multi-generational living or guest space with its own mother-in-suite setup including kitchen, bathroom, sleeping space and large rec room. You'll also find a bonus storage room, workshop and laundry room area. Outside, the property continues to impress with a attached two car garage, storage shed, and yard area to add a pool, additional outbuilding or expand you hobby farm dreams. New remodeled and move- in ready home is one- of- a- kind country retreat is ready for new owners to start making memories.
#26028592

Festus

3318 Watson Road

3 Beds

3 Baths

2,184 Sq.Ft.

$479,000

MLS#: 26028592
Price reduced
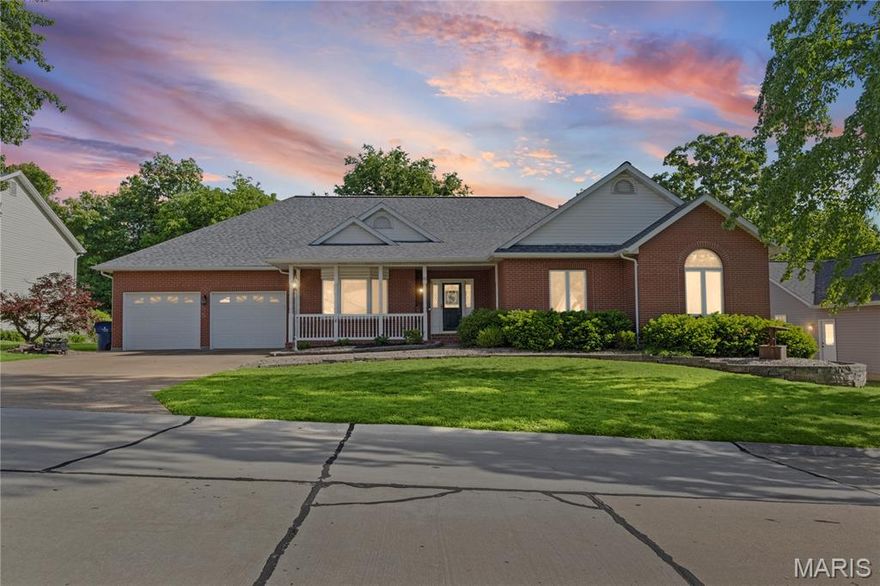
Timeless durability, low maintenance, and timeless elegance define this exceptional all-brick residence at 65 Ashford Place in Festus. Originally built as a builder’s personal home, it showcases an impressive array of quality finishes and thoughtful design throughout.

Offering almost 4,500 square feet of living space, this full masonry home features five spacious bedrooms, three full bathrooms, and one half bath. A formal dining room, currently utilized as a private office, adds versatility to the layout. The expansive living room provides a welcoming atmosphere, highlighted by a gas fireplace and ample space for gathering.

The gourmet kitchen is a true centerpiece, appointed with stainless steel appliances, granite countertops, custom cabinetry, and top of the line built-in oven and microwave. Just off the kitchen, the inviting hearth room creates the perfect setting for casual conversation and connection. A charming breakfast nook with glass doors open into a bright sunroom, blending indoor comfort with outdoor views.

One of the home’s standout features is its exceptional outdoor living space, including a covered 13’ x 24’ composite deck overlooking a fully fenced yard, ideal for both relaxation and entertaining.

The luxurious primary suite offers a private retreat, complete with a spa-inspired bathroom and generous walk-in closets. The finished lower level is equally impressive, featuring a large recreation area with a custom bar, a comfortable family room, an exercise space, and a bonus room suitable for additional sleeping quarters. A private bedroom and full bath in the lower level provide an excellent option for guests or multi-generational living.

Blending quality craftsmanship with functional elegance, this home also includes select accessibility features. Why wait to build when you can experience this level of comfort, style, and sophistication today?
#26026776

Festus

65 Ashford Place

5 Beds

3 Baths

4,473 Sq.Ft.

$624,900

MLS#: 26026776

Luxury meets privacy on 2 wooded acres in Festus. This 2023 custom-built ranch showcases refined design and effortless living with an open-concept layout, LVP floors, and exceptional natural light. The chef’s kitchen impresses with custom cabinetry, granite countertops, a statement island, and upgraded appliances, flowing seamlessly into the great room with a gas log fireplace.

The main level offers 3 spacious bedrooms, 2 designer baths, and convenient main-floor laundry, including a serene primary suite retreat. Step outside to an expansive deck overlooking a private, wooded backdrop—perfect for quiet mornings or elevated entertaining.

Additional highlights include an oversized 3-car garage with stunning custom doors, dual driveways with a circular drive, striking brick exterior, and a full walk-out lower level ready for your custom vision.

A rare blend of modern luxury, privacy, and future potential—just minutes from town.
#26027068

Festus

1509 Buck View

3 Beds

2 Baths

1,854 Sq.Ft.

$485,000

MLS#: 26027068

Price reduced
Custom-built 2 bed, 2.5 bath home with flex room on 2+ private acres! Open-concept design with vaulted ceilings, premium finishes, propane fireplace, and soft-close cabinets/drawers throughout. Luxurious main-level primary suite with 5x5 walk-in shower, bench, laundry connected to walk-in closet. Oversized 2-car garage on the main level plus 1-car lower-level garage. Full basement with 9-ft pour and safe room. Enjoy a large covered deck, 3 concrete patios, and wet-weather waterfalls on both ends of the property. Copper gutters and 40-year architectural roof!
#26025121

Festus

7 Seclusion Woods

2 Beds

2 Baths

2,094 Sq.Ft.

$469,900

MLS#: 26025121

Price reduced
Beautiful full brick front home loaded with upgrades and thoughtful details throughout. Enjoy charming curb appeal with keystones, shutters, a 5x15 front porch, and a 3-car garage with 8 ft doors. Architectural shingle roof and a decorative glass front door add to the upscale feel. Step out back to a 10x10 cedar deck, large patio and a private level backyard—complete with two sheds with electric & lighting and plenty of room for a future pool. Inside, the main floor features a spacious, open layout with flowing vaults in the dining room, great room, kitchen, breakfast room, and primary suite. Rich finishes include wood floors in the dining & entry, ceramic tile in the kitchen, a marble surround fireplace with custom oak mantel, and an extensive trim package with crown, dental molding, fluted casing, and solid 6 panel doors stained in golden hickory. Kitchen offers upgraded cabinets with crown, breakfast bar, walk in pantry, and upgraded appliances. Main floor laundry adds convenience. The primary suite boasts vaulted ceilings, a walk-in closet, and a luxury bath with a Jacuzzi tub. All bedrooms include ceiling fans, cable readiness, and insulated interior walls for sound control. An open oak staircase leads to the walkout finished lower level, offering a massive 55x18 family room, full bath, and a 20x15 4th bedroom with walk in closet—ideal for guests, teens, or multi-generational living. Located in Hillsboro Schools with public water and community sewer. A truly impressive home with space, privacy, and upgrades
#26025220

Festus

2900 Old Highway A

4 Beds

3 Baths

3,089 Sq.Ft.

$440,000

MLS#: 26025220

Price reduced
Peaceful Property Retreat!
Set on four scenic acres, this bright and welcoming walk-out ranch offers peaceful surroundings, spacious living, and an attached two-car garage. Vaulted living areas, large windows, and an open entry create a warm, light-filled atmosphere throughout the home. The kitchen features custom cabinetry, tile flooring, a basketweave tile backsplash, window-seat storage bench, and walk-in pantry. A large breakfast and dining area just off the kitchen opens through double glass doors to a full deck overlooking tranquil tree-lined acreage. A screened porch provides another inviting outdoor living space. The primary suite includes updated double vessel sinks, a full bath with separate shower, and walk-in closet. Two additional bedrooms offer generous closet and storage space and share another full bath, with main-level laundry nearby. The finished walk-out lower level offers flexible living space with oak-lined walls, an electronic fireplace, tile shower, bonus room for a fourth bedroom or office, and space for storage or future kitchenette. Updates include roof and premium HVAC within five years, plus new water heater, water softener, and septic aerator in 2025.  2C Garage (oversize) offers plenty of additional storage space or for those large oversized vehicles.
#26014490

Festus

474 Huntington Trails Drive

3 Beds

3 Baths

4,934 Sq.Ft.

$599,900

MLS#: 26014490
Price reduced
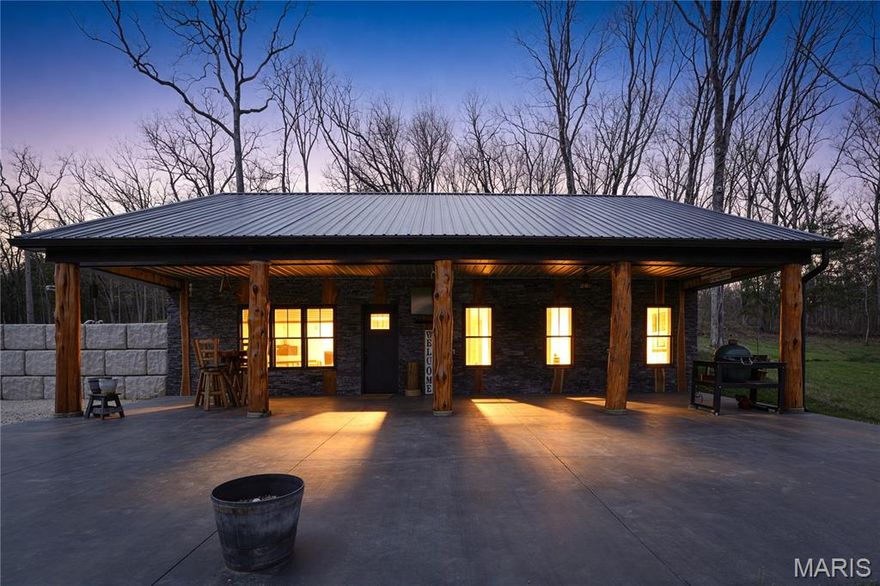
Beautiful 2BR/2BA home and separate 1BR/1BA apartment situated on 11.68 secluded acres with abundant wildlife, established trails, and exceptional outdoor features. Property includes a 42x30 3-bay shop/barndominium with 10’ garage doors and a fully equipped apartment, offering incredible versatility. Home offers a spacious layout with main floor laundry, large kitchen with breakfast bar, black stainless steel appliances, pantry, and coffee bar area. Primary suite features a stunning bath with oversized tiled and stone walk-in double shower and double vanity. Shop is heated with both a wood-burning stove and propane heater, making it ideal for year-round use. Apartment offers approximately 900 sq ft and includes a living/bedroom area, office/flex room (could be converted to bedroom), large full bath with tiled walk-in shower, and laundry room—perfect for guests, extended family, rental potential, or home office setup. Outdoor enthusiasts will love the trails for side-by-sides and dirt bikes, wet weather creek, 3 deer stands, box blind, and food plots already in place. A rare opportunity to own a versatile property with privacy, recreation, and functional space all in one.
#26017806

Festus

3140 Brook Stone Road

2 Beds

2 Baths

1,600 Sq.Ft.

$575,000

MLS#: 26017806

 - property

Send a message

Message successfully sent.

Your message

What is 3 + 4 ?

Reason for contacting?

I agree to receive email communication and understand I can unsubscribe at any time.

I agree to be contacted by Colleen Brown via call, email, and text for real estate services. To opt out, you can reply 'stop' at any time or reply 'help' for assistance. You can also click the unsubscribe link in the emails. Message and data rates may apply. Message frequency may vary. Privacy Policy

Sign Out

Virtual Assistant

Would you like to take the next step with this property? We can help you schedule a showing or virtual tour, or send you more details.

Yes, I would like more information.

Thank You for Your Reply, One of Our Agents will contact you as soon as possible

No, maybe later.

Thank you, you can always contact me via email, phone number or through the contact form.

Realhub AI

Lucy - Your AI-Powered Realtor

Update Your Temporary Password

Personalize your search

Enter your email and we'll notify you immediately when new listings match what you're looking for.

or enter email address

Already have an account ? Login here

Continue your home search

I agree to receive communications and understand I can unsubscribe at any time.

I agree to be contacted by Colleen Brown via call, email, and text for real estate services. To opt out, you can reply 'stop' at any time or reply 'help' for assistance. You can also click the unsubscribe link in the emails. Message and data rates may apply. Message frequency may vary. Privacy Policy

Already have an account ? Login here

We use cookies

We use cookies primarily for analytics to enhance your experience. By accepting, you agree to our use of these cookies. You can manage your preferences or learn more about our cookies policy.