Features & Amenities

Interior

  • Other Interior Features

    Cathedral Ceiling(s), Ceiling Fan(s), Central Vacuum, Eat-in Kitchen, Wet Bar

  • Total Bedrooms

    3

  • Bathrooms

    2

  • Above Grade Finished Area

    1660.0

  • Basement YN

    YES

  • Cooling YN

    YES

  • Cooling

    Central Air, Electric

  • Fireplace YN

    YES

  • Heating YN

    YES

  • Heating

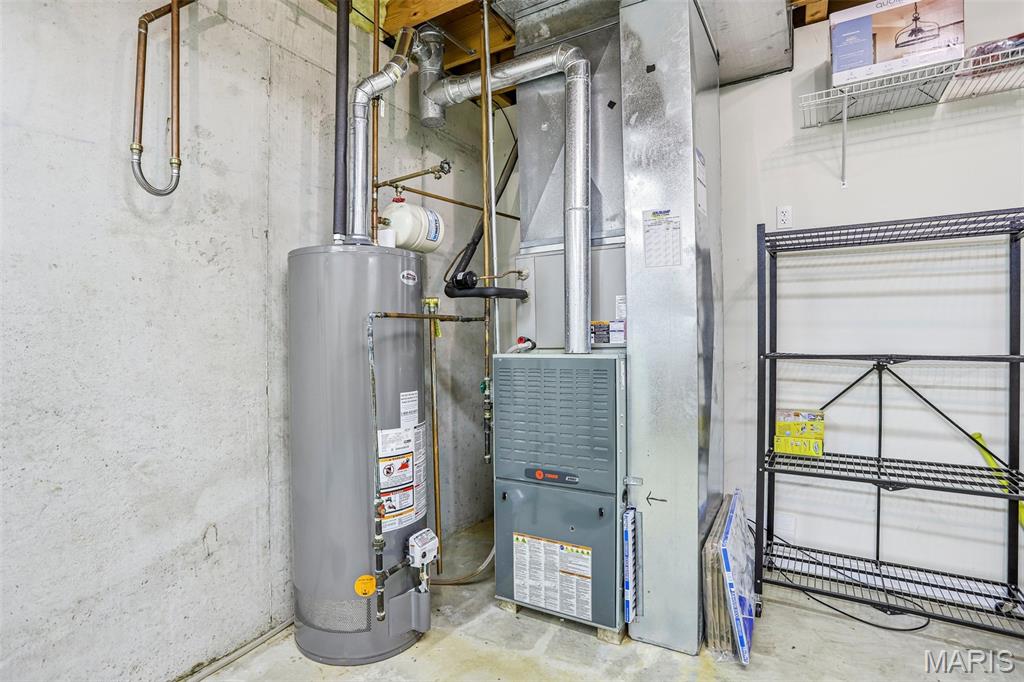
    Forced Air, Natural Gas

  • Main Level Bedrooms

    2

  • Pet friendly

    N/A

Exterior

  • Garage

    Yes

  • Garage spaces

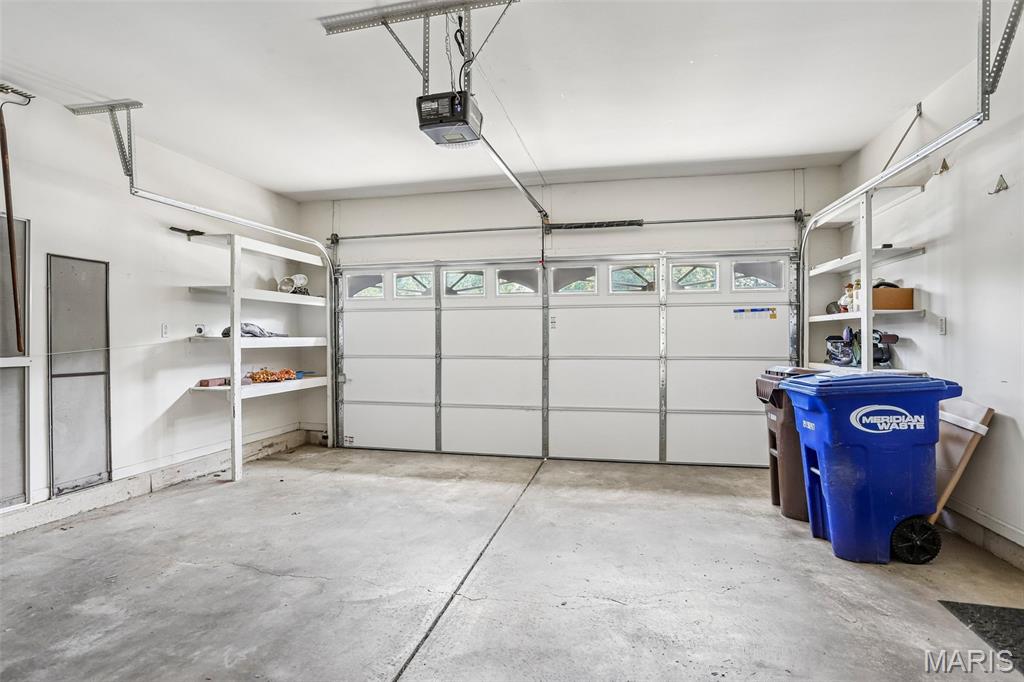
    2

  • Construction Materials

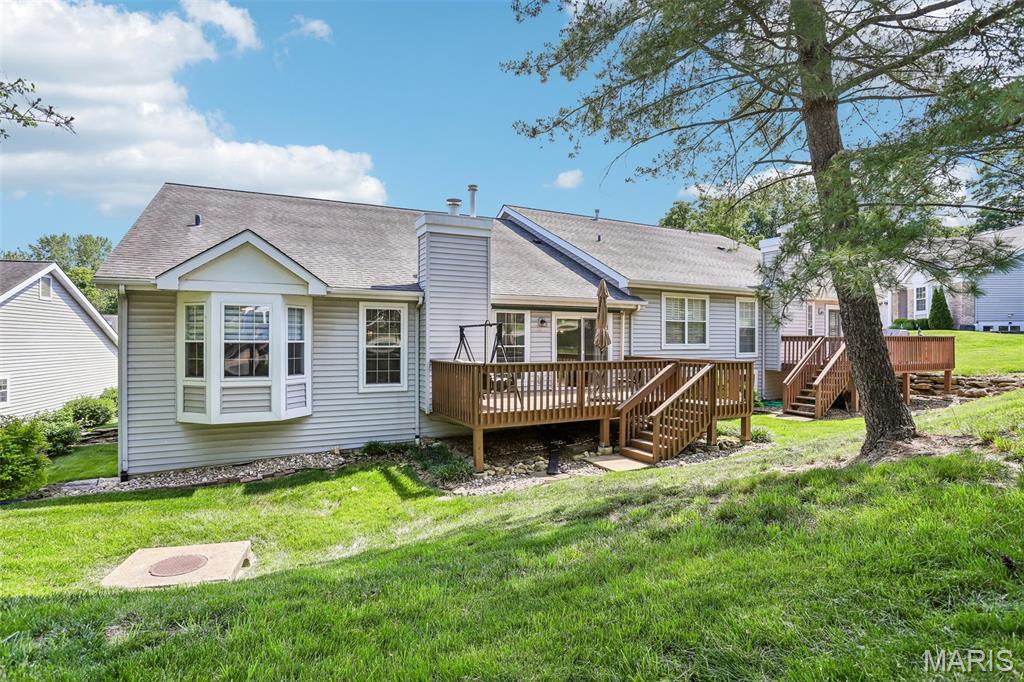
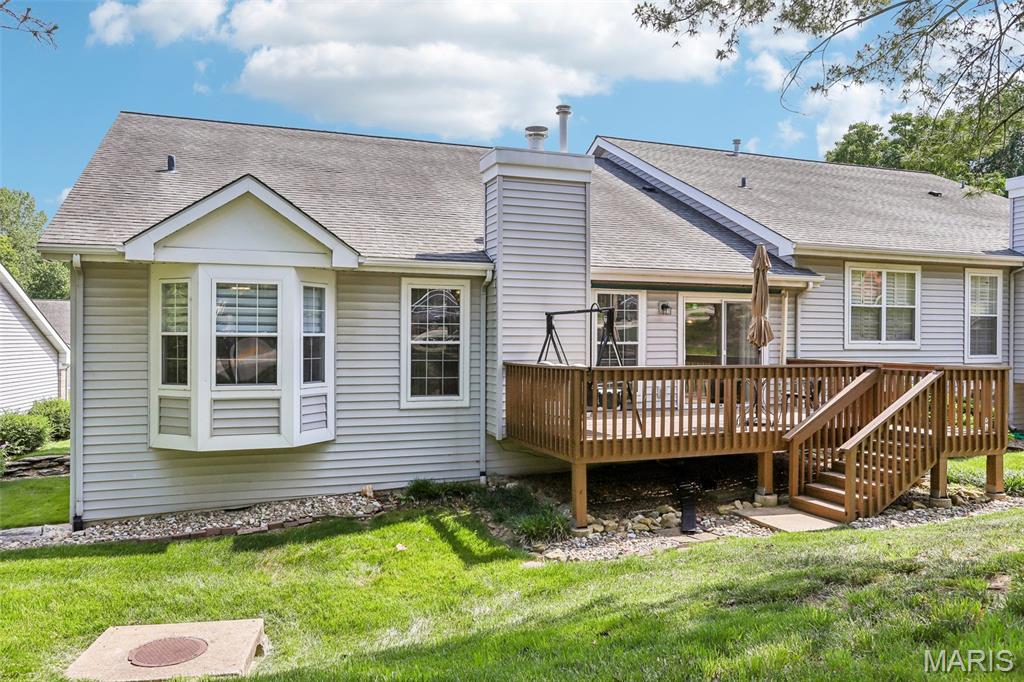
    Brick Veneer, Vinyl Siding

  • Parking

    Additional Parking, Garage

  • Patio and Porch Features

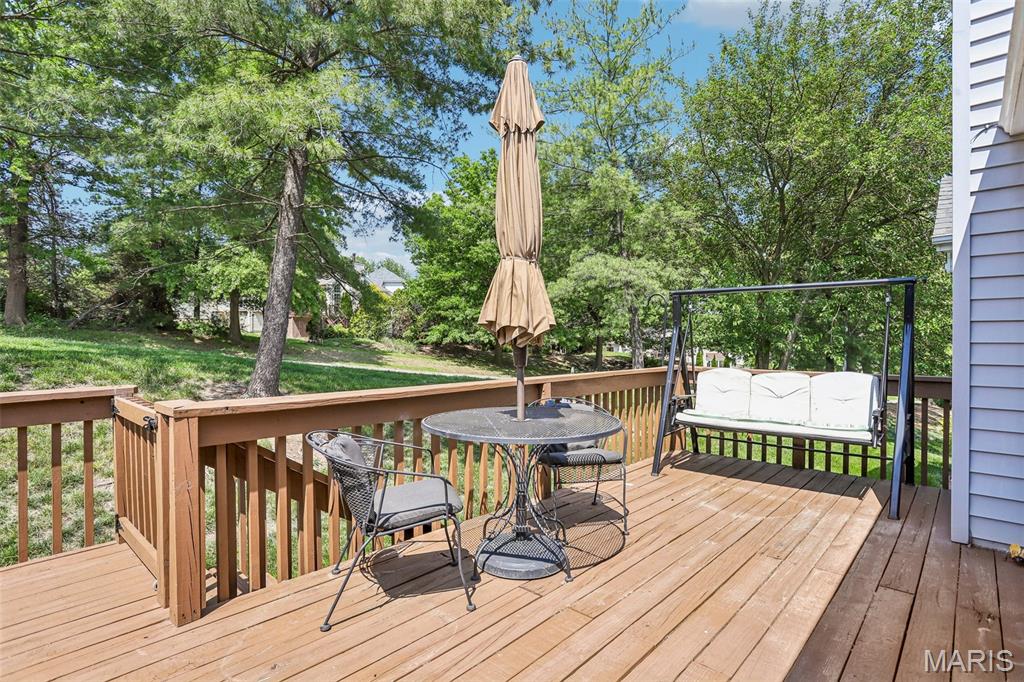
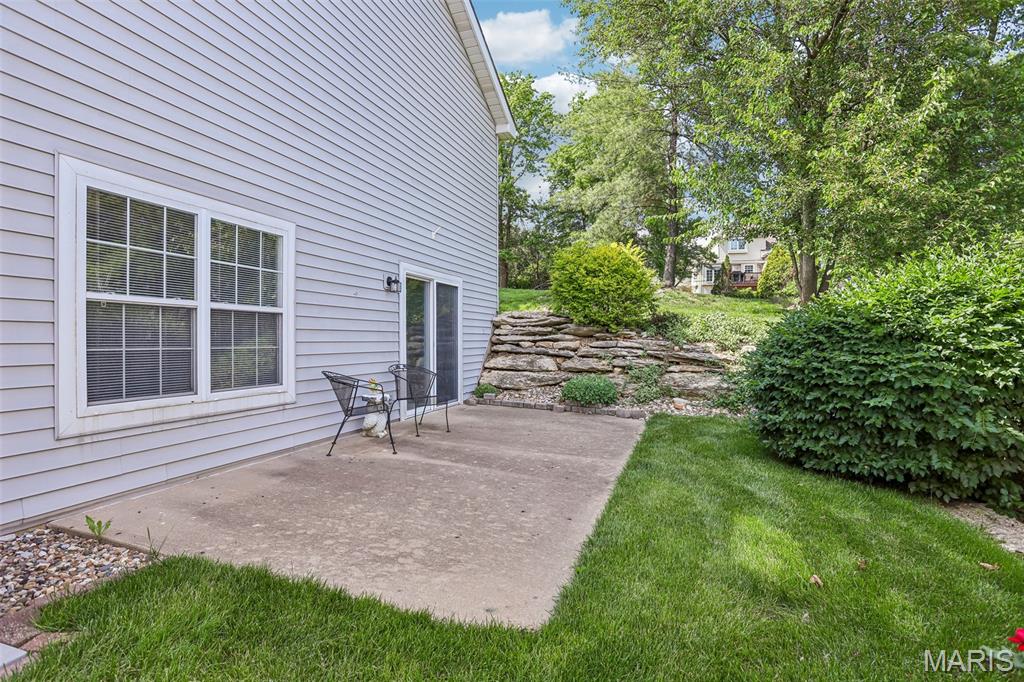
    Awning(s), Deck, Patio

  • Pool

    No

Area & Lot

  • Lot Features

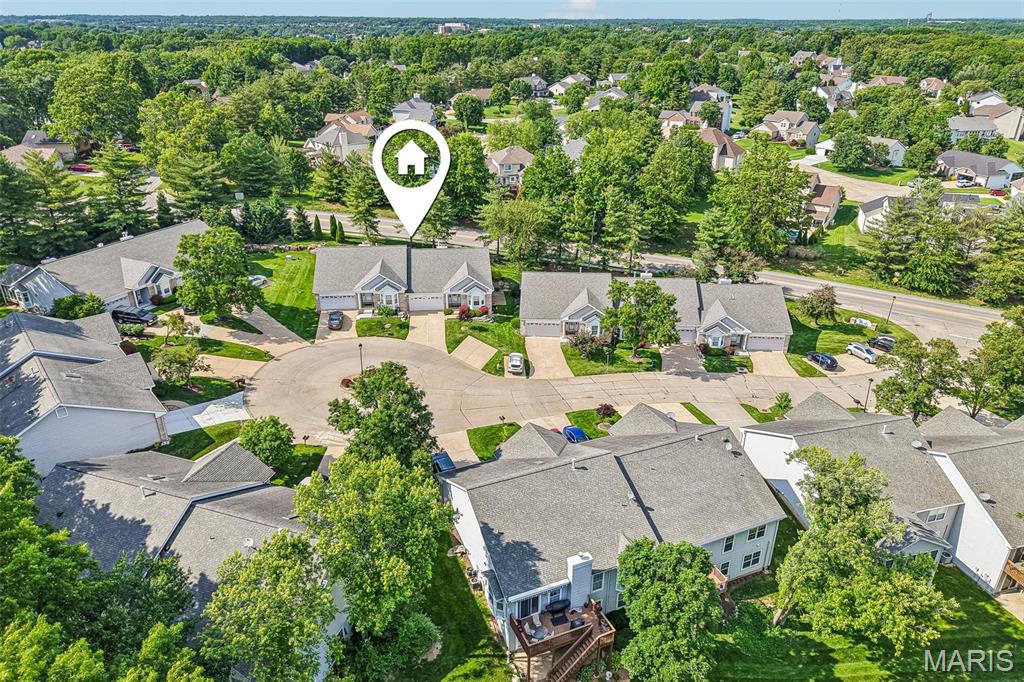
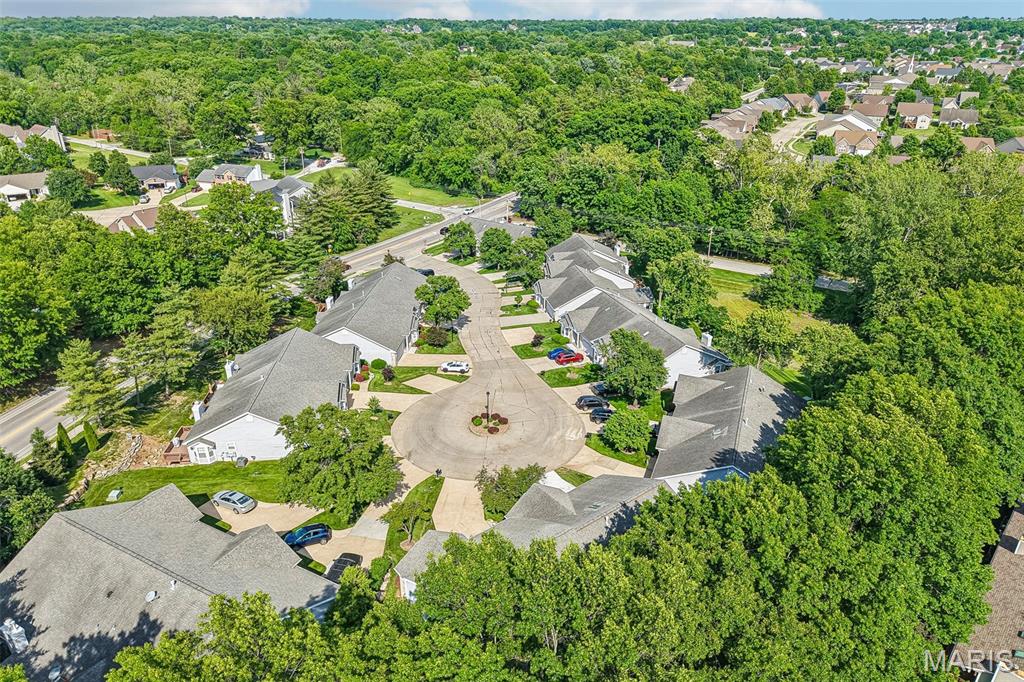
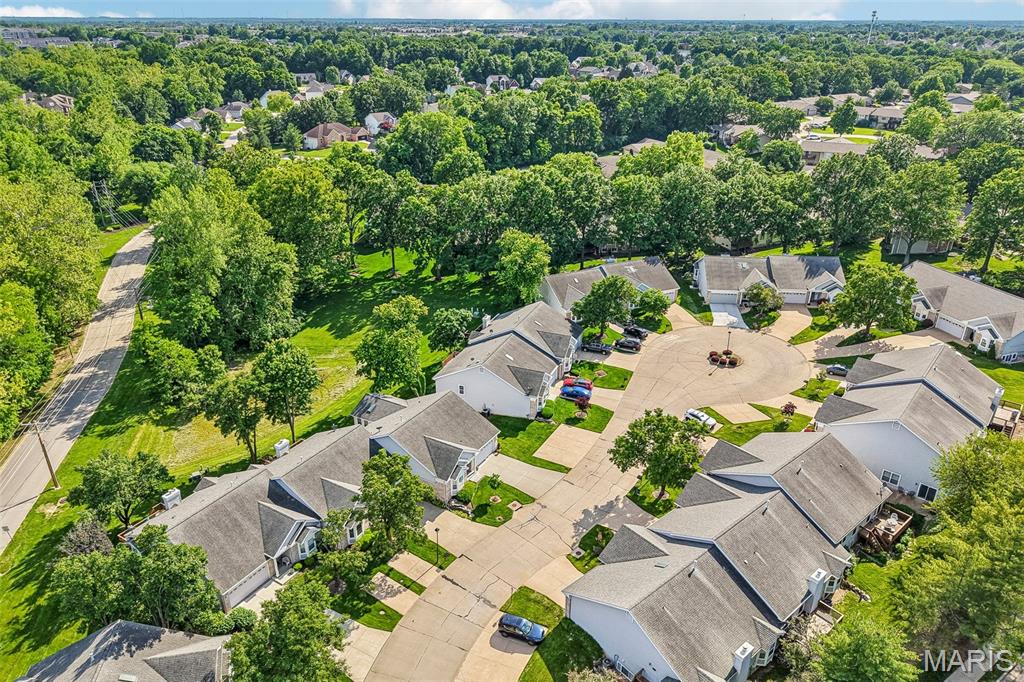
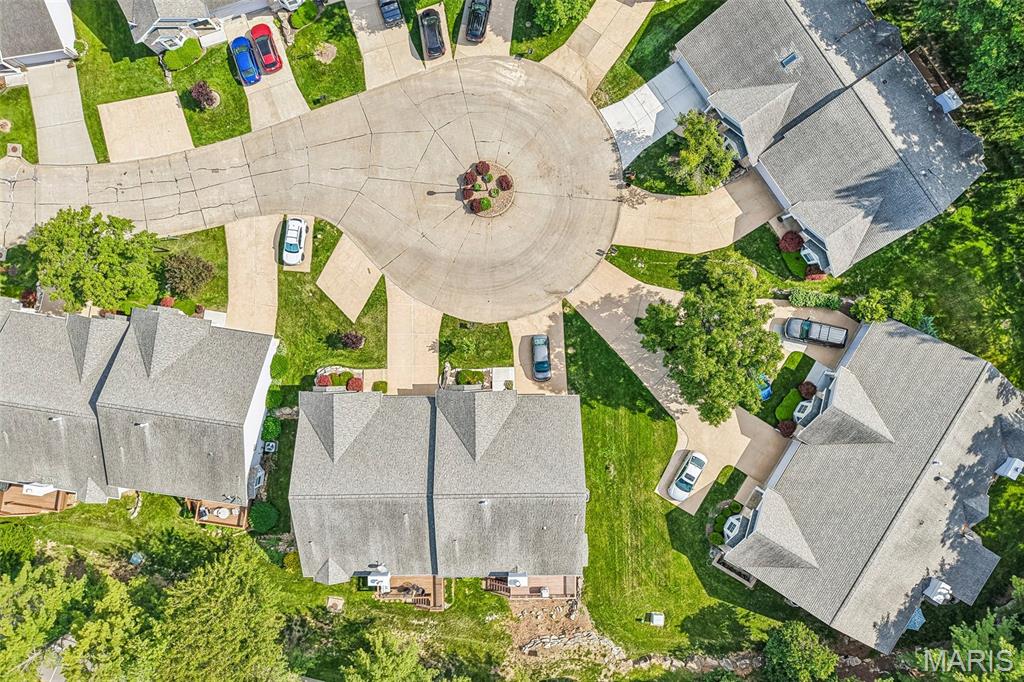
    Cul-De-Sac, Few Trees, Sprinklers In Front, Sprinklers In Rear

  • Lot Size(acres)

    0.0457

  • Lot Size(square feet)

    1990.69

  • Property Type

    Residential

  • Property Sub Type

    Single Family Residence

  • Architectural Style

    Traditional

Price

  • Sales Price

    $350,000

  • Tax Amount

    $4,332

  • Sq. Footage

    2, 669

  • Price/SqFt

    $131

HOA

  • Association

    Yes

  • Association Fee

    $375

  • Association Fee Frequency

    Monthly

  • Association Fee Includes

    N/A

School District

  • Elementary School

    Green Tree Elem.

  • Middle School

    Wentzville South Middle

  • High School

    Timberland High

Property Features

  • New Construction

    NO

  • Association Amenities

    Basketball Court, Beach Access, Beach Rights, Clubhouse, Dog Park, Playground, Pool, Recreation Facilities, Management

  • Foundation Details

    Concrete Perimeter

  • Sewer

    Public Sewer

  • Water Source

    Public

Schedule a Showing

Showing scheduled successfully.

<
>
IN PERSON
VIA CHAT

What is 3 + 4 ?


Change time

Mortgage calculator

Estimate your monthly mortgage payment, including the principal and interest, property taxes, and HOA. Adjust the values to generate a more accurate rate.

Your payment

Principal and Interest:

$

Property taxes:

$

HOA fees:

$

Total loan payment:

$

Total interest amount:

$

Location

County

St. Charles

Elementary School

Green Tree Elem.

Middle School

Wentzville South Middle

High School

Timberland High

Listing Courtesy of Rachael Kiehne , Elevate Realty, LLC

RealHub Information is provided exclusively for consumers' personal, non-commercial use, and it may not be used for any purpose other than to identify prospective properties consumers may be interested in purchasing. All information deemed reliable but not guaranteed and should be independently verified. All properties are subject to prior sale, change or withdrawal. RealHub website owner shall not be responsible for any typographical errors, misinformation, misprints and shall be held totally harmless.

Agent Colleen Brown

FOUNDER

Colleen Brown

Call Colleen today to schedule a private showing.


* Listings on this website come from the FMLS IDX Compilation and may be held by brokerage firms other than the owner of this website. The listing brokerage is identified in any listing details. Information is deemed reliable but is not guaranteed. If you believe any FMLS listing contains material that infringes your copyrighted work please click here to review our DMCA policy and learn how to submit a takedown request.© 2024 FMLS.
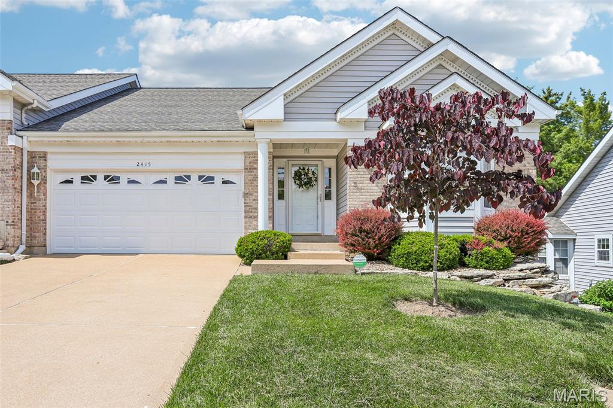
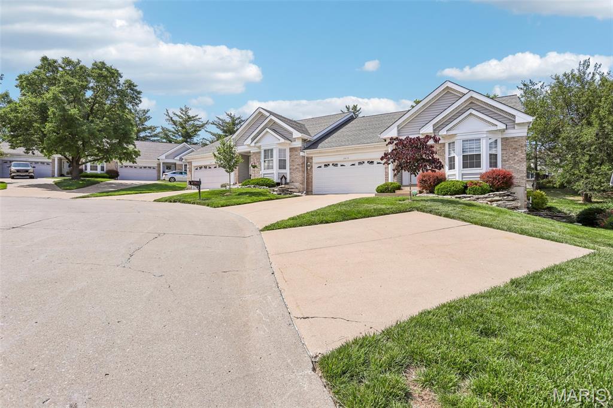
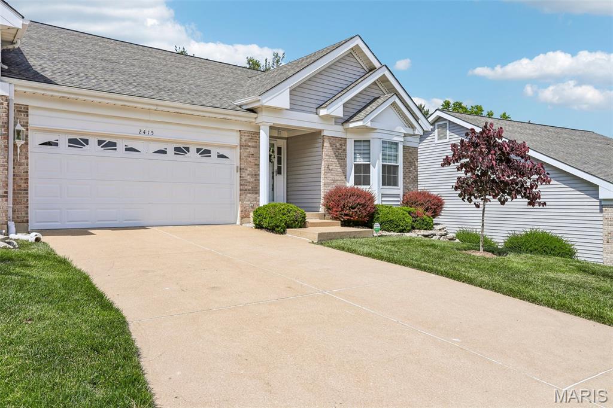
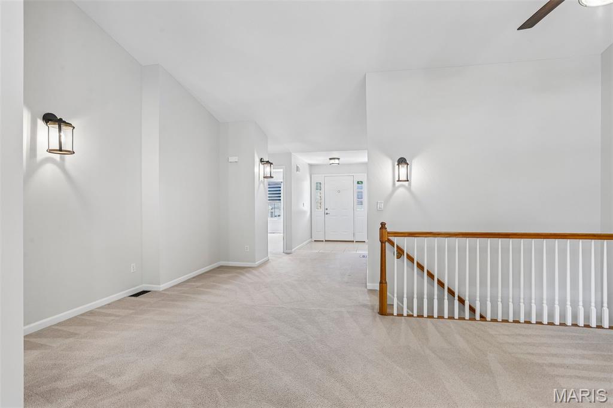
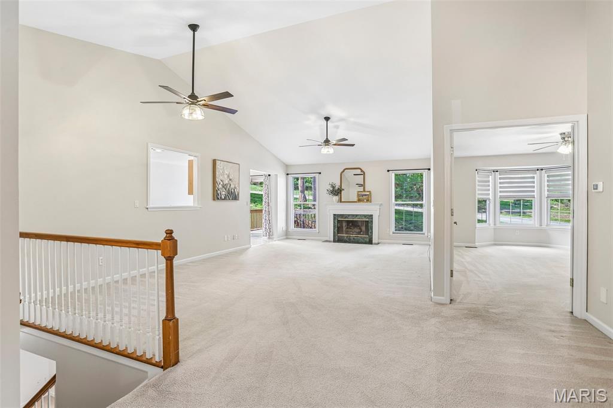
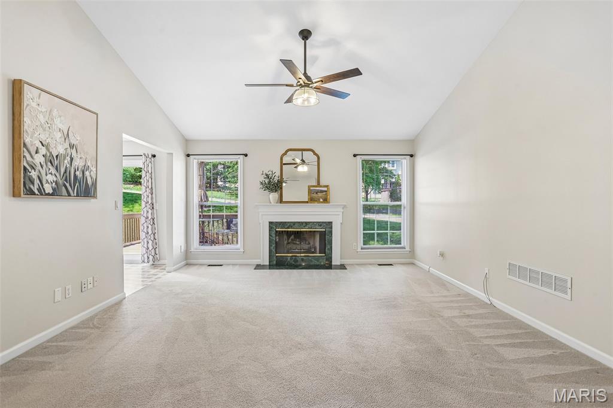
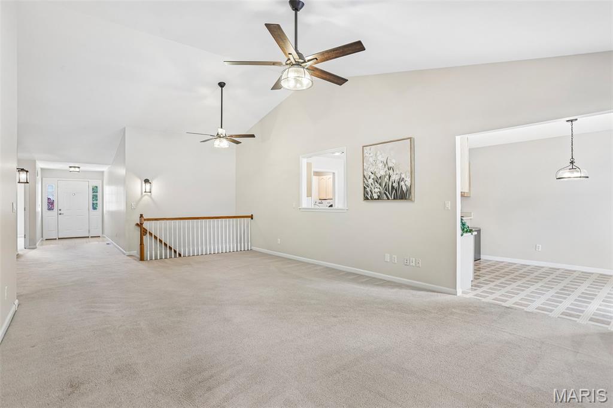
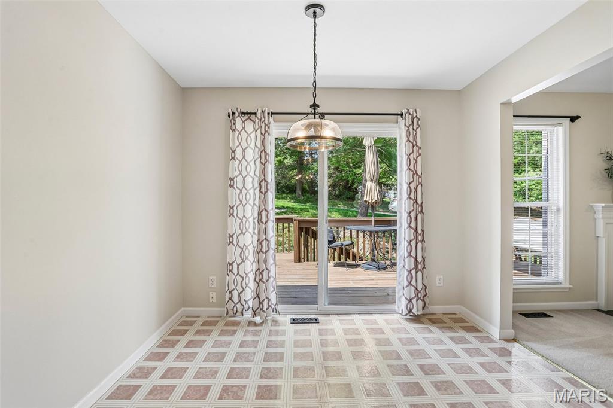
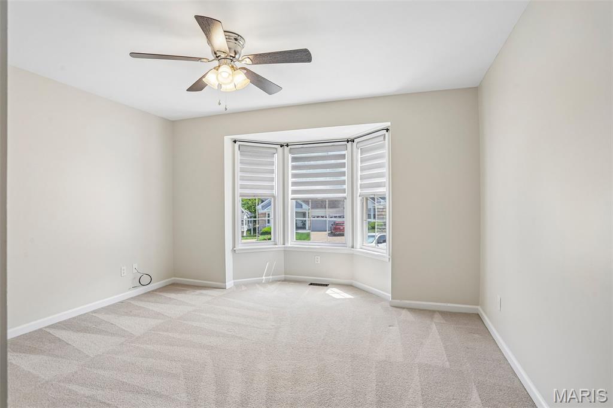
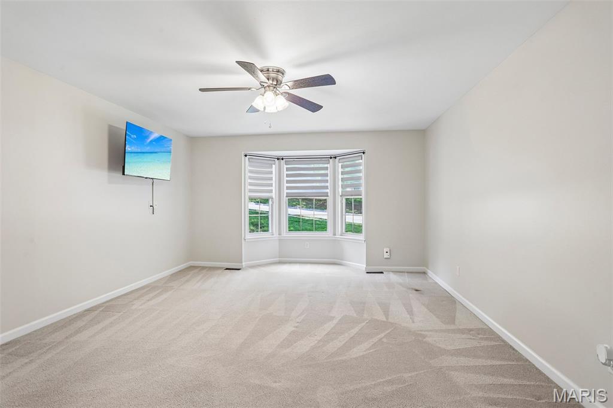
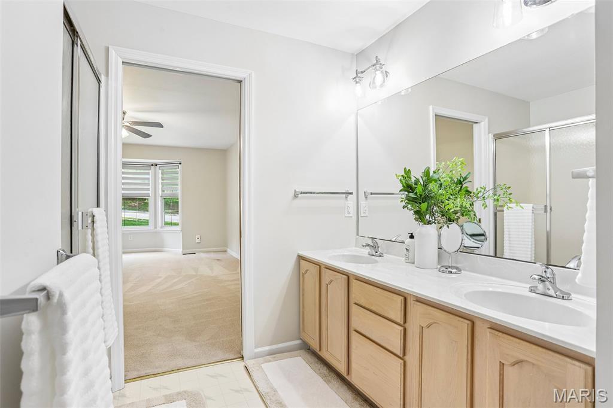
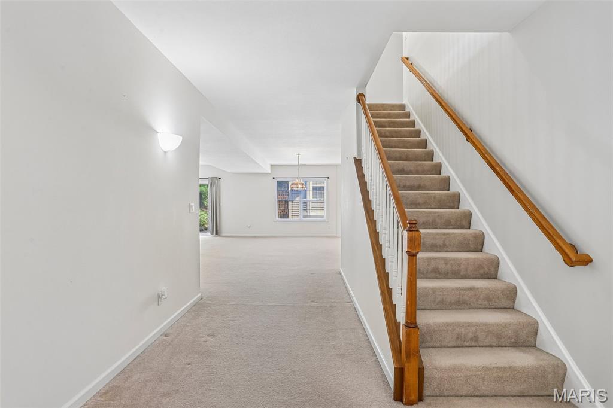
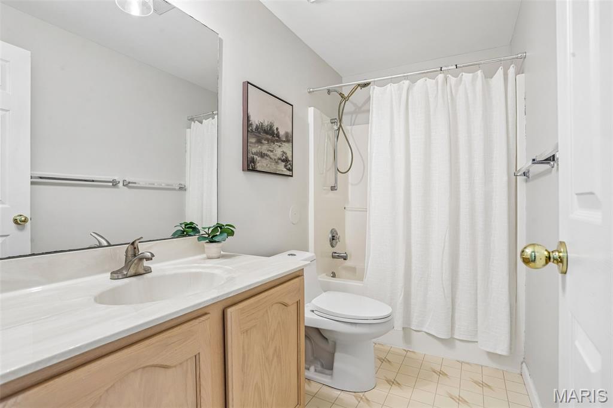
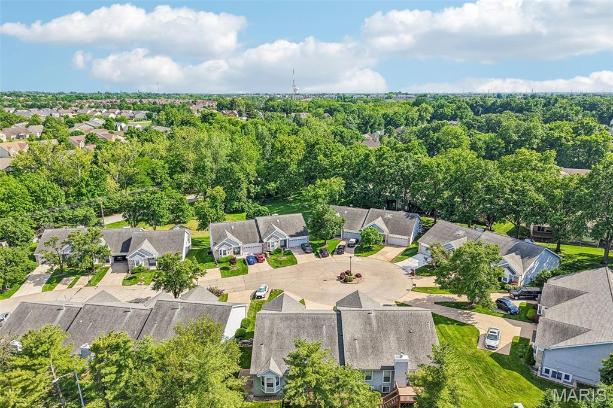
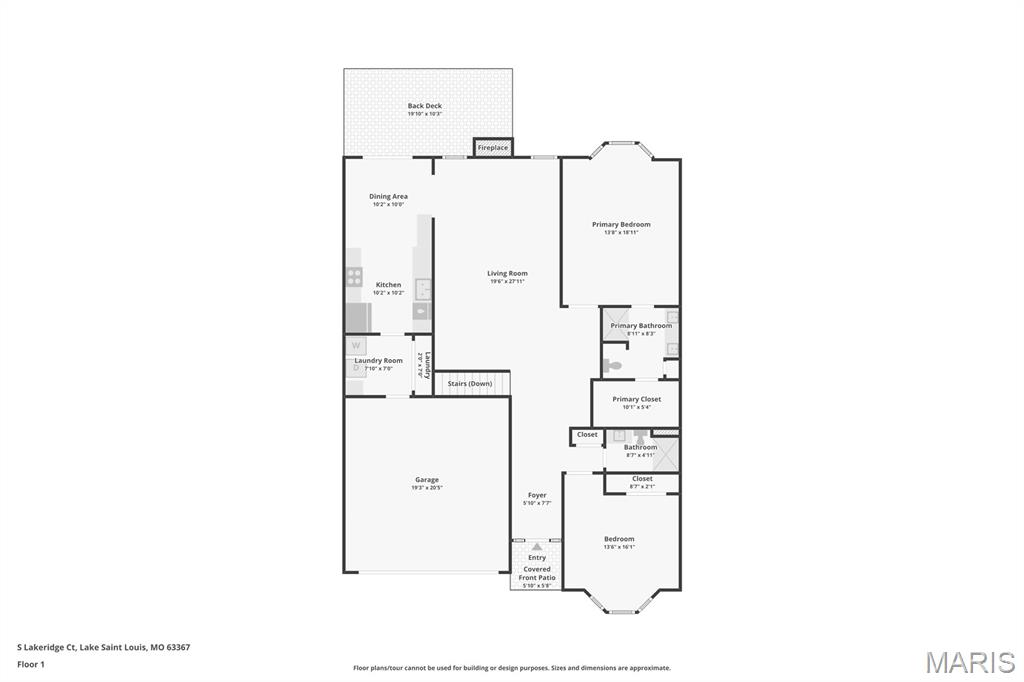
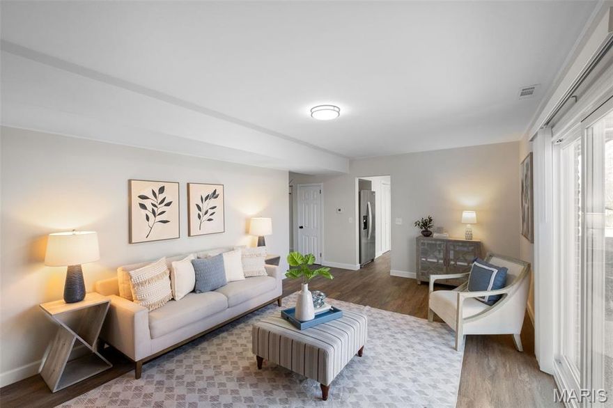
Beautifully maintained, newly painted, move-in ready 3 bed, 3 full bath villa in highly sought-after Lake St. Louis with full lake rights and low-maintenance living! This well cared for home features vaulted ceilings, an open-concept layout, new pain throughout the main level, and an abundance of natural light throughout the main level, creating a bright and spacious feel perfect for both everyday living and entertaining. 

The inviting living room features a cozy gas fireplace, creating the perfect gathering space.
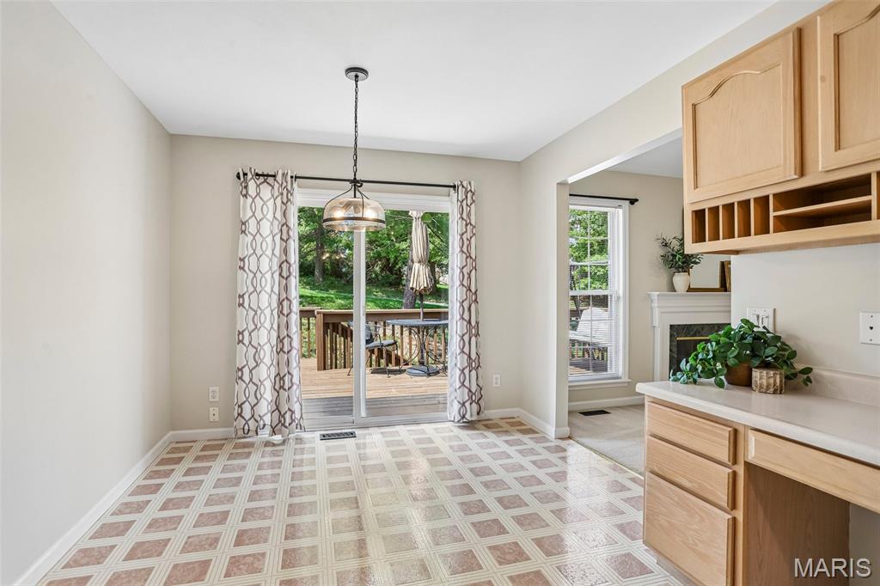
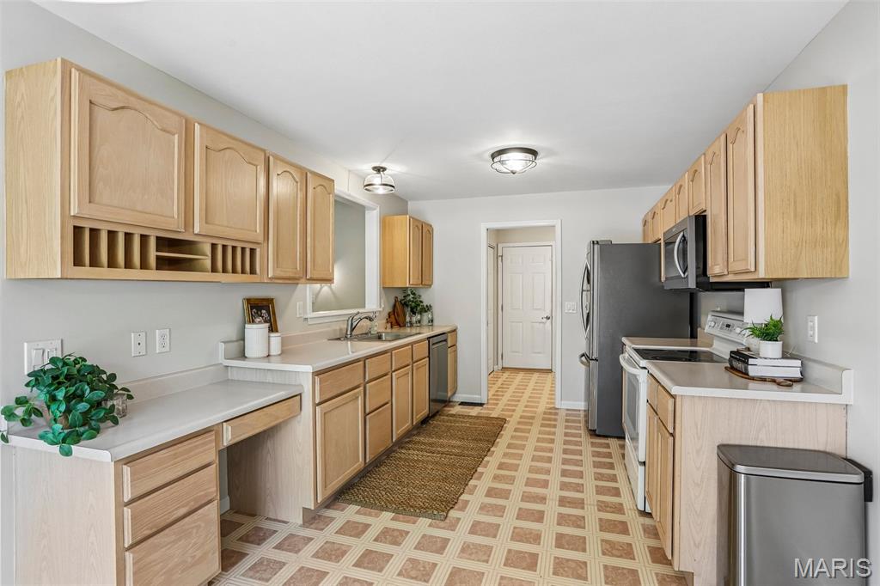
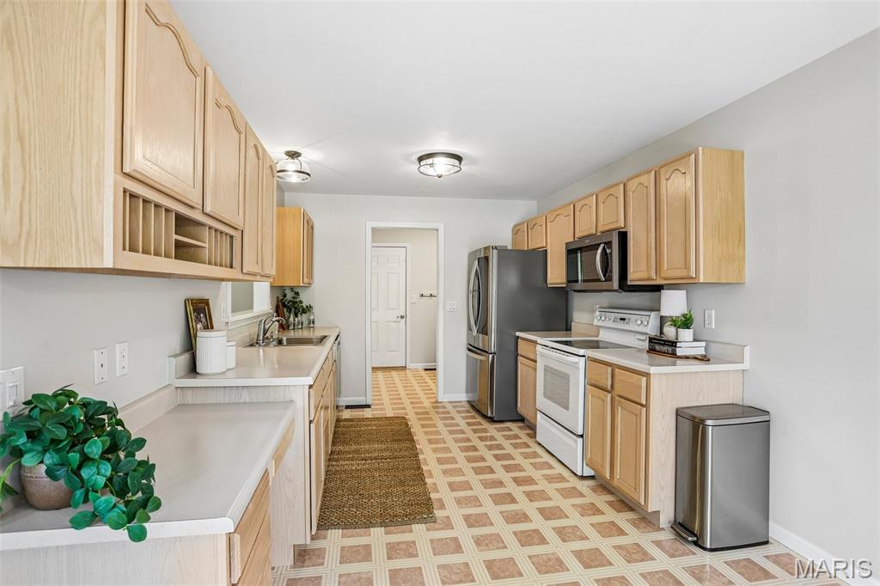
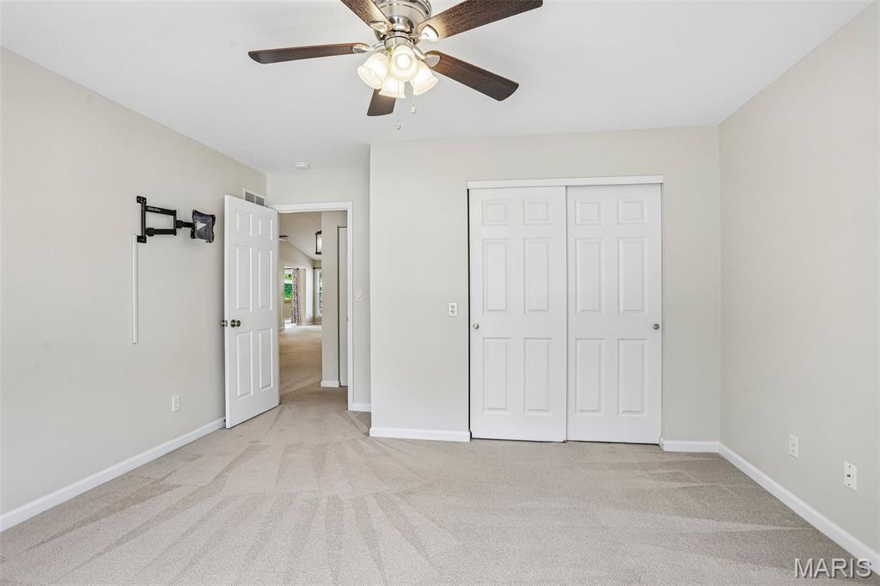
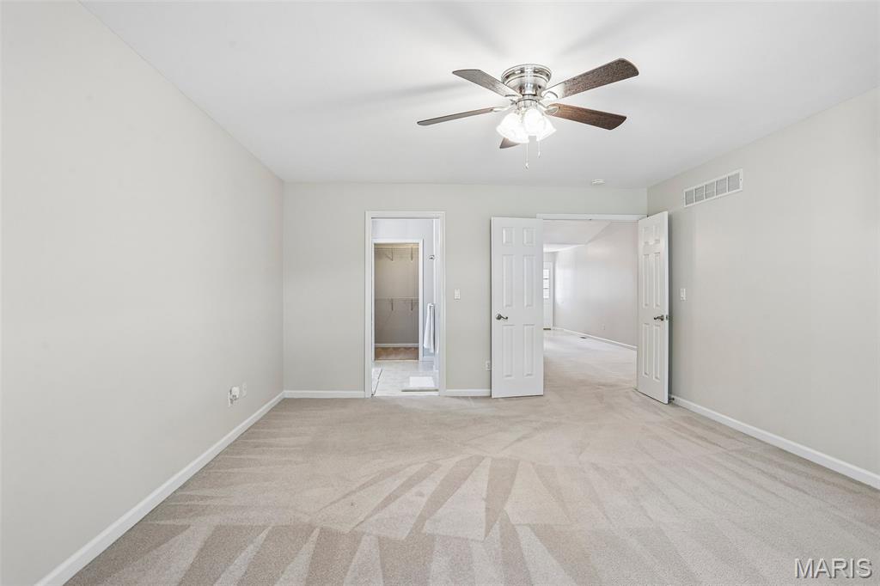
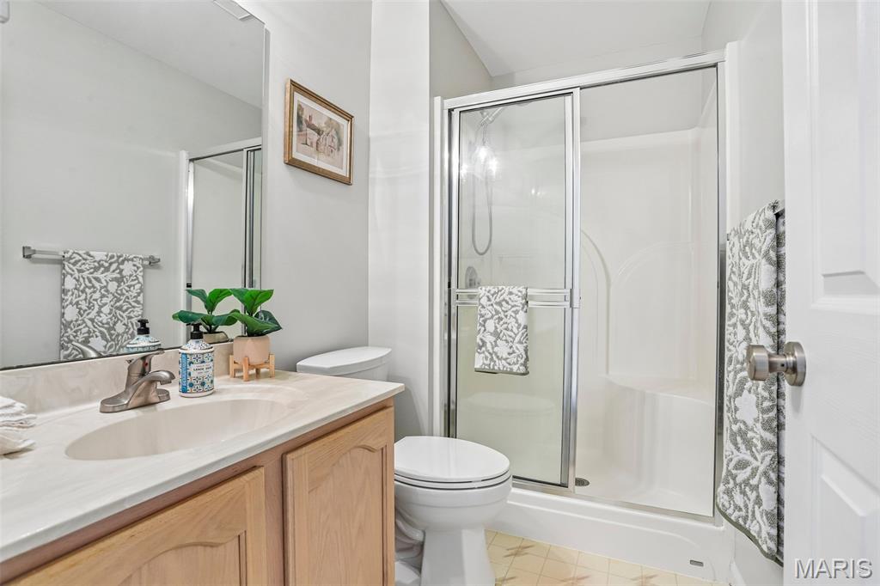
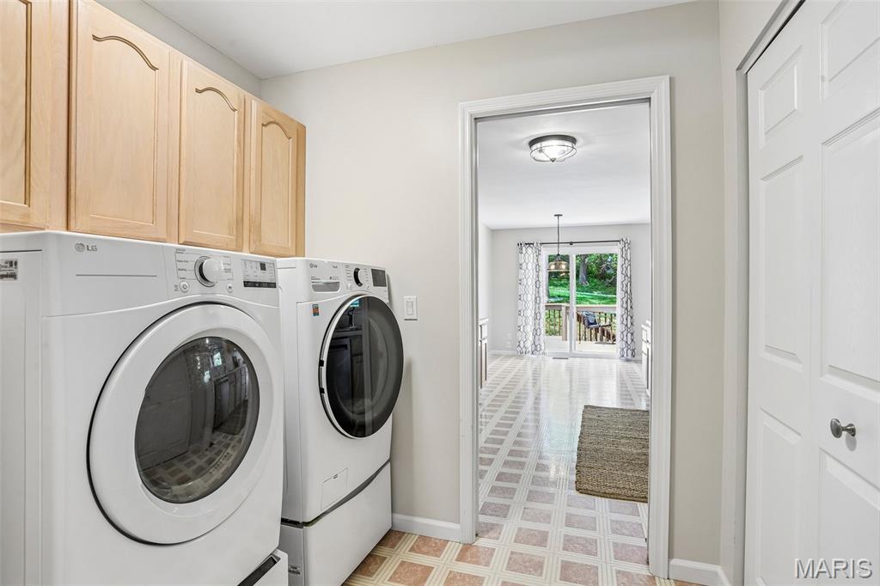
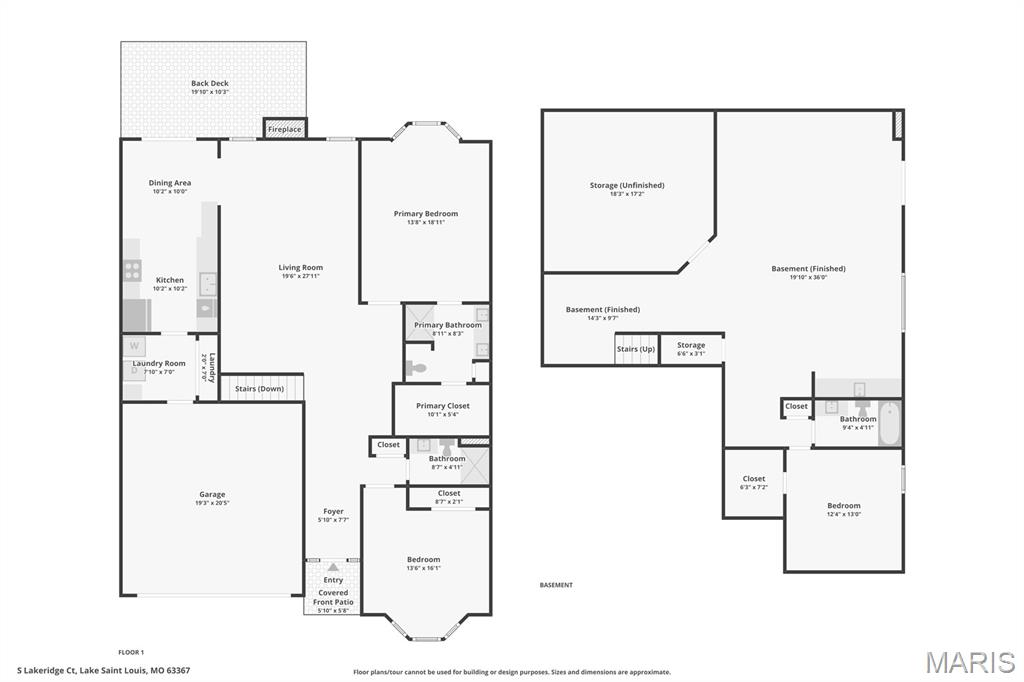
The spacious primary suite offers a walk-in shower and large walk-in closet. A second main level bedroom and additional full bath provide ideal space for guests or family. The kitchen features ample cabinet and counter space, a newer refrigerator, pantry, and convenient main floor laundry with newer washer & Dryer to stay. Step outside to the deck and enjoy peaceful mornings and relaxing evenings outdoors. Also, convenient oversized 2-car garage. Main level carpet has been professionally cleaned, making this home truly turnkey for the next owner.

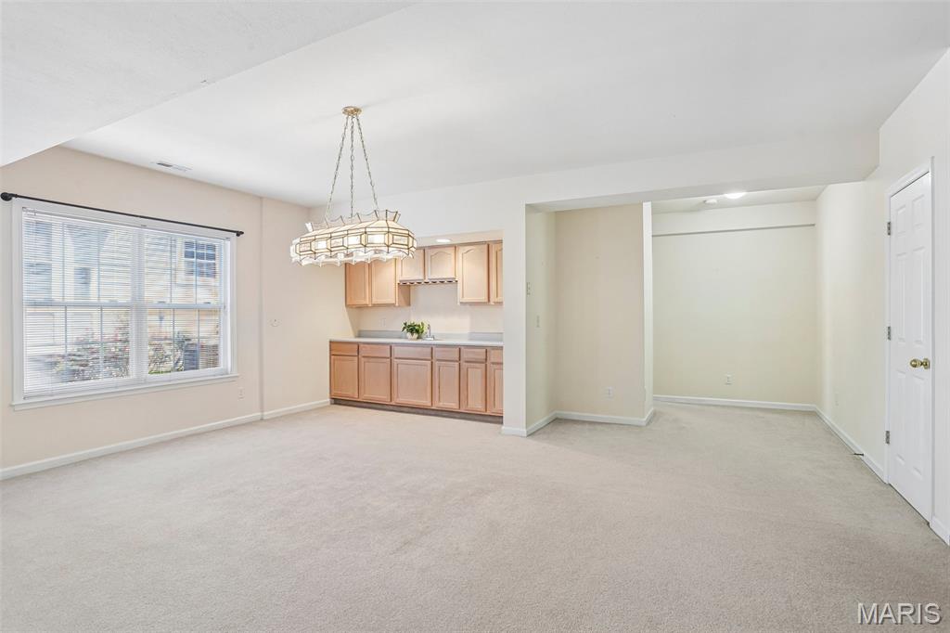
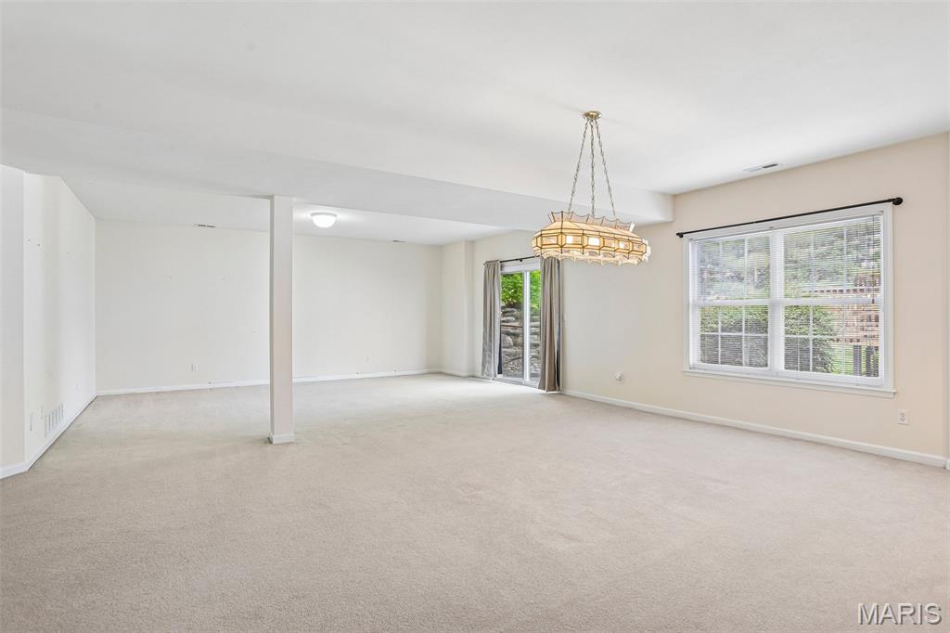
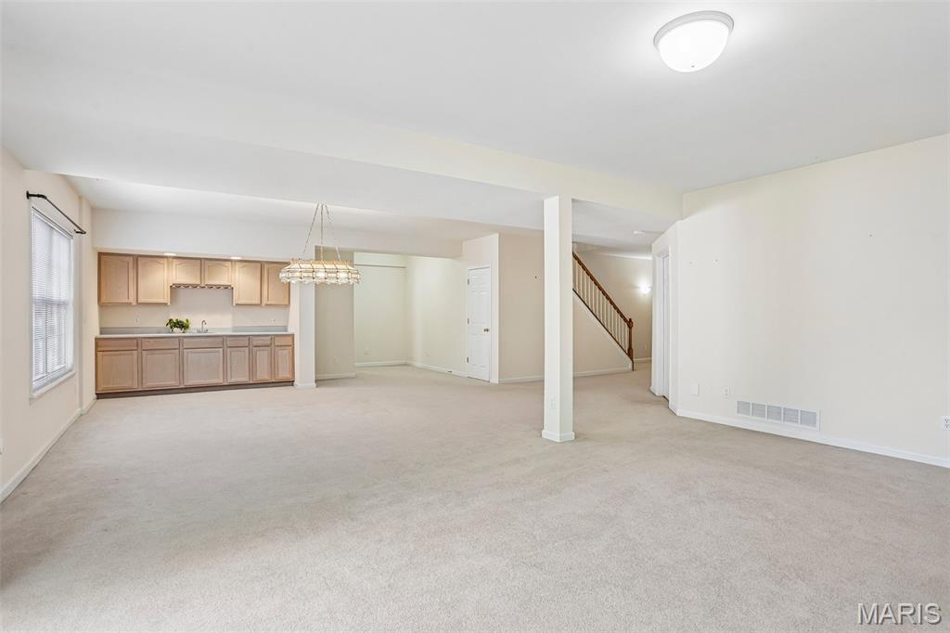
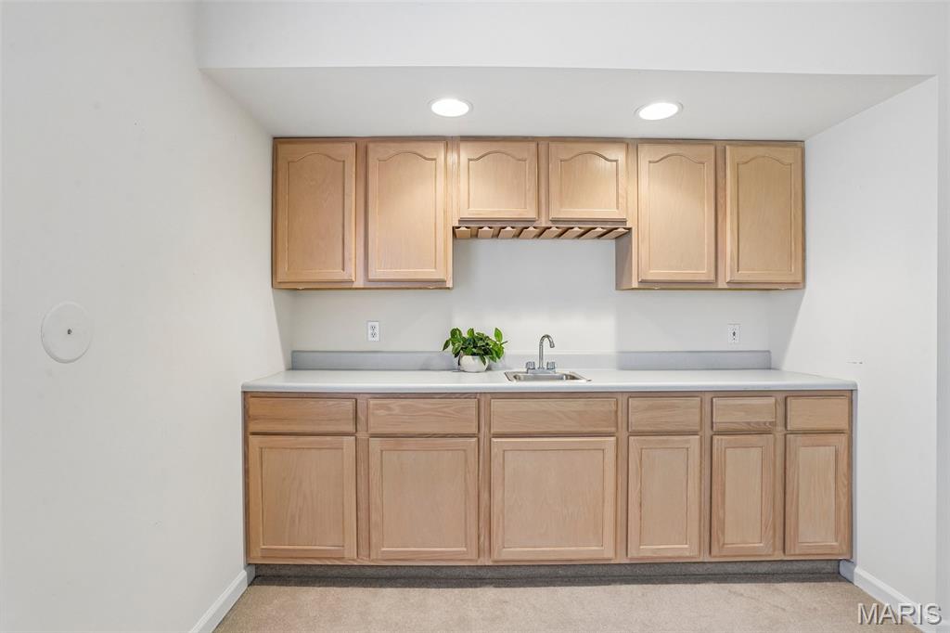
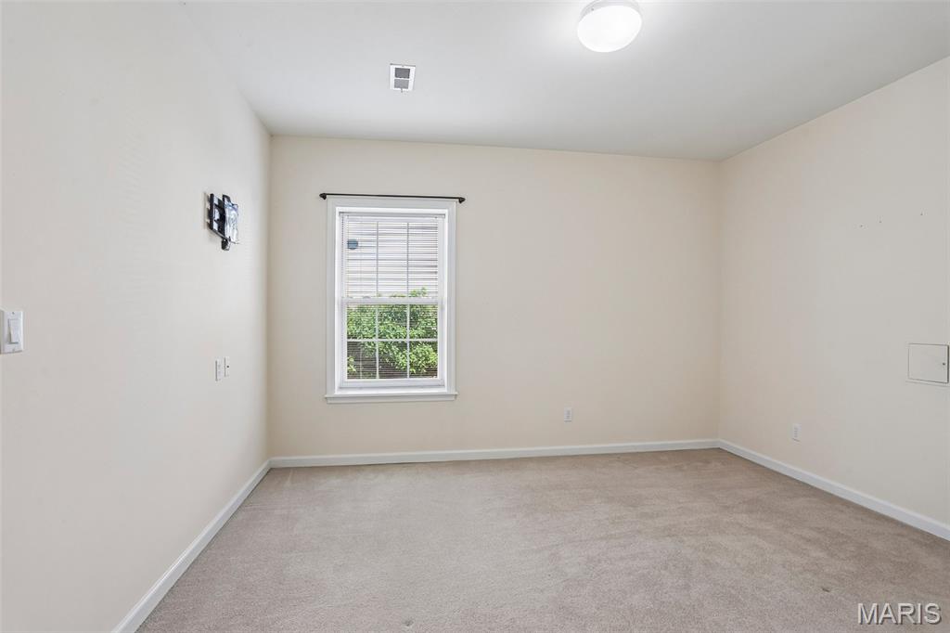
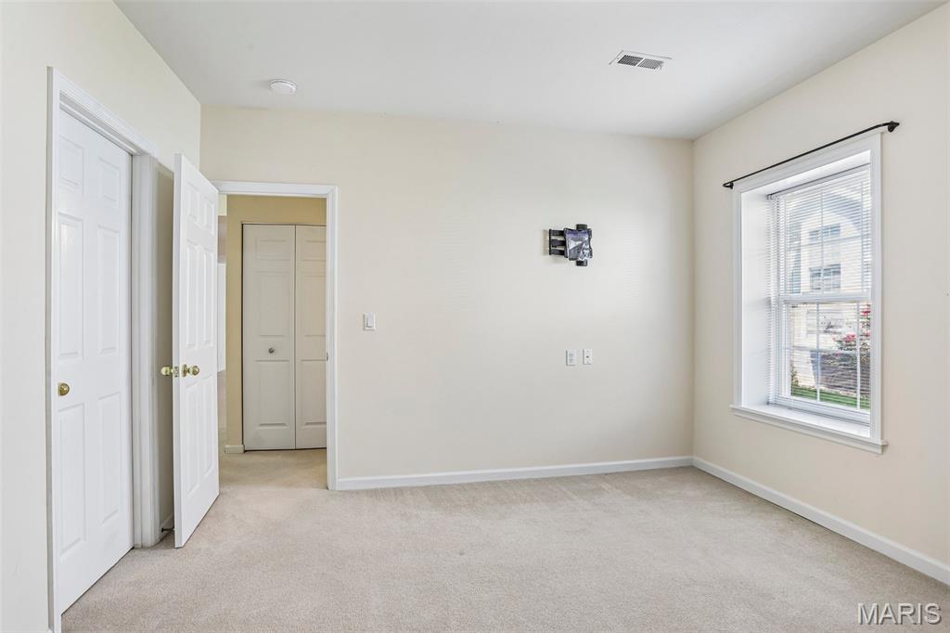
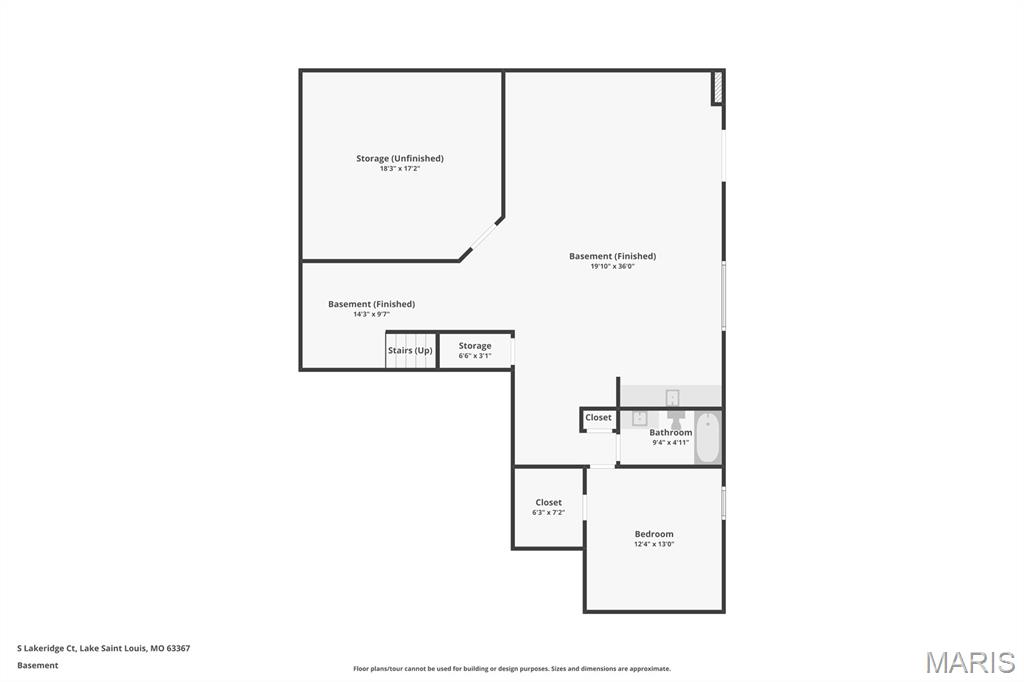
The finished walkout lower level offers incredible additional living and entertaining space with a huge family room, wet bar, third bedroom, full bath, and plenty of storage. Walk out to the lower patio for even more outdoor living space to enjoy. 

Enjoy all the amenities Lake St. Louis has to offer including lake rights, community amenities, and easy villa living in a fantastic location. Don’t miss this opportunity!

2415 S Lakeridge Court 15

Message successfully sent.

What would you like to know?

What is 3 + 4 ?

I agree to receive email communication and understand I can unsubscribe at any time.

I agree to be contacted by Colleen Brown via call, email, and text for real estate services. To opt out, you can reply 'stop' at any time or reply 'help' for assistance. You can also click the unsubscribe link in the emails. Message and data rates may apply. Message frequency may vary. Privacy Policy

Related Properties

New on site 2 days ago
Perched at the top of a hill in a quiet cul-de-sac, this well-maintained home offers comfort, space, and impressive recent updates throughout! Step inside to find brand new carpet on the main level and stairwell (2026), creating a fresh and inviting feel. Outside, enjoy the new driveway (2025) and an incredible 16x33 patio (2024) complete with a firepit and seating area — perfect for entertaining or relaxing evenings at home. The kitchen has stainless steel appliances, 42" cabinets, soft close doors and granite countertops. 

The partially finished basement adds over 600 square feet of additional living space and includes a full bathroom plus a sleeping room, offering flexibility for guests, a home office, or recreation space. With its elevated setting, desirable cul-de-sac location, and thoughtful upgrades, this home is ready for its next owner to enjoy!
#26032420

Lake St Louis

64 Briarchase Court

3 Beds

3 Baths

2,418 Sq.Ft.

$360,000

MLS#: 26032420
New on site 3 days ago
Welcome to your dream home in the heart of Lake St. Louis! This stunning, first-floor condominium offers 1,665 square feet of luxurious, single-level living space featuring 2 bedrooms and 2 full bathrooms. Step inside to find a beautifully refreshed interior boasting fresh paint and gorgeous luxury vinyl flooring throughout. The heart of the home is the updated kitchen, complete with premium quartz countertops and sleek stainless steel appliances. Both bathrooms have been tastefully modernized, including the spacious primary bedroom's private on-suite bath. Convenience is unmatched with this unit. Situated in a secured lobby building with a beautiful lobby, you can enjoy zero-step living. Your private garage includes two dedicated parking spots located directly next to your condo, completely eliminating the need for stairs or elevators. Unwind at the end of the day by stepping through the sliding glass doors onto your private covered deck. Best of all, this property includes full Lake St. Louis lake rights and community amenities, offering the ultimate resort-style lifestyle.
#26030892

Lake St Louis

1608 Lake Knoll Drive 1A

2 Beds

2 Baths

1,665 Sq.Ft.

$280,000

MLS#: 26030892

3 bedroom, 2.5 bath, townhome in an outstanding Lake St. Louis location! Offering 1,624 sq ft of finished living space, this townhome sits on a cul de sac, has an attached 2 car garage, walk out basement, 2 story Entry Foyer, convenient second floor laundry with washer and dryer included, and a deck and patio overlooking tree filled common ground. The exterior is timeless with brick, stone accents, vinyl siding, architectural shingles (New Roof in March 2026), enclosed fascia/soffits, garage coach lights, lawn irrigation and landscaping. The main floor has a Living/Family Room, gas fireplace with marble surround, Kitchen, Dining area, Powder Room and features luxury vinyl plank flooring. The carpet and luxury vinyl plank flooring were replaced in 2024.  The kitchen has white cabinets, a smooth top electric range, microwave, stainless steel dishwasher, refrigerator and pantry. The upstairs features a Primary Bedroom suite with a walk-in closet, Primary Bath, laundry room, a secondary bath and two secondary bedrooms, one with a walk-in closet. This community has easy access to Highways 40/61, 364 and 70. Students will attend desirable Wentzville Schools.  A monthly fee pays for lawn and landscape maintenance, lawn irrigation, some insurance, trash, roof maintenance and more. Excellent living space, a private lot backing to tree filled common ground and an amazing location, check it out!
#26025547

Lake St Louis

208 Prominence Lane

3 Beds

2 Baths

1,624 Sq.Ft.

$289,900

MLS#: 26025547
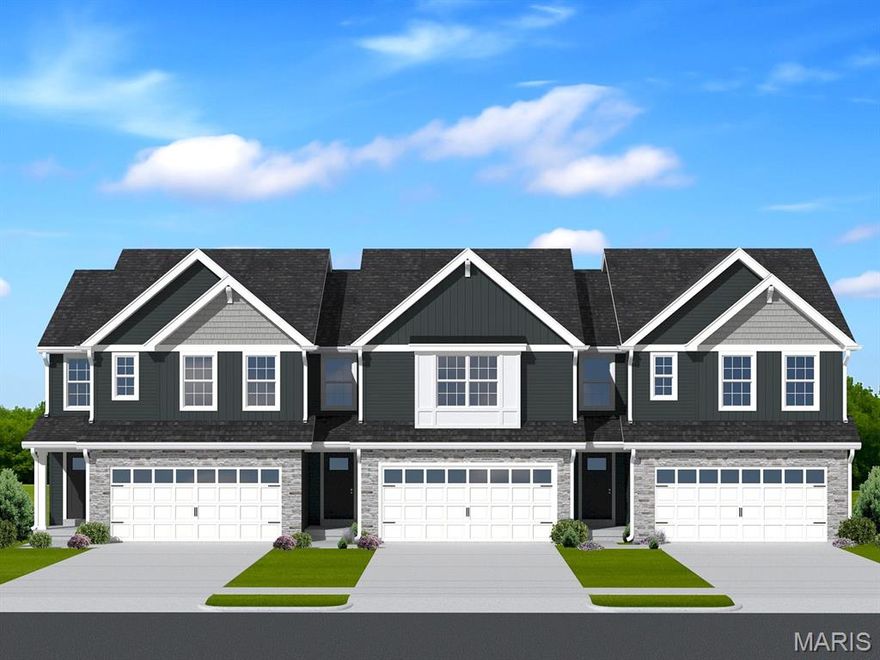
Pre-Construction. TO-BE-BUILT floor plan ready to personalize into your dream home! LIST PRICE and PHOTOS are for 3BR, 2 BA Burlington two-story. Perfect attached townhome for young professionals or those looking to downsize! Pricing will vary depending on various interior/exterior selections. This home features an open floorplan with wonderful living room that flows to the kitchen and dining area. Plenty of cabinetry, plus optional breakfast bar for additional seating. The primary suite includes a large walk in closet and private bathroom. The Burlington includes 2 car garage, soffits & fascia and much more! Additional choices include 2nd floor laundry, luxury master bath, and more! Rosewood Grove offers unbeatable value for new construction townhomes in the Lake St. Louis area. Enjoy low-maintenance living with beautifully maintained common ground & access to local attractions. Enjoy peace of mind with McBride Homes' 10 year builders warranty! Display photos shown.
#26029604

Lake St Louis

2 Burlington at Rosewood Grove

3 Beds

2 Baths

1,719 Sq.Ft.

$314,900

MLS#: 26029604

Two story home with an attached two car garage! Special features include: ceiling fans,  open concept main floor, quartz counter tops, 42 inch cabinets, laminate flooring and so much to offer! Exterior has a covered porch, vinyl siding, enclosed soffits and fascia and new stair to the backyard. Main floor has family room with large windows, kitchen and eating area. and half bath! The upper level has a sitting area, laundry hookups, three bedrooms and two full bathrooms.  Primary bedroom has en-suite, double vanity, tub and shower and walk in closet. Two additional rooms on the second floor. Easy to show, set your appointment today!
#26029332

Lake St Louis

114 Creek Haven Court

3 Beds

2 Baths

1,728 Sq.Ft.

$372,000

MLS#: 26029332

Welcome to 806 Conch Terrace—A unique home on a quiet cul-de-sac. Tucked inside the heart of Lake St. Louis, this beautifully updated 2-story detached villa backs to common ground and the 16th hole of Lake Forest Golf Course.  Inside, you’ll find a light-filled, open layout designed for both everyday living and entertaining. The main level features rich wood floors, an inviting floor-to-ceiling stone fireplace, and a plethora of windows that brings the outside in. The kitchen? Completely refreshed with modern finishes, granite countertops, stainless appliances, and the kind of style that actually makes you want to cook. Upstairs, your primary suite feels like a retreat—complete with a coffered ceiling, private balcony access, walk-in closet, and a beautifully updated bathroom. Two additional bedrooms, updated bath, and thoughtful details throughout make this home as functional as it is beautiful.  The finished lower level adds even more space to relax, host, or unwind including finished space and a third full bathroom. But let’s be honest…the real magic is outside your front door. Lake St. Louis isn’t just a neighborhood—it’s a community built around connection and lifestyle:  Private lakes, Golf courses, Pickleball & tennis courts, Community clubhouse, pool & fitness center, Parks just a short walk away. And the kind of 4th of July fireworks that people plan their year around Whether you’re enjoying a quiet night on the deck or a summer filled with community events, this is where everyday life feels a little more like a getaway. 806 Conch Terrace isn’t just a home… it’s where lifestyle and location finally meet.
#26027029

Lake St Louis

806 Conch Terrace

3 Beds

3 Baths

2,168 Sq.Ft.

$399,000

MLS#: 26027029

Fantastic Villa at Heritage of Hawks Ridge-Is an attached villa at the end. Nestled in this 55+ community, known for its pristine golf course and active lifestyle, this home is waiting for you. The curb appeal,  and  aggregate driveway, manicured landscaping and cozy porch welcome you home.  This two bedroom, three bathroom home  boasts new flooring in the breakfast room and kitchen. The kitchen opens to the dining room which enjoins the living room, boasting beautiful architectural details that highlight the space. The primary bedroom features a large walk-in closet, and the primary bath is a gem, featuring a walk-in soaking tub. One of the most therapeutic bath experiences available, sure to bring rest and relaxation. The main floor second bedroom could also serve as a office. Stepping out of the living room into the screened porch is delightful, a perfect place to enjoy morning coffee . Right off the screened porch is  composite deck, where your grill or smoker will fit nicely.  Downstairs you'll find a large recreation room with a full bath featuring a walk-in shower, a large storage room, and walk out to back yard. Living here is more than just owning a home; it’s joining a vibrant community. As a resident of this golf-centric neighborhood, you’ll have access to Active Recreation: Take a dip in the community swimming pool or challenge neighbors to a match on the pickleball courts. Social Connection: A full calendar of planned activities throughout the year ensures there’s always something to do and someone to meet. Prime Location: Enjoy the quiet security of a dedicated villa enclave while being minutes away from the shopping, dining, and amenities of Lake St. Louis. Seller is offering a Home Warranty through Choice Home Warranty - Choice Plus Warranty .
#26026385

Lake St Louis

2229 Hawks Landing Drive C

2 Beds

3 Baths

1,802 Sq.Ft.

$359,000

MLS#: 26026385
Price reduced
Move in ready 4 bedroom, 3 bathroom home in Lake St. Louis offering approximately 2,322 square feet of living space on a quiet cul de sac with full lake rights and access to the highly sought after Lake St. Louis Community Association amenities.
Located in one of St. Charles County’s most established lake communities, this home combines updated interior finishes, functional single level living, and the kind of lifestyle buyers actively search for in Lake St. Louis.
The updated kitchen features granite countertops, refreshed cabinetry, modern flooring, and an open connection to the main living and dining areas, creating a layout that works equally well for everyday living and entertaining. Large windows bring in natural light throughout the main living space, while the fireplace adds warmth and a comfortable focal point that makes the home feel easy to settle into from the moment you walk inside.
The spacious primary suite includes a private full bathroom and generous closet space. Three additional bedrooms and two more full bathrooms provide flexibility for guests, remote work, multigenerational living, or hobby space. Renovated bathrooms and a newer water heater add additional value and peace of mind.
Unlike many homes in the area, this property offers primarily single level living with no basement, an increasingly desirable feature for buyers seeking accessibility, convenience, and lower maintenance living without sacrificing space.
Ownership includes full access to Lake St. Louis Community Association amenities, including boating, fishing, marinas, community beaches, clubhouse access, fitness center, pickleball courts, tennis courts, playgrounds, and walking trails. This is more than a neighborhood, it is a true lake lifestyle community built around recreation, connection, and everyday convenience.
Conveniently located near Interstate 70 and Interstate 64/40, the home offers quick access to shopping, restaurants, parks, golf courses, and daily amenities throughout O'Fallon and the greater St. Charles County area.
Lake St. Louis, MO 63367. An updated 4 bedroom, 3 bathroom home with lake rights, renovated bathrooms, a fireplace, cul de sac location, and access to one of the most amenity rich communities in the St. Louis metro area.
#26001641

Lake St Louis

59 Sable Court

4 Beds

2 Baths

2,322 Sq.Ft.

$399,000

MLS#: 26001641
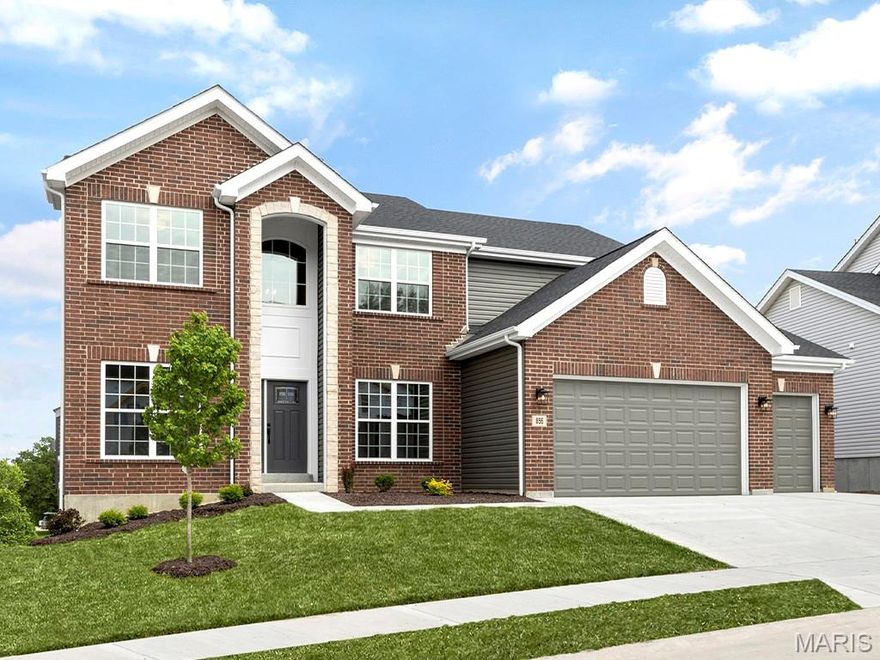
Pre-Construction. To Be Built Home ready to personalize into your dream home! BASE PRICE and PHOTOS are for 4BR, 2.5BA Sequoia Two Story. THREE CAR GARAGE included! Pricing will vary depending on various interior/exterior selections. This beautiful home opens to a formal dining room and living room/office space. The back of the home features an open floorplan with a massive kitchen, breakfast room and large family room. Second floor master suite features large walk-in closet and gorgeous private bathroom. 3 secondary bedrooms and hall bath upstairs. The Sequoia includes 2 car garage, main floor laundry, soffits & fascia and much more! Additional selections for this floorplan include gourmet kitchen, master bedroom sitting room, luxury master bath and bay windows. Enjoy incredible customer service and McBride Homes' 10 year builders warranty! Hawk Ridge Estates offers 29 beautiful luxury homesites with oversized homesites and 3 car garages! Display photos shown.
#25062373

Lake St Louis

2 Sequoia at Hawk Ridge Estate

4 Beds

2 Baths

2,784 Sq.Ft.

$417,900

MLS#: 25062373

 - property

Send a message

Message successfully sent.

Your message

What is 3 + 4 ?

Reason for contacting?

I agree to receive email communication and understand I can unsubscribe at any time.

I agree to be contacted by Colleen Brown via call, email, and text for real estate services. To opt out, you can reply 'stop' at any time or reply 'help' for assistance. You can also click the unsubscribe link in the emails. Message and data rates may apply. Message frequency may vary. Privacy Policy

Sign Out

Virtual Assistant

Would you like to take the next step with this property? We can help you schedule a showing or virtual tour, or send you more details.

Yes, I would like more information.

Thank You for Your Reply, One of Our Agents will contact you as soon as possible

No, maybe later.

Thank you, you can always contact me via email, phone number or through the contact form.

Realhub AI

Lucy - Your AI-Powered Realtor

Update Your Temporary Password

Personalize your search

Enter your email and we'll notify you immediately when new listings match what you're looking for.

or enter email address

Already have an account ? Login here

Continue your home search

I agree to receive communications and understand I can unsubscribe at any time.

I agree to be contacted by Colleen Brown via call, email, and text for real estate services. To opt out, you can reply 'stop' at any time or reply 'help' for assistance. You can also click the unsubscribe link in the emails. Message and data rates may apply. Message frequency may vary. Privacy Policy

Already have an account ? Login here

We use cookies

We use cookies primarily for analytics to enhance your experience. By accepting, you agree to our use of these cookies. You can manage your preferences or learn more about our cookies policy.