



Property
Beds
2
Full Baths
3
1/2 Baths
None
Year Built
2002
Sq.Footage
1,802
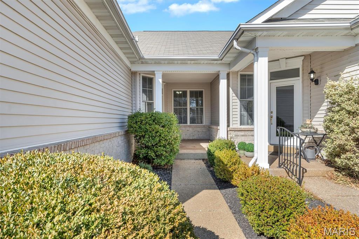
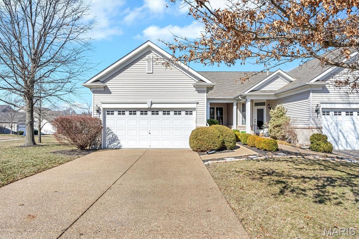
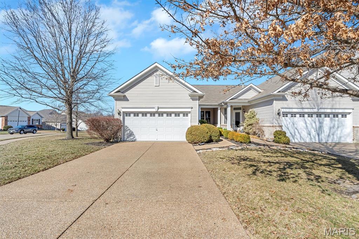
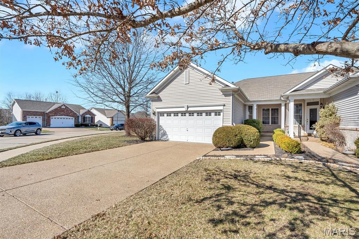
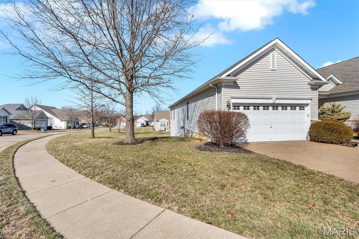
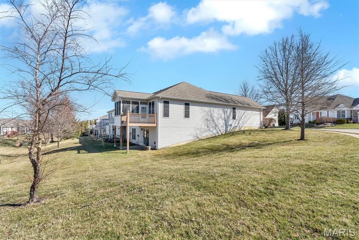
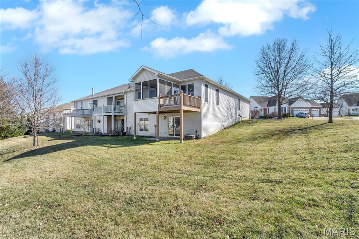
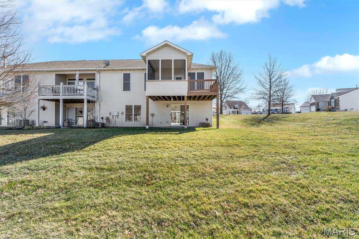
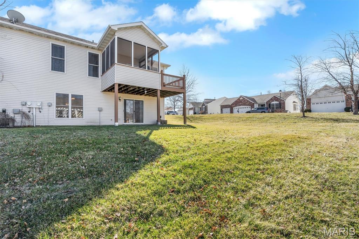
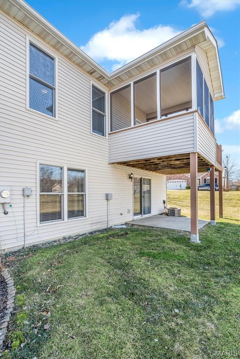
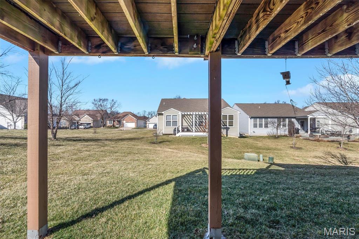
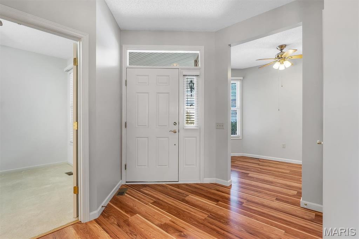
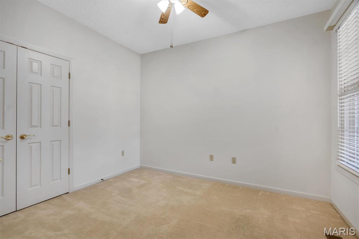
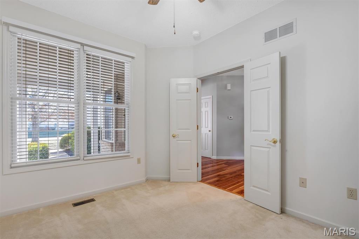
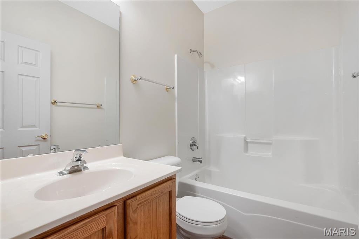
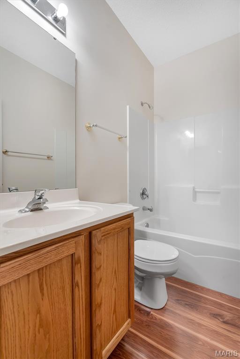
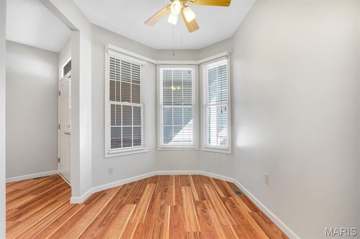
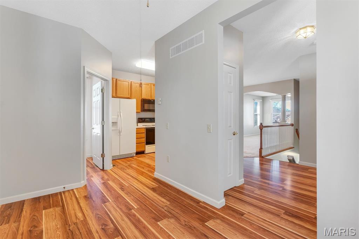
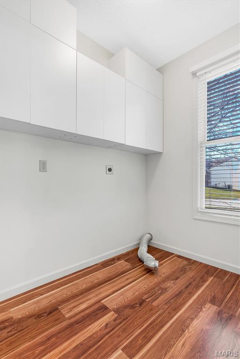
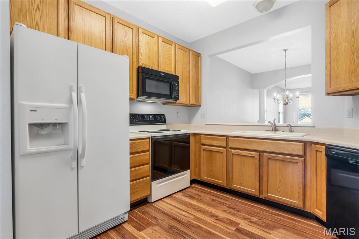
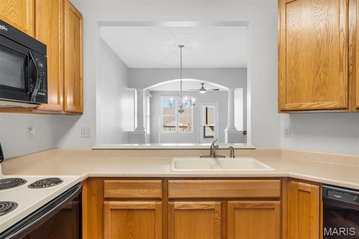
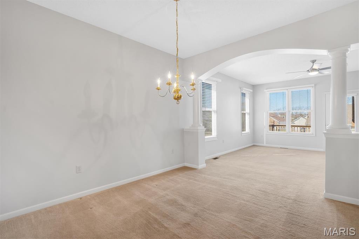
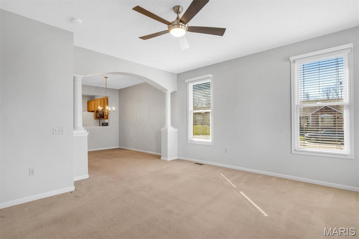
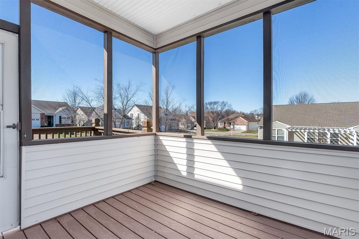
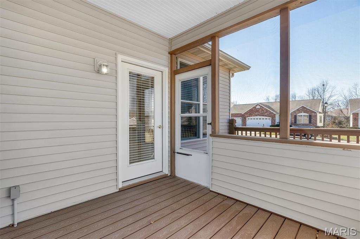
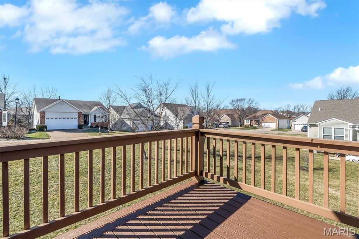
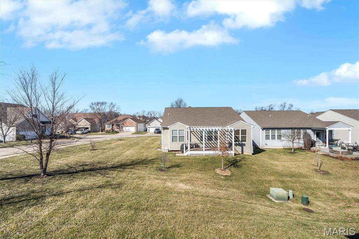
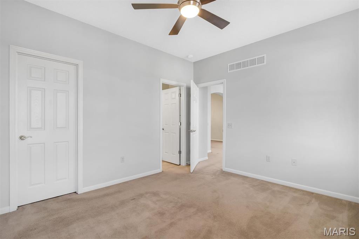
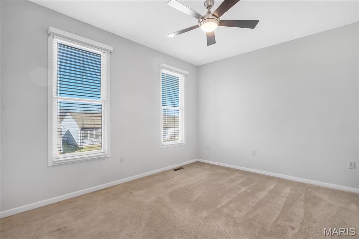
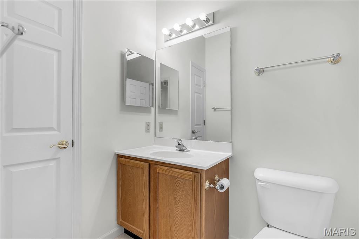
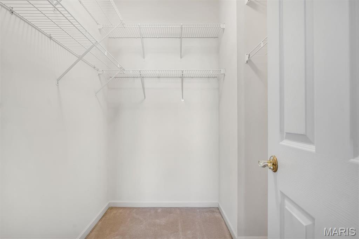
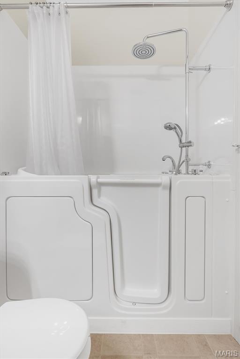
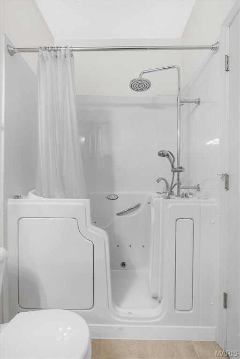
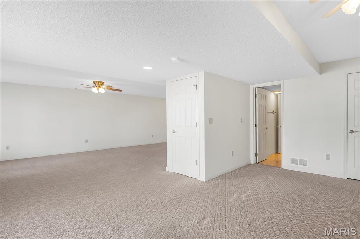
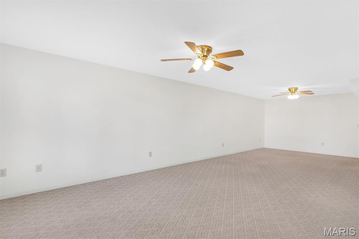
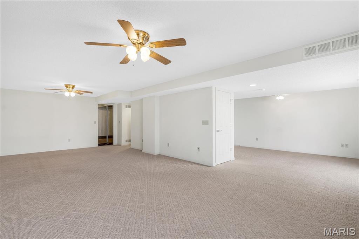
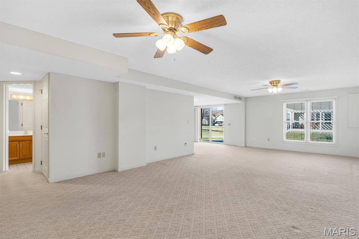
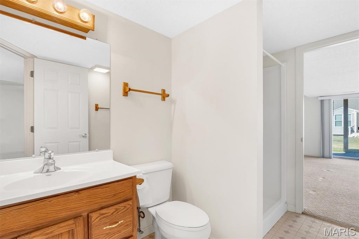
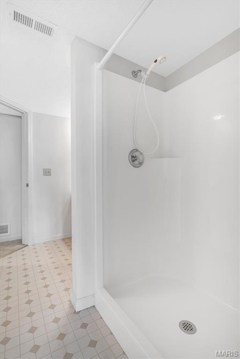
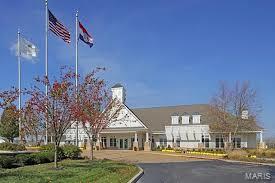
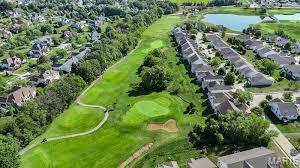
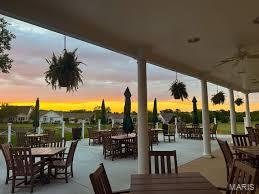
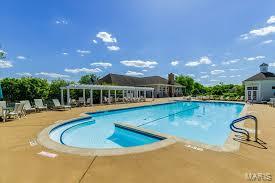
Fantastic Villa at Heritage of Hawks Ridge-Is an attached villa at the end. Nestled in this 55+ community, known for its pristine golf course and active lifestyle, this home is waiting for you. The curb appeal, and aggregate driveway, manicured landscaping and cozy porch welcome you home. This two bedroom, three bathroom home boasts new flooring in the breakfast room and kitchen. The kitchen opens to the dining room which enjoins the living room, boasting beautiful architectural details that highlight the space. The primary bedroom features a large walk-in closet, and the primary bath is a gem, featuring a walk-in soaking tub. One of the most therapeutic bath experiences available, sure to bring rest and relaxation. The main floor second bedroom could also serve as a office. Stepping out of the living room into the screened porch is delightful, a perfect place to enjoy morning coffee . Right off the screened porch is composite deck, where your grill or smoker will fit nicely. Downstairs you'll find a large recreation room with a full bath featuring a walk-in shower, a large storage room, and walk out to back yard. Living here is more than just owning a home; it’s joining a vibrant community. As a resident of this golf-centric neighborhood, you’ll have access to Active Recreation: Take a dip in the community swimming pool or challenge neighbors to a match on the pickleball courts. Social Connection: A full calendar of planned activities throughout the year ensures there’s always something to do and someone to meet. Prime Location: Enjoy the quiet security of a dedicated villa enclave while being minutes away from the shopping, dining, and amenities of Lake St. Louis. Seller is offering a Home Warranty through Choice Home Warranty - Choice Plus Warranty .
Features & Amenities
Interior
-
Other Interior Features
Ceiling Fan(s), Chandelier, Laminate Counters, Open Floorplan, Pantry, Soaking Tub, Walk-In Closet(s)
-
Total Bedrooms
2
-
Bathrooms
3
-
Above Grade Finished Area
1170.0
-
Basement YN
YES
-
Cooling YN
YES
-
Cooling
Ceiling Fan(s), Central Air
-
Fireplace YN
NO
-
Heating YN
YES
-
Heating
Natural Gas
-
Main Level Bedrooms
2
-
Pet friendly
N/A
Exterior
-
Garage
Yes
-
Garage spaces
2
-
Construction Materials
Frame
-
Other Exterior Features
None
-
Parking
Additional Parking, Aggregate
-
Patio and Porch Features
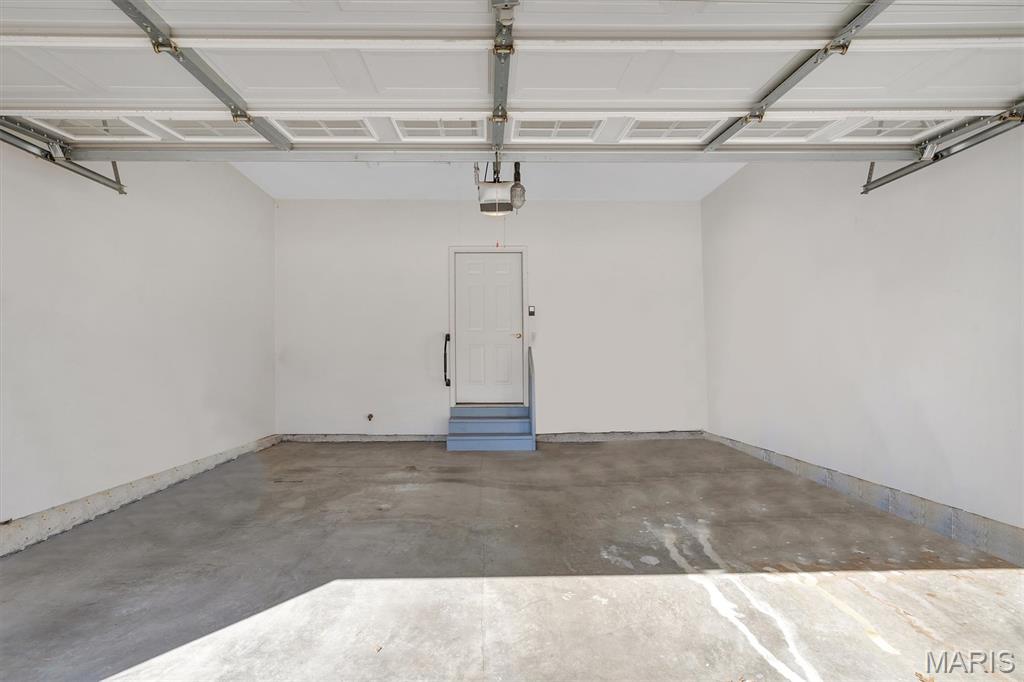
Covered, Deck, Front Porch, Rear Porch, Screened
-
Pool
No
-
Waterfront YN
NO
-
View
None
Area & Lot
-
Lot Features
Corner Lot
-
Lot Size(acres)
0.1387
-
Lot Size(square feet)
6041.77
-
Property Type
Residential
-
Property Sub Type
Single Family Residence
-
Architectural Style
Traditional
Price
-
Sales Price
$359,000
-
Tax Amount
$3,100
-
Sq. Footage
1, 802
-
Price/SqFt
$199
HOA
-
Association
Yes
-
Association Fee
$261
-
Association Fee Frequency
Monthly
-
Association Fee Includes
N/A
School District
-
Elementary School
Duello Elem.
-
Middle School
Wentzville South Middle
-
High School
Timberland High
Property Features
-
New Construction
NO
-
Association Amenities
Golf Course, Pool, Management
-
Foundation Details
Concrete Perimeter
-
Sewer
Public Sewer
-
Water Source
Public
Schedule a Showing
Showing scheduled successfully.
Mortgage calculator
Estimate your monthly mortgage payment, including the principal and interest, property taxes, and HOA. Adjust the values to generate a more accurate rate.
Your payment
Principal and Interest:
$
Property taxes:
$
HOA fees:
$
Total loan payment:
$
Total interest amount:
$
Location
County
St. Charles
Elementary School
Duello Elem.
Middle School
Wentzville South Middle
High School
Timberland High
Listing Courtesy of Tammy Campbell , Lux Properties
RealHub Information is provided exclusively for consumers' personal, non-commercial use, and it may not be used for any purpose other than to identify prospective properties consumers may be interested in purchasing. All information deemed reliable but not guaranteed and should be independently verified. All properties are subject to prior sale, change or withdrawal. RealHub website owner shall not be responsible for any typographical errors, misinformation, misprints and shall be held totally harmless.

FOUNDER
Colleen Brown
Call Colleen today to schedule a private showing.

* Listings on this website come from the FMLS IDX Compilation and may be held by brokerage firms other than the owner of this website. The listing brokerage is identified in any listing details. Information is deemed reliable but is not guaranteed. If you believe any FMLS listing contains material that infringes your copyrighted work please click here to review our DMCA policy and learn how to submit a takedown request.© 2024 FMLS.
Related Properties

Lake St Louis
64 Briarchase Court
3 Beds
3 Baths
2,418 Sq.Ft.
$360,000
MLS#: 26032420
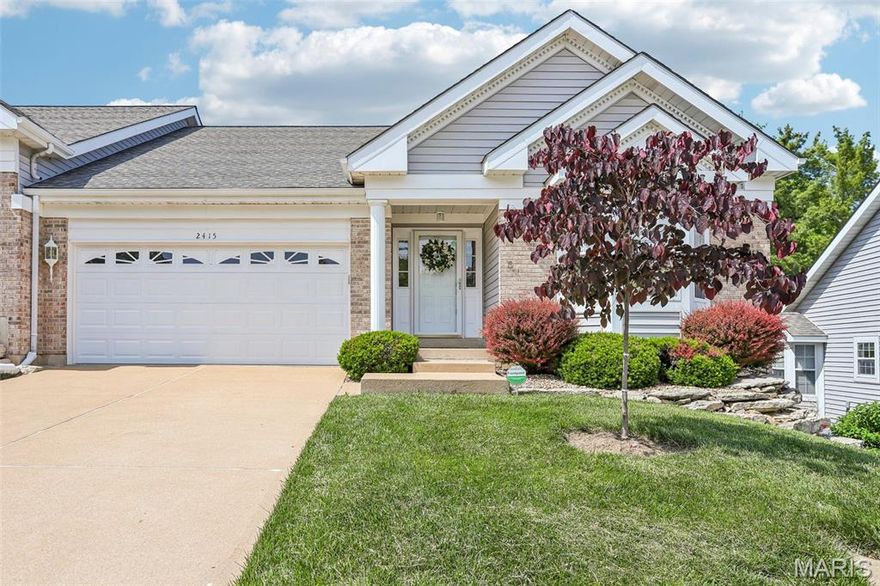
Lake St Louis
2415 S Lakeridge Court 15
3 Beds
2 Baths
2,669 Sq.Ft.
$350,000
MLS#: 26029371

Lake St Louis
208 Prominence Lane
3 Beds
2 Baths
1,624 Sq.Ft.
$289,900
MLS#: 26025547
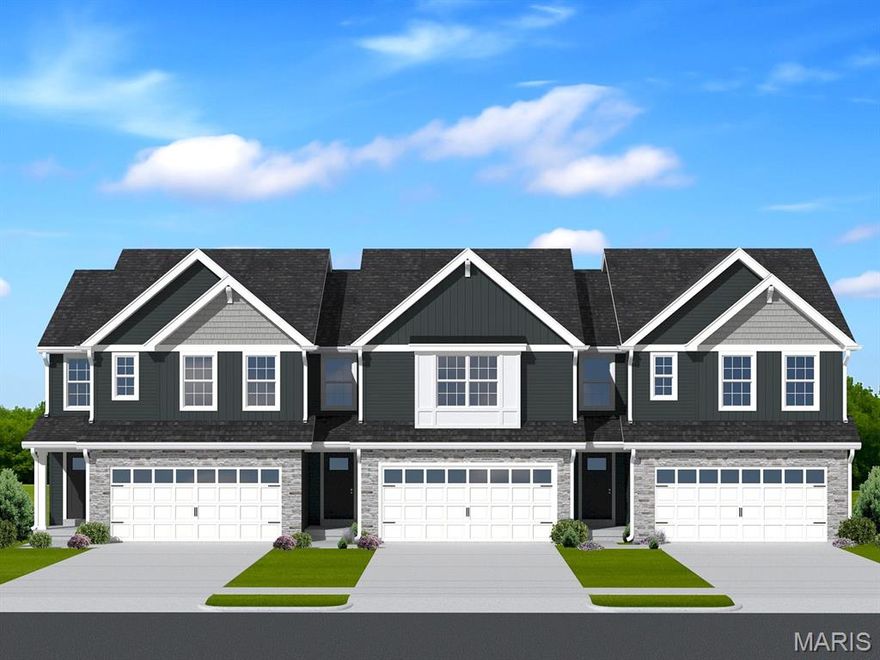
Lake St Louis
2 Burlington at Rosewood Grove
3 Beds
2 Baths
1,719 Sq.Ft.
$314,900
MLS#: 26029604

Lake St Louis
114 Creek Haven Court
3 Beds
2 Baths
1,728 Sq.Ft.
$372,000
MLS#: 26029332

Lake St Louis
806 Conch Terrace
3 Beds
3 Baths
2,168 Sq.Ft.
$399,000
MLS#: 26027029
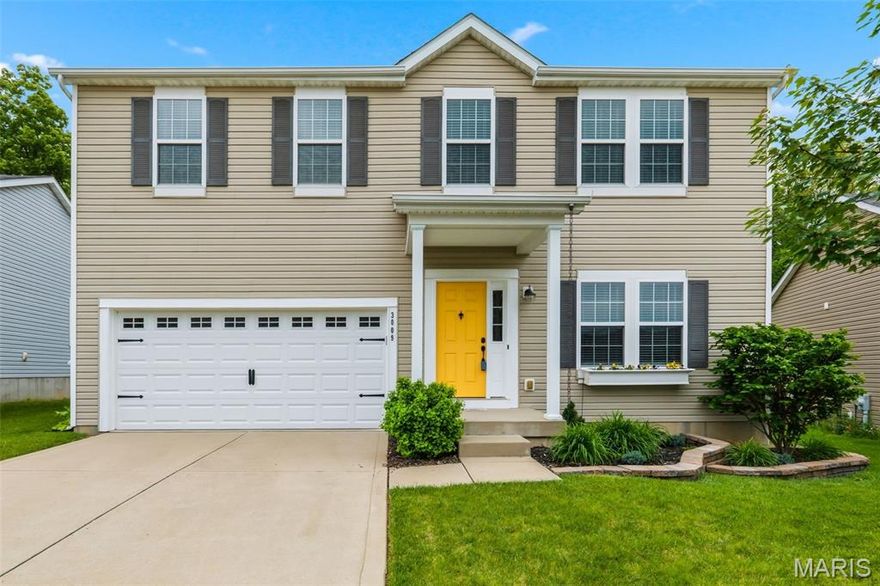
Lake St Louis
3009 Preston Woods Trail
4 Beds
2 Baths
2,320 Sq.Ft.
$425,000
MLS#: 26015624
Lake St Louis
59 Sable Court
4 Beds
2 Baths
2,322 Sq.Ft.
$399,000
MLS#: 26001641
Lake St Louis
2 Sequoia at Hawk Ridge Estate
4 Beds
2 Baths
2,784 Sq.Ft.
$417,900
MLS#: 25062373
