



















Property
Beds
4
Full Baths
3
1/2 Baths
1
Year Built
1978
Sq.Footage
3,200
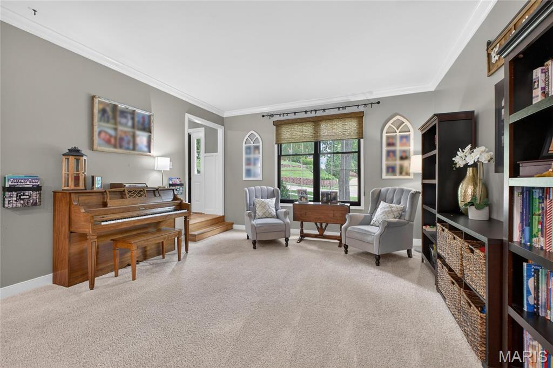
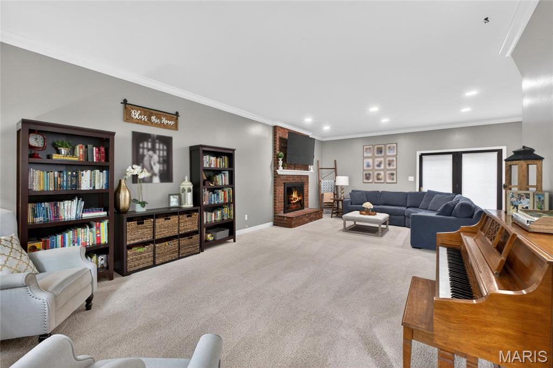
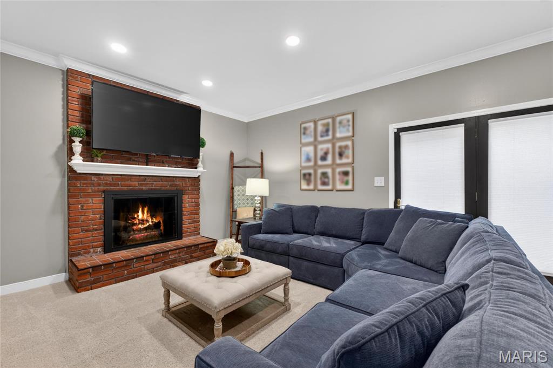
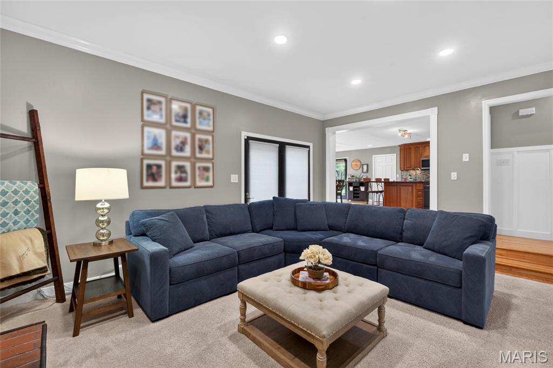
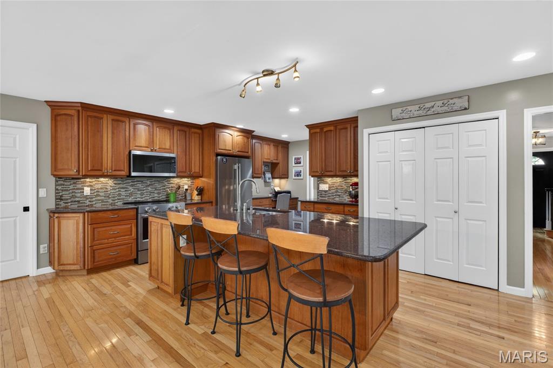
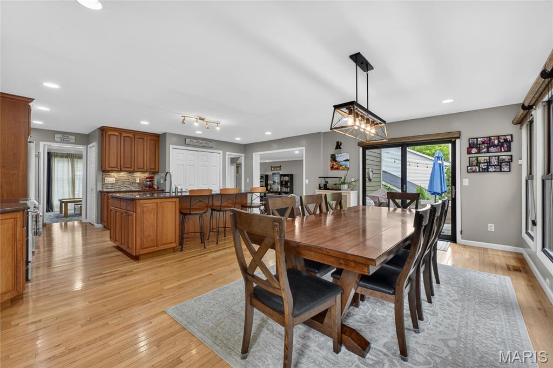
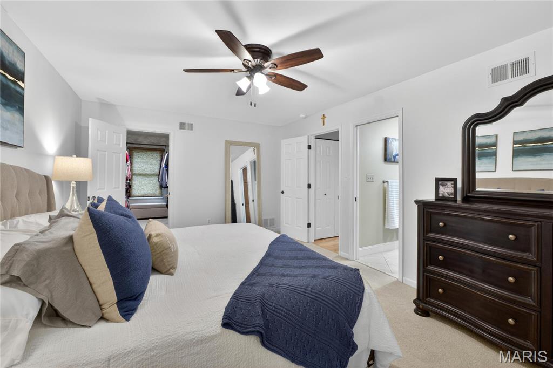
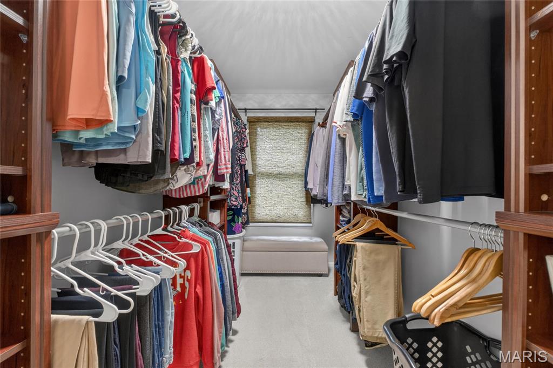
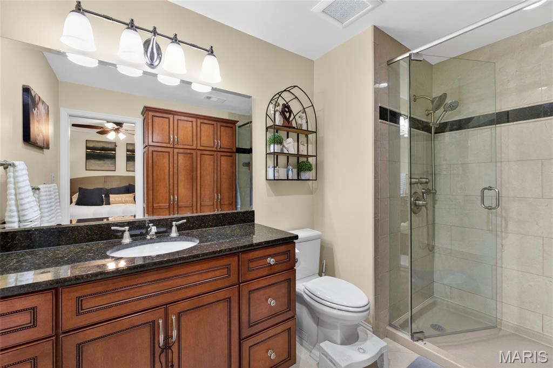
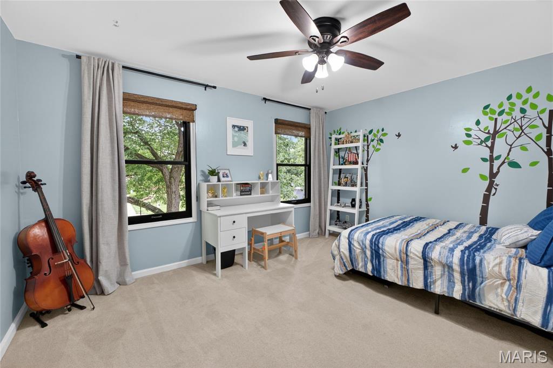
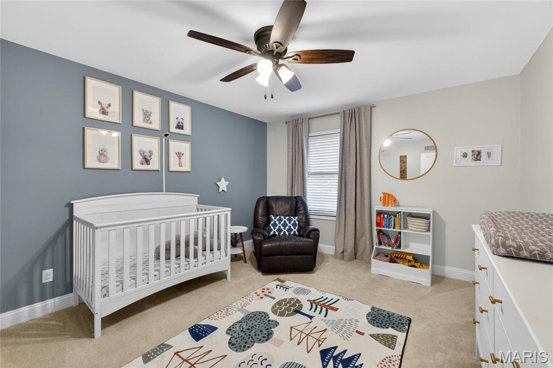
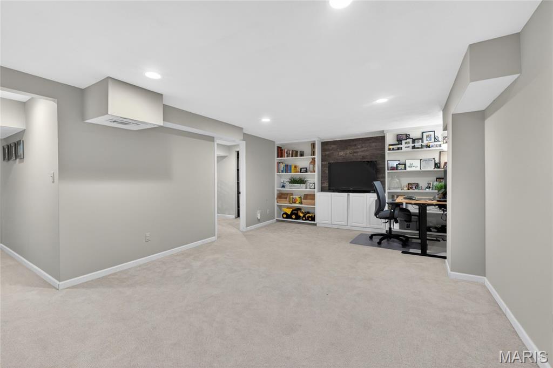
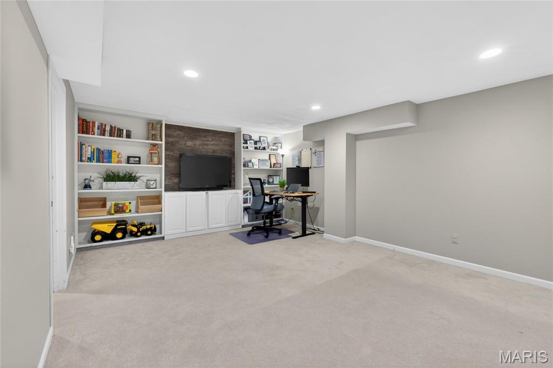
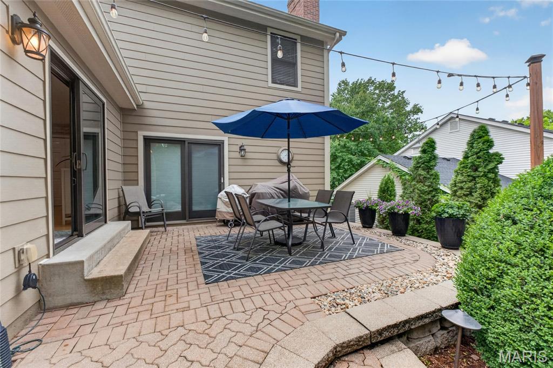
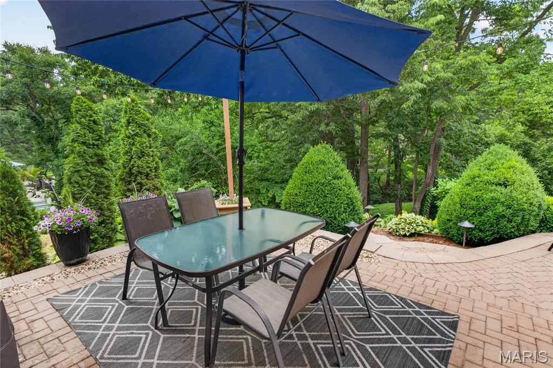
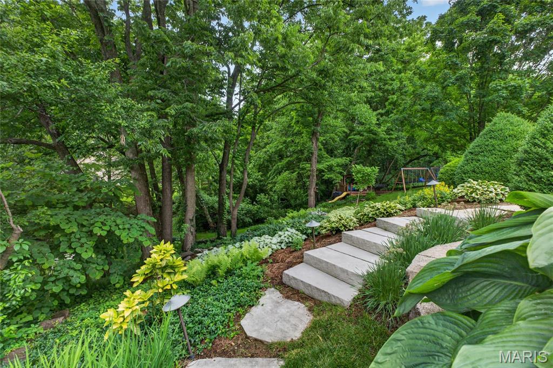
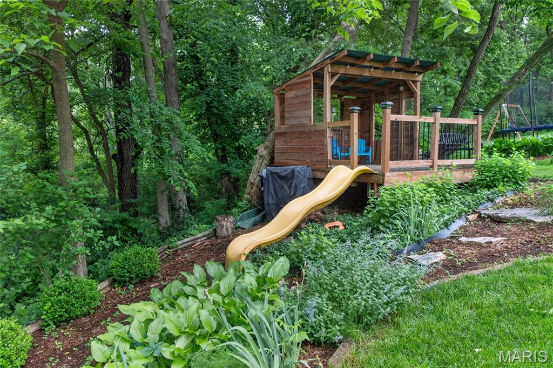
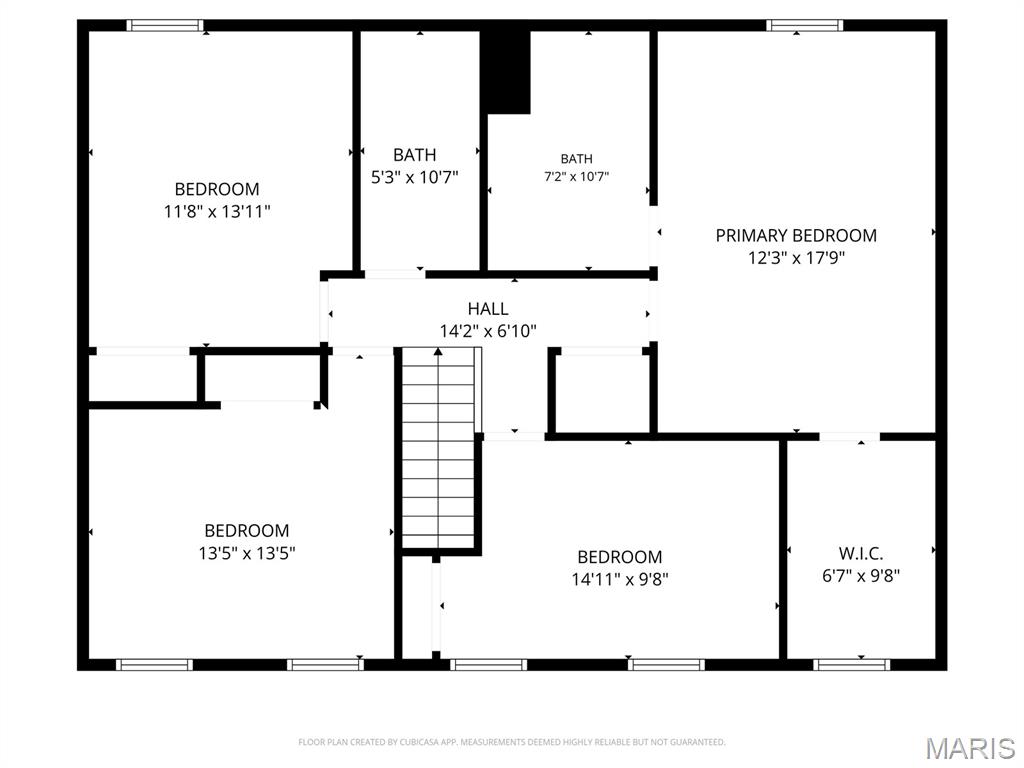
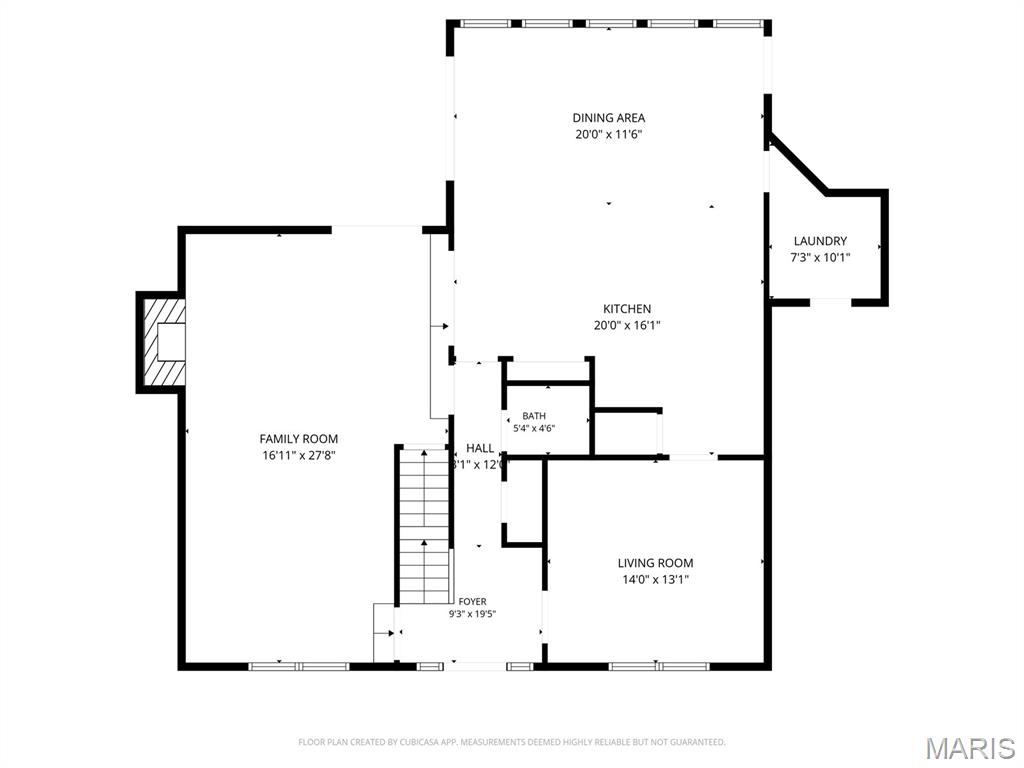
Picturesque Turnkey Two Story in Des Peres with sought after Kirkwood schools! Classic Curb Appeal on this beautifully landscaped 4 bed, 3.5 bath home with stone paver walk way and brick front porch. Front door with glass sidelights and stylish fixtures. Real hardwood floors throughout much of main floor. Entry foyer is flanked on one side by living room that leads into open, expanded kitchen. Kitchen features large center island, granite tops, and stainless steel appliances. Island flows into large dining room with tons of windows providing natural light. Incredible family gathering area to sit and enjoy meals! Expansive Great Room with fireplace steps down from kitchen. Main floor laundry and lockers as well. Primary bedroom upstairs with spacious walk in closet. Updated primary bath with glass shower door and floor to ceiling tile. Oversized vanity with granite top. Three other beds for the family upstairs with renovated hall bath featuring double vanity, tile floors, and tile walled tub/shower. Finished Lower level with built in bookshelves in Rec Room. Great work from home space or let the kids play. Add’l finished/sleeping room plus workout area and full bath. Step out back to brick paver patio overlooking beautifully manicured rear yard and landscaped beds. Peaceful, serene setting to relax and BBQ or watch the kids play in the built in fort or swing set. All of this plus craftsmen style garage door with coach lights. Convenient Location off Ballas. Easy access to Manchester or Daughtery Ferry near St Gerard school. Charming Two Story home with over 3,200+ total sq feet of living space in Desirable Des Peres is perfect for the growing Family!
Features & Amenities
Interior
-
Total Bedrooms
4
-
Bathrooms
3
-
1/2 Bathrooms
1
-
Above Grade Finished Area
2504.0
-
Basement YN
YES
-
Cooling YN
YES
-
Cooling
Central Air
-
Fireplace YN
YES
-
Heating YN
YES
-
Heating
Forced Air
-
Pet friendly
N/A
Exterior
-
Garage
No
-
Construction Materials
Brick, Other
-
Pool
No
Area & Lot
-
Lot Features
Level
-
Lot Size(acres)
0.25
-
Lot Size(square feet)
10890.0
-
Property Type
Residential
-
Property Sub Type
Single Family Residence
-
Architectural Style
Traditional
Price
-
Sales Price
$750,000
-
Tax Amount
$6,605
-
Sq. Footage
3, 200
-
Price/SqFt
$234
HOA
-
Association
No
School District
-
Elementary School
Westchester Elem.
-
Middle School
North Kirkwood Middle
-
High School
Kirkwood Sr. High
Property Features
-
New Construction
NO
-
Sewer
Public Sewer
-
Water Source
Public
Schedule a Showing
Showing scheduled successfully.
Mortgage calculator
Estimate your monthly mortgage payment, including the principal and interest, property taxes, and HOA. Adjust the values to generate a more accurate rate.
Your payment
Principal and Interest:
$
Property taxes:
$
HOA fees:
$
Total loan payment:
$
Total interest amount:
$
Location
County
St. Louis
Elementary School
Westchester Elem.
Middle School
North Kirkwood Middle
High School
Kirkwood Sr. High
Listing Courtesy of Troy Robertson , Coldwell Banker Realty - Gundaker
RealHub Information is provided exclusively for consumers' personal, non-commercial use, and it may not be used for any purpose other than to identify prospective properties consumers may be interested in purchasing. All information deemed reliable but not guaranteed and should be independently verified. All properties are subject to prior sale, change or withdrawal. RealHub website owner shall not be responsible for any typographical errors, misinformation, misprints and shall be held totally harmless.

FOUNDER
Colleen Brown
Call Colleen today to schedule a private showing.

* Listings on this website come from the FMLS IDX Compilation and may be held by brokerage firms other than the owner of this website. The listing brokerage is identified in any listing details. Information is deemed reliable but is not guaranteed. If you believe any FMLS listing contains material that infringes your copyrighted work please click here to review our DMCA policy and learn how to submit a takedown request.© 2024 FMLS.
