
Property
Beds
4
Full Baths
2
1/2 Baths
1
Year Built
1995
Sq.Footage
2,108
This stunning 4-bedroom, 3-bathroom lake home offers the perfect blend of relaxation and resort-style living. With vaulted ceilings and lots of space, you have plenty of room no matter how many guests! Nestled within a premier, golf-cart-friendly private community, this property delivers an unmatched lifestyle package. Step outside and enjoy top-tier amenities, including two sparkling community pools, a pickleball court, a playground, and picnic areas. Waterfront perks are unbeatable here, featuring a private marina and a private boat ramp—your front-row seat to the lake's spectacular fireworks displays! Enjoy true peace of mind and low-maintenance living, as your water, trash, road maintenance, and common ground upkeep are all completely included. Whether you are looking for a full-time residence or the ultimate weekend getaway, this lake home is ready to welcome you. Schedule your tour today!
Features & Amenities
Interior
-
Other Interior Features
Built-in Features, Ceiling Fan(s), Vaulted Ceiling(s), Walk-In Closet(s), Wired for Sound
-
Total Bedrooms
4
-
Bathrooms
2
-
1/2 Bathrooms
1
-
Basement YN
YES
-
Cooling YN
YES
-
Cooling
Ceiling Fan(s), Central Air
-
Fireplace YN
YES
-
Heating YN
YES
-
Heating
Electric, Forced Air
-
Pet friendly
N/A
Exterior
-
Garage
No
-
Construction Materials
Wood Siding
-
Other Exterior Features
Playground, Storage
-
Parking
Gravel, No Garage, Open
-
Patio and Porch Features
Covered, Deck, Patio, Porch
-
Pool
Yes
-
Pool Features
Outdoor Pool, Community, Private
-
Waterfront YN
NO
Area & Lot
-
Lot Features
Sloped, Gentle Sloping, Views
-
Lot Size(acres)
0.23
-
Property Type
Residential
-
Property Sub Type
Single Family Residence
-
Architectural Style
One And One Half Story
Price
-
Sales Price
$425,000
-
Tax Amount
$790.59
-
Zoning
Residential
-
Sq. Footage
2, 108
-
Price/SqFt
$201
HOA
-
Association
Yes
-
Association Fee
$2,500
-
Association Fee Frequency
Annually
-
Association Fee Includes
N/A
School District
-
Elementary School
School Of The Osage
-
Middle School
N/A
-
High School
N/A
Property Features
-
Accessibility Features
Accessible Full Bath, Therapeutic Whirlpool
-
Association Amenities
Boat Dock
-
Ownership
Fee Simple,
-
Sewer
Septic Tank
Schedule a Showing
Showing scheduled successfully.
Mortgage calculator
Estimate your monthly mortgage payment, including the principal and interest, property taxes, and HOA. Adjust the values to generate a more accurate rate.
Your payment
Principal and Interest:
$
Property taxes:
$
HOA fees:
$
Total loan payment:
$
Total interest amount:
$
Location
County
Camden
Elementary School
School Of The Osage
Middle School
High School
Listing Courtesy of Annamarie Hopkins , Ozark Realty
RealHub Information is provided exclusively for consumers' personal, non-commercial use, and it may not be used for any purpose other than to identify prospective properties consumers may be interested in purchasing. All information deemed reliable but not guaranteed and should be independently verified. All properties are subject to prior sale, change or withdrawal. RealHub website owner shall not be responsible for any typographical errors, misinformation, misprints and shall be held totally harmless.

FOUNDER
Colleen Brown
Call Colleen today to schedule a private showing.

* Listings on this website come from the FMLS IDX Compilation and may be held by brokerage firms other than the owner of this website. The listing brokerage is identified in any listing details. Information is deemed reliable but is not guaranteed. If you believe any FMLS listing contains material that infringes your copyrighted work please click here to review our DMCA policy and learn how to submit a takedown request.© 2024 FMLS.
Related Properties

Lake Ozark
151 Upper Monarch Cove Drive 6D
3 Beds
3 Baths
1,540 Sq.Ft.
$475,000
MLS#: 3587579

Lake Ozark
158 Regatta Bay Circle 2C
3 Beds
3 Baths
1,673 Sq.Ft.
$388,000
MLS#: 3587565
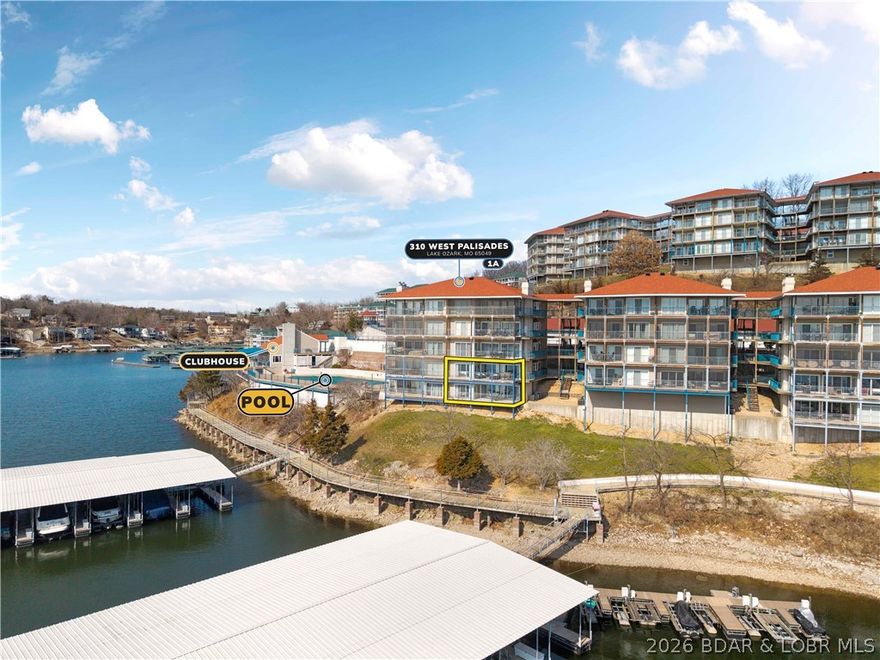
Lake Ozark
310 W. Palisades Drive 1A
4 Beds
4 Baths
2,180 Sq.Ft.
$499,000
MLS#: 3587569

Lake Ozark
40 Lighthouse Road 5-104
4 Beds
3 Baths
1,700 Sq.Ft.
$350,000
MLS#: 3587420
Lake Ozark
100 Blue Heron Hill 120
None Beds
1 Baths
1,900 Sq.Ft.
$379,500
MLS#: 3587489

Lake Ozark
432 Regatta Bay Circle 4C
3 Beds
3 Baths
1,420 Sq.Ft.
$379,999
MLS#: 3587384
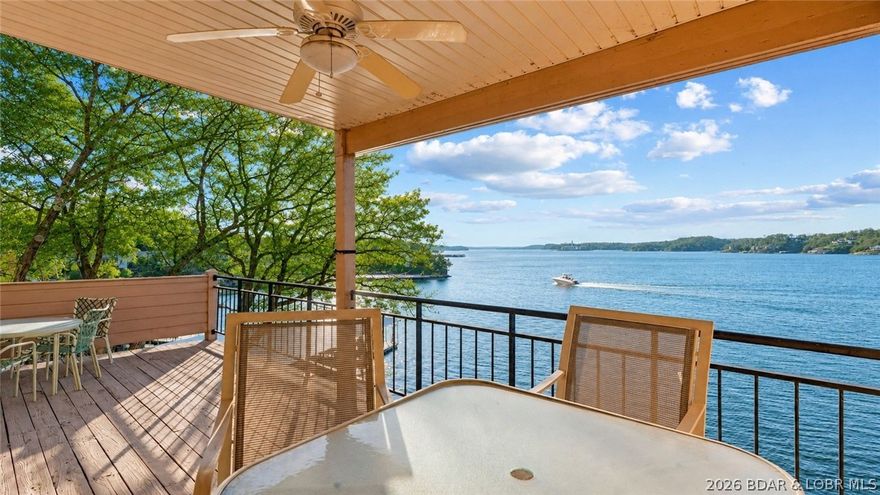
Lake Ozark
77 Falls Drive 2A
3 Beds
2 Baths
1,564 Sq.Ft.
$425,000
MLS#: 3586880

Lake Ozark
398 Regatta Bay Drive 2B
3 Beds
3 Baths
1,797 Sq.Ft.
$425,000
MLS#: 3587125
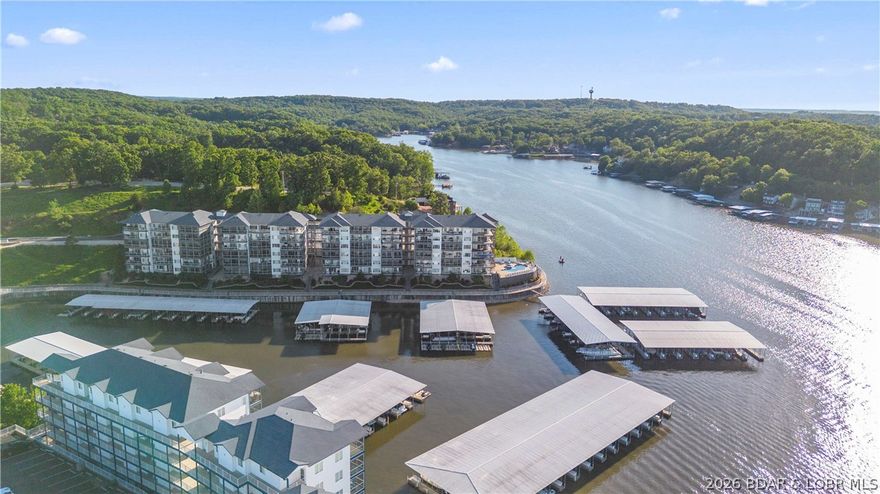
Lake Ozark
183 Upper Monarch Cove Drive 4C
3 Beds
2 Baths
1,417 Sq.Ft.
$489,000
MLS#: 3587070
