



Property
Beds
3
Full Baths
2
1/2 Baths
1
Year Built
2008
Sq.Footage
1,417
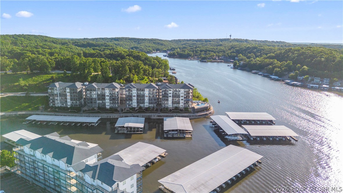
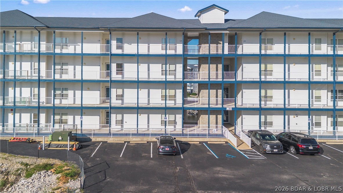
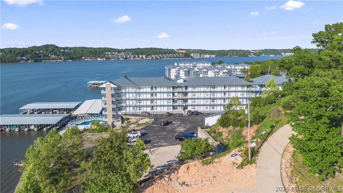
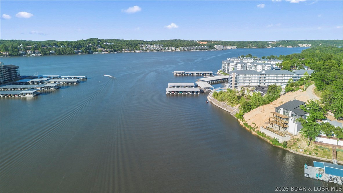
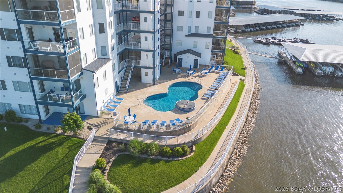
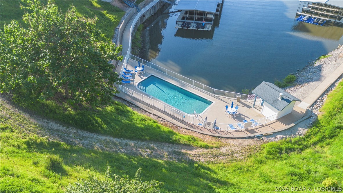
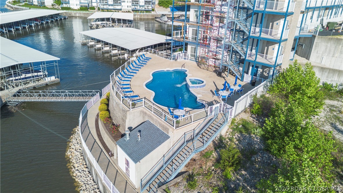
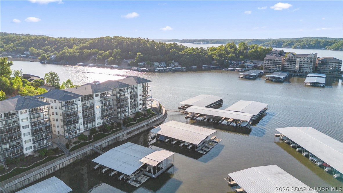
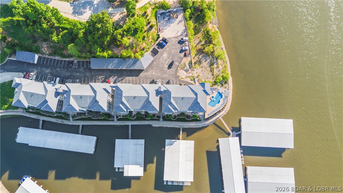
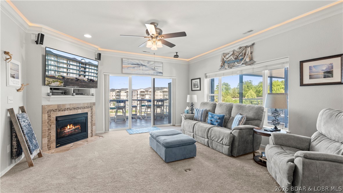
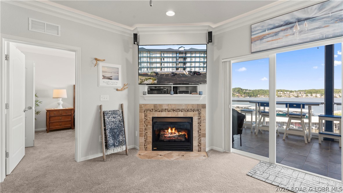
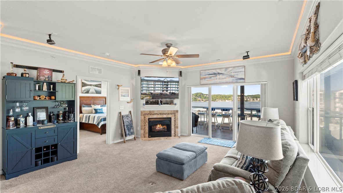
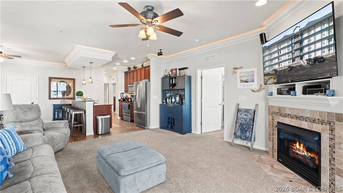
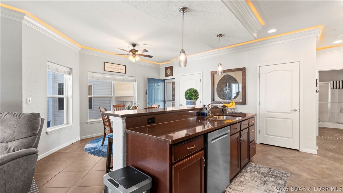
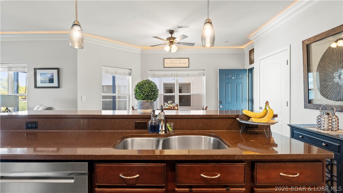
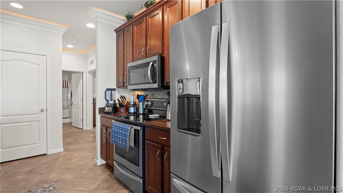
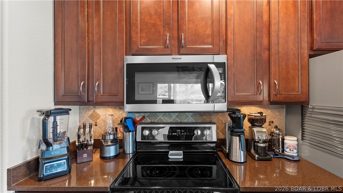
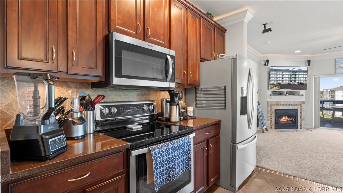
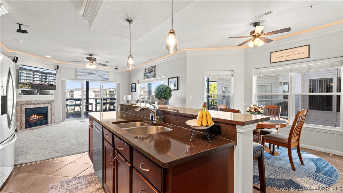
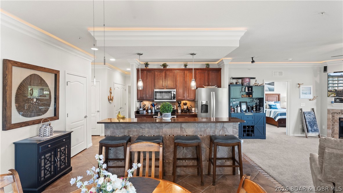
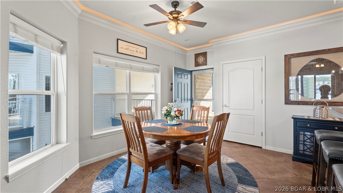
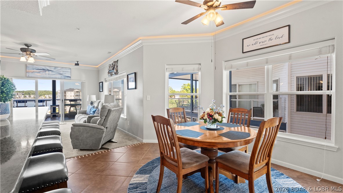
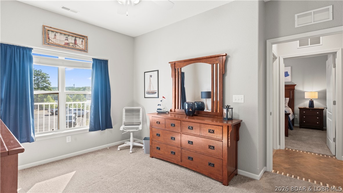
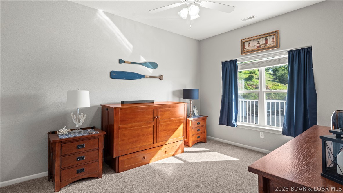
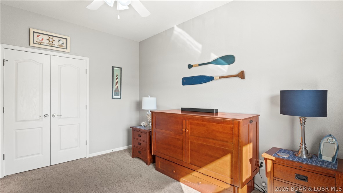
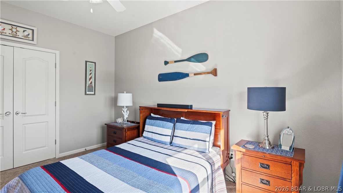
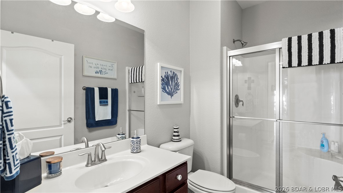
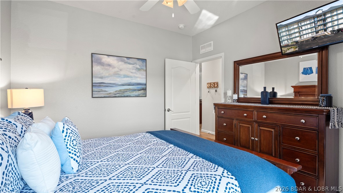
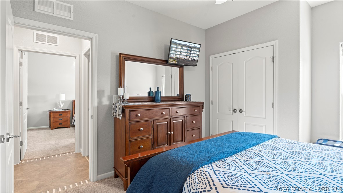
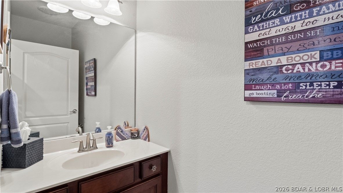
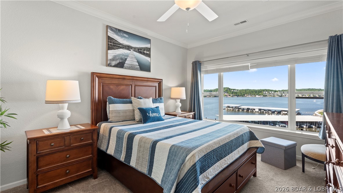
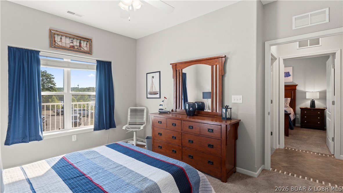
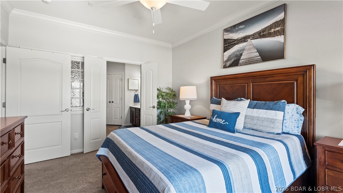
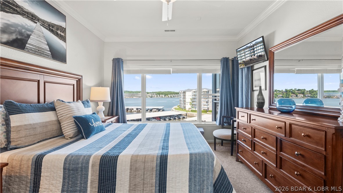
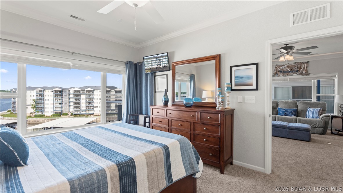
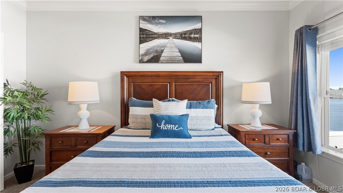
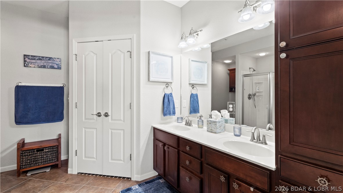
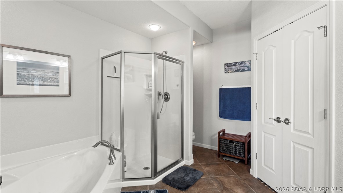
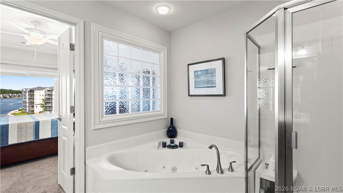
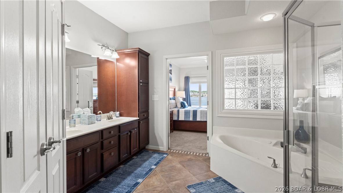
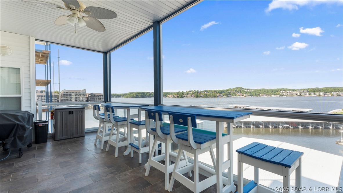
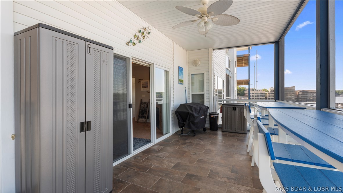
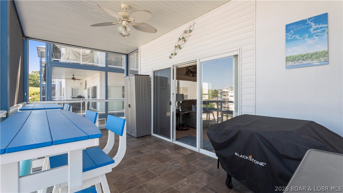
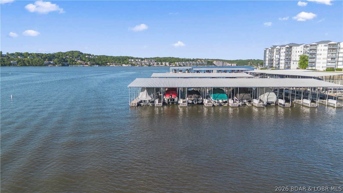
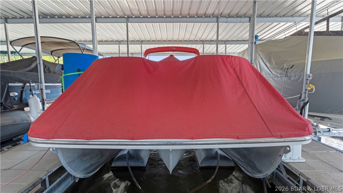
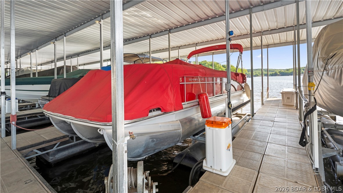
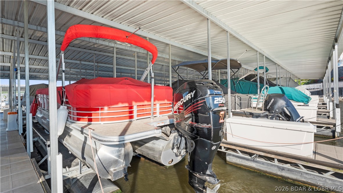
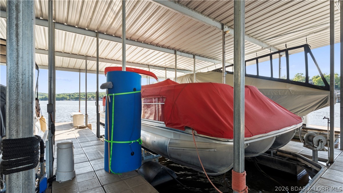
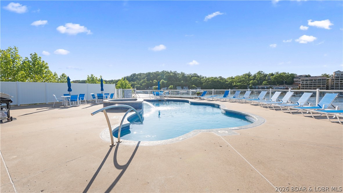
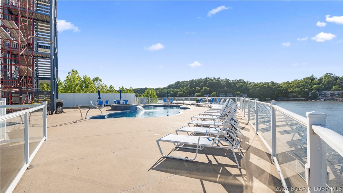
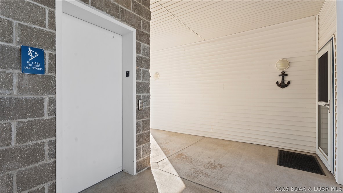
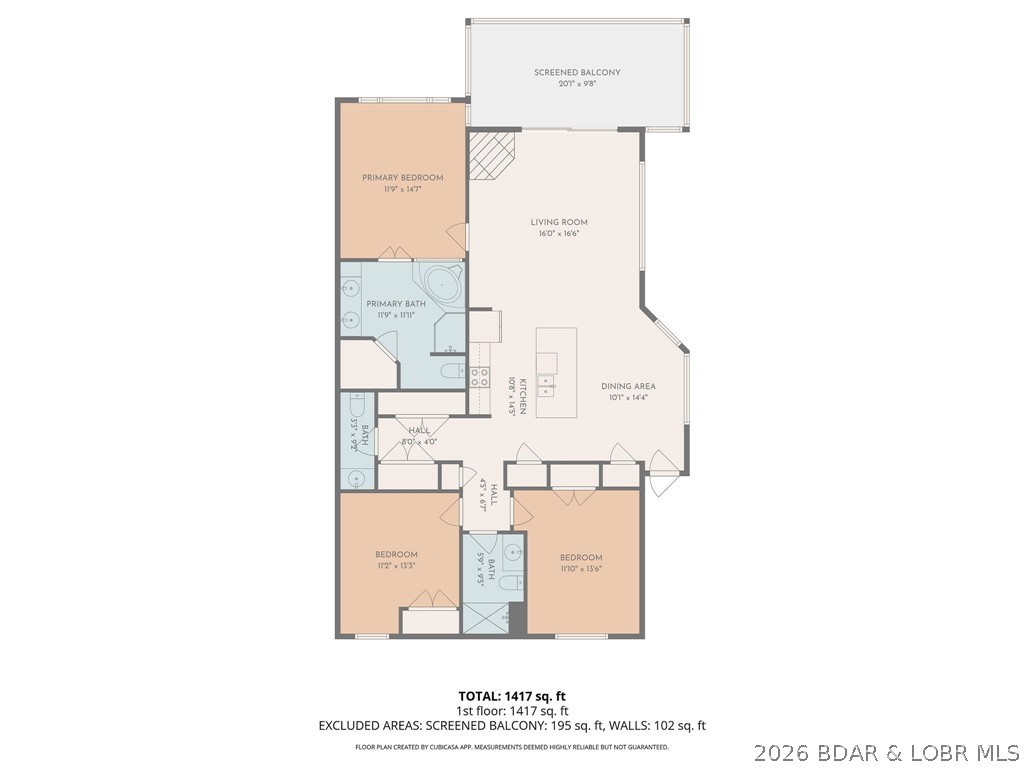
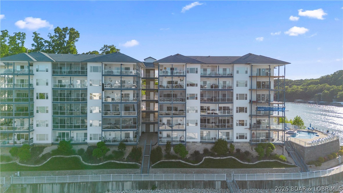
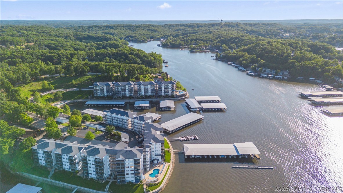
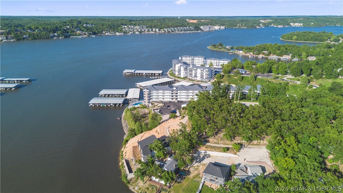
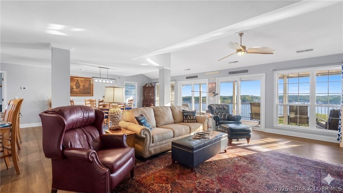
This exceptional 3-bedroom, 2.5-bath fully furnished lakefront condo offers the ultimate "turn-key" Lake of the Ozarks experience. Positioned as the original "model" unit, it boasts superior details and numerous upgrades, including crown molding with accent lighting, stainless steel appliances, and granite countertops. Some of the key condo features are elevator access that opens directly in front of the unit. Open-concept living, dining, and kitchen area with tasteful, included furnishings. Screened-in lakeside patio equipped with high-quality matching Polywood furniture. A cozy fireplace designed with plumbing capabilities to allow an outdoor spigot for grilling. Access to three community pools. Includes a 12' x 36' boat slip. Conveniently located at the 2mm, providing quick access to restaurants, golf, and shopping. Complete your lake lifestyle with the optional, separate purchase of the seller's boat and hoist: 2015 Bennington Tritoon 25R, 250HP Mercury Outboard with only 415 hours, 10,000 lb capacity hoist already installed in the slip. This is a rare opportunity to purchase a meticulously maintained, model-level unit with top-tier amenities at the Midwest Coast.
Features & Amenities
Interior
-
Other Interior Features
Elevator, Built-in Features, Ceiling Fan(s), Pantry, Walk-In Closet(s), Wired for Sound
-
Total Bedrooms
3
-
Bathrooms
2
-
1/2 Bathrooms
1
-
Cooling YN
YES
-
Cooling
Ceiling Fan(s), Central Air
-
Fireplace YN
YES
-
Heating YN
YES
-
Heating
Electric, Forced Air
-
Pet friendly
N/A
Exterior
-
Garage
No
-
Parking
Paved, No Garage
-
Patio and Porch Features
Deck, Covered
-
Pool
Yes
-
Pool Features
Community
-
Waterfront YN
YES
Area & Lot
-
Lot Features
Waterfront
-
Property Type
Residential
-
Property Sub Type
Condominium
Price
-
Sales Price
$489,000
-
Tax Amount
$1,740
-
Sq. Footage
1, 417
-
Price/SqFt
$345
HOA
-
Association
Yes
-
Association Fee
$1,866
-
Association Fee Frequency
Quarterly
-
Association Fee Includes
N/A
School District
-
Elementary School
School Of The Osage
-
Middle School
N/A
-
High School
N/A
Property Features
-
Accessibility Features
Accessible Full Bath
-
Ownership
Fee Simple,
-
Sewer
Public Sewer
-
Water Source
Public
Schedule a Showing
Showing scheduled successfully.
Mortgage calculator
Estimate your monthly mortgage payment, including the principal and interest, property taxes, and HOA. Adjust the values to generate a more accurate rate.
Your payment
Principal and Interest:
$
Property taxes:
$
HOA fees:
$
Total loan payment:
$
Total interest amount:
$
Location
County
Camden
Elementary School
School Of The Osage
Middle School
High School
Listing Courtesy of DENNIS NEWBERRY , Ozark Realty
RealHub Information is provided exclusively for consumers' personal, non-commercial use, and it may not be used for any purpose other than to identify prospective properties consumers may be interested in purchasing. All information deemed reliable but not guaranteed and should be independently verified. All properties are subject to prior sale, change or withdrawal. RealHub website owner shall not be responsible for any typographical errors, misinformation, misprints and shall be held totally harmless.

FOUNDER
Colleen Brown
Call Colleen today to schedule a private showing.

* Listings on this website come from the FMLS IDX Compilation and may be held by brokerage firms other than the owner of this website. The listing brokerage is identified in any listing details. Information is deemed reliable but is not guaranteed. If you believe any FMLS listing contains material that infringes your copyrighted work please click here to review our DMCA policy and learn how to submit a takedown request.© 2024 FMLS.
Related Properties

Lake Ozark
2558 Bagnell Dam Boulevard 101
4 Beds
3 Baths
2,679 Sq.Ft.
$524,900
MLS#: 3583233

Lake Ozark
151 Upper Monarch Cove Drive 6D
3 Beds
3 Baths
1,540 Sq.Ft.
$475,000
MLS#: 3587579
Lake Ozark
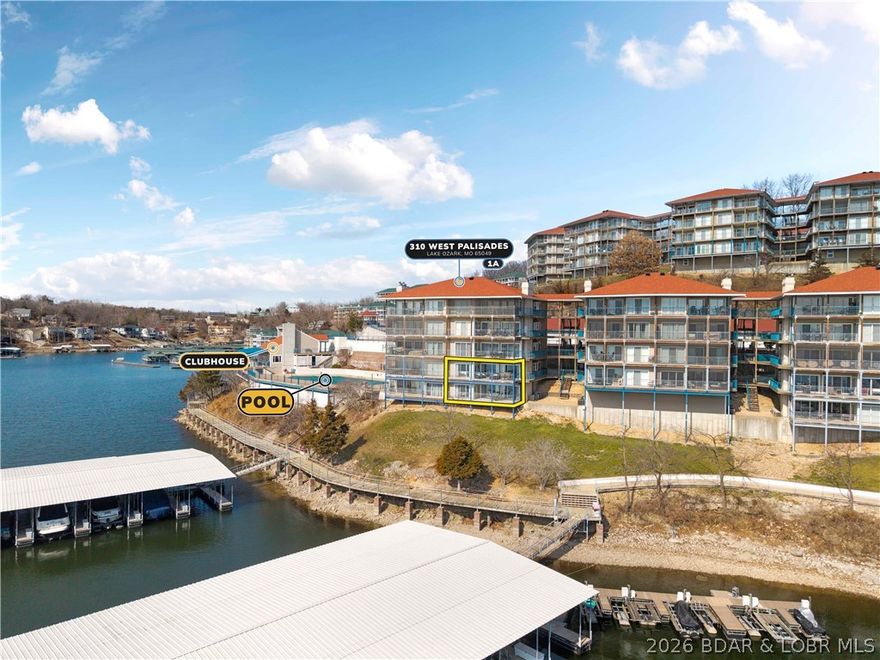
310 W. Palisades Drive 1A
4 Beds
4 Baths
2,180 Sq.Ft.
$499,000
MLS#: 3587569
Lake Ozark
23 Hawk Circle
4 Beds
2 Baths
2,108 Sq.Ft.
$425,000
MLS#: 3587391
Lake Ozark
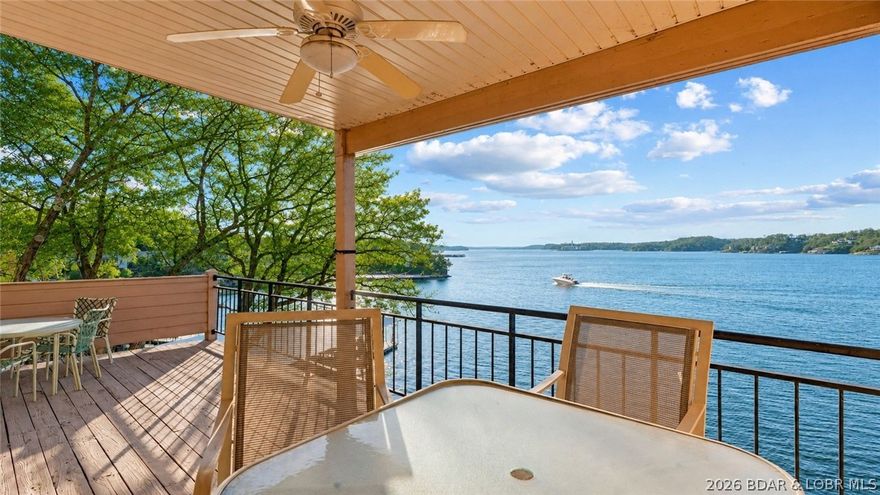
77 Falls Drive 2A
3 Beds
2 Baths
1,564 Sq.Ft.
$425,000
MLS#: 3586880

Lake Ozark
398 Regatta Bay Drive 2B
3 Beds
3 Baths
1,797 Sq.Ft.
$425,000
MLS#: 3587125
Lake Ozark
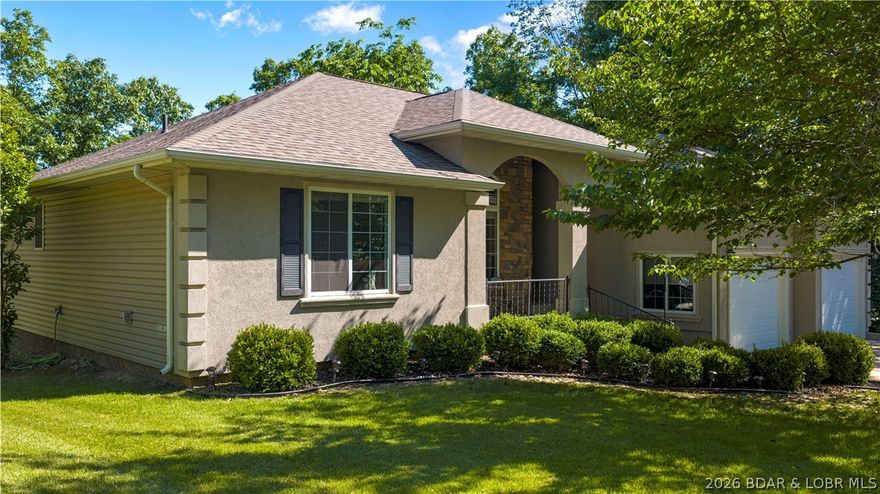
48 Keywest Lane
4 Beds
3 Baths
2,507 Sq.Ft.
$475,000
MLS#: 3587408

Lake Ozark
434 Cherokee Road
5 Beds
3 Baths
2,997 Sq.Ft.
$499,000
MLS#: 3587389
Lake Ozark
1406 West Harbour Towne 1406
4 Beds
4 Baths
2,100 Sq.Ft.
$520,000
MLS#: 3587331
