
Property
Beds
3
Full Baths
2
1/2 Baths
None
Year Built
1966
Sq.Footage
1,152
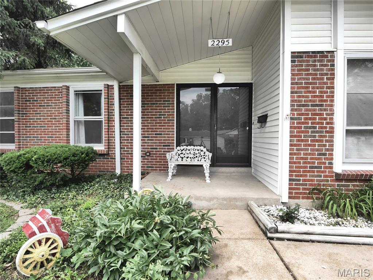
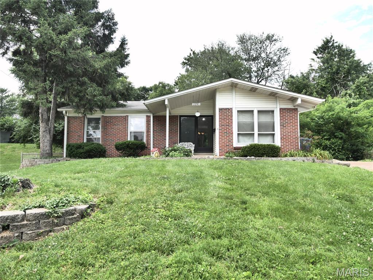
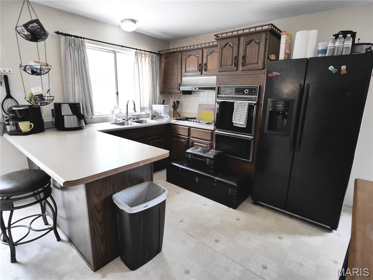
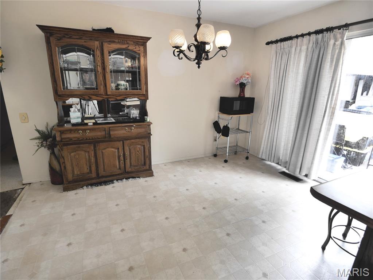
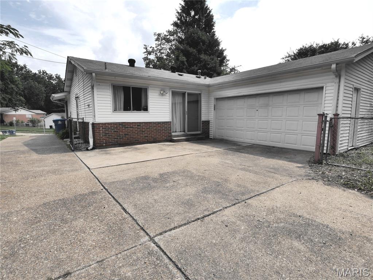
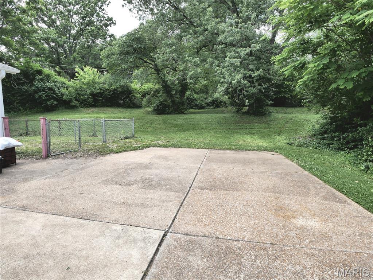
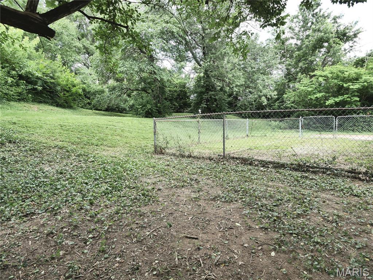
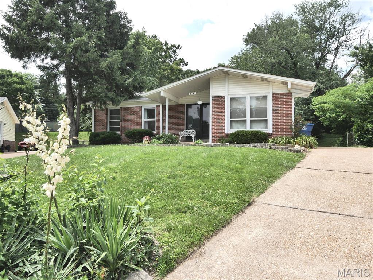
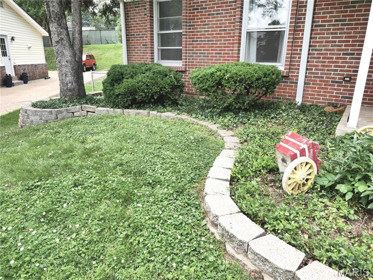
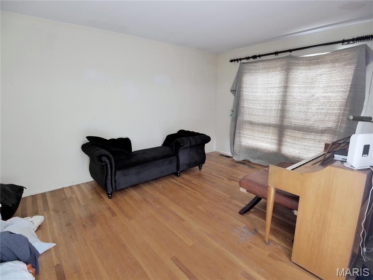
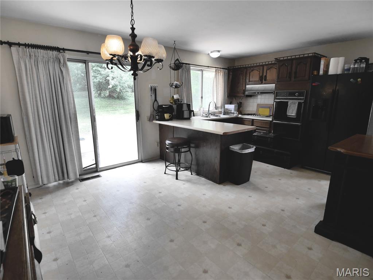
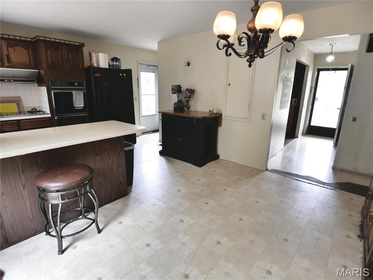


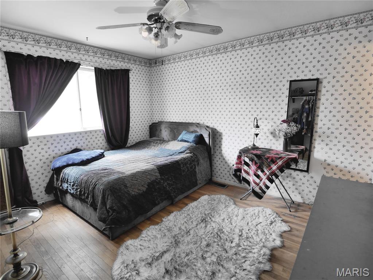
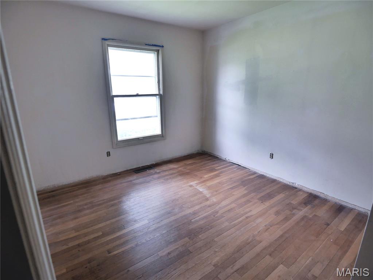
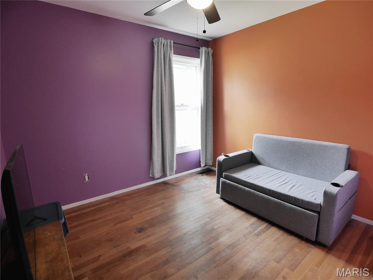
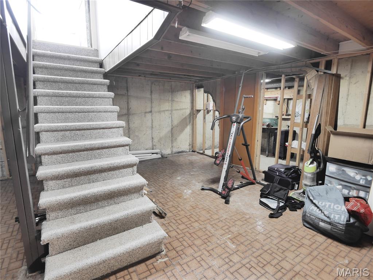
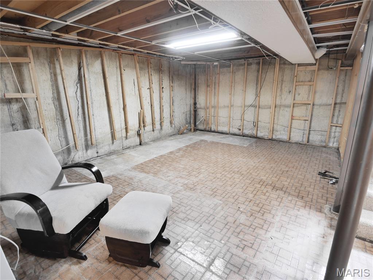
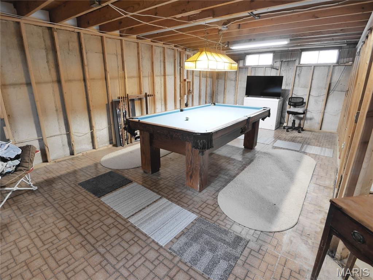
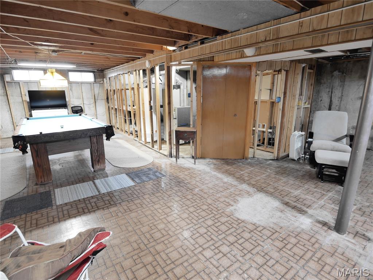
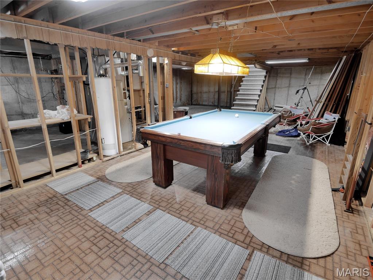
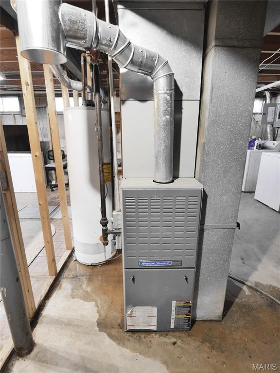

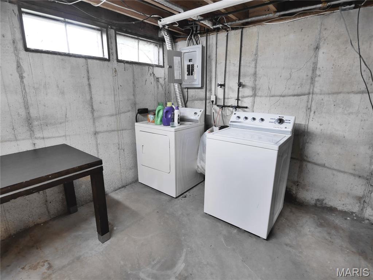
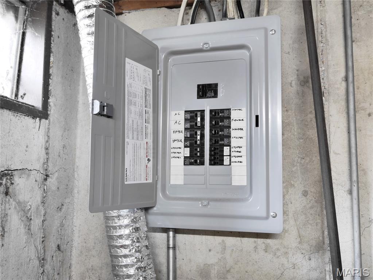
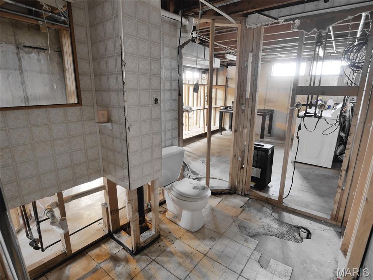
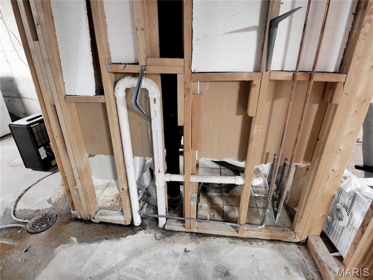


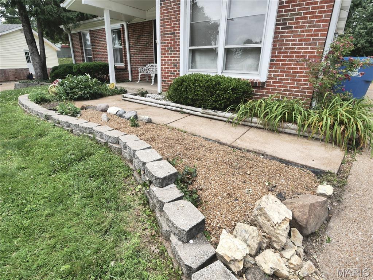
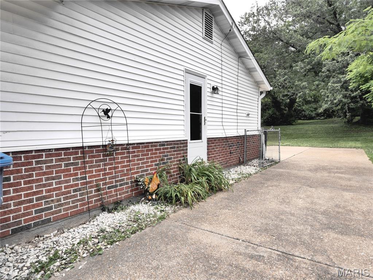
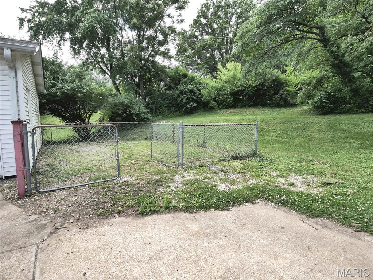
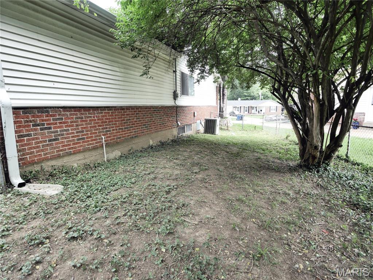
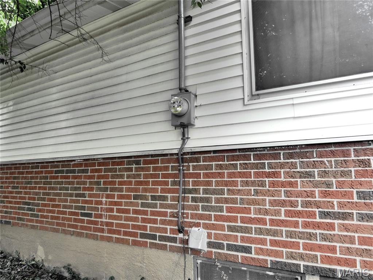
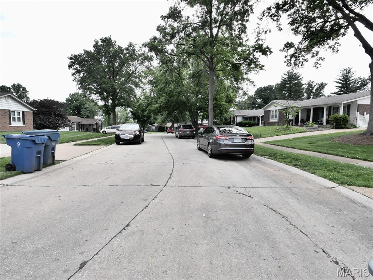
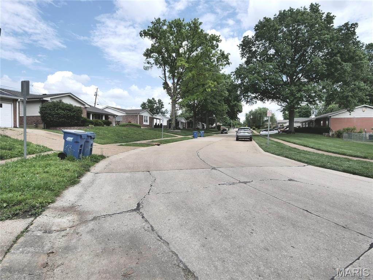
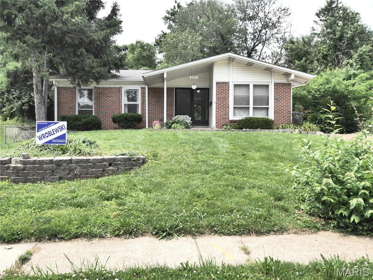
Great opportunity for investor or family looking for an affordable 3-bedroom, 2 bath ranch home to update and make their own. Home has a 2-car rear entry garage and is located on a .28-acre lot with partially fenced backyard that backs up to trees for added privacy. There's an entry foyer that adjoins a spacious living room and leads the kitchen area with a breakfast bar and breakfast room where glass sliding doors lead to the rear entry garage with opener. The driveway can serve as a great area to entertain and have your barbeques, or for someone making a workshop out of the garage and wants some privacy. Wood floors are in excellent shape and can easily look better and if you want to refinish them. New flooring in the foyer and kitchen/breakfast room areas as well as painting throughout will help to increase home value. The lower level has been framed out and can easily be turned into an awesome lower-level recreation or lower-level family room - the pool table stays. Plus, there is a rough-in for a 3rd full bath in the basement. The new commode in the garage will stay. There's an extra fenced-in area behind garage for a garden or a pet. Kitchen refrigerator, washer and gas dryer stays. The 100amp breaker box is newer. Property is being sold as-is; seller will not do any inspections nor make repairs. Overland occupancy inspection will not be ordered by seller. Sidewalk in front of home. Backs to Norman Myers Park. Great central location.
Features & Amenities
Interior
-
Other Interior Features
Breakfast Bar, Ceiling Fan(s), Entrance Foyer, Pantry
-
Total Bedrooms
3
-
Bathrooms
2
-
Above Grade Finished Area
1152.0
-
Basement YN
YES
-
Cooling YN
YES
-
Cooling
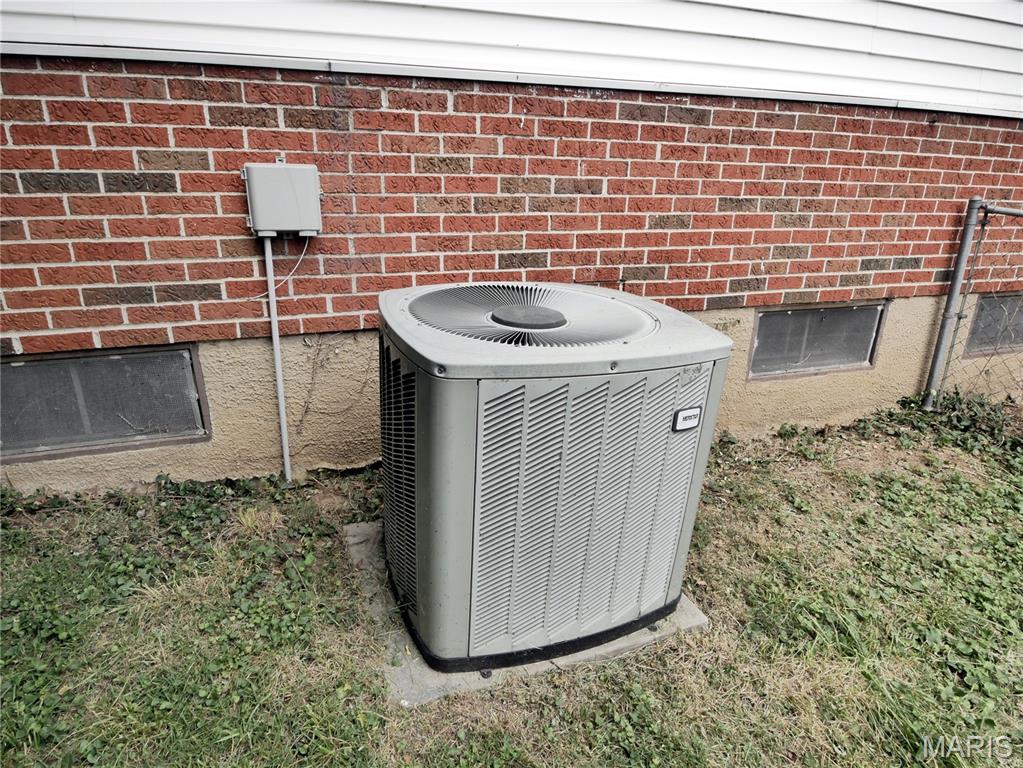
Ceiling Fan(s), Central Air
-
Fireplace YN
NO
-
Heating YN
YES
-
Heating
Forced Air, Natural Gas
-
Main Level Bedrooms
3
-
Pet friendly
N/A
Exterior
-
Garage
Yes
-
Garage spaces
2
-
Construction Materials
Brick Veneer
-
Other Exterior Features
None
-
Parking
Additional Parking, Attached, Garage Faces Front, Kitchen Level
-
Patio and Porch Features
Front Porch
-
Pool
No
-
Waterfront YN
NO
Area & Lot
-
Lot Size(acres)
0.2854
-
Lot Size(square feet)
12432.02
-
Property Type
Residential
-
Property Sub Type
Single Family Residence
-
Architectural Style
Ranch
Price
-
Sales Price
$179,900
-
Tax Amount
$2,834
-
Sq. Footage
1, 152
-
Price/SqFt
$156
HOA
-
Association
No
School District
-
Elementary School
Wyland Elem.
-
Middle School
Ritenour Middle
-
High School
Ritenour Sr. High
Property Features
-
New Construction
NO
-
Senior Community YN
NO
-
Sewer
Public Sewer
-
Water Source
Public
Schedule a Showing
Showing scheduled successfully.
Mortgage calculator
Estimate your monthly mortgage payment, including the principal and interest, property taxes, and HOA. Adjust the values to generate a more accurate rate.
Your payment
Principal and Interest:
$
Property taxes:
$
HOA fees:
$
Total loan payment:
$
Total interest amount:
$
Location
County
St. Louis
Elementary School
Wyland Elem.
Middle School
Ritenour Middle
High School
Ritenour Sr. High
Listing Courtesy of Steven Studnicki , Coldwell Banker Realty - Gundaker
RealHub Information is provided exclusively for consumers' personal, non-commercial use, and it may not be used for any purpose other than to identify prospective properties consumers may be interested in purchasing. All information deemed reliable but not guaranteed and should be independently verified. All properties are subject to prior sale, change or withdrawal. RealHub website owner shall not be responsible for any typographical errors, misinformation, misprints and shall be held totally harmless.

FOUNDER
Colleen Brown
Call Colleen today to schedule a private showing.

* Listings on this website come from the FMLS IDX Compilation and may be held by brokerage firms other than the owner of this website. The listing brokerage is identified in any listing details. Information is deemed reliable but is not guaranteed. If you believe any FMLS listing contains material that infringes your copyrighted work please click here to review our DMCA policy and learn how to submit a takedown request.© 2024 FMLS.
Related Properties

St Louis
4601 Ray Avenue
3 Beds
1 Baths
875 Sq.Ft.
$215,000
MLS#: 26031872

St Louis
4033 Weber Road
2 Beds
1 Baths
950 Sq.Ft.
$209,000
MLS#: 26032874

St Louis
21 S Dellwood Avenue
4 Beds
2 Baths
1,322 Sq.Ft.
$215,000
MLS#: 26030362

St Louis
1926 Hunting Lake Court 104
2 Beds
1 Baths
929 Sq.Ft.
$155,000
MLS#: 26032060
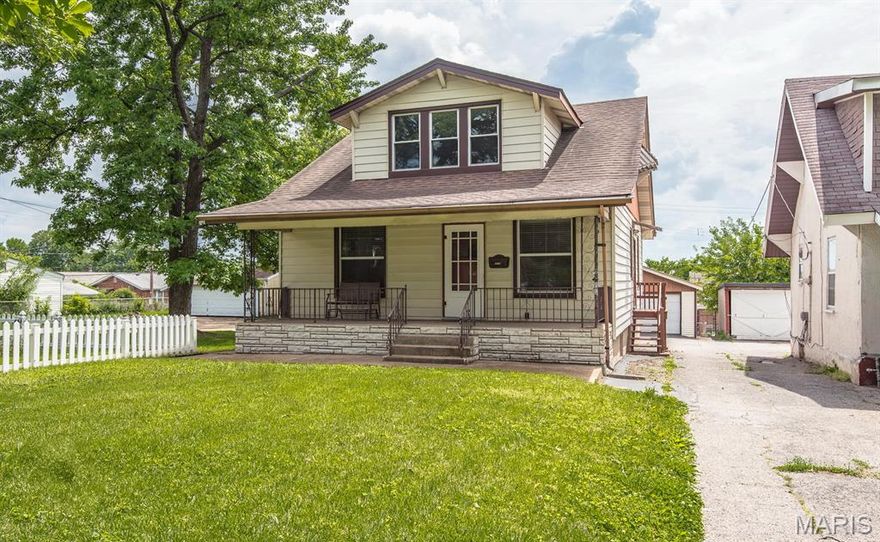
St Louis
3930 Meramec Street
3 Beds
2 Baths
1,432 Sq.Ft.
$169,900
MLS#: 26026536

St Louis
5036 Dewey Avenue
2 Beds
1 Baths
900 Sq.Ft.
$149,900
MLS#: 26031285

St Louis
1515 Lafayette Avenue 115
2 Beds
2 Baths
1,416 Sq.Ft.
$190,000
MLS#: 26032479

St Louis
826 Fontaine Place
3 Beds
2 Baths
910 Sq.Ft.
$189,000
MLS#: 26031796
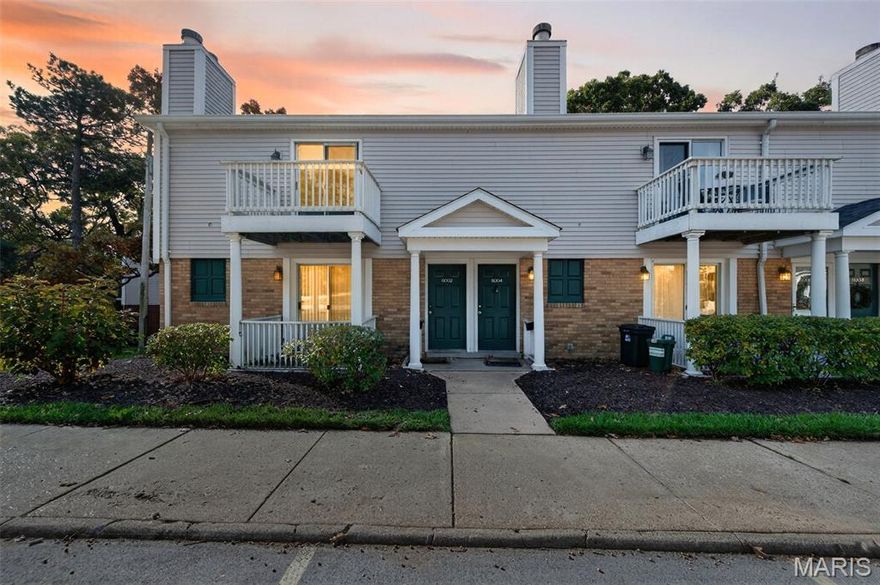
St Louis
9004 Cardinal Terrace
2 Beds
1 Baths
999 Sq.Ft.
$159,900
MLS#: 26032677
