Features & Amenities

Interior

  • Other Interior Features

    Eat-in Kitchen, Entrance Foyer, Open Floorplan, Storage

  • Total Bedrooms

    3

  • Bathrooms

    2

  • 1/2 Bathrooms

    1

  • Above Grade Finished Area

    1352.0

  • Basement YN

    YES

  • Cooling YN

    YES

  • Cooling

    Central Air

  • Fireplace YN

    NO

  • Heating YN

    YES

  • Heating

    Forced Air

  • Main Level Bedrooms

    3

  • Pet friendly

    N/A

Exterior

  • Garage

    Yes

  • Garage spaces

    2

  • Construction Materials

    Brick Veneer, Frame

  • Other Exterior Features

    Storage

  • Parking

    Additional Parking, Oversized

  • Patio and Porch Features

    Front Porch, Patio

  • Pool

    No

  • Waterfront YN

    NO

Area & Lot

  • Lot Features

    Near Public Transit

  • Lot Size(acres)

    0.1997

  • Lot Size(square feet)

    8698.93

  • Property Type

    Residential

  • Property Sub Type

    Single Family Residence

  • Architectural Style

    Traditional

Price

  • Sales Price

    $159,900
  • Tax Amount

    $3,433

  • Sq. Footage

    1, 352

  • Price/SqFt

    $118

HOA

  • Association

    No

School District

  • Elementary School

    Walker Elem.

  • Middle School

    Northwest Middle

  • High School

    Hazelwood West High

Property Features

  • New Construction

    NO

  • Foundation Details

    Concrete Perimeter

  • Ownership

    Private

  • Senior Community YN

    NO

  • Sewer

    Public Sewer

  • Water Source

    Public

Schedule a Showing

Showing scheduled successfully.

<
>
IN PERSON
VIA CHAT

What is 3 + 4 ?


Change time

Mortgage calculator

Estimate your monthly mortgage payment, including the principal and interest, property taxes, and HOA. Adjust the values to generate a more accurate rate.

Your payment

Principal and Interest:

$

Property taxes:

$

HOA fees:

$

Total loan payment:

$

Total interest amount:

$

Location

County

St. Louis

Elementary School

Walker Elem.

Middle School

Northwest Middle

High School

Hazelwood West High

Listing Courtesy of Margaret Meyerkord , Berkshire Hathaway HomeServices Select Properties

RealHub Information is provided exclusively for consumers' personal, non-commercial use, and it may not be used for any purpose other than to identify prospective properties consumers may be interested in purchasing. All information deemed reliable but not guaranteed and should be independently verified. All properties are subject to prior sale, change or withdrawal. RealHub website owner shall not be responsible for any typographical errors, misinformation, misprints and shall be held totally harmless.

Agent Colleen Brown

FOUNDER

Colleen Brown

Call Colleen today to schedule a private showing.


* Listings on this website come from the FMLS IDX Compilation and may be held by brokerage firms other than the owner of this website. The listing brokerage is identified in any listing details. Information is deemed reliable but is not guaranteed. If you believe any FMLS listing contains material that infringes your copyrighted work please click here to review our DMCA policy and learn how to submit a takedown request.© 2024 FMLS.
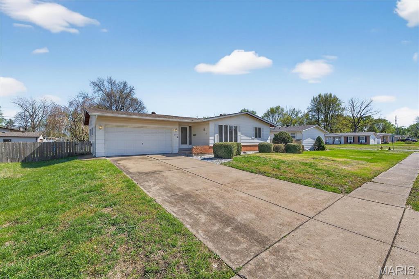
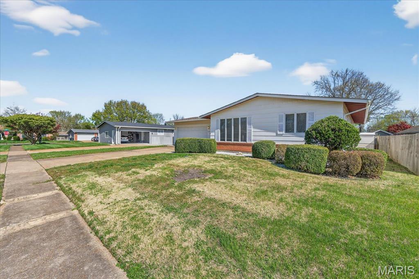
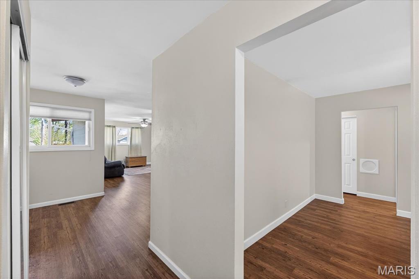
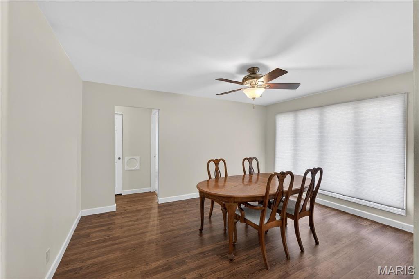
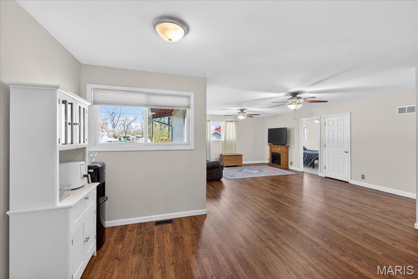
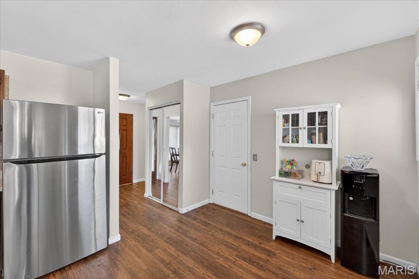
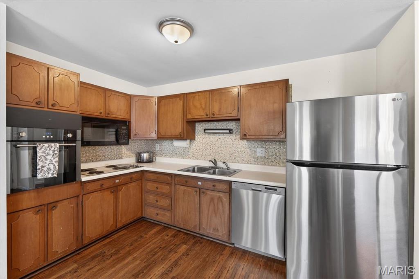
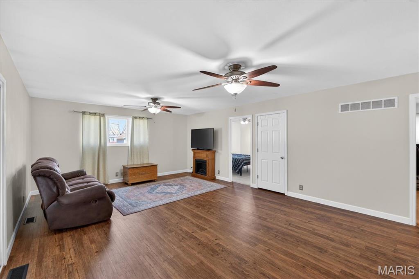
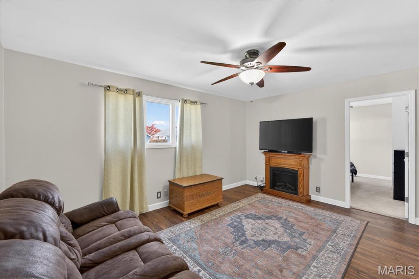
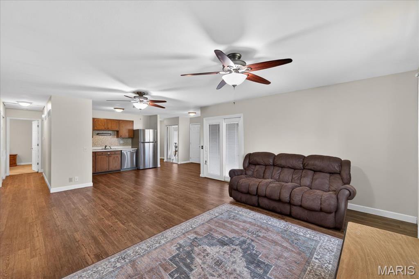
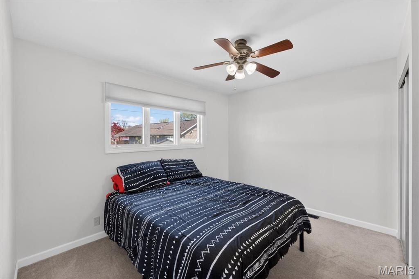
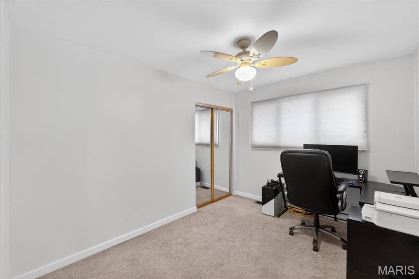
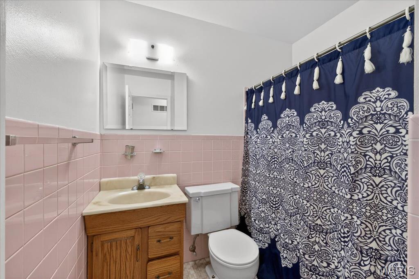
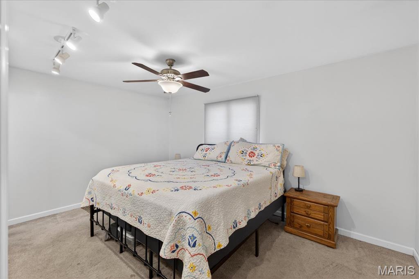
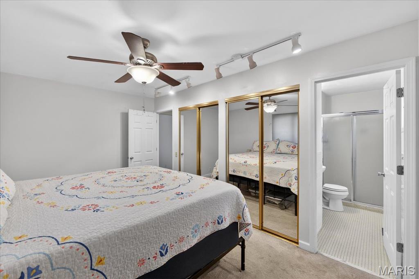
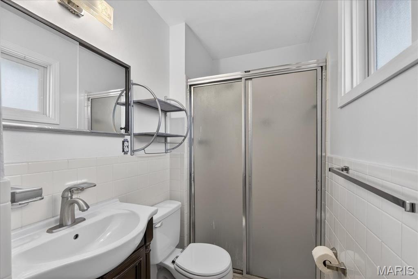
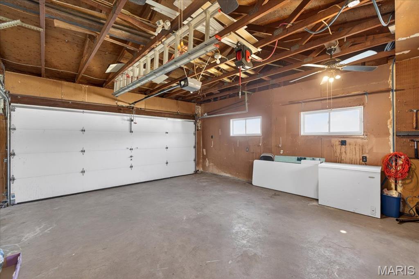
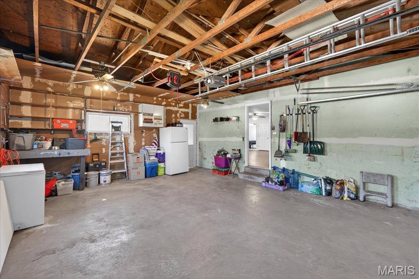
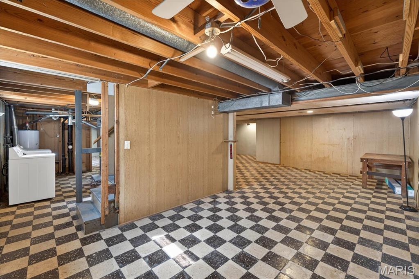
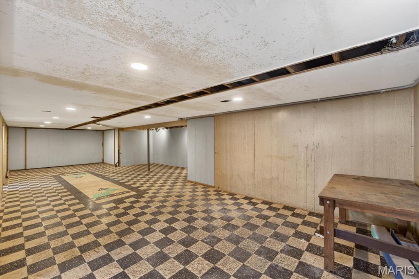
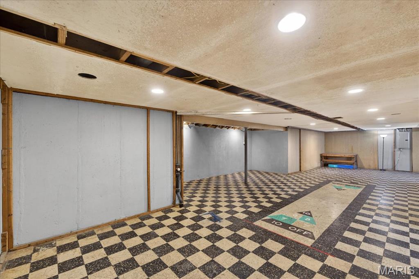
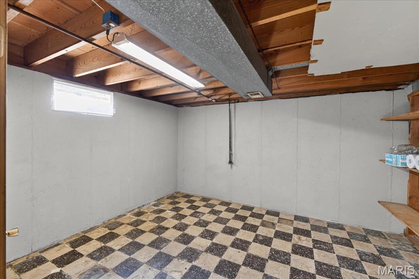
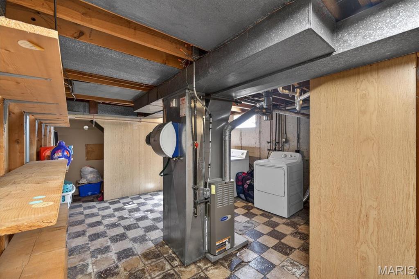
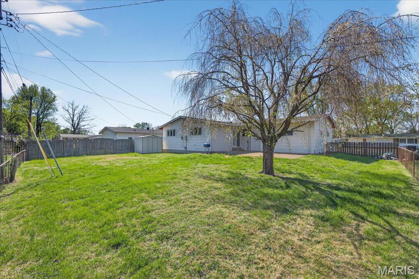
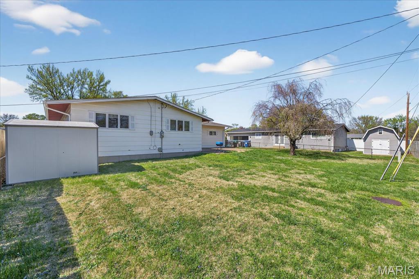
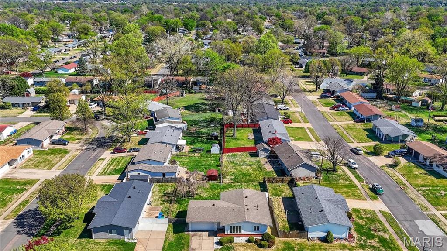
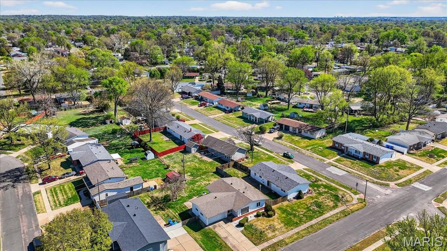
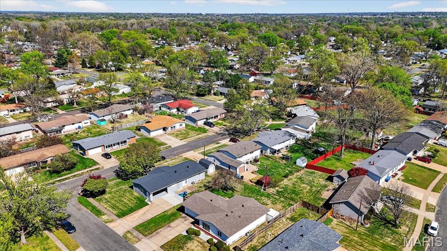
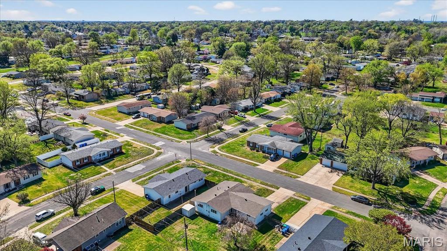
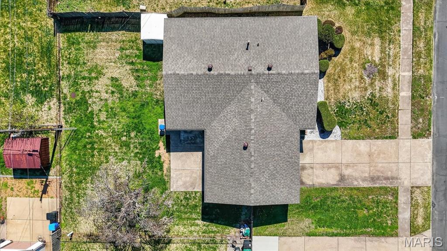
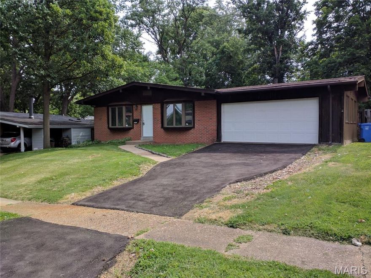
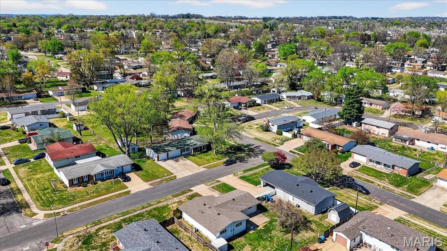
Welcome home to this spacious 3 bedroom, 3 bathroom home with a 2 car garage located in the heart of Florissant! This inviting home offers an open floor plan with the kitchen flowing seamlessly into the family room, creating the perfect space for everyday living and gathering with family and friends. A spacious dining room provides plenty of room for entertaining, hosting dinner parties, or holiday celebrations. The primary bedroom suite includes a private full bathroom with shower for added comfort and convenience. The partially finished lower level expands your living space with an impressive 42x13 rec room—ideal for a media room, play area, home gym, or office—plus a generous 13x11 storage room and half bath. Step outside to enjoy the fenced backyard complete with a patio and shed, offering great space for outdoor entertaining, pets, gardening, or extra storage. Conveniently located in Florissant near shopping, dining, parks, and schools. Home is being sold as-is, offering a great opportunity to make it your own!

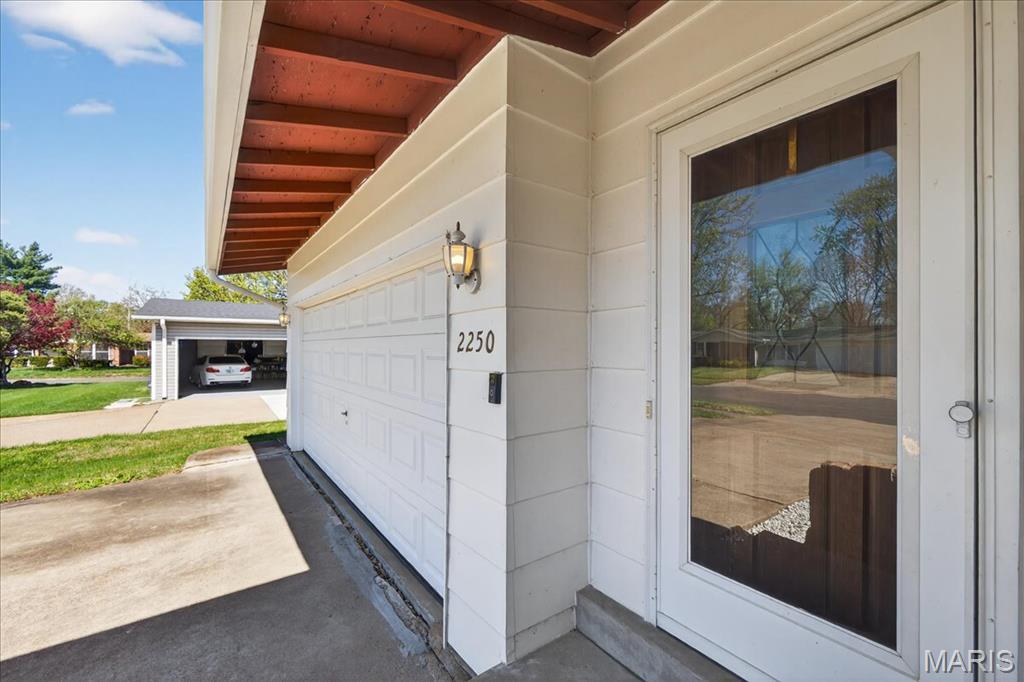
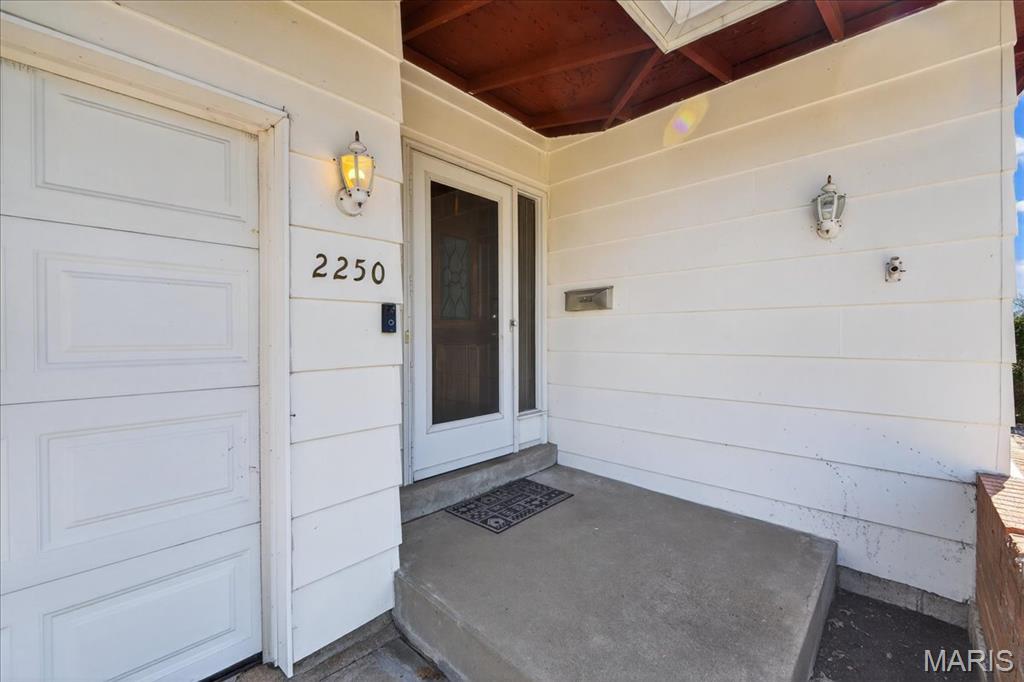
2250 Loveland Drive

Message successfully sent.

What would you like to know?

What is 3 + 4 ?

I agree to receive email communication and understand I can unsubscribe at any time.

I agree to be contacted by Colleen Brown via call, email, and text for real estate services. To opt out, you can reply 'stop' at any time or reply 'help' for assistance. You can also click the unsubscribe link in the emails. Message and data rates may apply. Message frequency may vary. Privacy Policy

Related Properties

Excellent opportunity to acquire a cash-flowing investment property with a long-term great paying tenant already in place. This 4 bedroom, 2 bathroom single family home offers immediate rental income with favorable lease terms for a new owner. Current rent is below market, providing future upside potential for investors seeking both stability and long-term appreciation.

Comparable 4 bedroom rental properties in the area are achieving market rents of $1,800+ per month. Property would benefit from cosmetic updates and improvements to reach top market rental rates, creating an excellent value-add opportunity for investors looking to increase returns over time.

Property features a functional layout, attached double-car garage, and strong rental history in an established Florissant neighborhood. Ideal for investors looking to add a performing asset to their portfolio with minimal vacancy risk.

Please do not disturb the tenant. Showings will be permitted with an accepted contract only.
#26032043

Florissant

600 Pimlico Drive

4 Beds

2 Baths

1,344 Sq.Ft.

$189,000

MLS#: 26032043
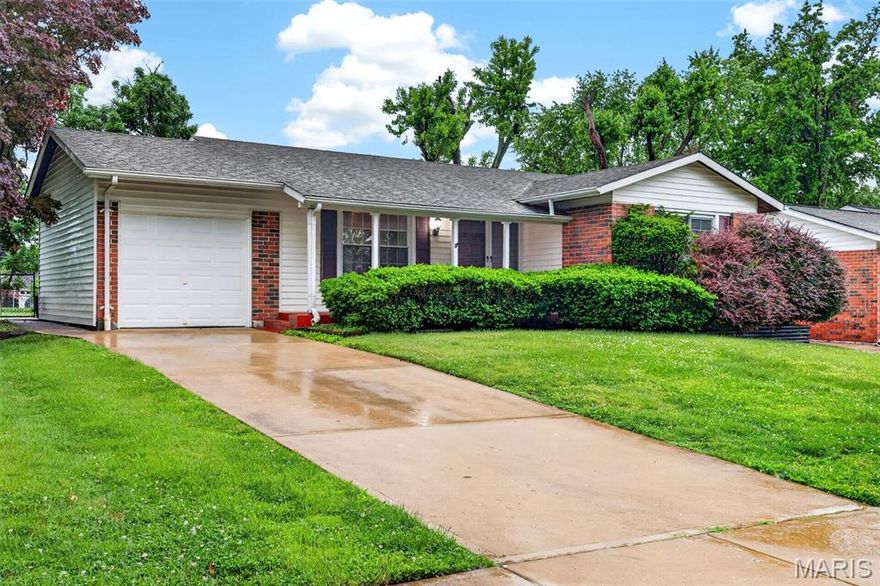
Some homes check the boxes — this one gives you the backyard, finished basement, and neighborhood feel buyers actually want.

Welcome to 2150 Canterbury in the sought-after Wedgwood Subdivision of Florissant! Known for its mature trees, pride of ownership, and strong community feel, Wedgwood offers quiet residential streets with convenient access to parks, shopping, schools, and major commuter routes.

This well-maintained 3-bedroom, 2-bath ranch offers a functional and inviting layout with thoughtful updates throughout. The spacious living room flows seamlessly into the eat-in kitchen, creating an open and comfortable space perfect for both everyday living and entertaining. Hardwood floors add warmth and character, while the primary bedroom features its own private attached bathroom for added convenience.

The finished lower level expands your living space even further with brand new carpet—ideal for a family room, rec area, home office, workout space, or guest retreat.

Step outside to enjoy the flat, fully fenced backyard perfect for pets, play, backyard gatherings, or simply relaxing after a long day. With its blend of indoor comfort, outdoor space, and established neighborhood charm, this move-in ready home is a fantastic opportunity in one of Florissant’s most established communities.
#26021034

Florissant

2150 Canterbury Drive

3 Beds

2 Baths

1,675 Sq.Ft.

$189,900

MLS#: 26021034
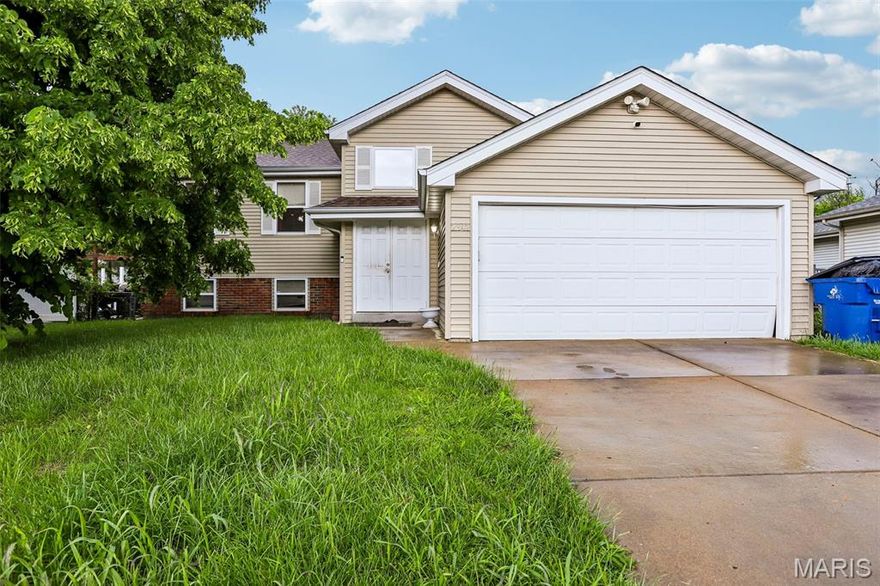
Split-foyer home in the Meadowlark subdivision offering 5 bedrooms, multiple living spaces, and a flexible layout with room for work, fitness, hobbies, or multi-generational living. Located near Lindbergh Blvd/Hwy 67 with convenient access to Highway 270, shopping, restaurants, parks, and everyday amenities throughout Florissant. Main level features a spacious living room, separate dining area, kitchen with pantry storage, and a primary suite with private bath and walk-in closet. Two additional main-floor bedrooms and a second full bathroom provide functional everyday living. Finished walk-out lower level expands the living space with a large family room, two additional sleeping areas/bedrooms, dedicated office, gym or flex room, laundry room, and direct backyard access.
Exterior features include vinyl siding, attached 2-car garage, wide driveway, fenced backyard, and open green space with room for pets, recreation, gardening, or entertaining. Additional features include insulated windows, multiple gathering spaces, and flexible room configurations for changing household needs. Nearby amenities include James J. Eagan Center approximately 2 miles away, Manion Park approximately 3.1 miles away, Sunset Park along the Mississippi River approximately 5.1 miles away, Schnucks approximately 1.5 miles away, The Home Depot approximately 1.6 miles away, Walmart approximately 1.8 miles away, and additional shopping and dining options throughout the Hwy 67 corridor. Kitchen/dining combo, separate family room, finished basement, home office potential, and bonus rooms create a layout that works for a variety of living arrangements and lifestyle needs. Includes 3D walkthrough tour for additional viewing access prior to showings.
#26028706

Florissant

2342 Farnham Lane

5 Beds

2 Baths

1,360 Sq.Ft.

$160,000

MLS#: 26028706
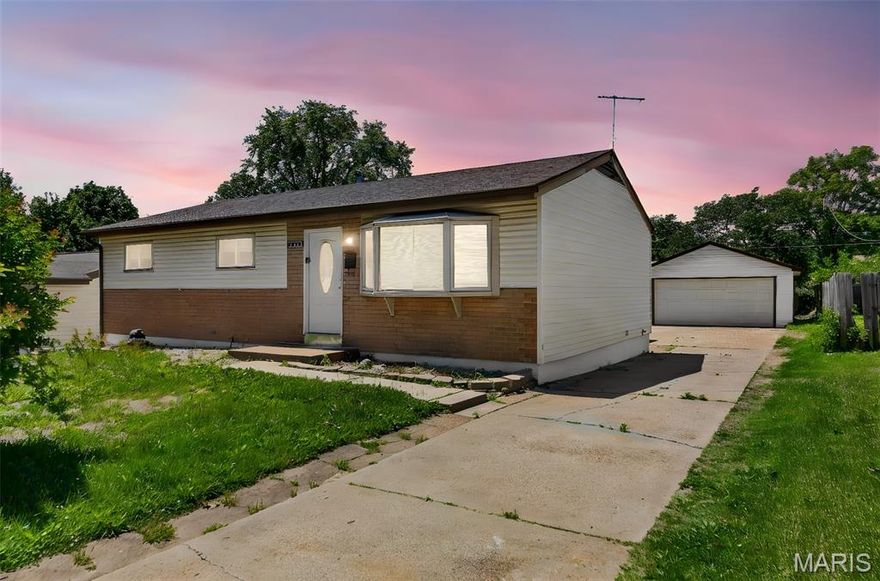
Open House Sunday 5/24 from 1-3pm. Beautifully updated and spacious, this home is ready for its next owner! The heart of the home is the expansive kitchen, featuring sleek stainless-steel appliances, a gas range, and a generous dining area perfect for hosting family gatherings.
With multiple living spaces, including an additional living room, there’s plenty of space for everyone to relax and unwind. The primary bedroom features its own full en suite bath, offering privacy and convenience.
The level backyard is ideal for pets and kiddos, while the detached two-car garage and extended driveway provide plenty of parking for guests. With updates to the major systems already completed, this move-in ready home offers added peace of mind allowing you to focus on enjoying your new lifestyle from day one. Located near major highways, parks, and shopping it’s the perfect blend of comfort, ease, and everyday living.
#25081841

Florissant

1075 Wycomb Drive

3 Beds

1 Baths

1,208 Sq.Ft.

$180,000

MLS#: 25081841

Move-in ready three-bedroom, 1.5-bathroom home nestled in the quiet cul-de-sac of the Thunderbird Hills 2 neighborhood.

This residence features a traditional layout that offers a clear and comfortable separation of living spaces. The interior boasts a mix of hardwood flooring and carpet throughout, leading into a beautiful kitchen updated with granite countertops and stainless steel appliances. The home also includes a finished basement, providing versatile extra square footage, and an oversized laundry room for added convenience. The primary bedroom serves as a private retreat, complete with its own bathroom and a large walk-in closet.

Step outside to a fully fenced backyard, perfect for outdoor activities and privacy. The property also includes the added benefit of a cul-de-sac location, ensuring low-traffic living.

The location is highly convenient, situated within a very short walk—less than half a mile—of both Robinwood Elementary and McCluer North High School. Residents enjoy close proximity to local amenities, including the Grandview Plaza Shopping Center and Florissant Valley Park. Its position near Parker Road provides straightforward access to the broader St. Louis area, balancing a peaceful atmosphere with easy connectivity to regional shopping and dining.

Schedule your private showing today!
#26029335

Florissant

1145 Cheyenne Drive

3 Beds

1 Baths

1,066 Sq.Ft.

$174,900

MLS#: 26029335
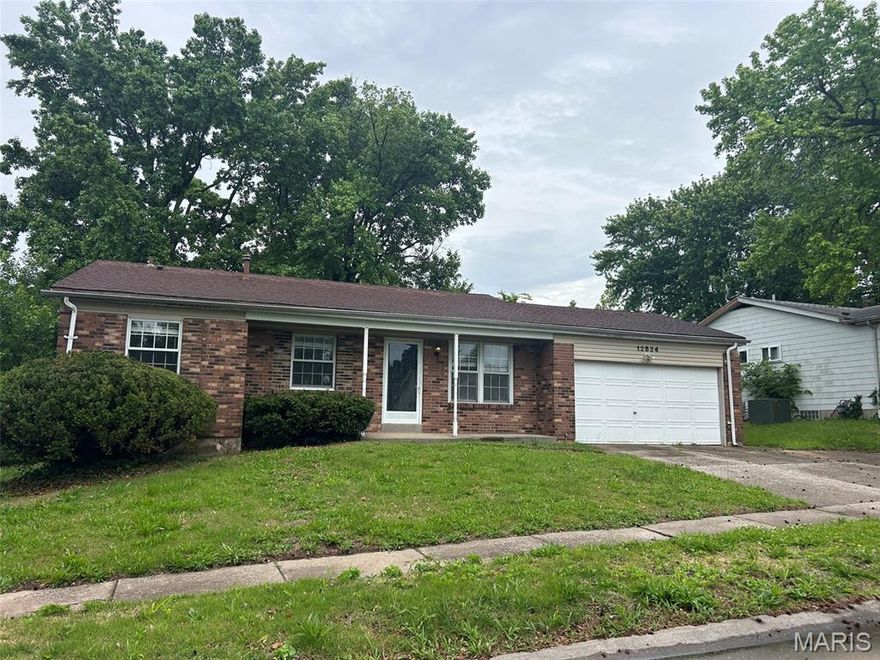
Fantastic opportunity in Florissant! This charming, traditional single-family ranch home features 1,135 square feet of main-level living space, offering 3 comfortable bedrooms and 2 full bathrooms. Nestled on a spacious 0.22-acre lot in the Fox Woods One subdivision, the property boasts a great lot and a desirable 2-car attached garage. Inside, you'll find a full basement providing excellent potential for extra storage or future finished living space. Conveniently located within the Hazelwood School District, this home is being sold As-Is, making it an incredible canvas for equity builders, first-time buyers, or investors looking for their next project. Schedule your showing today and imagine the possibilities!
#26031084

Florissant

12834 Fox Haven Drive

3 Beds

2 Baths

1,135 Sq.Ft.

$175,000

MLS#: 26031084

3 bed room house with 2 attached garage. Hardwood floor through out whole house. Updated kitchen. walkout basement with full bathroom and 2 sleeping area.

Moving in ready.
#26030367

Florissant

11747 Vizcuya Court

5 Beds

2 Baths

962 Sq.Ft.

$178,000

MLS#: 26030367

Great opportunity for investors looking to add to their portfolio or expand their rental inventory. This 3-bedroom, 2-bath ranch offers hardwood floors, an open kitchen/dining combo, partially finished basement, covered parking.
#26029031

Florissant

1345 Patterson Road

3 Beds

2 Baths

1,108 Sq.Ft.

$135,000

MLS#: 26029031
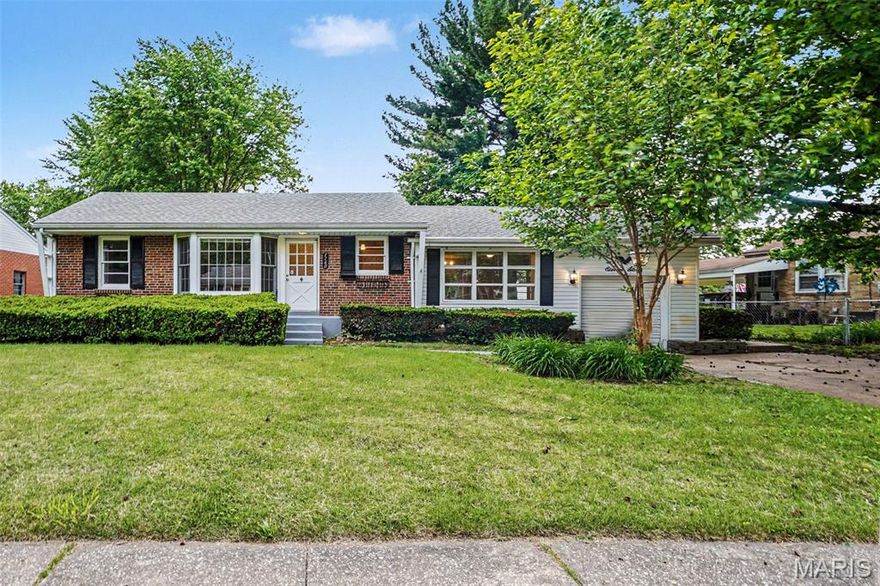
This 3-bedroom, 2-bathroom ranch-style home is located in the desirable San Fernando Hills neighborhood. Situated on an oversized corner lot, this residence offers strong curb appeal with a charming front patio and additional yard space specifically suited for boat or RV parking.
#26027908

Florissant

1160 S Lafayette Street

3 Beds

2 Baths

1,674 Sq.Ft.

$189,900

MLS#: 26027908

Come and view this beautiful home.  It has 3 bedrooms and a full bath upstairs.  The kitchen was redone but the appliances are original.  There is a walkout to the patio from the dining room.  Going into the basement you will see a freestanding mantle in the finished basement along with a bar and a room that is used as a guest bedroom, gym or whatever your heart desires.  There is also a full bath for your entertainment parties.  The yard is fenced per the survey.  The roof and furnace are appoximately 5 while the hot water tank is 3.  The washer and dryer are a few months old and will remain with the property.
#26026968

Florissant

1972 Shoreham Drive

3 Beds

2 Baths

974 Sq.Ft.

$188,000

MLS#: 26026968

 - property

Send a message

Message successfully sent.

Your message

What is 3 + 4 ?

Reason for contacting?

I agree to receive email communication and understand I can unsubscribe at any time.

I agree to be contacted by Colleen Brown via call, email, and text for real estate services. To opt out, you can reply 'stop' at any time or reply 'help' for assistance. You can also click the unsubscribe link in the emails. Message and data rates may apply. Message frequency may vary. Privacy Policy

Sign Out

Virtual Assistant

Would you like to take the next step with this property? We can help you schedule a showing or virtual tour, or send you more details.

Yes, I would like more information.

Thank You for Your Reply, One of Our Agents will contact you as soon as possible

No, maybe later.

Thank you, you can always contact me via email, phone number or through the contact form.

Realhub AI

Lucy - Your AI-Powered Realtor

Update Your Temporary Password

Personalize your search

Enter your email and we'll notify you immediately when new listings match what you're looking for.

or enter email address

Already have an account ? Login here

Continue your home search

I agree to receive communications and understand I can unsubscribe at any time.

I agree to be contacted by Colleen Brown via call, email, and text for real estate services. To opt out, you can reply 'stop' at any time or reply 'help' for assistance. You can also click the unsubscribe link in the emails. Message and data rates may apply. Message frequency may vary. Privacy Policy

Already have an account ? Login here

We use cookies

We use cookies primarily for analytics to enhance your experience. By accepting, you agree to our use of these cookies. You can manage your preferences or learn more about our cookies policy.