
Property
Beds
3
Full Baths
2
1/2 Baths
None
Year Built
1964
Sq.Footage
1,675
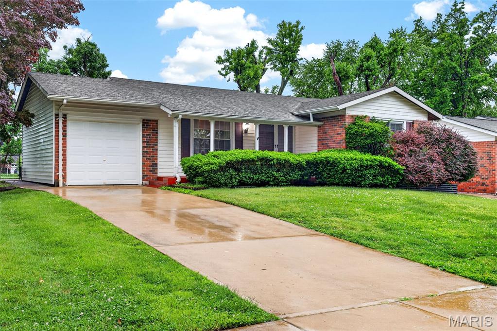
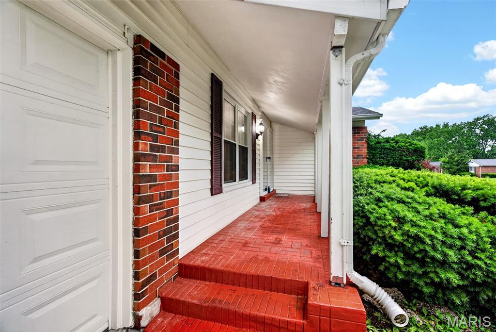
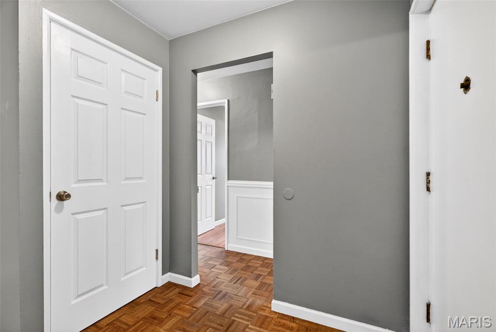
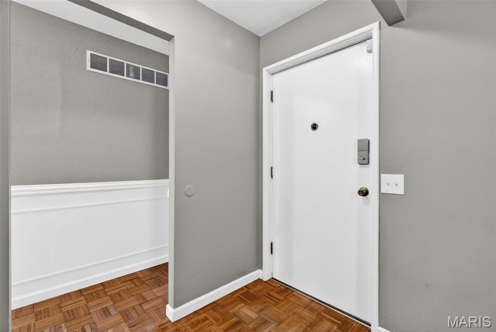
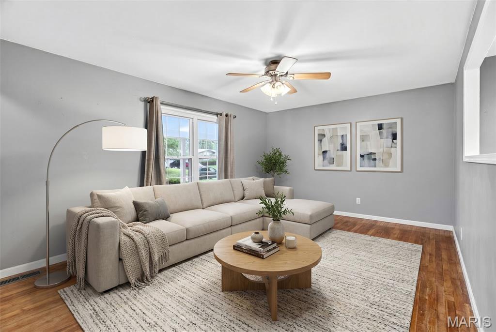
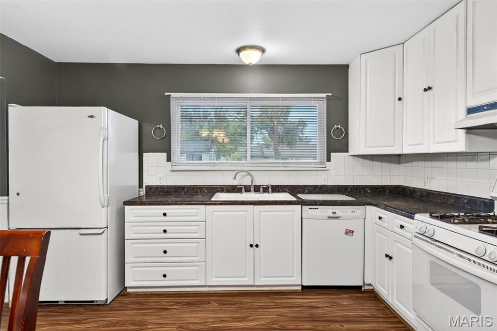
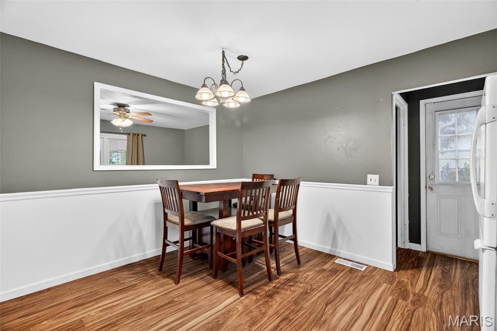
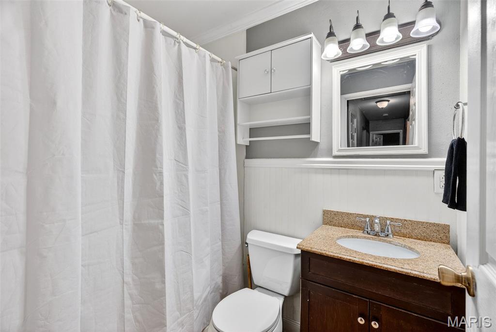
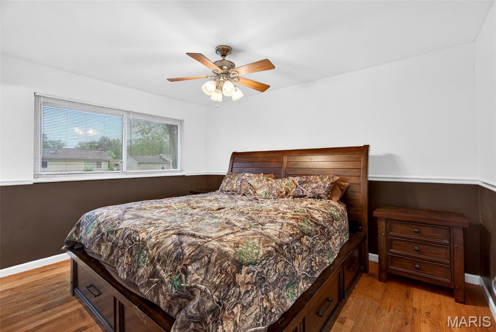
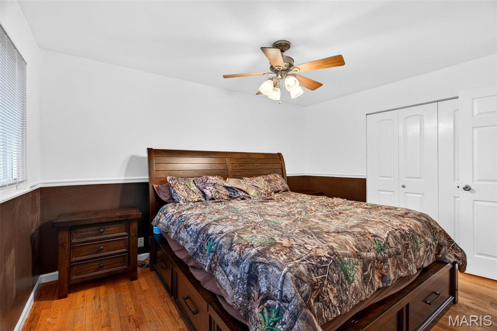
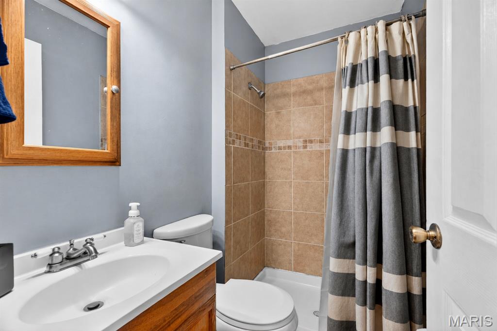
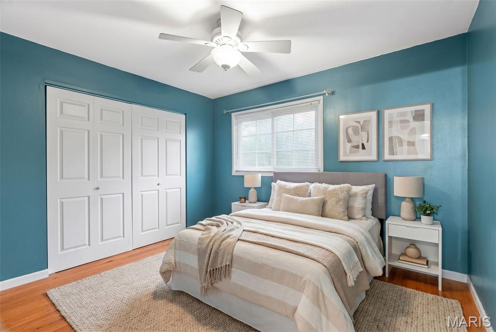
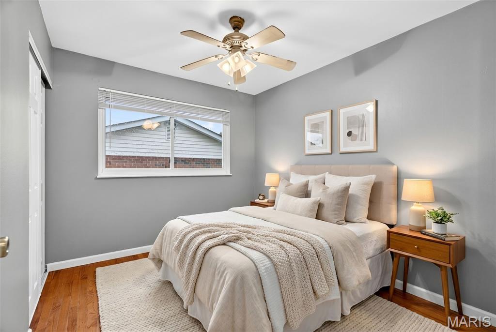
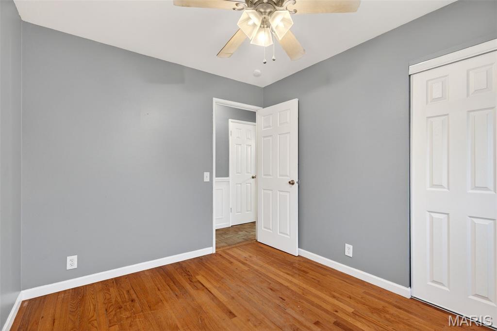
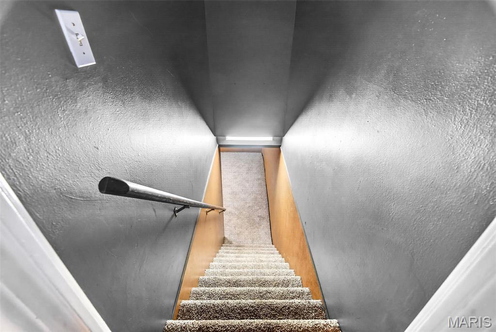
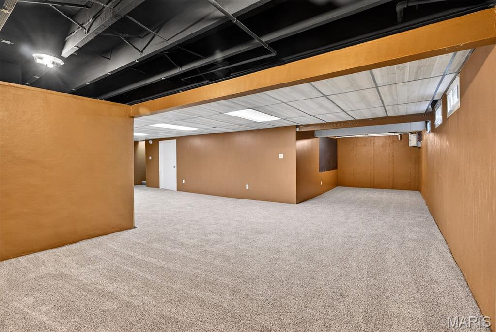
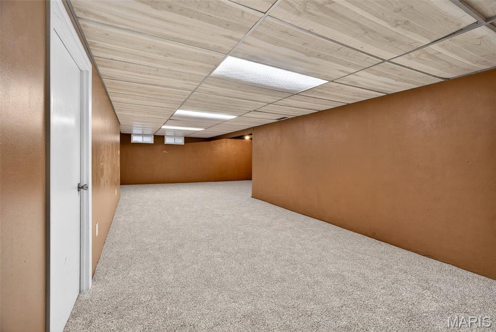
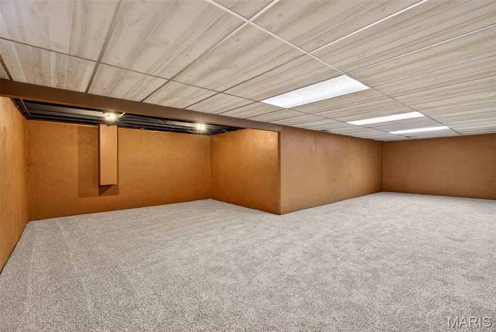
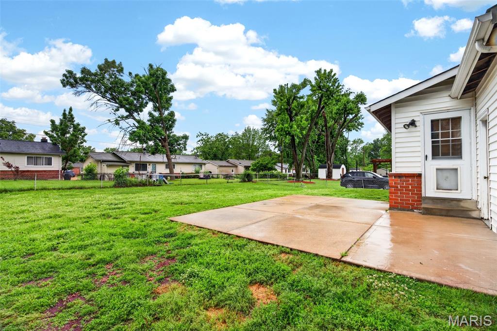
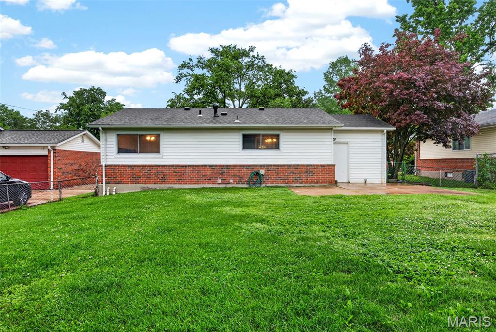
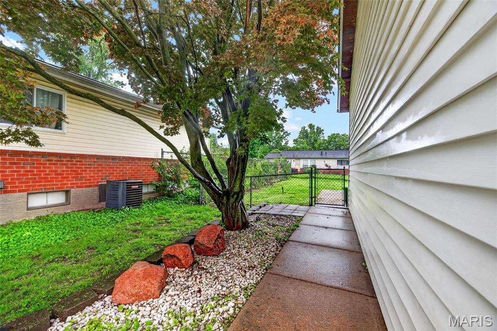
Some homes check the boxes — this one gives you the backyard, finished basement, and neighborhood feel buyers actually want. Welcome to 2150 Canterbury in the sought-after Wedgwood Subdivision of Florissant! Known for its mature trees, pride of ownership, and strong community feel, Wedgwood offers quiet residential streets with convenient access to parks, shopping, schools, and major commuter routes. This well-maintained 3-bedroom, 2-bath ranch offers a functional and inviting layout with thoughtful updates throughout. The spacious living room flows seamlessly into the eat-in kitchen, creating an open and comfortable space perfect for both everyday living and entertaining. Hardwood floors add warmth and character, while the primary bedroom features its own private attached bathroom for added convenience. The finished lower level expands your living space even further with brand new carpet—ideal for a family room, rec area, home office, workout space, or guest retreat. Step outside to enjoy the flat, fully fenced backyard perfect for pets, play, backyard gatherings, or simply relaxing after a long day. With its blend of indoor comfort, outdoor space, and established neighborhood charm, this move-in ready home is a fantastic opportunity in one of Florissant’s most established communities.
Features & Amenities
Interior
-
Total Bedrooms
3
-
Bathrooms
2
-
Above Grade Finished Area
1045.0
-
Basement YN
YES
-
Cooling YN
YES
-
Cooling
Electric
-
Fireplace YN
NO
-
Heating YN
YES
-
Heating
Natural Gas
-
Main Level Bedrooms
3
-
Pet friendly
N/A
Exterior
-
Garage
Yes
-
Garage spaces
1
-
Construction Materials
Brick Veneer, Vinyl Siding
-
Pool
No
Area & Lot
-
Lot Features
Front Yard, Gentle Sloping, Level
-
Lot Size(acres)
0.1784
-
Lot Size(square feet)
7771.1
-
Property Type
Residential
-
Property Sub Type
Single Family Residence
-
Architectural Style
Ranch
Price
-
Sales Price
$189,900
-
Tax Amount
$2,604
-
Sq. Footage
1, 675
-
Price/SqFt
$113
HOA
-
Association
Yes
-
Association Fee
$100
-
Association Fee Frequency
Annually
-
Association Fee Includes
N/A
School District
-
Elementary School
Wedgwood Elem.
-
Middle School
Cross Keys Middle
-
High School
Mccluer North High
Property Features
-
New Construction
NO
-
Sewer
Public Sewer
-
Water Source
Public
Schedule a Showing
Showing scheduled successfully.
Mortgage calculator
Estimate your monthly mortgage payment, including the principal and interest, property taxes, and HOA. Adjust the values to generate a more accurate rate.
Your payment
Principal and Interest:
$
Property taxes:
$
HOA fees:
$
Total loan payment:
$
Total interest amount:
$
Location
County
St. Louis
Elementary School
Wedgwood Elem.
Middle School
Cross Keys Middle
High School
Mccluer North High
Listing Courtesy of Lillian Titus , Magnolia Real Estate
RealHub Information is provided exclusively for consumers' personal, non-commercial use, and it may not be used for any purpose other than to identify prospective properties consumers may be interested in purchasing. All information deemed reliable but not guaranteed and should be independently verified. All properties are subject to prior sale, change or withdrawal. RealHub website owner shall not be responsible for any typographical errors, misinformation, misprints and shall be held totally harmless.

FOUNDER
Colleen Brown
Call Colleen today to schedule a private showing.

* Listings on this website come from the FMLS IDX Compilation and may be held by brokerage firms other than the owner of this website. The listing brokerage is identified in any listing details. Information is deemed reliable but is not guaranteed. If you believe any FMLS listing contains material that infringes your copyrighted work please click here to review our DMCA policy and learn how to submit a takedown request.© 2024 FMLS.
Related Properties

Florissant
1460 Saint Louis Street
3 Beds
1 Baths
1,031 Sq.Ft.
$184,900
MLS#: 26030968
Florissant
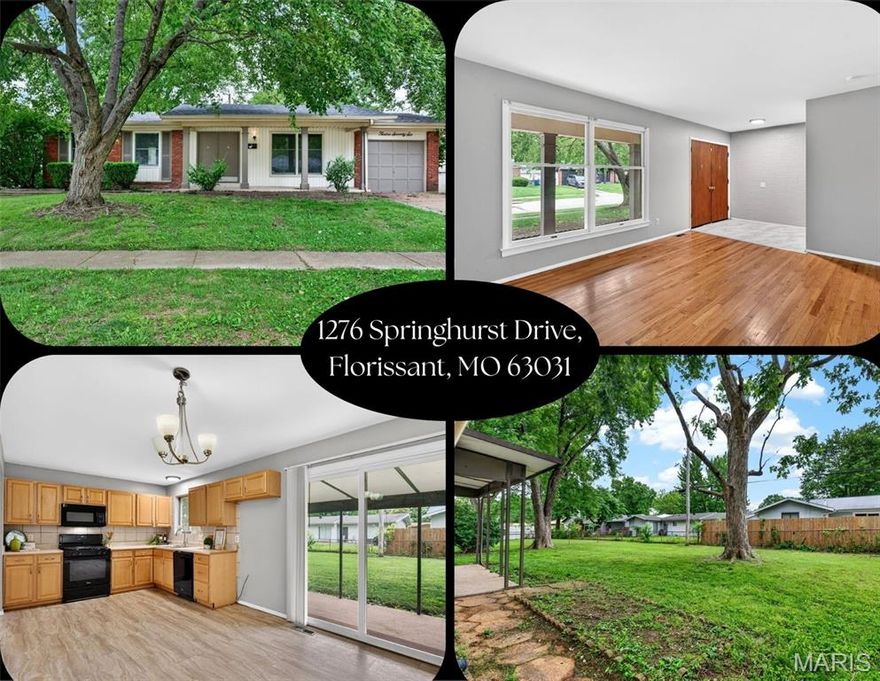
1276 Springhurst Drive
3 Beds
2 Baths
1,486 Sq.Ft.
$199,900
MLS#: 26032088
Florissant
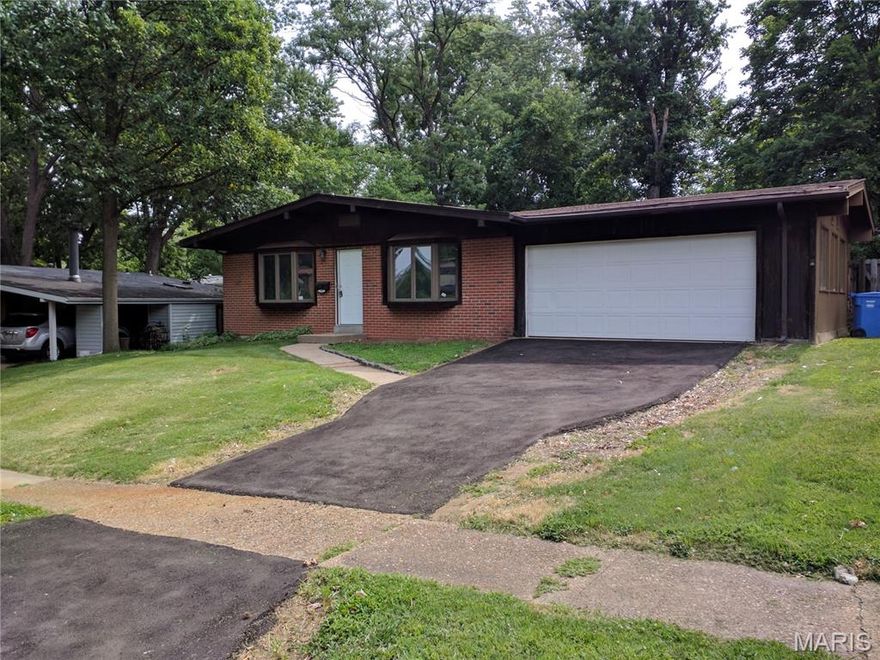
600 Pimlico Drive
4 Beds
2 Baths
1,344 Sq.Ft.
$189,000
MLS#: 26032043
Florissant
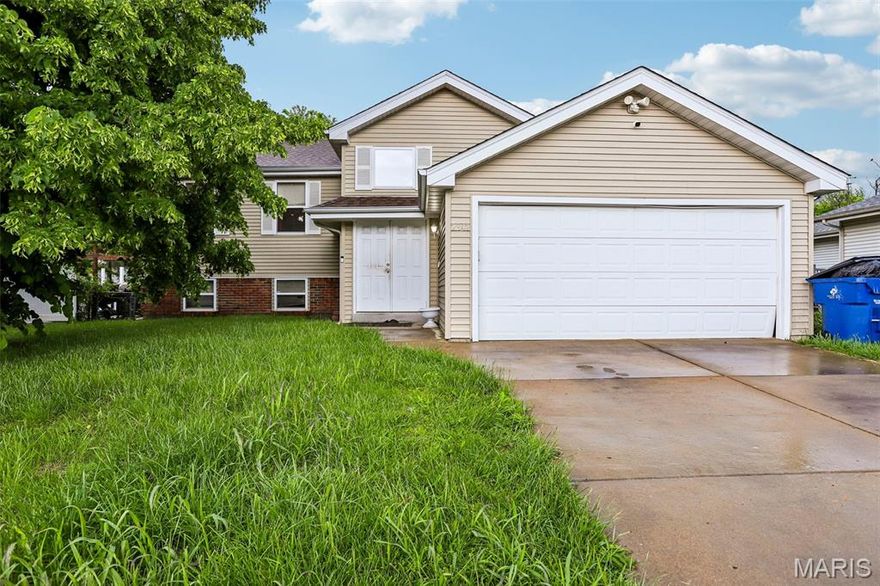
2342 Farnham Lane
5 Beds
2 Baths
1,360 Sq.Ft.
$160,000
MLS#: 26028706

Florissant
265 W Saint Anthony Lane
3 Beds
2 Baths
1,050 Sq.Ft.
$199,900
MLS#: 26016044
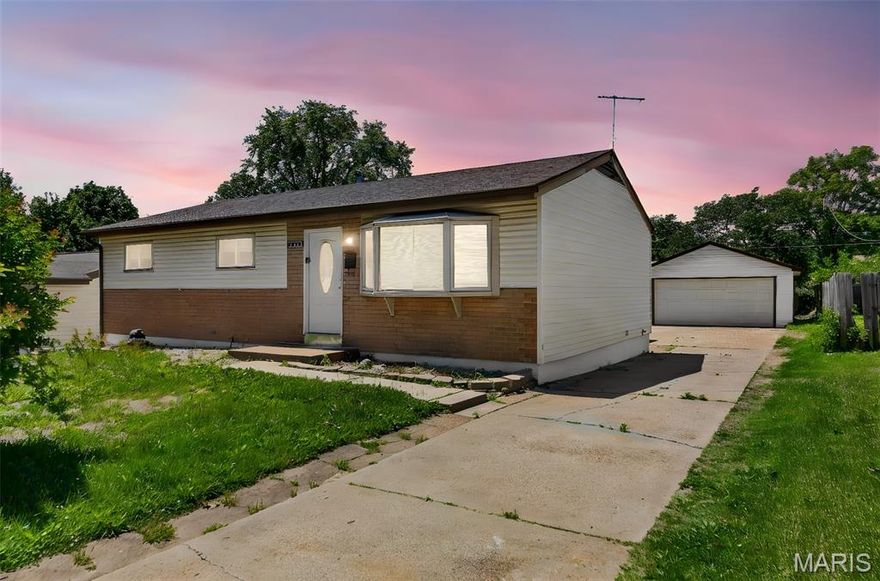
Florissant
1075 Wycomb Drive
3 Beds
1 Baths
1,208 Sq.Ft.
$180,000
MLS#: 25081841

Florissant
1145 Cheyenne Drive
3 Beds
1 Baths
1,066 Sq.Ft.
$174,900
MLS#: 26029335
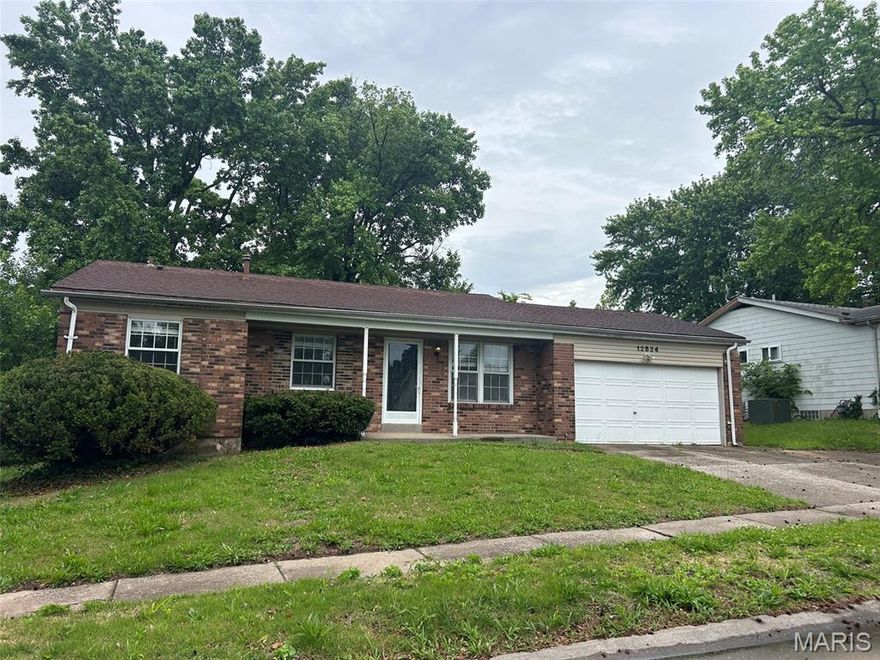
Florissant
12834 Fox Haven Drive
3 Beds
2 Baths
1,135 Sq.Ft.
$175,000
MLS#: 26031084

Florissant
310 Paul Avenue
3 Beds
2 Baths
1,210 Sq.Ft.
$224,888
MLS#: 26030368
