Features & Amenities

Interior

  • Total Bedrooms

    3

  • Bathrooms

    2

  • Above Grade Finished Area

    1806.0

  • Basement YN

    YES

  • Cooling YN

    YES

  • Cooling

    Ceiling Fan(s), Central Air, Dual

  • Fireplace YN

    NO

  • Heating YN

    YES

  • Heating

    Radiant

  • Main Level Bedrooms

    3

  • Pet friendly

    N/A

Exterior

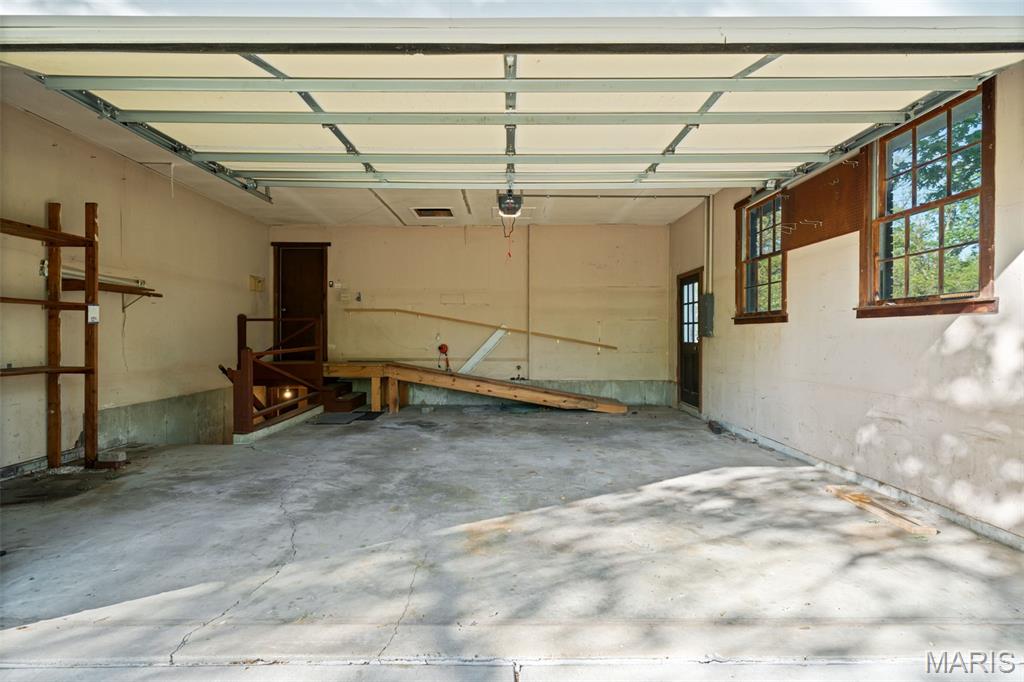
  • Garage

    Yes

  • Garage spaces

    4

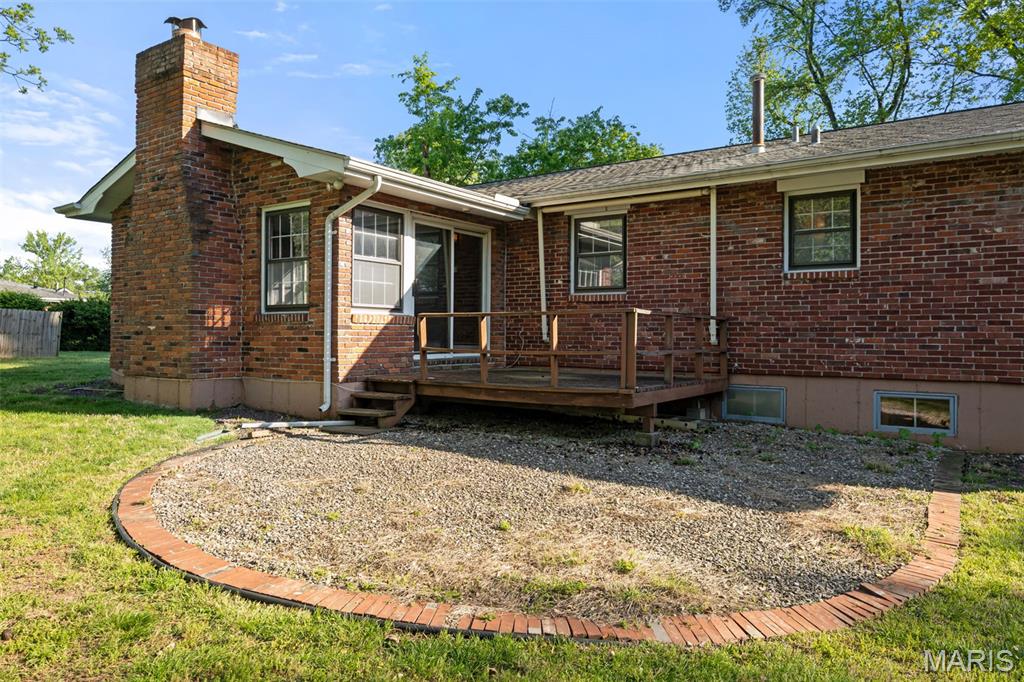
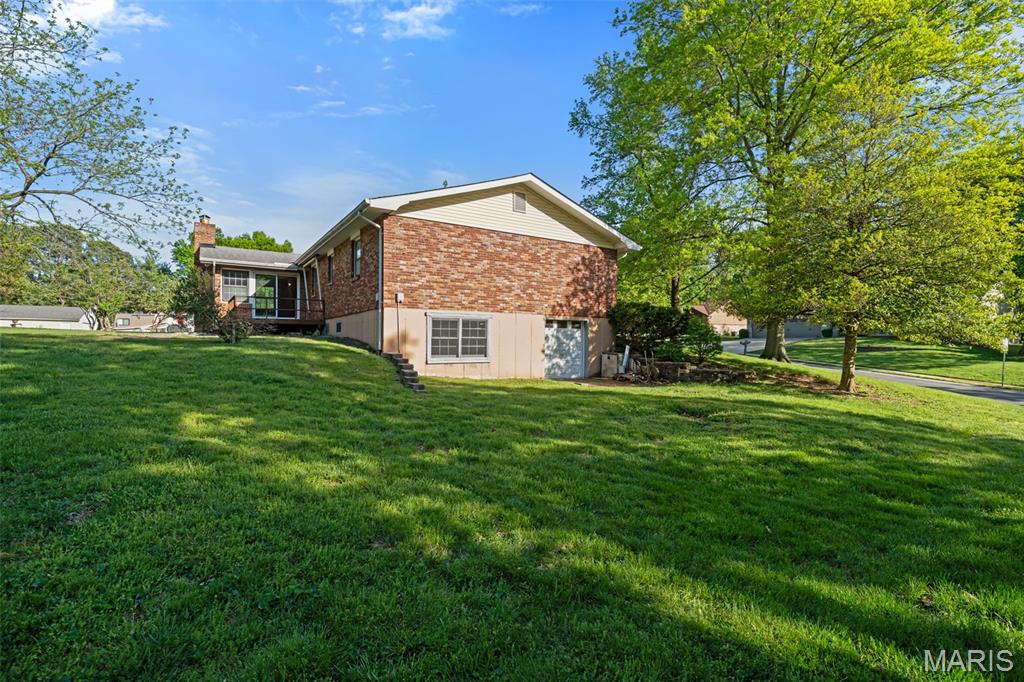
  • Construction Materials

    Brick

  • Patio and Porch Features

    Deck

  • Pool

    No

  • Waterfront YN

    NO

Area & Lot

  • Lot Features

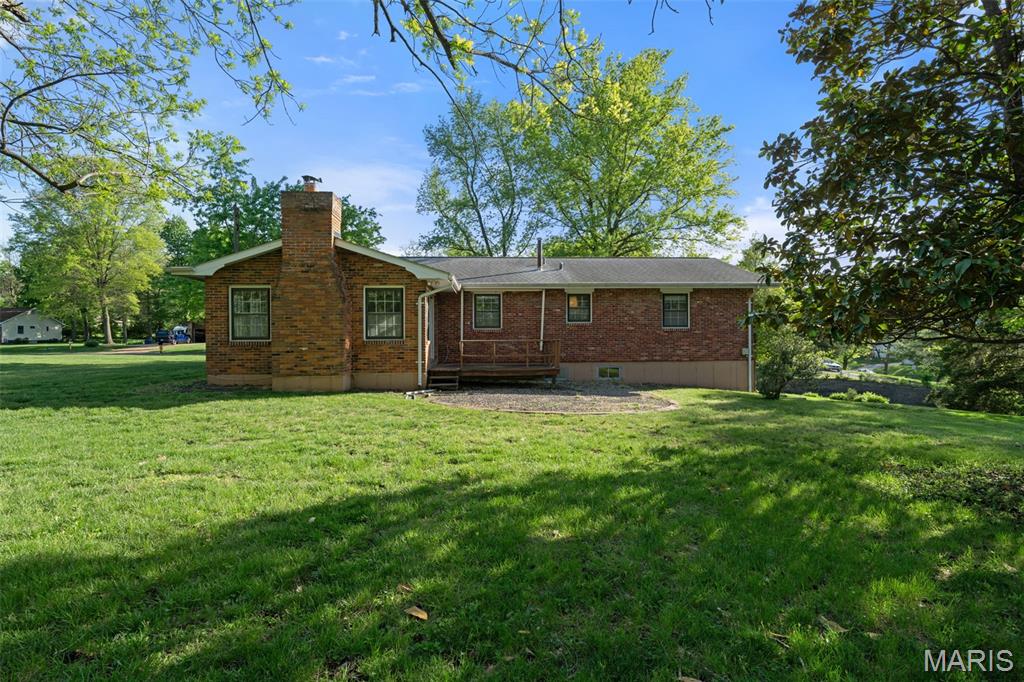
    Back Yard, Corner Lot, Front Yard, Level, Many Trees

  • Lot Size(acres)

    2.18

  • Lot Size(square feet)

    94960.8

  • Property Type

    Residential

  • Property Sub Type

    Single Family Residence

  • Architectural Style

    Ranch

Price

  • Sales Price

    $300,000

  • Tax Amount

    $4,976

  • Sq. Footage

    1, 806

  • Price/SqFt

    $166

HOA

  • Association

    No

School District

  • Elementary School

    Ballwin Elem.

  • Middle School

    Selvidge Middle

  • High School

    Marquette Sr. High

Property Features

  • New Construction

    NO

  • Foundation Details

    Concrete Perimeter

  • Senior Community YN

    NO

  • Sewer

    Public Sewer

  • Water Source

    Public

Schedule a Showing

Showing scheduled successfully.

<
>
IN PERSON
VIA CHAT

What is 3 + 4 ?


Change time

Mortgage calculator

Estimate your monthly mortgage payment, including the principal and interest, property taxes, and HOA. Adjust the values to generate a more accurate rate.

Your payment

Principal and Interest:

$

Property taxes:

$

HOA fees:

$

Total loan payment:

$

Total interest amount:

$

Location

County

St. Louis

Elementary School

Ballwin Elem.

Middle School

Selvidge Middle

High School

Marquette Sr. High

Listing Courtesy of Anna Garcia , Garcia Properties

RealHub Information is provided exclusively for consumers' personal, non-commercial use, and it may not be used for any purpose other than to identify prospective properties consumers may be interested in purchasing. All information deemed reliable but not guaranteed and should be independently verified. All properties are subject to prior sale, change or withdrawal. RealHub website owner shall not be responsible for any typographical errors, misinformation, misprints and shall be held totally harmless.

Agent Colleen Brown

FOUNDER

Colleen Brown

Call Colleen today to schedule a private showing.


* Listings on this website come from the FMLS IDX Compilation and may be held by brokerage firms other than the owner of this website. The listing brokerage is identified in any listing details. Information is deemed reliable but is not guaranteed. If you believe any FMLS listing contains material that infringes your copyrighted work please click here to review our DMCA policy and learn how to submit a takedown request.© 2024 FMLS.
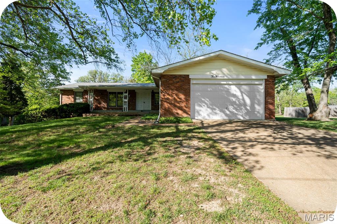
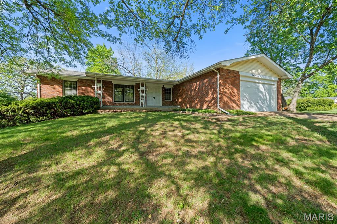
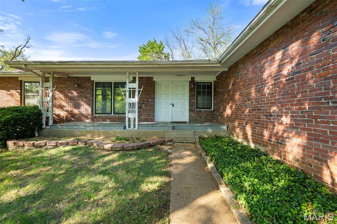
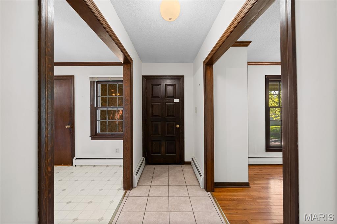
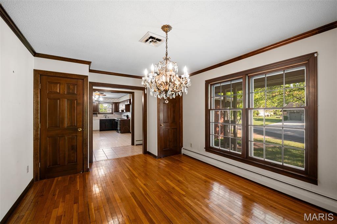
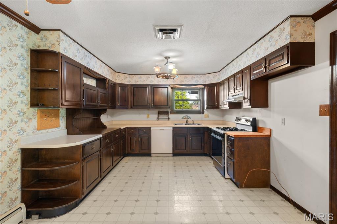
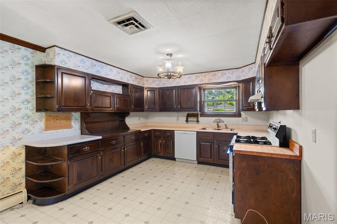
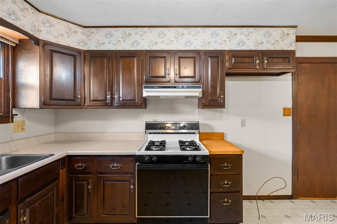
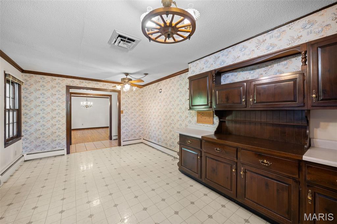
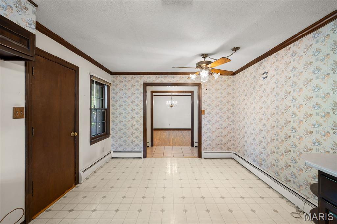
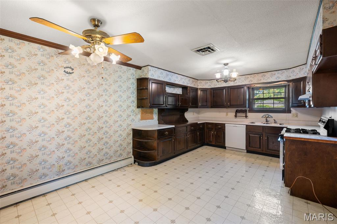
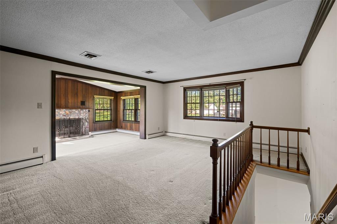
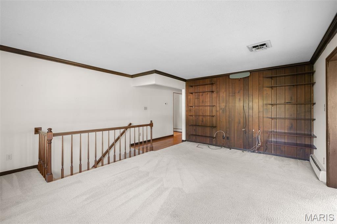
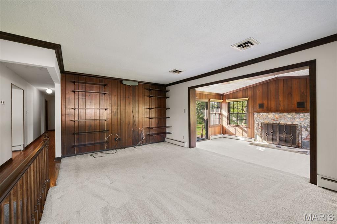
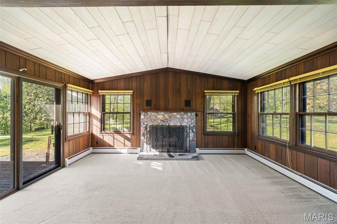
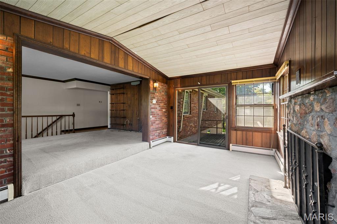
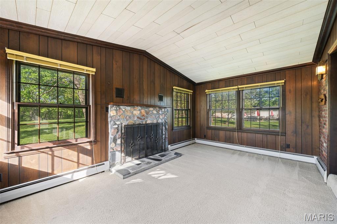
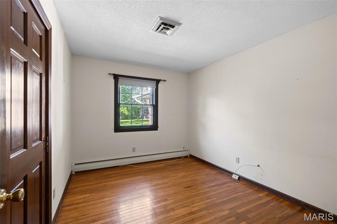
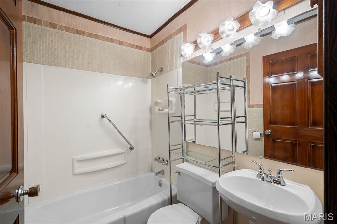
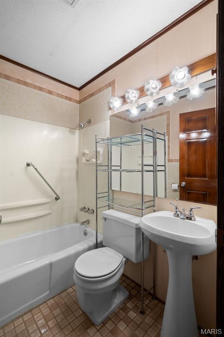
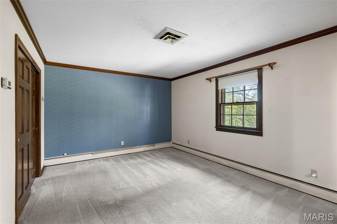
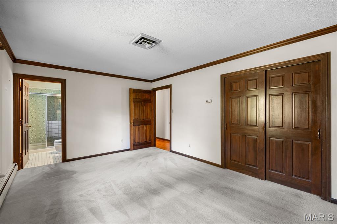
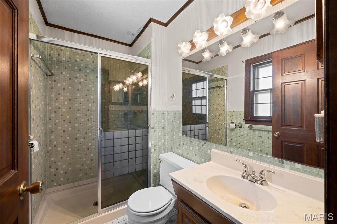
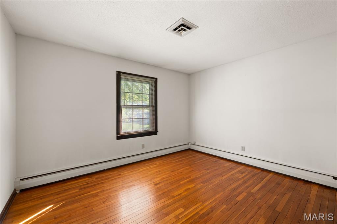
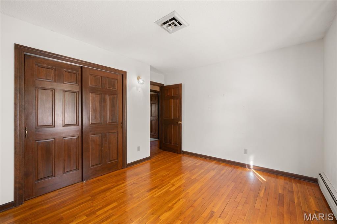
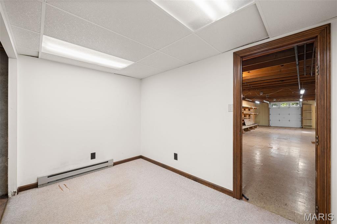
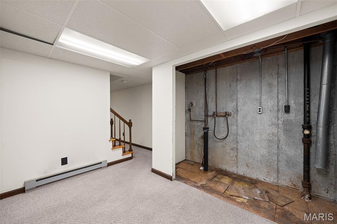
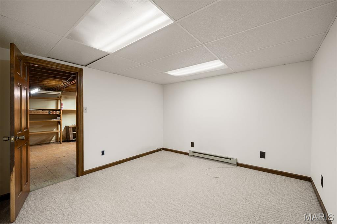
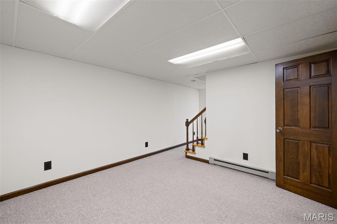
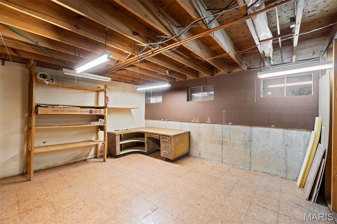
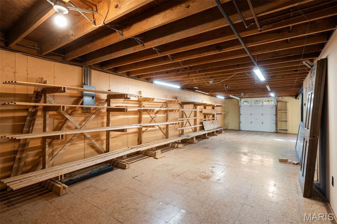
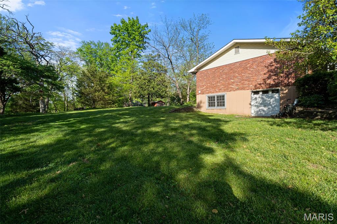
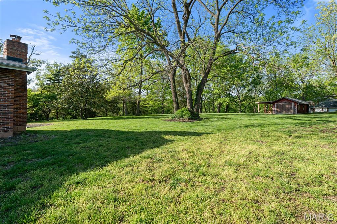
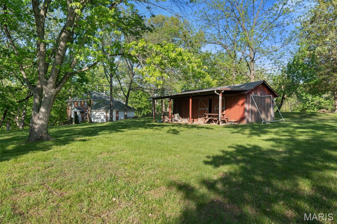
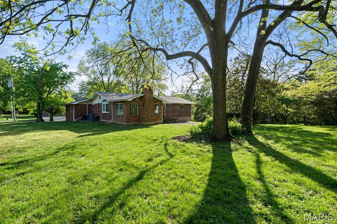
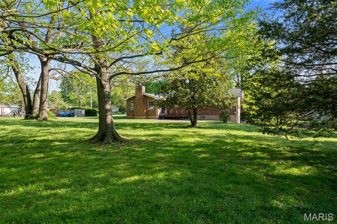
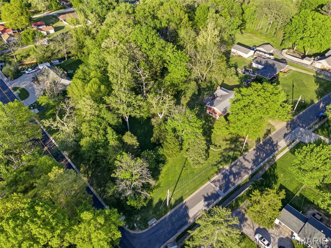
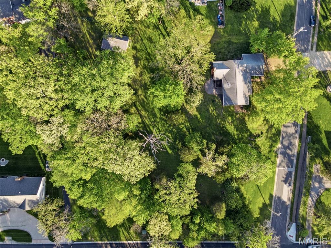
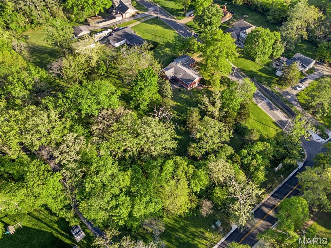
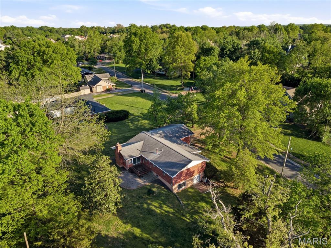
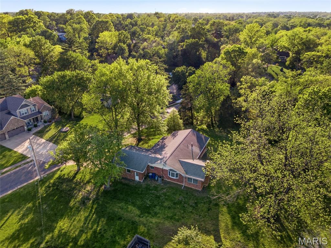
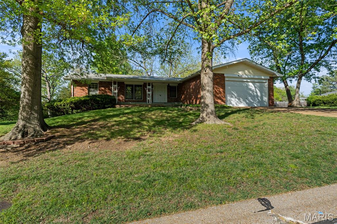
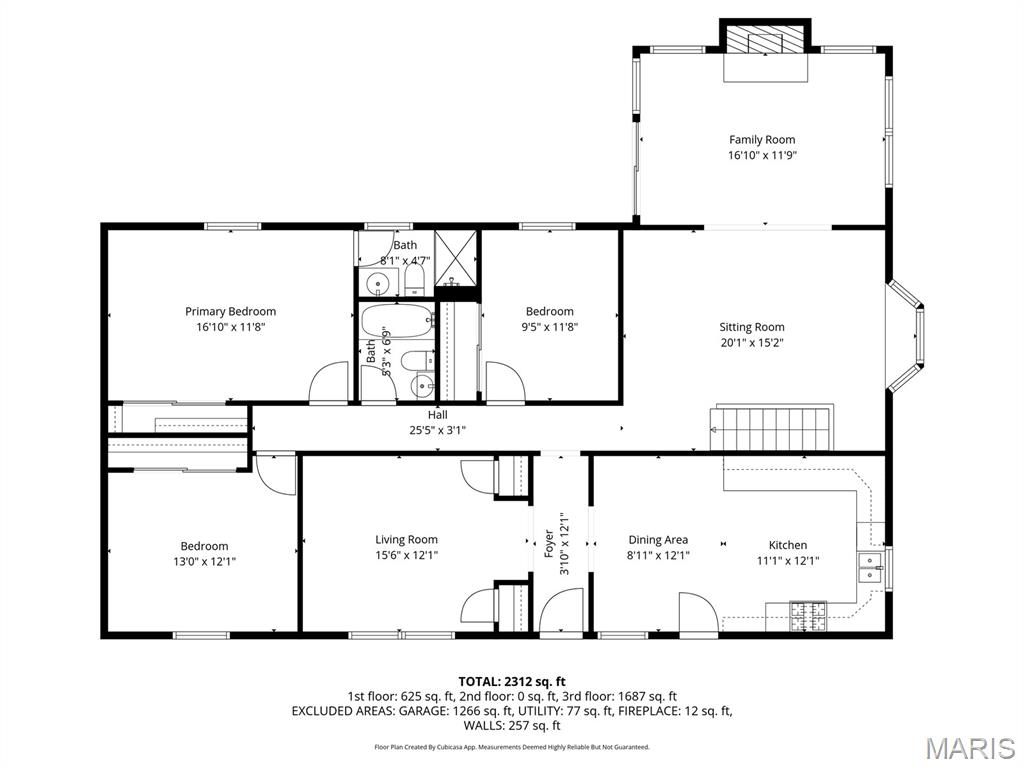
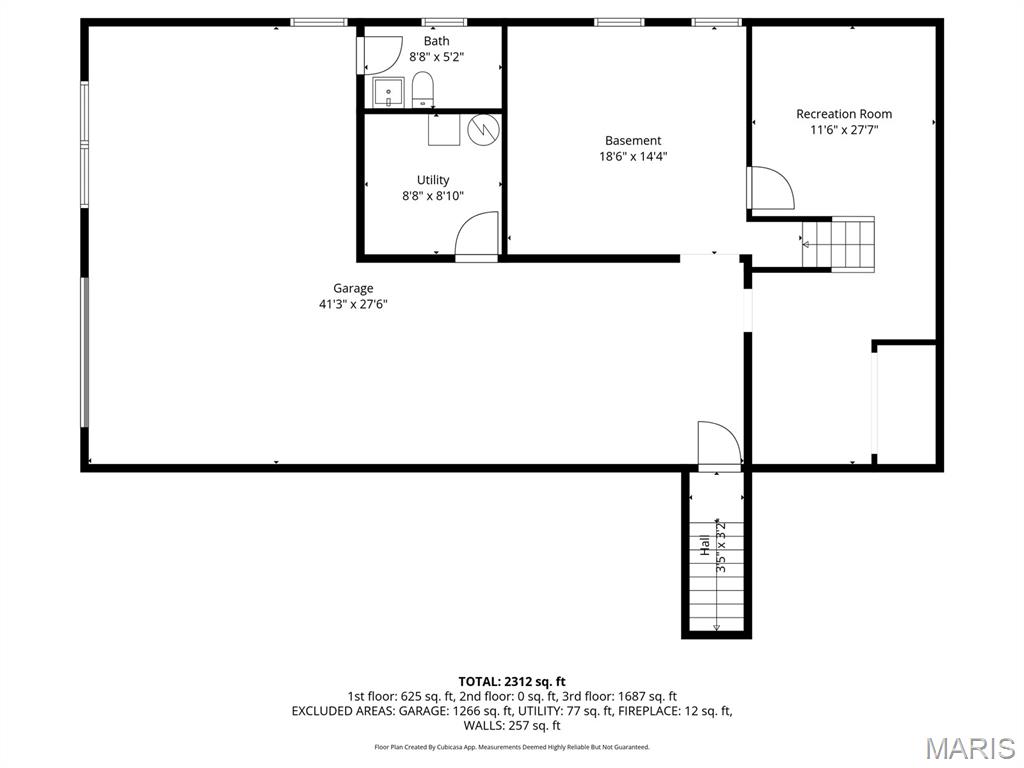
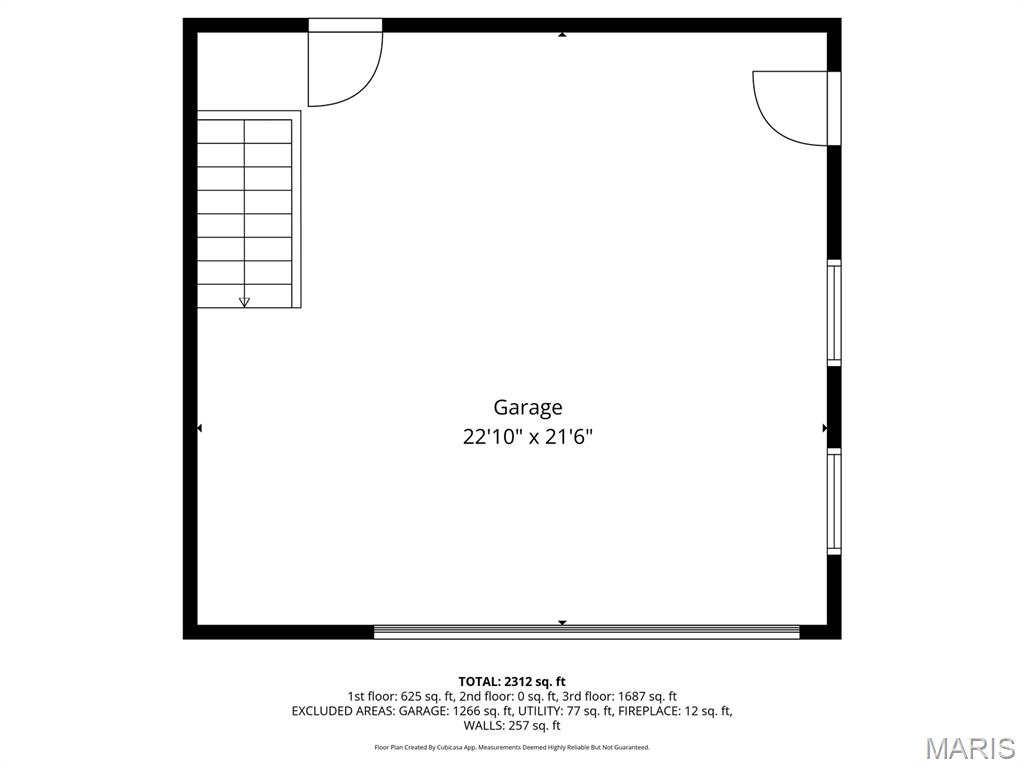
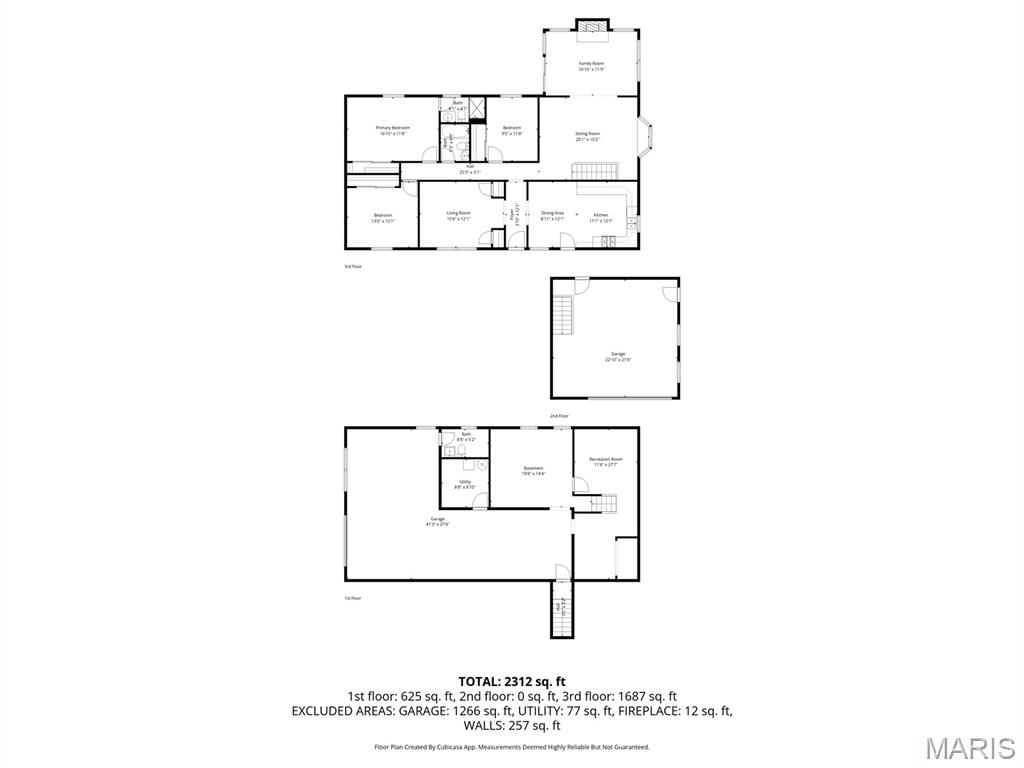
Welcome to 219 Barker Lane in Ballwin.  A centrally located property that offers the best of both worlds -convenience and PRIVACY!  Just south of Ries Rd/Manchester intersection.  You'd never guess you're so close to everything when surrounded by this peaceful "country-like" setting. Located on a LARGE corner lot with over 2 acres of land!  Lovingly owned & cared for by the same family for MANY years.  Home offers a fantastic floor plan with abundant living space. In fact,  home has THREE living spaces on the 1st floor alone.  Step inside to a welcoming living room to your left with wood floors and large windows for great natural light! Large eat-in kitchen to your right. Plenty of counters, storage and room to gather! There are 3 bedrooms on the main floors. All have great closet space.  The ensuite has an attached full bathroom for convenience!  Continue through and you'll appreciate the center living room that opens to an addition with a fireplace and numerous windows. This addition leads to a deck that offers you wonderful views of the expansive yard!  Owner was a tinkerer and made some clever modifications to suit his hobbies, including adding connecting stairs from the lower level two-three car tandem garage space area to the above attached 2 car garage! Brilliant. Outside the house continues to impress with over 2+ acres of land.  Many mature trees and a barn. This is more than just a house — it’s a property with heart, space to grow, and so much potential for someone ready to make it their own. If you’ve been waiting for a home with character, privacy, and room to dream, 219 Barker Lane may be exactly what you’ve been hoping to find. Come check it out.

219 Barker Lane

Message successfully sent.

What would you like to know?

What is 3 + 4 ?

I agree to receive email communication and understand I can unsubscribe at any time.

I agree to be contacted by Colleen Brown via call, email, and text for real estate services. To opt out, you can reply 'stop' at any time or reply 'help' for assistance. You can also click the unsubscribe link in the emails. Message and data rates may apply. Message frequency may vary. Privacy Policy

Related Properties

Lovely and meticulously cared for 2 Bedroom End Unit.   Insulated 2 Car Garage with built-in storage units, and service door to back yard.  Generous and Private Yard, on a peaceful cul-de-sac and a short walk to the opened for the season community pool, club house and pickle ball courts.  This all-on-one level design, has abundant natural light and beautiful views from every window and also backs up to St. Louis County park with walking trails.   You will enjoy the expansive vaulted ceilings and home has main-level laundry room with a washer and dryer that stay.  The open kitchen is cheerful and welcoming, featuring  some stainless steel appliances - refrigerator stays.  Vinyl Tilt-in windows are  throughout the home for convenient cleaning.   The dining room features a sliding door that opens to a generous patio - just in time to enjoy your mealtime - al fresco!  There are two generously-sized bedrooms with the primary bedroom offering a walk-in closet equipped with shelving.   The attached 2-car insulated garage conveniently opens to the kitchen. The HOA  is responsible for maintaining the grounds, water, and trash services, as well as snow removal.  You can hike to Ohlendorf West Park, a St. Louis County park that features a fitness trail, nature trail, and a playground. Hickory Sound offers an array of amenities, including a clubhouse, pool, tennis and pickleball courts, and a lake with fountain,  all situated within the highly regarded Valley Park School District. It is conveniently located near shopping, dining, the St. Louis County Library, and major highways, making this home a beautiful blend of convenience and comfort. A wonderful place to call home!
#26031244

Ballwin

1433 Tahoe Valley Court

2 Beds

2 Baths

1,238 Sq.Ft.

$268,000

MLS#: 26031244

Price reduced
Welcome to 811 Villette Court, a single family raised ranch home on a large fenced-in lot in Parkway West schools! Near a wide variety of shopping and restaurants.
Key features of the property include:
- Over 1,300 square feet of living space
- Large fenced-in lot
- 3 bedrooms and 1.5 bathrooms
- Single car garage
- Hardwood flooring throughout most of the main floor
- Newer roof and HVAC
The home is situated near a variety of shopping, restaurants, and highway access, offering significant potential for the right buyer
#26031487

Ballwin

811 Villette Court

3 Beds

1 Baths

1,354 Sq.Ft.

$269,500

MLS#: 26031487
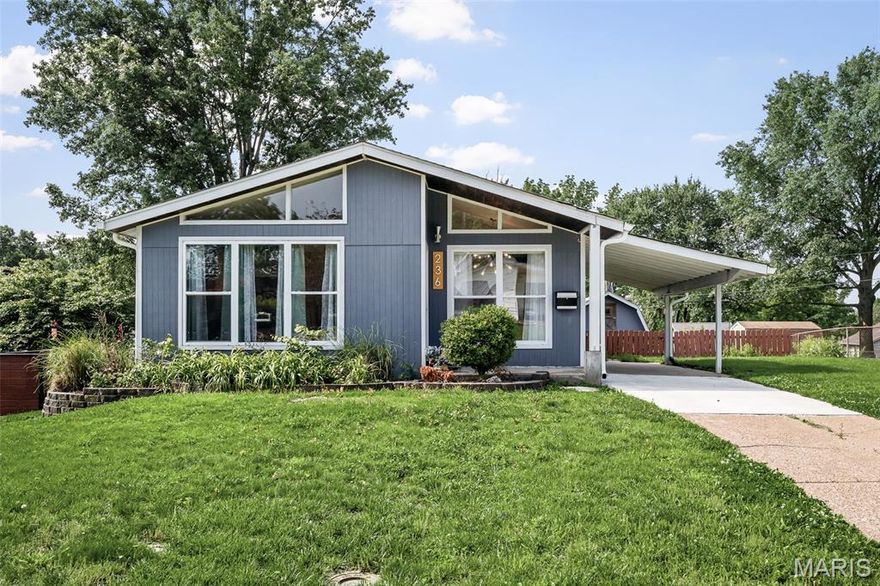
Back on market - no fault of seller. An Uncommon Level of Craft, Detail, and Design, rarely does a property command attention at every turn — this one does. On approach, the custom wood soffit and tongue-and-groove porch signal the level of intention that defines this home throughout. Every upgrade, every material choice, every finish reflects a commitment to enduring quality over fleeting trend. Structural investments speak for themselves: newer siding, roof, gutters, thermal windows, and AC form a comprehensive envelope of efficiency and protection — complemented by a 200 AMP electrical upgrade and the rare distinction of a Solar Trom Wall, whose seasonal sail harnesses winter sun and casts summer shade with elegant precision. Inside, the kitchen and bathrooms read as curated collections rather than mere renovations — artist-crafted elements, reclaimed and live-edge wood vanities, custom flooring, and dual showerhead showers woven together with floors of rich hardwood, Travertine, and marble tile. Designer lighting adds warmth and dimension throughout. The walk-out lower level unfolds into its own sanctuary — a private primary ensuite, a quiet home office, an expansive family room, and a laundry suite that redefines the word utility. Every square foot has been thoughtfully considered. Step outside to grounds that extend the home's sense of care: perennial flower beds cascade along retaining walls, a rear walk-out patio opens to a sweeping lawn, and a bespoke 12&#215;12 shed — with 8-foot ceiling, a finished loft, and private balcony — stands as a property unto itself awaiting your personal final use decision.
#26030372

Ballwin

236 Hillcrest Boulevard

4 Beds

2 Baths

1,800 Sq.Ft.

$320,000

MLS#: 26030372

Open, updated, spacious condo with plenty of windows overlooking beautiful trees. Architectural, vaulted ceilings contribute to the uniqueness of this desirable home. Great room with fireplace outlined by windows. Double glass door to deck overlooking trees. Large, separate dining room w/view. Updated kitchen with lots of cabinets and all appliances. Breakfast room with bar area. Main floor laundry off kitchen. Upstairs to two large bedrooms with their own full baths. Vaulted ceilings and lots of closet space. Winding staircase outlined by windows to the lower level. Large family room with glass doors to a walk out patio. Guests will love the third full bath plus large, private bedroom and walk in closet. Lots of storage space with many built-in shelves. You'll love the neighborhood with clubhouse, exercise room, pool & planned get togethers. Fantastic location!! Location: End Unit
#26030054

Ballwin

665 Highview Circle Drive

3 Beds

3 Baths

2,570 Sq.Ft.

$354,900

MLS#: 26030054
Price reduced
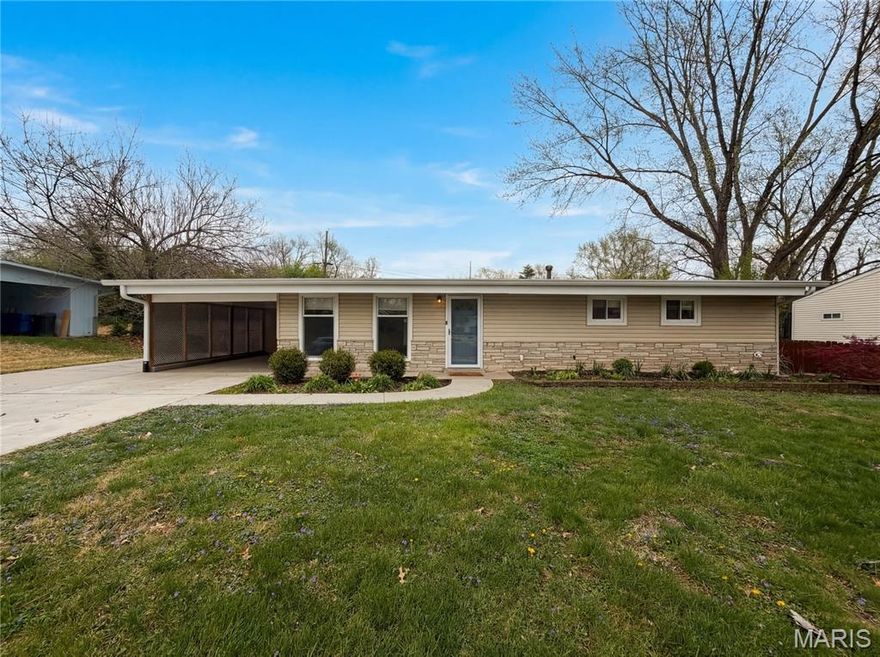
Imagine 510 Wicklow Dr, a residence recently updated with fresh interior paint. The kitchen includes an accent backsplash, and the outdoor area features a patio that connects to a fully fenced backyard. This property presents a functional layout with updated features and usable outdoor space. Included 100-Day Home Warranty with buyer activation
#26019679

Ballwin

510 Wicklow Drive

3 Beds

2 Baths

1,660 Sq.Ft.

$355,000

MLS#: 26019679
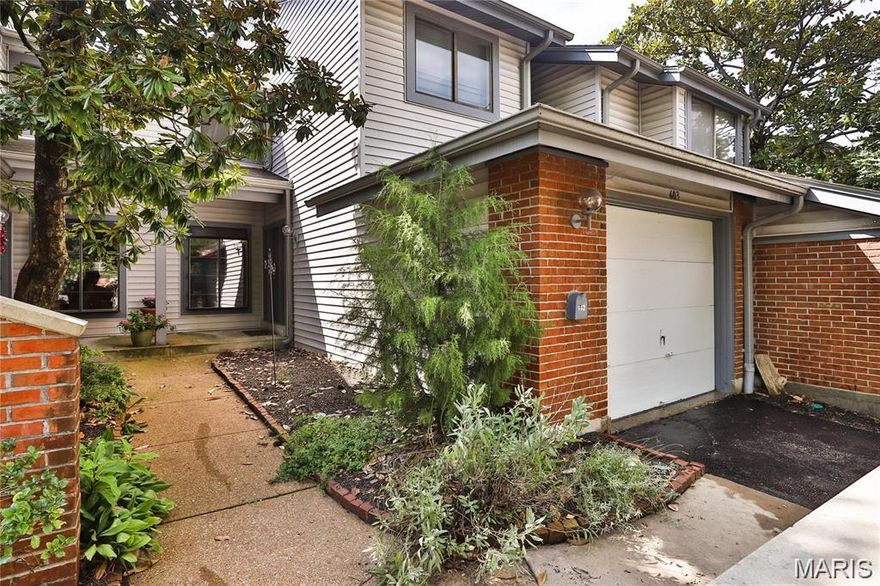
Beautifully updated 3 bedroom, 2.5 Bath condo in the highly sought after Treetop Condos in Ballwin.  Finished basement!  Walk into an open floor plan with multiple hang out spaces and lots of natural light throughout.  The living room is a great gathering space, with charming woodburning fireplace, and sliding glass door that walks out to your own private deck / outdoor space.   Head over to the large updated eat-in kitchen which has stainless steel appliances, white shaker cabinets, granite countertops, & subway tile backsplash. Right off of the kitchen is the spacious dining area, which has high ceilings & skylights above.  Head upstairs where there is a spacious primary suite, and two other large bedrooms with excellent closet space as well.  You will love the finished lower level  with a rec room, bar area, full bathroom, laundry room, & storage room.  Attached one car garage w/ private driveway.  Condo fee includes:  Pool, Clubhouse, exterior and common ground maintenance, snow removal, trash, water, sewer.    All of this, at a great location.. come see this home today!
#26009919

Ballwin

603 Painted Vista Drive

3 Beds

2 Baths

1,881 Sq.Ft.

$269,900

MLS#: 26009919
Price reduced
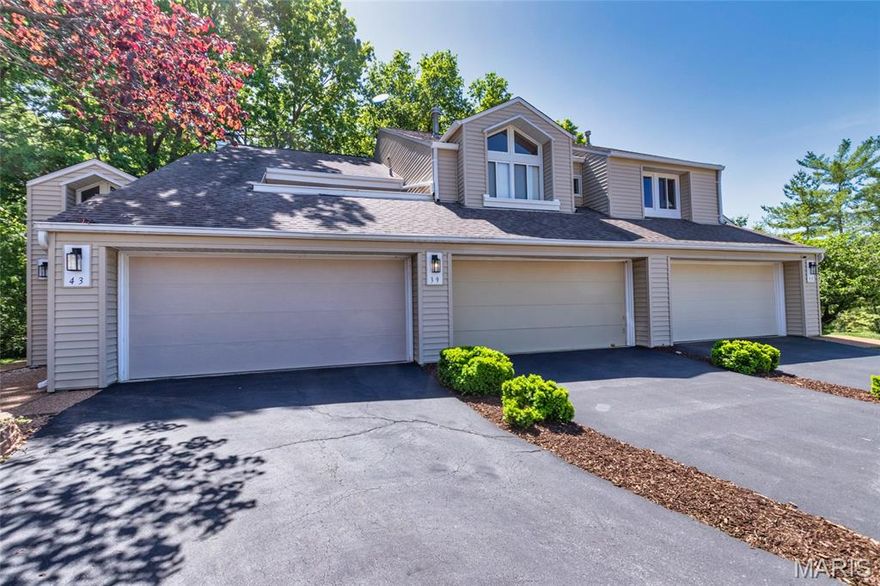
Fresh neutral paint! Welcome home to this private ranch-style villa tucked up against the woods—perfect if you love a peaceful, low-maintenance setting. Being an end unit, you’ll enjoy extra privacy and great natural light.
Inside, the main level features beautiful bamboo flooring and plantation shutters throughout. The living room feels open and airy with a vaulted ceiling, gas fireplace, and transom windows that let in tons of light.
Step right out onto the deck from the living room or the primary bedroom and take in the quiet, tree-lined backyard—a great spot for morning coffee or winding down in the evening.
The kitchen has been nicely updated with new granite countertops, backsplash, and newer appliances, plus there’s a walk-in pantry and main floor laundry for added convenience.
The primary suite includes deck access, two closets, a dressing area with vanity, and an updated bathroom with a new shower.
Downstairs, the finished walk-out lower level gives you an extra owner's suite with engineered flooring and a custom built-in cabinet with glass doors—perfect for storage or display.
Bonus: refrigerator, washer, dryer, and microwave all stay.
Easy living, great updates, and a beautiful natural setting—this one is ready to enjoy! Seller has passing STL county occupancy.
#26015067

Ballwin

39 Ridgeview Circle Court

3 Beds

2 Baths

1,571 Sq.Ft.

$335,000

MLS#: 26015067
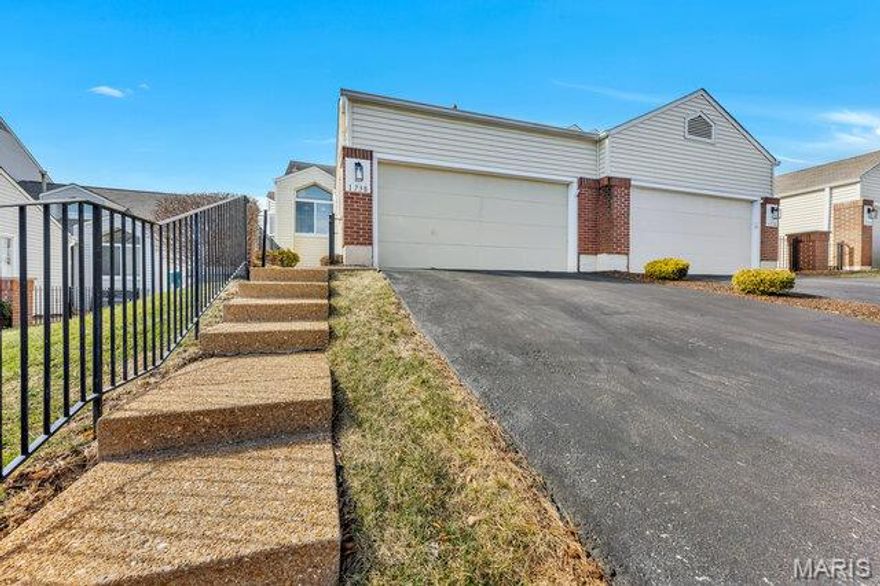
Welcome to this beautifully updated villa tucked away on a quiet cul-de-sac in the heart of Ballwin. This move in ready home offers comfortable, low maintenance living throughout. The bright and inviting floor plan features spacious living and dining areas that flow easily for both living and entertaining.  Main floor laundry, kitchen, vaulted primary suite and a 2 car garage all on main floor provide main floor living with two additional bedrooms, family room, full bath and storage in walk out basement. 
Recent updates provide peace of mind and modern comfort, including a new furnace and A/C, new electric panel, new carpet and fresh paint throughout. The primary bathroom has been refreshed with a new shower adding a clean and modern feel to the private suite. 
With 3 bedrmooms and 2 full bathrooms the home offers a practical layout with comfortable living spaces. Attached garage provides everyday convenience, whille the quiet cul-de-sac location offers privacy and minimal traffic. 
Residents of the community also enjoy access to neighborhood amenities including a pool and clubhouse, perfect for relaxing, socializing and enjoying the summer months. 
Located in sought after Ballwin and the Parkway School District, this home is just minutes from parks, shopping, restaurants, and major highways-making it a great combination of updates, convenience and community living.
#26008966

Ballwin

1738 Highview Circle Court

3 Beds

2 Baths

1,453 Sq.Ft.

$345,000

MLS#: 26008966
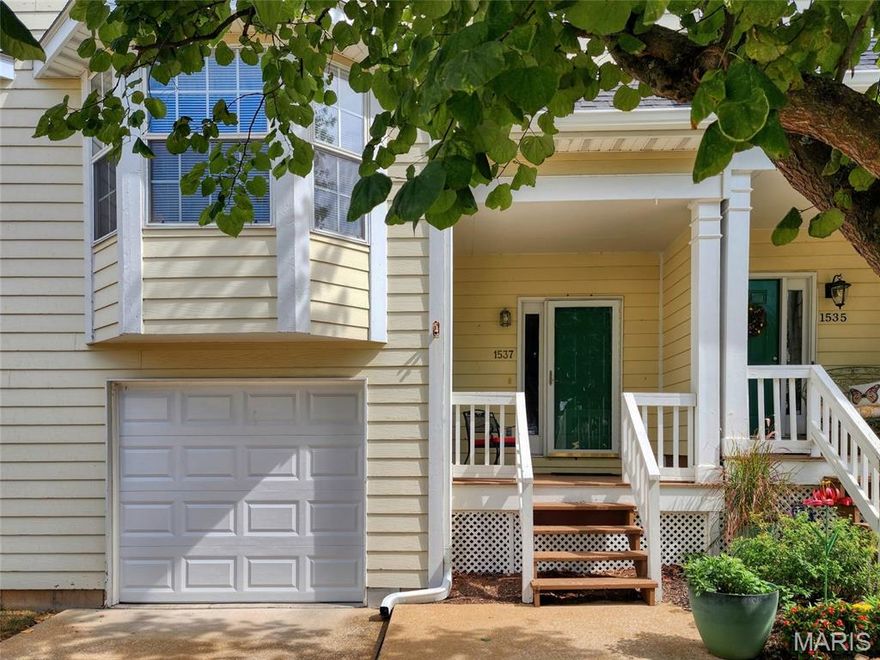
You found it! A well maintained three-level townhouse in well sought after Spring Hill Farms Condo complex in Ballwin. Welcome home. The townhouse boasts three spacious bedrooms, two and half baths with a one car attached garage with a private driveway and an amazing bricked fenced patio.  Great curb appeal with professional landscape and covered front porch begins your journey as you step inside the townhouse. The foyer greets you and a few steps take you to the main living space. The living room has natural light, bay window, gas fireplace, luxury vinyl plank flooring, ceiling fan and an entertaining vibe. The dining room can accommodate a good size table, overhead lighting, two windows and a view of the patio. Eat-in kitchen has an abundance of wood cabinetry, great counter space, a pantry, electric stove, dishwasher, and built-in microwave. A sliding glass patio door leads to the covered patio and then to a nice fenced-in patio with pavers. A guest half bath is on the main level.  Upstairs you will find three generous size bedrooms which include a primary bedroom with an updated primary bath, two other bedrooms, a guest bath and a hallway linen closet.  All bedrooms have vinyl planked flooring and wonderful closet space, with the primary bedroom having his and hers closets. Lower Level has a closet, a storage nook, laundry/utility room with extra storage shelves and a door leading to the garage. Exterior improvements: the HOA replaced the roof in 2024, new siding in the works for this building.  The one car garage and private driveway offer ample parking. Community amenities include a beautiful pool and clubhouse. Property passed occupancy inspection and fire inspection. NOTE#1: staying with sale; washer/dryer, swing and two hi-back chairs on patio. NOTE#2: The queen bedroom set in the first bedroom is for sale for $300.00 Let me know if your client is interested. There were inspections performed on property; Termite, sewer, fireplace inspections were all clear with no recommendations. There is a summary which offers insight to items seller is completing for the sale; new HVAC system, radon mitigation system as well as other items stated in the summary in the seller disclosure. Ask your agent to provide the seller disclosure and summary.  Come take a look you will be amazed.
#26013008

Ballwin

1537 Whispering Creek Drive

3 Beds

2 Baths

1,363 Sq.Ft.

$248,000

MLS#: 26013008
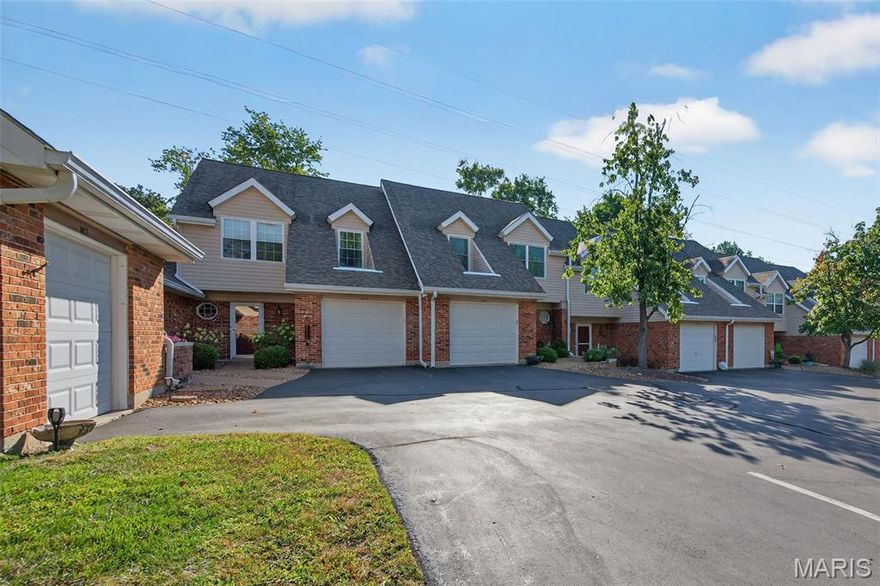
Welcome to this beautifully maintained 3 bedroom, 2.5 bath townhome in the heart of Ballwin offering nearly 1,400 square feet of comfortable, move in ready living space with motivated sellers ready to make a deal and offering a one year home warranty for added peace of mind. The open floor plan features a convenient main level half bath, generous closet space, and a bright living and dining area that flows seamlessly into the kitchen complete with new stainless steel appliances and access to the attached garage. Upstairs you will find three spacious bedrooms, a convenient laundry area, and a tranquil primary suite featuring an updated en suite bath with a newer oversized shower, and vanity. Step outside to your private patio overlooking common ground, perfect for relaxing evenings or entertaining guests. With newer carpet and thoughtful storage throughout, this home blends modern updates with everyday functionality while offering fantastic community amenities including a clubhouse, pool, and tennis and pickleball courts, all within the highly rated Valley Park School District and just minutes from shopping, dining, and major highways making this home the perfect combination of comfort, convenience, and value.
#26009088

Ballwin

1019 Pocono Trail

3 Beds

2 Baths

1,377 Sq.Ft.

$259,900

MLS#: 26009088

 - property

Send a message

Message successfully sent.

Your message

What is 3 + 4 ?

Reason for contacting?

I agree to receive email communication and understand I can unsubscribe at any time.

I agree to be contacted by Colleen Brown via call, email, and text for real estate services. To opt out, you can reply 'stop' at any time or reply 'help' for assistance. You can also click the unsubscribe link in the emails. Message and data rates may apply. Message frequency may vary. Privacy Policy

Sign Out

Virtual Assistant

Would you like to take the next step with this property? We can help you schedule a showing or virtual tour, or send you more details.

Yes, I would like more information.

Thank You for Your Reply, One of Our Agents will contact you as soon as possible

No, maybe later.

Thank you, you can always contact me via email, phone number or through the contact form.

Realhub AI

Lucy - Your AI-Powered Realtor

Update Your Temporary Password

Personalize your search

Enter your email and we'll notify you immediately when new listings match what you're looking for.

or enter email address

Already have an account ? Login here

Continue your home search

I agree to receive communications and understand I can unsubscribe at any time.

I agree to be contacted by Colleen Brown via call, email, and text for real estate services. To opt out, you can reply 'stop' at any time or reply 'help' for assistance. You can also click the unsubscribe link in the emails. Message and data rates may apply. Message frequency may vary. Privacy Policy

Already have an account ? Login here

We use cookies

We use cookies primarily for analytics to enhance your experience. By accepting, you agree to our use of these cookies. You can manage your preferences or learn more about our cookies policy.