Features & Amenities

Interior

  • Other Interior Features

    Ceiling Fan(s), Eat-in Kitchen, High Speed Internet, Laminate Counters, Pantry

  • Total Bedrooms

    3

  • Bathrooms

    2

  • 1/2 Bathrooms

    1

  • Above Grade Finished Area

    1363.0

  • Basement YN

    YES

  • Cooling YN

    YES

  • Cooling

    Central Air

  • Fireplace YN

    YES

  • Heating YN

    YES

  • Heating

    Forced Air, Natural Gas

  • Pet friendly

    N/A

Exterior

  • Garage

    Yes

  • Garage spaces

    1

  • Construction Materials

    Masonite

  • Parking

    Attached, Garage Door Opener, Garage Faces Front

  • Patio and Porch Features

    Front Porch, Patio

  • Pool

    No

  • Waterfront YN

    NO

  • View

    Neighborhood

Area & Lot

  • Lot Features

    Front Yard, Landscaped, Near Public Transit

  • Lot Size(acres)

    0.0822

  • Lot Size(square feet)

    3580.63

  • Property Type

    Residential

  • Property Sub Type

    Townhouse

  • Architectural Style

    Traditional

Price

  • Sales Price

    $248,000

  • Tax Amount

    $2,810

  • Sq. Footage

    1, 363

  • Price/SqFt

    $181

HOA

  • Association

    Yes

  • Association Fee

    $624

  • Association Fee Frequency

    Monthly

  • Association Fee Includes

    N/A

School District

  • Elementary School

    Hanna Woods Elem.

  • Middle School

    South Middle

  • High School

    Parkway South High

Property Features

  • New Construction

    NO

  • Association Amenities

    Clubhouse, Parking, Pool, Management

  • Foundation Details

    Concrete Perimeter

  • Ownership

    Private

  • Senior Community YN

    NO

  • Sewer

    Public Sewer

  • Water Source

    Public

Schedule a Showing

Showing scheduled successfully.

<
>
IN PERSON
VIA CHAT

What is 3 + 4 ?


Change time

Mortgage calculator

Estimate your monthly mortgage payment, including the principal and interest, property taxes, and HOA. Adjust the values to generate a more accurate rate.

Your payment

Principal and Interest:

$

Property taxes:

$

HOA fees:

$

Total loan payment:

$

Total interest amount:

$

Location

County

St. Louis

Elementary School

Hanna Woods Elem.

Middle School

South Middle

High School

Parkway South High

Listing Courtesy of Leonmarie Benner , RE/MAX Results

RealHub Information is provided exclusively for consumers' personal, non-commercial use, and it may not be used for any purpose other than to identify prospective properties consumers may be interested in purchasing. All information deemed reliable but not guaranteed and should be independently verified. All properties are subject to prior sale, change or withdrawal. RealHub website owner shall not be responsible for any typographical errors, misinformation, misprints and shall be held totally harmless.

Agent Colleen Brown

FOUNDER

Colleen Brown

Call Colleen today to schedule a private showing.


* Listings on this website come from the FMLS IDX Compilation and may be held by brokerage firms other than the owner of this website. The listing brokerage is identified in any listing details. Information is deemed reliable but is not guaranteed. If you believe any FMLS listing contains material that infringes your copyrighted work please click here to review our DMCA policy and learn how to submit a takedown request.© 2024 FMLS.
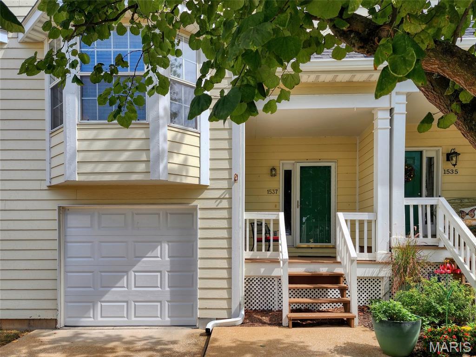
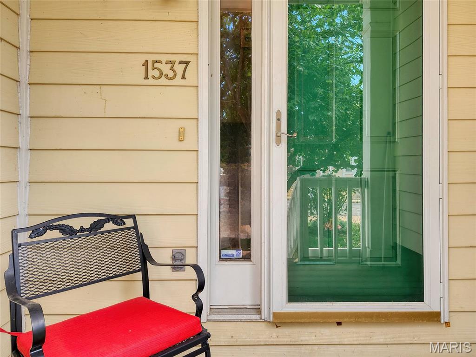
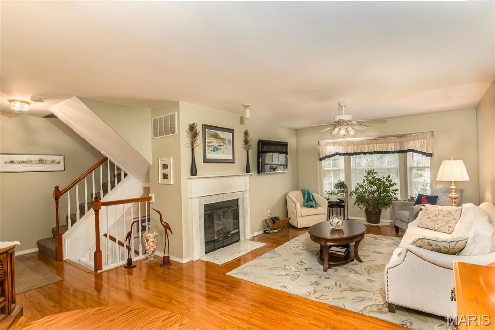
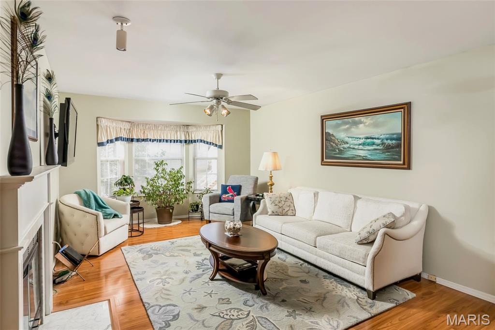
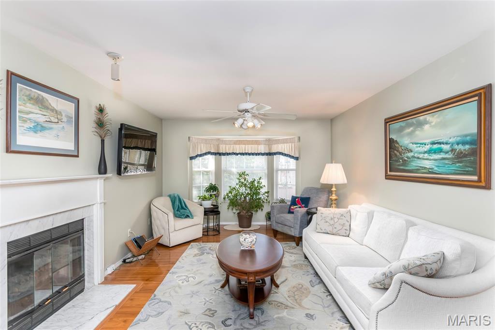
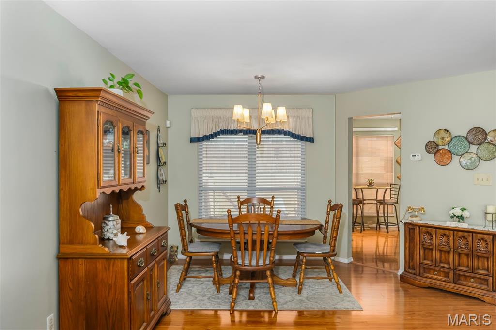
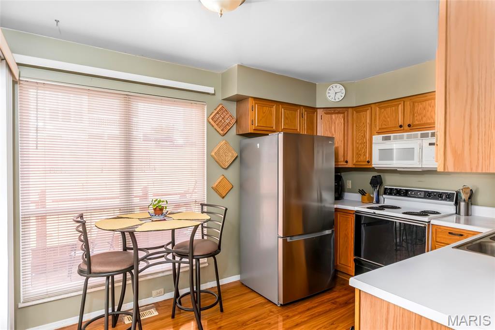

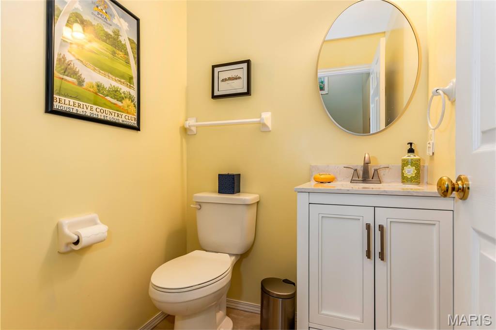
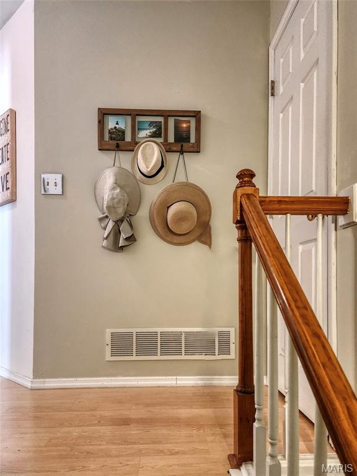
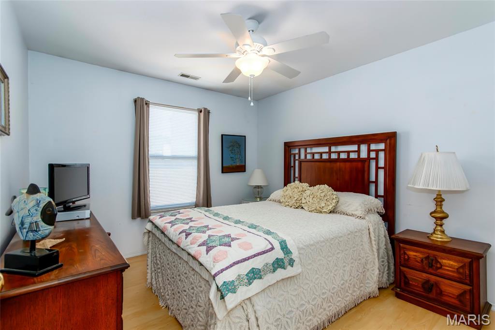
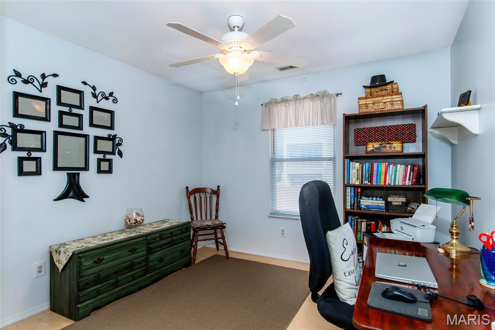
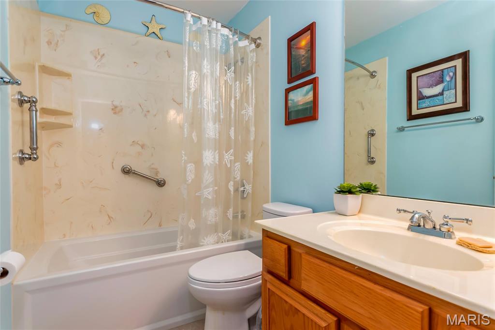
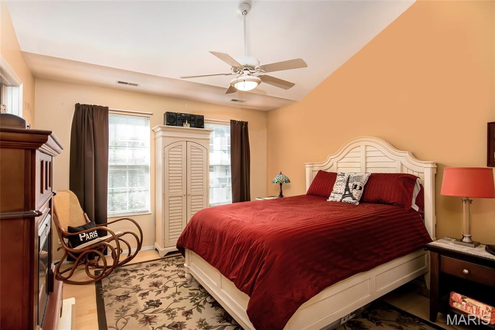
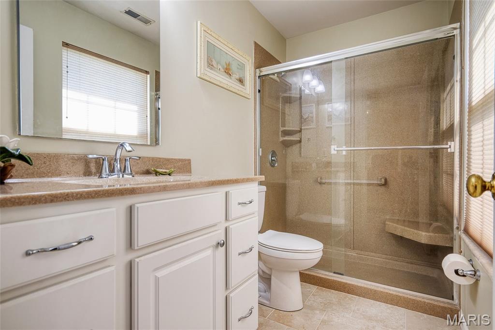
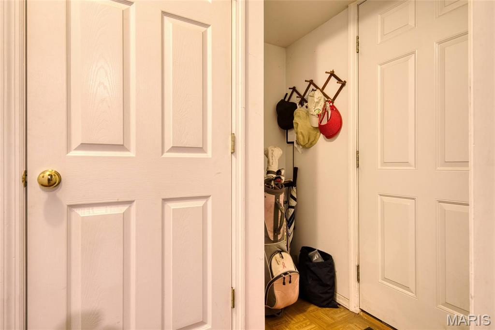
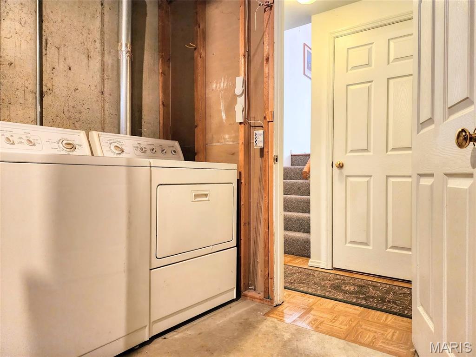
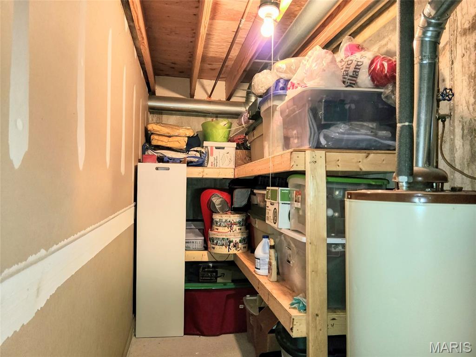
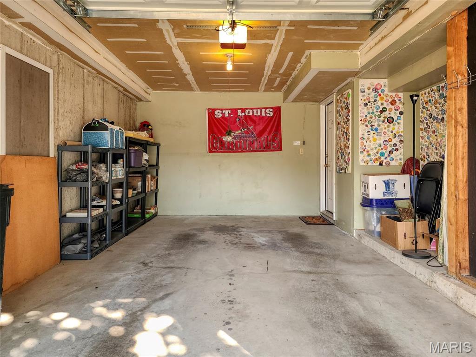
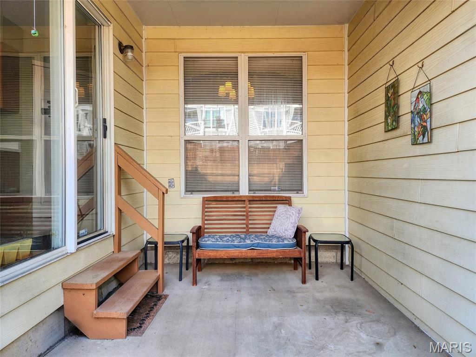
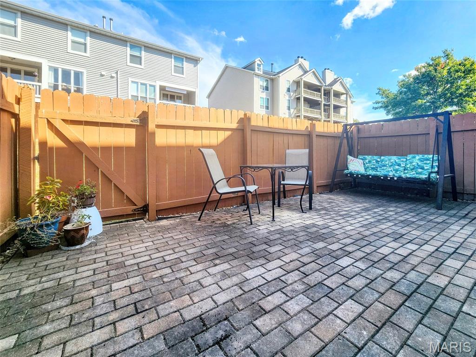

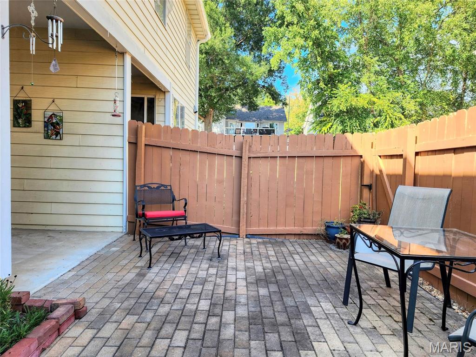
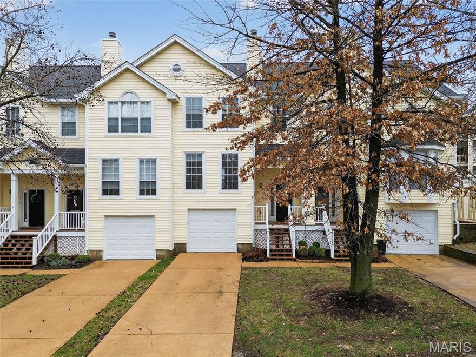
You found it! A well maintained three-level townhouse in well sought after Spring Hill Farms Condo complex in Ballwin. Welcome home. The townhouse boasts three spacious bedrooms, two and half baths with a one car attached garage with a private driveway and an amazing bricked fenced patio.  Great curb appeal with professional landscape and covered front porch begins your journey as you step inside the townhouse. The foyer greets you and a few steps take you to the main living space. The living room has natural light, bay window, gas fireplace, luxury vinyl plank flooring, ceiling fan and an entertaining vibe. The dining room can accommodate a good size table, overhead lighting, two windows and a view of the patio. Eat-in kitchen has an abundance of wood cabinetry, great counter space, a pantry, electric stove, dishwasher, and built-in microwave. A sliding glass patio door leads to the covered patio and then to a nice fenced-in patio with pavers. A guest half bath is on the main level.  Upstairs you will find three generous size bedrooms which include a primary bedroom with an updated primary bath, two other bedrooms, a guest bath and a hallway linen closet.  All bedrooms have vinyl planked flooring and wonderful closet space, with the primary bedroom having his and hers closets. Lower Level has a closet, a storage nook, laundry/utility room with extra storage shelves and a door leading to the garage. Exterior improvements: the HOA replaced the roof in 2024, new siding in the works for this building.  The one car garage and private driveway offer ample parking. Community amenities include a beautiful pool and clubhouse. Property passed occupancy inspection and fire inspection. NOTE#1: staying with sale; washer/dryer, swing and two hi-back chairs on patio. NOTE#2: The queen bedroom set in the first bedroom is for sale for $300.00 Let me know if your client is interested. There were inspections performed on property; Termite, sewer, fireplace inspections were all clear with no recommendations. There is a summary which offers insight to items seller is completing for the sale; new HVAC system, radon mitigation system as well as other items stated in the summary in the seller disclosure. Ask your agent to provide the seller disclosure and summary.  Come take a look you will be amazed.

1537 Whispering Creek Drive

Message successfully sent.

What would you like to know?

What is 3 + 4 ?

I agree to receive email communication and understand I can unsubscribe at any time.

I agree to be contacted by Colleen Brown via call, email, and text for real estate services. To opt out, you can reply 'stop' at any time or reply 'help' for assistance. You can also click the unsubscribe link in the emails. Message and data rates may apply. Message frequency may vary. Privacy Policy

Related Properties

New on site 4 days ago
Welcome Home to Ballwin! 
Nestled in one of Ballwin’s most desirable neighborhoods within a top-tier, highly rated school district, this charming three bedroom, one bathroom home offers the perfect blend of comfort and unbeatable convenience. While the main level provides a fantastic, versatile layout ready for your personal touch, the property truly shines with its exceptional exterior and lower-level features, boasting plenty of parking space for guests and a massive full basement that offers incredible storage or the perfect canvas to finish for additional living area. Just minutes away from a vibrant selection of shopping, dining, and local amenities—making this an incredible opportunity you won't want to miss!
#26031764

Ballwin

228 Newton Place

3 Beds

1 Baths

925 Sq.Ft.

$225,900

MLS#: 26031764
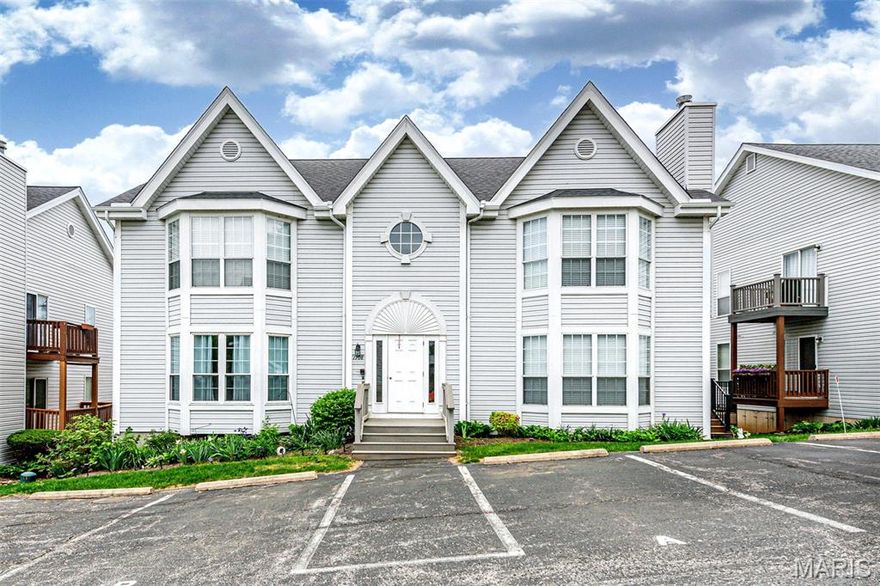
Welcome to easy, low-maintenance condominium in the heart of Ballwin. This ground-floor 2 bedroom, 2 bath offers an open layout with hardwood flooring that flows throughout the main living areas. Natural light fills the home through the large bay windows, creating a bright, inviting environment. The updated kitchen features LG stainless steel appliances and looks out to the living area, ideal when entertaining for friends and family. Two full baths with designer tile, and fixture updates. Large 21'x5' back deck where you can sit out and enjoy the fresh air. Down in the basement, find a 10'x10' storage room and a single car garage to store personal items.   HOA exterior maintenance, so you’ll have more time to focus on the things you love, whether that’s traveling, hobbies, or simply relaxing at home. Located in a well-established HOA community with great amenities, such as a pool, grounds upkeep and insurance. Don't miss out, schedule your private tour today!
#26023229

Ballwin

1708 Whispering Creek Drive A

2 Beds

2 Baths

1,108 Sq.Ft.

$199,900

MLS#: 26023229
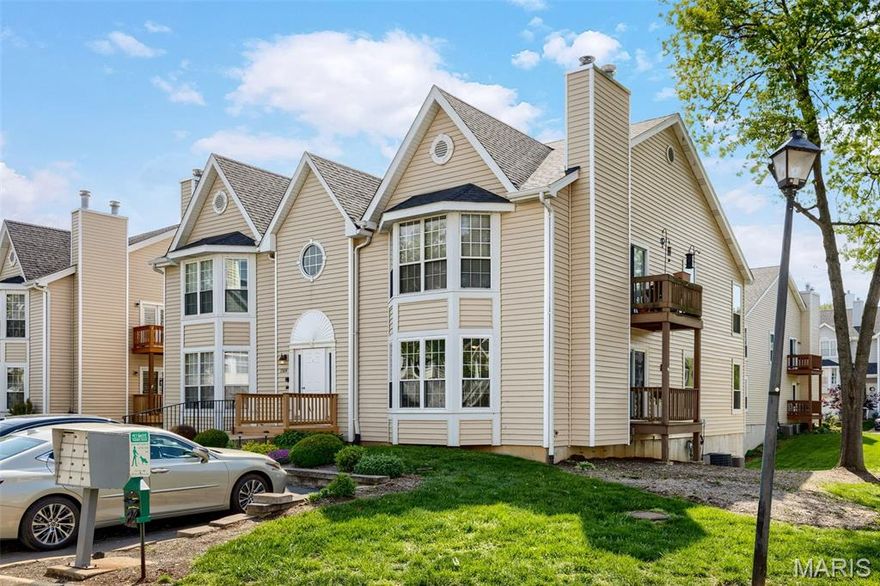
Welcome home to this beautifully maintained condo offering 1,117 square feet of comfortable and stylish living. The spacious living room features a large bay window and a striking wood burning fireplace with a marble surround, flowing seamlessly into the adjoining dining room. Sliding glass doors with built in mini blinds lead to a charming Trex deck—perfect for morning coffee or evening relaxation.
The well designed kitchen includes a pantry and a wonderful breakfast bar area, ideal for casual dining or entertaining. This home offers two generously sized bedrooms and two full bathrooms. The primary suite is filled with natural light from three large windows and features a beautiful walk in closet customized by California Closets, along with a spacious ensuite bath with shower. The secondary bedroom offers a large window and abundant closet space, while the second full bath is conveniently located down the hall.
A hallway laundry closet includes a full size washer and dryer that remain. Additional highlights include a private, very spacious 11' x 12' storage room in the basement, one garage parking space, plus an additional assigned exterior parking spot.
Extensive recent updates add peace of mind and value, including all new carpet (March 2026), new flooring in the kitchen and hall bath (2026), and fresh paint throughout (2026). Following the May 16, 2025 storms, the community completed major improvements with a new roof, new garage doors, new siding, new chimney caps, and new window screens, all completed in 2025.
Enjoy low maintenance living with access to a community pool and clubhouse. This move in ready condo offers exceptional comfort, thoughtful updates, and desirable amenities—an opportunity not to be missed.
#26019239

Ballwin

1524 Whispering Creek Drive A

2 Beds

2 Baths

1,117 Sq.Ft.

$198,500

MLS#: 26019239
Price reduced
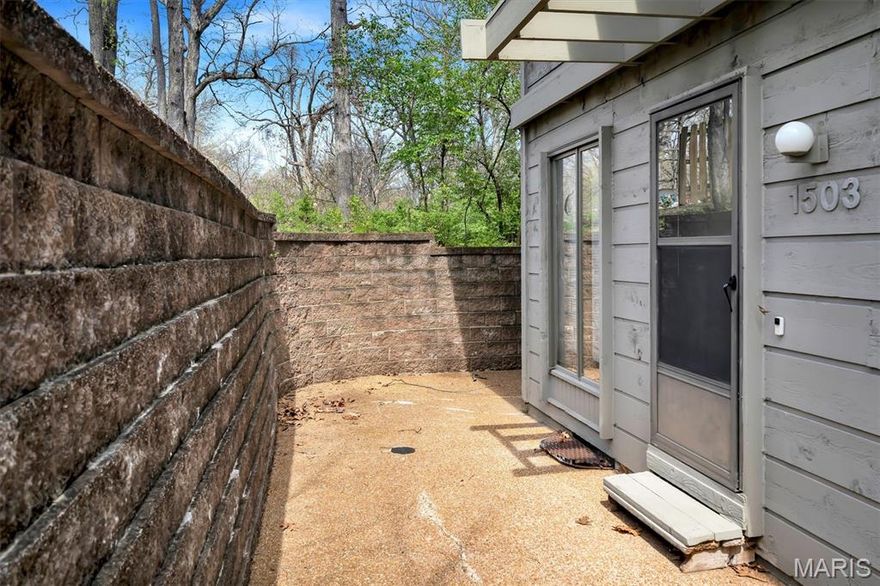
Opportunity knocks! As is 2 bedroom, 1.5 bath condo. Absolutely great location tucked away in a wooded and secluded area close by Hwy 141 & Big Bend. Easy access to  west county amenities, dining and shopping. Pull into your 2car garage in basement. Bring in the groceries you're home! Open to spacious floor plan 2+ bedroom.  Primary bedroom expanded from original 3 bedroom. You're going to love living here. Tennis courts and pool too. Please write offer on Special Sale contract.
#26020943

Ballwin

1503 Birnamwood Trail Drive

2 Beds

1 Baths

1,320 Sq.Ft.

$229,000

MLS#: 26020943

Price reduced
This beautifully maintained 2-bedroom/3-bath home has an open and inviting floorplan.  The cozy layout features a combined dining and family room, ideal for both entertaining guests and unwinding after a long day.   The kitchen combines style with practicality.   From the second-story landing, you can enjoy a lovely view of the main floor family room.  If that’s not enough... this home also offers Pella windows throughout, newer HVAC system, new carpeting on the second floor, convenient main-level laundry and a gas fireplace, perfect for those chilly evenings.  Take advantage of the community amenities, which include a pool, clubhouse, pickleball and tennis courts, as well as nearby parks.

Don’t let this opportunity slip away—make this delightful home yours today!
#26016499

Ballwin

1306 Tahoe Valley Court

2 Beds

2 Baths

1,425 Sq.Ft.

$234,900

MLS#: 26016499
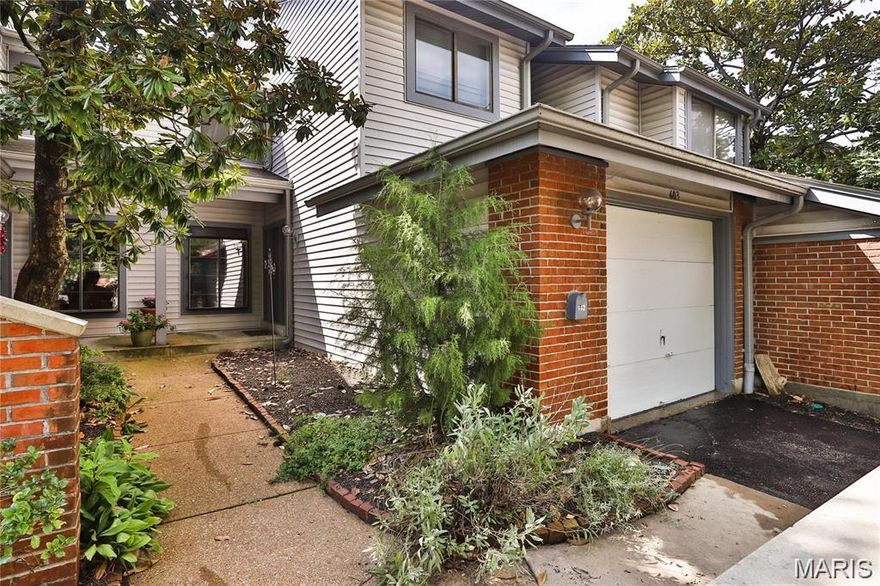
Beautifully updated 3 bedroom, 2.5 Bath condo in the highly sought after Treetop Condos in Ballwin.  Finished basement!  Walk into an open floor plan with multiple hang out spaces and lots of natural light throughout.  The living room is a great gathering space, with charming woodburning fireplace, and sliding glass door that walks out to your own private deck / outdoor space.   Head over to the large updated eat-in kitchen which has stainless steel appliances, white shaker cabinets, granite countertops, & subway tile backsplash. Right off of the kitchen is the spacious dining area, which has high ceilings & skylights above.  Head upstairs where there is a spacious primary suite, and two other large bedrooms with excellent closet space as well.  You will love the finished lower level  with a rec room, bar area, full bathroom, laundry room, & storage room.  Attached one car garage w/ private driveway.  Condo fee includes:  Pool, Clubhouse, exterior and common ground maintenance, snow removal, trash, water, sewer.    All of this, at a great location.. come see this home today!
#26009919

Ballwin

603 Painted Vista Drive

3 Beds

2 Baths

1,881 Sq.Ft.

$269,900

MLS#: 26009919
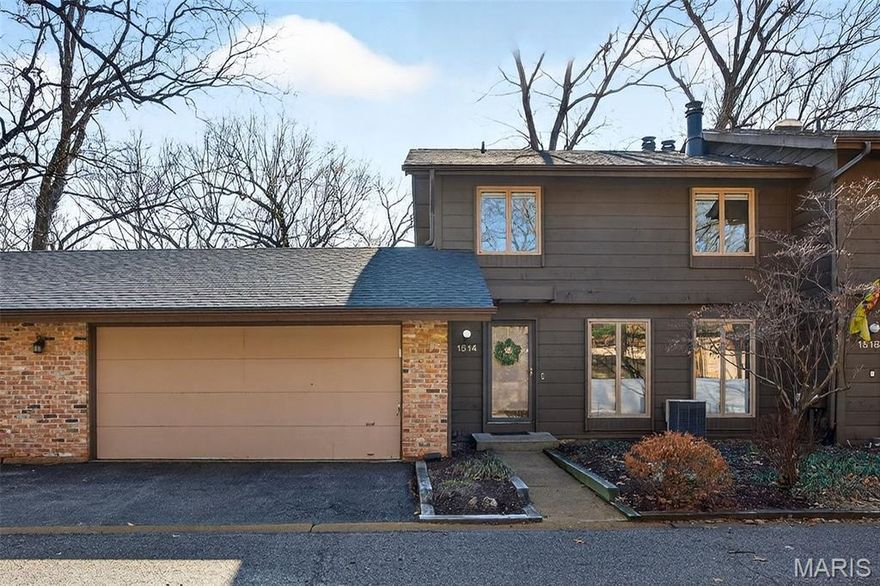
New Price!!! Spacious 2 BR/2.5 Bath Condo/ Townhome. Tucked into a peaceful, nature-filled neighborhood, this beautifully designed End Unit Two-Story Townhome offers the perfect blend of modern style & serene surroundings. This is more than a townhome-it's a lifestyle defined by nature, comfort and thoughtful design.
Possibility for 3rd Bedroom, Nursery or Study Upstairs. Oversized, 2 car attached garage & 2 decks! Enjoy 2100+ sq ft at an affordable price & in a great location. Exceptionally well designed with open floor plan. Special features include: New Roof in 2025, 3 Fireplaces. Primary master bedroom ensuite w/ private bath and fireplace. Kitchen w/corian counter tops and tiled flooring that leads to a deck. Fireplace in living room. Finished basement with LL family room, 2nd bedroom, full bathroom, fireplace and another deck, laundry & storage areas. This condo community is tucked away in a beautiful wooded area. Walking distance to Twin Oaks Park and Ohlendorph County Park. Located just 2 blocks from HWY 141 & Big Bend. Convenient to shopping & dining and with easy access to highways.  Enjoy carefree condo living in quiet neighborhood with private pool & tennis courts! MOVE IN READY! MUST SEE!
#26013225

Ballwin

1514 Birnamwood Trail Drive

2 Beds

2 Baths

2,136 Sq.Ft.

$285,000

MLS#: 26013225
Price reduced
DON'T MISS ..  this spectacular 2 story condo that has been meticulously maintained with open floor plan, new electric fireplace in great room, large breakfast room, eat in kitchen and 1/2 bath all on first level, walk upstairs to 3 spacious bedrooms including a vaulted master and 2 full baths, nice storage/office on lower level off garage with laudry area.  Rear yard is open and unfenced with nice patio offering privacy and great entertaining space.  This complex has amazing amenities including pool and clubhouse.  Do not miss your opportunity to have maintenane free living in an amazing location.
Newer roof, siding, gutters, screens, and garage door
#26013058

Ballwin

1503 Whispering Creek Drive

3 Beds

2 Baths

1,351 Sq.Ft.

$229,900

MLS#: 26013058
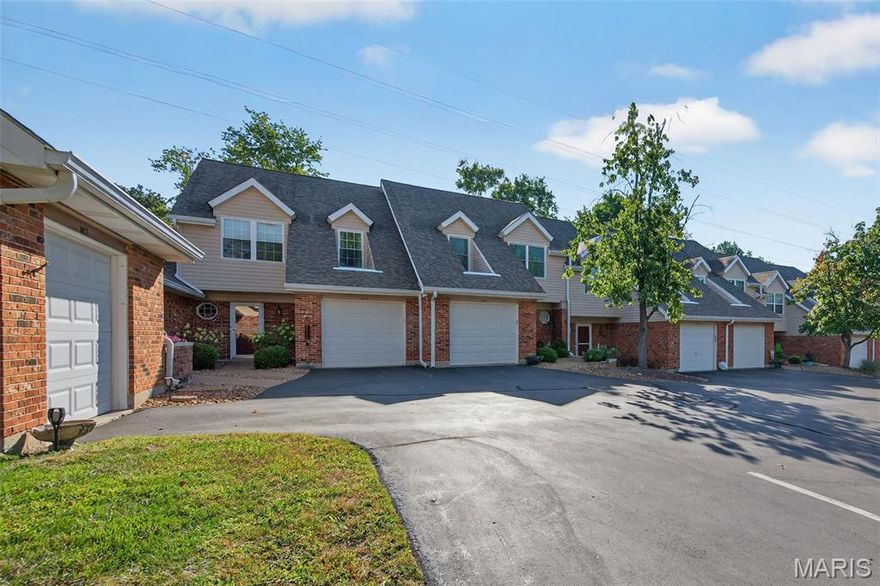
Welcome to this beautifully maintained 3 bedroom, 2.5 bath townhome in the heart of Ballwin offering nearly 1,400 square feet of comfortable, move in ready living space with motivated sellers ready to make a deal and offering a one year home warranty for added peace of mind. The open floor plan features a convenient main level half bath, generous closet space, and a bright living and dining area that flows seamlessly into the kitchen complete with new stainless steel appliances and access to the attached garage. Upstairs you will find three spacious bedrooms, a convenient laundry area, and a tranquil primary suite featuring an updated en suite bath with a newer oversized shower, and vanity. Step outside to your private patio overlooking common ground, perfect for relaxing evenings or entertaining guests. With newer carpet and thoughtful storage throughout, this home blends modern updates with everyday functionality while offering fantastic community amenities including a clubhouse, pool, and tennis and pickleball courts, all within the highly rated Valley Park School District and just minutes from shopping, dining, and major highways making this home the perfect combination of comfort, convenience, and value.
#26009088

Ballwin

1019 Pocono Trail

3 Beds

2 Baths

1,377 Sq.Ft.

$259,900

MLS#: 26009088

 - property

Send a message

Message successfully sent.

Your message

What is 3 + 4 ?

Reason for contacting?

I agree to receive email communication and understand I can unsubscribe at any time.

I agree to be contacted by Colleen Brown via call, email, and text for real estate services. To opt out, you can reply 'stop' at any time or reply 'help' for assistance. You can also click the unsubscribe link in the emails. Message and data rates may apply. Message frequency may vary. Privacy Policy

Sign Out

Virtual Assistant

Would you like to take the next step with this property? We can help you schedule a showing or virtual tour, or send you more details.

Yes, I would like more information.

Thank You for Your Reply, One of Our Agents will contact you as soon as possible

No, maybe later.

Thank you, you can always contact me via email, phone number or through the contact form.

Realhub AI

Lucy - Your AI-Powered Realtor

Update Your Temporary Password

Personalize your search

Enter your email and we'll notify you immediately when new listings match what you're looking for.

or enter email address

Already have an account ? Login here

Continue your home search

I agree to receive communications and understand I can unsubscribe at any time.

I agree to be contacted by Colleen Brown via call, email, and text for real estate services. To opt out, you can reply 'stop' at any time or reply 'help' for assistance. You can also click the unsubscribe link in the emails. Message and data rates may apply. Message frequency may vary. Privacy Policy

Already have an account ? Login here

We use cookies

We use cookies primarily for analytics to enhance your experience. By accepting, you agree to our use of these cookies. You can manage your preferences or learn more about our cookies policy.