
Property
Beds
4
Full Baths
3
1/2 Baths
1
Year Built
2005
Sq.Footage
3,477
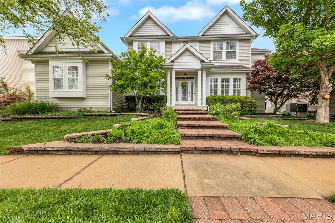
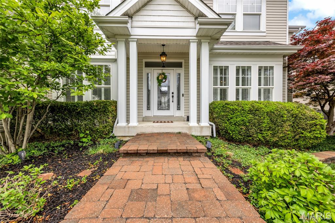
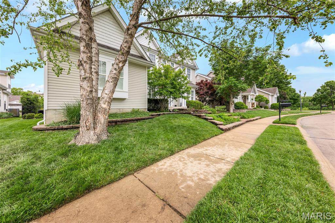
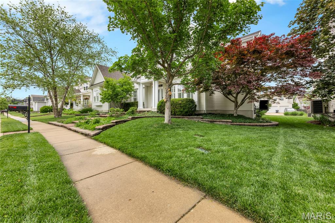
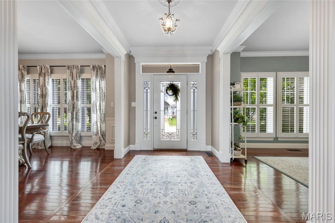
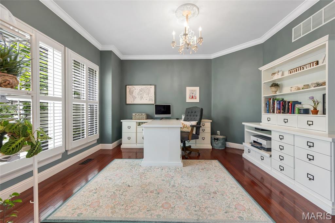
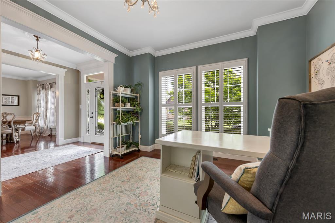
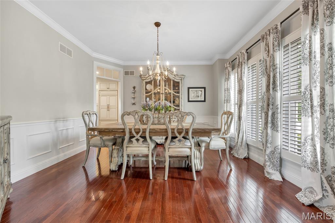
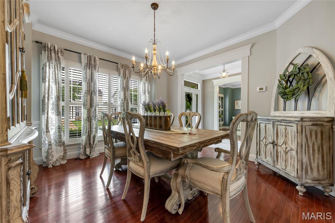
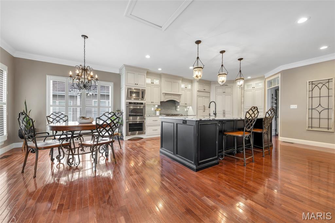
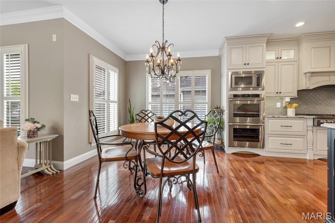
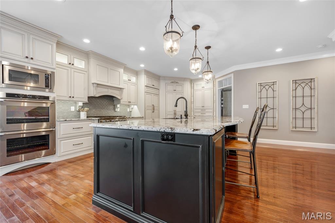
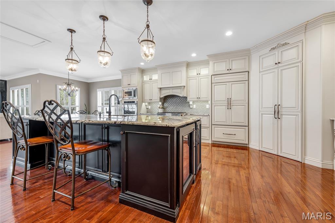
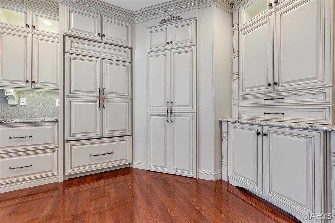
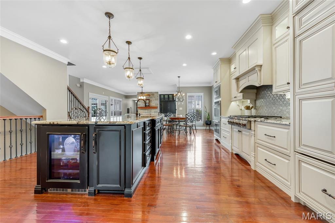
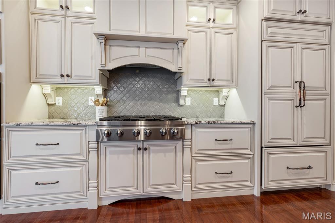
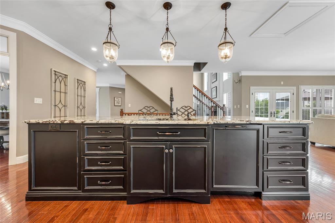
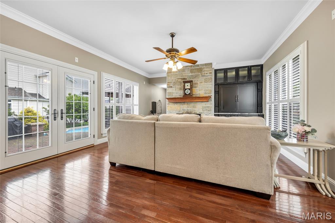
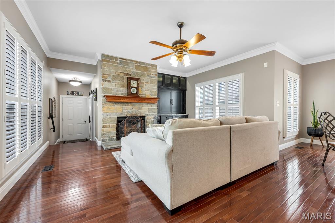
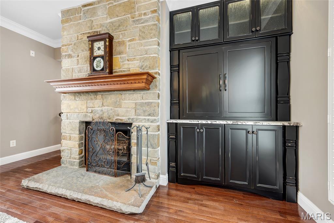
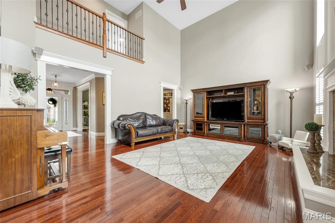
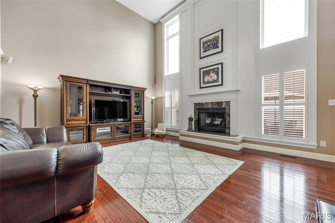
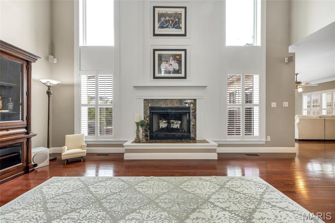
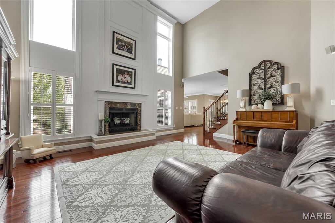
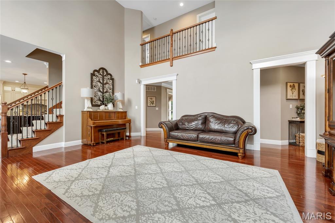
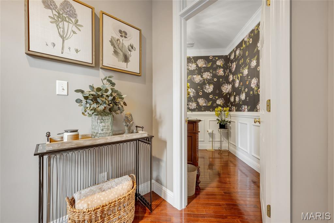
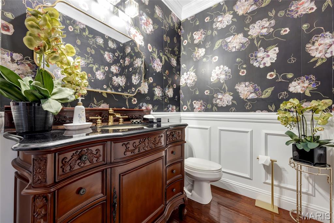
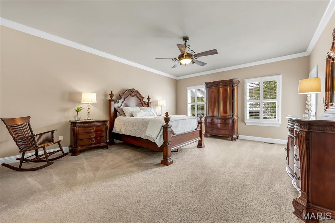
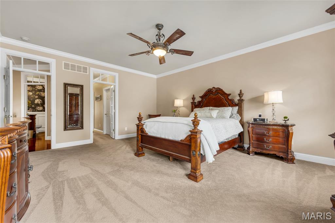
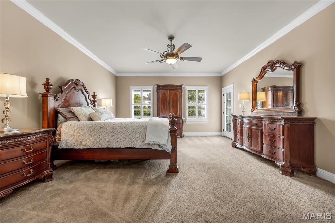
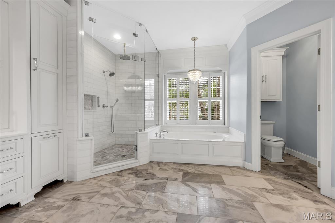
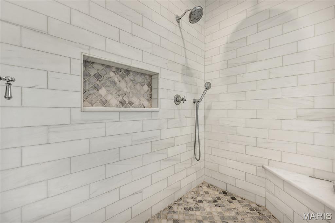
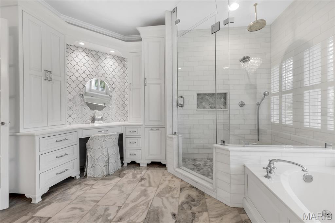
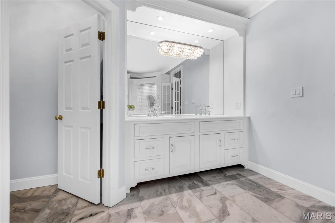
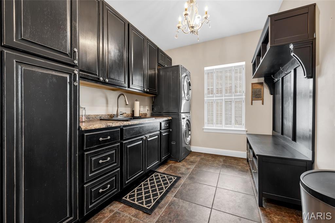
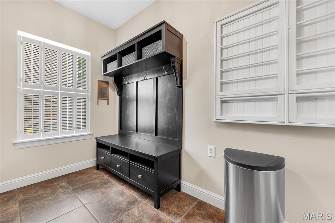
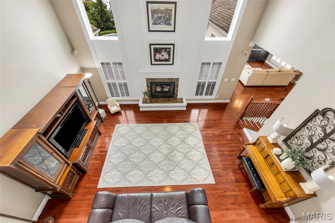
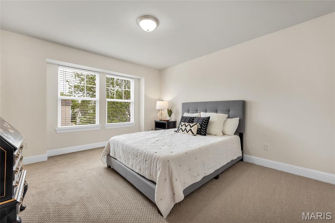
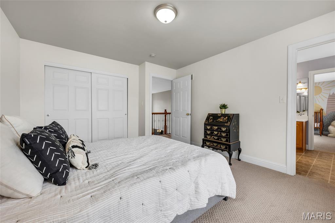
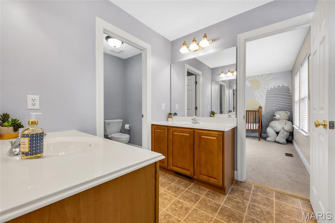
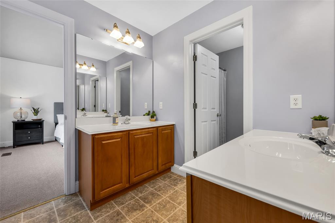
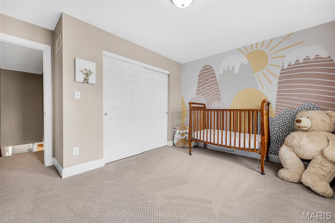
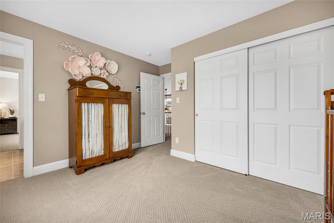
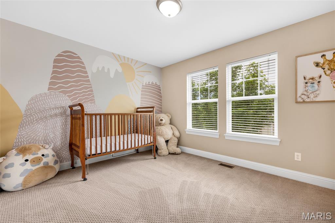
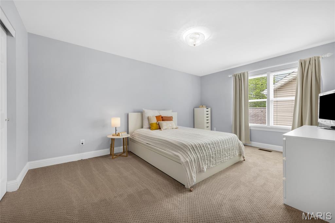
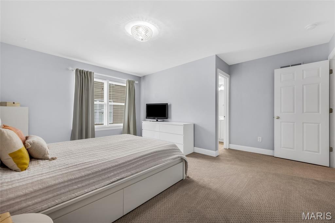
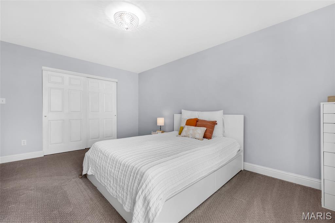
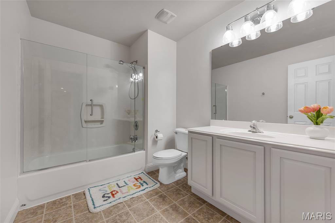
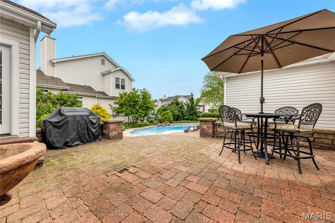
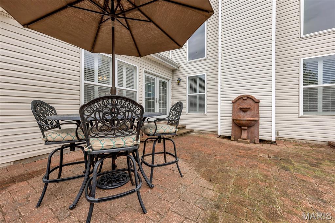
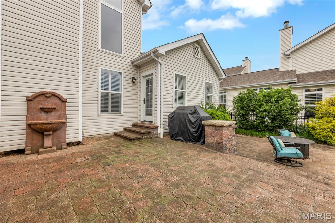
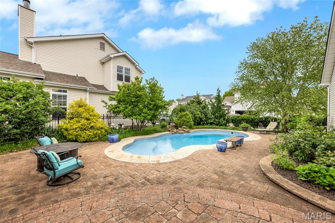
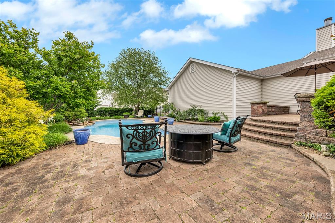
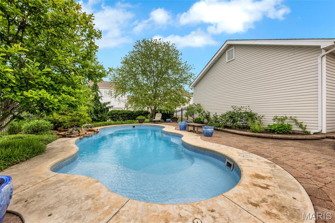
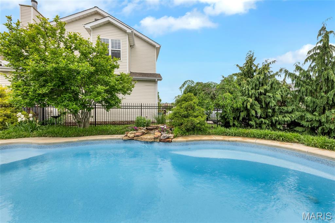
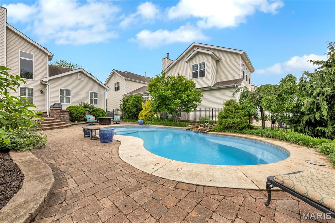
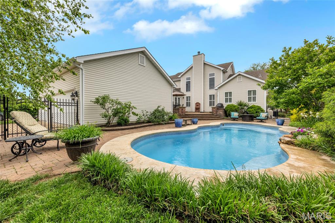
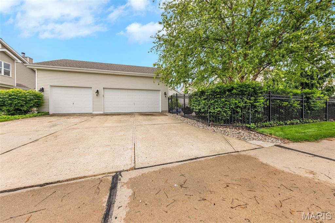
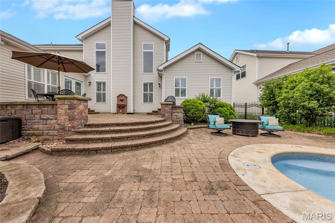
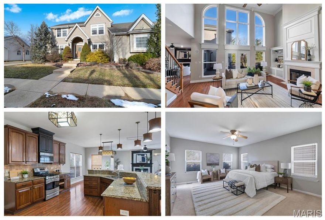
OPEN SAT & SUN, 12:00 - 2:00!!! Welcome to this stunning 1.5-story home in the coveted Madison Park subdivision. Gorgeous hardwood floors and plantation shutters flow throughout most of the main level, creating a warm and sophisticated atmosphere from the moment you enter. The completely remodeled chef’s kitchen is truly a showstopper, featuring exquisite high-end cabinetry, luxurious countertops, and premium panel-covered appliances, including Sub-Zero, Dacor, and Scotsman. An oversized center island offers additional seating, a beverage refrigerator, and built-in icemaker — perfect for entertaining. The adjoining breakfast room opens to a cozy hearth room, creating the ideal space for gathering with family and friends. Main floor laundry adds everyday convenience with convenient built-ins and sink. The spacious great room impresses with soaring ceilings, a fireplace, and an upper-level balcony overlook that adds dramatic architectural charm. The main floor primary suite is a private retreat with a beautifully remodeled spa-inspired bath, showcasing upscale finishes, heated marble tile floors, a jetted tub, and an incredible walk-in shower with multiple shower heads. Upstairs, you’ll find new carpet throughout the stairwell and second level, where you'll find the secondary bedrooms and two additional full baths. Step outside to your own backyard oasis featuring a fabulous heated, saltwater, inground pool, expansive brick-paver patio and pool deck, and an inground sprinkler system for easy lawn maintenance and an oversized, 3-car garage! This exceptional Madison Park home combines luxury, comfort, and outdoor living at its finest.
Features & Amenities
Interior
-
Other Interior Features
Bookcases, Ceiling Fan(s), Chandelier, Crown Molding, Entrance Foyer, Kitchen Island, Walk-In Closet(s), Pantry
-
Total Bedrooms
4
-
Bathrooms
3
-
1/2 Bathrooms
1
-
Above Grade Finished Area
3477.0
-
Basement YN
YES
-
Cooling YN
YES
-
Cooling
Ceiling Fan(s), Central Air, Dual, Zoned
-
Fireplace YN
YES
-
Heating YN
YES
-
Heating
Forced Air, Zoned
-
Main Level Bedrooms
1
-
Pet friendly
N/A
Exterior
-
Garage
Yes
-
Garage spaces
3
-
Construction Materials
Vinyl Siding
-
Patio and Porch Features
Patio
-
Pool
Yes
-
Pool Features
Fenced, In Ground
Area & Lot
-
Lot Features
Landscaped, Level
-
Lot Size(acres)
0.25
-
Lot Size(square feet)
10890.0
-
Property Type
Residential
-
Property Sub Type
Single Family Residence
-
Architectural Style
Traditional
Price
-
Sales Price
$725,000
-
Tax Amount
$7,017
-
Sq. Footage
3, 477
-
Price/SqFt
$208
HOA
-
Association
Yes
-
Association Fee
$840
-
Association Fee Frequency
Annually
-
Association Fee Includes
N/A
School District
-
Elementary School
Warren Elem.
-
Middle School
Saeger Middle
-
High School
Francis Howell Central High
Property Features
-
New Construction
NO
-
Sewer
Public Sewer
-
Water Source
Public
Schedule a Showing
Showing scheduled successfully.
Mortgage calculator
Estimate your monthly mortgage payment, including the principal and interest, property taxes, and HOA. Adjust the values to generate a more accurate rate.
Your payment
Principal and Interest:
$
Property taxes:
$
HOA fees:
$
Total loan payment:
$
Total interest amount:
$
Location
County
St. Charles
Elementary School
Warren Elem.
Middle School
Saeger Middle
High School
Francis Howell Central High
Listing Courtesy of Elizabeth Whittier , Whittier Realty Group
RealHub Information is provided exclusively for consumers' personal, non-commercial use, and it may not be used for any purpose other than to identify prospective properties consumers may be interested in purchasing. All information deemed reliable but not guaranteed and should be independently verified. All properties are subject to prior sale, change or withdrawal. RealHub website owner shall not be responsible for any typographical errors, misinformation, misprints and shall be held totally harmless.

FOUNDER
Colleen Brown
Call Colleen today to schedule a private showing.

* Listings on this website come from the FMLS IDX Compilation and may be held by brokerage firms other than the owner of this website. The listing brokerage is identified in any listing details. Information is deemed reliable but is not guaranteed. If you believe any FMLS listing contains material that infringes your copyrighted work please click here to review our DMCA policy and learn how to submit a takedown request.© 2024 FMLS.
Related Properties

Cottleville
78 Lower Dardenne Farms Drive
3 Beds
3 Baths
4,334 Sq.Ft.
$795,000
MLS#: 26024123

Cottleville
398 Round Tower Drive
4 Beds
3 Baths
2,380 Sq.Ft.
$635,000
MLS#: 26029534
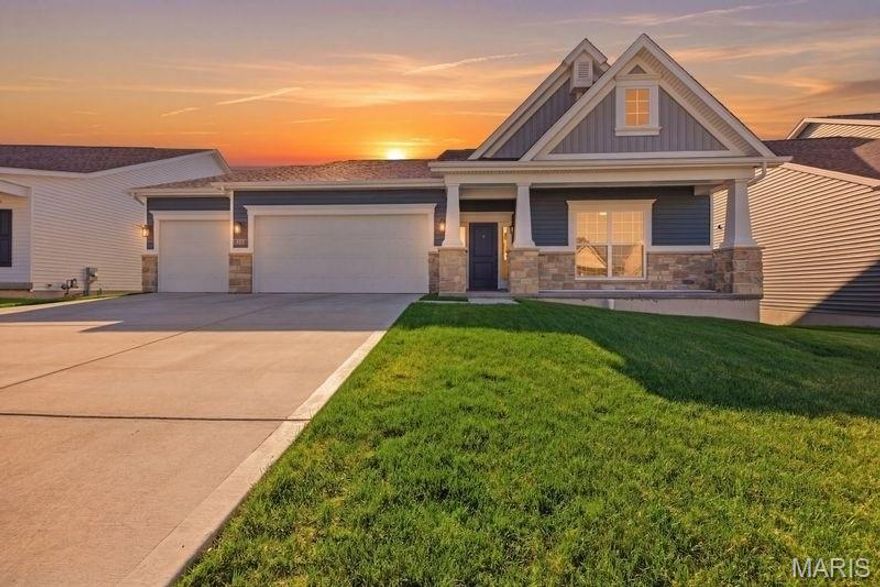
Cottleville
8012 Cotswald Trail
4 Beds
3 Baths
3,161 Sq.Ft.
$748,900
MLS#: 26016600
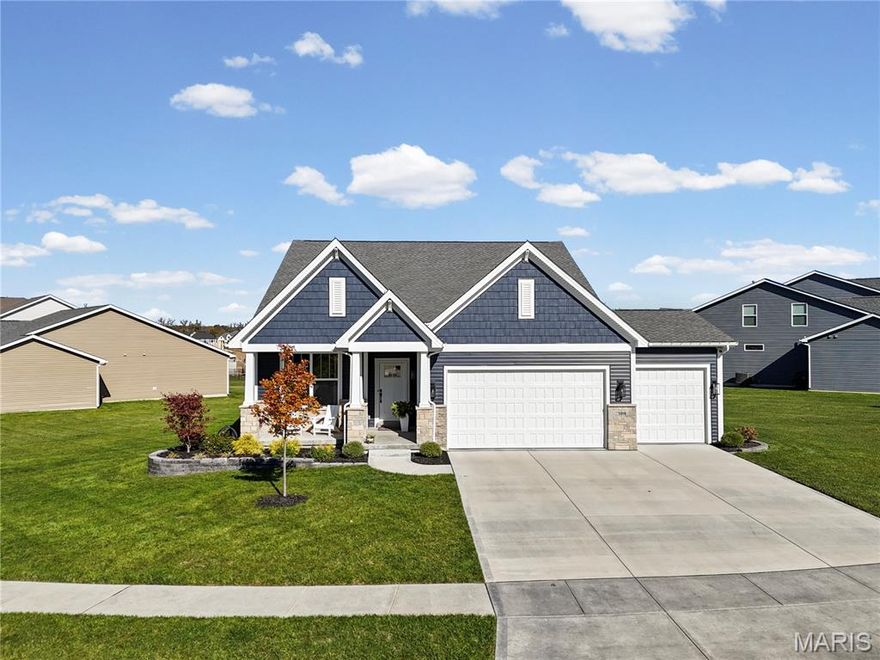
Cottleville
5016 Pacific Crest Trail
3 Beds
2 Baths
2,034 Sq.Ft.
$699,000
MLS#: 25074360
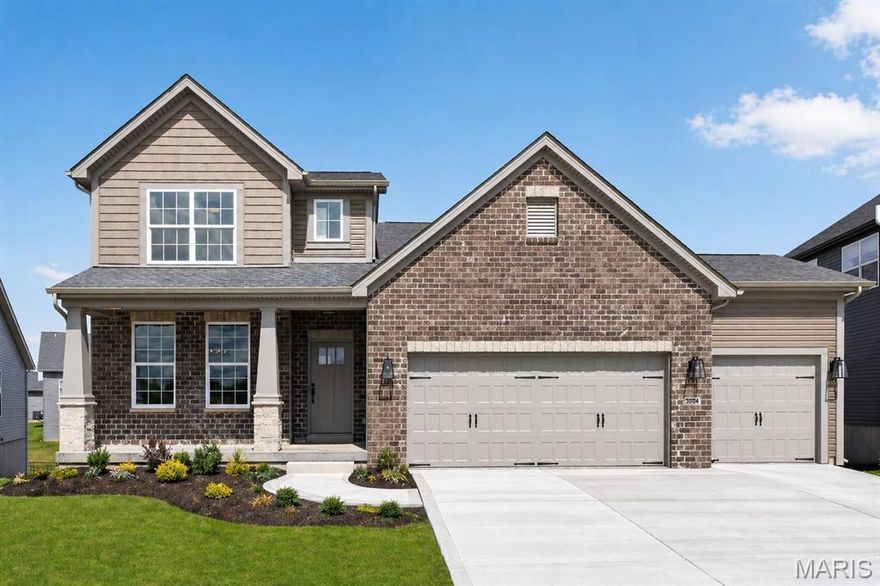
Cottleville
3004 Bruce Trail Court
4 Beds
3 Baths
2,369 Sq.Ft.
$843,708
MLS#: 26009108
Cottleville
317 Lake Side View Lane
5 Beds
5 Baths
6,385 Sq.Ft.
$699,999
MLS#: 26006153
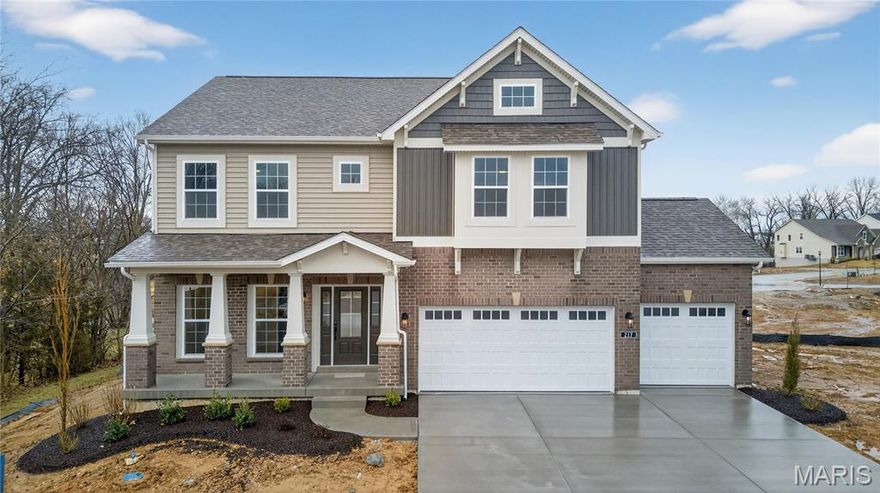
Cottleville
217 Bottlebrush Grove Court
4 Beds
3 Baths
2,892 Sq.Ft.
$779,900
MLS#: 25078233
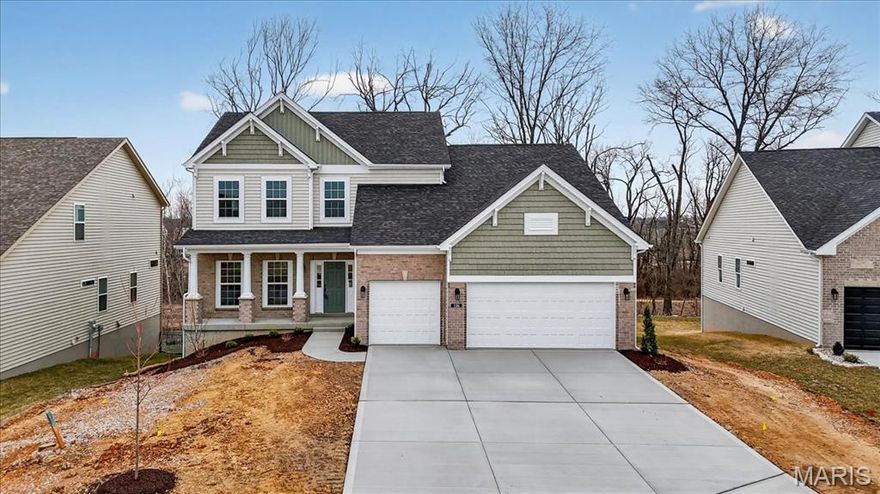
Cottleville
136 Sweetgrass Point Way
4 Beds
3 Baths
3,340 Sq.Ft.
$809,900
MLS#: 25070495
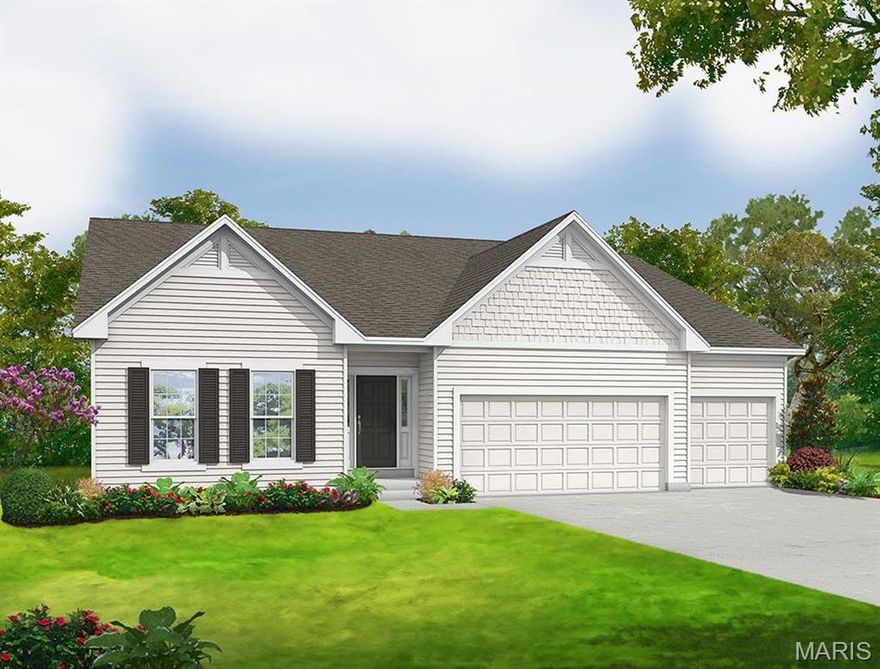
Cottleville
0 Universal Design Prairie Bluff
3 Beds
2 Baths
2,240 Sq.Ft.
$620,900
MLS#: 24041208
