
Craftsman, Ranch
5016 Pacific Crest Trail
Cottleville, MO 63304
MLS#: 25074360
$699,000
Property
Beds
3
Full Baths
2
1/2 Baths
1
Year Built
2023
Sq.Footage
2,034
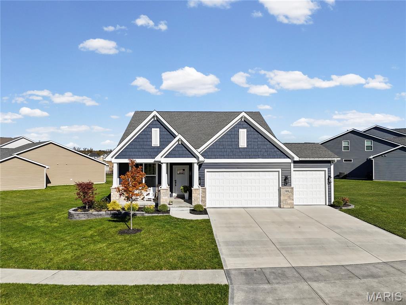
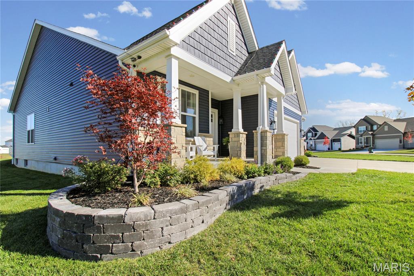
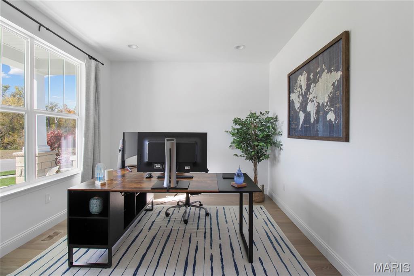
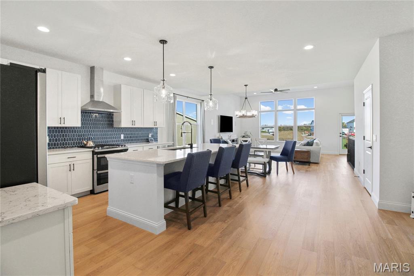
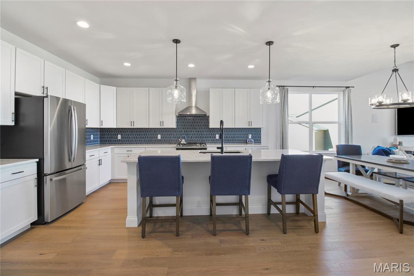
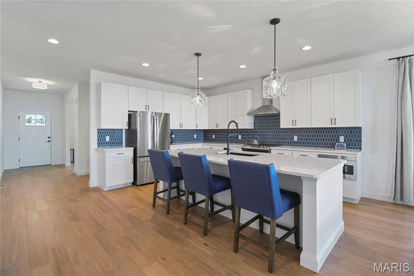
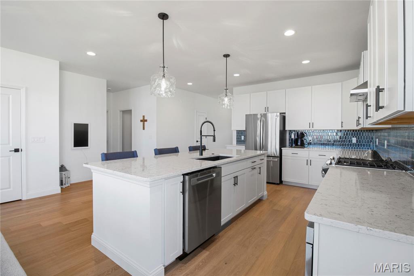
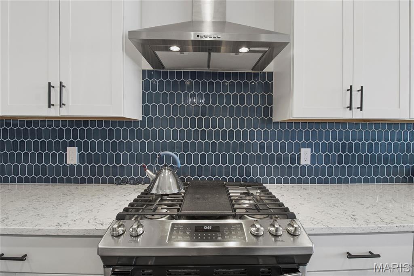
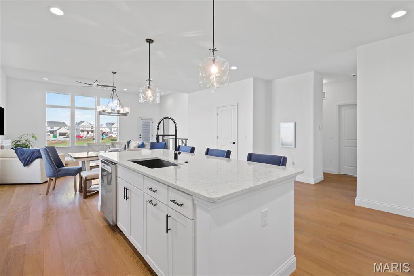
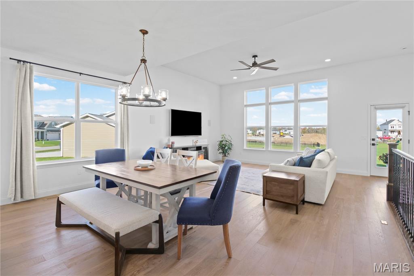
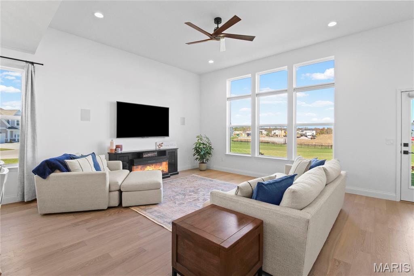
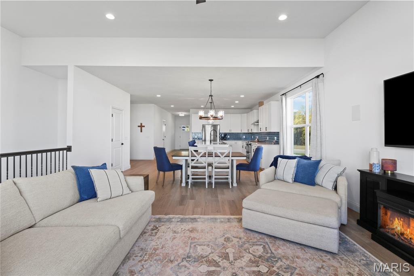
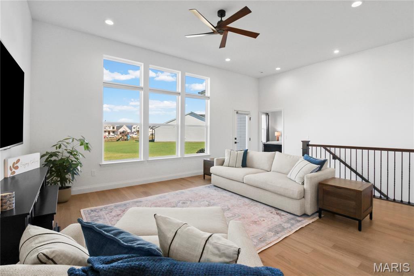
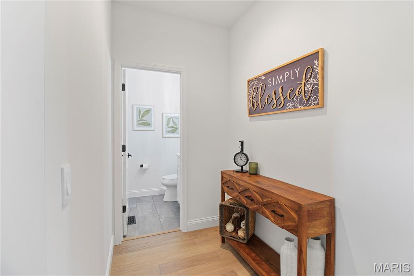
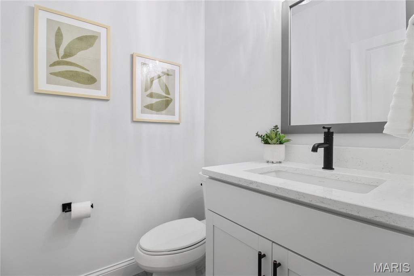
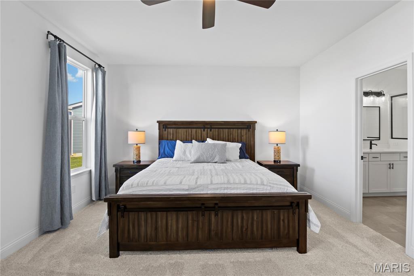
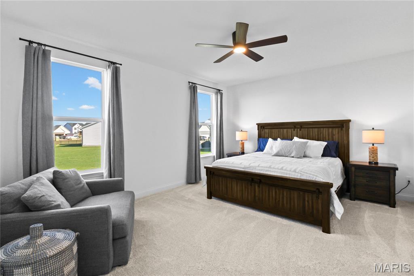
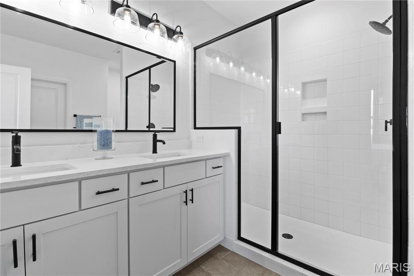
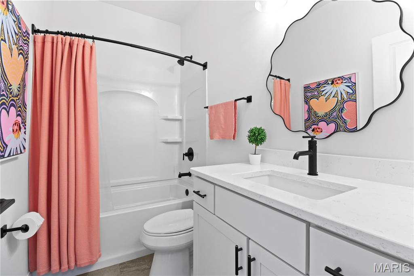
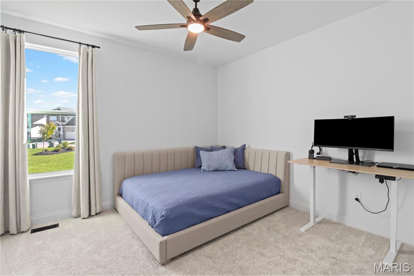
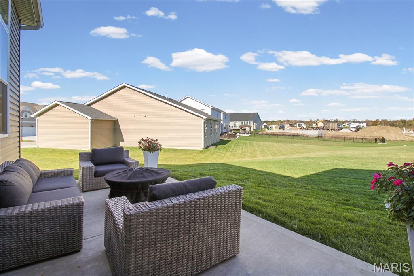
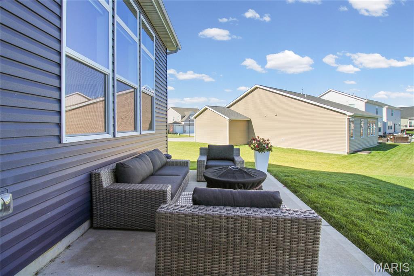
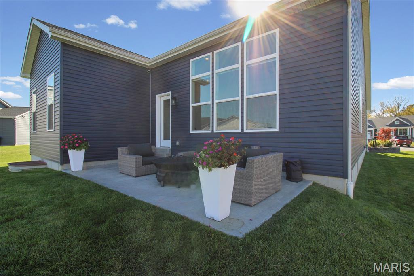
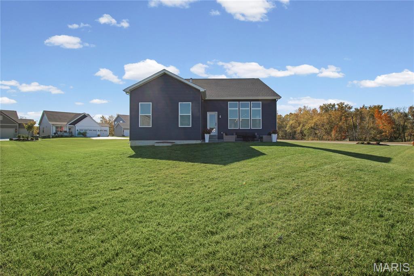
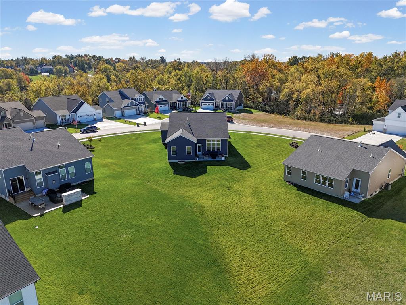
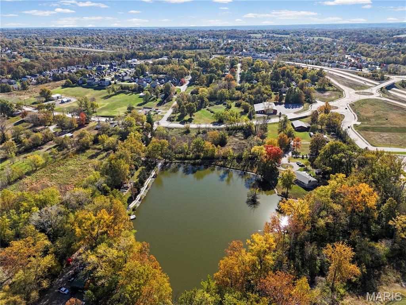
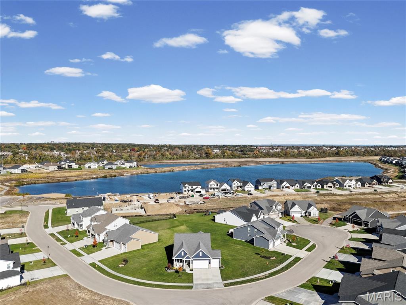
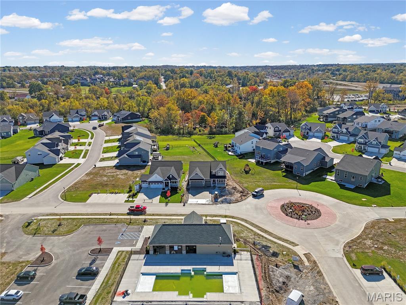
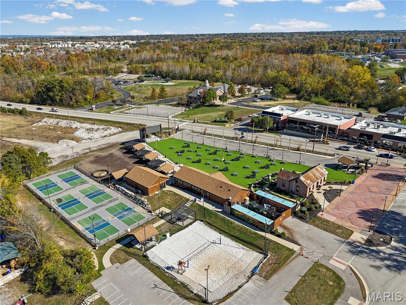
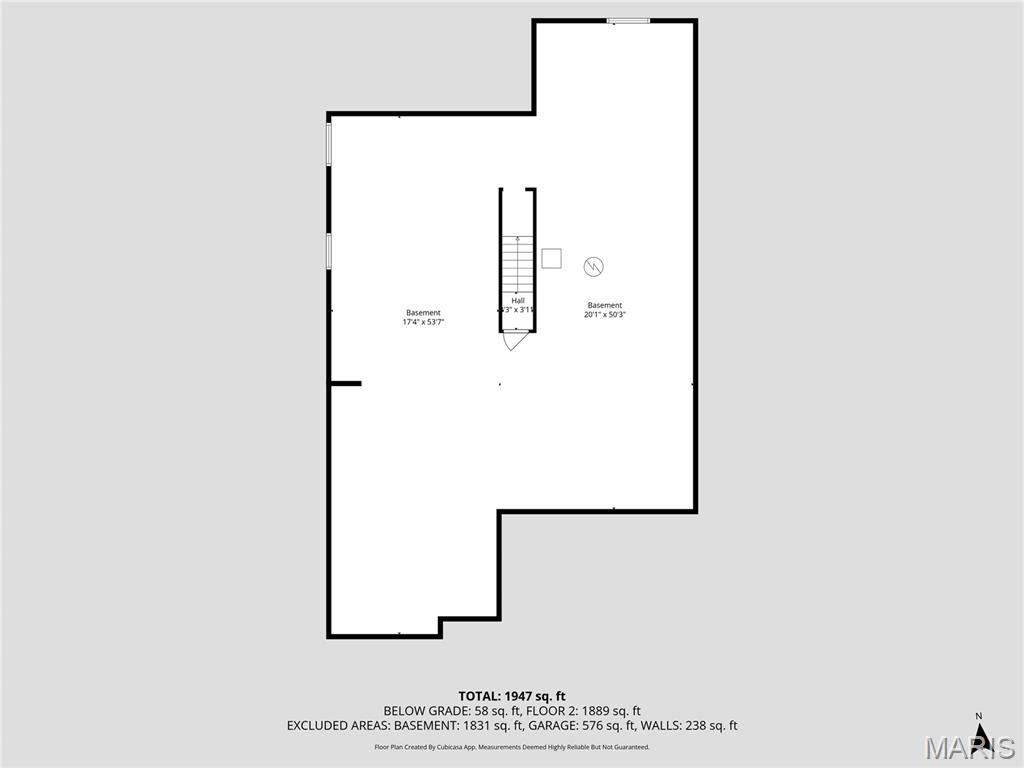
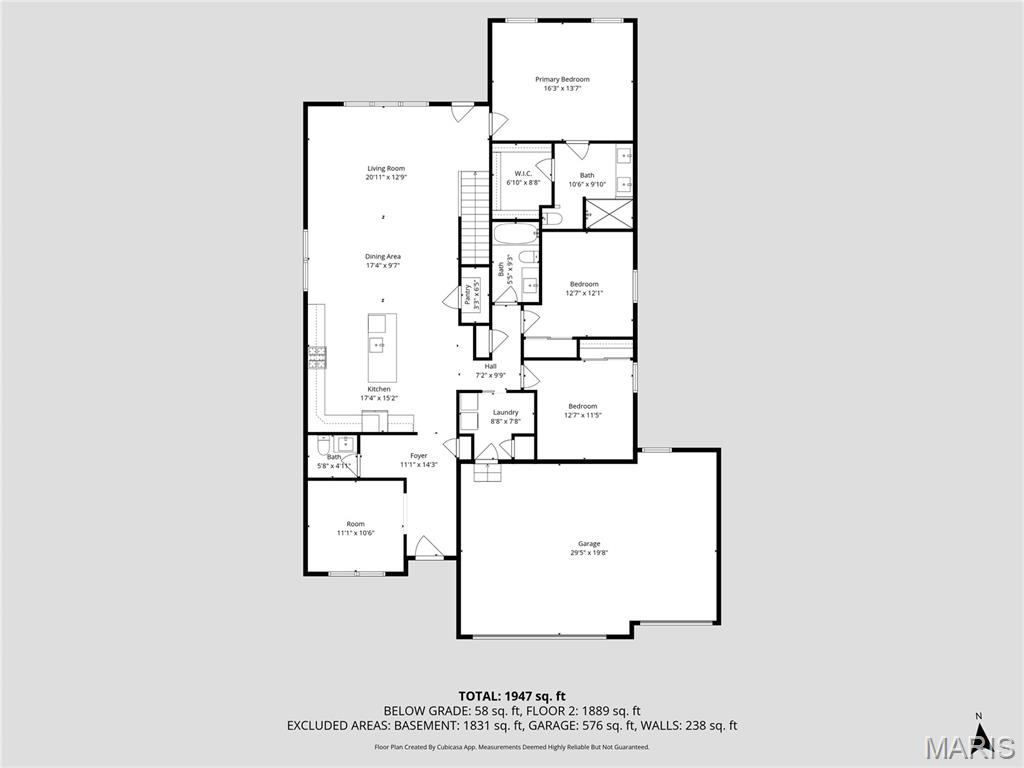
Imagine starting your day in a home that feels like a private retreat while sitting right in the heart of one of Missouri’s most charming and safest communities. This meticulous, two-year-old ranch in Cottleville Trails offers the rare luxury of a nearly half-acre lot, providing privacy between neighbors and a sense of tranquility that is hard to find in such a sought-after area. The interior is a masterclass in high-end design, centered around a bright white chef’s kitchen with a striking cobalt-blue backsplash and a professional gas range. Whether you are working from the dedicated home office or relaxing in the open-concept great room under soaring 11-foot ceilings, every inch of the custom floorplan has been thoughtfully modified for modern convenience, including motorized blinds and a perfectly placed guest half-bath. Living here means your lifestyle extends far beyond your property line into the vibrant, golf-cart-friendly culture that makes Cottleville so desirable. You can spend your afternoons cruising the neighborhood’s five lakes and miles of scenic trails, or take a quick cart ride to the historic Old Town District for award-winning dining and boutique shopping. Families specifically seek out this enclave for the top-rated Francis Howell School District and the peace of mind that comes with living in one of the state's most secure towns. With a primary suite featuring sleek luxury finishes, oversized 8-foot garage doors, and a massive basement ready for future expansion, this home perfectly captures the blend of sophisticated suburban living and the active, close-knit community spirit that defines the Cottleville experience.
Features & Amenities
Interior
-
Other Interior Features
Breakfast Bar, Double Vanity, Kitchen Island, Open Floorplan, Pantry, Walk-In Closet(s)
-
Total Bedrooms
3
-
Bathrooms
2
-
1/2 Bathrooms
1
-
Above Grade Finished Area
2034.0
-
Basement YN
YES
-
Cooling YN
YES
-
Cooling
Ceiling Fan(s), Central Air
-
Fireplace YN
NO
-
Heating YN
YES
-
Heating
Forced Air, Natural Gas
-
Main Level Bedrooms
3
-
Pet friendly
N/A
Exterior
-
Garage
Yes
-
Garage spaces
3
-
Construction Materials
Stone Veneer, Vertical Siding, Vinyl Siding
-
Other Exterior Features
Lighting
-
Patio and Porch Features

Covered, Patio
-
Pool
Yes
-
Pool Features
Community, In Ground, Outdoor Pool
-
Waterfront YN
NO
Area & Lot
-
Lot Features
Back Yard, Level
-
Lot Size(acres)
0.4437
-
Lot Size(square feet)
19327.57
-
Property Type
Residential
-
Property Sub Type
Single Family Residence
-
Architectural Style
Craftsman, Ranch
Price
-
Sales Price
$699,000
-
Tax Amount
$8,363
-
Sq. Footage
2, 034
-
Price/SqFt
$343
HOA
-
Association
Yes
-
Association Fee
$1,200
-
Association Fee Frequency
Annually
-
Association Fee Includes
N/A
School District
-
Elementary School
Warren Elem.
-
Middle School
Saeger Middle
-
High School
Francis Howell Central High
Property Features
-
New Construction
NO
-
Association Amenities
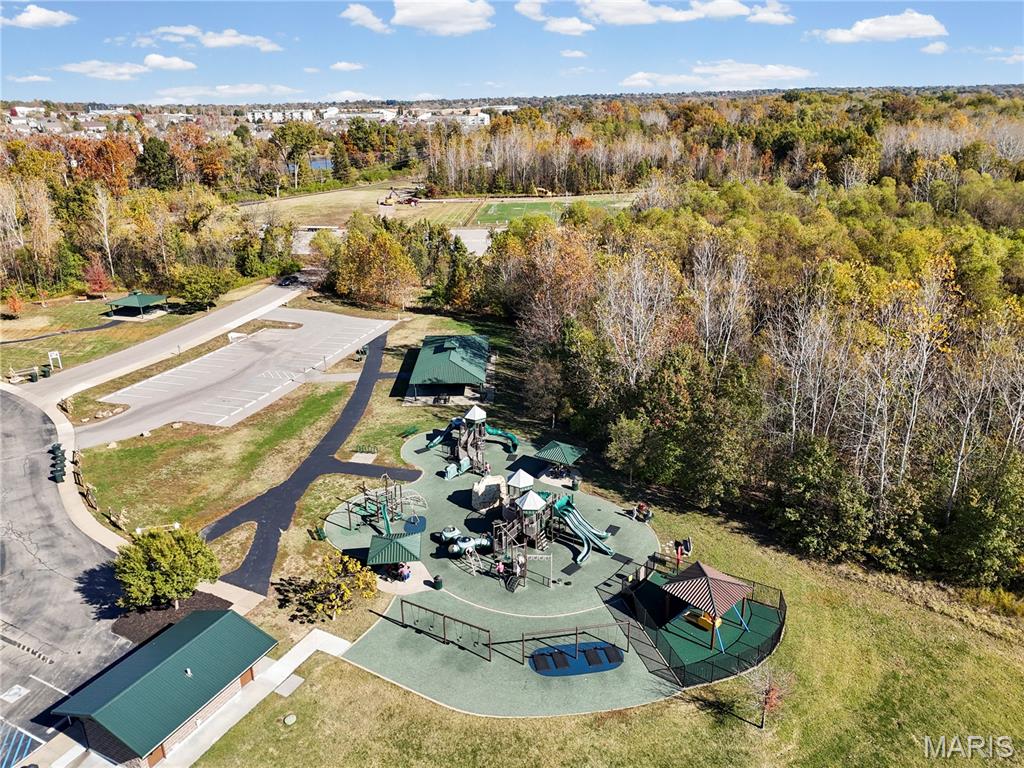
Picnic Area, Playground, Pool
-
Senior Community YN
NO
-
Sewer
Public Sewer
-
Water Source
Public
Schedule a Showing
Showing scheduled successfully.
Mortgage calculator
Estimate your monthly mortgage payment, including the principal and interest, property taxes, and HOA. Adjust the values to generate a more accurate rate.
Your payment
Principal and Interest:
$
Property taxes:
$
HOA fees:
$
Total loan payment:
$
Total interest amount:
$
Location
County
St. Charles
Elementary School
Warren Elem.
Middle School
Saeger Middle
High School
Francis Howell Central High
Listing Courtesy of Gretchen Thal , Coldwell Banker Realty - Gundaker West Regional
RealHub Information is provided exclusively for consumers' personal, non-commercial use, and it may not be used for any purpose other than to identify prospective properties consumers may be interested in purchasing. All information deemed reliable but not guaranteed and should be independently verified. All properties are subject to prior sale, change or withdrawal. RealHub website owner shall not be responsible for any typographical errors, misinformation, misprints and shall be held totally harmless.

FOUNDER
Colleen Brown
Call Colleen today to schedule a private showing.

* Listings on this website come from the FMLS IDX Compilation and may be held by brokerage firms other than the owner of this website. The listing brokerage is identified in any listing details. Information is deemed reliable but is not guaranteed. If you believe any FMLS listing contains material that infringes your copyrighted work please click here to review our DMCA policy and learn how to submit a takedown request.© 2024 FMLS.
Related Properties

Cottleville
398 Round Tower Drive
4 Beds
3 Baths
2,380 Sq.Ft.
$635,000
MLS#: 26029534
Cottleville
8012 Cotswald Trail
4 Beds
3 Baths
3,161 Sq.Ft.
$748,900
MLS#: 26016600
Cottleville
317 Lake Side View Lane
5 Beds
5 Baths
6,385 Sq.Ft.
$699,999
MLS#: 26006153
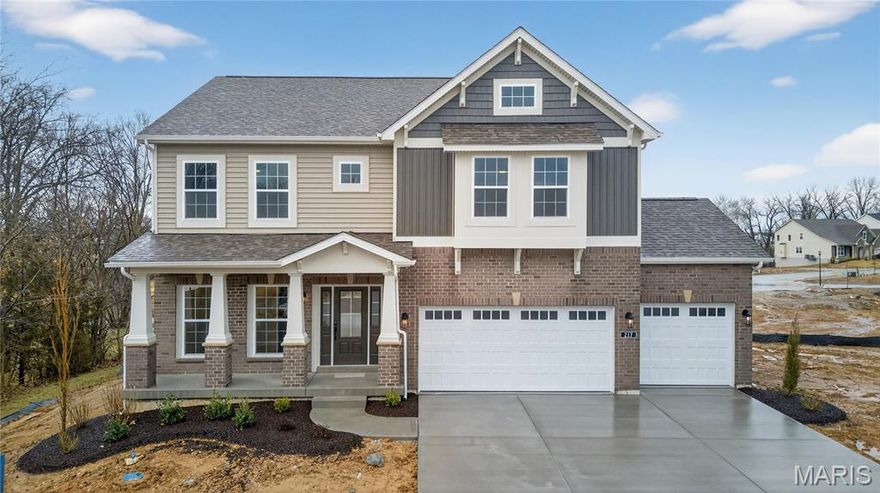
Cottleville
217 Bottlebrush Grove Court
4 Beds
3 Baths
2,892 Sq.Ft.
$779,900
MLS#: 25078233
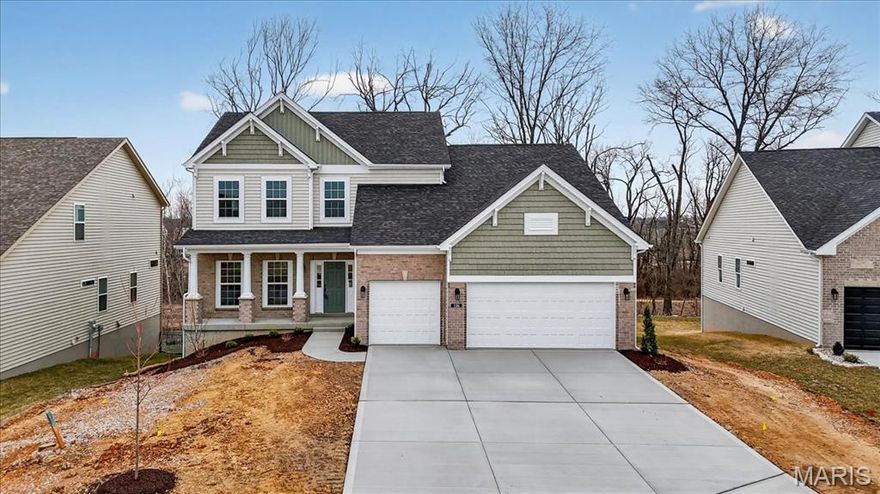
Cottleville
136 Sweetgrass Point Way
4 Beds
3 Baths
3,340 Sq.Ft.
$809,900
MLS#: 25070495
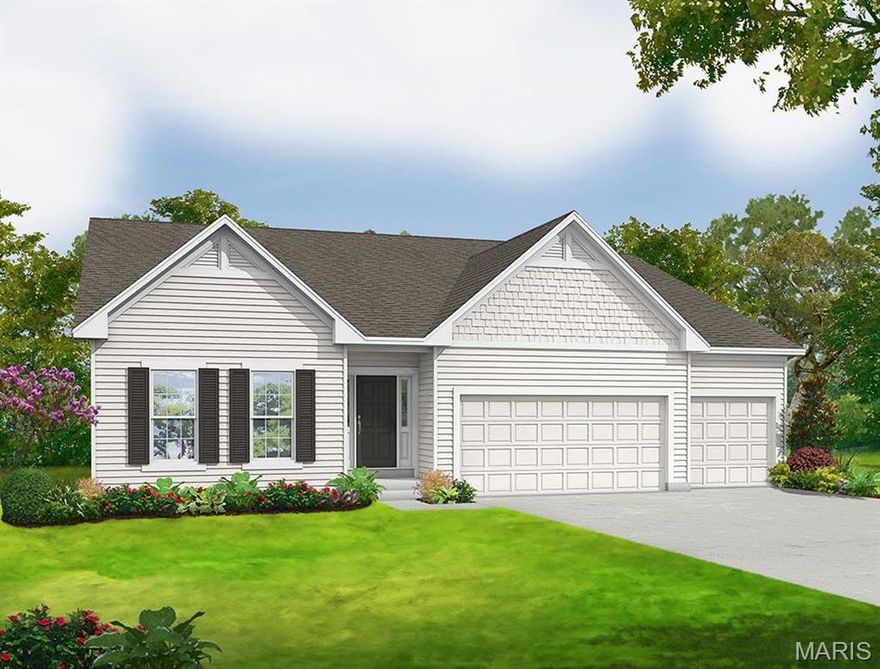
Cottleville
0 Universal Design Prairie Bluff
3 Beds
2 Baths
2,240 Sq.Ft.
$620,900
MLS#: 24041208
