Features & Amenities

Interior

  • Total Bedrooms

    2

  • Bathrooms

    2

  • Above Grade Finished Area

    1690.0

  • Basement YN

    YES

  • Cooling YN

    YES

  • Cooling

    Central Air

  • Fireplace YN

    NO

  • Heating YN

    YES

  • Heating

    Baseboard

  • Main Level Bedrooms

    2

  • Pet friendly

    N/A

Exterior

  • Garage

    No

  • Construction Materials

    Brick

  • Pool

    No

Area & Lot

  • Lot Features

    Corner Lot, Landscaped, Level, Near Public Transit, Paved

  • Lot Size(acres)

    0.014

  • Lot Size(square feet)

    609.84

  • Property Type

    Residential

  • Property Sub Type

    Condominium

  • Architectural Style

    Traditional

Price

  • Sales Price

    $450,000

  • Tax Amount

    $5,034

  • Sq. Footage

    1, 690

  • Price/SqFt

    $266

HOA

  • Association

    Yes

  • Association Fee

    $1,969

  • Association Fee Frequency

    Monthly

  • Association Fee Includes

    N/A

School District

  • Elementary School

    Meramec Elem.

  • Middle School

    Wydown Middle

  • High School

    Clayton High

Property Features

  • New Construction

    NO

  • Association Amenities

    Barbecue, Game Room, Laundry, Coin Laundry, Meeting Room, Party Room, Pool, Service Elevator(s), Management

  • Sewer

    Public Sewer

  • Water Source

    Public

Schedule a Showing

Showing scheduled successfully.

<
>
IN PERSON
VIA CHAT

What is 3 + 4 ?


Change time

Mortgage calculator

Estimate your monthly mortgage payment, including the principal and interest, property taxes, and HOA. Adjust the values to generate a more accurate rate.

Your payment

Principal and Interest:

$

Property taxes:

$

HOA fees:

$

Total loan payment:

$

Total interest amount:

$

Location

County

St. Louis

Elementary School

Meramec Elem.

Middle School

Wydown Middle

High School

Clayton High

Listing Courtesy of Frances Berger , Janet McAfee Inc.

RealHub Information is provided exclusively for consumers' personal, non-commercial use, and it may not be used for any purpose other than to identify prospective properties consumers may be interested in purchasing. All information deemed reliable but not guaranteed and should be independently verified. All properties are subject to prior sale, change or withdrawal. RealHub website owner shall not be responsible for any typographical errors, misinformation, misprints and shall be held totally harmless.

Agent Colleen Brown

FOUNDER

Colleen Brown

Call Colleen today to schedule a private showing.


* Listings on this website come from the FMLS IDX Compilation and may be held by brokerage firms other than the owner of this website. The listing brokerage is identified in any listing details. Information is deemed reliable but is not guaranteed. If you believe any FMLS listing contains material that infringes your copyrighted work please click here to review our DMCA policy and learn how to submit a takedown request.© 2024 FMLS.
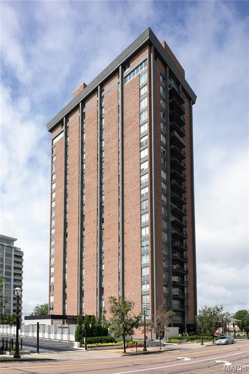
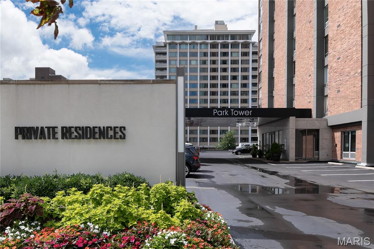
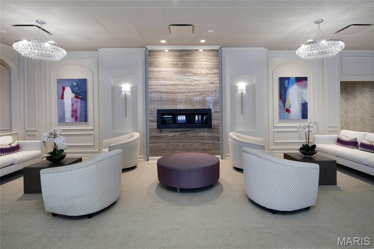
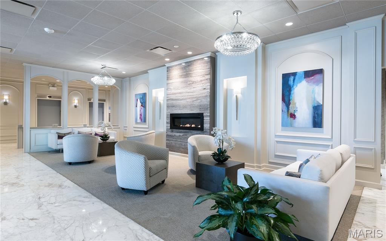
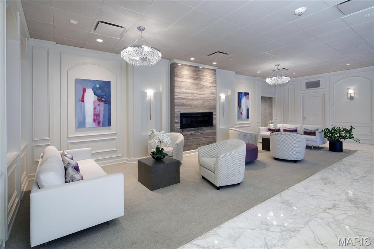
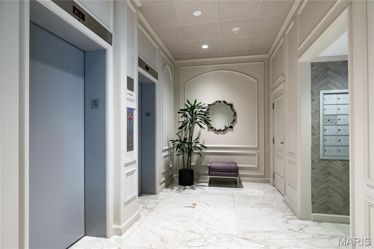
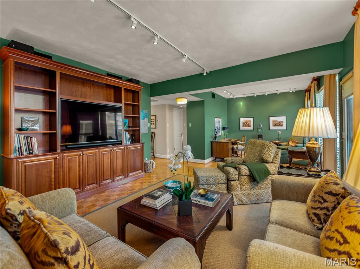
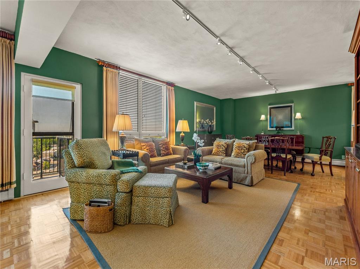
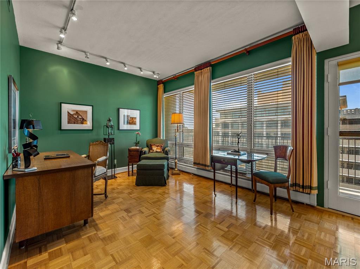
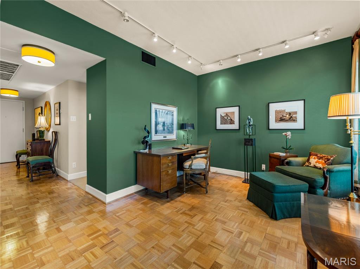
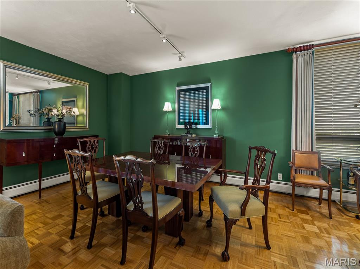
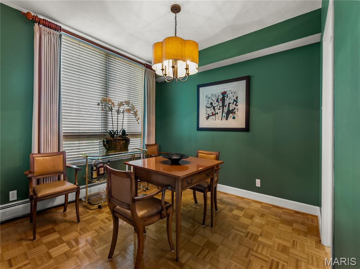
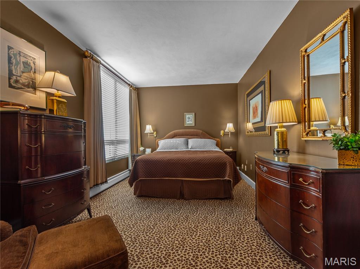
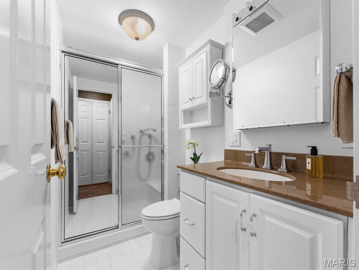
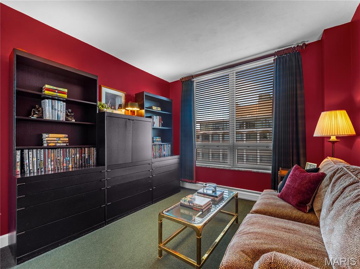
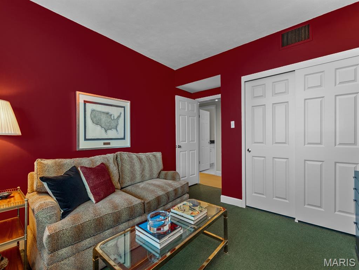
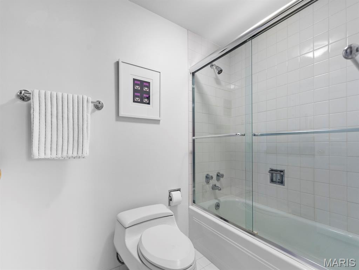
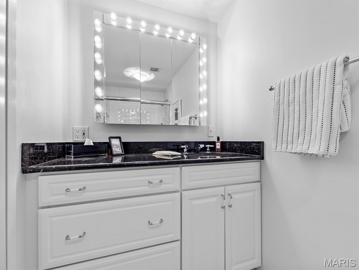
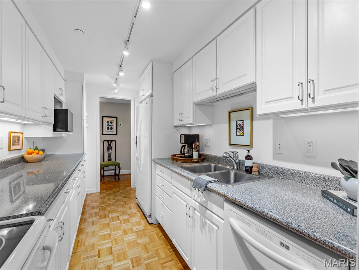
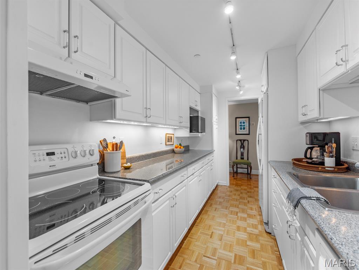
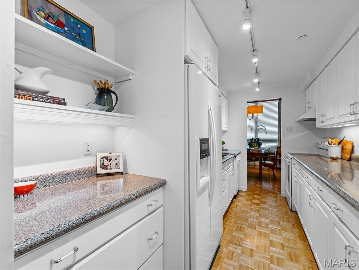
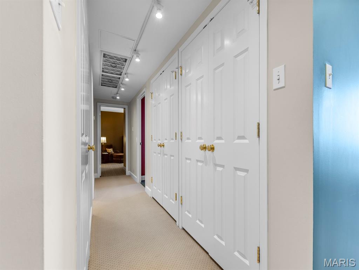
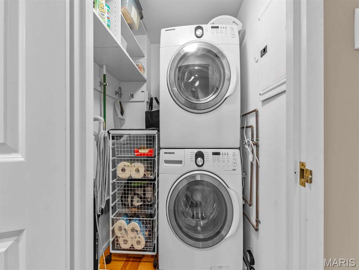
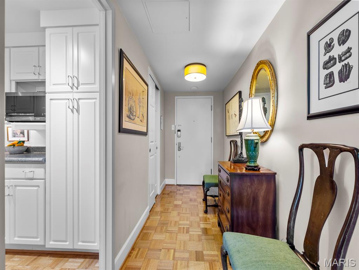
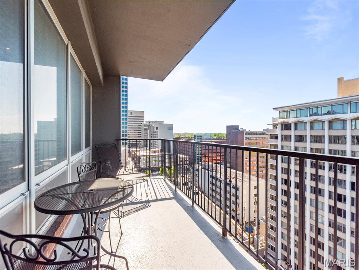
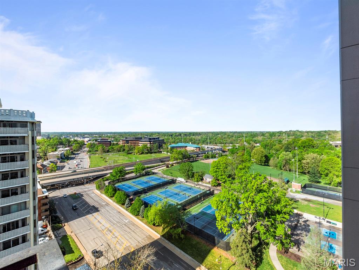
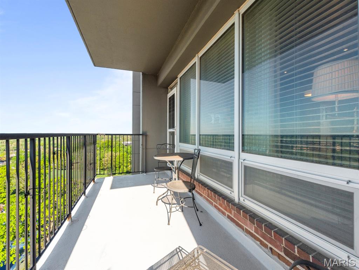
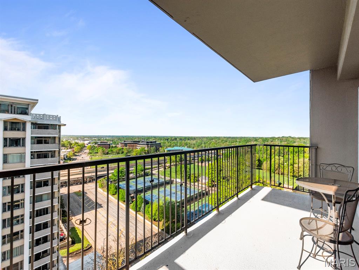
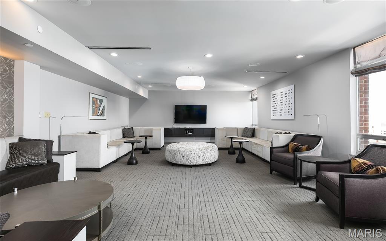
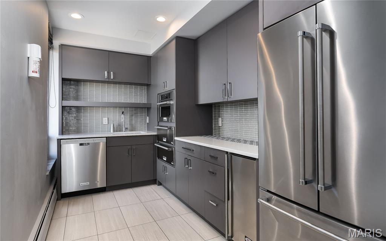
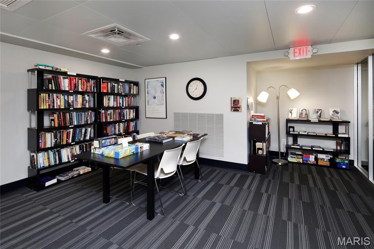
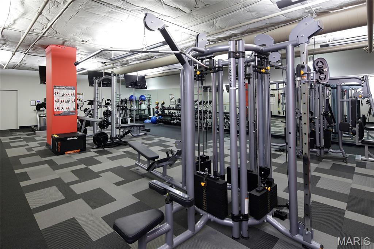
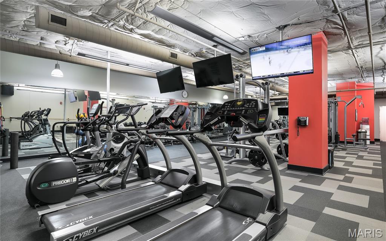
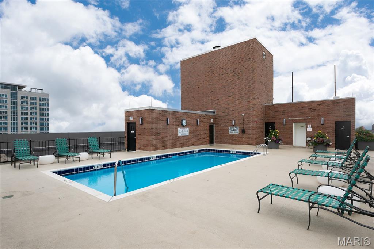
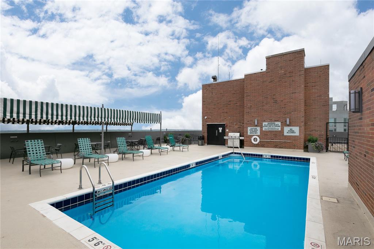
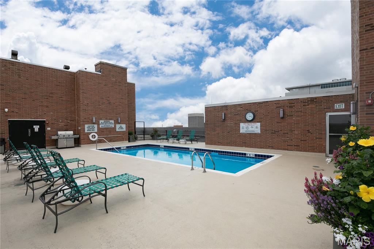
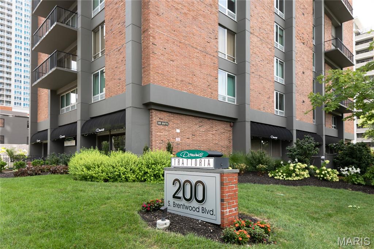
Perched on the 13th floor of the prestigious Park Tower in Clayton, Missouri, this stunning condo offers breathtaking views of the skyline. With1690 square feet of meticulously designed living space, the residence boasts plentiful windows, beautiful parquet floors, and a spacious 28-foot living room perfect for entertaining. The living room opens onto a large balcony with stunning views of the Clayton skyline and Shaw Park. The kitchen features crisp white cabinetry. There’s a separate dining room and a bright breakfast room, offering versatile spaces for everyday living. The hallway to the bedrooms includes a wall of storage and a walk-in laundry room. The primary suite is spacious, accommodating a king-size bed, and offers two closets, one of them a walk-in. The ensuite primary bath features a walk-in shower with a seat and neutral finishes. The second bedroom is large, with its own full bath, featuring custom mirror lighting, a tub shower, and granite tops. This condo was originally a 3 bedroom unit and could be easily reconverted to 3 bedrooms, if desired residents enjoy exclusive amenities, including a rooftop pool and terrace, party room, caterer's kitchen, library, state of the art  fitness center, and 24-hour concierge.  Owners have private access to Dominic’s Trattoria and may also utilize the underground parking for an additional fee. This is sophisticated urban living at its finest.

200 S Brentwood Boulevard 13A

Message successfully sent.

What would you like to know?

What is 3 + 4 ?

I agree to receive email communication and understand I can unsubscribe at any time.

I agree to be contacted by Colleen Brown via call, email, and text for real estate services. To opt out, you can reply 'stop' at any time or reply 'help' for assistance. You can also click the unsubscribe link in the emails. Message and data rates may apply. Message frequency may vary. Privacy Policy

Related Properties

Welcome home to Clayton Schools, where you can watch your child walk to Captain Elementary right from your living room window! This beautifully updated property combines comfort, efficiency, and flexible living space in an unbeatable location.

Major improvements completed within the past year include a brand-new TPO roof with 5” insulation underneath, R-38 attic insulation, new gutters and downspouts, new aluminum soffit and fascia, and new drywall in multiple areas throughout the home — all designed to keep utility costs down and comfort levels up year-round.

One of the first things you’ll notice are the gorgeous new wood floors flowing throughout the unit. The custom kitchen is both stylish and functional, featuring beautiful wood cabinetry, stone countertops, an undermount sink, stainless steel appliances, a Thermador refrigerator, induction stove and an under-counter washer/dryer (included and functioning, but sold as-is). The microwave is also an oven.  It can literally cook a whole turkey. Top of the line!

The spacious primary suite truly feels like a private retreat, complete with a soaking tub, separate glass-enclosed shower, double vanity and additional storage cabinetry. A  walk-in closet is the cherry on top. The adjoining sunroom makes the perfect office, reading nook, or sitting area.

The oversized second bedroom offers plenty of space, while the rare third bedroom and second full bath are tucked away separately, creating an ideal guest suite or private retreat. Prefer additional storage or prep space? The third bedroom could also serve as an incredible walk-in pantry or flex room.

The backyard has long been loved by all three owners and has tremendous potential to be restored to its former beauty. Photos from last year have been included to showcase the outdoor space prior to renovations.

Additional features include a one-car garage, abundant guest parking directly in front of the property, a large and clean basement with full-size washer and dryer hookups belonging to this unit, plus an enormous private storage room located just to the right of the electrical panels. The storage room is currently unlocked for viewing and will be emptied prior to closing.

HOA is $400/month and includes water, sewer, trash and common area electricity. The 2 year old Lennox HVAC is high efficiency so your bills will be low and your comfort high. Huge water heater in basement serves all 3 condos. This third floor unit housed 4 kiddos and 2 adults and they NEVER ran out of hot water!

Additionally, living in DeMun, is amazing. Enjoy many top rated restaurants, plus Kaldis, the Candy Store and Clementines Ice Cream, just steps from your home. Stroll through the park in the neighborhood or walk to Forest Park, St Louis' GEM, where you'll find the free Zoo, Art Museum, History Museum and so much more.
#26032218

Clayton

6320 Northwood Avenue 3

3 Beds

2 Baths

1,526 Sq.Ft.

$479,000

MLS#: 26032218
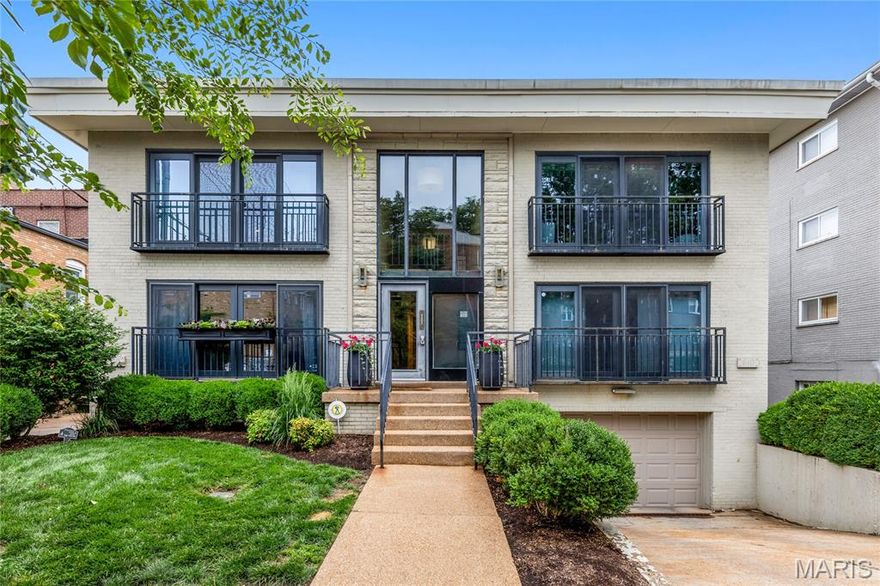
Experience elevated living in the heart of Clayton with this sophisticated designer condo, where luxury, convenience, and style converge. Perfectly positioned within walking distance to award-winning dining, upscale boutiques, and vibrant city life, this exceptional 2-bedroom, 2-bath residence offers the ultimate urban lifestyle. Bathed in natural light, the thoughtfully designed open floor plan showcases rich wood flooring, sleek stainless steel appliances, a stylish breakfast bar, and seamless flow ideal for both everyday living and entertaining. Every detail has been curated to create a warm yet refined atmosphere. The expansive primary suite serves as a private retreat, complete with a spa-inspired en-suite bath and generous closet space. Additional highlights include in-unit laundry, two coveted underground parking spaces, and the peace of mind of a secure building. Located in the prestigious Clayton School District and just moments from Washington University, this residence offers an unparalleled combination of elegance, comfort, and premier location — an extraordinary opportunity to enjoy the very best of Clayton living.
#26010696

Clayton

610 Forest Court 1

2 Beds

2 Baths

1,007 Sq.Ft.

$379,000

MLS#: 26010696

This inviting 2-bed, 2-bath second-floor unit blends warmth and functionality, featuring beautiful hardwood floors, custom cabinetry, and an abundance of windows that fill the space with natural light. The second bedroom, used as an office, has custom built-in shelving. A screened-in porch extends the living area and offers a peaceful spot to unwind. Enjoy the convenience of the in-unit laundry, plus dedicated parking and private storage in the garage. Seller updates include all-new custom blinds, recessed lighting, all-wood floors stripped and refinished, an updated laundry room with custom built-ins, a complete remodel of the master bathroom and custom closet in the master bedroom. Thoughtfully designed and move-in ready, it’s a comfortable condo with all the essentials in a prime location.
#26025686

Clayton

7520 Oxford Drive 2W

2 Beds

2 Baths

1,612 Sq.Ft.

$425,000

MLS#: 26025686
Price reduced
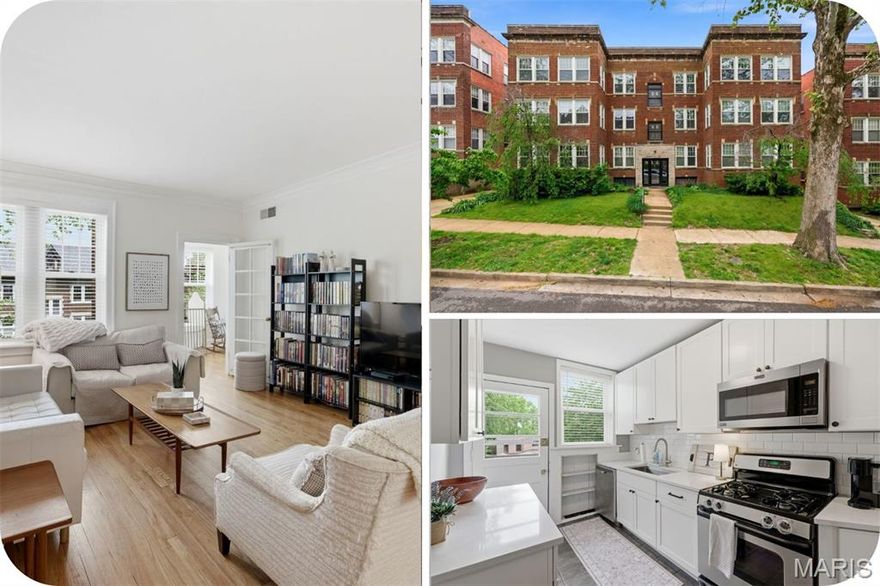
Welcome to 6306 Southwood #3E in the ever-coveted DeMun neighborhood, where life feels a little like a movie set and your favorite coffee shop is just around the corner. Perched on the top floor (hello, no upstairs footsteps!), this light-filled 3-bedroom, 2-bath condo also offers a bonus flex space perfect for a nursery, office, cozy reading nook, or whatever your heart dreams up.
The updated kitchen shines with quartz countertops, stainless steel appliances, and crisp white cabinetry, ready for everything from morning coffee rituals to dinner parties. And if cooking feels overrated? Step outside and stroll to neighborhood favorites like Louie, Sasha's Wine Bar, Seedz Cafe, Clementine's Naughty & Nice Creamery, Kaldi's Coffee, and Barrio.
Spend afternoons at DeMun Park or wander over to iconic Forest Park, voted one of America’s Best urban parks. All tucked within the sought-after School District of Clayton and offered for under $400K (yes, really).
#26026224

Clayton

6306 Southwood Avenue 3E

3 Beds

2 Baths

1,497 Sq.Ft.

$384,900

MLS#: 26026224

Price reduced
Welcome to luxurious essentials in this fully renovated 1-bedroom, 1.5-bath residence in the heart of Clayton. Thoughtfully redesigned from top to bottom, this turnkey home blends elevated finishes with effortless, low-maintenance living.

The open-concept layout features a brand-new gourmet kitchen with designer appliances, stone countertops, and a dedicated coffee bar—perfect for both everyday living and entertaining. New flooring, updated lighting, and custom California Closets throughout provide a clean, cohesive feel with exceptional functionality.

Enjoy the convenience of a full-size, state-of-the-art all-in-one washer/dryer and voice-controlled smart home features, allowing you to manage lighting, temperature, and laundry with ease.

The spacious primary bedroom offers generous storage with custom closets, while a beautifully updated full bath and an additional half bath provide both comfort and flexibility for guests.

Step outside to your private balcony and take advantage of the building’s full-service amenities, including 24/7 door attendant, on-site management, garage parking, dog park, newly renovated pool with fire pit area, and a vibrant social calendar.

All of this in a premier Clayton location—offering the rare combination of move-in ready luxury with some of the lowest condo fees and taxes in the building.
#26025107

Clayton

816 S Hanley Road 14B

1 Beds

1 Baths

1,316 Sq.Ft.

$499,000

MLS#: 26025107
Price reduced
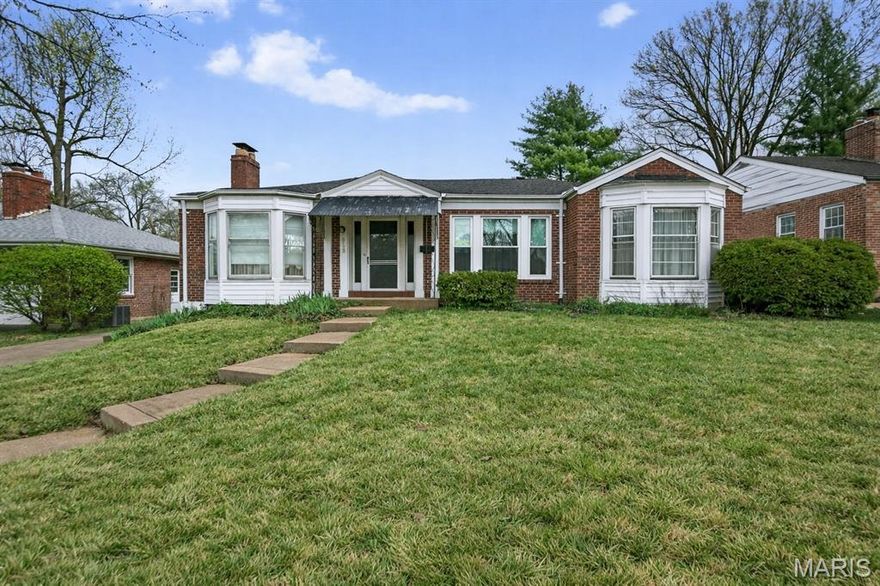
Nestled in the highly desirable Clayshire neighborhood in Clayton, this spacious 3-bedroom, 2.5-bath ranch offers 2,124 square feet of comfortable, single-level living. Built in the 1950s, the home features a well-designed floorplan with generously sized rooms and a bright, light-filled family room that creates a warm and inviting atmosphere.

The main level offers excellent flow for both everyday living and entertaining, while the partially finished basement provides additional flexible space for a recreation room, home office, or future expansion. A convenient garage adds to the home’s functionality.

Situated within the sought-after Clayton School District, this property presents a fantastic opportunity for buyers looking to personalize and update a home in a prime Clayton location. With great bones, ample space, and endless potential, this is your chance to create something truly special.
#26022758

Clayton

8125 Halifax Drive

3 Beds

2 Baths

2,124 Sq.Ft.

$475,000

MLS#: 26022758
Price reduced
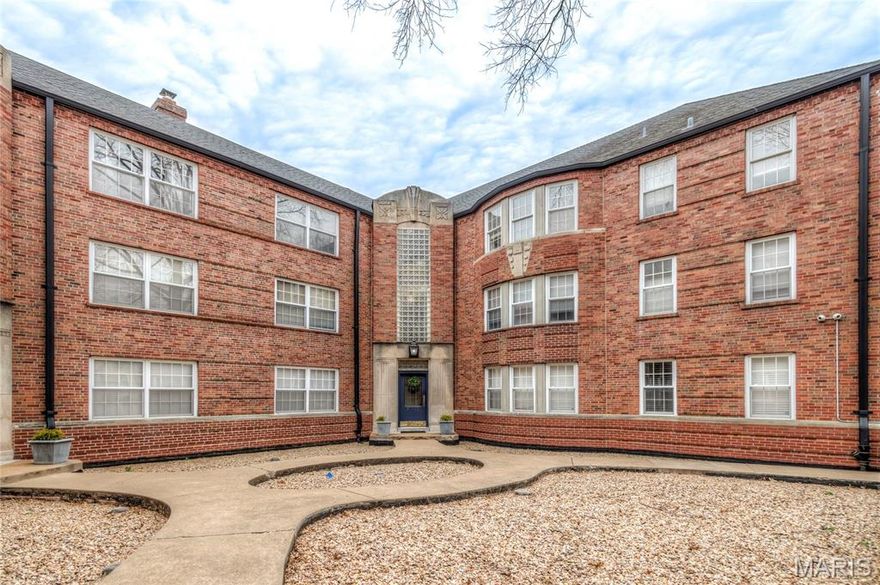
Welcome to this beautifully updated condo in the heart of Clayton, set in a well-maintained and highly desirable building. Perfectly located near top-rated schools, shops, restaurants, and major highways, this home offers both convenience and comfort. This spacious first-floor unit features 2 bedrooms and 2 updated full baths, with a thoughtfully designed layout. The gracious living room showcases warm wood floors and a cozy fireplace, seamlessly flowing into the dining area—ideal for both relaxing and entertaining. The generously sized updated kitchen comes fully equipped with all the appliances you need, along with a charming breakfast nook perfect for casual dining. Two well-proportioned bedrooms and two full bathrooms complete the space, offering comfort and flexibility. Additional highlights include two parking spaces and convenient access to laundry just downstairs, with your own washer and dryer and large storage unit. Enjoy living in a wonderful building in a premier location—an excellent opportunity to be part of the Clayton school district. This is truly a must-see!
#26012570

Clayton

7545 Wellington Way 1A

2 Beds

2 Baths

1,417 Sq.Ft.

$365,000

MLS#: 26012570

 - property

Send a message

Message successfully sent.

Your message

What is 3 + 4 ?

Reason for contacting?

I agree to receive email communication and understand I can unsubscribe at any time.

I agree to be contacted by Colleen Brown via call, email, and text for real estate services. To opt out, you can reply 'stop' at any time or reply 'help' for assistance. You can also click the unsubscribe link in the emails. Message and data rates may apply. Message frequency may vary. Privacy Policy

Sign Out

Virtual Assistant

Would you like to take the next step with this property? We can help you schedule a showing or virtual tour, or send you more details.

Yes, I would like more information.

Thank You for Your Reply, One of Our Agents will contact you as soon as possible

No, maybe later.

Thank you, you can always contact me via email, phone number or through the contact form.

Realhub AI

Lucy - Your AI-Powered Realtor

Update Your Temporary Password

Personalize your search

Enter your email and we'll notify you immediately when new listings match what you're looking for.

or enter email address

Already have an account ? Login here

Continue your home search

I agree to receive communications and understand I can unsubscribe at any time.

I agree to be contacted by Colleen Brown via call, email, and text for real estate services. To opt out, you can reply 'stop' at any time or reply 'help' for assistance. You can also click the unsubscribe link in the emails. Message and data rates may apply. Message frequency may vary. Privacy Policy

Already have an account ? Login here

We use cookies

We use cookies primarily for analytics to enhance your experience. By accepting, you agree to our use of these cookies. You can manage your preferences or learn more about our cookies policy.