Features & Amenities

Interior

  • Total Bedrooms

    3

  • Bathrooms

    2

  • Above Grade Finished Area

    1497.0

  • Basement YN

    YES

  • Cooling YN

    YES

  • Cooling

    Central Air

  • Fireplace YN

    NO

  • Heating YN

    YES

  • Heating

    Forced Air

  • Main Level Bedrooms

    3

  • Pet friendly

    N/A

Exterior

  • Garage

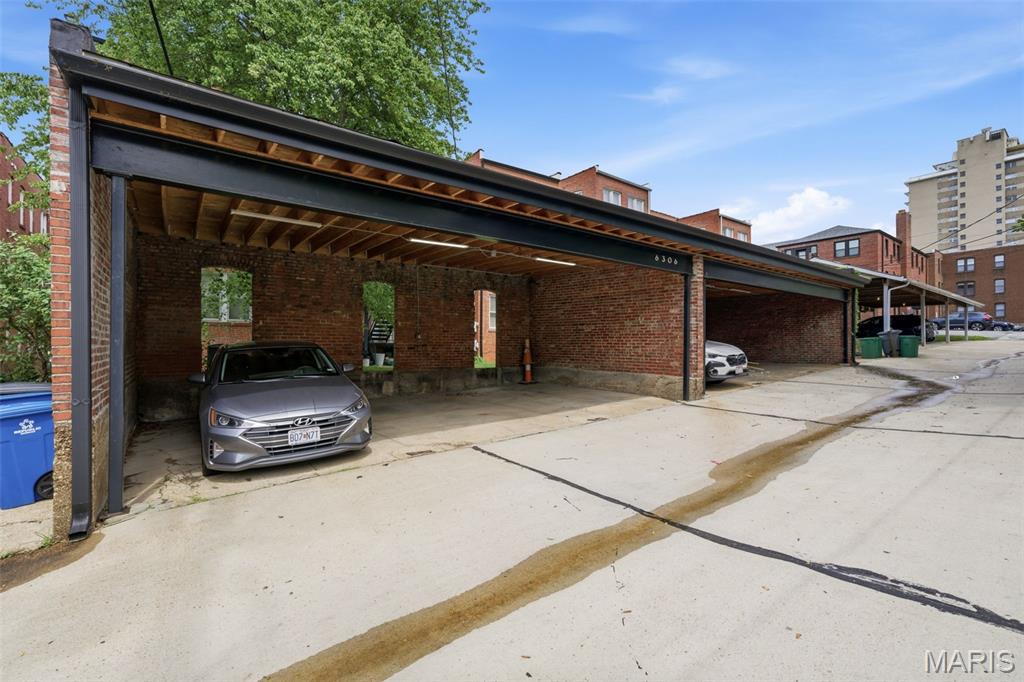
    No

  • Construction Materials

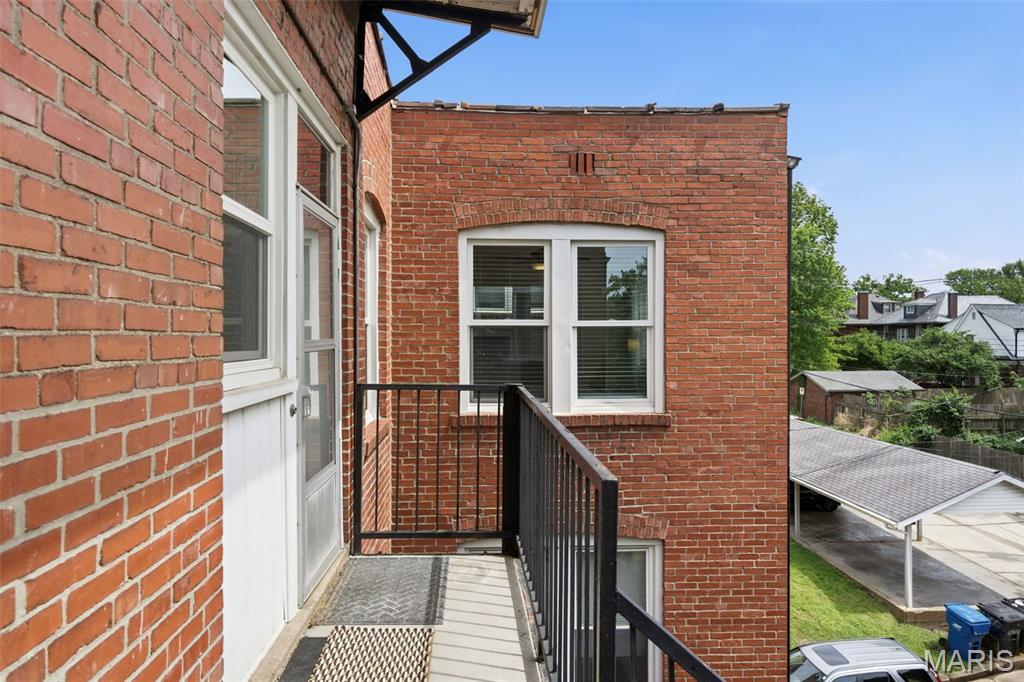
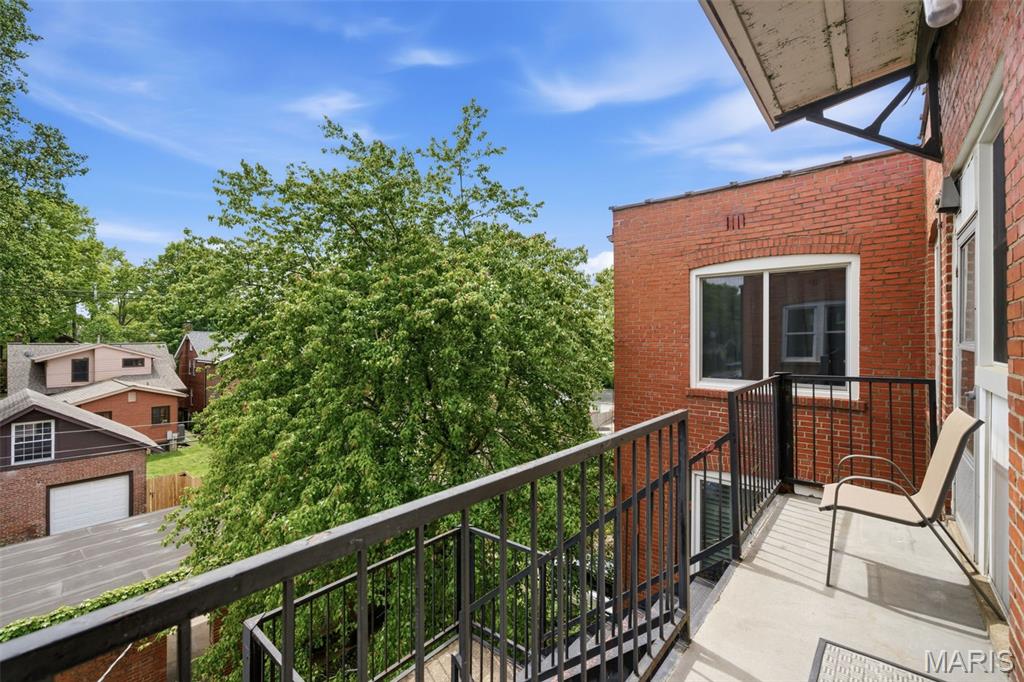
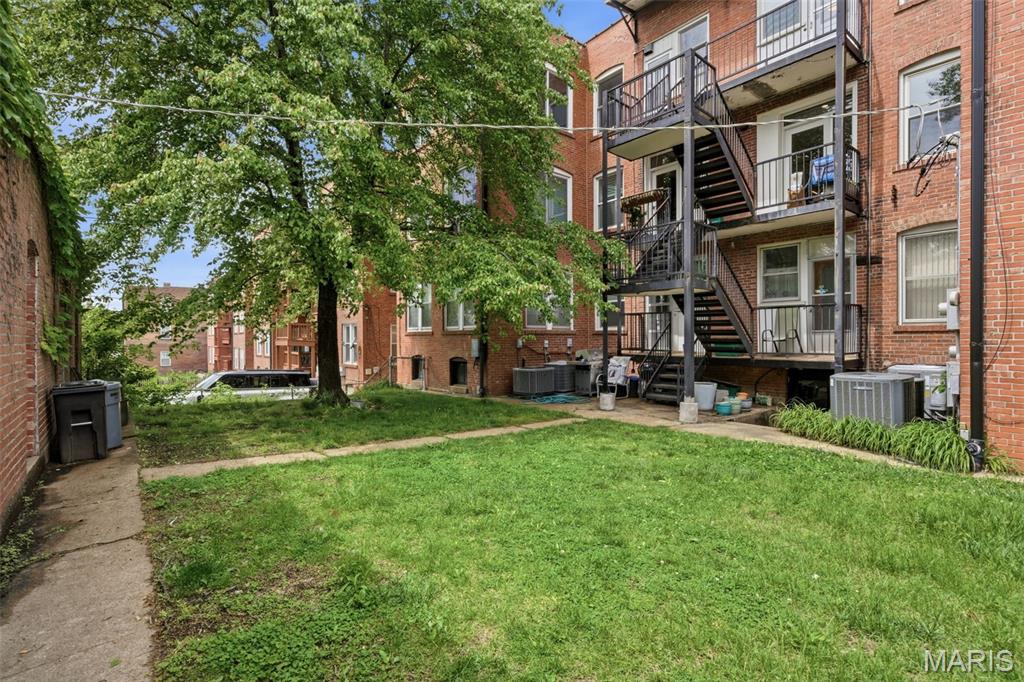
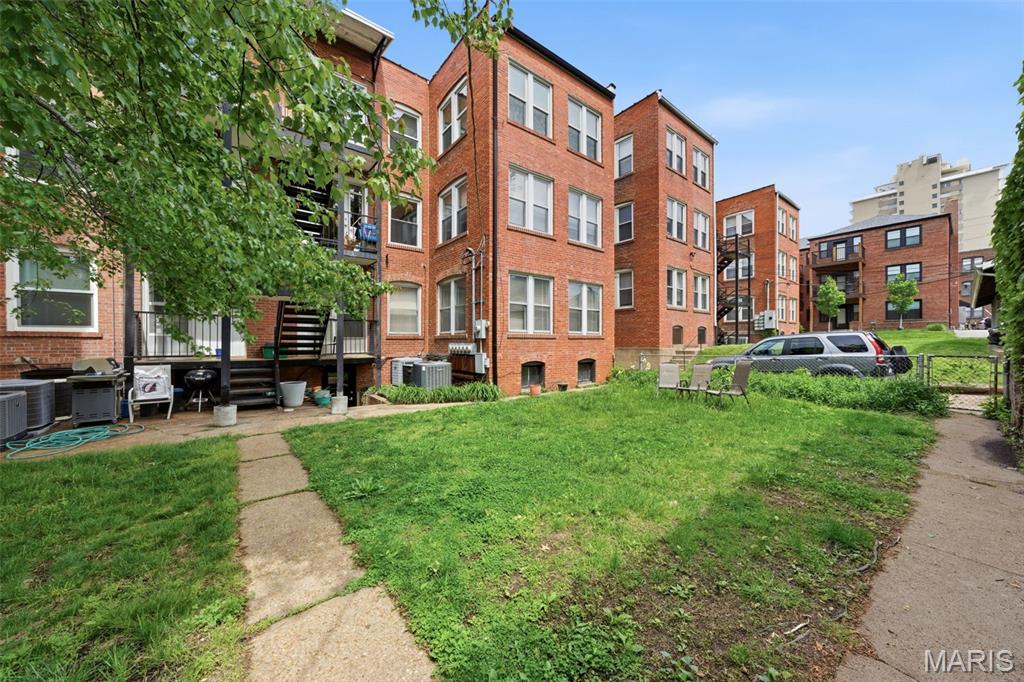
    Brick

  • Pool

    No

Area & Lot

  • Lot Size(acres)

    0.036

  • Lot Size(square feet)

    1568.16

  • Property Type

    Residential

  • Property Sub Type

    Condominium

  • Architectural Style

    Apartment Style

Price

  • Sales Price

    $389,900

  • Tax Amount

    $4,032

  • Sq. Footage

    1, 497

  • Price/SqFt

    $260

HOA

  • Association

    Yes

  • Association Fee

    $600

  • Association Fee Frequency

    Monthly

  • Association Fee Includes

    N/A

School District

  • Elementary School

    Ralph M. Captain Elem.

  • Middle School

    Wydown Middle

  • High School

    Clayton High

Property Features

  • New Construction

    NO

  • Association Amenities

    None

  • Sewer

    Public Sewer

  • Water Source

    Public

Schedule a Showing

Showing scheduled successfully.

<
>
IN PERSON
VIA CHAT

What is 3 + 4 ?


Change time

Mortgage calculator

Estimate your monthly mortgage payment, including the principal and interest, property taxes, and HOA. Adjust the values to generate a more accurate rate.

Your payment

Principal and Interest:

$

Property taxes:

$

HOA fees:

$

Total loan payment:

$

Total interest amount:

$

Location

County

St. Louis

Elementary School

Ralph M. Captain Elem.

Middle School

Wydown Middle

High School

Clayton High

Listing Courtesy of Aileen Garcia , Garcia Properties

RealHub Information is provided exclusively for consumers' personal, non-commercial use, and it may not be used for any purpose other than to identify prospective properties consumers may be interested in purchasing. All information deemed reliable but not guaranteed and should be independently verified. All properties are subject to prior sale, change or withdrawal. RealHub website owner shall not be responsible for any typographical errors, misinformation, misprints and shall be held totally harmless.

Agent Colleen Brown

FOUNDER

Colleen Brown

Call Colleen today to schedule a private showing.


* Listings on this website come from the FMLS IDX Compilation and may be held by brokerage firms other than the owner of this website. The listing brokerage is identified in any listing details. Information is deemed reliable but is not guaranteed. If you believe any FMLS listing contains material that infringes your copyrighted work please click here to review our DMCA policy and learn how to submit a takedown request.© 2024 FMLS.
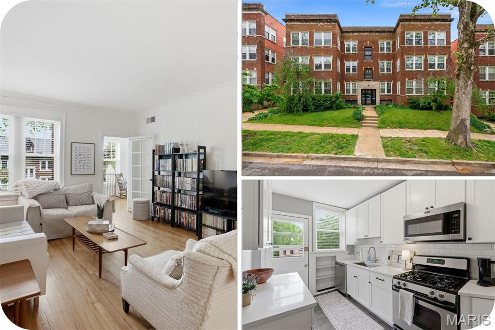
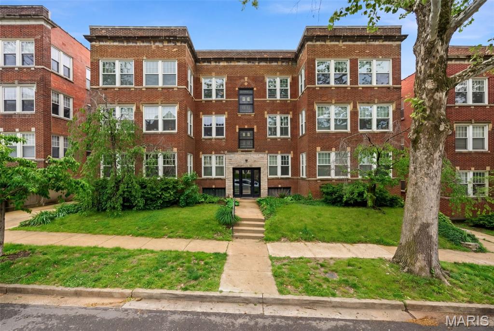
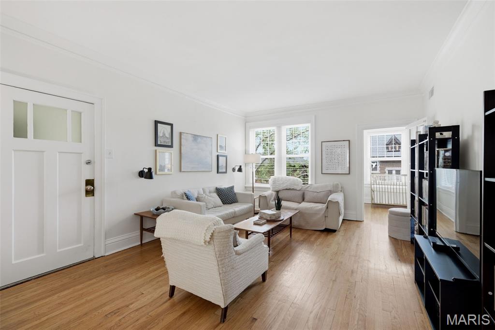
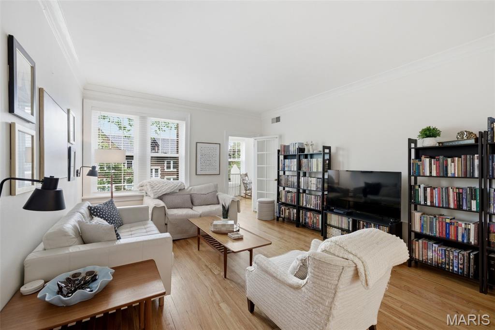
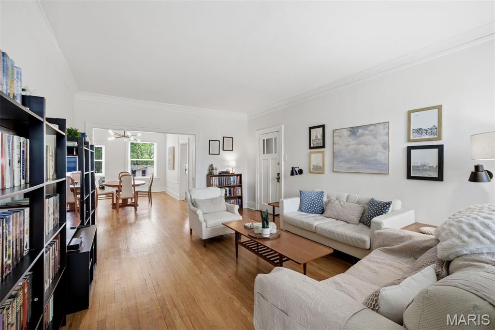
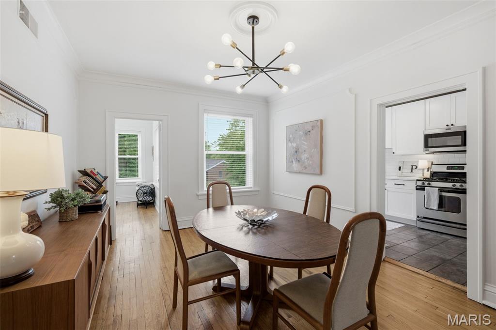
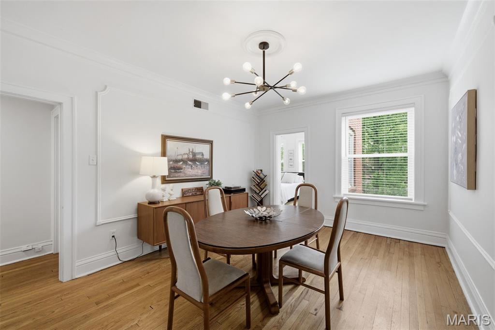
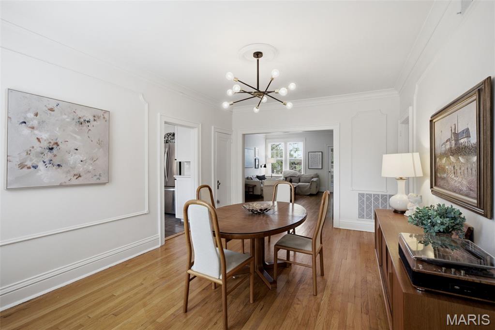
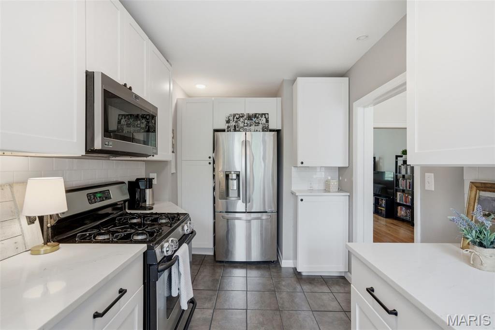
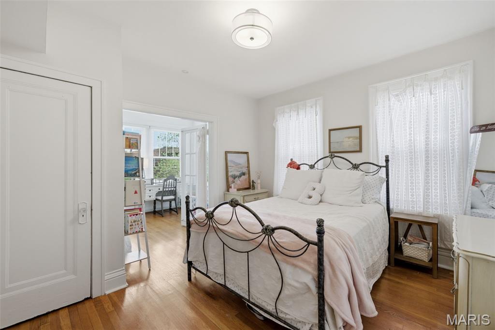
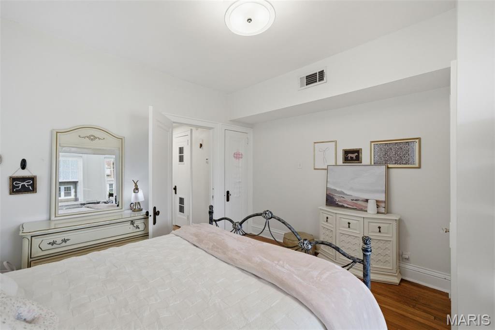
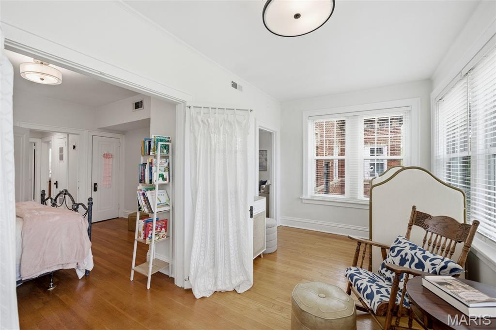
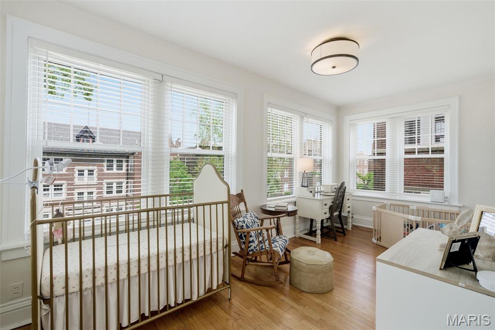
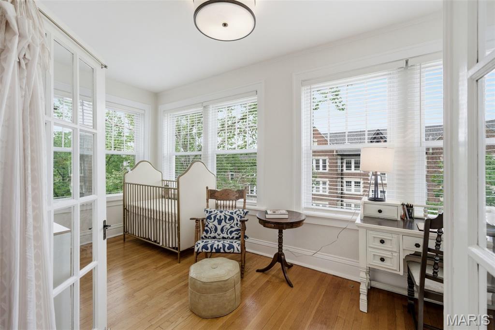
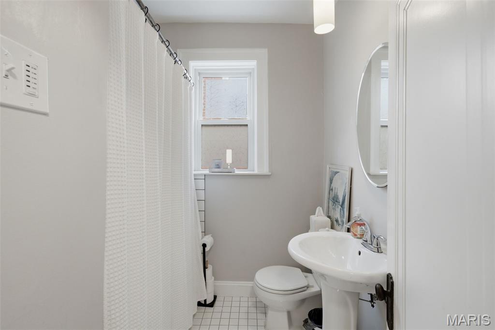
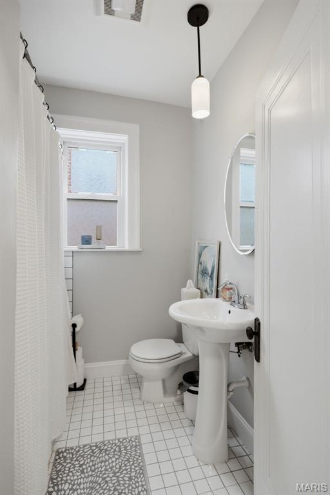
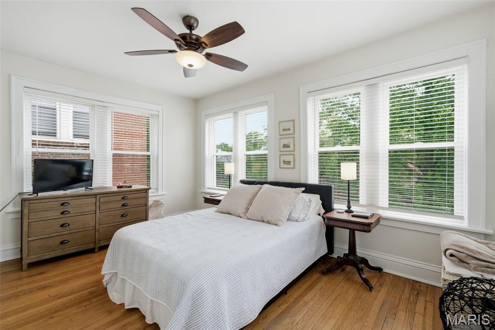
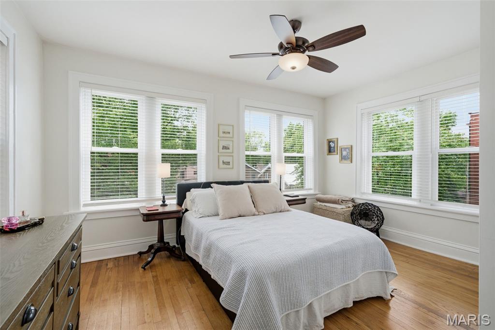
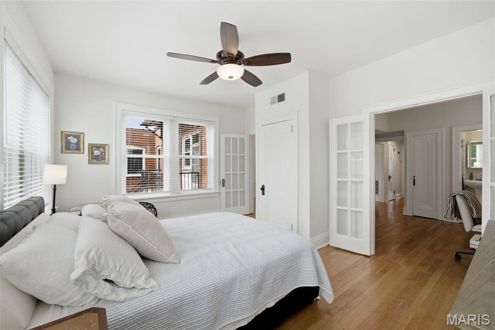
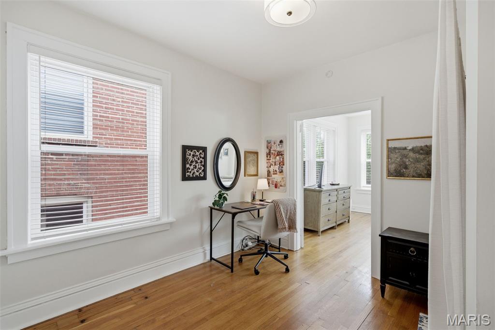
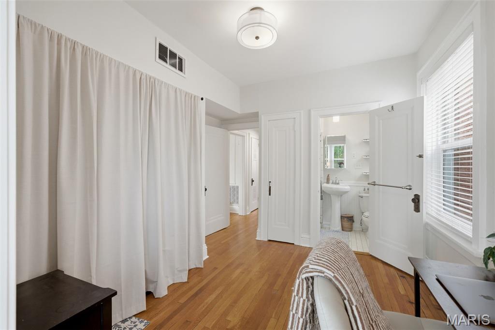
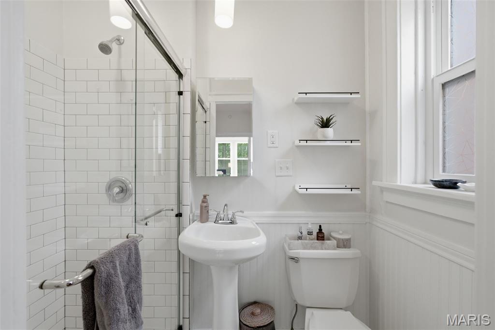
Welcome to 6306 Southwood #3E in the ever-coveted DeMun neighborhood, where life feels a little like a movie set and your favorite coffee shop is just around the corner. Perched on the top floor (hello, no upstairs footsteps!), this light-filled 3-bedroom, 2-bath condo also offers a bonus flex space perfect for a nursery, office, cozy reading nook, or whatever your heart dreams up.
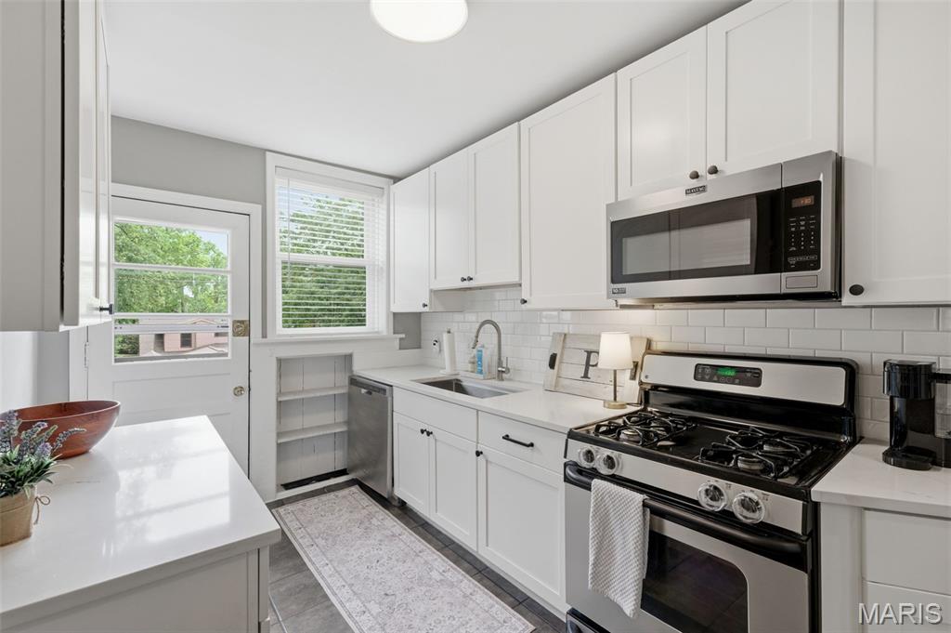
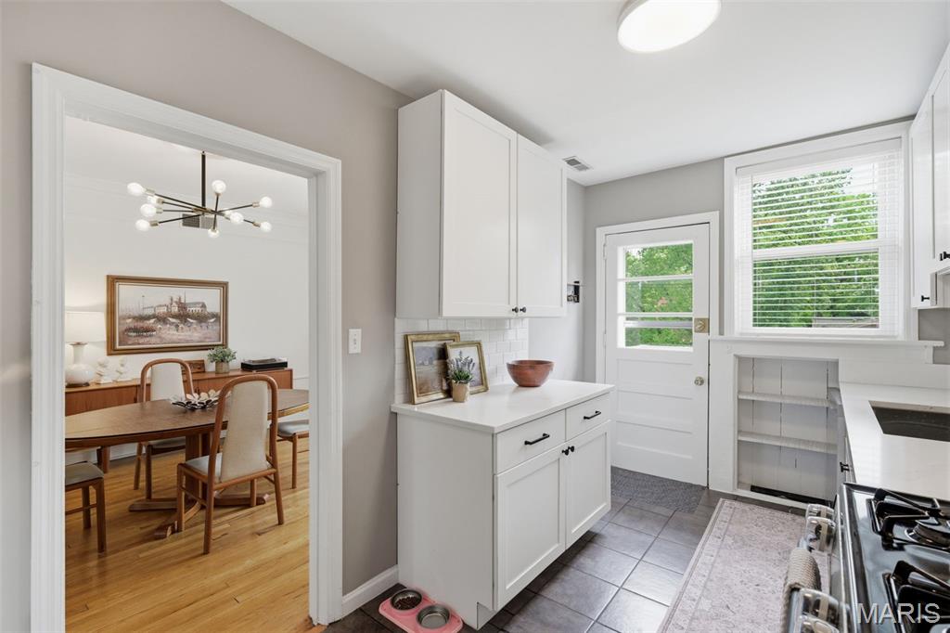
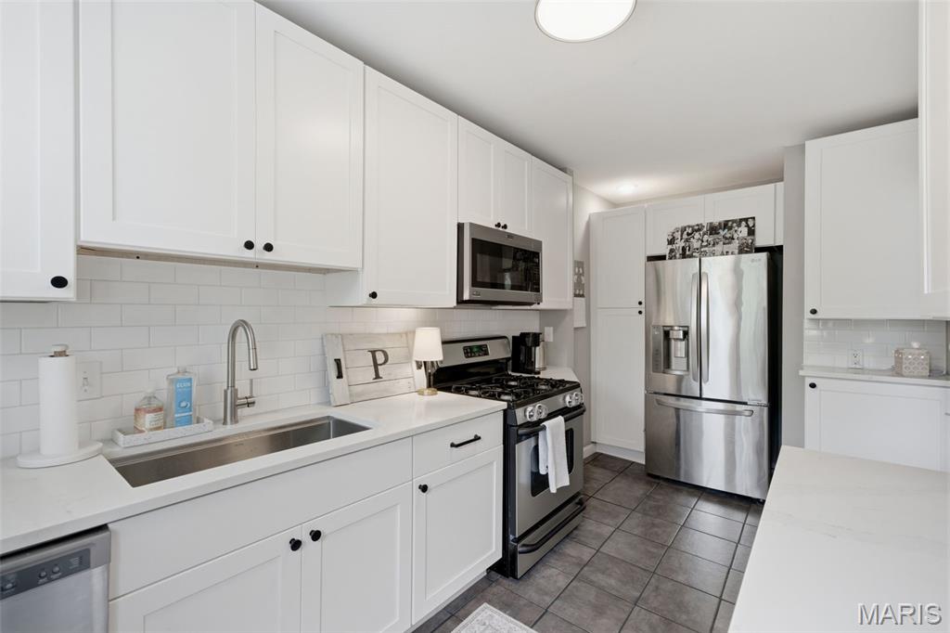
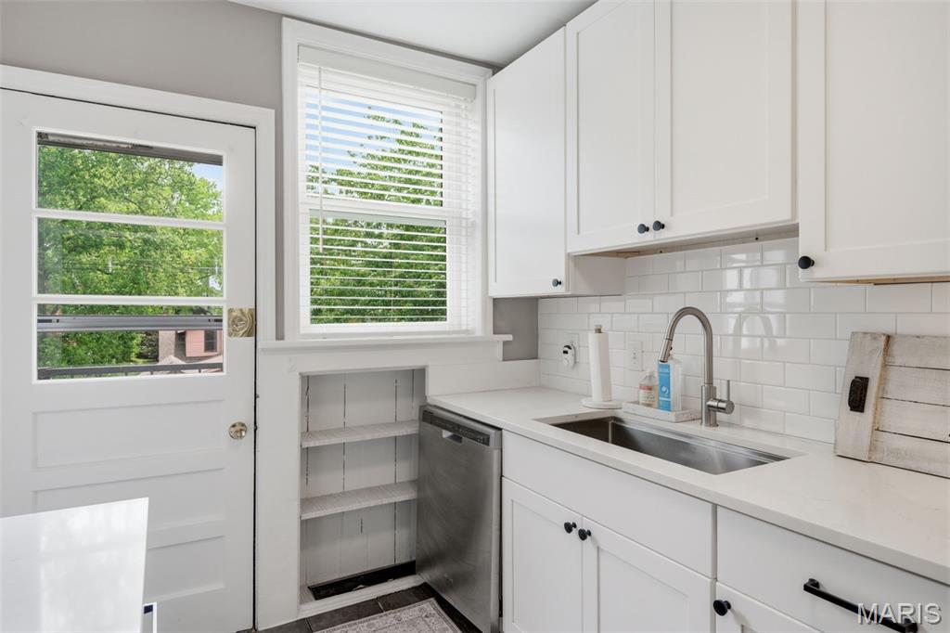
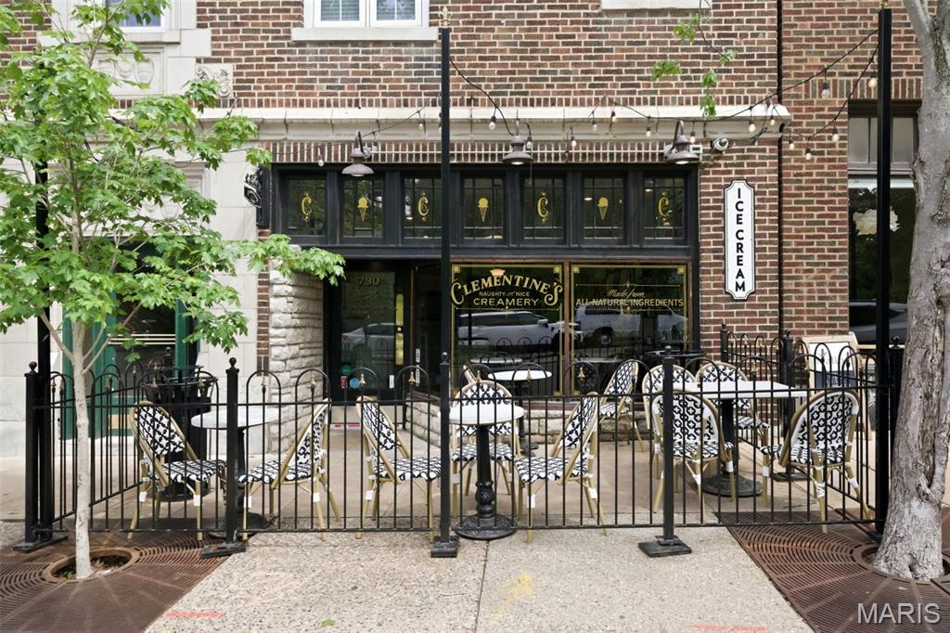
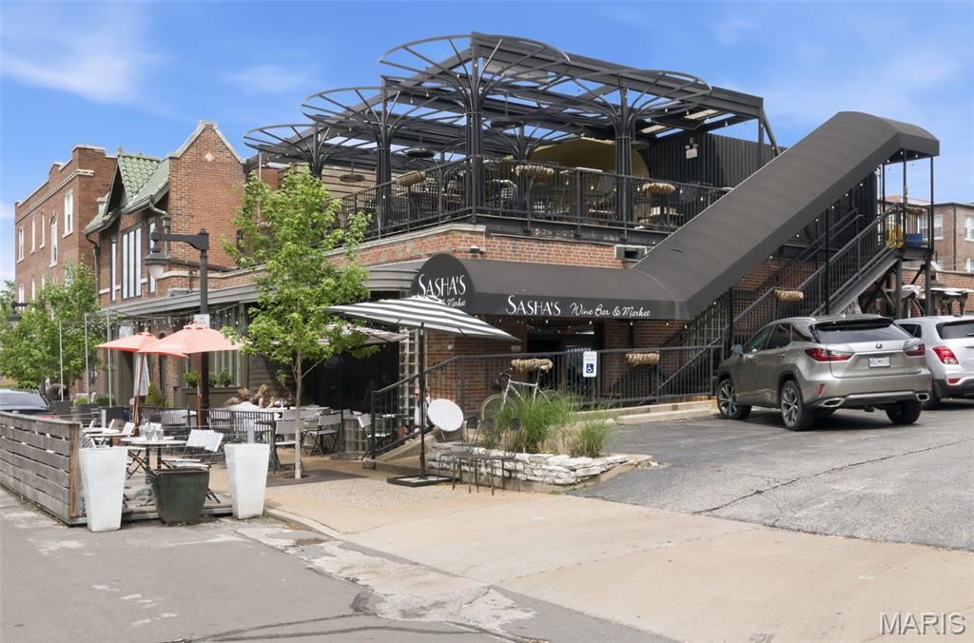
The updated kitchen shines with quartz countertops, stainless steel appliances, and crisp white cabinetry, ready for everything from morning coffee rituals to dinner parties. And if cooking feels overrated? Step outside and stroll to neighborhood favorites like Louie, Sasha's Wine Bar, Seedz Cafe, Clementine's Naughty & Nice Creamery, Kaldi's Coffee, and Barrio.
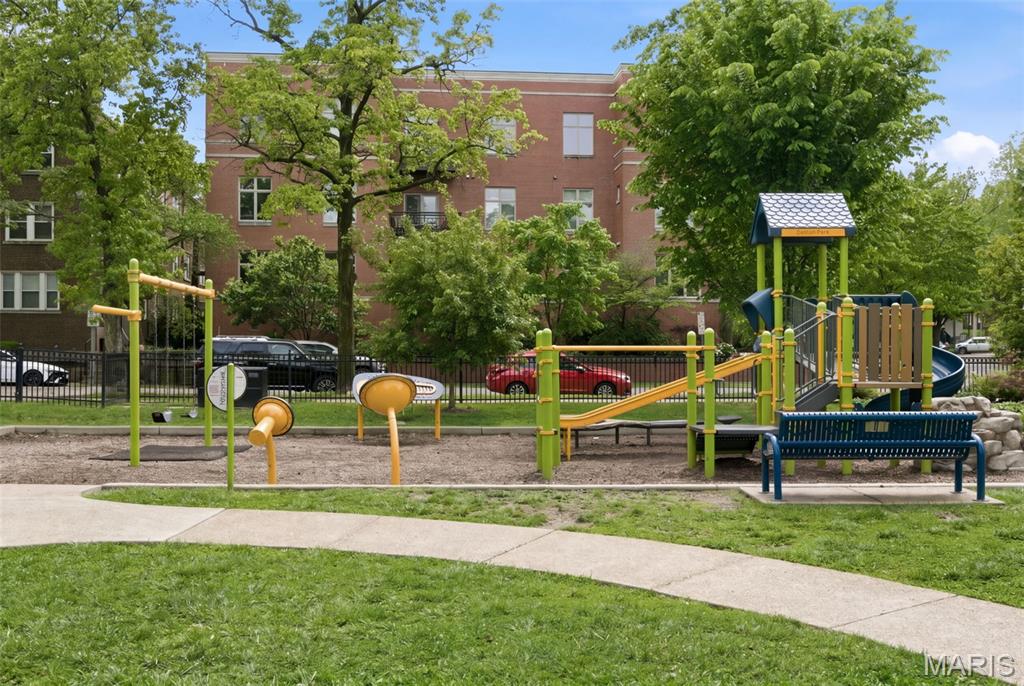
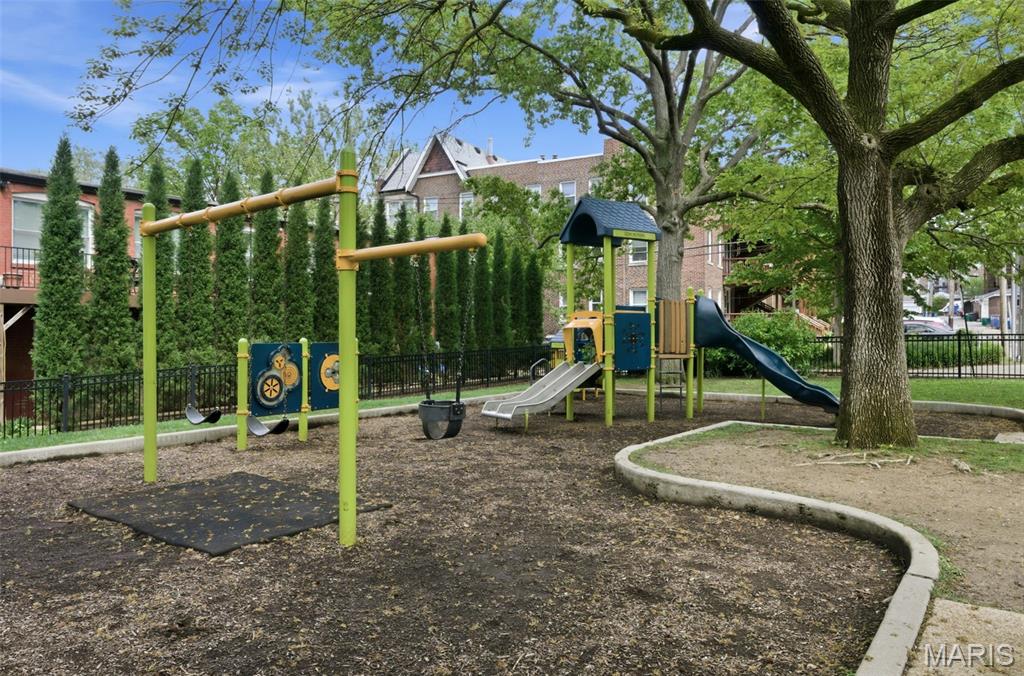
Spend afternoons at DeMun Park or wander over to iconic Forest Park, voted one of America’s Best urban parks. All tucked within the sought-after School District of Clayton and offered for under $400K (yes, really).

6306 Southwood Avenue 3E

Message successfully sent.

What would you like to know?

What is 3 + 4 ?

I agree to receive email communication and understand I can unsubscribe at any time.

I agree to be contacted by Colleen Brown via call, email, and text for real estate services. To opt out, you can reply 'stop' at any time or reply 'help' for assistance. You can also click the unsubscribe link in the emails. Message and data rates may apply. Message frequency may vary. Privacy Policy

Related Properties

Elegant, renovated, and exceptionally spacious, this 2,082 sq ft first-floor condo at Shaw Park Place offers rare one-level living directly across from Shaw Park in the heart of Clayton. With a flexible floor plan, generous room sizes, multiple outdoor spaces, and a premier walkable location near downtown Clayton, this home delivers the space, convenience, and low-maintenance lifestyle today’s buyers want.

Fresh paint throughout, updated flooring, renovated bathrooms, and new appliances create a clean, move-in ready feel. The kitchen features granite countertops, ample cabinetry, pantry storage, and brand-new stainless steel range/oven/cooktop and over-the-range microwave. A full-size dining room, large living room, family room with wet bar, and dedicated flex room provide outstanding versatility for entertaining, working from home, hosting guests, yoga, exercise, or a quiet retreat.

The layout includes 2 bedrooms, 2 full baths, in-unit laundry with washer and dryer, crown molding in many rooms, and a beautifully renovated main bathroom with a walk-in glass shower. Three private exterior decks, including access from the kitchen and bedroom areas, extend the living space and offer views toward Shaw Park and the surrounding Clayton streetscape. Select interior rooms also overlook the landscaped atrium courtyard, adding natural light and a peaceful sense of setting.

Additional highlights include secured building access, elevator service, assigned covered garage parking, guest/off-street parking, private storage room, party/recreation room, and inviting courtyard gathering areas. Enjoy everyday convenience just moments from Shaw Park trails, tennis courts, pool, pickleball, playgrounds, Clayton Community Center, Meramec Elementary, Wydown Middle, Clayton High School, downtown Clayton restaurants, cafes, shops, galleries, MetroLink, I-170, I-64, Washington University, Forest Park, BJC, and Lambert Airport.

A standout opportunity for buyers seeking a spacious Clayton condo with outdoor living, garage parking, updated finishes, flexible living space, and an unbeatable location across from one of the area’s most loved parks.
#26030423

Clayton

250 S Brentwood Boulevard 1J

2 Beds

2 Baths

2,082 Sq.Ft.

$359,900

MLS#: 26030423
New on site 2 days ago
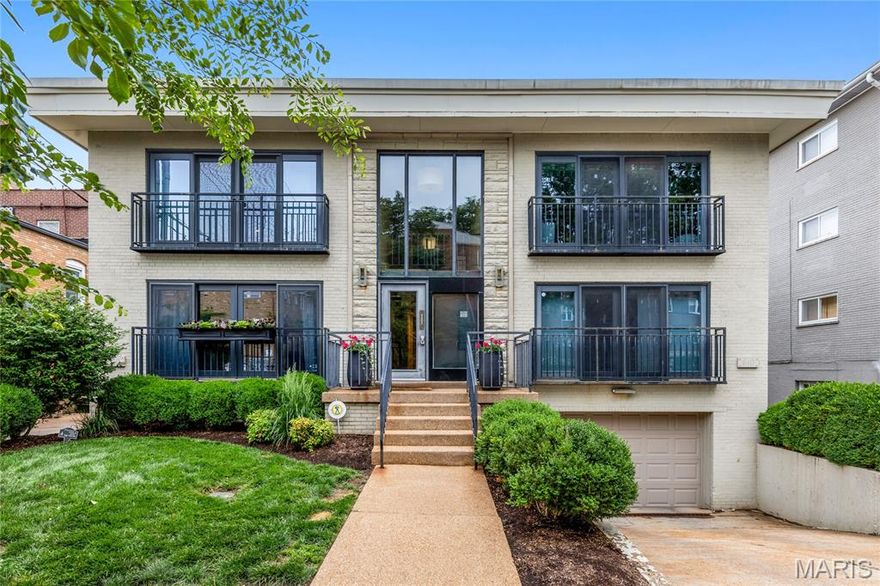
Experience elevated living in the heart of Clayton with this sophisticated designer condo, where luxury, convenience, and style converge. Perfectly positioned within walking distance to award-winning dining, upscale boutiques, and vibrant city life, this exceptional 2-bedroom, 2-bath residence offers the ultimate urban lifestyle. Bathed in natural light, the thoughtfully designed open floor plan showcases rich wood flooring, sleek stainless steel appliances, a stylish breakfast bar, and seamless flow ideal for both everyday living and entertaining. Every detail has been curated to create a warm yet refined atmosphere. The expansive primary suite serves as a private retreat, complete with a spa-inspired en-suite bath and generous closet space. Additional highlights include in-unit laundry, two coveted underground parking spaces, and the peace of mind of a secure building. Located in the prestigious Clayton School District and just moments from Washington University, this residence offers an unparalleled combination of elegance, comfort, and premier location — an extraordinary opportunity to enjoy the very best of Clayton living.
#26010696

Clayton

610 Forest Court 1

2 Beds

2 Baths

1,007 Sq.Ft.

$379,000

MLS#: 26010696

This inviting 2-bed, 2-bath second-floor unit blends warmth and functionality, featuring beautiful hardwood floors, custom cabinetry, and an abundance of windows that fill the space with natural light. The second bedroom, used as an office, has custom built-in shelving. A screened-in porch extends the living area and offers a peaceful spot to unwind. Enjoy the convenience of the in-unit laundry, plus dedicated parking and private storage in the garage. Seller updates include all-new custom blinds, recessed lighting, all-wood floors stripped and refinished, an updated laundry room with custom built-ins, a complete remodel of the master bathroom and custom closet in the master bedroom. Thoughtfully designed and move-in ready, it’s a comfortable condo with all the essentials in a prime location.
#26025686

Clayton

7520 Oxford Drive 2W

2 Beds

2 Baths

1,612 Sq.Ft.

$425,000

MLS#: 26025686
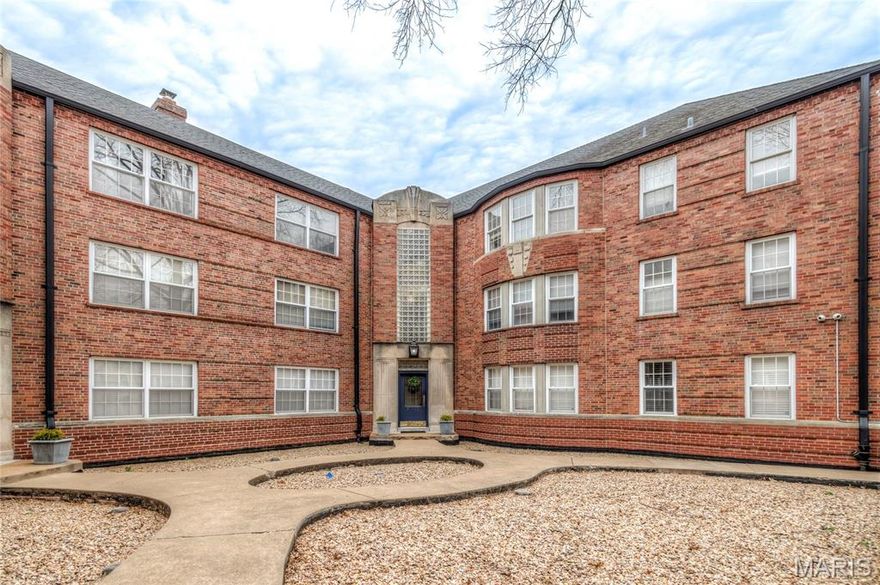
Welcome to this beautifully updated condo in the heart of Clayton, set in a well-maintained and highly desirable building. Perfectly located near top-rated schools, shops, restaurants, and major highways, this home offers both convenience and comfort. This spacious first-floor unit features 2 bedrooms and 2 updated full baths, with a thoughtfully designed layout. The gracious living room showcases warm wood floors and a cozy fireplace, seamlessly flowing into the dining area—ideal for both relaxing and entertaining. The generously sized updated kitchen comes fully equipped with all the appliances you need, along with a charming breakfast nook perfect for casual dining. Two well-proportioned bedrooms and two full bathrooms complete the space, offering comfort and flexibility. Additional highlights include two parking spaces and convenient access to laundry just downstairs, with your own washer and dryer and large storage unit. Enjoy living in a wonderful building in a premier location—an excellent opportunity to be part of the Clayton school district. This is truly a must-see!
#26012570

Clayton

7545 Wellington Way 1A

2 Beds

2 Baths

1,417 Sq.Ft.

$375,000

MLS#: 26012570

 - property

Send a message

Message successfully sent.

Your message

What is 3 + 4 ?

Reason for contacting?

I agree to receive email communication and understand I can unsubscribe at any time.

I agree to be contacted by Colleen Brown via call, email, and text for real estate services. To opt out, you can reply 'stop' at any time or reply 'help' for assistance. You can also click the unsubscribe link in the emails. Message and data rates may apply. Message frequency may vary. Privacy Policy

Sign Out

Virtual Assistant

Would you like to take the next step with this property? We can help you schedule a showing or virtual tour, or send you more details.

Yes, I would like more information.

Thank You for Your Reply, One of Our Agents will contact you as soon as possible

No, maybe later.

Thank you, you can always contact me via email, phone number or through the contact form.

Realhub AI

Lucy - Your AI-Powered Realtor

Update Your Temporary Password

Personalize your search

Enter your email and we'll notify you immediately when new listings match what you're looking for.

or enter email address

Already have an account ? Login here

Continue your home search

I agree to receive communications and understand I can unsubscribe at any time.

I agree to be contacted by Colleen Brown via call, email, and text for real estate services. To opt out, you can reply 'stop' at any time or reply 'help' for assistance. You can also click the unsubscribe link in the emails. Message and data rates may apply. Message frequency may vary. Privacy Policy

Already have an account ? Login here

We use cookies

We use cookies primarily for analytics to enhance your experience. By accepting, you agree to our use of these cookies. You can manage your preferences or learn more about our cookies policy.