
Traditional
1948 Terrimill Terrace
Chesterfield, MO 63017
MLS#: 26019855
$950,000







Property
Beds
5
Full Baths
3
1/2 Baths
1
Year Built
2004
Sq.Footage
5,074
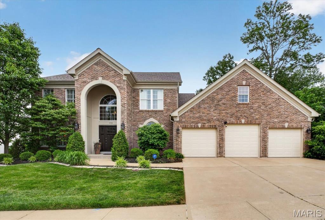
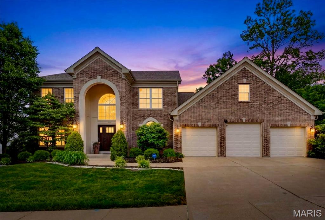
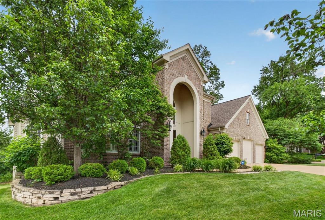
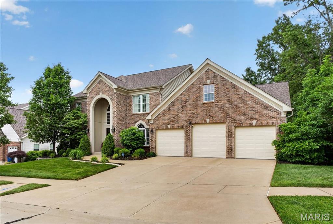
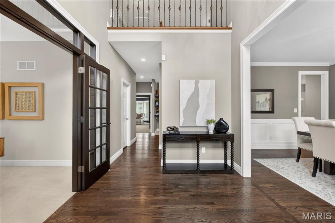
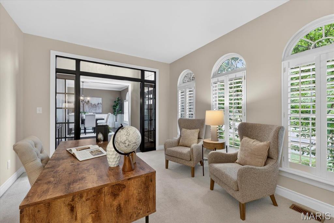
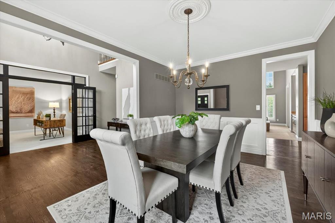
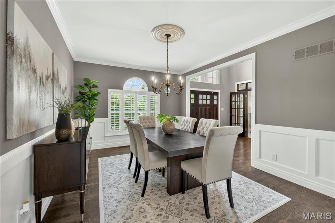
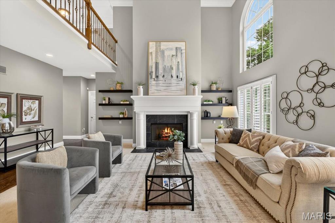
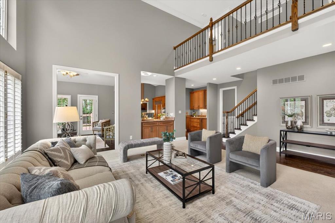
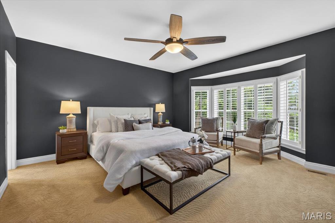
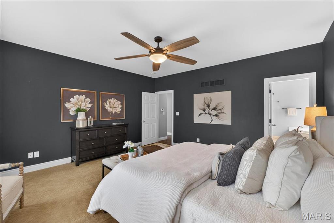
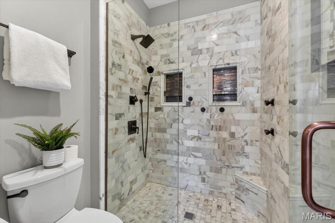
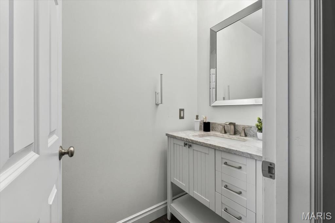
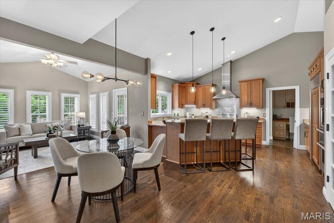
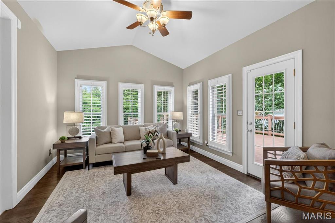
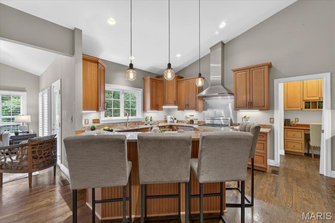
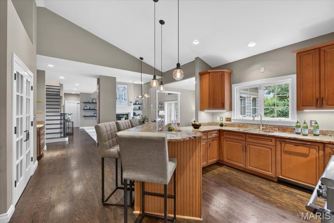
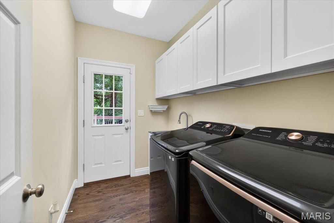
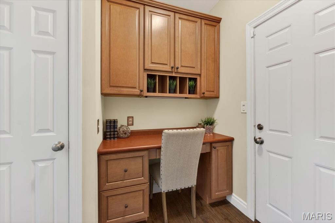
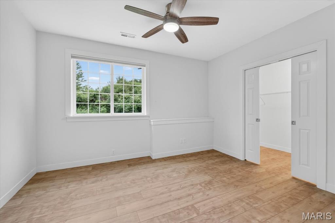
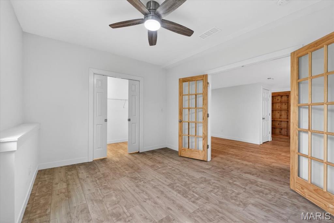
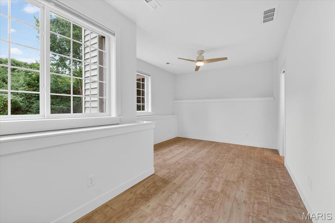
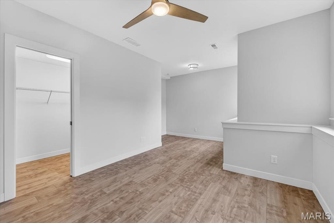
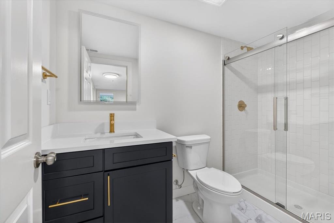
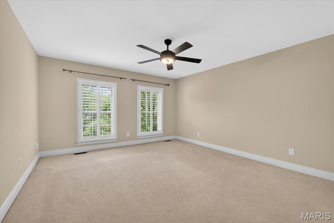
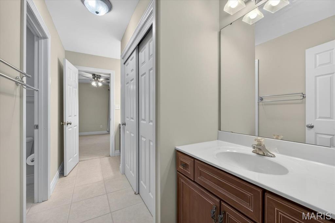
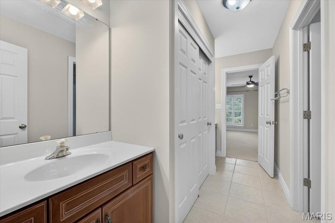
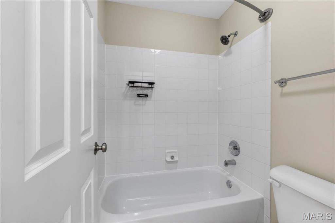
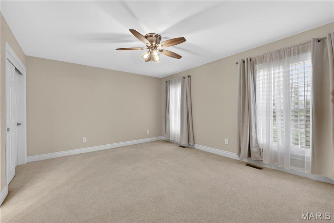
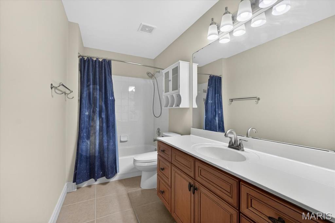
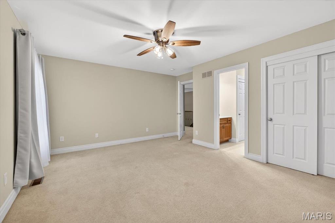
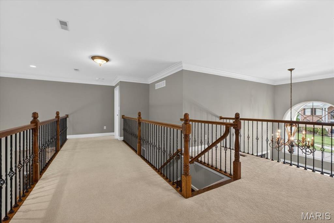
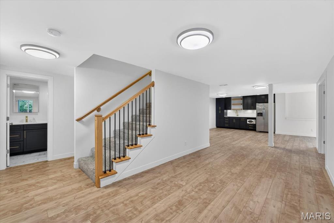
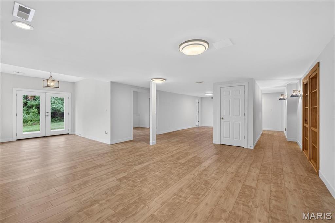
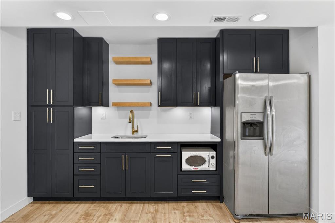
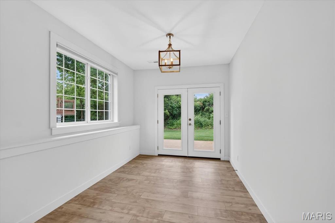
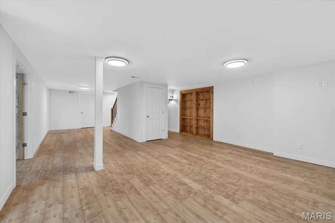
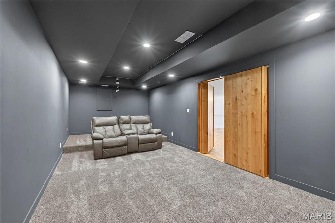
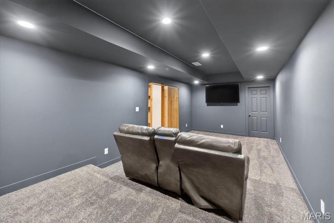
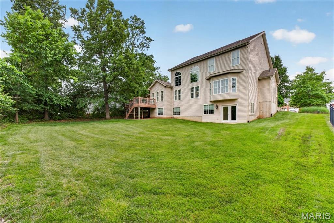
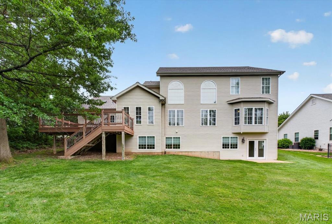
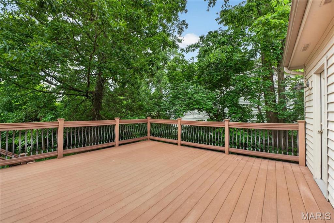
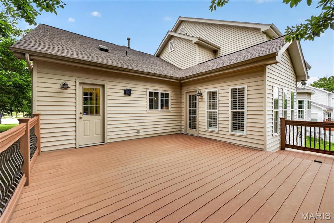
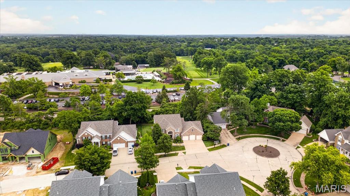
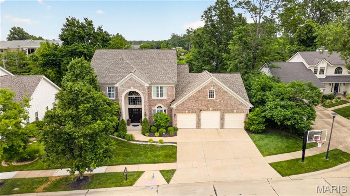
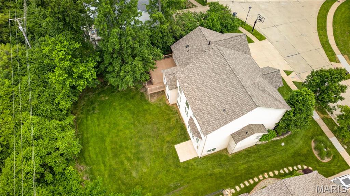
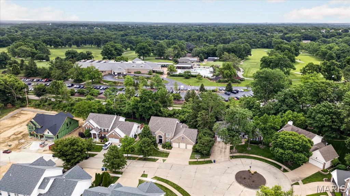
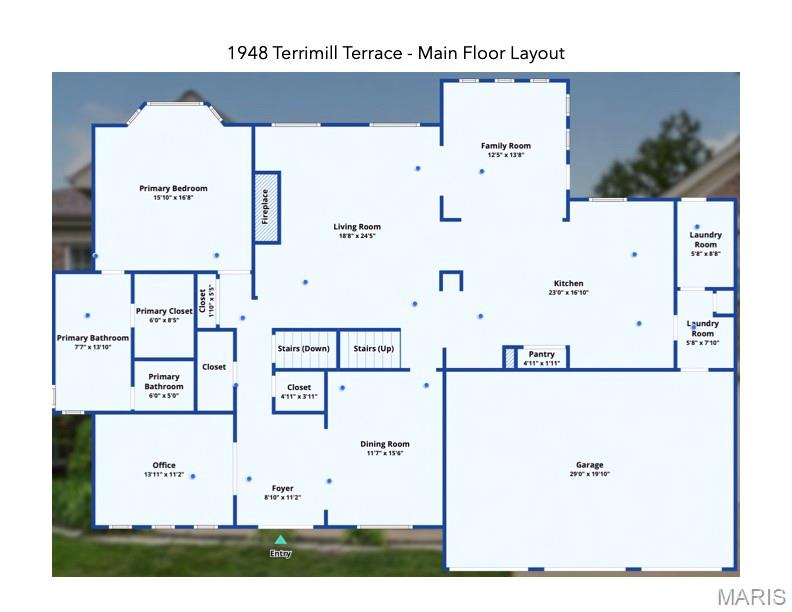
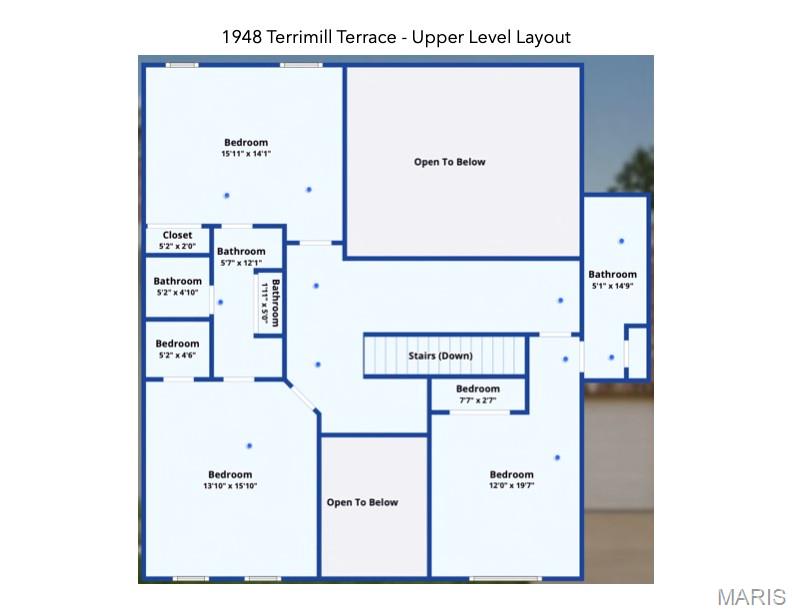
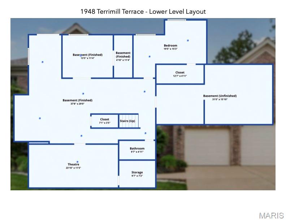
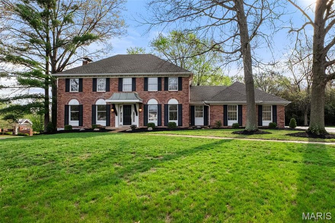
Experience the pinnacle of Chesterfield luxury in this custom 1.5-story masterpiece by Miceli Homes. Nestled in the highly sought after Marquette School District, this home offers over 5,000 square feet of meticulously curated living space. You enter the residence via a dramatic atrium foyer that leads to a main level designed for seamless entertaining. The chef’s kitchen serves as a central hub, featuring a custom-paneled Sub-Zero refrigerator, professional Thermador appliances, granite countertops and an enclosed pantry. A comprehensive 2018 main-floor remodel introduced an enclosed front office and a sophisticated primary retreat boasting a refinished ensuite with a Jacuzzi. Premium upgrades include new hardwood flooring on the main floor and custom wainscoting in the dining room. The light-filled Great Room features soaring tinted windows and for ease of use the gas fireplace was converted to electric in 2018. The adjoining Hearth Room provides access to a spacious deck with views of the rear yard. The redesign of the residence was completed in 2021 with the renovation of the basement, which significantly expanded the home’s living space. The lower level now features a hidden theater room, a kitchenette, a full bathroom with shower, a workout room, a spacious fifth bedroom suite and a hobby room that could be used as a sixth bedroom! Recent high-capital improvements provide total peace of mind, including a new roof and garage doors (2025), a stately new front entrance, and a Level 2 EV charger in the three-car garage. With fresh paint on most walls and ceilings and modern conveniences like motion-activated lighting, the residence is move-in ready. Enjoy total peace of mind with an integrated smart security system that offers remote control of the alarm, front door, and garage access—all from the palm of your hand.The home offers the perfect intersection of luxury, smart design, architectural integrity and modern utility.
Features & Amenities
Interior
-
Other Interior Features
Bar, Breakfast Bar, Ceiling Fan(s), Chandelier, Crown Molding, Double Vanity, Eat-in Kitchen, Entrance Foyer, Granite Counters, High Ceilings, In-Law Floorplan, Pantry, Recessed Lighting
-
Total Bedrooms
5
-
Bathrooms
3
-
1/2 Bathrooms
1
-
Above Grade Finished Area
3678.0
-
Basement YN
YES
-
Cooling YN
YES
-
Cooling
Ceiling Fan(s), Central Air, Dual, Exhaust Fan, Zoned
-
Fireplace YN
YES
-
Heating YN
YES
-
Heating
Forced Air, Natural Gas
-
Main Level Bedrooms
1
-
Pet friendly
N/A
Exterior
-
Garage
Yes
-
Garage spaces
3
-
Construction Materials
Brick, Concrete, Vinyl Siding
-
Other Exterior Features
Lighting, Rain Gutters
-
Parking
Concrete, Driveway, Electric Vehicle Charging Station(s), Garage, Garage Door Opener, Garage Faces Front, Off Street, Storage
-
Patio and Porch Features
Rear Porch
-
Pool
No
Area & Lot
-
Lot Features
Back Yard, Cul-De-Sac, Front Yard, Near Golf Course, Native Plants
-
Lot Size(acres)
0.31
-
Lot Size(square feet)
13503.6
-
Property Type
Residential
-
Property Sub Type
Single Family Residence
-
Architectural Style
Traditional
Price
-
Sales Price
$950,000
-
Tax Amount
$10,853
-
Sq. Footage
5, 074
-
Price/SqFt
$187
HOA
-
Association
Yes
-
Association Fee
$400
-
Association Fee Frequency
Annually
-
Association Fee Includes
N/A
School District
-
Elementary School
Kehrs Mill Elem.
-
Middle School
Crestview Middle
-
High School
Marquette Sr. High
Property Features
-
New Construction
NO
-
Accessibility Features
Accessible Bedroom, Accessible Central Living Area, Accessible Closets, Smart Technology
-
Association Amenities
None
-
Foundation Details
Concrete Perimeter
-
Ownership
Private
-
Sewer
Public Sewer
-
Water Source
Public
Schedule a Showing
Showing scheduled successfully.
Mortgage calculator
Estimate your monthly mortgage payment, including the principal and interest, property taxes, and HOA. Adjust the values to generate a more accurate rate.
Your payment
Principal and Interest:
$
Property taxes:
$
HOA fees:
$
Total loan payment:
$
Total interest amount:
$
Location
County
St. Louis
Elementary School
Kehrs Mill Elem.
Middle School
Crestview Middle
High School
Marquette Sr. High
Listing Courtesy of Jeffrey Maret , Berkshire Hathaway HomeServices Select Properties
RealHub Information is provided exclusively for consumers' personal, non-commercial use, and it may not be used for any purpose other than to identify prospective properties consumers may be interested in purchasing. All information deemed reliable but not guaranteed and should be independently verified. All properties are subject to prior sale, change or withdrawal. RealHub website owner shall not be responsible for any typographical errors, misinformation, misprints and shall be held totally harmless.

FOUNDER
Colleen Brown
Call Colleen today to schedule a private showing.

* Listings on this website come from the FMLS IDX Compilation and may be held by brokerage firms other than the owner of this website. The listing brokerage is identified in any listing details. Information is deemed reliable but is not guaranteed. If you believe any FMLS listing contains material that infringes your copyrighted work please click here to review our DMCA policy and learn how to submit a takedown request.© 2024 FMLS.
Related Properties

Chesterfield
14426 Open Meadow Court W
3 Beds
3 Baths
3,800 Sq.Ft.
$900,000
MLS#: 26031689

Chesterfield
2055 Kehrs Mill Road
4 Beds
3 Baths
4,150 Sq.Ft.
$799,900
MLS#: 26015231
Chesterfield
414 Isabella Manor Court
5 Beds
5 Baths
5,879 Sq.Ft.
$999,999
MLS#: 26027283

Chesterfield
307 Calliope Place
4 Beds
3 Baths
5,217 Sq.Ft.
$859,900
MLS#: 26027582
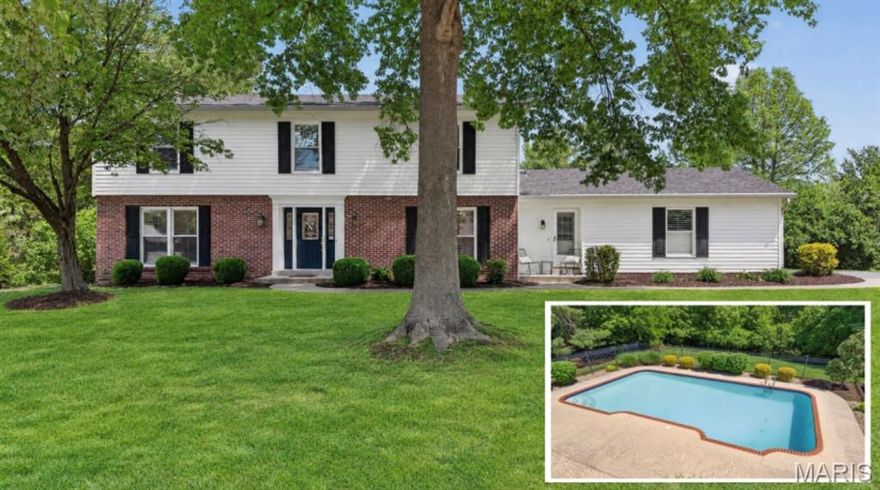
Chesterfield
1868 Newburyport Road
4 Beds
3 Baths
3,703 Sq.Ft.
$795,000
MLS#: 26027062

Chesterfield
18230 Hager Lane
3 Beds
2 Baths
3,398 Sq.Ft.
$850,000
MLS#: 26022146
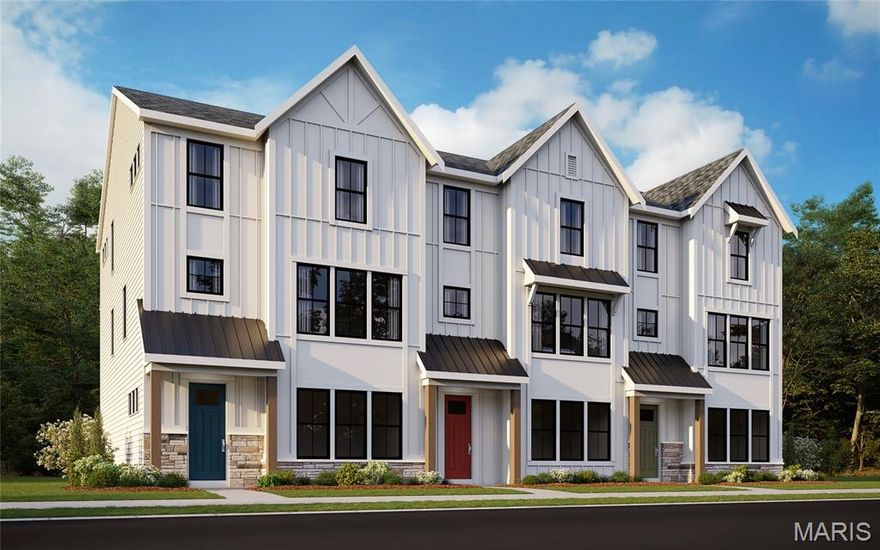
Chesterfield
16551 Yellowwood Drive 63-301
3 Beds
3 Baths
2,515 Sq.Ft.
$809,850
MLS#: 26023258
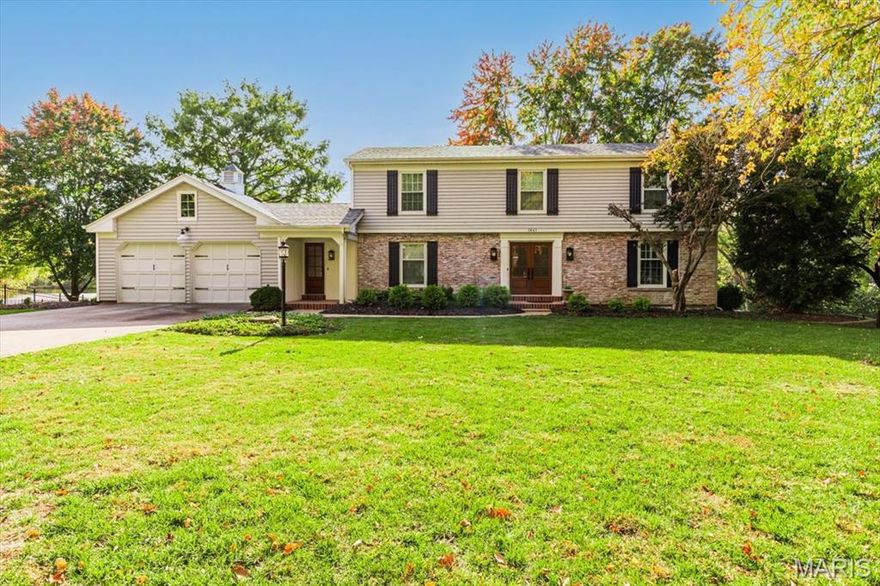
Chesterfield
1841 Newburyport Road
4 Beds
3 Baths
3,390 Sq.Ft.
$779,000
MLS#: 26018847
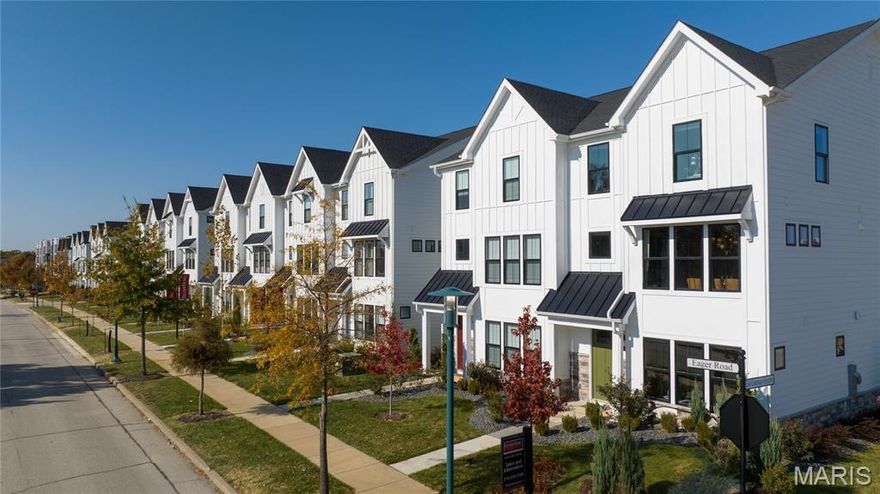
Chesterfield
16554 Yellowwood Drive 51-301
3 Beds
3 Baths
2,370 Sq.Ft.
$859,900
MLS#: 26021441
Chesterfield
156 Highgrove Court
4 Beds
2 Baths
2,876 Sq.Ft.
$799,900
MLS#: 26020280
