
Features & Amenities

Interior

  • Total Bedrooms

    1

  • Bathrooms

    1

  • 1/2 Bathrooms

    1

  • Above Grade Finished Area

    1328.0

  • Basement YN

    NO

  • Cooling YN

    YES

  • Cooling

    Ceiling Fan(s), Central Air

  • Fireplace YN

    NO

  • Heating YN

    YES

  • Heating

    Propane

  • Pet friendly

    N/A

Exterior

  • Garage

    Yes

  • Garage spaces

    2

  • Construction Materials

    Metal Siding

  • Other Exterior Features

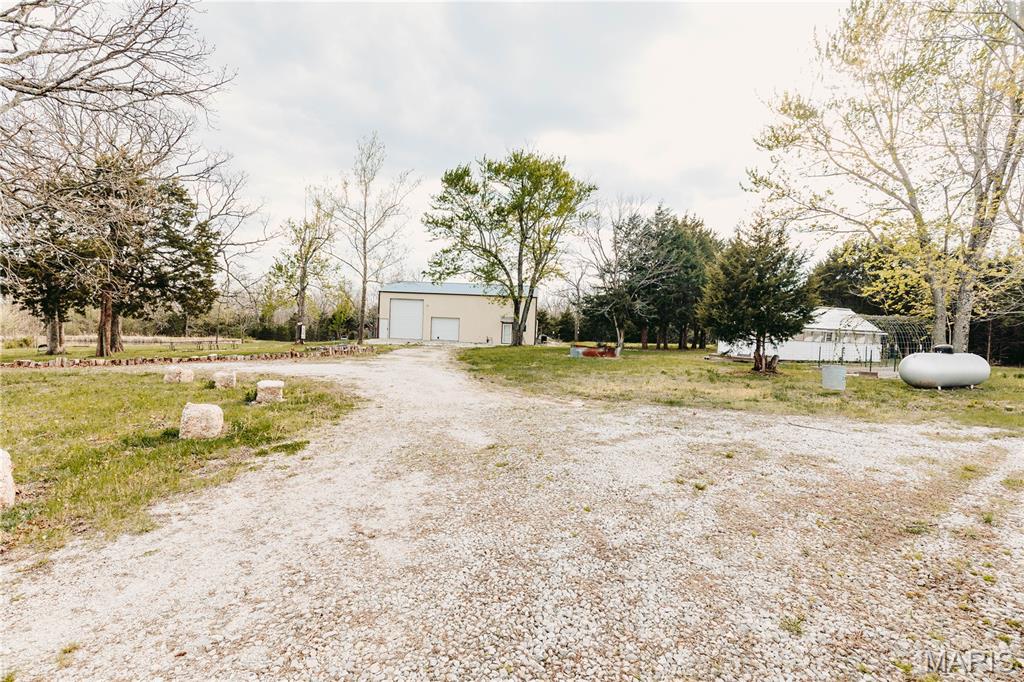
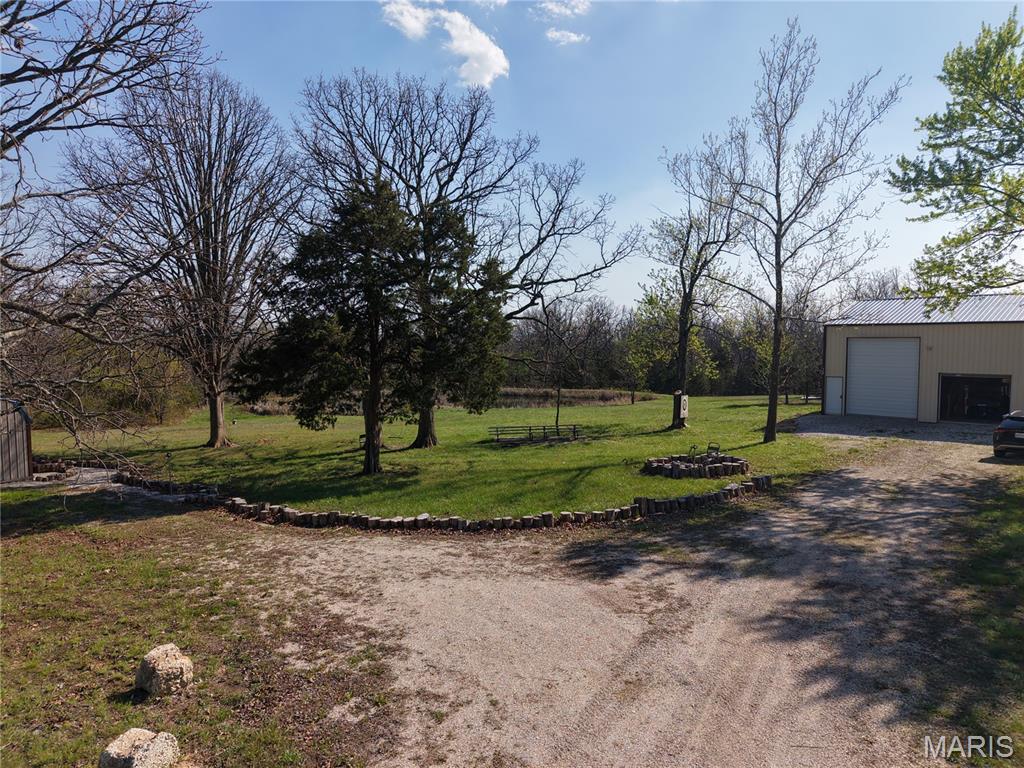
    Fire Pit, Garden, Other, Private Entrance, Private Yard, Storage

  • Parking

    Attached, Garage Faces Front

  • Patio and Porch Features

    Deck

  • Pool

    No

  • View

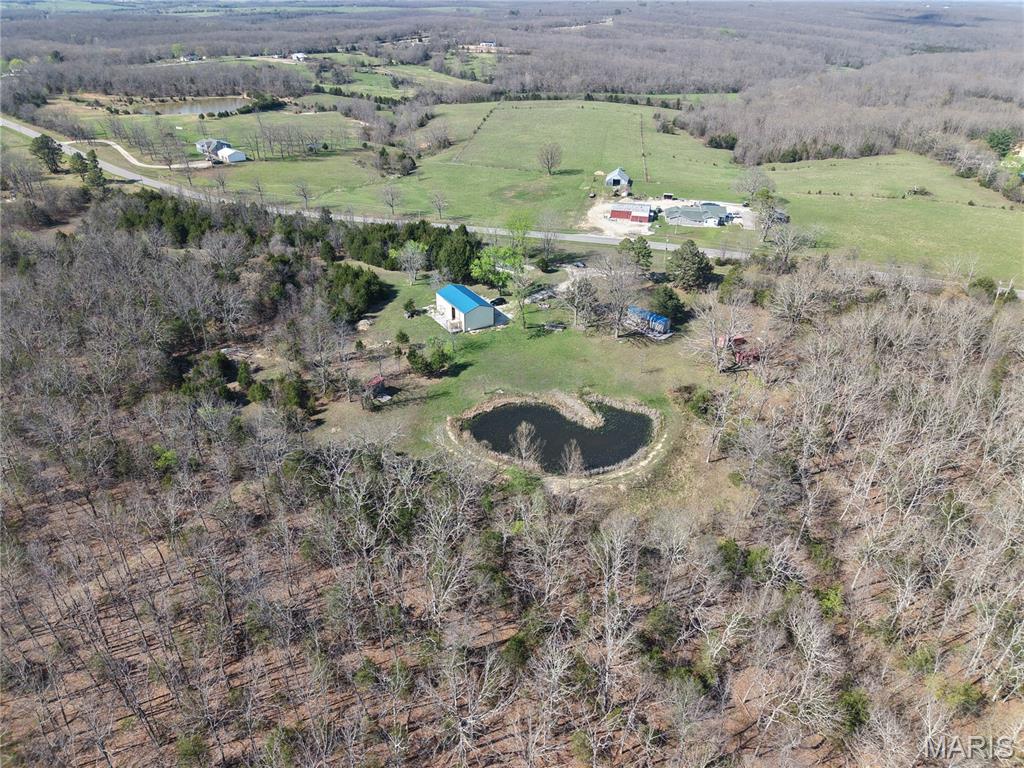
    Garden, Pond, Trees/Woods

Area & Lot

  • Lot Features

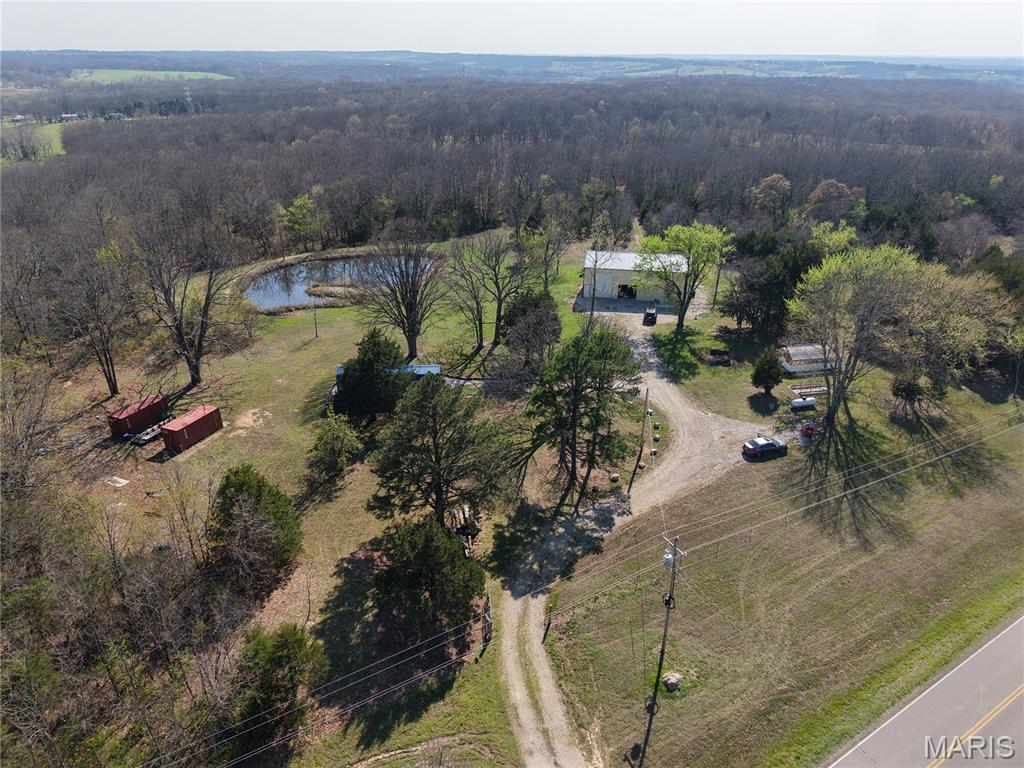
    Back Yard, Front Yard, Garden, Gentle Sloping, Interior Lot, Level, Many Trees, Paved

  • Lot Size(acres)

    35.72

  • Lot Size(square feet)

    1555963.2

  • Property Type

    Residential

  • Property Sub Type

    Single Family Residence

  • Architectural Style

    Other

Price

  • Sales Price

    $400,000

  • Tax Amount

    $896

  • Sq. Footage

    1, 328

  • Price/SqFt

    $301

HOA

  • Association

    No

School District

  • Elementary School

    Dixon Elem.

  • Middle School

    Dixon Middle

  • High School

    Dixon High

Property Features

  • New Construction

    NO

  • Foundation Details

    Slab

  • Ownership

    Private

  • Sewer

    Septic Tank

  • Water Source

    Private, Well

Schedule a Showing

Showing scheduled successfully.

<
>
IN PERSON
VIA CHAT

What is 3 + 4 ?


Change time

Mortgage calculator

Estimate your monthly mortgage payment, including the principal and interest, property taxes, and HOA. Adjust the values to generate a more accurate rate.

Your payment

Principal and Interest:

$

Property taxes:

$

HOA fees:

$

Total loan payment:

$

Total interest amount:

$

Location

County

Maries

Elementary School

Dixon Elem.

Middle School

Dixon Middle

High School

Dixon High

Listing Courtesy of Brandi Martin , Fathom Realty MO, LLC

RealHub Information is provided exclusively for consumers' personal, non-commercial use, and it may not be used for any purpose other than to identify prospective properties consumers may be interested in purchasing. All information deemed reliable but not guaranteed and should be independently verified. All properties are subject to prior sale, change or withdrawal. RealHub website owner shall not be responsible for any typographical errors, misinformation, misprints and shall be held totally harmless.

Agent Colleen Brown

FOUNDER

Colleen Brown

Call Colleen today to schedule a private showing.


* Listings on this website come from the FMLS IDX Compilation and may be held by brokerage firms other than the owner of this website. The listing brokerage is identified in any listing details. Information is deemed reliable but is not guaranteed. If you believe any FMLS listing contains material that infringes your copyrighted work please click here to review our DMCA policy and learn how to submit a takedown request.© 2024 FMLS.
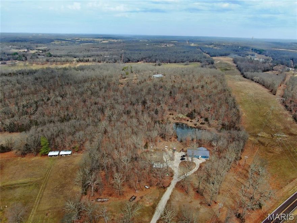
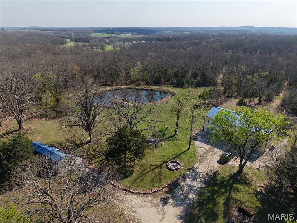
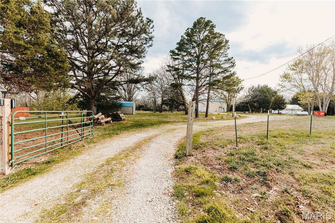
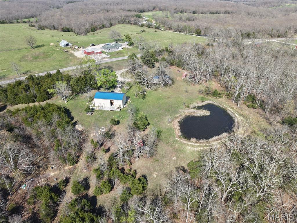
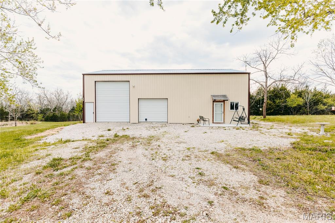
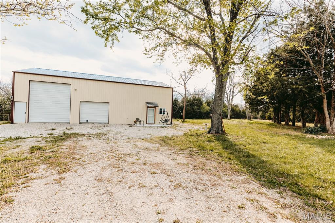
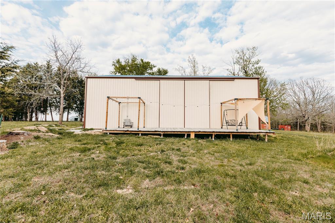
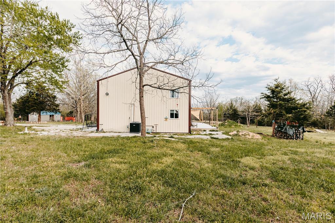
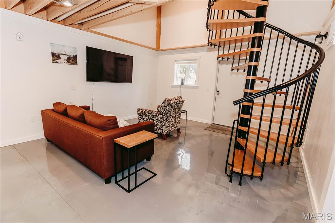
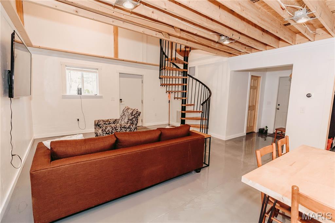
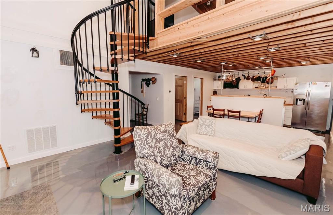
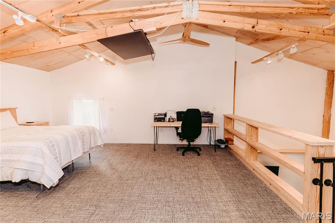
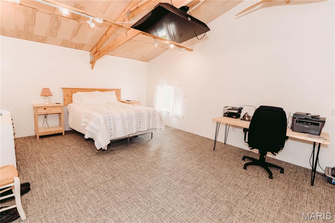
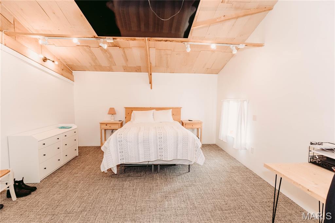
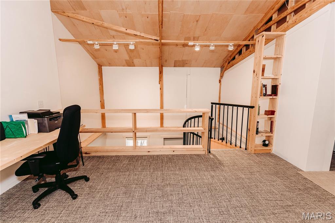
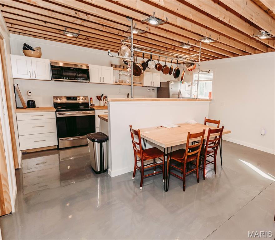
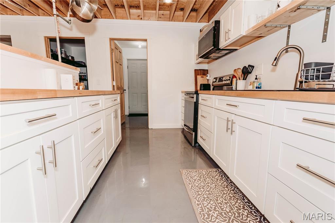
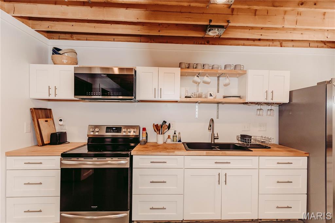
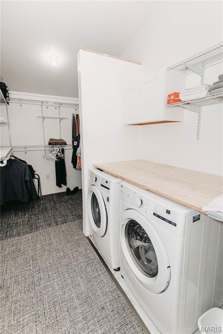
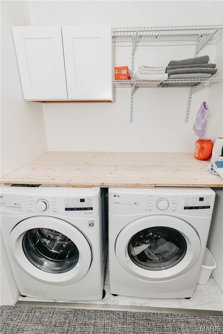
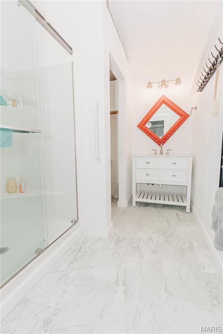
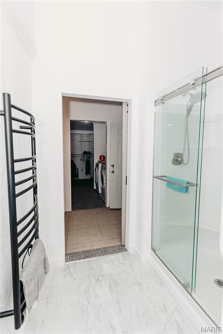
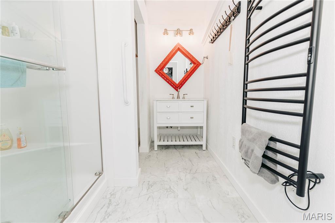
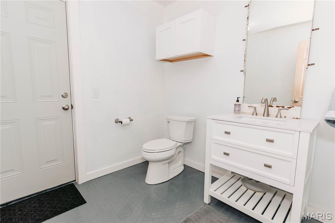
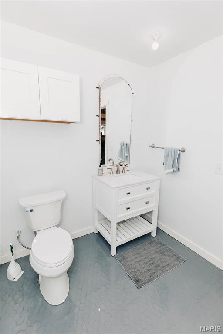
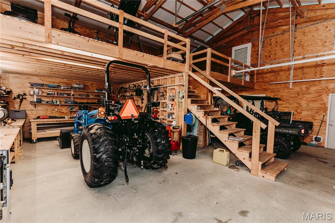
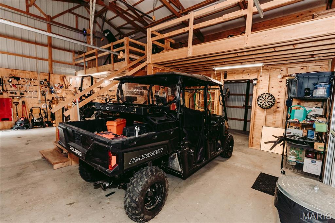
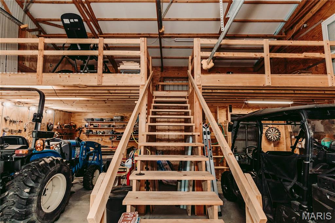
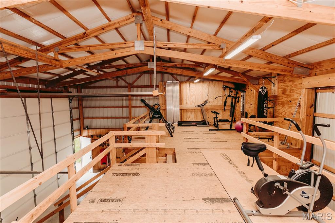
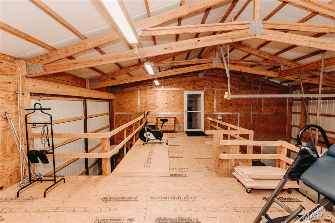
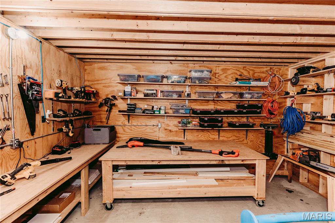
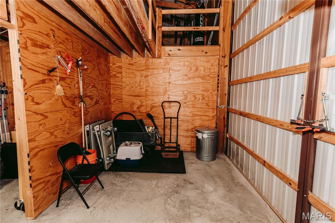
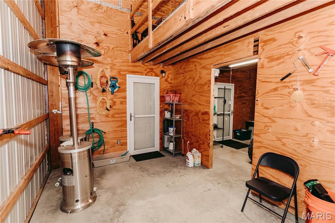
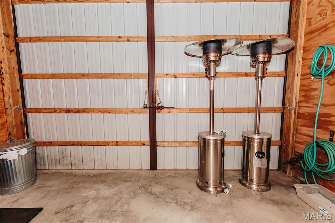
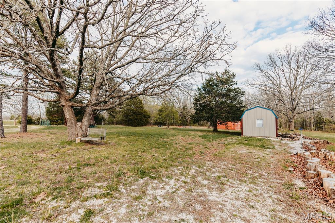
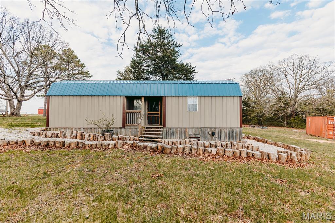
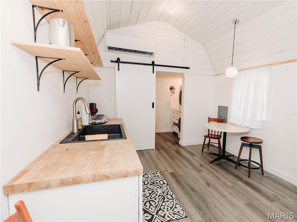
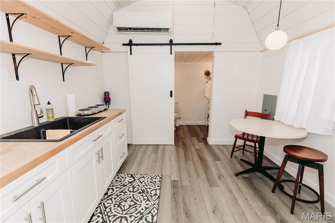
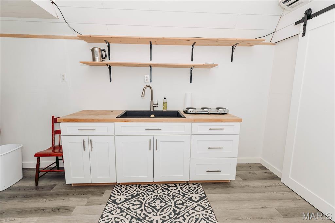
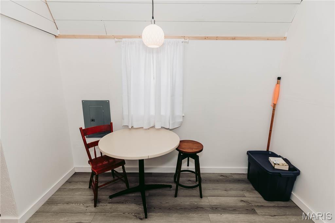
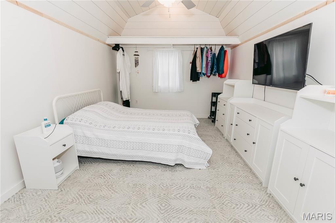
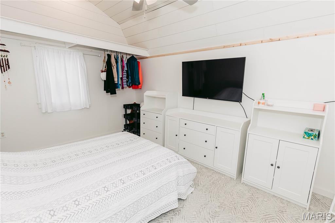
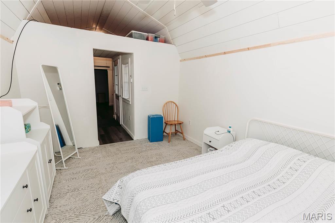
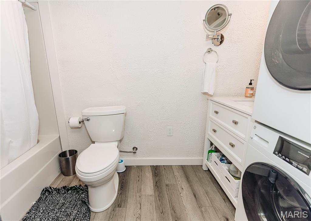
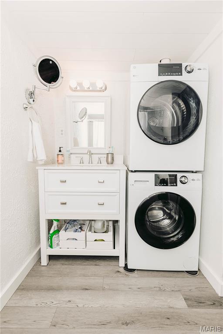
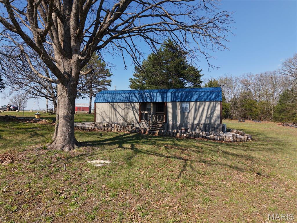
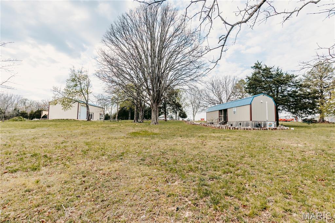
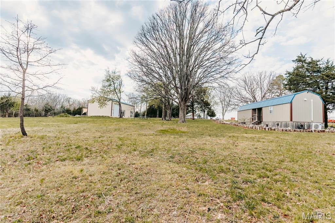
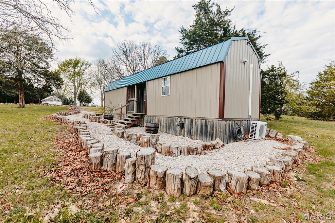
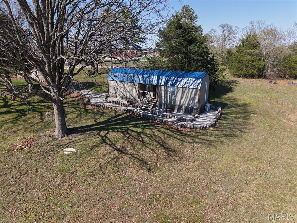
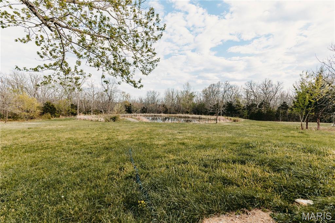
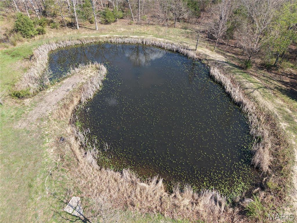
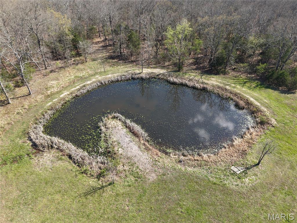
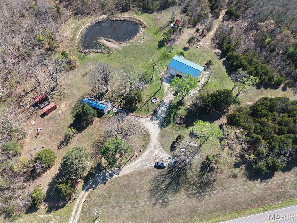
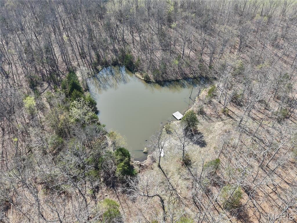
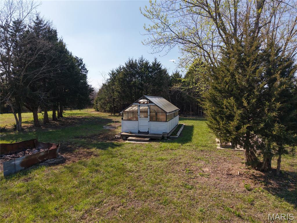
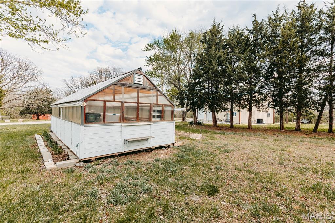
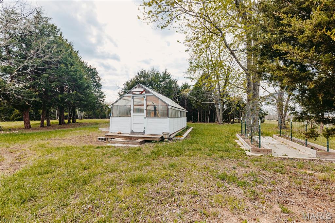
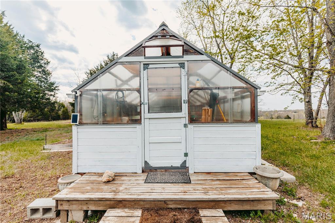
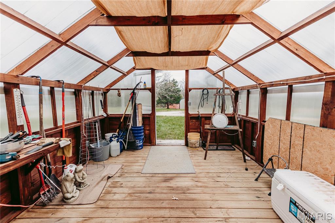
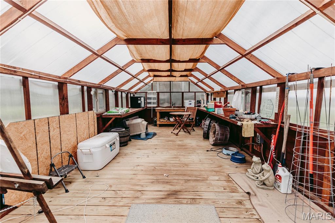
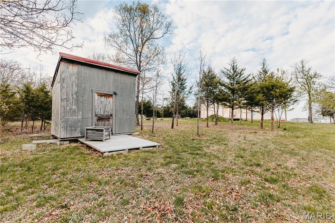
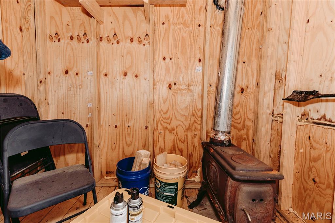
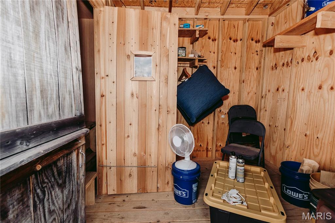
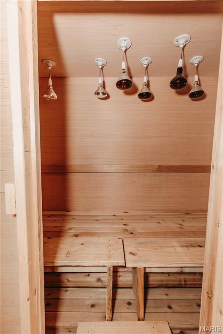
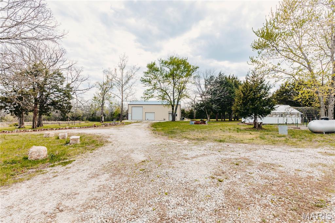
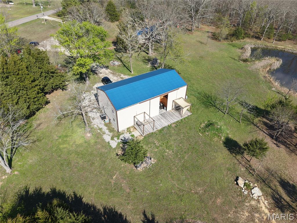
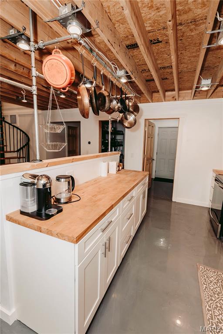
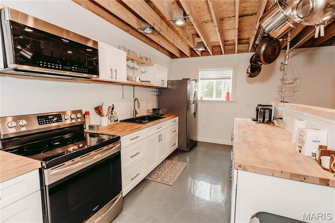
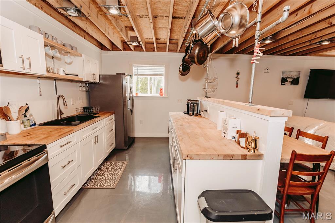
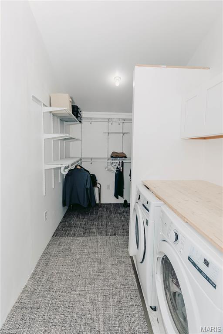
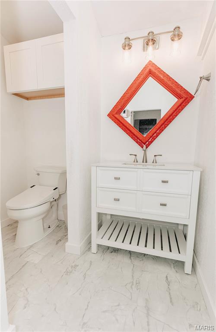
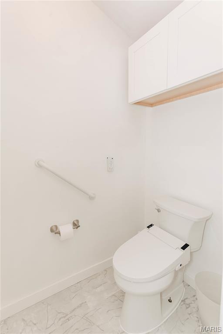
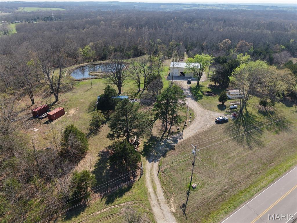
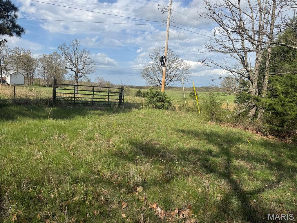
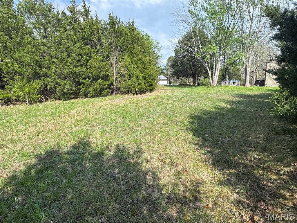
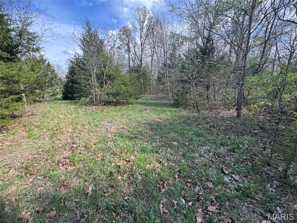
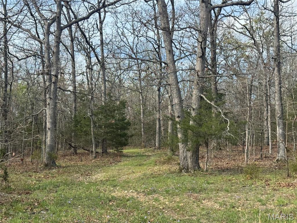
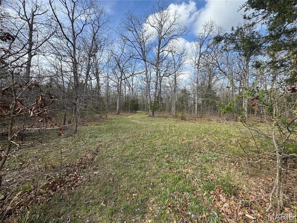
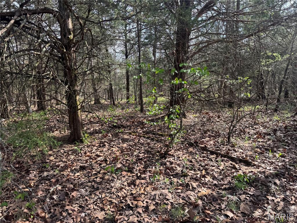
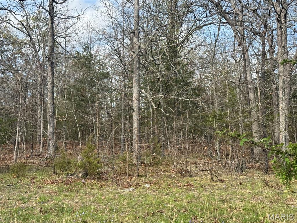
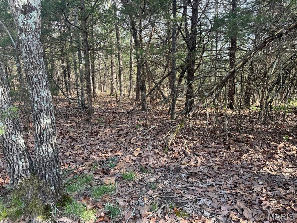
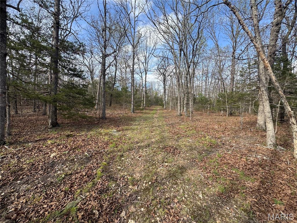
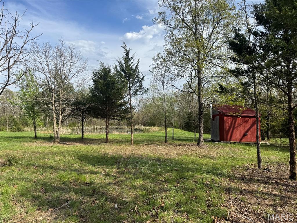
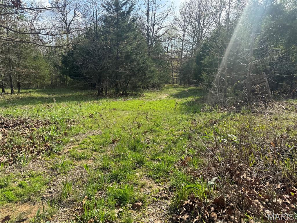
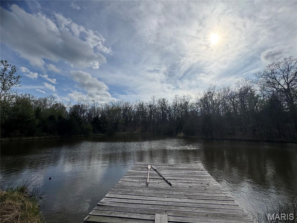
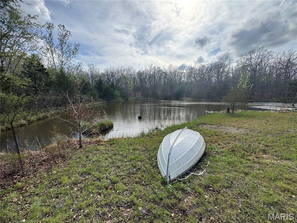
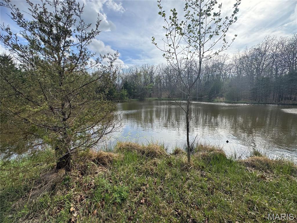
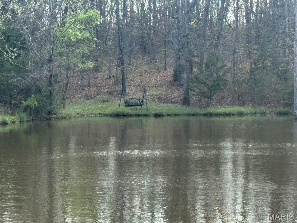
Welcome to your own private retreat on 40 beautiful acres in Maries County, perfectly positioned with highway frontage for convenient access. This one-of-a-kind property offers an exceptional blend of comfort, recreation, and self-sufficient living—ideal for a full-time residence, weekend escape, or income-producing opportunity. The fully furnished shouse serves as the centerpiece, featuring an open-concept layout with a spacious main level, half bath, and a striking spiral staircase leading to a lofted sleeping area complete with a full bath and laundry. Thoughtful upgrades include a whole-house water filtration system and a hot water recirculator for enhanced comfort and efficiency. The attached shop is equally impressive, offering ample parking, a large workspace, and a lofted area with dual stair access—perfect for storage, hobbies, or even a home gym. Step outside through the barn doors to a sprawling 10x40 deck, already wired for a hot tub, where you can unwind and take in the peaceful, scenic surroundings. In addition to the main residence, the property includes a heated and cooled tiny home that is move-in ready. Designed with a charming cabin feel, this 1-bedroom space features a full bath and laundry—ideal for guests, extended family, or potential rental income. The land itself is thoughtfully designed for both enjoyment and functionality. Enjoy established wide trails perfect for side-by-sides, ATVs, or relaxing walks through nature. The property features two ponds, including one stocked pond with a fishing dock, a wet-weather creek, and a serene frog pond that enhances the tranquil setting. A dedicated picnic area provides the perfect space for gatherings and outdoor entertaining. For those seeking a more self-sufficient lifestyle, the property offers a 12x24 greenhouse, established garden area, fruit-bearing trees, and blackberry patches—providing the opportunity to grow and harvest your own food. A unique solar-powered bathhouse with a wood-burning stove adds rustic charm and versatility to the property. Two on-site Connex type boxes provide flexible storage solutions or potential for workshop, hobby, or business use. This property has been lovingly maintained and is ready for its next owner to experience everything it has to offer. Whether you’re looking for privacy, recreation, homesteading potential, or a multi-living setup, this Maries County furnished property truly checks all the boxes.

19219 133 Highway

Message successfully sent.

What would you like to know?

What is 3 + 4 ?

I agree to receive email communication and understand I can unsubscribe at any time.

I agree to be contacted by Colleen Brown via call, email, and text for real estate services. To opt out, you can reply 'stop' at any time or reply 'help' for assistance. You can also click the unsubscribe link in the emails. Message and data rates may apply. Message frequency may vary. Privacy Policy

Related Properties

Price reduced
SELLER IS READY TO MOVE, WILL CONSIDER SERIOUS OFFERS. Welcome to your private countryside retreat! Built in 2022, this property features one level living, and offers the perfect blend of modern comfort and peaceful rural living. Situated to take advantage of the scenery, the home overlooks a fully stocked pond, creating a relaxing backdrop you can enjoy year-round. The property provides excellent privacy, making it an ideal escape from the noise and pace of town while still offering convenient access to nearby amenities.
Inside, the home features comfortable one-level living, perfect for easy maintenance and everyday convenience. Despite the home's modern construction, it includes distinctive touches such as a custom antique vanity and antique cabinetry that add warmth and character. Whether you’re looking for a full-time residence, weekend getaway, or hunting retreat, this property is designed for simple, functional living. A standout feature is the attached oversized 900+ sq ft garage, offering plenty of space for vehicles, equipment, or a workshop area for hobbies and projects. Outdoor features make this property even more versatile. A dedicated concrete pad with electric hookups for a camper or RV provides additional flexibility for guests or travel enthusiasts. The land itself offers a great mix of open pasture and wooded ground, making it well-suited for a variety of uses. The pasture area is ideal for livestock, while the surrounding woods provide excellent habitat for wildlife, creating strong potential for hunting or outdoor recreation right on your own property. Whether you’re dreaming of a hobby farm, hunting property, or simply a quiet place to enjoy nature, this unique property offers the space, privacy, and flexibility to make it your own.
#26012665

Dixon

21503 Highway 28 W

1 Beds

1 Baths

1,000 Sq.Ft.

$369,999

MLS#: 26012665

Modern new construction with high-end finishes, vaulted ceilings, and a layout designed for everyday living. This 4-bedroom home offers a functional floor plan with bright, open spaces throughout. The foyer welcomes you with a staircase featuring wood-finish risers, carpeted treads, and a contemporary cable railing system, accented by gold-tone fixtures. The main level connects the great room, dining area, and kitchen. The kitchen includes a large island, quartz countertops, black farmhouse sink with a spring-neck faucet, upgraded black stainless appliances, a black-framed pantry door with frosted glass, and built-ins with coffee bar potential. The dining area is surrounded by windows with quick access to a covered composite deck. A main-level half bath off the foyer features marble tile and upgraded millwork. Upstairs includes four bedrooms, a laundry room with double windows, and an open landing suited for a sitting area or flex space with a statement light fixture. The hall bath features a dual vanity with quartz countertops, and brass-tone fixtures. The primary suite includes high ceilings, large windows, a walk-in closet with built-in shelving, and a private bath with a freestanding soaking tub with a floor-mounted faucet and handheld sprayer, a tiled walk-in shower with glass enclosure and rain shower head, and a dual vanity with gold-tone fixtures. Second-level rooms feature slanted vaulted ceilings with upper windows providing natural light. Additional features include a walk-in pantry with built-ins, under-stair storage, and double-door hall closets near the secondary bedrooms. The primary suite is positioned separately for added privacy. The garage includes a paneled door with frosted glass inserts, recessed lighting, and a window for natural light.
#26025605

Dixon

501 N Pine Street

4 Beds

2 Baths

2,134 Sq.Ft.

$325,000

MLS#: 26025605

 - property

Send a message

Message successfully sent.

Your message

What is 3 + 4 ?

Reason for contacting?

I agree to receive email communication and understand I can unsubscribe at any time.

I agree to be contacted by Colleen Brown via call, email, and text for real estate services. To opt out, you can reply 'stop' at any time or reply 'help' for assistance. You can also click the unsubscribe link in the emails. Message and data rates may apply. Message frequency may vary. Privacy Policy

Sign Out

Virtual Assistant

Would you like to take the next step with this property? We can help you schedule a showing or virtual tour, or send you more details.

Yes, I would like more information.

Thank You for Your Reply, One of Our Agents will contact you as soon as possible

No, maybe later.

Thank you, you can always contact me via email, phone number or through the contact form.

Realhub AI

Lucy - Your AI-Powered Realtor

Update Your Temporary Password

Personalize your search

Enter your email and we'll notify you immediately when new listings match what you're looking for.

or enter email address

Already have an account ? Login here

Continue your home search

I agree to receive communications and understand I can unsubscribe at any time.

I agree to be contacted by Colleen Brown via call, email, and text for real estate services. To opt out, you can reply 'stop' at any time or reply 'help' for assistance. You can also click the unsubscribe link in the emails. Message and data rates may apply. Message frequency may vary. Privacy Policy

Already have an account ? Login here

We use cookies

We use cookies primarily for analytics to enhance your experience. By accepting, you agree to our use of these cookies. You can manage your preferences or learn more about our cookies policy.