Features & Amenities

Interior

  • Total Bedrooms

    4

  • Bathrooms

    2

  • 1/2 Bathrooms

    1

  • Above Grade Finished Area

    2134.0

  • Basement YN

    NO

  • Cooling YN

    YES

  • Cooling

    Ceiling Fan(s), Central Air

  • Fireplace YN

    NO

  • Heating YN

    YES

  • Heating

    Electric, Forced Air

  • Pet friendly

    N/A

Exterior

  • Garage

    No

  • Construction Materials

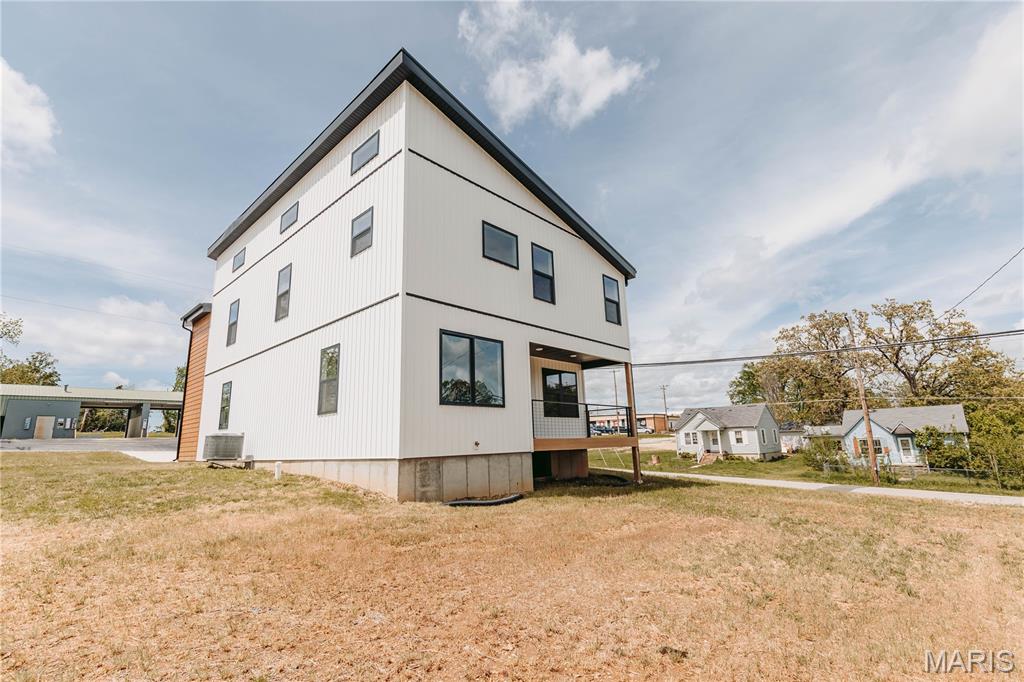
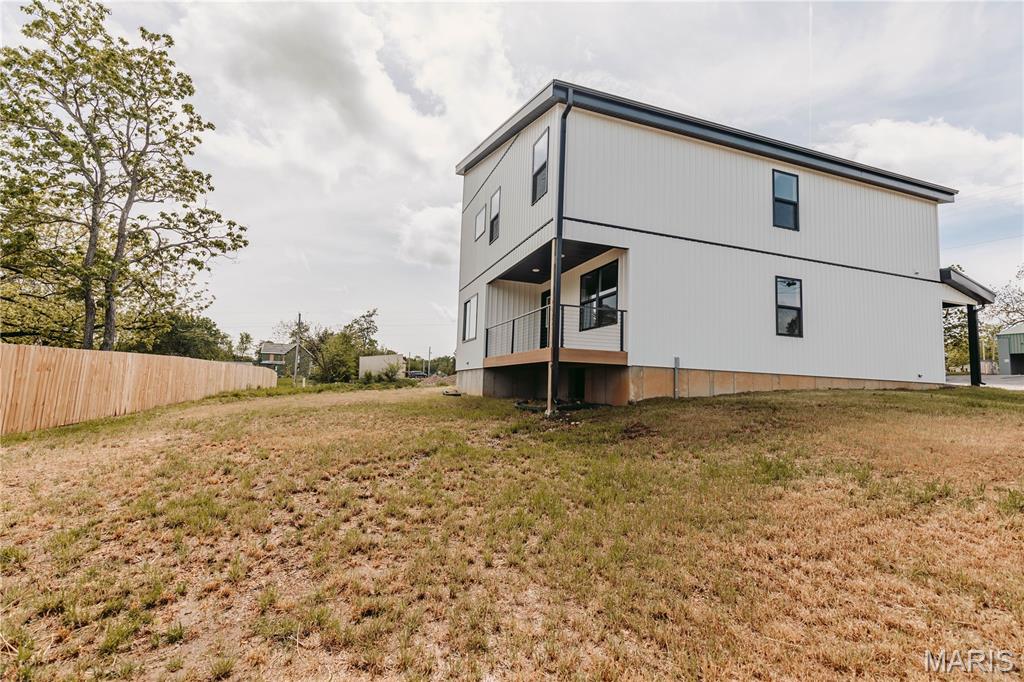
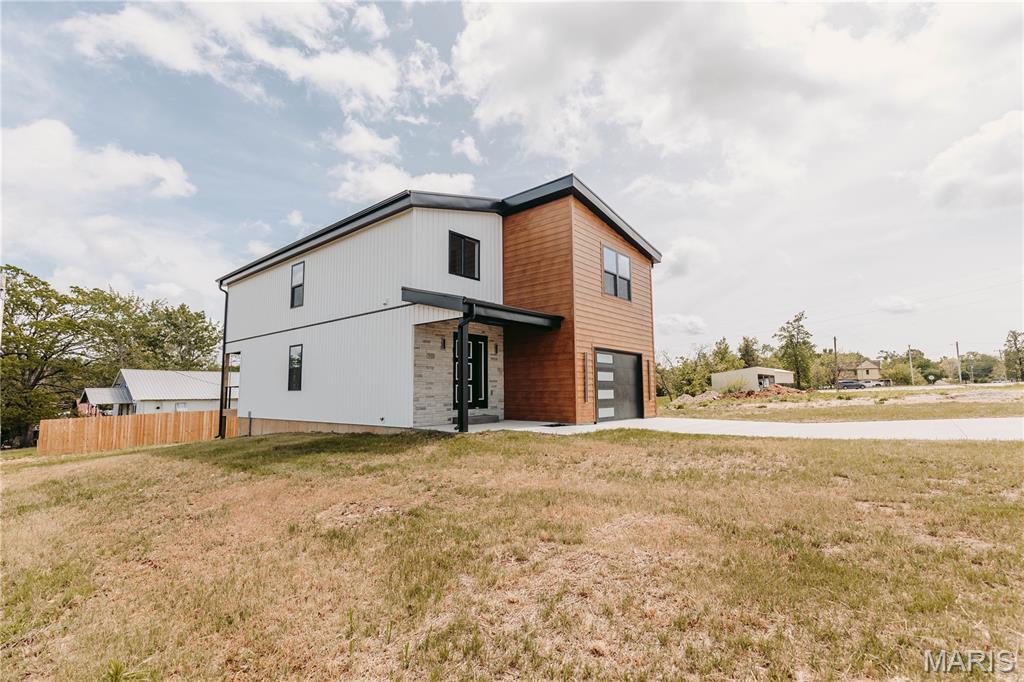
    Stone Veneer, Vertical Siding, Vinyl Siding

  • Parking

    Garage

  • Patio and Porch Features

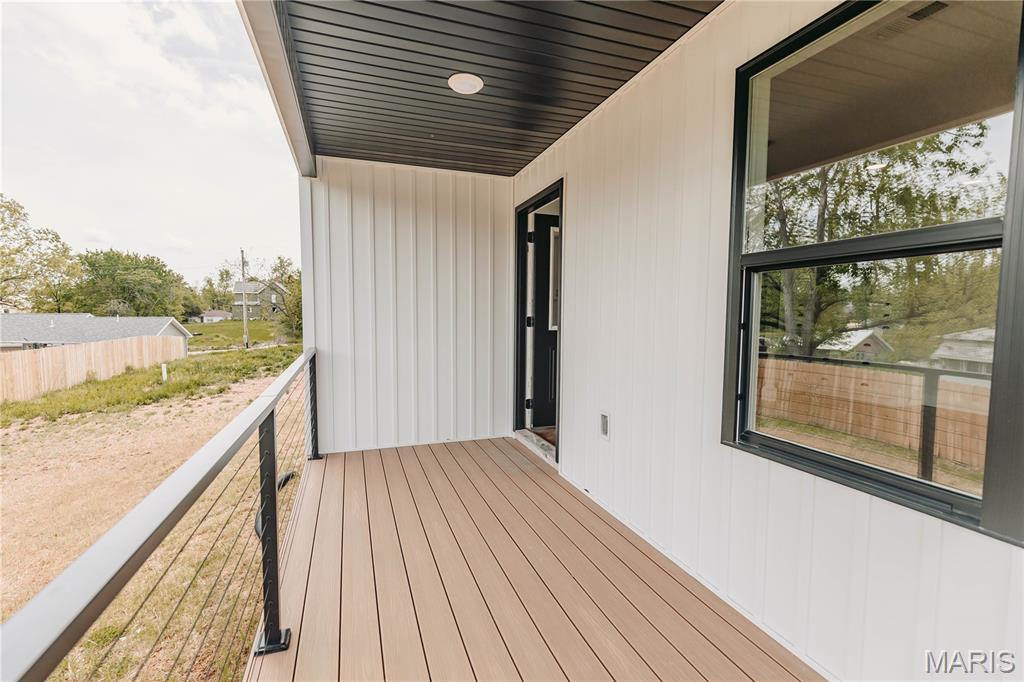
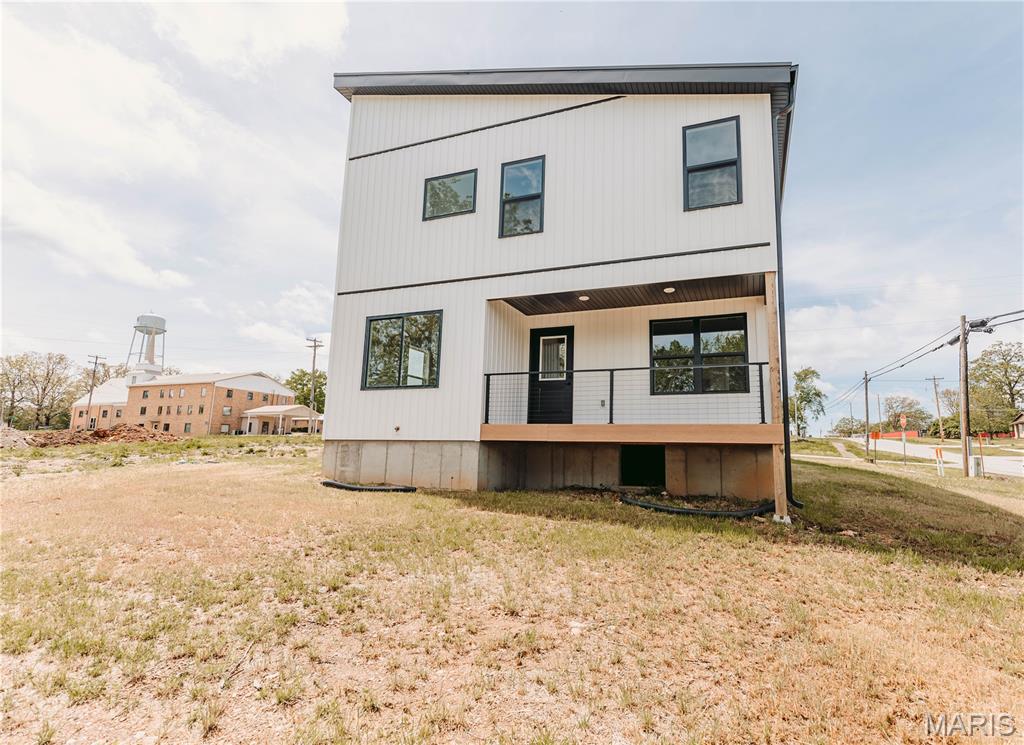
    Covered, Deck, Front Porch

  • Pool

    No

Area & Lot

  • Lot Features

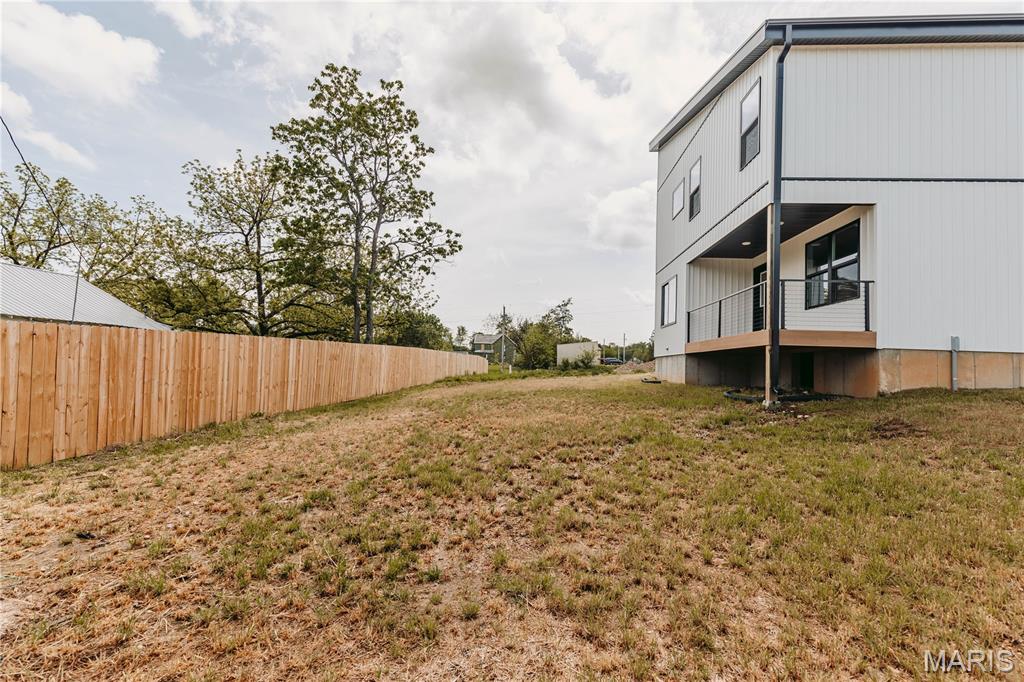
    Back Yard, City Lot, Corner Lot

  • Lot Size(acres)

    0.15

  • Lot Size(square feet)

    6534.0

  • Property Type

    Residential

  • Property Sub Type

    Single Family Residence

  • Architectural Style

    Modern

Price

  • Sales Price

    $325,000

  • Tax Amount

    $153

  • Sq. Footage

    2, 134

  • Price/SqFt

    $152

HOA

  • Association

    No

School District

  • Elementary School

    Dixon Elem.

  • Middle School

    Dixon Middle

  • High School

    Dixon High

Property Features

  • New Construction

    YES

  • Ownership

    Private

  • Sewer

    Public Sewer

  • Water Source

    Public

Schedule a Showing

Showing scheduled successfully.

<
>
IN PERSON
VIA CHAT

What is 3 + 4 ?


Change time

Mortgage calculator

Estimate your monthly mortgage payment, including the principal and interest, property taxes, and HOA. Adjust the values to generate a more accurate rate.

Your payment

Principal and Interest:

$

Property taxes:

$

HOA fees:

$

Total loan payment:

$

Total interest amount:

$

Location

County

Pulaski

Elementary School

Dixon Elem.

Middle School

Dixon Middle

High School

Dixon High

Listing Courtesy of Brandi Martin , Fathom Realty MO, LLC

RealHub Information is provided exclusively for consumers' personal, non-commercial use, and it may not be used for any purpose other than to identify prospective properties consumers may be interested in purchasing. All information deemed reliable but not guaranteed and should be independently verified. All properties are subject to prior sale, change or withdrawal. RealHub website owner shall not be responsible for any typographical errors, misinformation, misprints and shall be held totally harmless.

Agent Colleen Brown

FOUNDER

Colleen Brown

Call Colleen today to schedule a private showing.


* Listings on this website come from the FMLS IDX Compilation and may be held by brokerage firms other than the owner of this website. The listing brokerage is identified in any listing details. Information is deemed reliable but is not guaranteed. If you believe any FMLS listing contains material that infringes your copyrighted work please click here to review our DMCA policy and learn how to submit a takedown request.© 2024 FMLS.
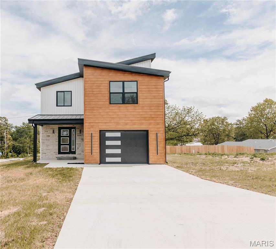
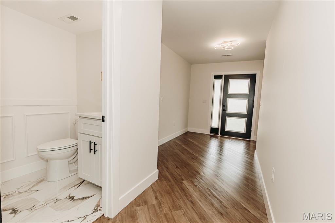
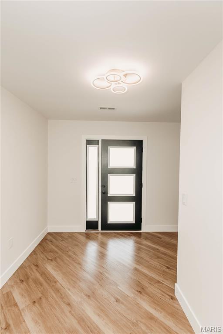
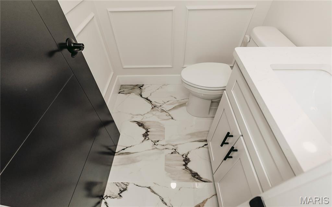
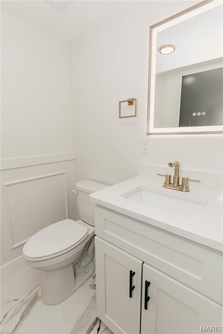
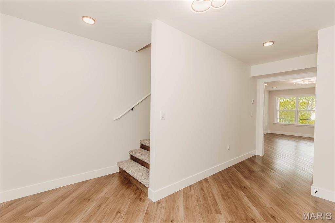
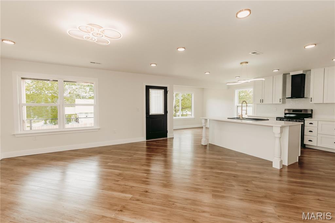
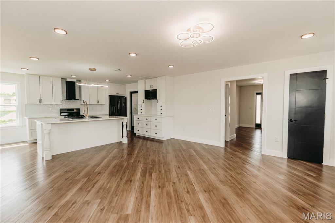
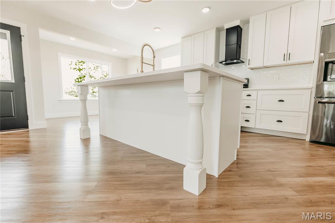
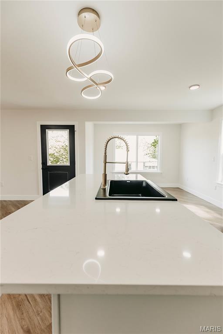
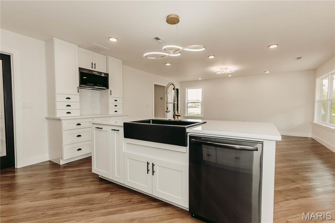
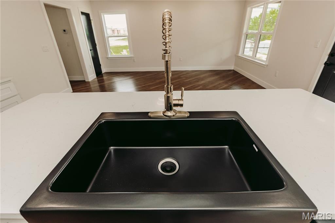
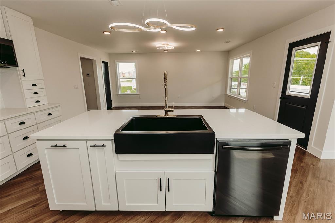
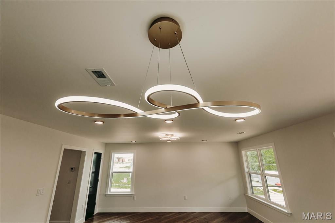
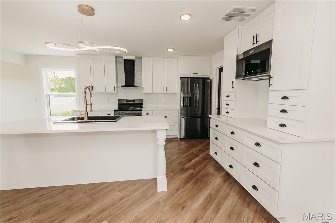
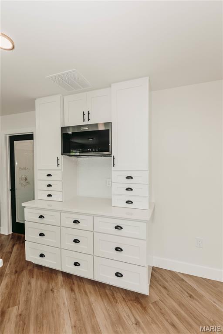
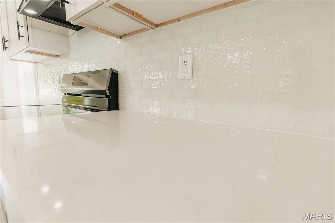
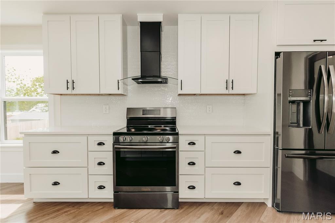
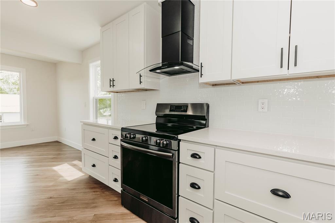
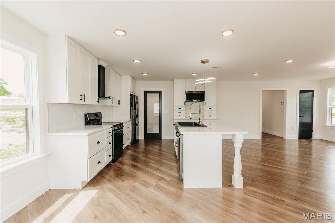
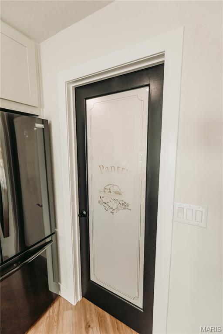
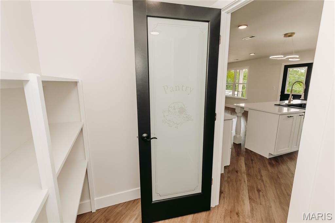
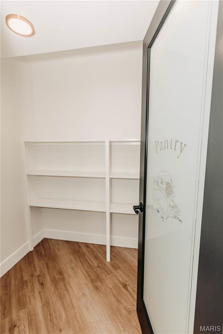
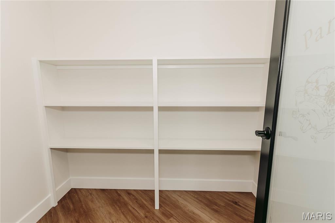
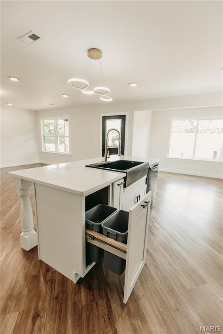
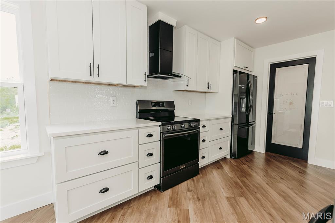
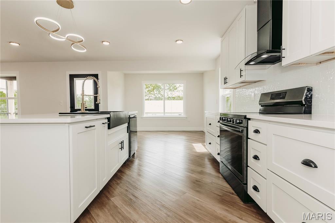
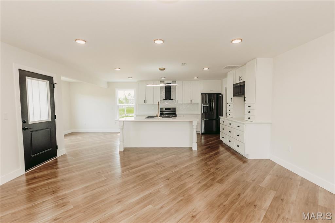
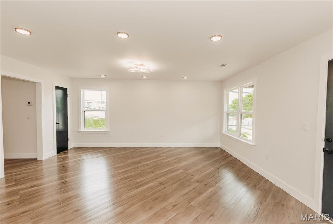
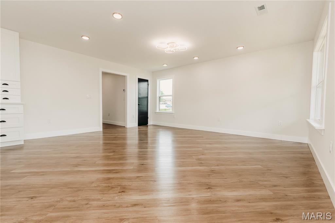
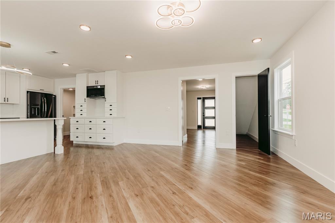
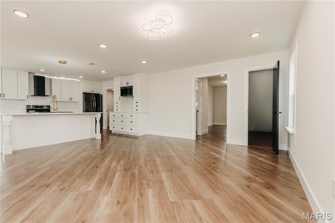
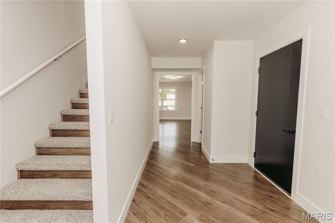
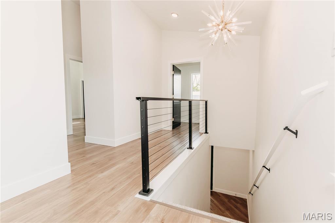
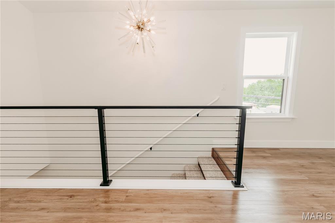
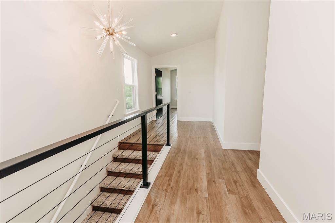
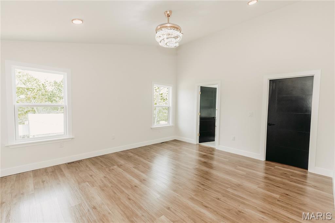
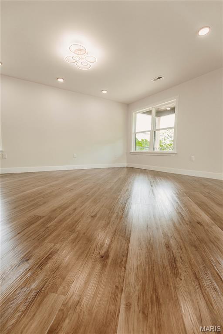
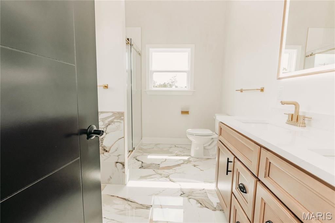
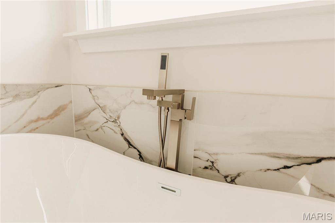
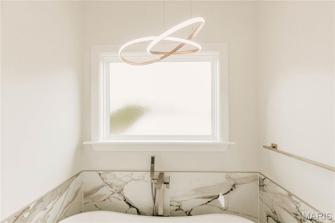
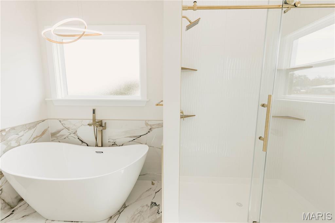
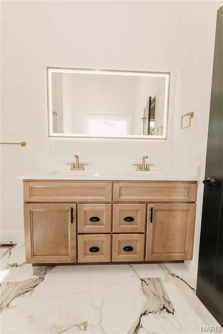
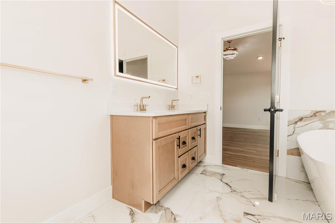
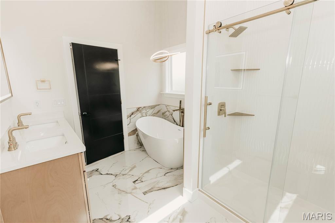
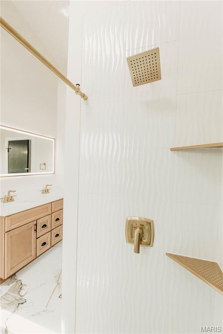
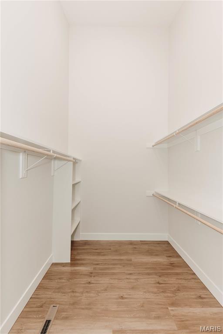
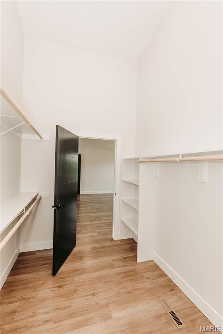
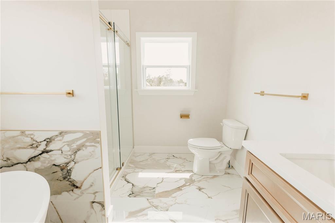
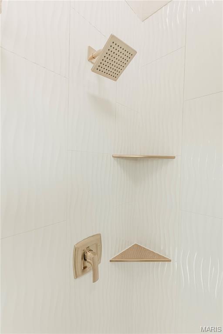
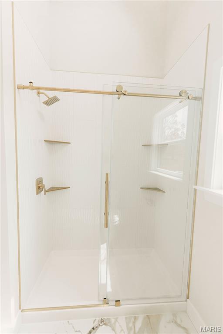
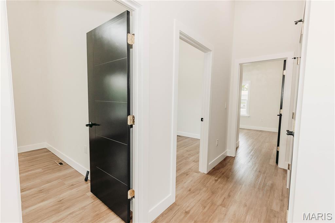
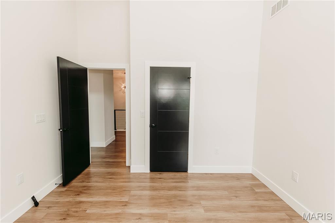
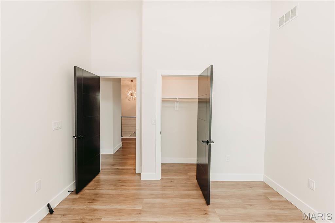
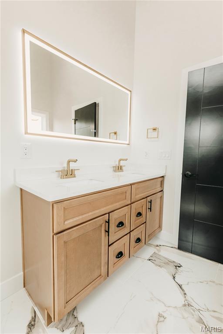
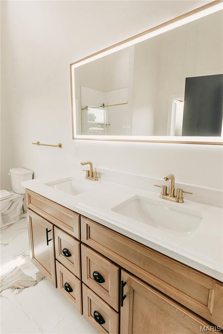
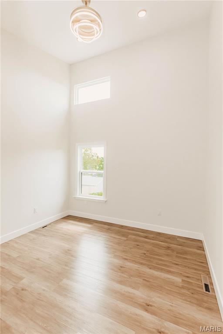
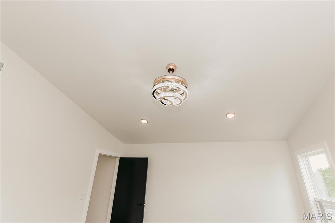
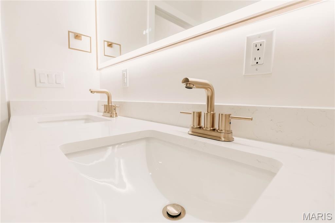
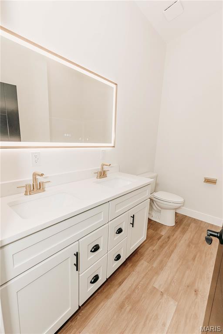
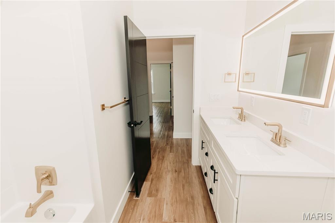
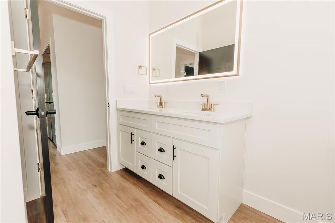
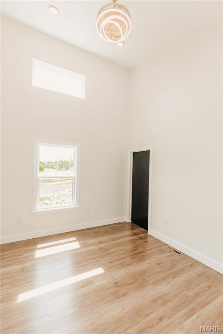
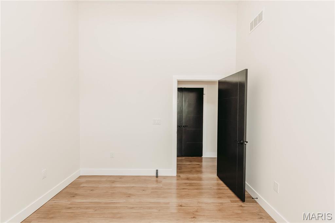
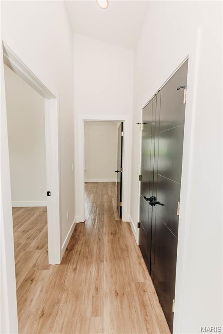
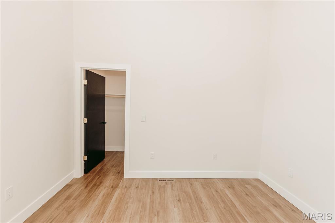
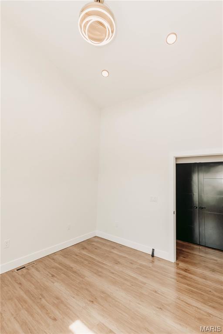
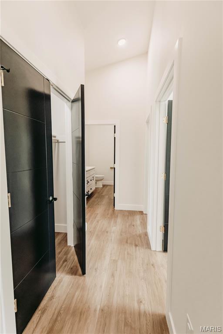
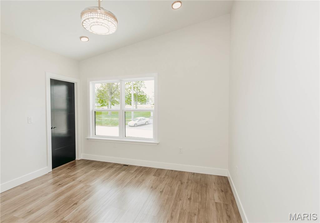
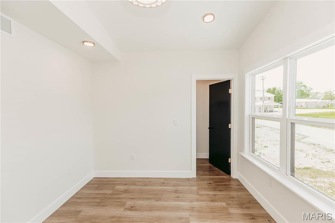
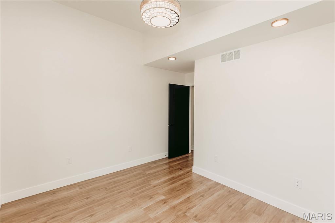
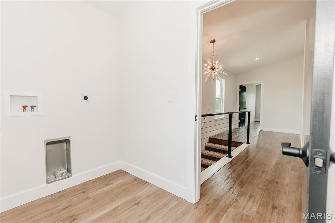
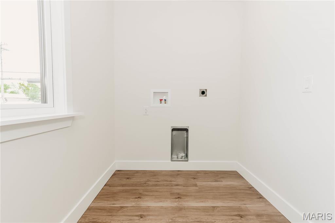
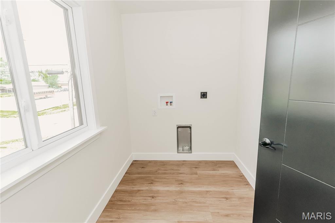
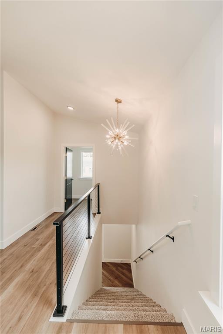
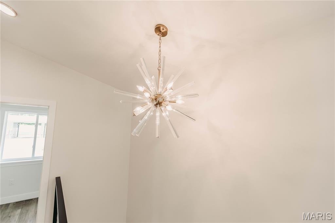
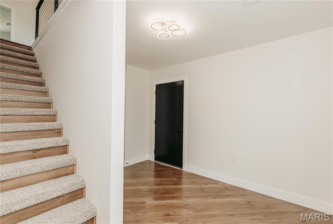
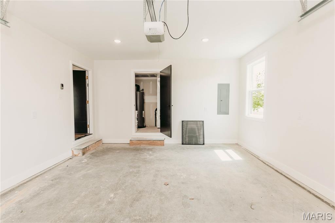
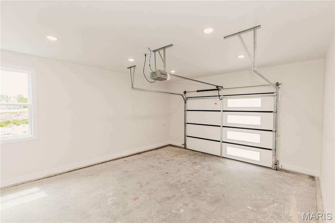
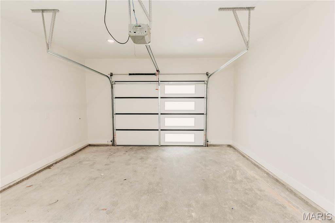
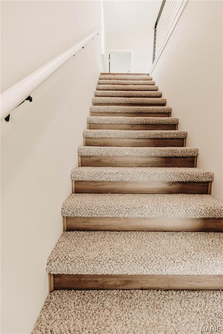
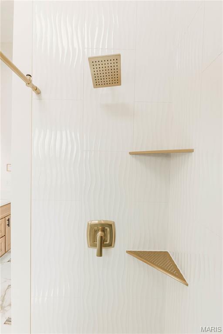
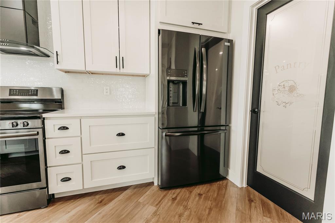
Modern new construction with high-end finishes, vaulted ceilings, and a layout designed for everyday living. This 4-bedroom home offers a functional floor plan with bright, open spaces throughout. The foyer welcomes you with a staircase featuring wood-finish risers, carpeted treads, and a contemporary cable railing system, accented by gold-tone fixtures. The main level connects the great room, dining area, and kitchen. The kitchen includes a large island, quartz countertops, black farmhouse sink with a spring-neck faucet, upgraded black stainless appliances, a black-framed pantry door with frosted glass, and built-ins with coffee bar potential. The dining area is surrounded by windows with quick access to a covered composite deck. A main-level half bath off the foyer features marble tile and upgraded millwork. Upstairs includes four bedrooms, a laundry room with double windows, and an open landing suited for a sitting area or flex space with a statement light fixture. The hall bath features a dual vanity with quartz countertops, and brass-tone fixtures. The primary suite includes high ceilings, large windows, a walk-in closet with built-in shelving, and a private bath with a freestanding soaking tub with a floor-mounted faucet and handheld sprayer, a tiled walk-in shower with glass enclosure and rain shower head, and a dual vanity with gold-tone fixtures. Second-level rooms feature slanted vaulted ceilings with upper windows providing natural light. Additional features include a walk-in pantry with built-ins, under-stair storage, and double-door hall closets near the secondary bedrooms. The primary suite is positioned separately for added privacy. The garage includes a paneled door with frosted glass inserts, recessed lighting, and a window for natural light.

501 N Pine Street

Message successfully sent.

What would you like to know?

What is 3 + 4 ?

I agree to receive email communication and understand I can unsubscribe at any time.

I agree to be contacted by Colleen Brown via call, email, and text for real estate services. To opt out, you can reply 'stop' at any time or reply 'help' for assistance. You can also click the unsubscribe link in the emails. Message and data rates may apply. Message frequency may vary. Privacy Policy

Related Properties

Price reduced
SELLER IS READY TO MOVE, WILL CONSIDER SERIOUS OFFERS. Welcome to your private countryside retreat! Built in 2022, this property features one level living, and offers the perfect blend of modern comfort and peaceful rural living. Situated to take advantage of the scenery, the home overlooks a fully stocked pond, creating a relaxing backdrop you can enjoy year-round. The property provides excellent privacy, making it an ideal escape from the noise and pace of town while still offering convenient access to nearby amenities.
Inside, the home features comfortable one-level living, perfect for easy maintenance and everyday convenience. Despite the home's modern construction, it includes distinctive touches such as a custom antique vanity and antique cabinetry that add warmth and character. Whether you’re looking for a full-time residence, weekend getaway, or hunting retreat, this property is designed for simple, functional living. A standout feature is the attached oversized 900+ sq ft garage, offering plenty of space for vehicles, equipment, or a workshop area for hobbies and projects. Outdoor features make this property even more versatile. A dedicated concrete pad with electric hookups for a camper or RV provides additional flexibility for guests or travel enthusiasts. The land itself offers a great mix of open pasture and wooded ground, making it well-suited for a variety of uses. The pasture area is ideal for livestock, while the surrounding woods provide excellent habitat for wildlife, creating strong potential for hunting or outdoor recreation right on your own property. Whether you’re dreaming of a hobby farm, hunting property, or simply a quiet place to enjoy nature, this unique property offers the space, privacy, and flexibility to make it your own.
#26012665

Dixon

21503 Highway 28 W

1 Beds

1 Baths

1,000 Sq.Ft.

$369,999

MLS#: 26012665
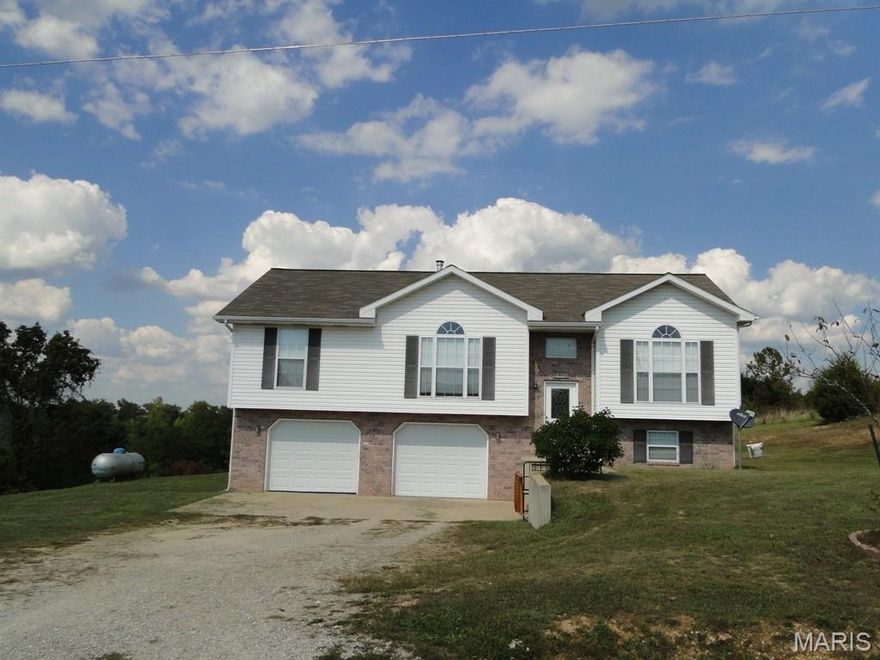
Welcome to 16910 Limestone Ln, Dixon, MO — Located just a short drive from local amenities and Fort Leonard Wood while still offering a relaxed, country feel. This home features 3 bedrooms and 2 bathrooms, providing a functional layout with plenty of room to fit your lifestyle. Situated on approximately 3.2 acres, the property offers privacy, open space, and endless potential for outdoor enjoyment.

The home is currently tenant-occupied through July 30, 2026. Showings are by appointment only.
#26029289

Dixon

16910 Limestone Lane

3 Beds

1 Baths

2,546 Sq.Ft.

$260,000

MLS#: 26029289
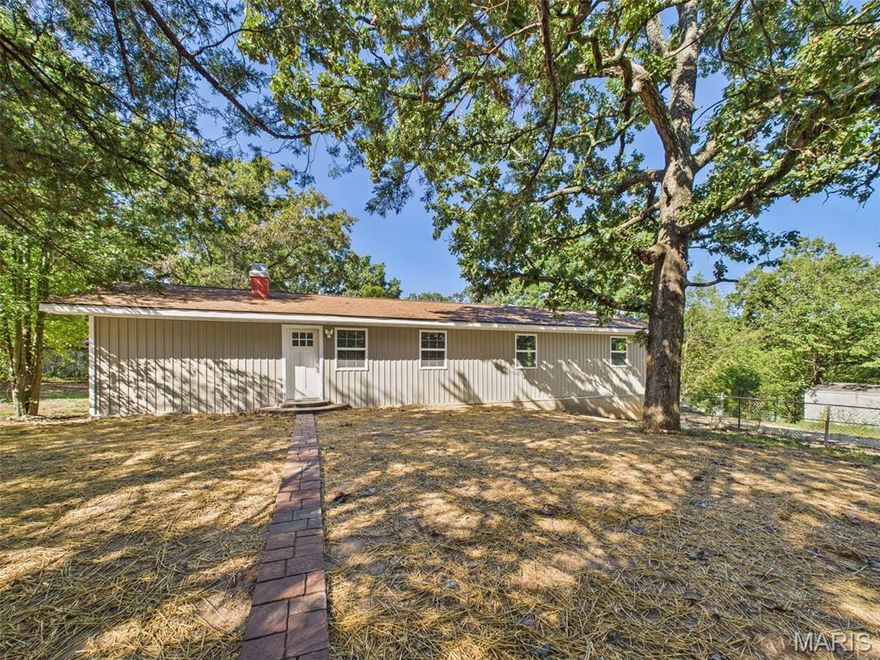
COMPLETELY RENOVATED FROM TOP TO BOTTOM! This stunning 6 bedroom, 3 bath home offers over 3,000 sq. ft. of beautifully updated living space. The main floor features a spacious primary suite with a walk in closet and private access to the back deck. The large kitchen island is the perfect gathering spot, while the living room boasts an electric fireplace with a cedar mantel and charming wood accents. Throughout the home, you'll find all new flooring, fresh paint, and modern finishes - including barn doors that add a touch of character. The fully finished basement expands your living area with a huge family room, providing plenty of space to spread out and enjoy. This beautiful home is move in ready and loaded with style. Could it be your next home? Give us a call today to schedule your showing!
#26028651

Dixon

14275 Happy Drive

6 Beds

3 Baths

3,150 Sq.Ft.

$265,000

MLS#: 26028651

Beautiful New Construction with Modern Design & Covered Patio!
Welcome to this stunning newly constructed home offering the perfect blend of modern style and comfortable living. Featuring 3 bedrooms, 2 bathrooms, and a spacious 2-car garage, this thoughtfully designed home provides the convenience and efficiency today’s buyers are looking for. Inside, you’ll find a bright and open floor plan that allows the living, dining, and kitchen areas to flow seamlessly together—ideal for everyday living and entertaining. The kitchen is designed with functionality in mind, offering ample cabinetry, workspace, and modern finishes.
The private primary suite provides a relaxing retreat with its own ensuite bath, while two additional bedrooms offer flexibility for family, guests, or a home office. One of the standout features of this home is the covered back patio, creating a wonderful outdoor living space perfect for morning coffee, evening gatherings, or simply enjoying the peaceful surroundings. The attached 2-car garage and large concrete driveway provide plenty of parking and storage, while the new construction means peace of mind with modern materials and energy efficiency. Located with easy access,this beautiful new home offers the rare opportunity to enjoy brand-new construction with contemporary style and comfortable living. Schedule your showing today and make this brand-new home yours!
#26013600

Dixon

13244 Half Drive

3 Beds

2 Baths

1,764 Sq.Ft.

$285,000

MLS#: 26013600
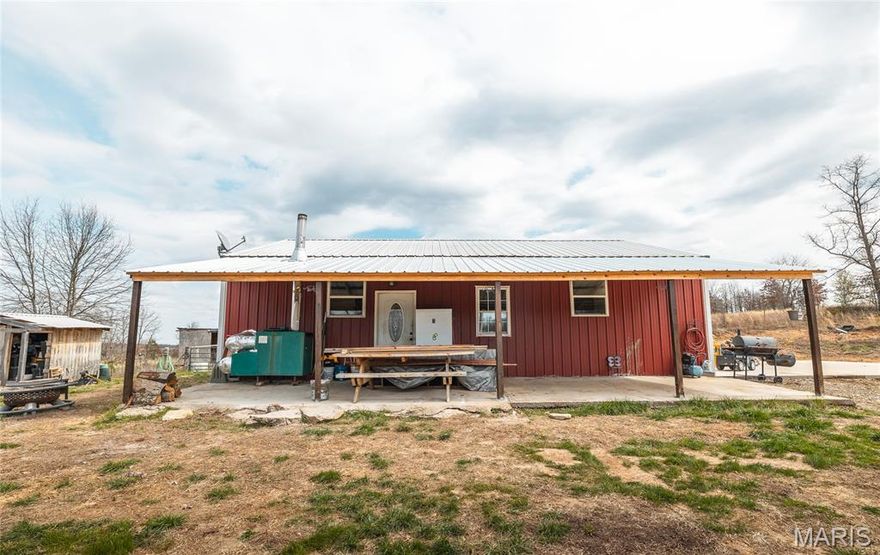
Introducing your secluded outdoor retreat and homesteader’s paradise on 50 acres of prime Missouri land! This charming 2-bedroom home offers the perfect blend of privacy, functionality, and modern comfort — ideal for hunters, homesteaders, and nature lovers alike.

Tucked away in a peaceful setting, this property features excellent hunting opportunities with abundant wildlife, making it a dream for outdoor enthusiasts. At the same time, the acreage provides endless potential for homesteading — with space for gardens, livestock, food plots, orchards, or self-sustaining living.

Step inside from the covered front porch into an open floor plan showcasing warm cedar-lined walls, creating a cozy cabin atmosphere. Durable vinyl plank flooring runs throughout the home. Comfort and efficiency are ensured with two brand-new mini split systems for heating and cooling, along with an outdoor wood stove that adds rustic charm and supplemental heat.

The property also includes a 3-stall lean-to, perfect for livestock, equipment, ATVs, or workshop storage. Whether you envision a hunting lodge, homestead, weekend getaway, or private full-time residence, this land delivers unmatched freedom, privacy, and opportunity.

This is a rare chance to own a true self-sufficient retreat where you can hunt, grow, build, and live the lifestyle you’ve been dreaming of. Schedule your private showing today!
#25081866

Dixon

12855 Chicago Road

2 Beds

1 Baths

756 Sq.Ft.

$300,000

MLS#: 25081866

 - property

Send a message

Message successfully sent.

Your message

What is 3 + 4 ?

Reason for contacting?

I agree to receive email communication and understand I can unsubscribe at any time.

I agree to be contacted by Colleen Brown via call, email, and text for real estate services. To opt out, you can reply 'stop' at any time or reply 'help' for assistance. You can also click the unsubscribe link in the emails. Message and data rates may apply. Message frequency may vary. Privacy Policy

Sign Out

Virtual Assistant

Would you like to take the next step with this property? We can help you schedule a showing or virtual tour, or send you more details.

Yes, I would like more information.

Thank You for Your Reply, One of Our Agents will contact you as soon as possible

No, maybe later.

Thank you, you can always contact me via email, phone number or through the contact form.

Realhub AI

Lucy - Your AI-Powered Realtor

Update Your Temporary Password

Personalize your search

Enter your email and we'll notify you immediately when new listings match what you're looking for.

or enter email address

Already have an account ? Login here

Continue your home search

I agree to receive communications and understand I can unsubscribe at any time.

I agree to be contacted by Colleen Brown via call, email, and text for real estate services. To opt out, you can reply 'stop' at any time or reply 'help' for assistance. You can also click the unsubscribe link in the emails. Message and data rates may apply. Message frequency may vary. Privacy Policy

Already have an account ? Login here

We use cookies

We use cookies primarily for analytics to enhance your experience. By accepting, you agree to our use of these cookies. You can manage your preferences or learn more about our cookies policy.