
Property
Beds
3
Full Baths
3
1/2 Baths
1
Year Built
1885
Sq.Footage
3,501
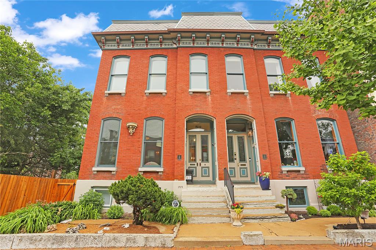
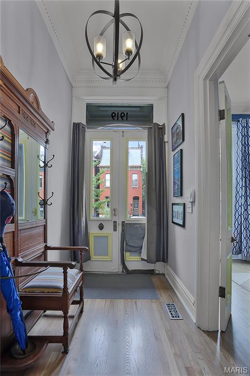
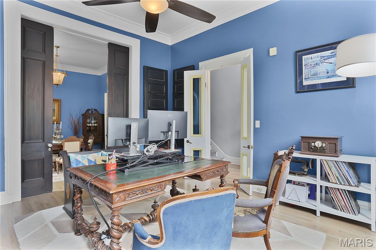
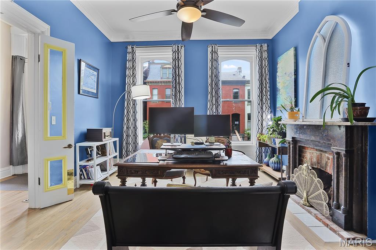
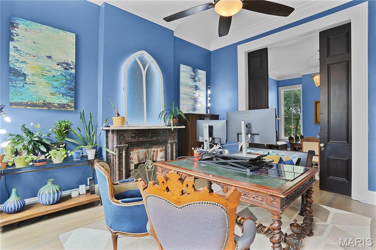
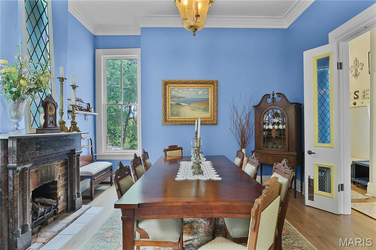
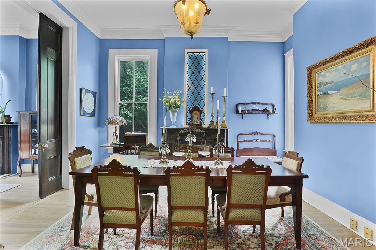
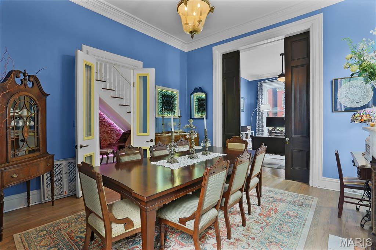
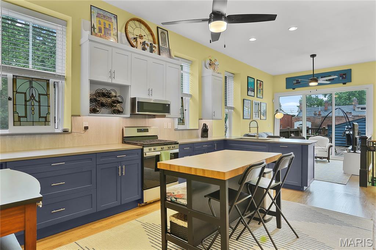
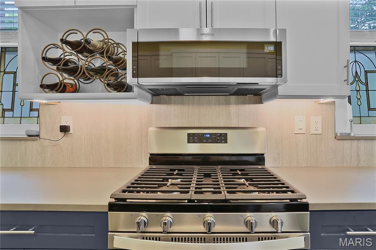
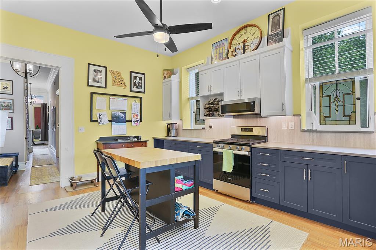
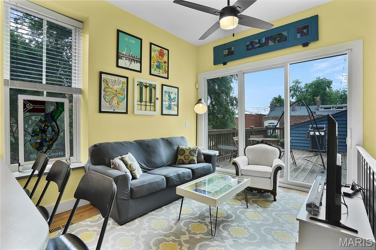
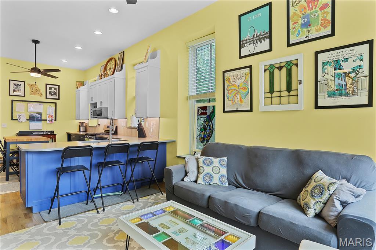
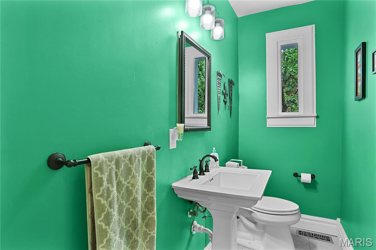
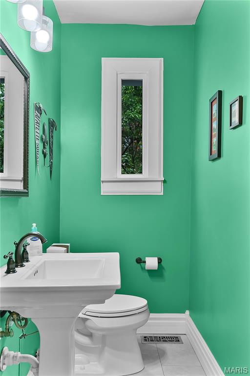
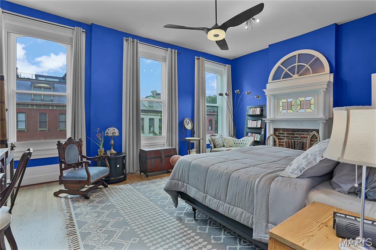
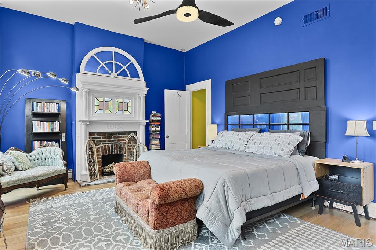
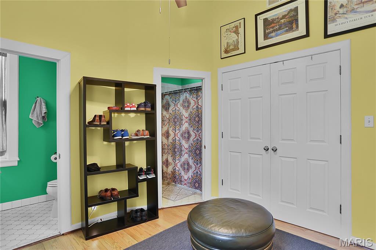
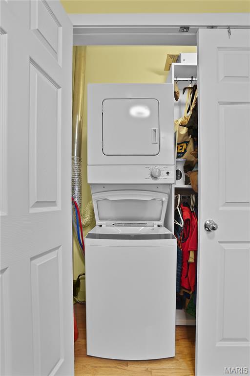
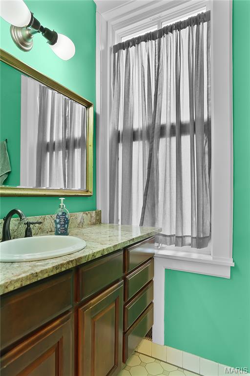
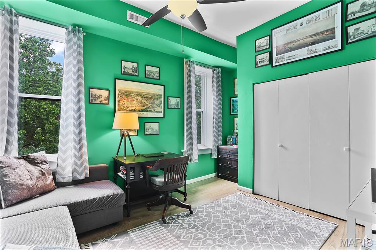
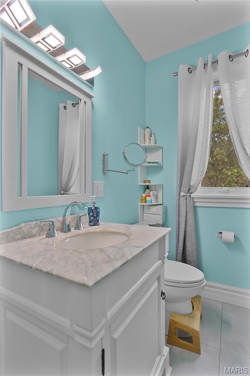
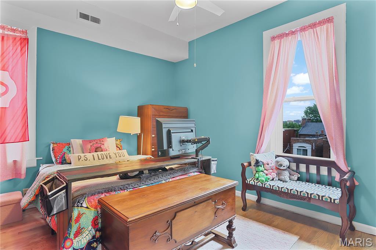
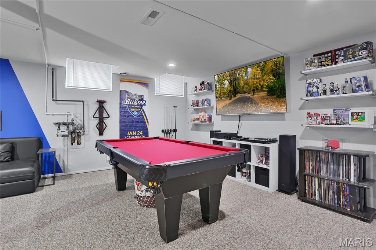
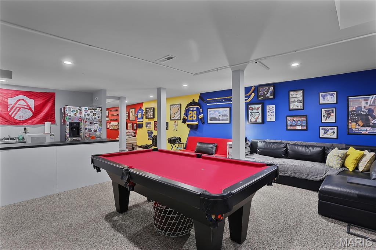
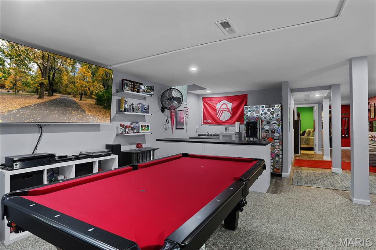
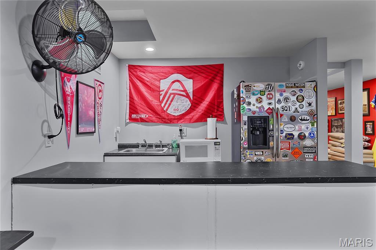
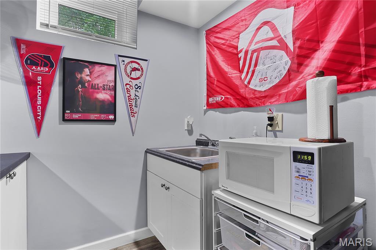
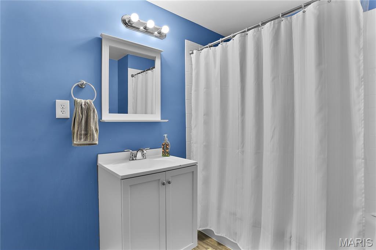
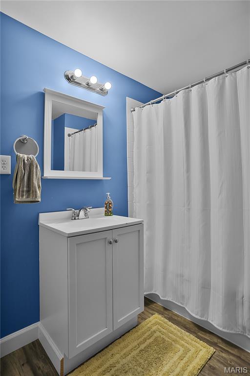
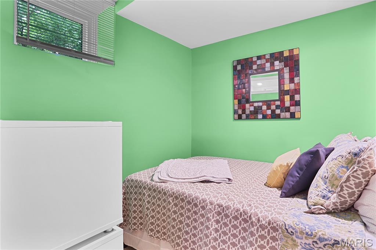
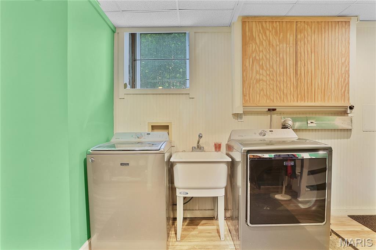
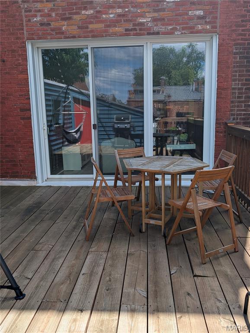
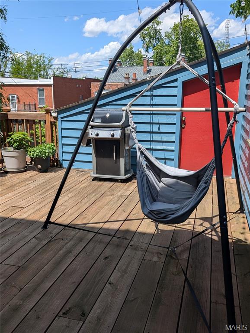
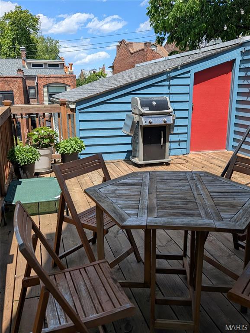
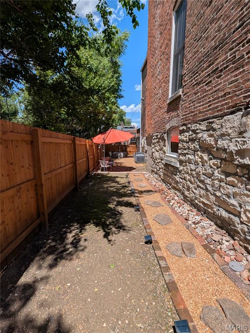
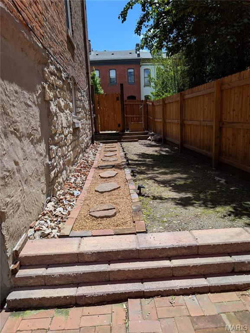
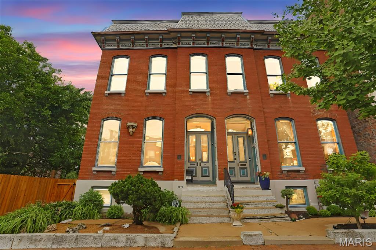
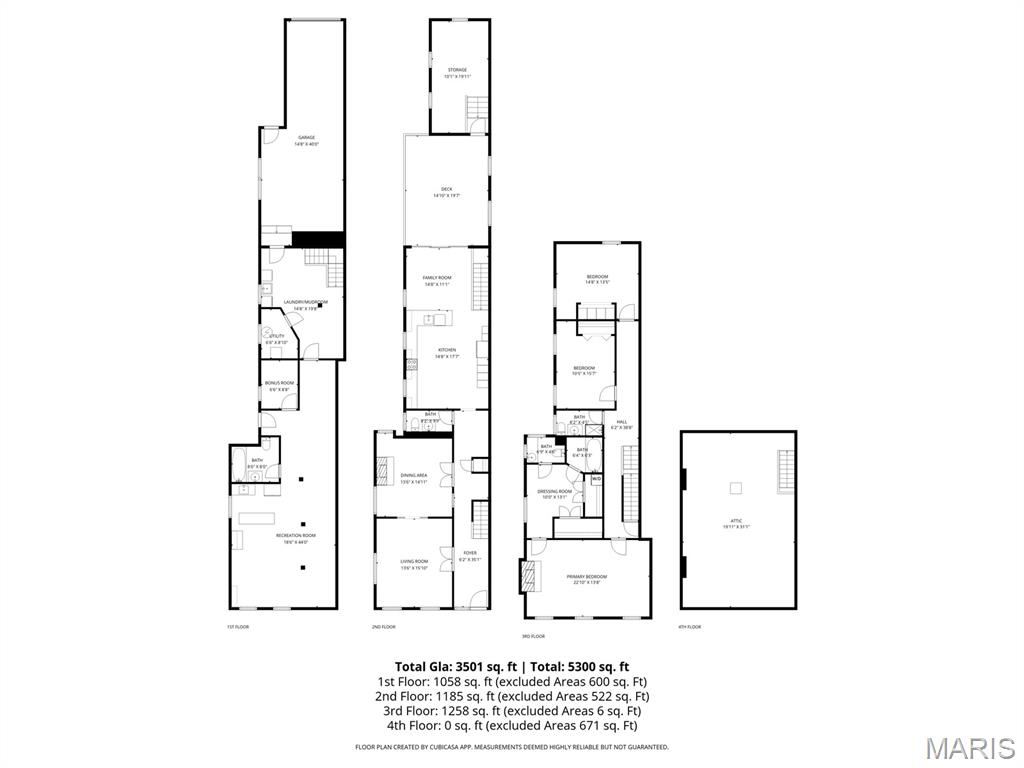
Welcome to a rare find in Historic Lafayette Square. Located on a sought after street known for it's beautiful "Painted Ladies", this home has been meticulously cared for and improved with all newer roofs, zoned HVAC systems, upgraded kitchen and newer decks. A rarer find is the 2 car attached heated & cooled tandem garage and 1 additional space off the alley. Something unheard of in this neighborhood. The main floor features a large living room and dining room separated by working pocket doors. Hardwood floors are found throughout the main and 2nd levels. Soaring ceilings and historic moldings are everywhere. The main floor rear area is a huge kitchen with tons of cabinets open to the family room which had an 8' tall sliding door onto the large deck for entertaining. Beyond the deck is another large storage room, perfect to over-winter plants and pots. The spacious primary suite features, a dressing room with two huge closets, a laundry and separate bath ensuite. There are two additional bedrooms and a large hall full bath on this floor. The 3rd floor is one large attic space for storage and systems. The lower level at grade is the garage, large mudroom / laundry area, utilities room, and then a large open rec room with a 2nd kitchen area and a large full bath. There is a bonus room currently used as a guest bedroom. Having a 2nd exterior entrance, this area would make a terrific suite for inter-generational living. A narrow side yard makes for additional outdoor living space or a convenient space for the pooch to run. Enjoy the Summer Concerts in Lafayette Park, walk to restaurants and bars, and enjoy being 15 mins to everywhere! Convenient to SLU, The Cortex, Mid-town, and downtown. Don't miss this home in your search!
Features & Amenities
Interior
-
Other Interior Features
Breakfast Bar, Ceiling Fan(s), Crown Molding, Entrance Foyer, High Ceilings, High Speed Internet, In-Law Floorplan, Open Floorplan, Storage
-
Total Bedrooms
3
-
Bathrooms
3
-
1/2 Bathrooms
1
-
Above Grade Finished Area
2443.0
-
Basement YN
YES
-
Cooling YN
YES
-
Cooling
Ceiling Fan(s), Central Air, Multi Units
-
Fireplace YN
YES
-
Heating YN
YES
-
Heating
Forced Air, Natural Gas, Zoned
-
Pet friendly
N/A
Exterior
-
Garage
Yes
-
Garage spaces
2
-
Construction Materials
Brick, Vinyl Siding
-
Parking
Alley Access, Heated Garage, Inside Entrance, Tandem, Unpaved
-
Patio and Porch Features
Deck, Patio
-
Pool
No
Area & Lot
-
Lot Features
Level
-
Lot Size(acres)
0.0689
-
Lot Size(square feet)
3001.28
-
Property Type
Residential
-
Property Sub Type
Single Family Residence
-
Architectural Style
Victorian
Price
-
Sales Price
$663,000
-
Tax Amount
$6,339
-
Sq. Footage
3, 501
-
Price/SqFt
$189
HOA
-
Association
No
School District
-
Elementary School
Sigel Elem. Comm. Ed. Center
-
Middle School
Peabody Elem.
-
High School
Vashon High
Property Features
-
New Construction
NO
-
Foundation Details
Stone
-
Sewer
Public Sewer
-
Water Source
Public
Schedule a Showing
Showing scheduled successfully.
Mortgage calculator
Estimate your monthly mortgage payment, including the principal and interest, property taxes, and HOA. Adjust the values to generate a more accurate rate.
Your payment
Principal and Interest:
$
Property taxes:
$
HOA fees:
$
Total loan payment:
$
Total interest amount:
$
Location
County
St Louis City
Elementary School
Sigel Elem. Comm. Ed. Center
Middle School
Peabody Elem.
High School
Vashon High
Listing Courtesy of Creighton Brinson , RE/MAX Results
RealHub Information is provided exclusively for consumers' personal, non-commercial use, and it may not be used for any purpose other than to identify prospective properties consumers may be interested in purchasing. All information deemed reliable but not guaranteed and should be independently verified. All properties are subject to prior sale, change or withdrawal. RealHub website owner shall not be responsible for any typographical errors, misinformation, misprints and shall be held totally harmless.

FOUNDER
Colleen Brown
Call Colleen today to schedule a private showing.

* Listings on this website come from the FMLS IDX Compilation and may be held by brokerage firms other than the owner of this website. The listing brokerage is identified in any listing details. Information is deemed reliable but is not guaranteed. If you believe any FMLS listing contains material that infringes your copyrighted work please click here to review our DMCA policy and learn how to submit a takedown request.© 2024 FMLS.
Related Properties

St Louis
4501 Tower Grove Place
4 Beds
3 Baths
2,752 Sq.Ft.
$625,000
MLS#: 26014630

St Louis
0 Sierra UD @ Claymont Hills
3 Beds
2 Baths
2,240 Sq.Ft.
$623,900
MLS#: 26022081

St Louis
22 Oak Bend Court
4 Beds
3 Baths
2,500 Sq.Ft.
$750,000
MLS#: 26032712

St Louis
0 Pierce @ Claymont Hills
3 Beds
2 Baths
2,572 Sq.Ft.
$640,900
MLS#: 26021963
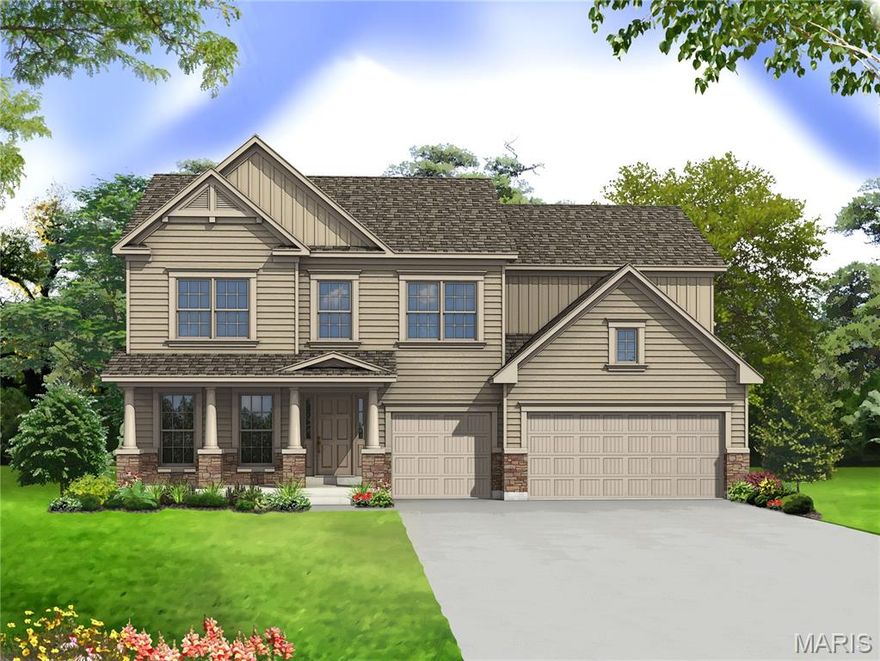
St Louis
0 Windsor @ Claymont Hills
4 Beds
2 Baths
3,215 Sq.Ft.
$647,900
MLS#: 26022053

St Louis
0 Portsmouth @ Claymont Hills
4 Beds
2 Baths
2,490 Sq.Ft.
$616,900
MLS#: 26022000

St Louis
0 Bridgeport @ Claymont Hills
4 Beds
2 Baths
3,204 Sq.Ft.
$663,900
MLS#: 26021456

St Louis
0 Davenport @ Claymont Hills
3 Beds
2 Baths
1,870 Sq.Ft.
$584,900
MLS#: 26021928
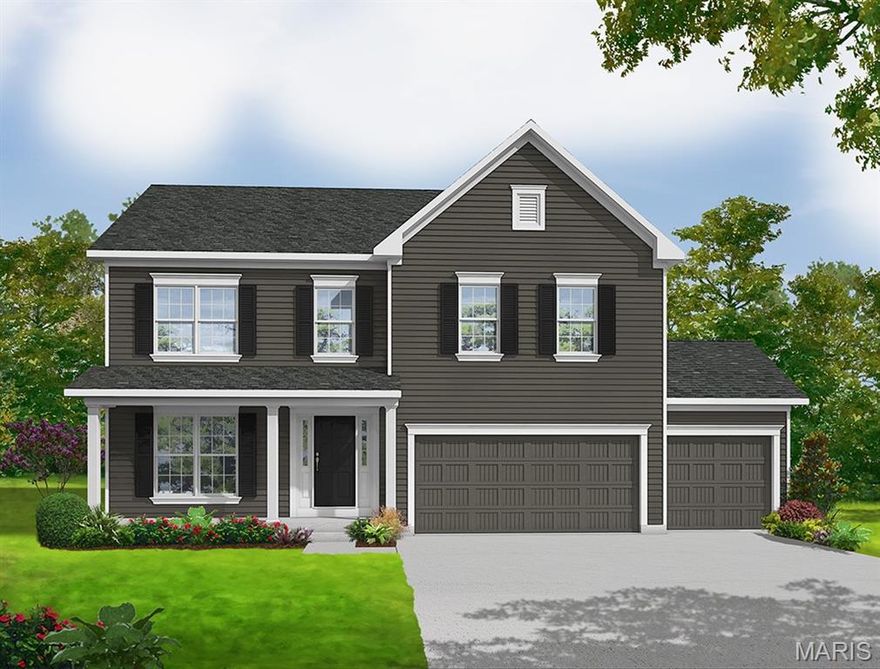
St Louis
0 Lancaster @ Claymont Hills
4 Beds
2 Baths
2,892 Sq.Ft.
$627,900
MLS#: 26021942
