Features & Amenities

Interior

  • Other Interior Features

    Entrance Foyer, Pantry, Smart Thermostat, Soaking Tub, Walk-In Closet(s)

  • Total Bedrooms

    4

  • Bathrooms

    2

  • 1/2 Bathrooms

    1

  • Above Grade Finished Area

    3215.0

  • Basement YN

    YES

  • Cooling YN

    YES

  • Cooling

    Central Air, Electric

  • Fireplace YN

    NO

  • Heating YN

    YES

  • Heating

    Forced Air, Natural Gas

  • Pet friendly

    N/A

Exterior

  • Garage

    Yes

  • Garage spaces

    3

  • Construction Materials

    Frame, Vinyl Siding

  • Other Exterior Features

    None

  • Parking

    Attached, Concrete, Driveway, Garage, Garage Door Opener

  • Pool

    No

  • Waterfront YN

    NO

Area & Lot

  • Lot Features

    Landscaped

  • Property Type

    Residential

  • Property Sub Type

    Single Family Residence

  • Architectural Style

    Traditional

Price

  • Sales Price

    $647,900

  • Sq. Footage

    3, 215

  • Price/SqFt

    $201

HOA

  • Association

    Yes

  • Association Fee

    $1,200

  • Association Fee Frequency

    Annually

  • Association Fee Includes

    N/A

School District

  • Elementary School

    Point Elem.

  • Middle School

    Oakville Middle

  • High School

    Oakville Sr. High

Property Features

  • New Construction

    YES

  • Association Amenities

    Management

  • Ownership

    Private

  • Sewer

    Public Sewer

  • Water Source

    Public

Schedule a Showing

Showing scheduled successfully.

<
>
IN PERSON
VIA CHAT

What is 3 + 4 ?


Change time

Mortgage calculator

Estimate your monthly mortgage payment, including the principal and interest, property taxes, and HOA. Adjust the values to generate a more accurate rate.

Your payment

Principal and Interest:

$

Property taxes:

$

HOA fees:

$

Total loan payment:

$

Total interest amount:

$

Location

County

St. Louis

Elementary School

Point Elem.

Middle School

Oakville Middle

High School

Oakville Sr. High

Listing Courtesy of Gia Linville , Consort Realty, LLC

RealHub Information is provided exclusively for consumers' personal, non-commercial use, and it may not be used for any purpose other than to identify prospective properties consumers may be interested in purchasing. All information deemed reliable but not guaranteed and should be independently verified. All properties are subject to prior sale, change or withdrawal. RealHub website owner shall not be responsible for any typographical errors, misinformation, misprints and shall be held totally harmless.

Agent Colleen Brown

FOUNDER

Colleen Brown

Call Colleen today to schedule a private showing.


* Listings on this website come from the FMLS IDX Compilation and may be held by brokerage firms other than the owner of this website. The listing brokerage is identified in any listing details. Information is deemed reliable but is not guaranteed. If you believe any FMLS listing contains material that infringes your copyrighted work please click here to review our DMCA policy and learn how to submit a takedown request.© 2024 FMLS.
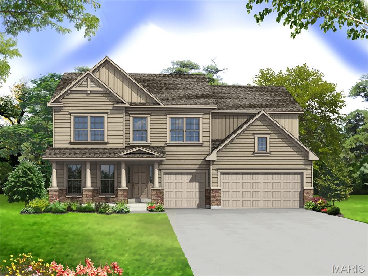
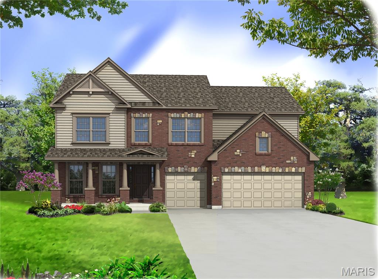
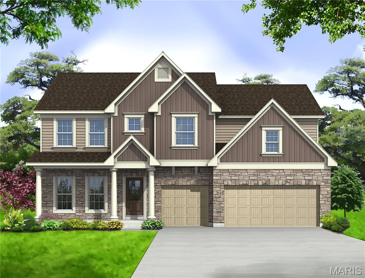
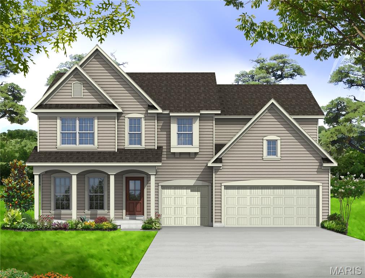
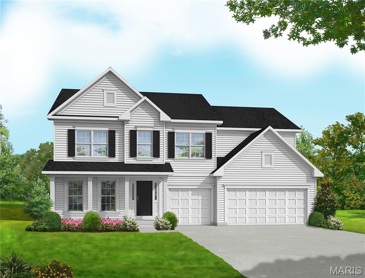
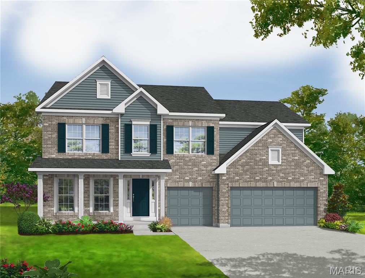
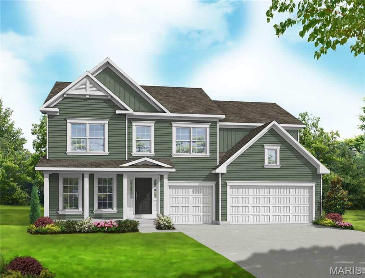
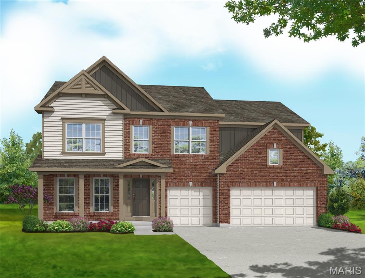
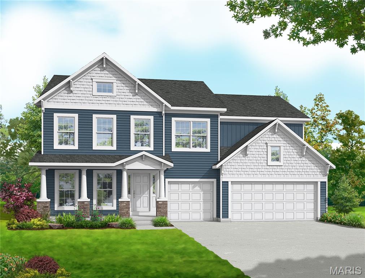
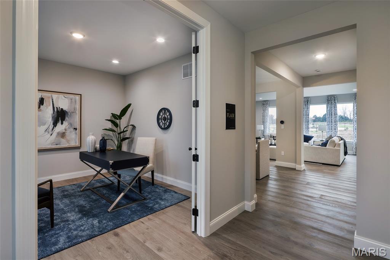
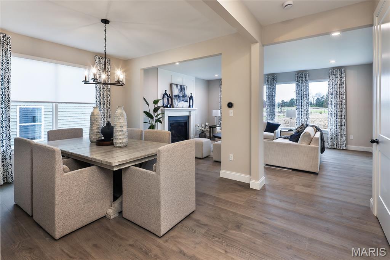
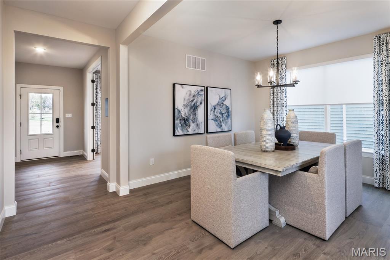
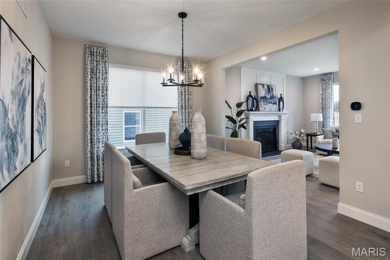
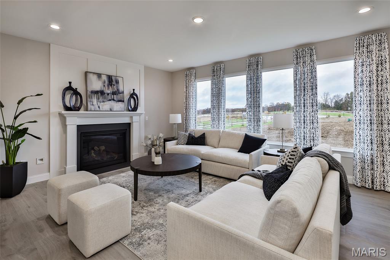
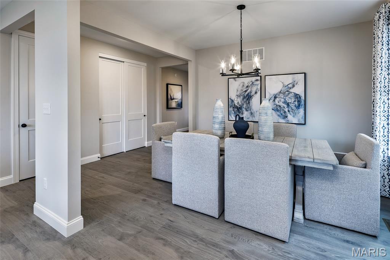
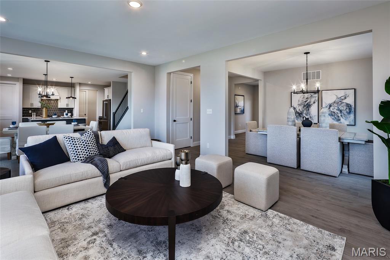
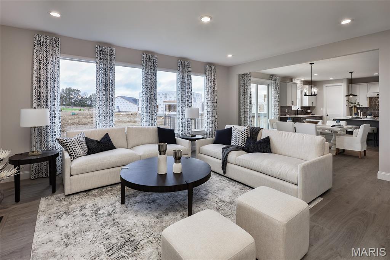
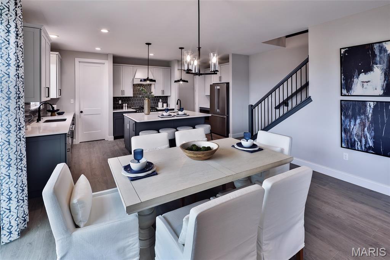
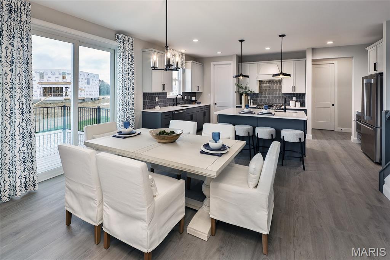
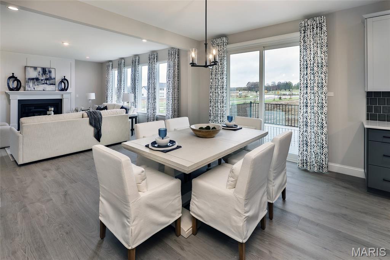
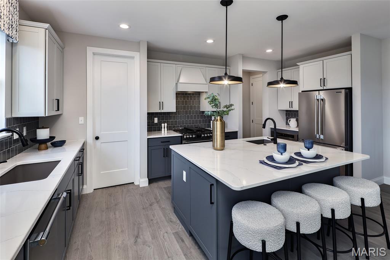
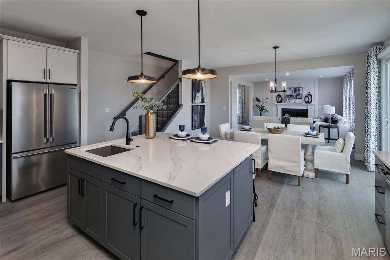
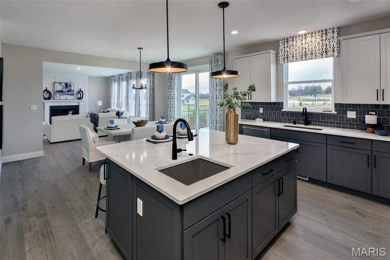
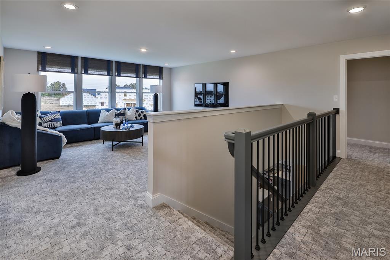
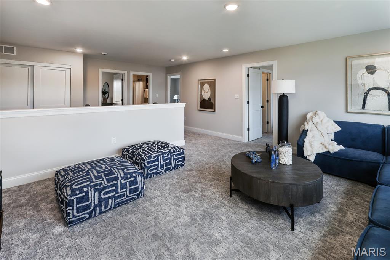
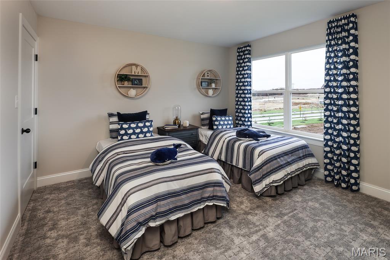
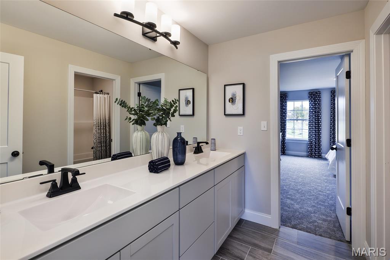
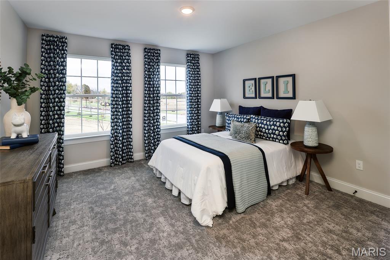
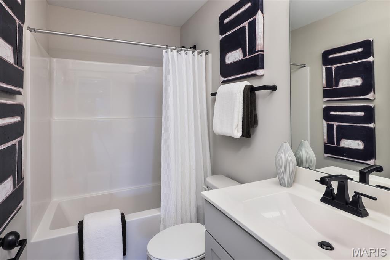
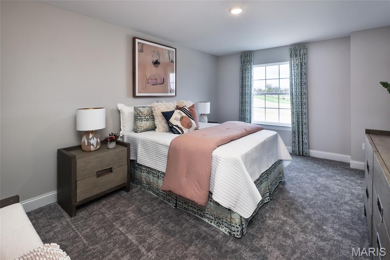
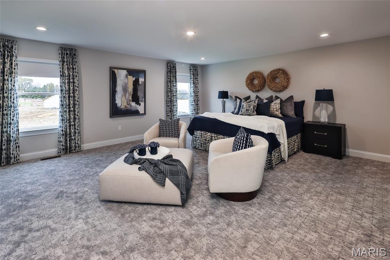
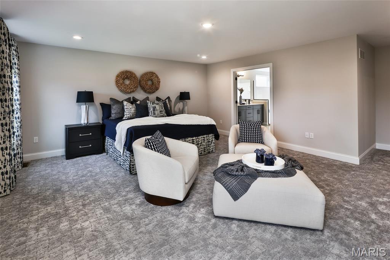
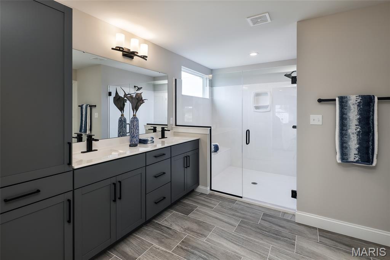
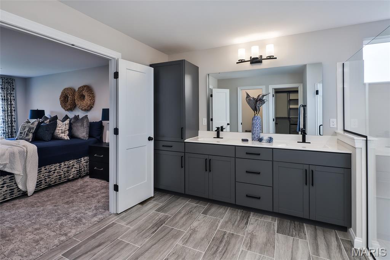
The WINDSOR by Consort Homes.  BASE PRICE* 3,215 sq ft, 4 bed, 2.5-3.5 bath, 2 story home with open floor plan.  The main level features Great Room adjoining Kitchen and Breakfast Room, separate Dining, Living Room and Laundry.  The kitchen features walk-in pantry, plenty of cabinetry and optional island.  The upper level features a Bonus Room, large Primary suite with full bath and all bedrooms with walk-in closets. Some upgraded options included fireplace and/or window wall in Great Room, optional Kitchen and Bath layouts.  Some INCLUDED Features: 9' main floor ceiling heights, 3-car garage, High efficiency HVAC and appliances, Sealed ductwork, House wrap, Air infiltration/Energy seal package, Premium wood construction, Low E vinyl windows, 50-gallon water tank, sump pump/pit, Brushed nickel plumbing and light fixtures, fully sodded yard and more. 

Personalize your home with the assistance of our design consultant!

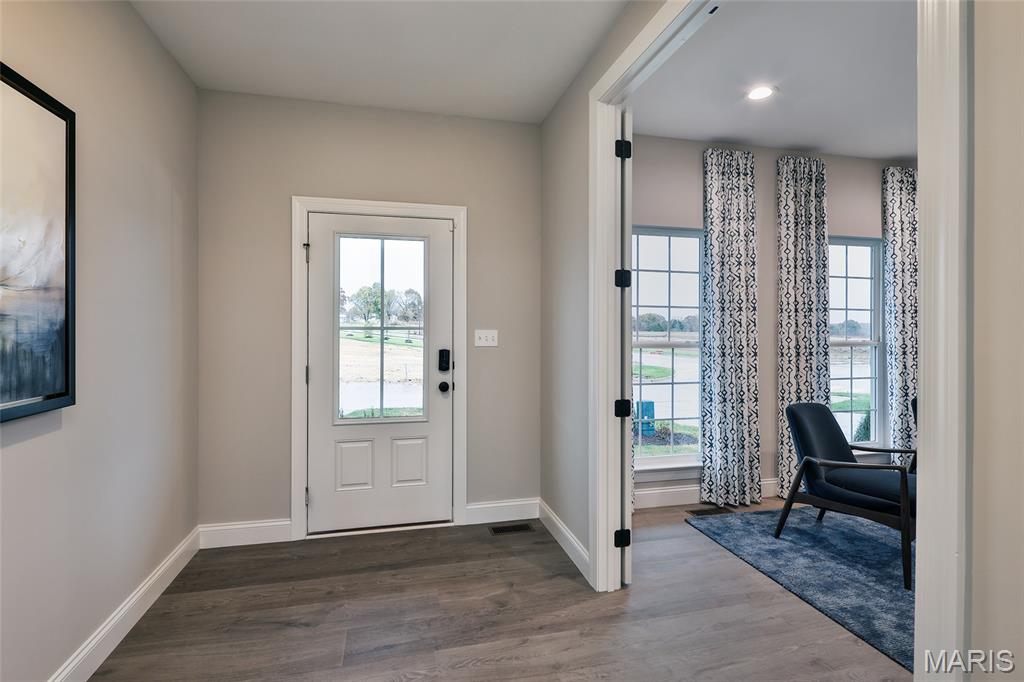
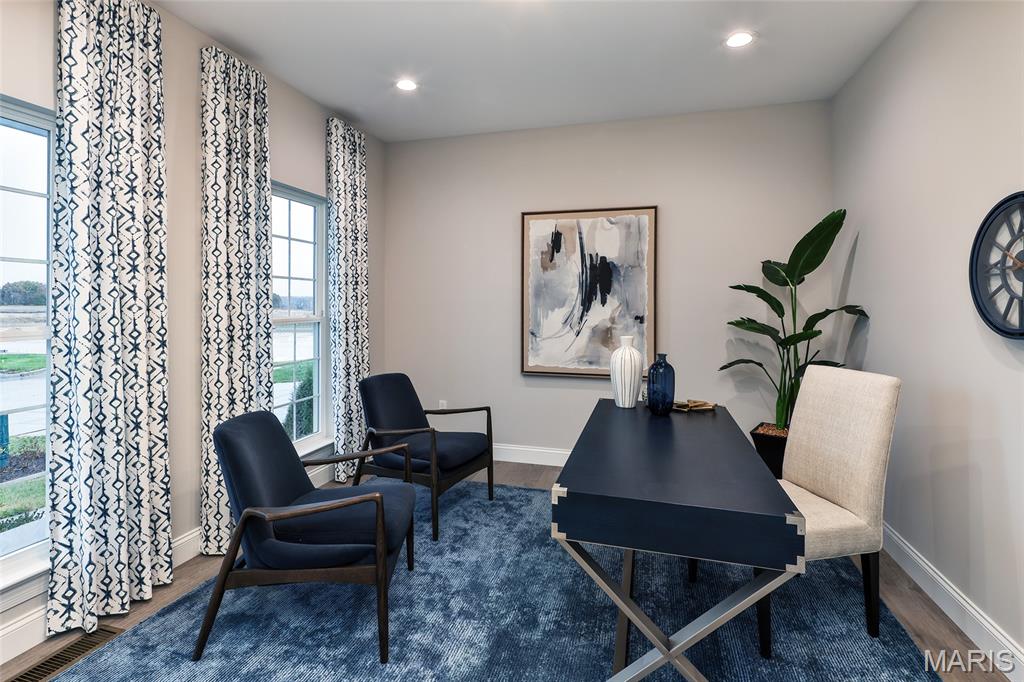
Photos are of a previously built Windsor. Some items shown may be upgrades.

0 Windsor @ Claymont Hills

Message successfully sent.

What would you like to know?

What is 3 + 4 ?

I agree to receive email communication and understand I can unsubscribe at any time.

I agree to be contacted by Colleen Brown via call, email, and text for real estate services. To opt out, you can reply 'stop' at any time or reply 'help' for assistance. You can also click the unsubscribe link in the emails. Message and data rates may apply. Message frequency may vary. Privacy Policy

Related Properties

New on site today
Exceptional opportunity in one of Ladue’s most desirable pockets. Situated on a flat, beautiful, .43-acre lot on a quiet cut-de-sac, 22 Oak Bend Ct offers endless potential for a buyer with vision. This property is being sold completely as-is and ready for your personal finishes, making it an ideal candidate for a full renovation, custom rebuild, or new construction project. Surrounded by high-end homes and located in a premier Ladue location, this is a rare chance to create something truly special in an established market where nearby sales have reached well over $2M.

This location is THE BEST in Saint Louis: award-winning Ladue schools, 15 minutes to see the Cardinals and Blues play, under 15 minutes to all major hospitals, under 15 minutes to Forest Park, walking distance to Tilles Park, and so close to all sorts of restaurants and shops.

Bring your architect, contractor/builder, and imagination; opportunities like this are few and far between.
#26032712

St Louis

22 Oak Bend Court

4 Beds

3 Baths

2,500 Sq.Ft.

$750,000

MLS#: 26032712

New on site today
The SIERRA UNIVERSAL DESIGN by Consort Homes is a thoughtfully designed ranch home offering 2,240 sq ft of open, flexible living space with 3 bedrooms and 2 full bathrooms. The open floorplan seamlessly connects the spacious Kitchen, Breakfast, Great, and Dining Rooms—ideal for everyday living and entertaining. The well-appointed Kitchen features abundant cabinetry, a center island, and pantry, while convenient main-floor laundry enhances functionality. The private Primary Bedroom Suite is located on the main level and includes its own bath, with optional bath layouts available to suit your needs.
This home can be personalized with a variety of popular options, including tray ceilings in the Primary Bedroom; a window wall and/or fireplace in the Great Room; the addition of a Sunroom; and alternative Primary Bathroom configurations. Included features showcase quality construction and energy efficiency, such as 9' main floor ceiling heights, a 3-car garage, high-efficiency HVAC and appliances, sealed ductwork, house wrap, air infiltration/energy seal package, premium wood construction, Low-E vinyl windows, a 50-gallon water heater, sump pump and pit, brushed nickel plumbing and light fixtures, and a fully sodded yard.

The SIERRA also incorporates Universal Design features to enhance comfort, accessibility, and long-term livability. Included Universal Design elements feature a 36" low-profile threshold at the garage-to-house entry, 36" interior doors, 42" wide hallways, a 60" rotation and front approach to a bathroom sink in at least one bathroom, and a low-threshold cultured marble shower with easy-access controls. Additional optional Universal Design upgrades may include lever-style door hardware, flat-pad light switches, easy-to-read thermostat controls, low-mounted electrical devices, slip-resistant surfaces in bathrooms and kitchen areas, easy-maintenance flooring, front-approach appliances and sinks, knee-space or pull-out kitchen workspaces, zero-threshold ceramic tile showers, grab bars where needed, right-height mirrors, and a deck with level landing.

Personalize your home with the assistance of Consort Homes’ professional design consultant. 

Photos are of a previously built Sierra; some features, finishes, or items shown may be optional upgrades.
#26022081

St Louis

0 Sierra UD @ Claymont Hills

3 Beds

2 Baths

2,240 Sq.Ft.

$623,900

MLS#: 26022081
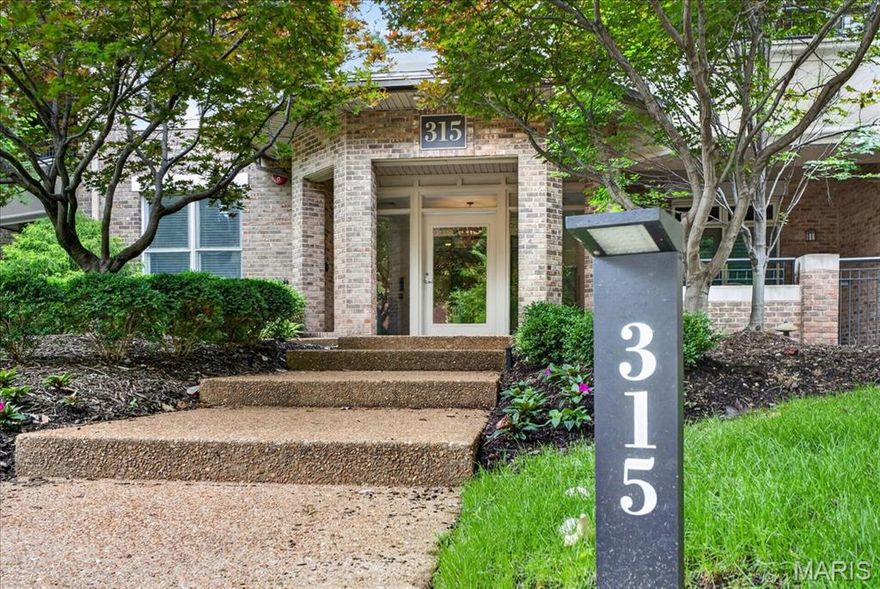
Wonderful garden style condo on third floor of 3 story building with elevator.  Great floor plan with 9 ft ceilings and open feel upon entering.  2 BR, 2.5 baths. Spacious primary suite with large bathroom featuring double vanities, whirlpool tub and separate shower, 2 walk-in closets.  Split bedroom plan with second bedroom removed from the primary bedroom and featuring bay window, ensuite bathroom, and 2 closets.  Eat-in kitchen. KitchenAid appliances:  Stainless Steel wall oven and microwave 2021, Stainless Steel dishwasher and electric cooktop.  Nice size laundry room with mechanical closet.  Great natural light.  Kitchen has bay window which is perfect for breakfast table, living room has box bay and atrium door to balcony, second bedroom has bay window and primary bedroom has sliding door to balcony.   Seller feels like a bird living in the trees in this unit!  Great find---light and bright urban condo with elevator, great location with view into the trees and a serene outdoor balcony.   This building is impressive! It is well located with only 17 units and is very quiet, secure, and well maintained.  Note:  measurements are in feet and rounded up or down so they are not exact.
#26004927

St Louis

315 N Meramec Avenue 30

2 Beds

2 Baths

2,159 Sq.Ft.

$749,000

MLS#: 26004927

New on site 4 days ago
ON THE HILL Completely Renovated; New Roof , New Zoned Heating, New Zoned Air Conditioning, New Hot Water Heater, New Plumbing, New Updated Electric and Electrical Box 200 Amp. New Appliances Refrigerator, New Electric Stove, New Microwave, New Luxury Cabinets and Granite Countertops that open to the Family Room for Convenience , New Microwave, Victorian Mill Work Throughout. Luxury Bathrooms that have been Designed to meet all the Ladies Comforts.  Close to Everything the Hill Has to Offer. This truly is a must see to appreciate.
#26031148

St Louis

5816 Reber Place

4 Beds

3 Baths

1,800 Sq.Ft.

$550,000

MLS#: 26031148

Welcome home to this stunning Warson Woods gem offering 3,500 square feet of beautifully finished living space. With its expansive picture windows, thoughtfully updated interior, and meticulously landscaped yard, this 3-bedroom, 2.5-bath home is filled with warmth, style, and character. The heart of the home is the beautifully renovated kitchen, featuring crisp white cabinetry, quartz countertops, a breakfast bar, and abundant storage—perfect for preparing meals while staying connected with family and guests. Sunlight pours into the spacious living areas, creating an inviting atmosphere ideal for both everyday living and entertaining. The primary suite is a true retreat, offering a peaceful escape with a spa-like en-suite bath complete with a double vanity and elegant finishes. The finished lower level provides even more space to enjoy featuring a large recreation area that is perfect for movie nights, game days, or hosting friends and family.Step outside to the fenced backyard, where there is plenty of room to relax, garden, play, and create lasting memories. Located in the heart of sought-after Warson Woods, this move-in ready home offers the perfect combination of comfort, sophistication, and a welcoming sense of home.
#26031246

St Louis

1400 Norman Place

3 Beds

2 Baths

3,499 Sq.Ft.

$774,900

MLS#: 26031246

Set on nearly a half-acre in the sought-after Sunswept subdivision, this beautifully reimagined mid-century modern ranch blends timeless architecture with luxury updates in the heart of Creve Coeur. Designed by renowned architect Ralph Fournier, this stunning Sunswept home offers 3 bedrooms, 2 bathrooms, and 1,782 square feet of thoughtfully designed living space.

The striking exterior has been thoughtfully transformed with freshly painted brick, modern garage doors and openers, updated mid-century inspired lighting, a custom front entry door, and a rear steel door. A newly poured asphalt driveway adds to the home’s impressive curb appeal. Professional landscaping, new sod, perimeter fencing, swales, French drains, and a rear retaining wall add both beauty and functionality. The serene Japanese-inspired perennial garden, featuring rare Japanese maple trees and evergreens, creates a peaceful, resort-like setting.

Inside, natural light pours through a new skylight, highlighting luxury vinyl flooring, modern baseboards, and fresh interior paint throughout. Designer touches include George Nelson pendant lighting, modern track lighting, LED can light, and architectural uplighting that enhance the sophisticated mid-century aesthetic.

The kitchen has been completely refreshed with stainless steel appliances, granite countertops, and a Delta Trask faucet, creating a clean and modern space ideal for everyday living and entertaining. The stainless-steel refrigerator, washer, and dryer are all included with the sale.

Both bathrooms showcase floor-to-ceiling Carrara marble, European floating vanities, European shower systems, bidet toilets, and Delta Trinsic fixtures and hardware. The master bath offers a true spa-like experience featuring heated flooring and a towel warmer.

Additional upgrades include a newer electrical panel, Lutron outlets, switches and dimmers throughout, AT&T Fiber internet wiring, Google Nest thermostat, complete insulation replacement, attic pipe heat wrap installation, and driveway wiring for future landscape lighting.

Located within the Ladue School District and just minutes from premier private schools, parks, dining, shopping, major highways, Lambert International Airport, and downtown St. Louis entertainment, this turnkey residence offers an exceptional blend of design, comfort, and convenience.

To top it all off, the sellers are offering a 2-10 Home Warranty for the new owners. Buyer to verify square footage.
Sellers request buyers to close at the same title company-Elite Title LLC
#26028530

St Louis

2 Sunswept Drive

3 Beds

2 Baths

1,782 Sq.Ft.

$630,000

MLS#: 26028530
New on site 4 days ago
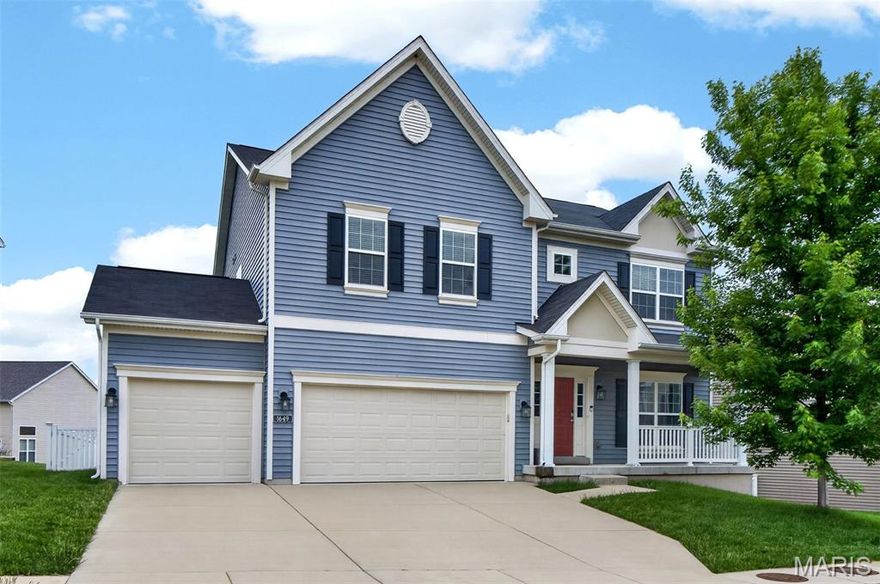
This stunning 2-story home in the sought-after enclave of Villages at Willowbrooke offers the perfect blend of modern style, spacious living, and everyday comfort. Built in 2016 by Consort Homes, this beautifully designed Lancaster floor plan features 5 bedrooms, 3.5 baths, and nearly 3500 square feet of total living space. 
Step inside to find an open-concept layout with soaring 9’ ceilings, hardwood flooring, and abundant natural light throughout. The chef’s kitchen is exceptional with granite countertops, custom cabinetry,    pantry, stainless steel appliances, a large center island, subway tile backsplash, and stylish pendant lighting — all opening seamlessly to the spacious breakfast room and family room with gorgeous wood-burning fireplace and walkout to the composite deck and lush fenced backyard. Main floor also offers formal dining space and and another separate room for home office or home gym. The upper level is also a show stopper with luxurious primary suite featuring private bath and large walk-in closet, along with 3 more generously sized bedrooms ( each with their own walk in closet ) and a versatile bonus space perfect for a media room, playroom, or secondary home office! 
Outside, enjoy the curb appeal of this striking home with a 3-car attached garage, covered front porch, and beautifully maintained yard. Additional highlights include zoned HVAC, energy-efficient construction, main floor laundry, mudroom, full lower level with extra living space perfect for Multi-Generational living or private guest retreat has bedroom w/ egress window, and another full bathroom and living area and storage! Conveniently located near schools, shopping, dining, parks, and major highways, this home truly has it all!
#26032111

St Louis

1649 Willowbrooke Manors Court

5 Beds

3 Baths

3,480 Sq.Ft.

$625,000

MLS#: 26032111

New on site 4 days ago
Rarely does a residence of this architectural caliber become available in the city of St. Louis. Published in local home and design magazines for its distinctive architecture and striking indoor outdoor living, this custom built contemporary retreat captures the spirit of Palm Springs modernism while offering a lifestyle rarely found in the local market.
Designed for both everyday living and unforgettable entertaining, the dramatic open concept floor plan is anchored by a stunning movable glass wall system that completely opens the living space to the resort style pool and hot tub beyond, creating a seamless connection between indoors and out. A suspended rotating fireplace serves as a sculptural focal point within the main living area, while warm modern finishes and curated materials create an atmosphere that is both refined and inviting.
The sleek kitchen flows effortlessly into expansive living and dining spaces designed to maximize light, openness, and connection. The primary suite offers a private retreat with spa inspired bath and direct access to outdoor living spaces, while the second bedroom and bath provide flexibility for guests, office, or studio use.
Beyond the pool area, a separate garden space offers endless potential for additional outdoor living, entertaining, landscaping, or personal retreat. Additional features include a two car garage port and a partial deep pour basement offering exceptional storage and potential for additional living space.
Located in the heart of the vibrant Tower Grove area, surrounded by one of the city’s most rich and diverse neighborhoods, residents enjoy easy access to celebrated restaurants, neighborhood cafes, shopping, nightlife, bars, and the energy that has made this one of St. Louis’ most sought after urban communities, all just a short stroll away.
A truly one of a kind offering for the buyer who values exceptional design, modern living, and homes that leave a lasting impression.
#26032311

St Louis

3445 Juniata Street

2 Beds

2 Baths

1,850 Sq.Ft.

$739,900

MLS#: 26032311

Showings start Thursday 5/28 at 9am. Open House Sunday 5/31 from 1-3pm. Beautiful House in the Lindbergh school district with incredible square footage, a flat backyard, and an open floorplan that is perfect for entertaining.
#26031510

St Louis

63 Lincord Drive

5 Beds

3 Baths

3,706 Sq.Ft.

$575,000

MLS#: 26031510

 - property

Send a message

Message successfully sent.

Your message

What is 3 + 4 ?

Reason for contacting?

I agree to receive email communication and understand I can unsubscribe at any time.

I agree to be contacted by Colleen Brown via call, email, and text for real estate services. To opt out, you can reply 'stop' at any time or reply 'help' for assistance. You can also click the unsubscribe link in the emails. Message and data rates may apply. Message frequency may vary. Privacy Policy

Sign Out

Virtual Assistant

Would you like to take the next step with this property? We can help you schedule a showing or virtual tour, or send you more details.

Yes, I would like more information.

Thank You for Your Reply, One of Our Agents will contact you as soon as possible

No, maybe later.

Thank you, you can always contact me via email, phone number or through the contact form.

Realhub AI

Lucy - Your AI-Powered Realtor

Update Your Temporary Password

Personalize your search

Enter your email and we'll notify you immediately when new listings match what you're looking for.

or enter email address

Already have an account ? Login here

Continue your home search

I agree to receive communications and understand I can unsubscribe at any time.

I agree to be contacted by Colleen Brown via call, email, and text for real estate services. To opt out, you can reply 'stop' at any time or reply 'help' for assistance. You can also click the unsubscribe link in the emails. Message and data rates may apply. Message frequency may vary. Privacy Policy

Already have an account ? Login here

We use cookies

We use cookies primarily for analytics to enhance your experience. By accepting, you agree to our use of these cookies. You can manage your preferences or learn more about our cookies policy.