



Property
Beds
4
Full Baths
2
1/2 Baths
1
Year Built
1985
Sq.Footage
2,456
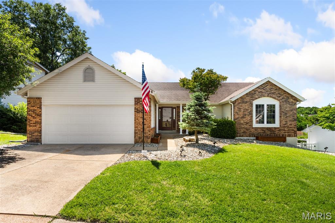
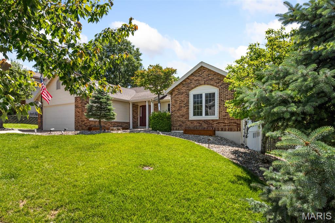
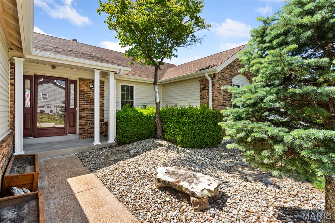
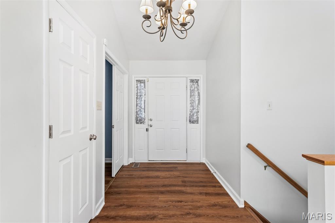
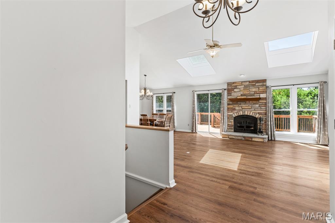
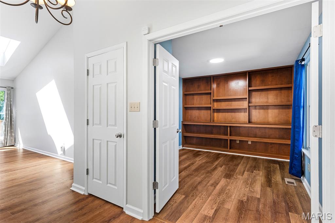
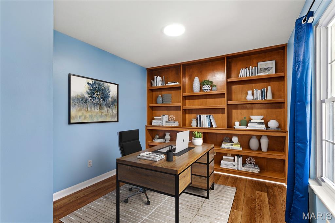
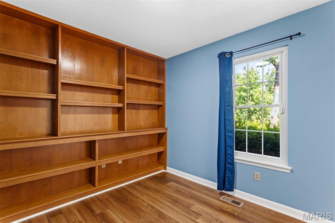
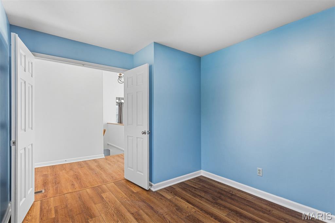
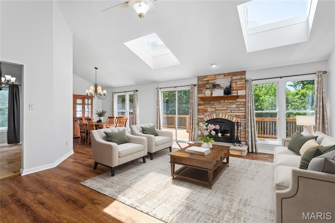
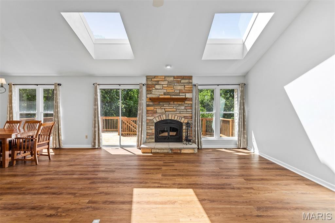
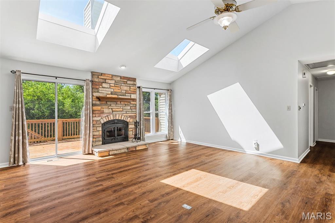
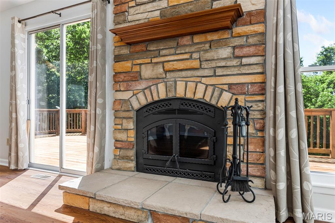
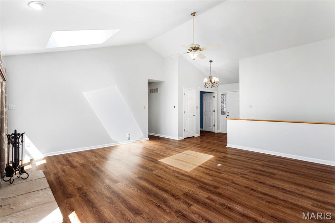
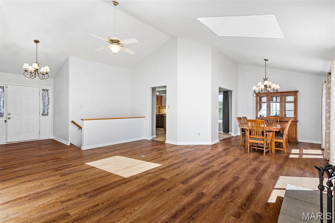
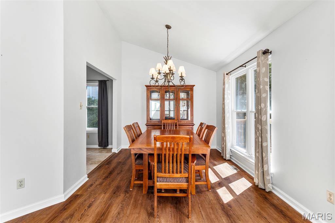
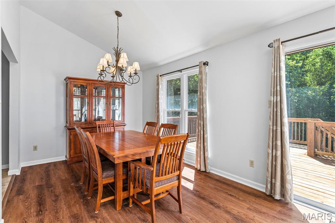
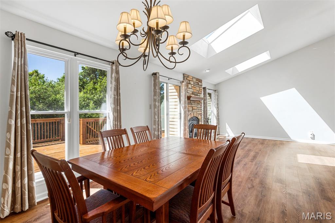
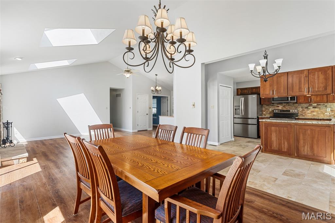
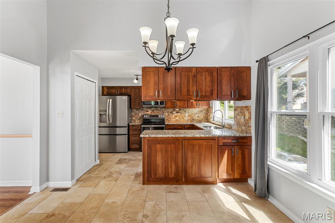
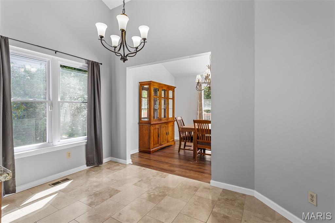
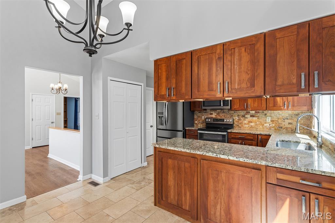
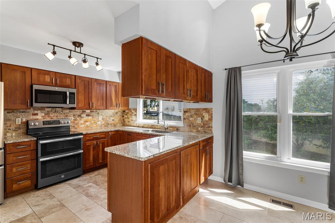
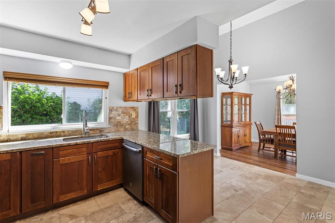
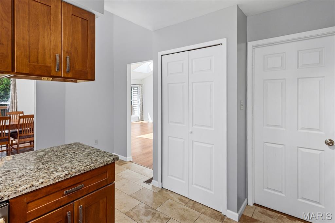
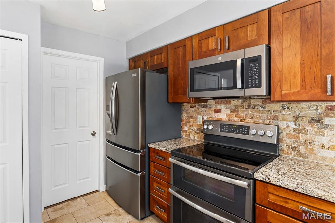
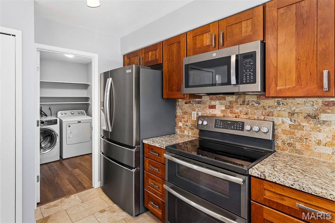
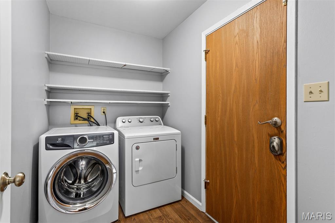
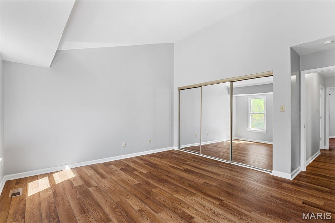
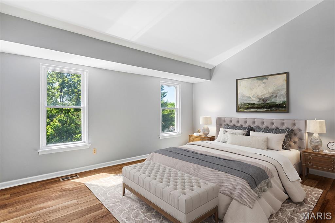
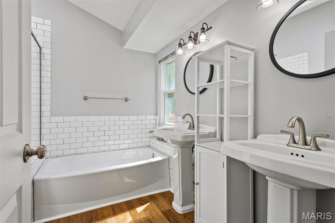
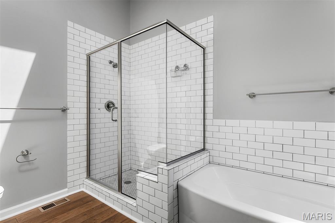
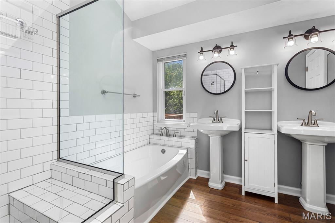
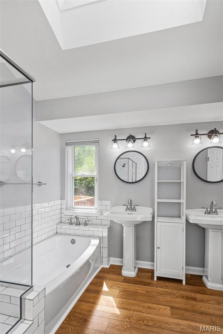
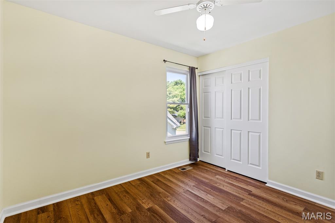
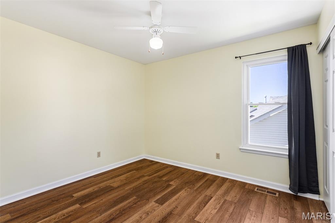
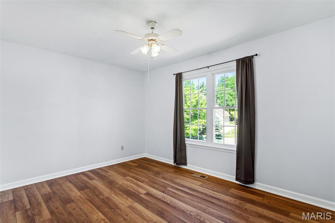
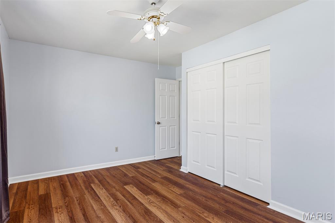
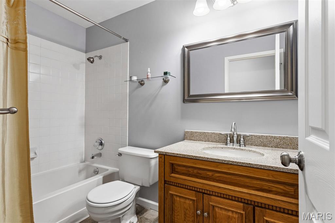
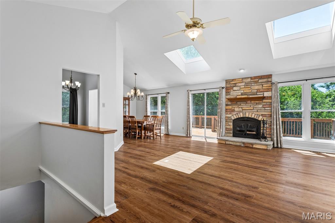
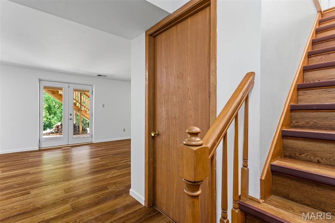
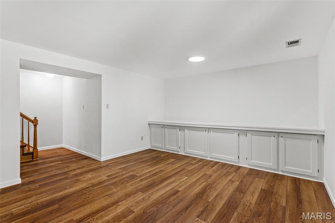
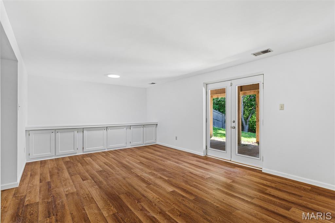
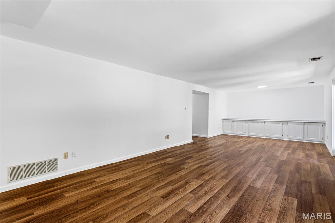
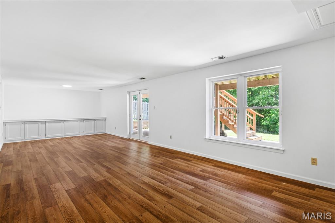
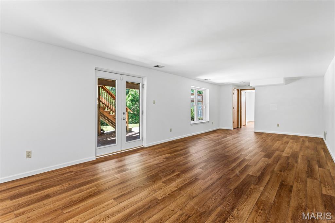
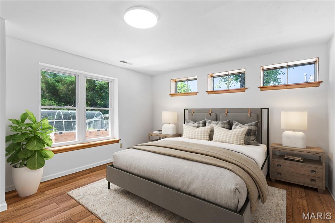
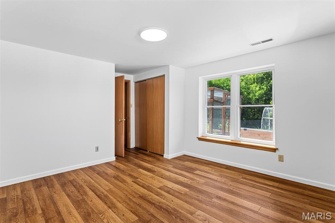
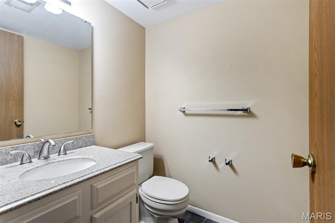
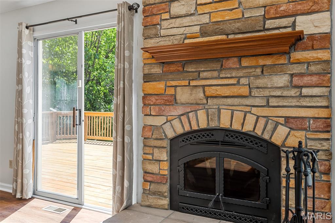
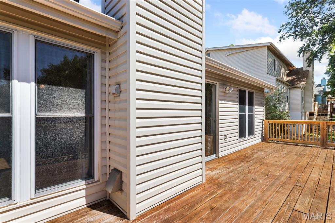
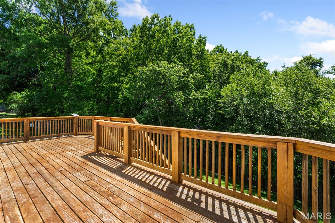
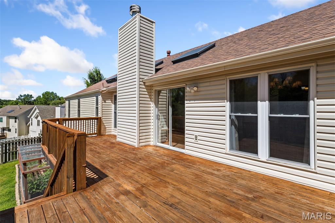
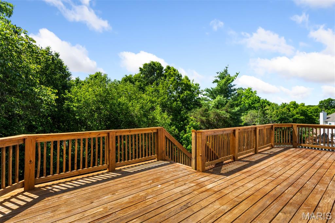
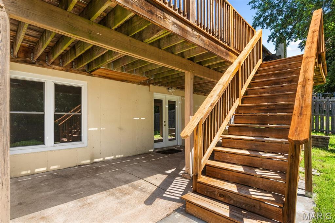
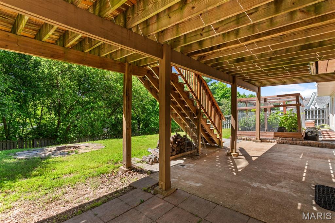
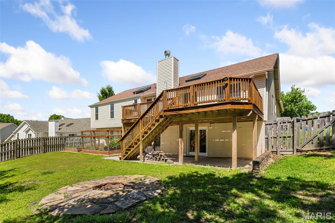
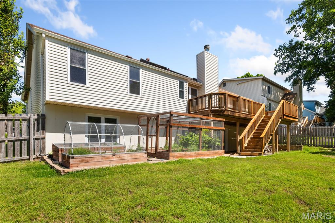
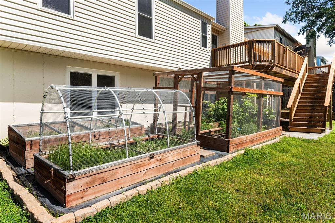
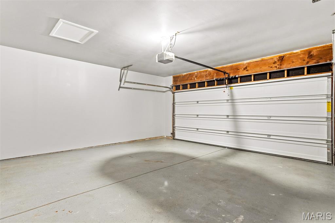
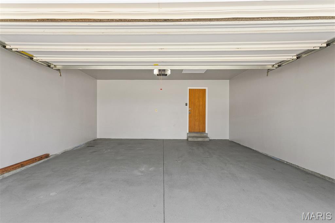
Welcome to this charming ranch home. You will have a welcoming sense of warmth and easy living when you step inside. As you enter to the right is a home office complete with book shelves all ready for you to use. The great room has an upgraded brick fireplace that is the focal point of the room and can keep your home cozy and warm all winter long with efficient log burning. The great room also features two skylights in the vaulted ceiling that add light and give the entire area an airy and spacious feel. The dining area is positioned off of the great room for relaxed entertaining. Enjoy your gorgeous kitchen that features updated cabinets, granite countertops and newer stainless appliances. The laundry room is located just off the the garage and washer/dryer are included in the sale. The spacious 2 car garage has been drywalled and painted this past month. The primary bedroom is spacious and has a vaulted ceiling. The primary bath has been beautifully redone with a tile shower, soaking tub, double sinks, skylights, and linen closet. The main floor features two more nice sized bedrooms. Downstairs check out the finished open area that goes out to the walkout patio. Perfect for a game room, extra den and entertaining. Additional office/den/sleeping room in the downstairs along with another half bath. Storage is not a problem with the large storage area in the unfinished area. Outside is a large newer deck with steps that can take you down to the patio. The fenced in yard is perfect for you and your family to enjoy with the common woods in the back that create a beautiful view of nature. This home has new luxury vinyl plank floor in many of the rooms along with newly painted walls, door, trim and baseboards. Covered planters outside for gardening with their own watering system available. Large safe stays in the basement. Small freezer in basement does not stay.
Features & Amenities
Interior
-
Other Interior Features
Bookcases, Ceiling Fan(s), Eat-in Kitchen, Entrance Foyer, Granite Counters, High Speed Internet, Soaking Tub, Vaulted Ceiling(s)
-
Total Bedrooms
4
-
Bathrooms
2
-
1/2 Bathrooms
1
-
Above Grade Finished Area
1756.0
-
Basement YN
YES
-
Cooling YN
YES
-
Cooling
Ceiling Fan(s), Central Air, Electric
-
Fireplace YN
YES
-
Heating YN
YES
-
Heating
Forced Air, Natural Gas
-
Main Level Bedrooms
3
-
Pet friendly
N/A
Exterior
-
Garage
Yes
-
Garage spaces
2
-
Construction Materials
Brick Veneer, Frame, Vinyl Siding
-
Parking
Attached, Garage Door Opener
-
Patio and Porch Features
Deck, Front Porch, Patio
-
Pool
No
-
Waterfront YN
NO
Area & Lot
-
Lot Features
Back Yard
-
Lot Size(acres)
0.22
-
Lot Size(square feet)
9583.2
-
Property Type
Residential
-
Property Sub Type
Single Family Residence
-
Architectural Style
Ranch
Price
-
Sales Price
$449,900
-
Tax Amount
$4,864
-
Sq. Footage
2, 456
-
Price/SqFt
$183
HOA
-
Association
Yes
-
Association Fee
$259
-
Association Fee Frequency
Annually
-
Association Fee Includes
N/A
School District
-
Elementary School
Green Pines Elem.
-
Middle School
Wildwood Middle
-
High School
Lafayette Sr. High
Property Features
-
New Construction
NO
-
Association Amenities
Other
-
Ownership
Private
-
Sewer
Public Sewer
-
Water Source
Public
Schedule a Showing
Showing scheduled successfully.
Mortgage calculator
Estimate your monthly mortgage payment, including the principal and interest, property taxes, and HOA. Adjust the values to generate a more accurate rate.
Your payment
Principal and Interest:
$
Property taxes:
$
HOA fees:
$
Total loan payment:
$
Total interest amount:
$
Location
County
St. Louis
Elementary School
Green Pines Elem.
Middle School
Wildwood Middle
High School
Lafayette Sr. High
Listing Courtesy of Kelly Bigley , Dolan, Realtors
RealHub Information is provided exclusively for consumers' personal, non-commercial use, and it may not be used for any purpose other than to identify prospective properties consumers may be interested in purchasing. All information deemed reliable but not guaranteed and should be independently verified. All properties are subject to prior sale, change or withdrawal. RealHub website owner shall not be responsible for any typographical errors, misinformation, misprints and shall be held totally harmless.

FOUNDER
Colleen Brown
Call Colleen today to schedule a private showing.

* Listings on this website come from the FMLS IDX Compilation and may be held by brokerage firms other than the owner of this website. The listing brokerage is identified in any listing details. Information is deemed reliable but is not guaranteed. If you believe any FMLS listing contains material that infringes your copyrighted work please click here to review our DMCA policy and learn how to submit a takedown request.© 2024 FMLS.
Related Properties

Wildwood
2454 Maple Crossing Drive
4 Beds
2 Baths
1,602 Sq.Ft.
$394,900
MLS#: 26031567

Wildwood
16630 Willow Glen Drive
4 Beds
2 Baths
2,192 Sq.Ft.
$450,000
MLS#: 26023442

Wildwood
1 TBB Radford Pointe @ Brightleaf Orchard Villas
3 Beds
2 Baths
2,250 Sq.Ft.
$532,900
MLS#: 26022295

Wildwood
1 TBB Ashland Pointe @ Brightleaf Orchard Villas
2 Beds
2 Baths
1,347 Sq.Ft.
$486,900
MLS#: 26022291
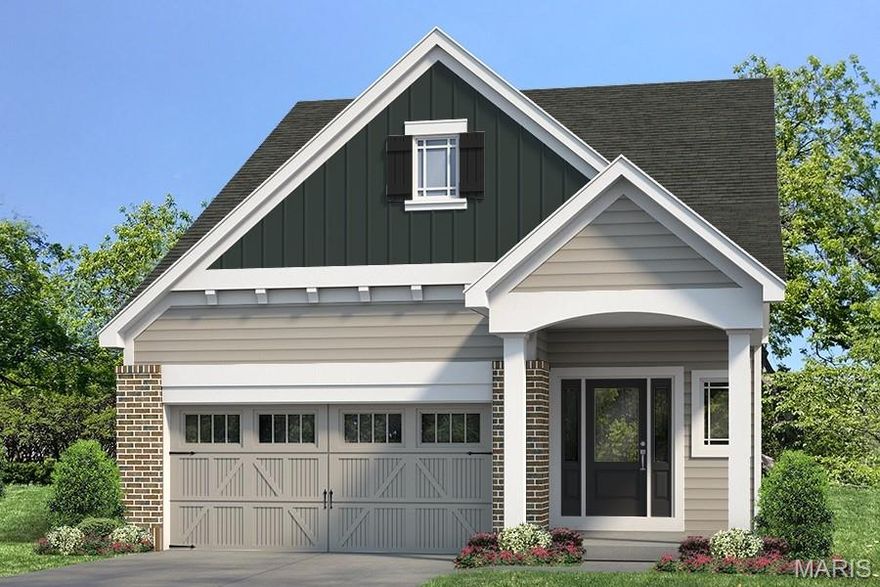
Wildwood
1 TBB Fairfax Pointe @ Brightleaf Orchard Villas
3 Beds
2 Baths
2,113 Sq.Ft.
$532,900
MLS#: 26022294

Wildwood
1 TBB Highland 3BD Pointe@Brightleaf Orchard Villas
3 Beds
2 Baths
1,700 Sq.Ft.
$522,900
MLS#: 26022293

Wildwood
1 TBB Highland Pointe @ Brightleaf Orchard Villas
2 Beds
2 Baths
1,492 Sq.Ft.
$496,900
MLS#: 26022292
Wildwood
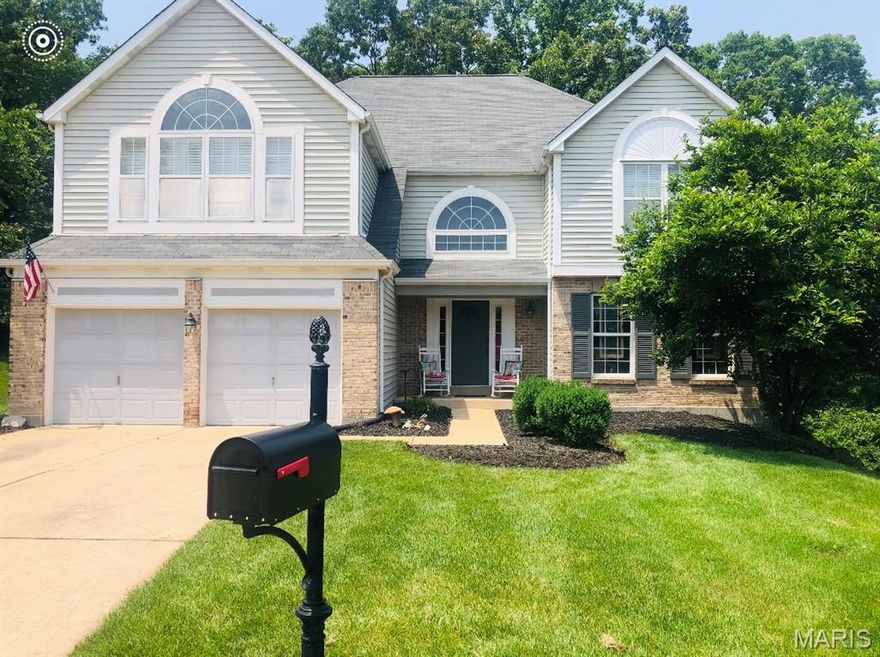
1504 Englebrook Drive
4 Beds
2 Baths
3,145 Sq.Ft.
$525,000
MLS#: 26006384
Wildwood
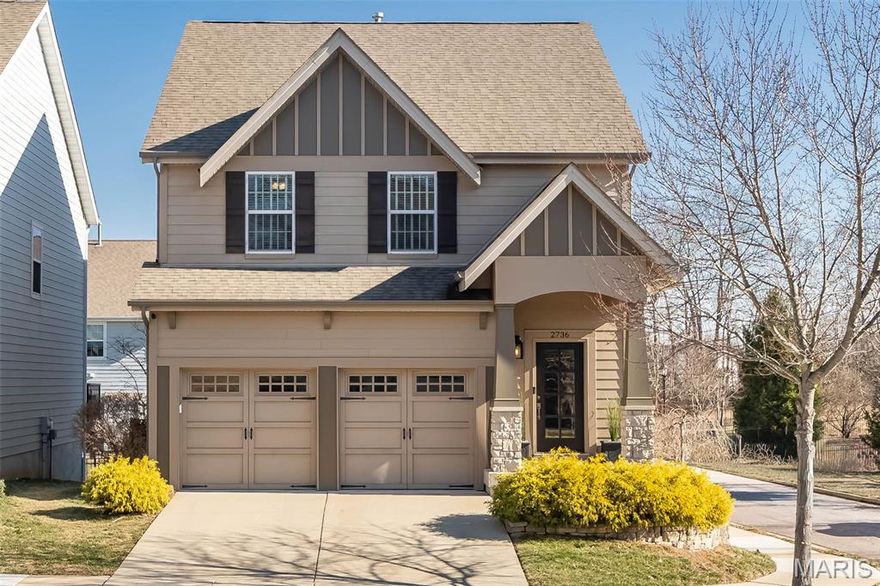
2736 Grover Crossing Drive
3 Beds
2 Baths
1,992 Sq.Ft.
$419,900
MLS#: 26004061
