
Property
Beds
2
Full Baths
2
1/2 Baths
None
Year Built
1983
Sq.Footage
1,320
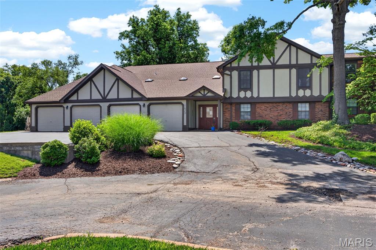
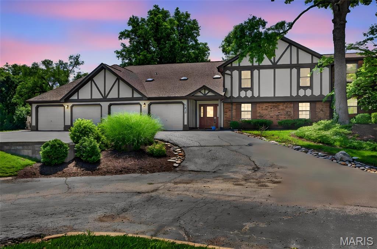
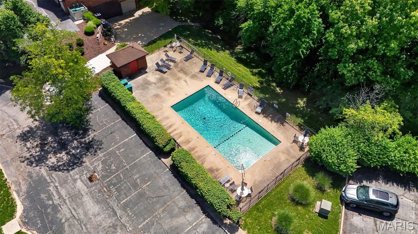
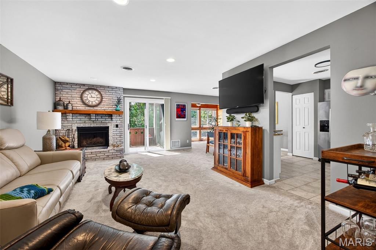
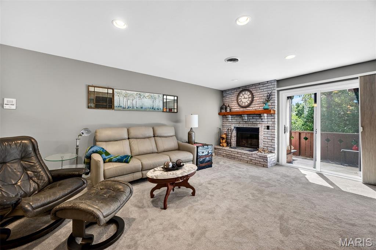
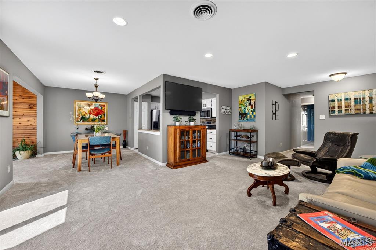
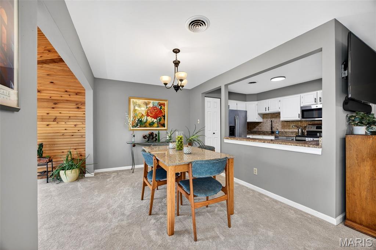
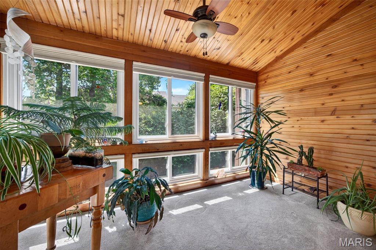
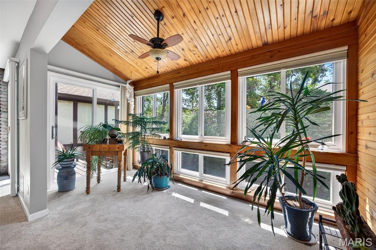
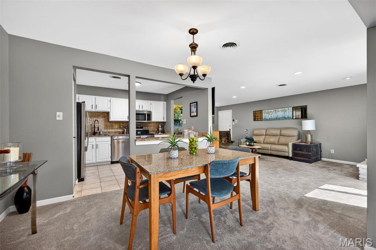
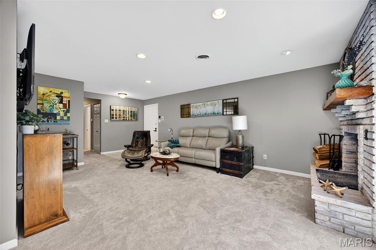
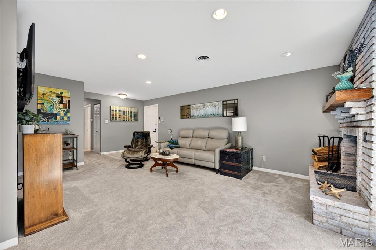
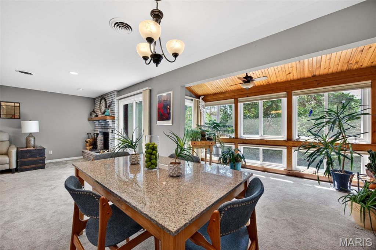
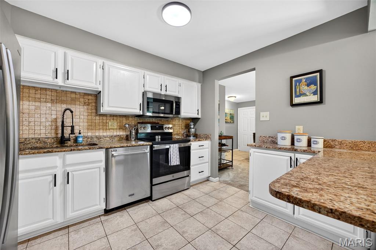
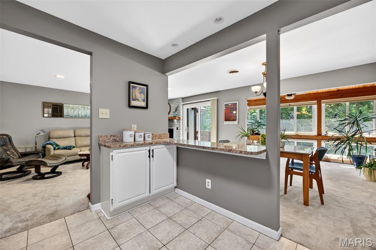
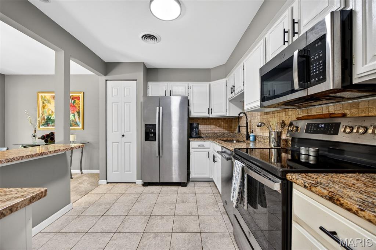
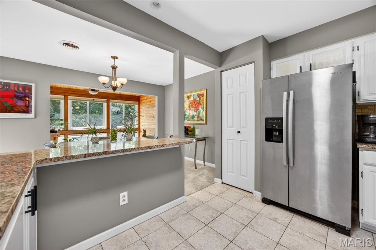
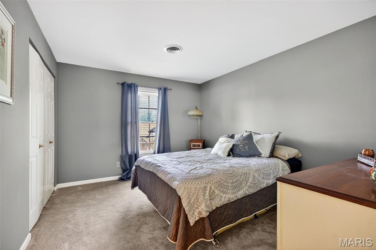
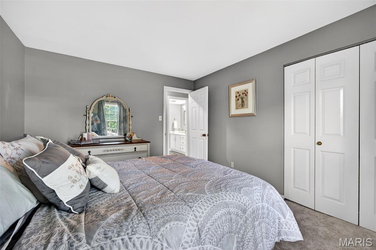
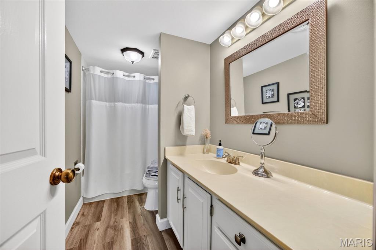
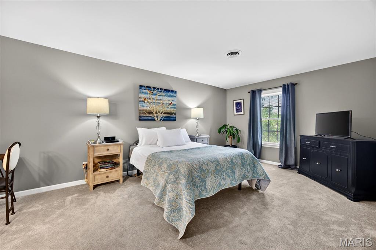
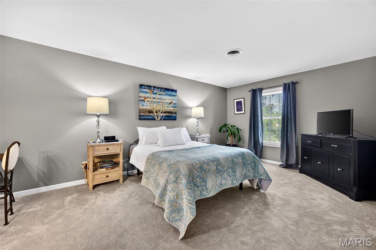
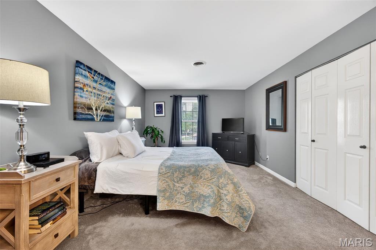
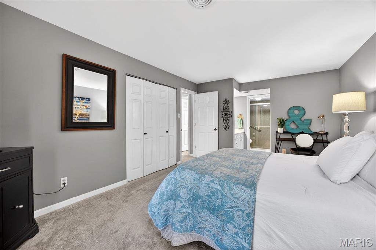
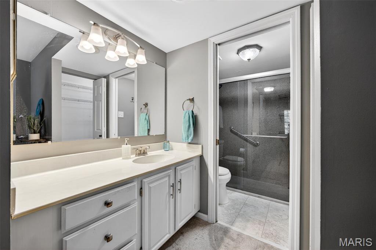
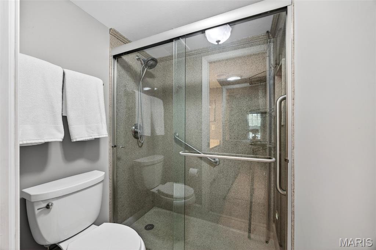
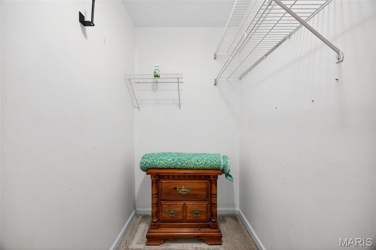
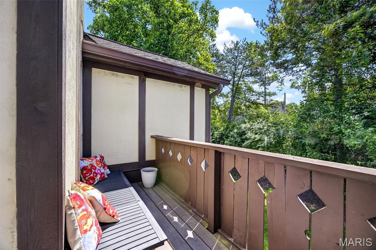
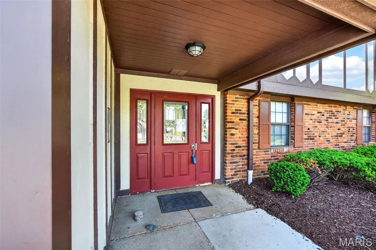
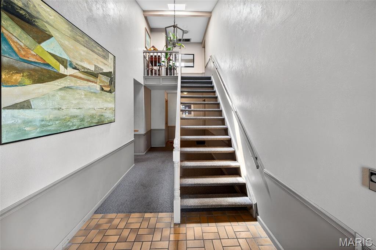
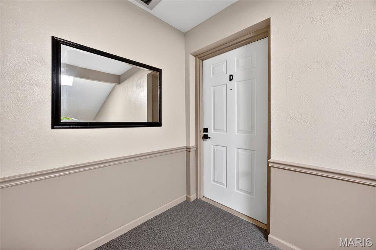
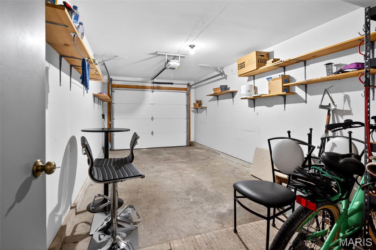
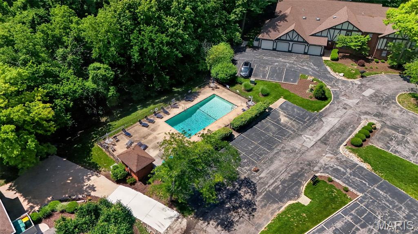
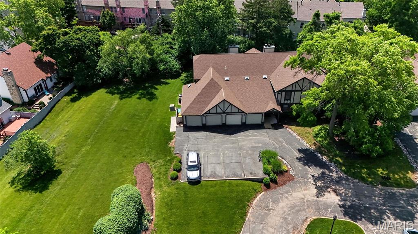
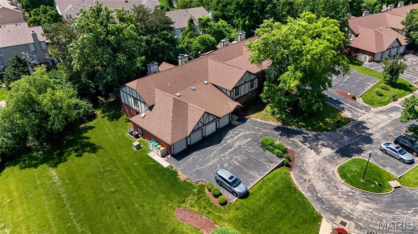
Welcome to 1629 Walpole Dr #D in the heart of desirable Chesterfield! This beautifully updated 2-bedroom upper-level condo offers low-maintenance living in an unbeatable location close to shopping, restaurants, parks, lake walking trails, and easy highway access. Inside, you’ll find a bright and inviting floor plan with stylish updates throughout, spacious bedrooms, and comfortable living spaces perfect for everyday living or entertaining. The cozy fireplace creates a warm focal point in the living room, while the vaulted, window-filled sunroom with a stunning wood plank ceiling brings in an abundance of natural light and offers peaceful views of the tree-lined backyard. Step directly out to the private deck — the perfect place to enjoy morning coffee or unwind at the end of the day. The kitchen opens seamlessly to the main living area, creating a functional and comfortable flow. One of the standout features of this home is the incredibly private setting overlooking mature trees — a peaceful retreat rarely found in condo living. Additional features include a 1-car garage with extra storage space, providing both convenience and functionality. Enjoy all that Chesterfield has to offer, including the exciting and growing downtown Chesterfield area filled with new restaurants, entertainment, shopping, and community spaces that continue to make this one of the area’s most sought-after locations. New garage door 2022. This development had a $7K assessment in 2025 to re-pave roads, new landscaping and painting exterior buildings. Work is in progress. Move-in ready and perfectly located, this condo combines comfort, convenience, and a peaceful natural setting all in one package!
Features & Amenities
Interior
-
Total Bedrooms
2
-
Bathrooms
2
-
Above Grade Finished Area
1320.0
-
Basement YN
NO
-
Cooling YN
YES
-
Cooling
Ceiling Fan(s)
-
Fireplace YN
YES
-
Heating YN
YES
-
Heating
Natural Gas
-
Main Level Bedrooms
2
-
Pet friendly
N/A
Exterior
-
Garage
Yes
-
Garage spaces
1
-
Construction Materials
Stucco, Synthetic Stucco
-
Pool
Yes
-
Pool Features
Outdoor Pool
-
Waterfront YN
NO
Area & Lot
-
Lot Size(acres)
0.115
-
Lot Size(square feet)
5009.4
-
Property Type
Residential
-
Property Sub Type
Condominium
-
Architectural Style
Traditional, Tudor
Price
-
Sales Price
$229,000
-
Tax Amount
$2,371
-
Sq. Footage
1, 320
-
Price/SqFt
$173
HOA
-
Association
Yes
-
Association Fee
$559
-
Association Fee Frequency
Monthly
-
Association Fee Includes
N/A
School District
-
Elementary School
Shenandoah Valley Elem.
-
Middle School
Central Middle
-
High School
Parkway Central High
Property Features
-
New Construction
NO
-
Association Amenities
Parking, Pool, Management
-
Sewer
Public Sewer
-
Water Source
Public
Schedule a Showing
Showing scheduled successfully.
Mortgage calculator
Estimate your monthly mortgage payment, including the principal and interest, property taxes, and HOA. Adjust the values to generate a more accurate rate.
Your payment
Principal and Interest:
$
Property taxes:
$
HOA fees:
$
Total loan payment:
$
Total interest amount:
$
Location
County
St. Louis
Elementary School
Shenandoah Valley Elem.
Middle School
Central Middle
High School
Parkway Central High
Listing Courtesy of Julie Haefner , Compass Realty Group
RealHub Information is provided exclusively for consumers' personal, non-commercial use, and it may not be used for any purpose other than to identify prospective properties consumers may be interested in purchasing. All information deemed reliable but not guaranteed and should be independently verified. All properties are subject to prior sale, change or withdrawal. RealHub website owner shall not be responsible for any typographical errors, misinformation, misprints and shall be held totally harmless.

FOUNDER
Colleen Brown
Call Colleen today to schedule a private showing.

* Listings on this website come from the FMLS IDX Compilation and may be held by brokerage firms other than the owner of this website. The listing brokerage is identified in any listing details. Information is deemed reliable but is not guaranteed. If you believe any FMLS listing contains material that infringes your copyrighted work please click here to review our DMCA policy and learn how to submit a takedown request.© 2024 FMLS.
Related Properties
Chesterfield
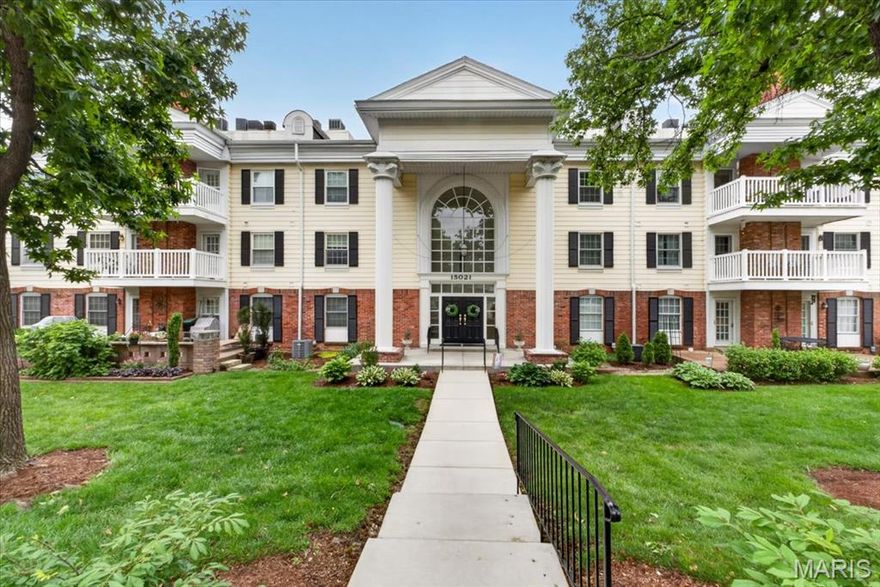
15021 Claymoor Court 9
2 Beds
2 Baths
1,291 Sq.Ft.
$199,000
MLS#: 26032435
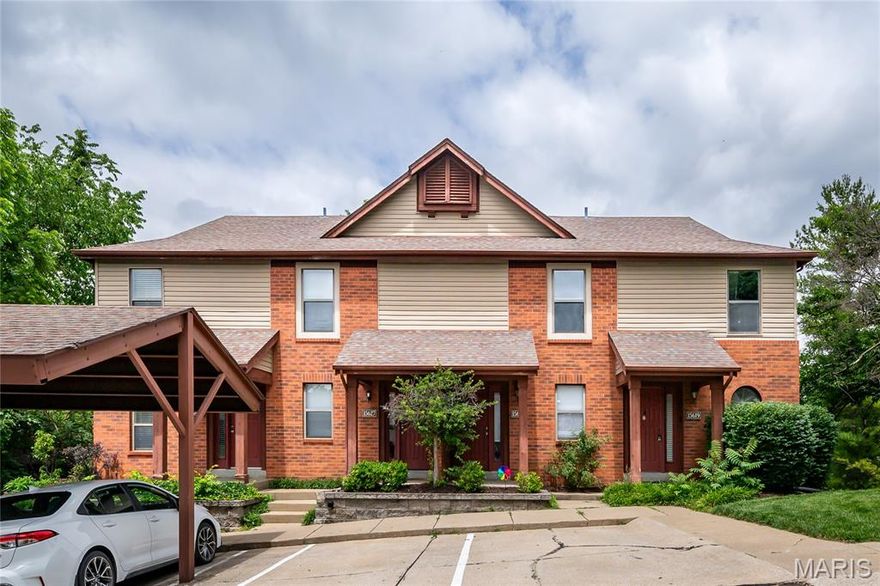
Chesterfield
15619 Quail Meadows Drive D
2 Beds
1 Baths
1,265 Sq.Ft.
$209,000
MLS#: 26032616

Chesterfield
15022 Baxter Village Drive
2 Beds
2 Baths
1,584 Sq.Ft.
$239,900
MLS#: 26032078

Chesterfield
13220 Matador Drive
4 Beds
2 Baths
1,848 Sq.Ft.
$225,000
MLS#: 26026849

Chesterfield
13573 Coliseum Drive
3 Beds
2 Baths
2,016 Sq.Ft.
$189,900
MLS#: 26024657
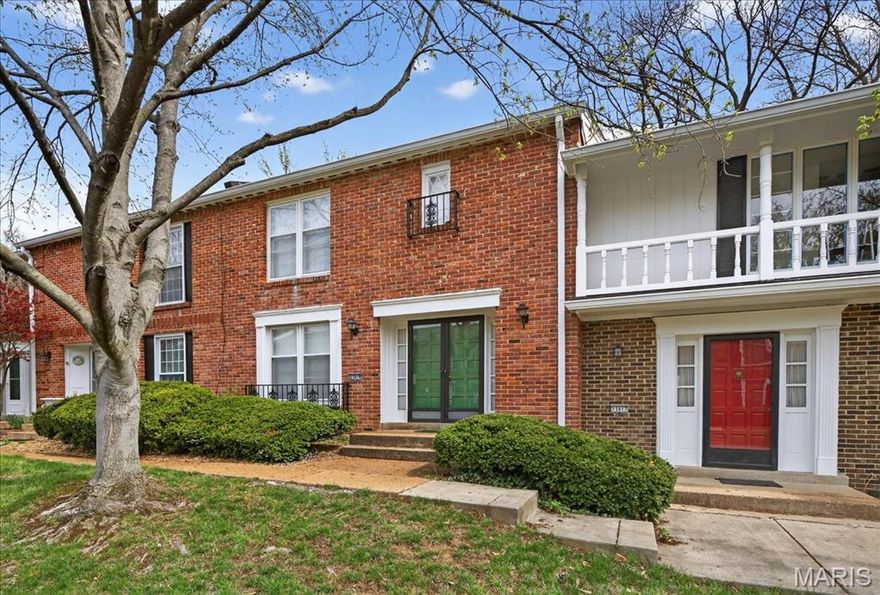
Chesterfield
13419 Forestlac Drive
2 Beds
2 Baths
2,143 Sq.Ft.
$240,000
MLS#: 26022019
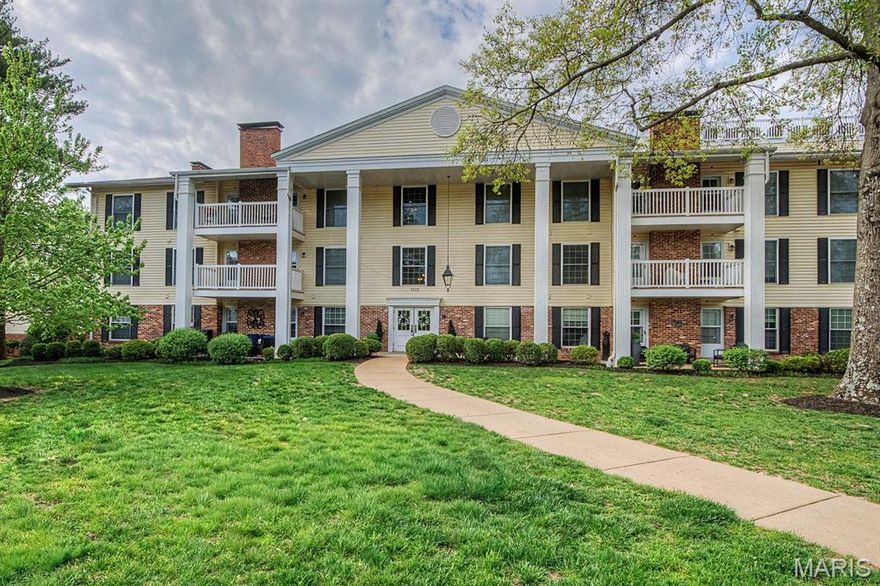
Chesterfield
1512 Bedford Forge Court 11
1 Beds
2 Baths
1,292 Sq.Ft.
$229,900
MLS#: 26022043
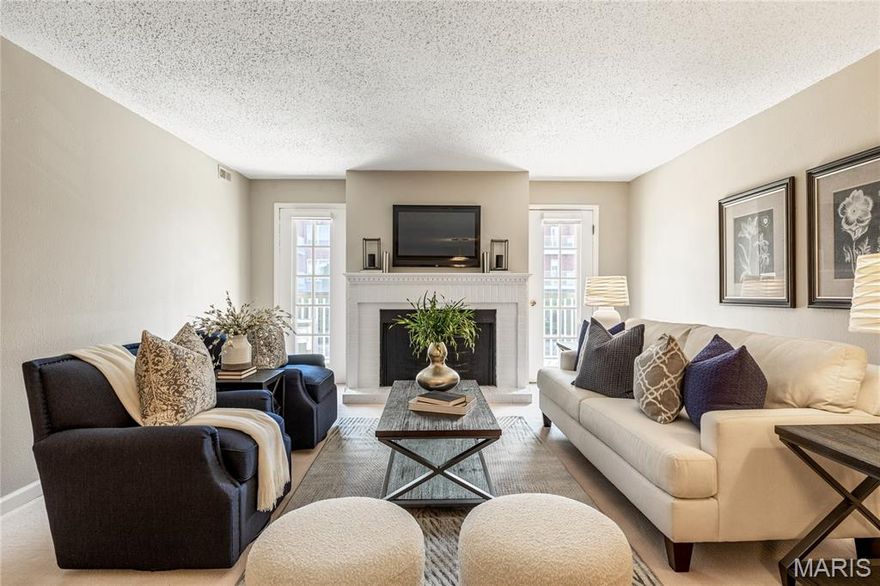
Chesterfield
14443 Bantry Lane 24
1 Beds
1 Baths
1,070 Sq.Ft.
$187,000
MLS#: 26011683
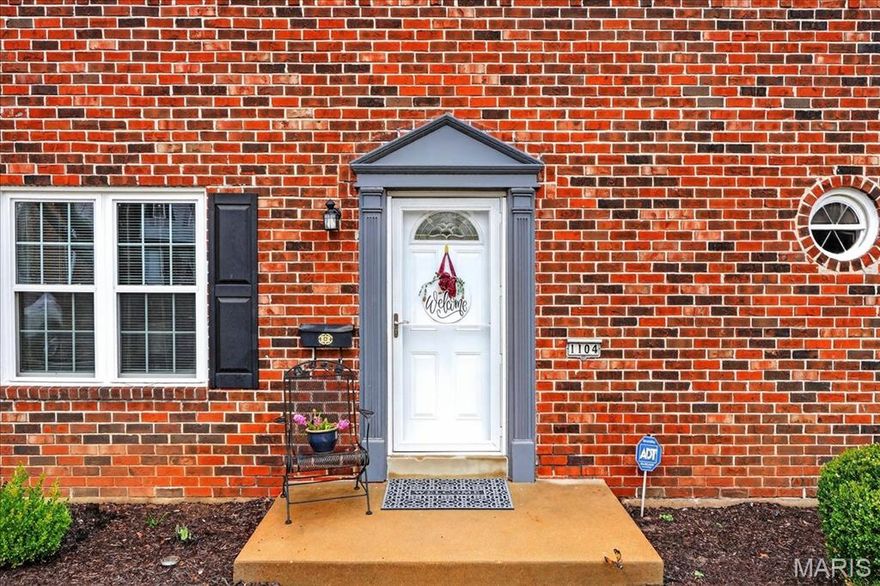
Chesterfield
1104 Cantina Drive
3 Beds
2 Baths
1,736 Sq.Ft.
$215,000
MLS#: 26010514
