


Property
Beds
2
Full Baths
2
1/2 Baths
1
Year Built
1985
Sq.Footage
1,584
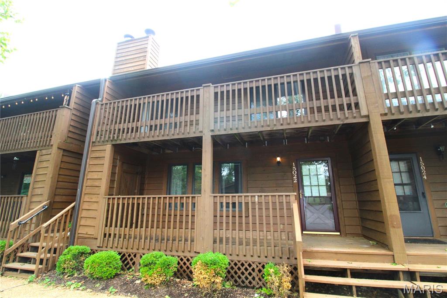
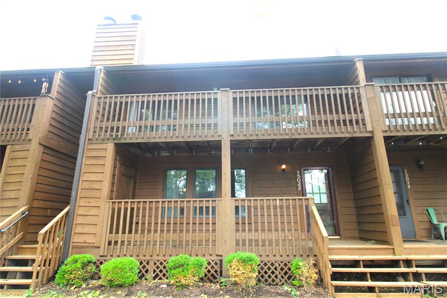
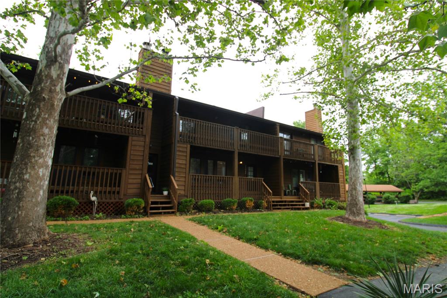
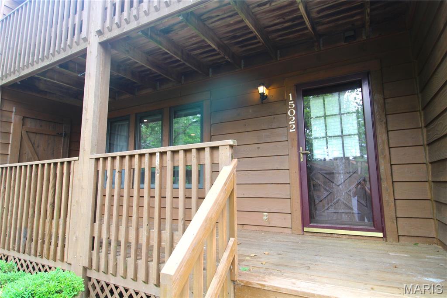
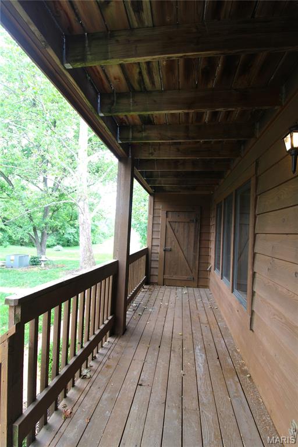
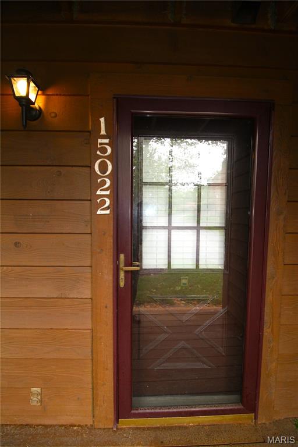
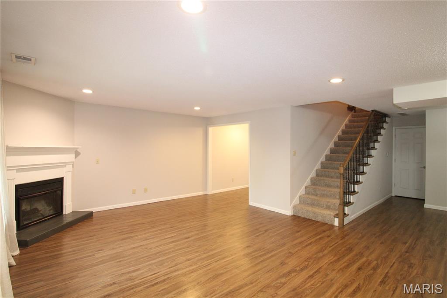
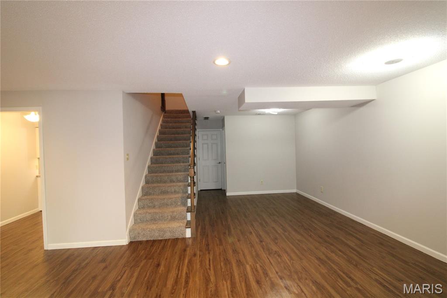
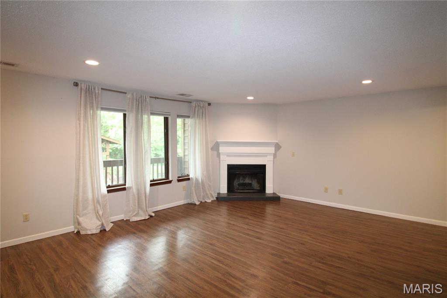
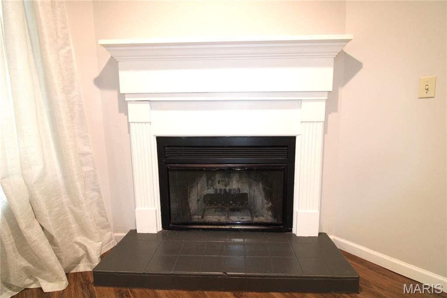
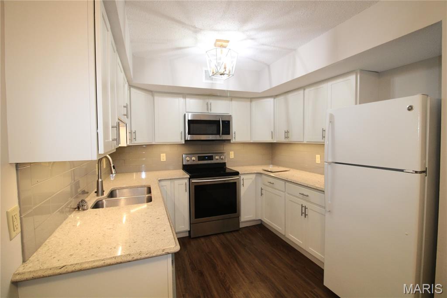
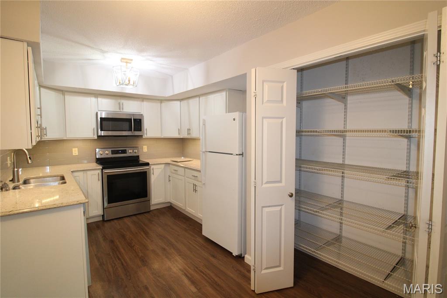
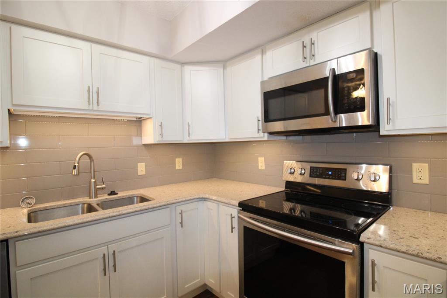
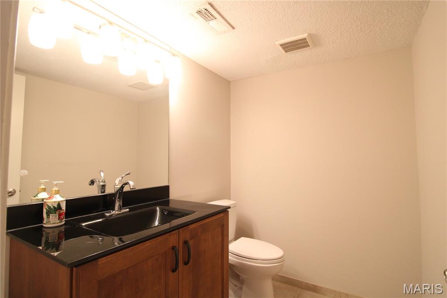
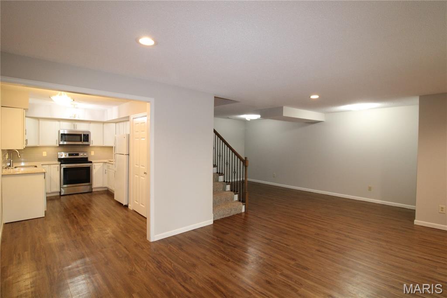
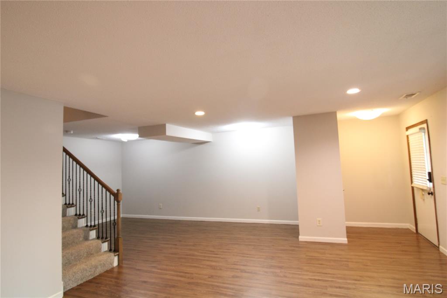

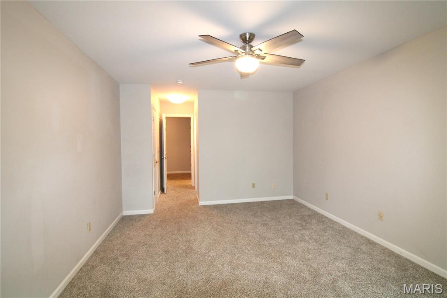
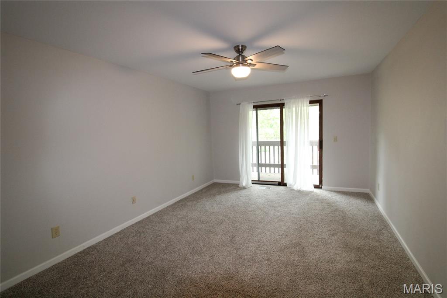
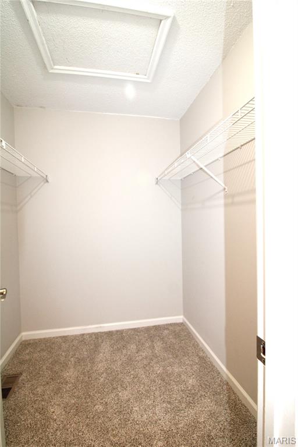
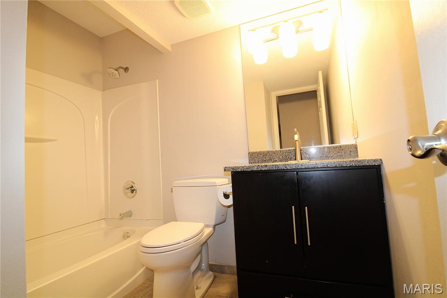
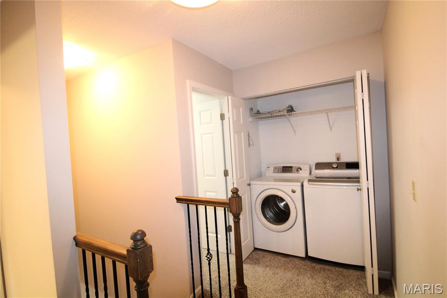
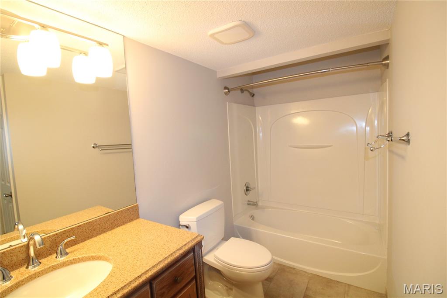
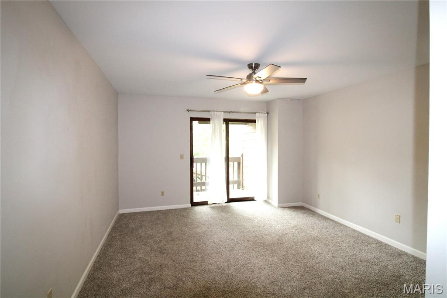

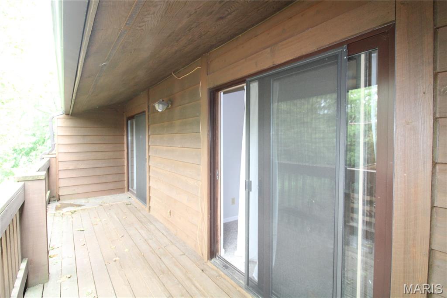
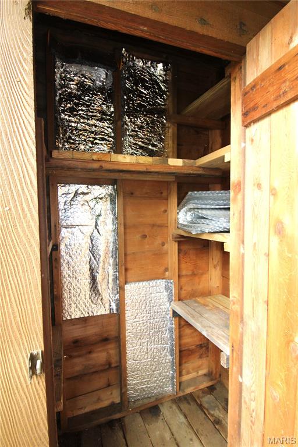
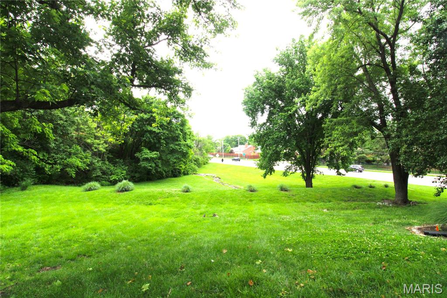
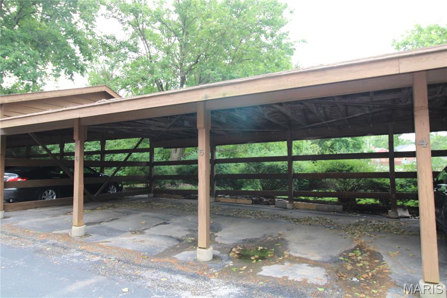
Excellent opportunity to own a townhome in Parkway Schools | Fantastic Location with closer proximity to dining and shopping | Low Maintenance | Fully updated | 2 bed, 2.5 bath | Luxury Vinyl floors, Newer Carpeting | Chef's kitchen with Quartz Countertops, Wide Pantry, Stainless Steel Appliances | Two decks - One at each level | Expansive Bedrooms W/ Walk-in closets | Updated lighting | Convenient upstairs laundry | Assigned Carport. Welcome to this beautiful townhome with cedar elevation and generous sized decks at each level. Walk in through the front door to an open floor plan with a family room. dining area, corner fireplace, chef's kitchen, coat closet, powder room and a utility area on the main level. The central staircase takes you the second floor with two generous sized bedrooms each with its own updated bathroom, with walk-in closets, ceiling fans and access to the upstairs deck from both rooms. The laundry closet is conveniently located. There is an extra storage area at the main level deck deck. The townhome has a designated carport. There is plenty of open parking very close to the townhome. Monthly fees includes: Exterior maintenance, Some Insurance, Water, Sewer, Trash, Snow removal, Common area maintenance.
Features & Amenities
Interior
-
Total Bedrooms
2
-
Bathrooms
2
-
1/2 Bathrooms
1
-
Above Grade Finished Area
1584.0
-
Basement YN
NO
-
Cooling YN
YES
-
Cooling
Central Air
-
Fireplace YN
YES
-
Heating YN
YES
-
Heating
Forced Air
-
Pet friendly
N/A
Exterior
-
Garage
No
-
Construction Materials
Wood Siding
-
Other Exterior Features
Balcony
-
Pool
No
Area & Lot
-
Lot Features
Near Public Transit
-
Lot Size(acres)
0.216
-
Lot Size(square feet)
9408.96
-
Property Type
Residential
-
Property Sub Type
Townhouse
-
Architectural Style
Traditional
Price
-
Sales Price
$239,900
-
Tax Amount
$2,649
-
Sq. Footage
1, 584
-
Price/SqFt
$151
HOA
-
Association
Yes
-
Association Fee
$352
-
Association Fee Frequency
Monthly
-
Association Fee Includes
N/A
School District
-
Elementary School
Claymont Elem.
-
Middle School
West Middle
-
High School
Parkway West High
Property Features
-
New Construction
NO
-
Association Amenities
Management
-
Sewer
Public Sewer
-
Water Source
Public
Schedule a Showing
Showing scheduled successfully.
Mortgage calculator
Estimate your monthly mortgage payment, including the principal and interest, property taxes, and HOA. Adjust the values to generate a more accurate rate.
Your payment
Principal and Interest:
$
Property taxes:
$
HOA fees:
$
Total loan payment:
$
Total interest amount:
$
Location
County
St. Louis
Elementary School
Claymont Elem.
Middle School
West Middle
High School
Parkway West High
Listing Courtesy of Suresh Maddi , Worth Clark Realty
RealHub Information is provided exclusively for consumers' personal, non-commercial use, and it may not be used for any purpose other than to identify prospective properties consumers may be interested in purchasing. All information deemed reliable but not guaranteed and should be independently verified. All properties are subject to prior sale, change or withdrawal. RealHub website owner shall not be responsible for any typographical errors, misinformation, misprints and shall be held totally harmless.

FOUNDER
Colleen Brown
Call Colleen today to schedule a private showing.

* Listings on this website come from the FMLS IDX Compilation and may be held by brokerage firms other than the owner of this website. The listing brokerage is identified in any listing details. Information is deemed reliable but is not guaranteed. If you believe any FMLS listing contains material that infringes your copyrighted work please click here to review our DMCA policy and learn how to submit a takedown request.© 2024 FMLS.
Related Properties
Chesterfield
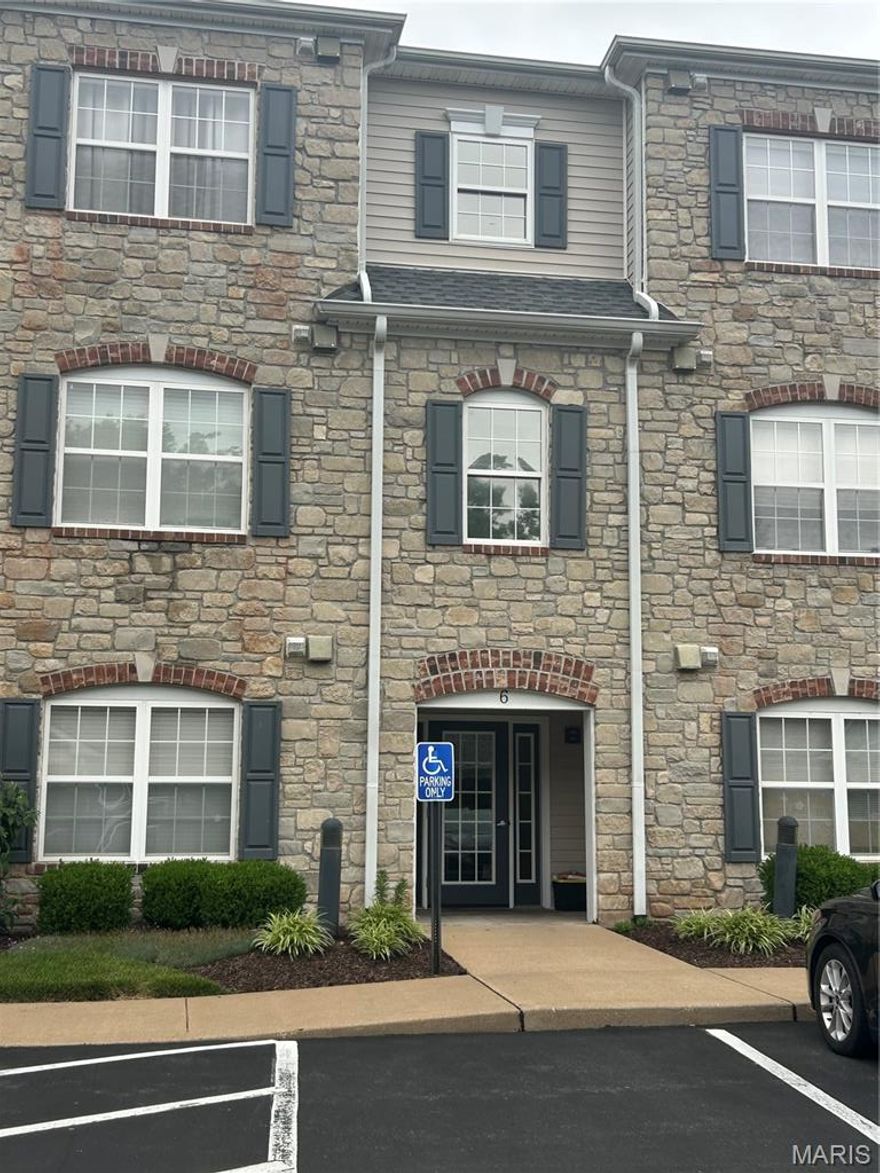
6 Monarch Trace Court 204
2 Beds
2 Baths
1,186 Sq.Ft.
$275,000
MLS#: 26031640

Chesterfield
13220 Matador Drive
4 Beds
2 Baths
1,848 Sq.Ft.
$225,000
MLS#: 26026849
Chesterfield
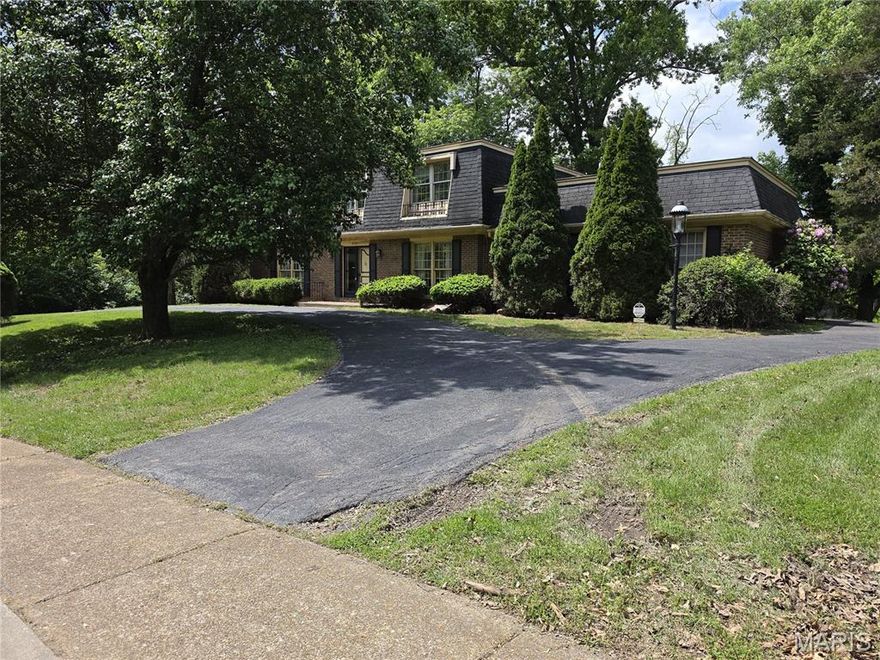
621 Claymont Estates Drive
4 Beds
2 Baths
2,612 Sq.Ft.
$275,000
MLS#: 26021704
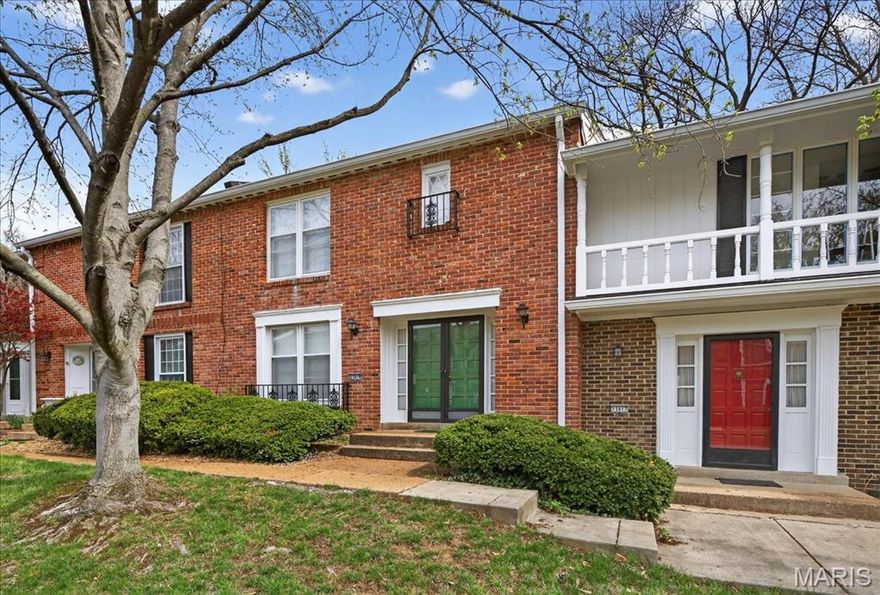
Chesterfield
13419 Forestlac Drive
2 Beds
2 Baths
2,143 Sq.Ft.
$240,000
MLS#: 26022019
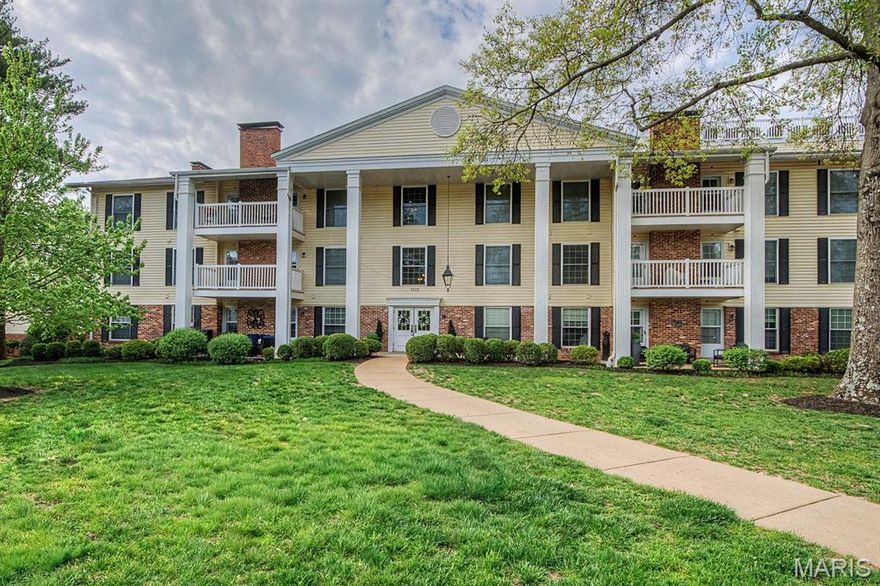
Chesterfield
1512 Bedford Forge Court 11
1 Beds
2 Baths
1,292 Sq.Ft.
$229,900
MLS#: 26022043
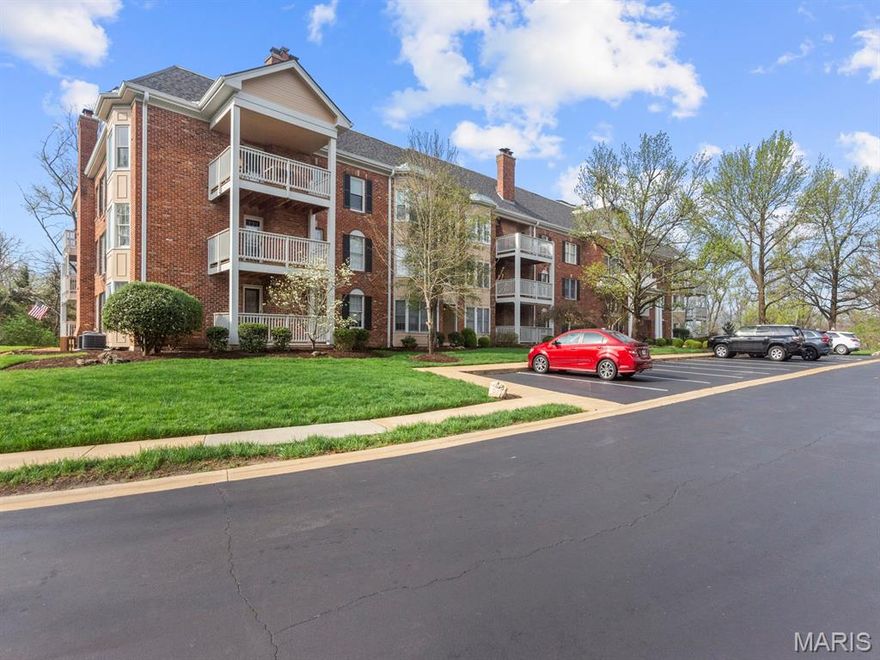
Chesterfield
207 Ambridge Court 101
2 Beds
2 Baths
1,799 Sq.Ft.
$274,900
MLS#: 26018945
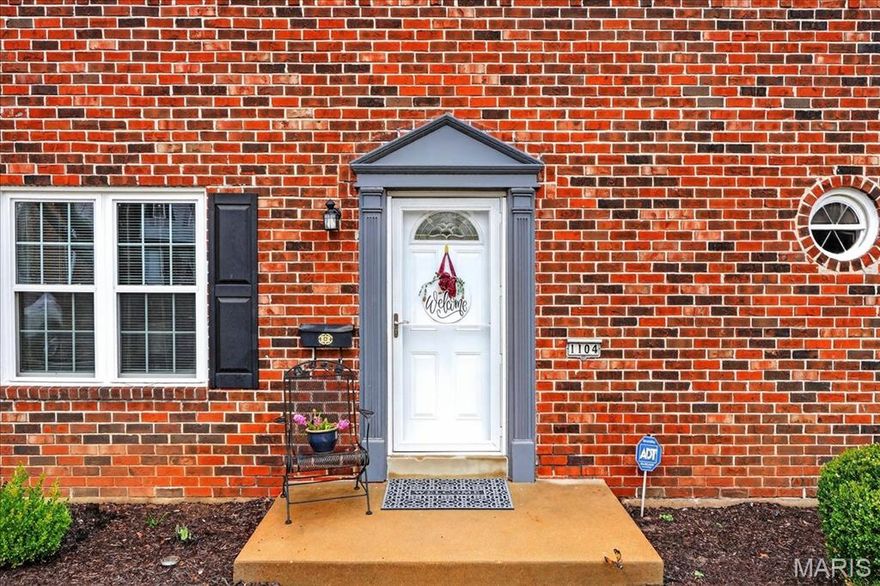
Chesterfield
1104 Cantina Drive
3 Beds
2 Baths
1,736 Sq.Ft.
$215,000
MLS#: 26010514
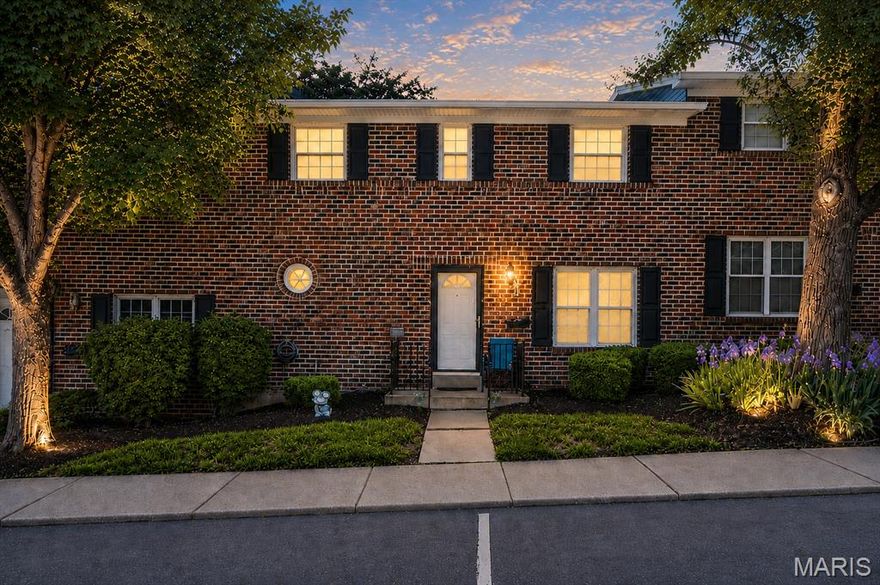
Chesterfield
13222 Cantina Drive
3 Beds
2 Baths
2,136 Sq.Ft.
$217,500
MLS#: 26007442

Chesterfield
1530 Bedford Forge Court 15
2 Beds
2 Baths
1,763 Sq.Ft.
$270,000
MLS#: 25070091
