
Split Foyer, Split Level, Traditional
154 Parkside Acres Drive
Fenton, MO 63026
MLS#: 26029448
$299,000
Property
Beds
4
Full Baths
2
1/2 Baths
None
Year Built
1977
Sq.Footage
1,373
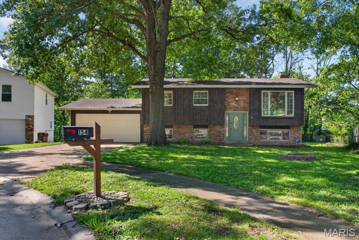
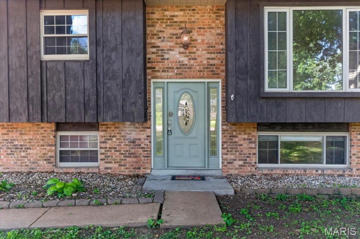
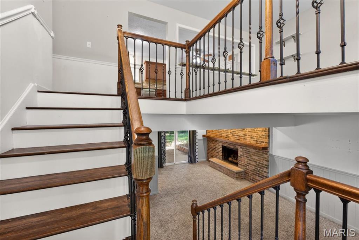
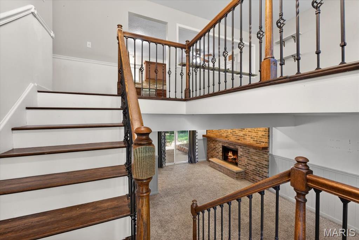
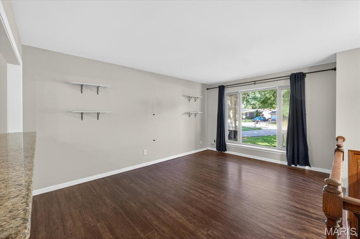
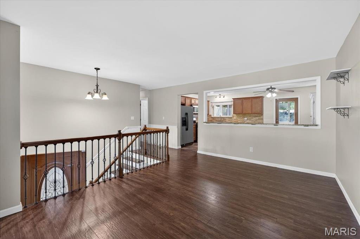
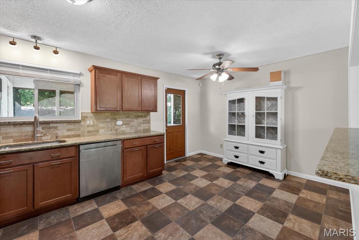
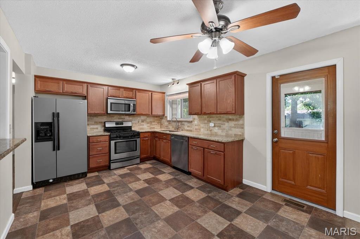
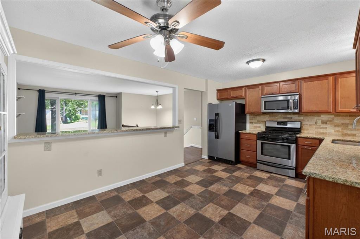
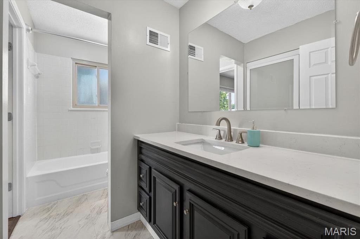
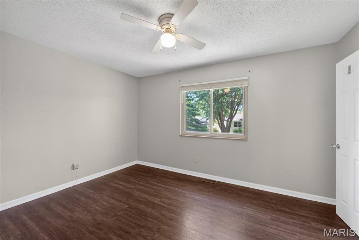
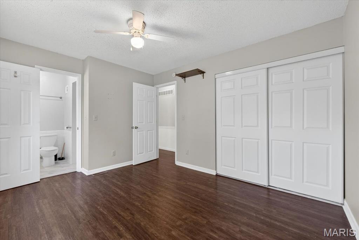
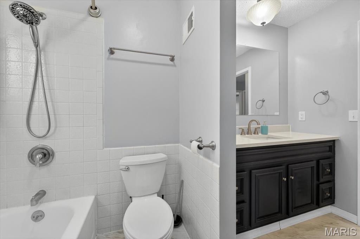
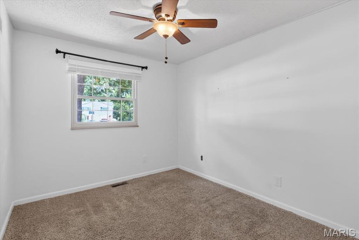
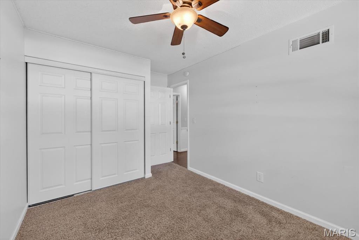
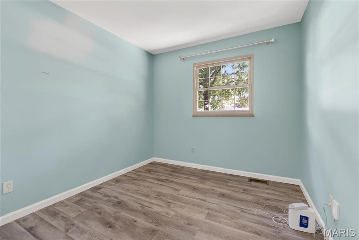
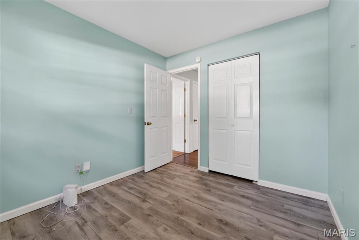
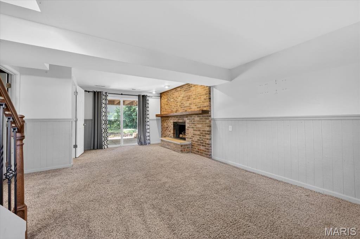
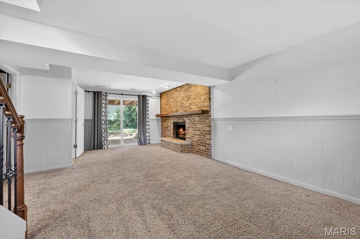
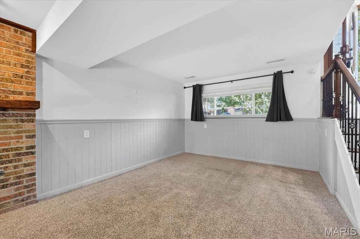
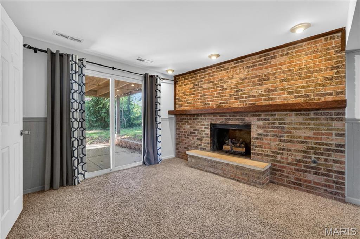
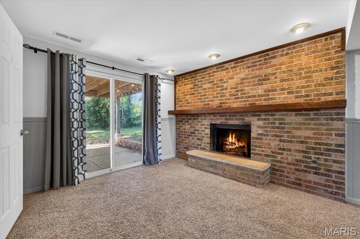
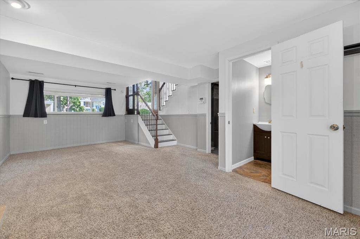
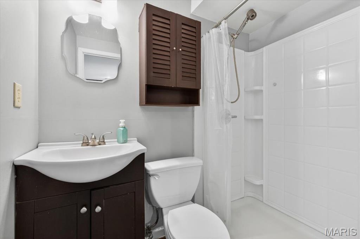
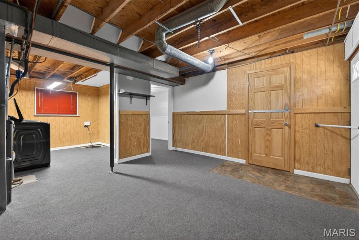
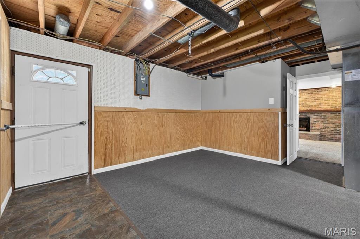
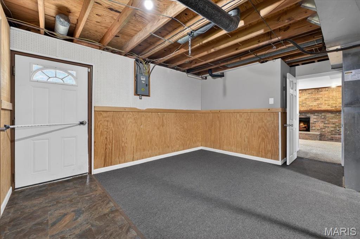
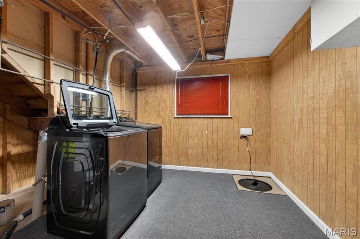
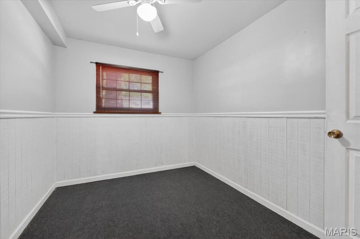
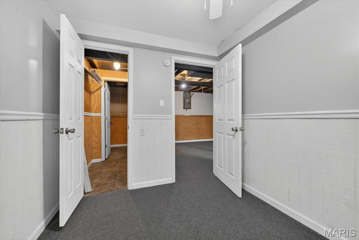
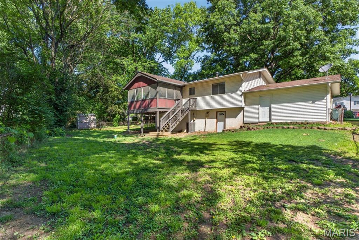
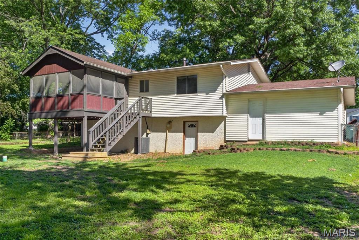
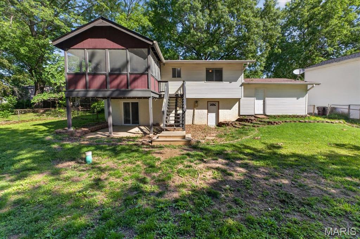
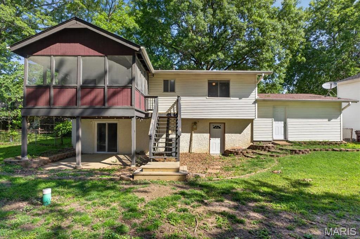
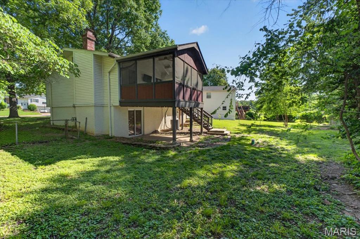
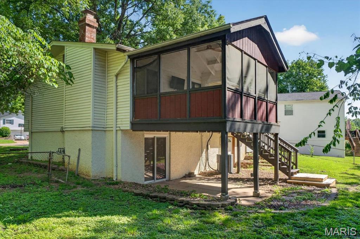
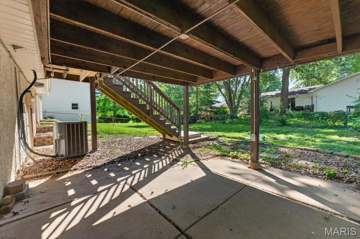
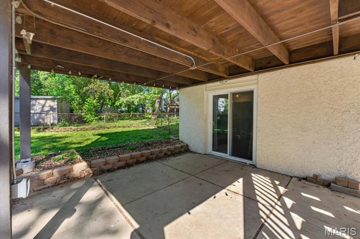
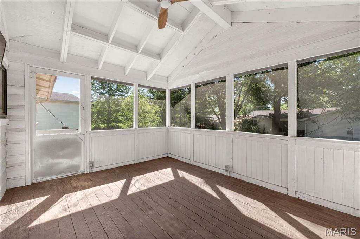
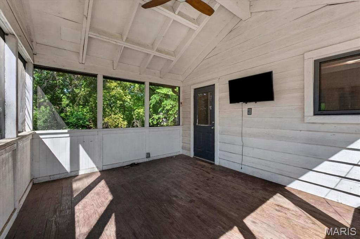
Welcome to 154 Parkside Acres Drive in the heart of Fenton — a beautifully updated 4-bedroom, 2-bath home perfectly positioned in one of the area’s most convenient and desirable locations. Just a short walk to Fenton City Park and the renowned Tapawingo National Golf Club, this home offers the ideal blend of comfort, recreation, and lifestyle. Plus, you are only minutes from the shopping, dining, and entertainment available at the Gravois Bluffs. Step inside to discover a move-in-ready interior featuring a beautifully updated kitchen with stainless steel appliances, stylish finishes, updated flooring, and fresh paint throughout. The spacious layout offers flexibility for both everyday living and entertaining. One of the standout features of this home is the huge screened-in sun porch — the perfect place to relax with your morning coffee or unwind in the evening while overlooking the fenced backyard. The finished walk-out lower level adds even more living space, ideal for a family room, recreation area, home office, or guest retreat. Additional highlights include a 2-car garage, generous yard space, and a private cul-de-sac setting that adds both charm and functionality. This is the kind of home buyers have been waiting for — updated, spacious, and located near everything Fenton has to offer. Last but not least, this home is in the award-winning Lindbergh School District.
Features & Amenities
Interior
-
Total Bedrooms
4
-
Bathrooms
2
-
Above Grade Finished Area
1373.0
-
Basement YN
YES
-
Cooling YN
YES
-
Cooling
Ceiling Fan(s), Central Air, Electric
-
Fireplace YN
YES
-
Heating YN
YES
-
Heating
Forced Air, Natural Gas
-
Main Level Bedrooms
3
-
Pet friendly
N/A
Exterior
-
Garage
Yes
-
Garage spaces
2
-
Construction Materials
Brick Veneer, Cedar, Wood Siding
-
Pool
No
Area & Lot
-
Lot Features
Level
-
Lot Size(acres)
0.1869
-
Lot Size(square feet)
8141.36
-
Property Type
Residential
-
Property Sub Type
Single Family Residence
-
Architectural Style
Split Foyer, Split Level, Traditional
Price
-
Sales Price
$299,000
-
Tax Amount
$3,353
-
Sq. Footage
1, 373
-
Price/SqFt
$217
HOA
-
Association
No
School District
-
Elementary School
Concord Elem. School
-
Middle School
Robert H. Sperreng Middle
-
High School
Lindbergh Sr. High
Property Features
-
New Construction
NO
-
Sewer
Public Sewer
-
Water Source
Public
Schedule a Showing
Showing scheduled successfully.
Mortgage calculator
Estimate your monthly mortgage payment, including the principal and interest, property taxes, and HOA. Adjust the values to generate a more accurate rate.
Your payment
Principal and Interest:
$
Property taxes:
$
HOA fees:
$
Total loan payment:
$
Total interest amount:
$
Location
County
St. Louis
Elementary School
Concord Elem. School
Middle School
Robert H. Sperreng Middle
High School
Lindbergh Sr. High
Listing Courtesy of Toyin Oduwole , Keller Williams Chesterfield
RealHub Information is provided exclusively for consumers' personal, non-commercial use, and it may not be used for any purpose other than to identify prospective properties consumers may be interested in purchasing. All information deemed reliable but not guaranteed and should be independently verified. All properties are subject to prior sale, change or withdrawal. RealHub website owner shall not be responsible for any typographical errors, misinformation, misprints and shall be held totally harmless.

FOUNDER
Colleen Brown
Call Colleen today to schedule a private showing.

* Listings on this website come from the FMLS IDX Compilation and may be held by brokerage firms other than the owner of this website. The listing brokerage is identified in any listing details. Information is deemed reliable but is not guaranteed. If you believe any FMLS listing contains material that infringes your copyrighted work please click here to review our DMCA policy and learn how to submit a takedown request.© 2024 FMLS.
Related Properties
Fenton
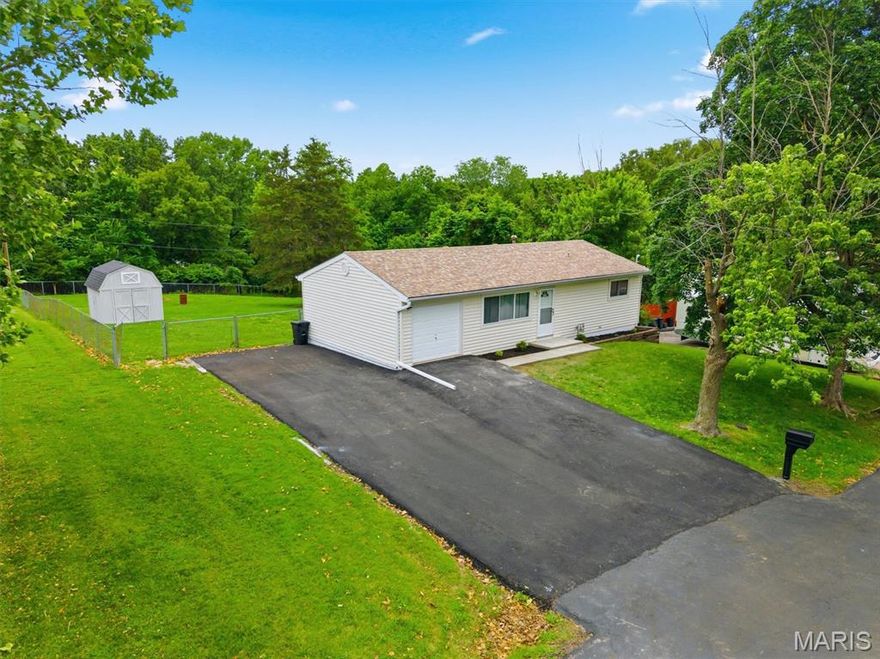
1267 Patrick Drive
3 Beds
1 Baths
912 Sq.Ft.
$279,900
MLS#: 26030746

Fenton
10 Della Drive
3 Beds
2 Baths
1,766 Sq.Ft.
$275,000
MLS#: 26022486

Fenton
763 Shadow Pine Drive
3 Beds
2 Baths
1,146 Sq.Ft.
$350,000
MLS#: 26030630

Fenton
1052 Deleon Court
3 Beds
2 Baths
1,190 Sq.Ft.
$307,000
MLS#: 26011559
Fenton
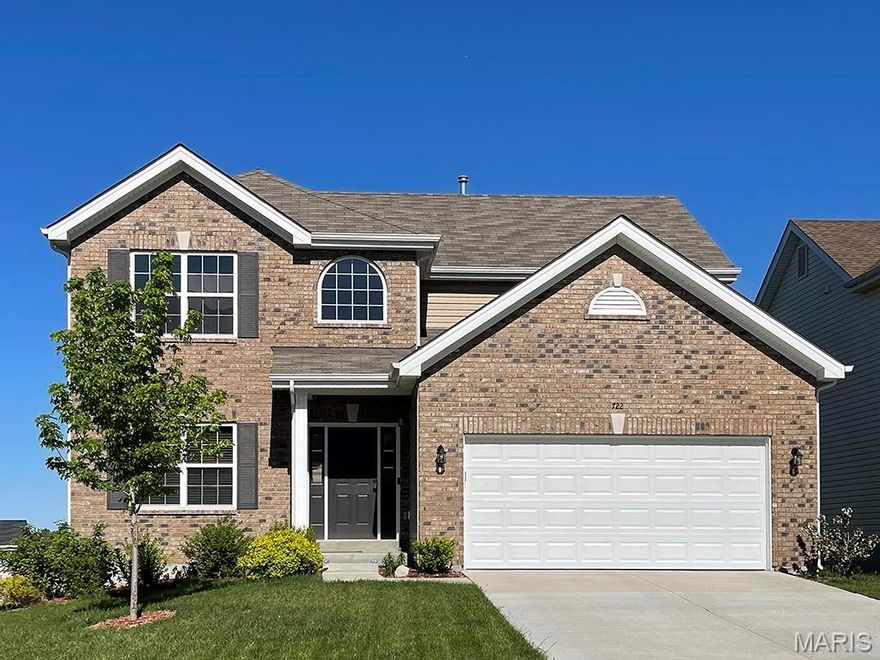
3 Royal II at Winding Meadows
4 Beds
2 Baths
2,001 Sq.Ft.
$356,900
MLS#: 25080717
Fenton
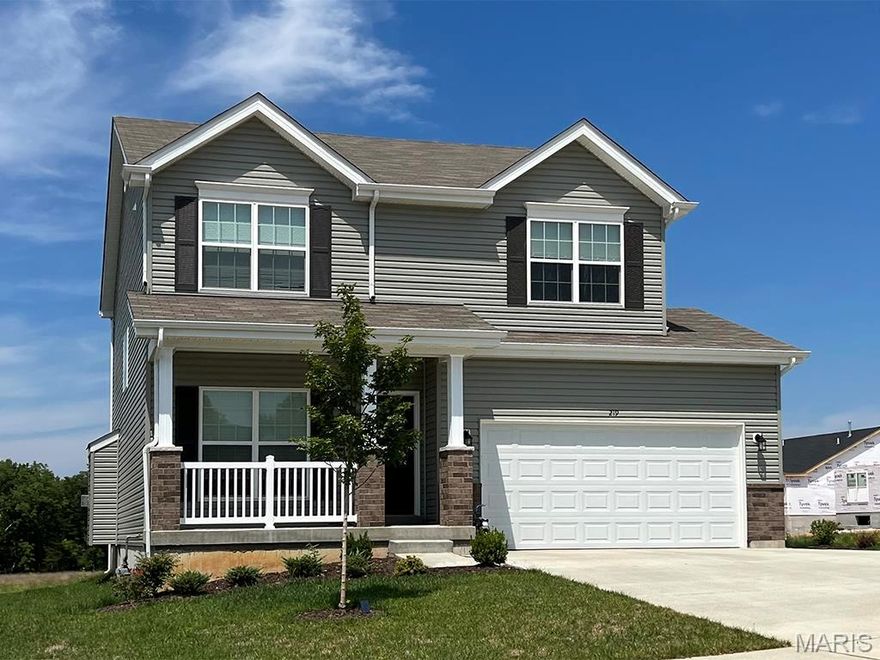
3 Sterling at Winding Meadows
4 Beds
2 Baths
1,902 Sq.Ft.
$339,900
MLS#: 25080602
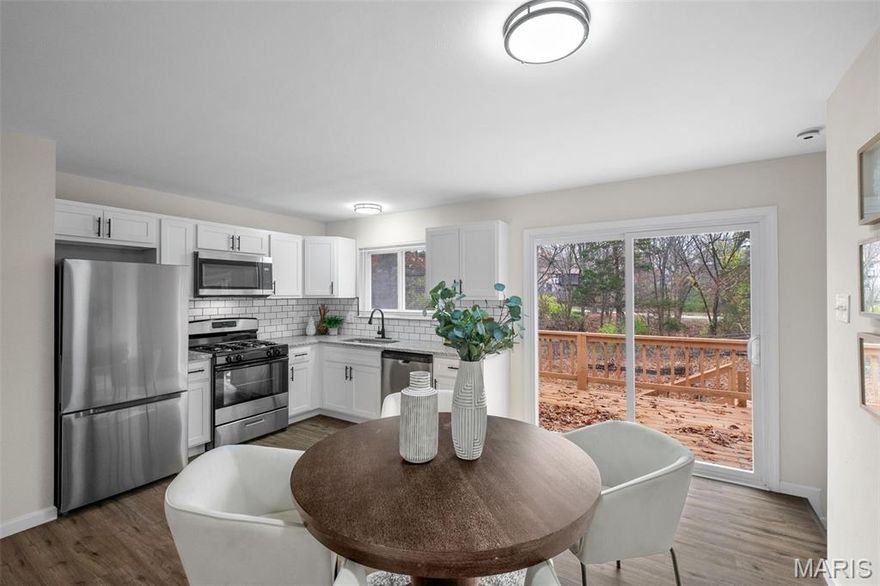
Fenton
1320 Fenton Hills Road
3 Beds
2 Baths
1,066 Sq.Ft.
$353,000
MLS#: 25077510
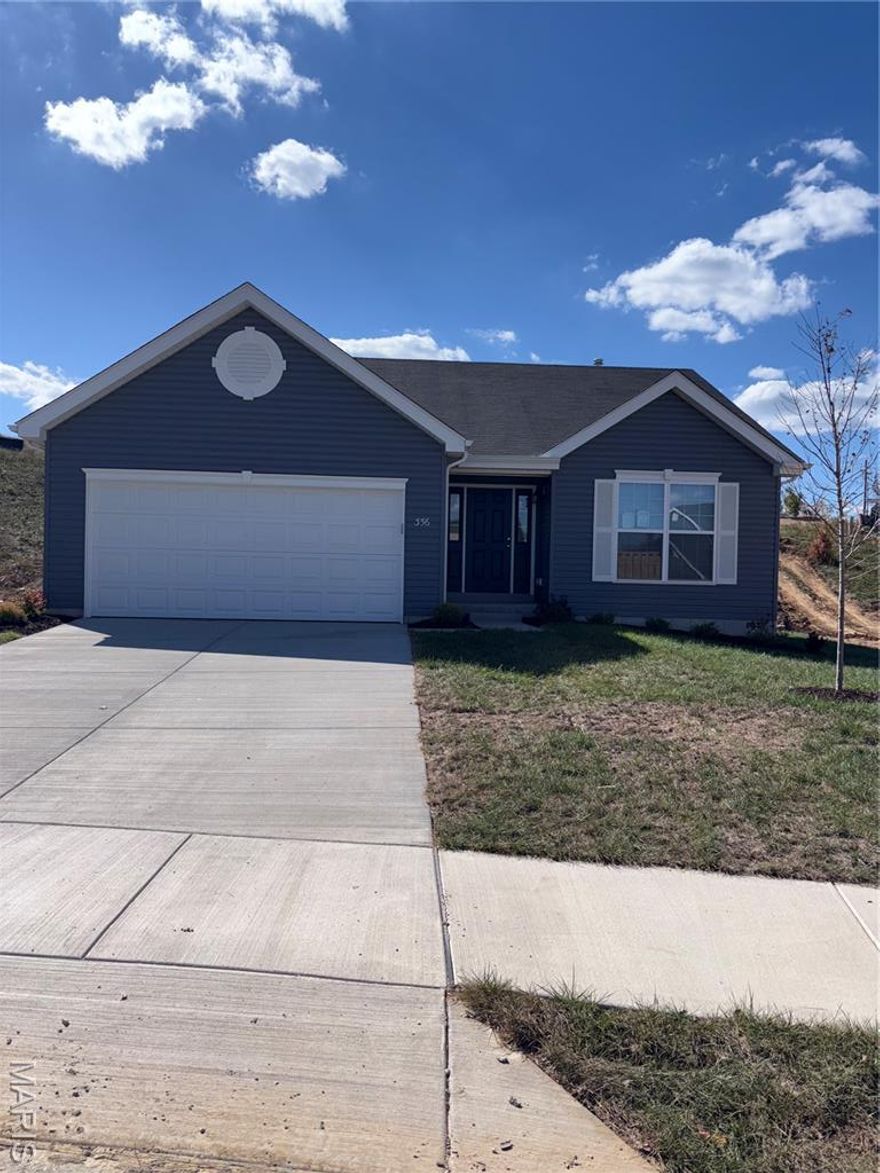
Fenton
356 Winding Bluffs Court
2 Beds
2 Baths
1,176 Sq.Ft.
$353,000
MLS#: 25069290
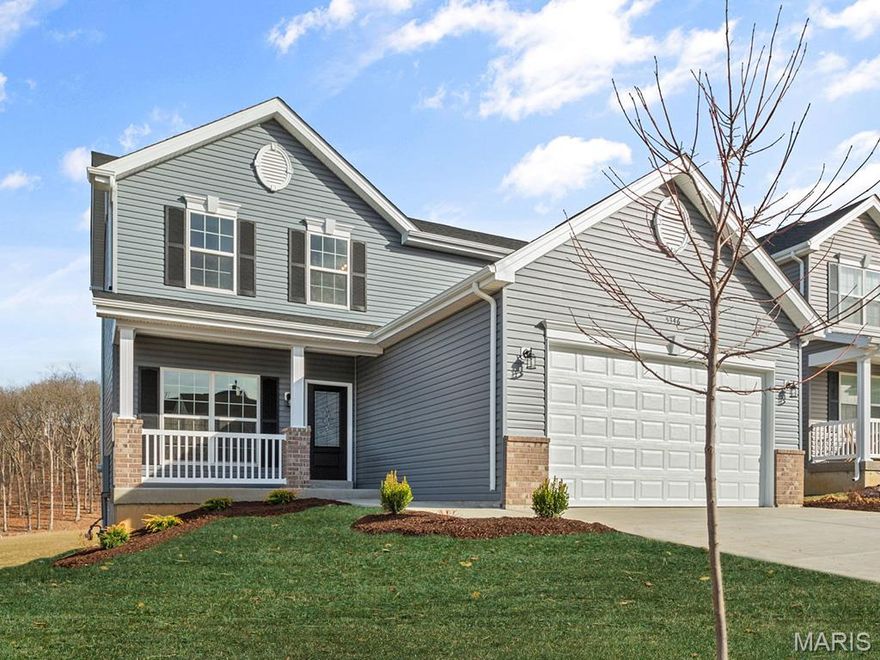
Fenton
2 Berwick at Winding Meadows
3 Beds
2 Baths
1,728 Sq.Ft.
$333,900
MLS#: 25039206
