
Property
Beds
3
Full Baths
2
1/2 Baths
None
Year Built
1965
Sq.Footage
1,766
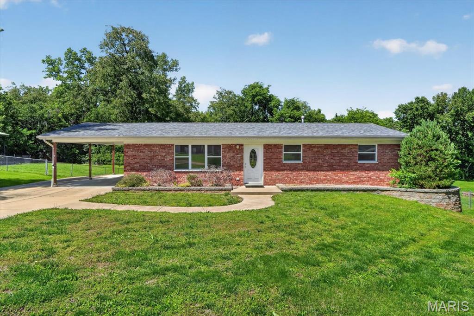
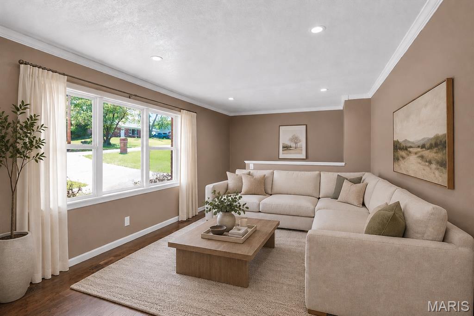
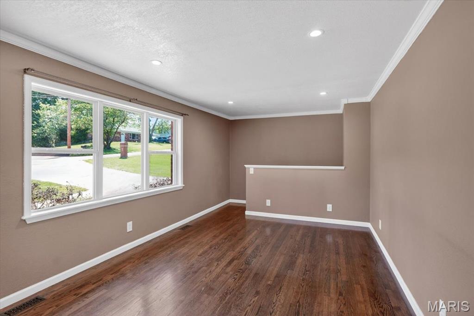
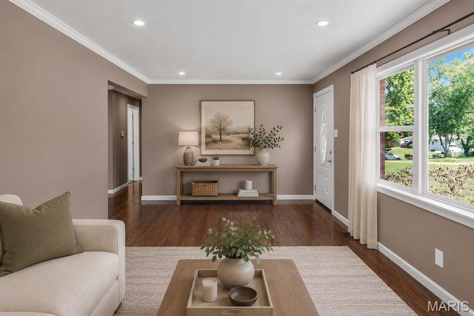
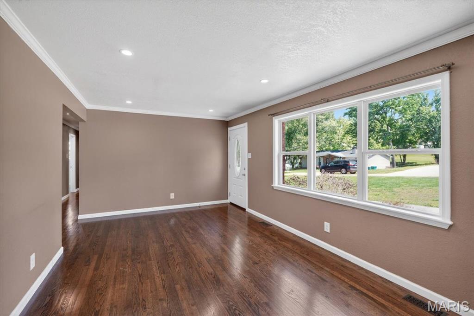
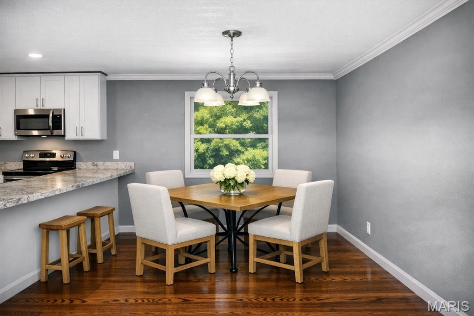
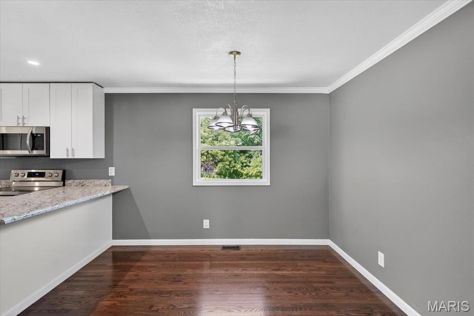
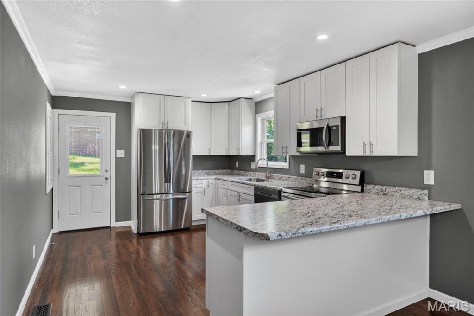
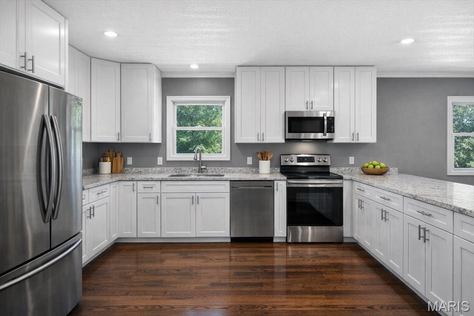
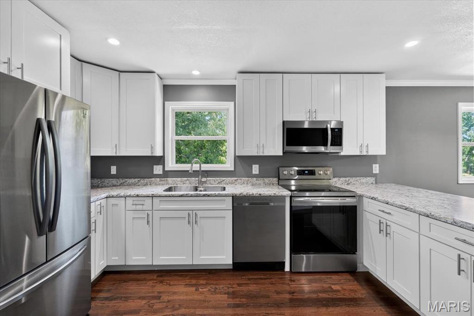
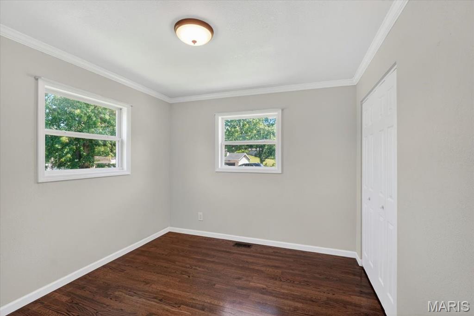
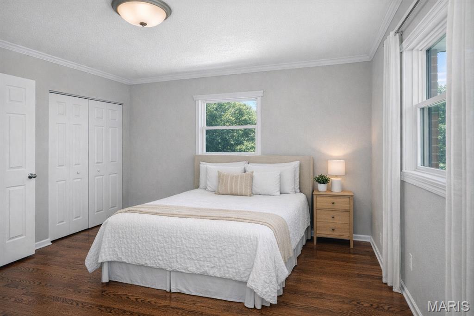
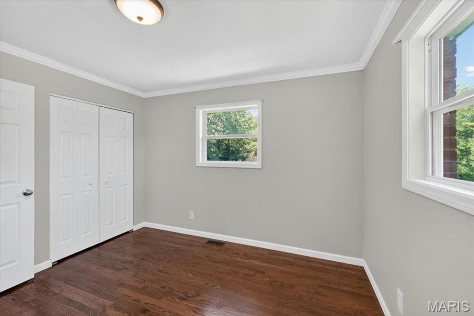
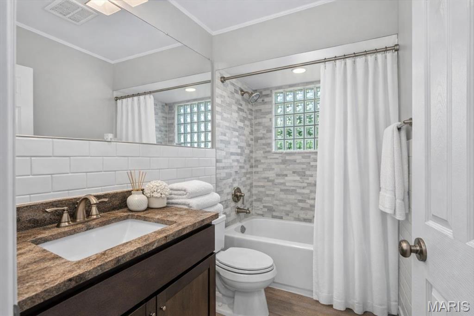
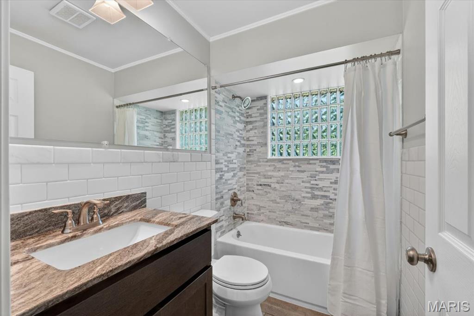
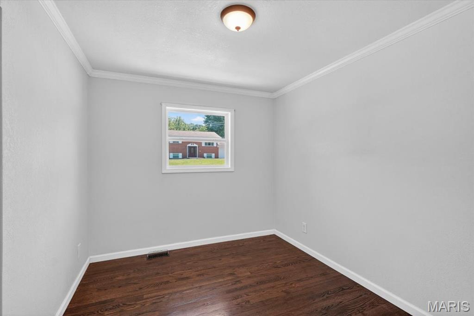
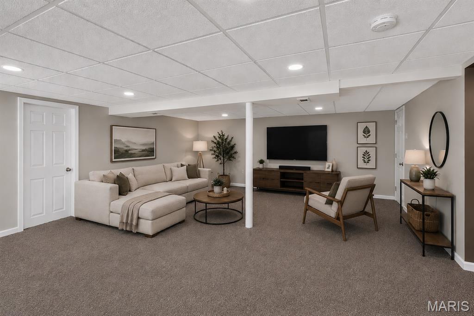
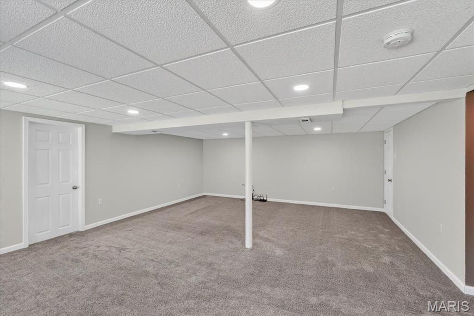
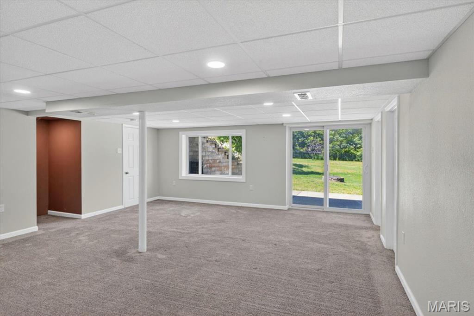
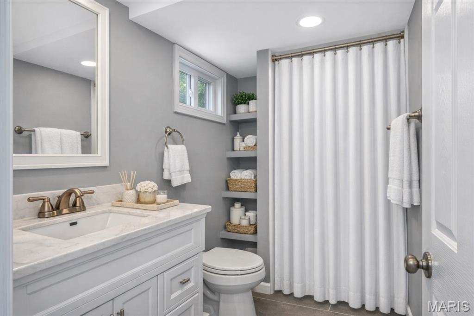
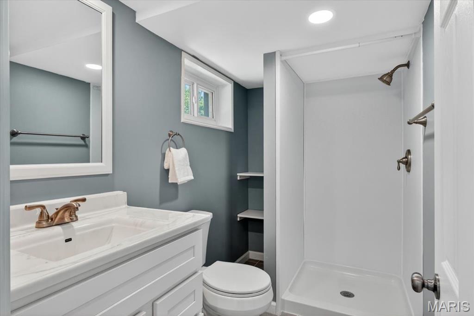
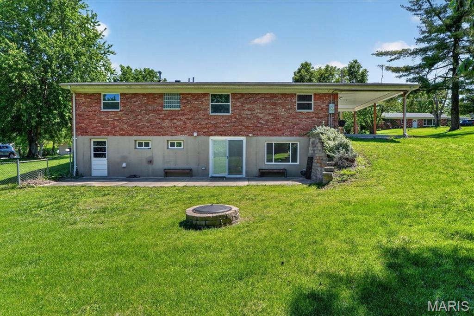
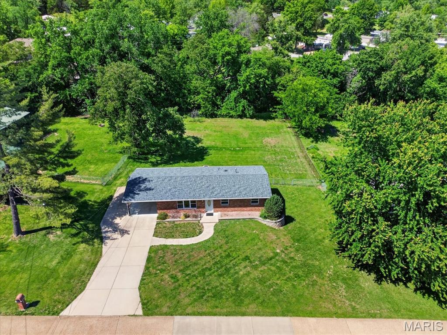
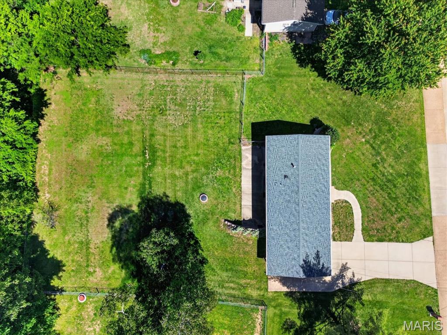
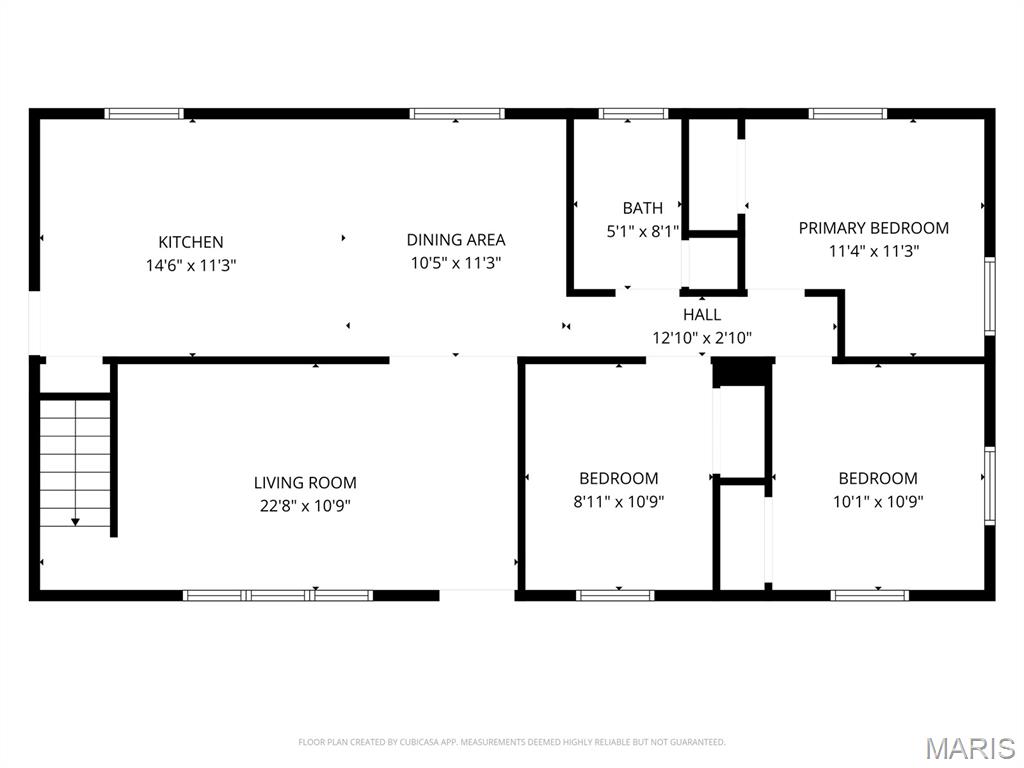
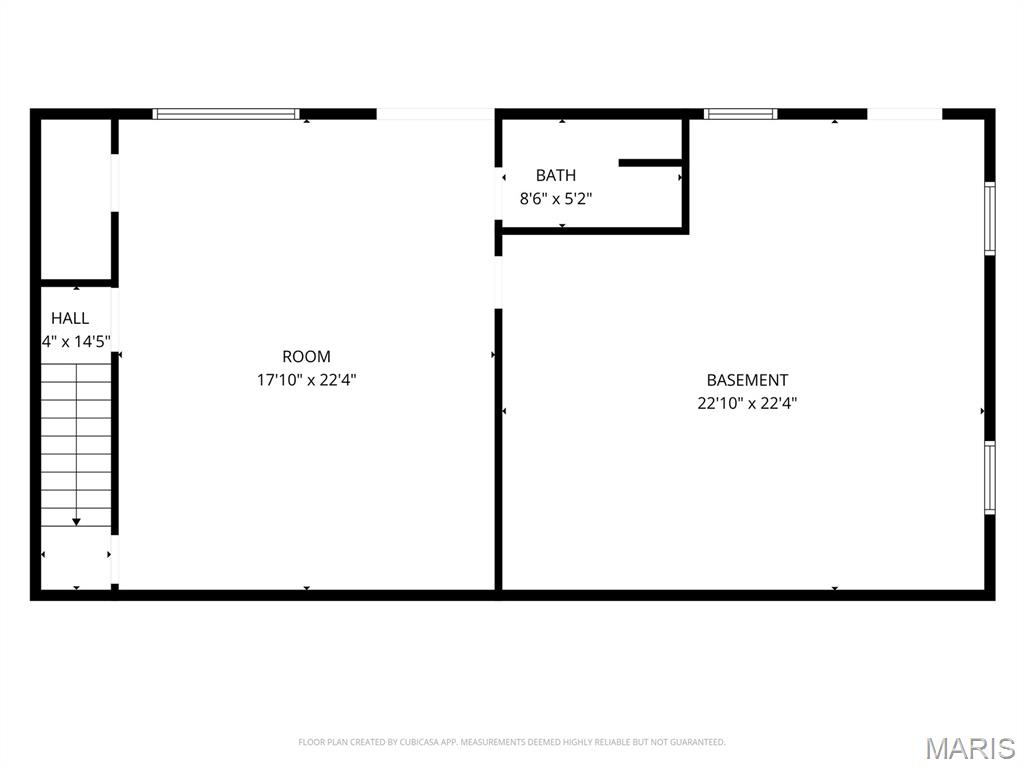
Welcome Home to 10 Della Drive—a thoughtfully renovated 3-bedroom, 2-bath ranch on a level half-acre lot offering quality finishes and comfortable, classic spaces. Renovated by its previously owner and meticulously maintained since 2021, this home reflects true pride of ownership and a consistent level of care that is immediately felt throughout. The fully renovated kitchen is designed for everyday living and easy entertaining, offering shaker cabinetry, stainless steel appliances, and generous counter space for cooking, baking, and gathering together. The bathrooms have been beautifully refreshed with classic finishes. Beautiful tile work enhances the main bath, paired with a shimmering glass block window that brings in soft natural light. Two distinct living spaces offer wonderful versatility to the floor plan. The main floor living room welcomes you with a charming picture window that brings in abundant natural light creating a bright everyday living space. The walk-out lower level expands the home even further, offering a spacious second living area ideal for movie nights, hobbies, a playroom, or casual hangout space. Add a Murphy bed and this space easily transforms into a comfortable guest retreat, complete with a nearby full bath. Step outside to the patio just off the lower level, where a firepit in the yard creates the perfect setting for relaxed evenings and casual gatherings under the open sky. The level half-acre lot offers room to garden, run, and play, with endless possibilities for outdoor enjoyment and whatever it is you’re dreaming of. The spacious unfinished area adds excellent storage, along with laundry and convenient yard access—helping everyday living stay organized, simple, and functional. This is a home where thoughtful renovation meets everyday comfort—beautifully maintained, easy to live in, and ready for its next chapter. New Roof 3/2023
Features & Amenities
Interior
-
Other Interior Features
Breakfast Bar, Crown Molding, Laminate Counters, Pantry, Recessed Lighting
-
Total Bedrooms
3
-
Bathrooms
2
-
Above Grade Finished Area
1104.0
-
Basement YN
YES
-
Cooling YN
YES
-
Cooling
Central Air
-
Fireplace YN
NO
-
Heating YN
YES
-
Heating
Forced Air
-
Main Level Bedrooms
3
-
Pet friendly
N/A
Exterior
-
Garage
No
-
Construction Materials
Brick
-
Parking
Additional Parking, Attached Carport, Off Street
-
Pool
No
Area & Lot
-
Lot Features
Level
-
Lot Size(acres)
0.5
-
Lot Size(square feet)
21780.0
-
Property Type
Residential
-
Property Sub Type
Single Family Residence
-
Architectural Style
Ranch
Price
-
Sales Price
$275,000
-
Tax Amount
$1,311
-
Sq. Footage
1, 766
-
Price/SqFt
$155
HOA
-
Association
No
School District
-
Elementary School
Murphy Elem.
-
Middle School
Wood Ridge Middle School
-
High School
Northwest High
Property Features
-
New Construction
NO
-
Foundation Details
Concrete Perimeter
-
Sewer
Public Sewer
-
Water Source
Public
Schedule a Showing
Showing scheduled successfully.
Mortgage calculator
Estimate your monthly mortgage payment, including the principal and interest, property taxes, and HOA. Adjust the values to generate a more accurate rate.
Your payment
Principal and Interest:
$
Property taxes:
$
HOA fees:
$
Total loan payment:
$
Total interest amount:
$
Location
County
Jefferson
Elementary School
Murphy Elem.
Middle School
Wood Ridge Middle School
High School
Northwest High
Listing Courtesy of Kristin Sprague , Coldwell Banker Realty - Gundaker West Regional
RealHub Information is provided exclusively for consumers' personal, non-commercial use, and it may not be used for any purpose other than to identify prospective properties consumers may be interested in purchasing. All information deemed reliable but not guaranteed and should be independently verified. All properties are subject to prior sale, change or withdrawal. RealHub website owner shall not be responsible for any typographical errors, misinformation, misprints and shall be held totally harmless.

FOUNDER
Colleen Brown
Call Colleen today to schedule a private showing.

* Listings on this website come from the FMLS IDX Compilation and may be held by brokerage firms other than the owner of this website. The listing brokerage is identified in any listing details. Information is deemed reliable but is not guaranteed. If you believe any FMLS listing contains material that infringes your copyrighted work please click here to review our DMCA policy and learn how to submit a takedown request.© 2024 FMLS.
Related Properties
Fenton
1267 Patrick Drive
3 Beds
1 Baths
912 Sq.Ft.
$279,900
MLS#: 26030746

Fenton
154 Parkside Acres Drive
4 Beds
2 Baths
1,373 Sq.Ft.
$299,000
MLS#: 26029448

Fenton
1052 Deleon Court
3 Beds
2 Baths
1,190 Sq.Ft.
$307,000
MLS#: 26011559

Fenton
17 Robin Lane
4 Beds
2 Baths
1,408 Sq.Ft.
$235,000
MLS#: 26027717

Fenton
1921 Americana Way
3 Beds
2 Baths
1,764 Sq.Ft.
$234,900
MLS#: 26023289
Fenton
2 Aspen at Winding Meadows
2 Beds
2 Baths
1,150 Sq.Ft.
$301,900
MLS#: 25039115
