
Ranch, Traditional
1407 Saint Gregory Lane
Unincorporated, MO 63304
MLS#: 26032605
$260,000
Property
Beds
3
Full Baths
1
1/2 Baths
None
Year Built
1974
Sq.Footage
1,404
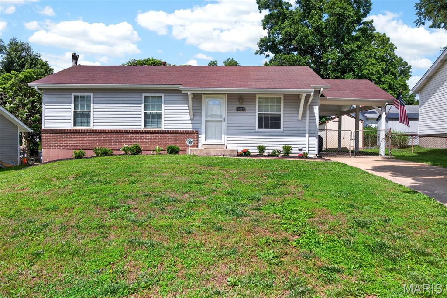
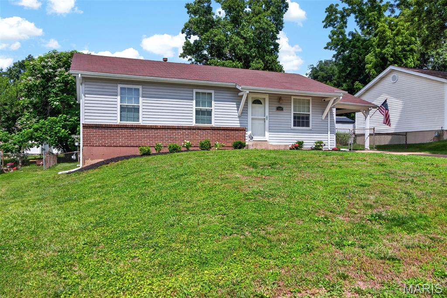
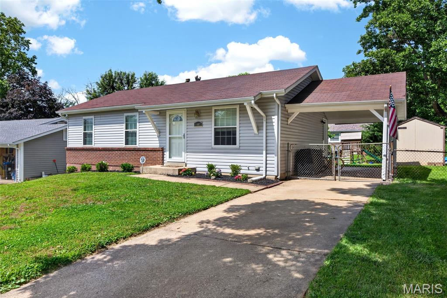
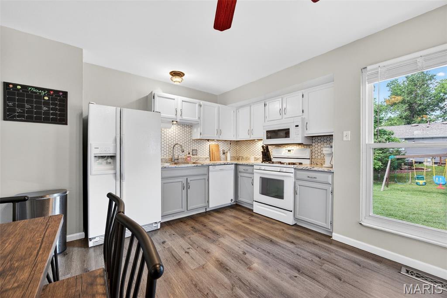
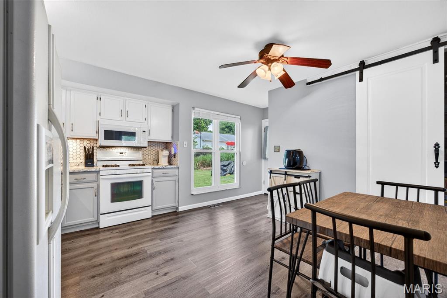
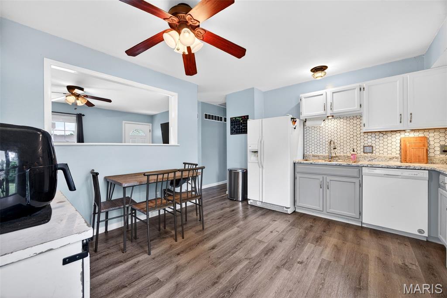
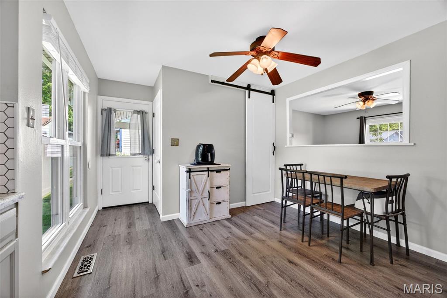
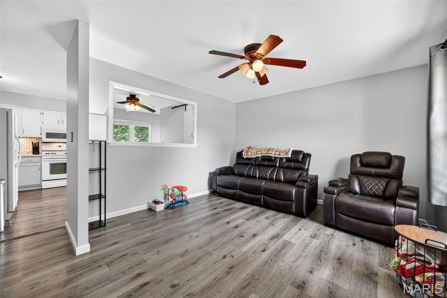
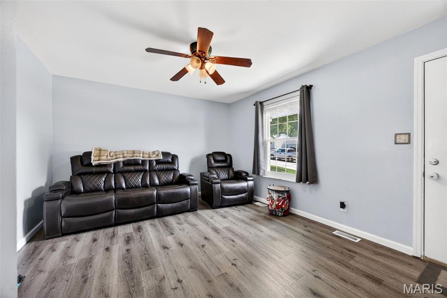
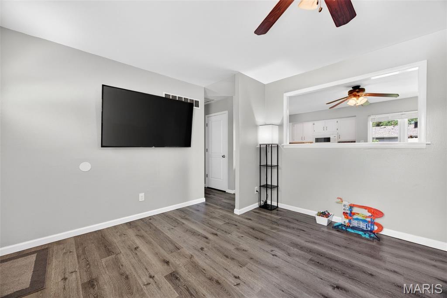
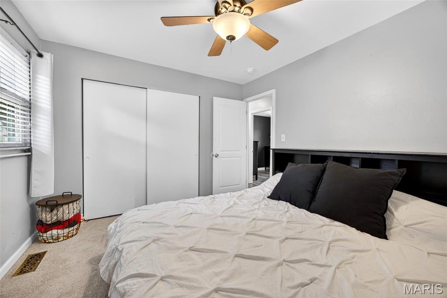
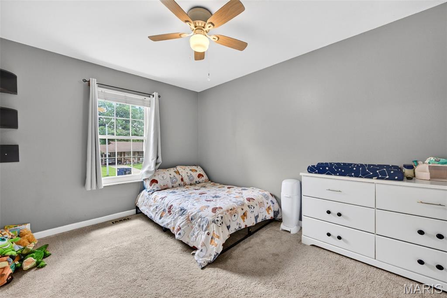
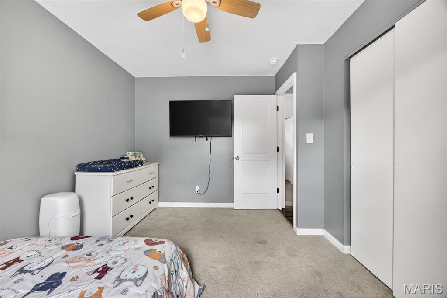
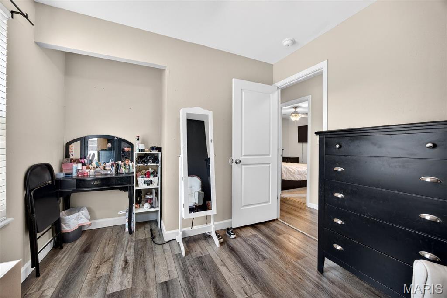
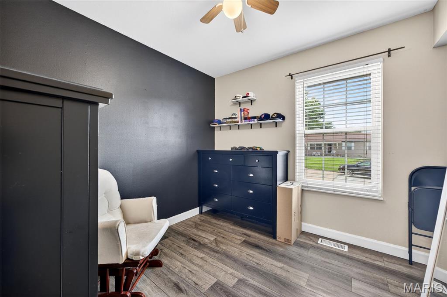
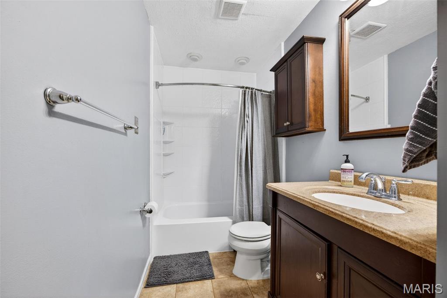
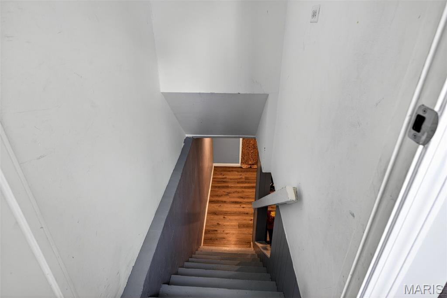
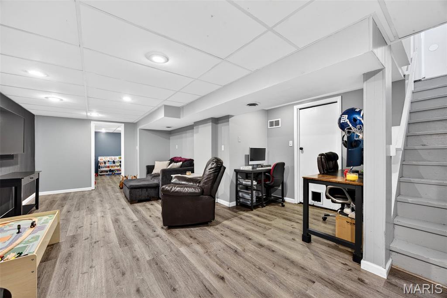
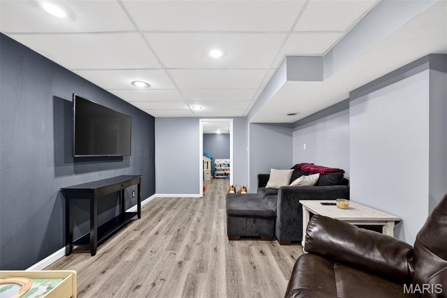
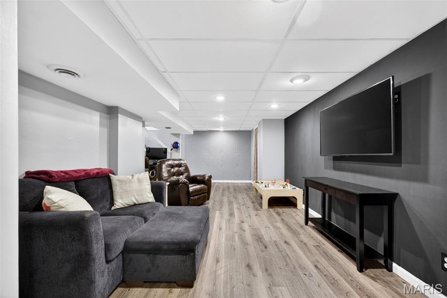
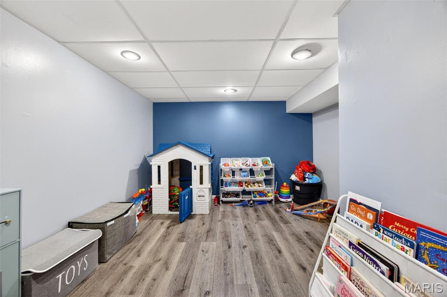
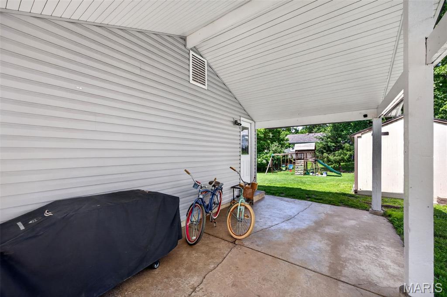
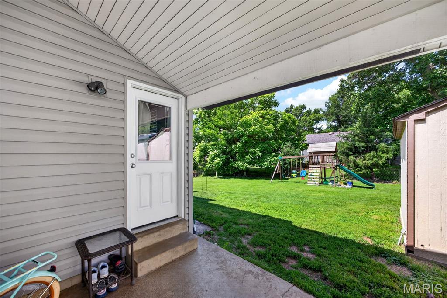
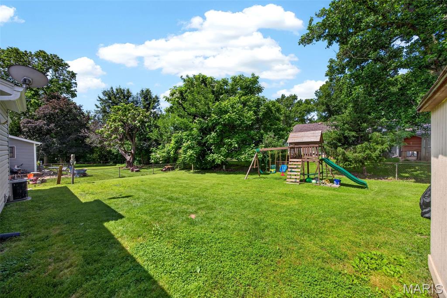
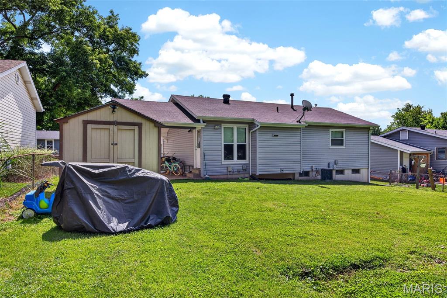
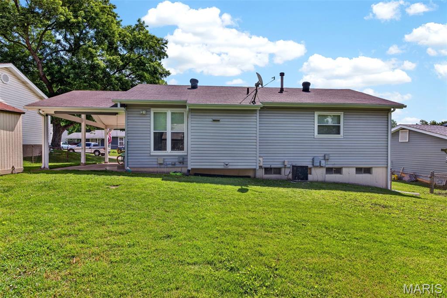
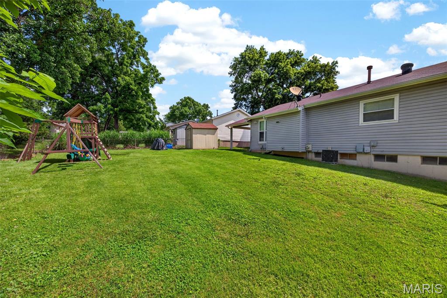
Warm, welcoming, and thoughtfully updated — this home blends modern touches with comfortable everyday living. Renovated in 2019, the heart of the home is the beautifully remodeled kitchen that opens to the living room, creating the perfect space for gathering with family and friends. Featuring updated flooring, stylish countertops, subway tile backsplash plus a charming barn door pantry, this space feels both functional and inviting. Throughout the main level you’ll find updated flooring, custom solid wood interior doors, and updated exterior doors that add quality and character throughout the home. Down the hall are two secondary bedrooms, an updated full bath, and a comfortable primary bedroom tucked privately at the end of the hallway. The partially finished lower level offers additional living space with laminate flooring already in place — ideal for a rec room, home office, workout space, or play area. Step outside to enjoy the fenced backyard, complemented by new siding in 2019 and refreshed landscaping completed in 2026, giving the home beautiful curb appeal and a fresh exterior look. Move-in ready with the major updates already done, this home offers the perfect blend of style, comfort, and practicality.
Features & Amenities
Interior
-
Other Interior Features
Eat-in Kitchen, Pantry
-
Total Bedrooms
3
-
Bathrooms
1
-
Above Grade Finished Area
904.0
-
Basement YN
YES
-
Cooling YN
YES
-
Cooling
Central Air
-
Fireplace YN
NO
-
Heating YN
YES
-
Heating
Forced Air
-
Main Level Bedrooms
3
-
Pet friendly
N/A
Exterior
-
Garage
No
-
Construction Materials
Frame, Vinyl Siding
-
Parking
Attached Carport, Driveway
-
Pool
No
-
Waterfront YN
NO
Area & Lot
-
Lot Features
Back Yard
-
Lot Size(acres)
0.1455
-
Lot Size(square feet)
6337.98
-
Property Type
Residential
-
Property Sub Type
Single Family Residence
-
Architectural Style
Ranch, Traditional
Price
-
Sales Price
$260,000
-
Tax Amount
$2,250
-
Sq. Footage
1, 404
-
Price/SqFt
$185
HOA
-
Association
No
School District
-
Elementary School
Central Elem.
-
Middle School
Bryan Middle
-
High School
Francis Howell Central High
Property Features
-
New Construction
NO
-
Ownership
Private
-
Sewer
Public Sewer
-
Water Source
Public
Schedule a Showing
Showing scheduled successfully.
Mortgage calculator
Estimate your monthly mortgage payment, including the principal and interest, property taxes, and HOA. Adjust the values to generate a more accurate rate.
Your payment
Principal and Interest:
$
Property taxes:
$
HOA fees:
$
Total loan payment:
$
Total interest amount:
$
Location
County
St. Charles
Elementary School
Central Elem.
Middle School
Bryan Middle
High School
Francis Howell Central High
Listing Courtesy of Debbie Thomason , Property Pros Realty LLC
RealHub Information is provided exclusively for consumers' personal, non-commercial use, and it may not be used for any purpose other than to identify prospective properties consumers may be interested in purchasing. All information deemed reliable but not guaranteed and should be independently verified. All properties are subject to prior sale, change or withdrawal. RealHub website owner shall not be responsible for any typographical errors, misinformation, misprints and shall be held totally harmless.

FOUNDER
Colleen Brown
Call Colleen today to schedule a private showing.

* Listings on this website come from the FMLS IDX Compilation and may be held by brokerage firms other than the owner of this website. The listing brokerage is identified in any listing details. Information is deemed reliable but is not guaranteed. If you believe any FMLS listing contains material that infringes your copyrighted work please click here to review our DMCA policy and learn how to submit a takedown request.© 2024 FMLS.
Related Properties

Unincorporated
1089 Hidden Ridge Trail
3 Beds
2 Baths
1,344 Sq.Ft.
$228,900
MLS#: 26026686

Unincorporated
2607 Camino Drive
3 Beds
2 Baths
1,888 Sq.Ft.
$210,000
MLS#: 26032003
Unincorporated
11853 Northport Drive
3 Beds
2 Baths
2,379 Sq.Ft.
$265,000
MLS#: 26031516
Unincorporated
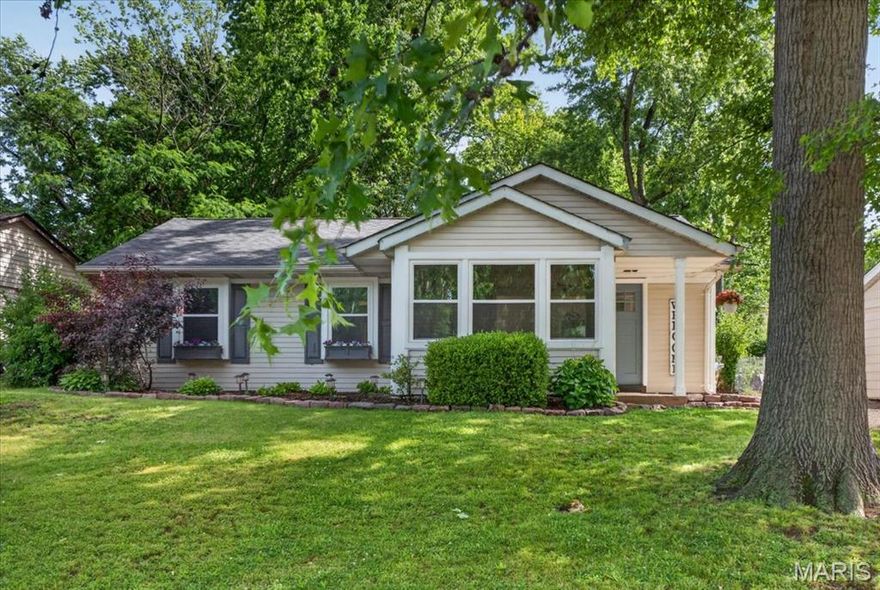
9954 Clearwater Drive
3 Beds
1 Baths
1,056 Sq.Ft.
$229,000
MLS#: 26031696

Unincorporated
2613 Hampton Road
3 Beds
3 Baths
2,138 Sq.Ft.
$289,900
MLS#: 26027160
Unincorporated
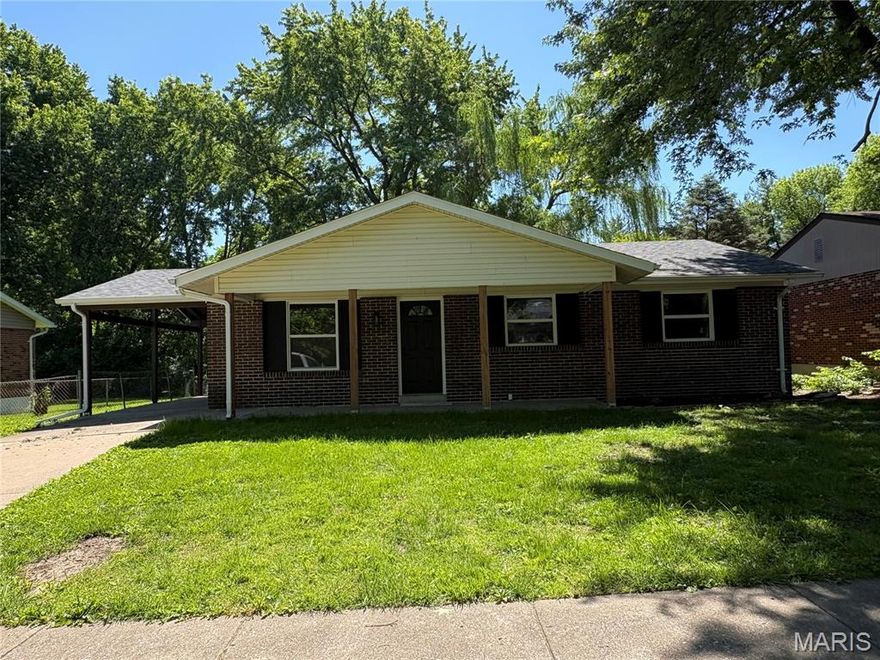
2156 Northern Limits Drive
3 Beds
2 Baths
1,189 Sq.Ft.
$209,900
MLS#: 26029185

Unincorporated
2621 Plantation Point C
3 Beds
2 Baths
1,760 Sq.Ft.
$230,000
MLS#: 26027279

Unincorporated
3555 Pearson Pointe
3 Beds
2 Baths
1,926 Sq.Ft.
$275,000
MLS#: 26027082

Unincorporated
1003 Pocono Trail
2 Beds
2 Baths
1,425 Sq.Ft.
$221,900
MLS#: 25082565
