Features & Amenities

Interior

  • Total Bedrooms

    5

  • Bathrooms

    4

  • 1/2 Bathrooms

    1

  • Above Grade Finished Area

    3454.0

  • Basement YN

    YES

  • Cooling YN

    YES

  • Cooling

    Central Air

  • Fireplace YN

    YES

  • Heating YN

    YES

  • Heating

    Forced Air

  • Pet friendly

    N/A

Exterior

  • Garage

    Yes

  • Garage spaces

    3

  • Construction Materials

    Aluminum Siding, Stone

  • Pool

    No

Area & Lot

  • Lot Features

    Back Yard, Corner Lot, Front Yard, Landscaped, Level, Sprinklers In Front, Sprinklers In Rear

  • Lot Size(acres)

    0.27

  • Lot Size(square feet)

    11761.2

  • Property Type

    Residential

  • Property Sub Type

    Single Family Residence

  • Architectural Style

    Traditional

Price

  • Sales Price

    $599,000

  • Tax Amount

    $7,291

  • Sq. Footage

    4, 407

  • Price/SqFt

    $135

HOA

  • Association

    Yes

  • Association Fee

    $500

  • Association Fee Frequency

    Annually

  • Association Fee Includes

    N/A

School District

  • Elementary School

    Wabash Elem.

  • Middle School

    North Point Middle

  • High School

    North Point

Property Features

  • New Construction

    NO

  • Association Amenities

    Basketball Court, Playground, Pool

  • Sewer

    Public Sewer

  • Water Source

    Public

Schedule a Showing

Showing scheduled successfully.

<
>
IN PERSON
VIA CHAT

What is 3 + 4 ?


Change time

Mortgage calculator

Estimate your monthly mortgage payment, including the principal and interest, property taxes, and HOA. Adjust the values to generate a more accurate rate.

Your payment

Principal and Interest:

$

Property taxes:

$

HOA fees:

$

Total loan payment:

$

Total interest amount:

$

Location

County

St. Charles

Elementary School

Wabash Elem.

Middle School

North Point Middle

High School

North Point

Listing Courtesy of Tracy Mazuranic , Worth Clark Realty

RealHub Information is provided exclusively for consumers' personal, non-commercial use, and it may not be used for any purpose other than to identify prospective properties consumers may be interested in purchasing. All information deemed reliable but not guaranteed and should be independently verified. All properties are subject to prior sale, change or withdrawal. RealHub website owner shall not be responsible for any typographical errors, misinformation, misprints and shall be held totally harmless.

Agent Colleen Brown

FOUNDER

Colleen Brown

Call Colleen today to schedule a private showing.


* Listings on this website come from the FMLS IDX Compilation and may be held by brokerage firms other than the owner of this website. The listing brokerage is identified in any listing details. Information is deemed reliable but is not guaranteed. If you believe any FMLS listing contains material that infringes your copyrighted work please click here to review our DMCA policy and learn how to submit a takedown request.© 2024 FMLS.
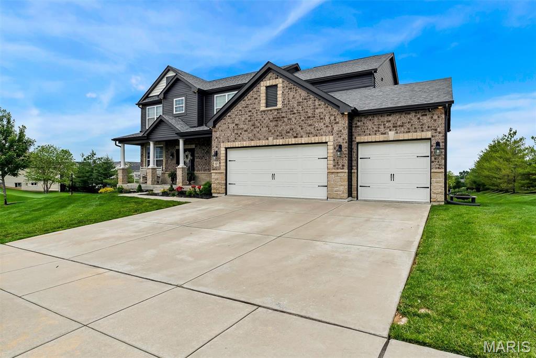
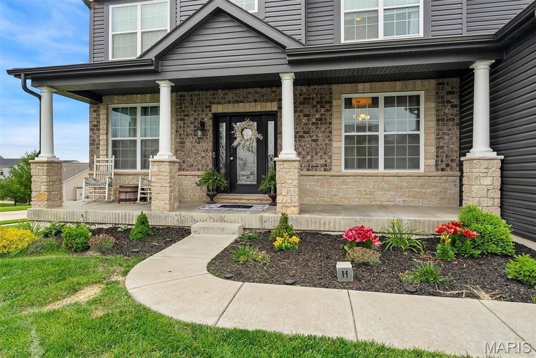
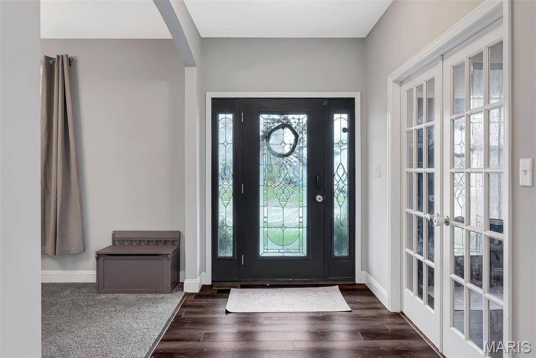
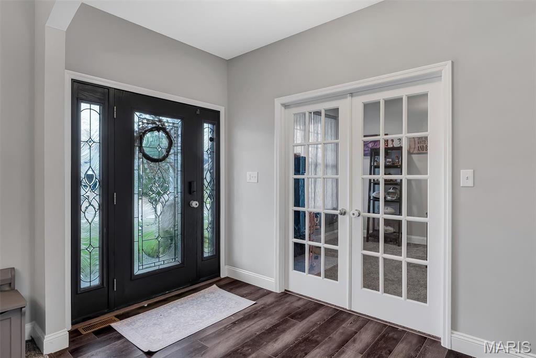
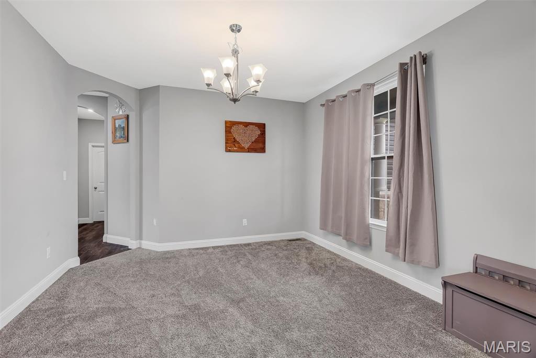
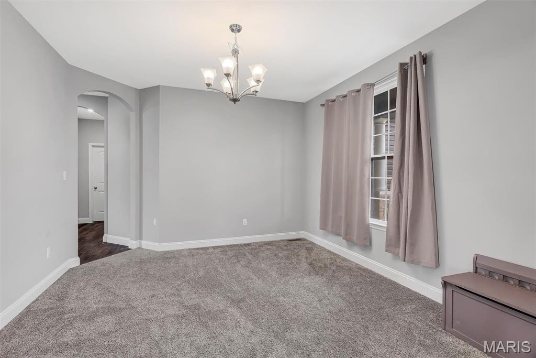
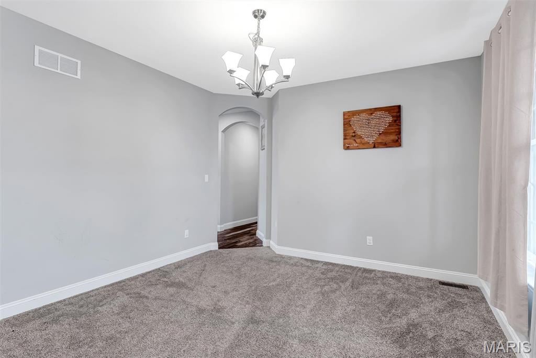
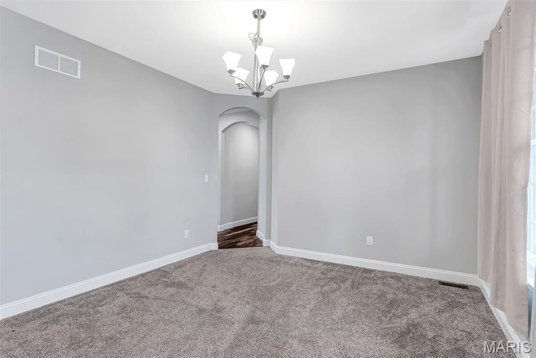
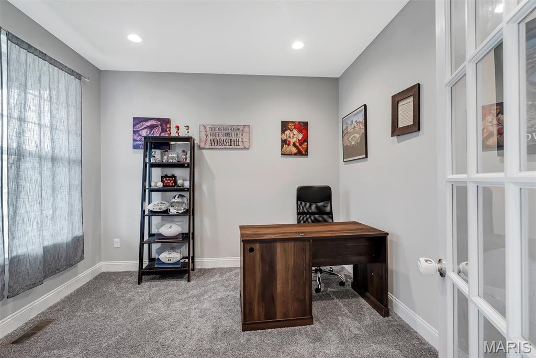
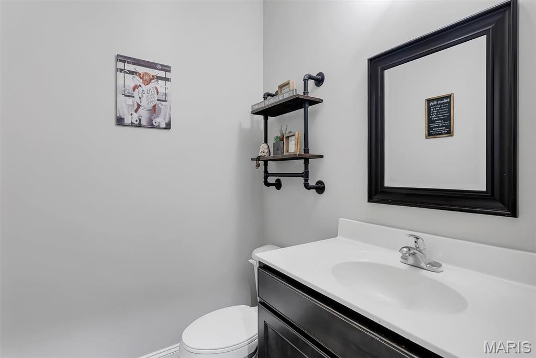
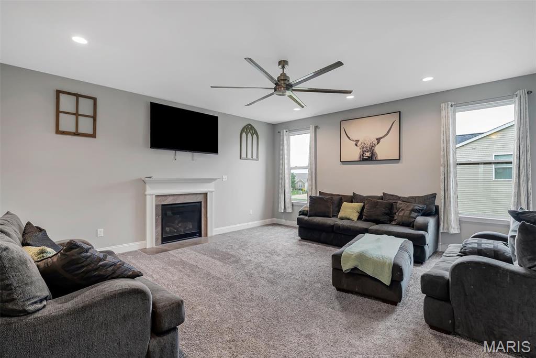
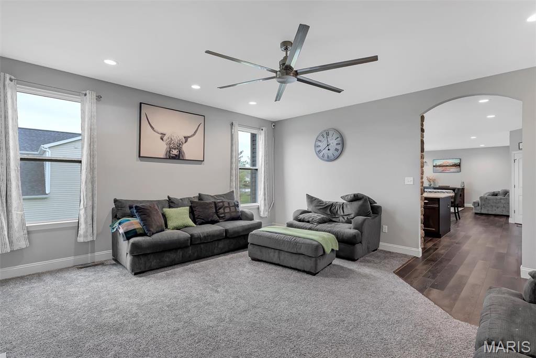
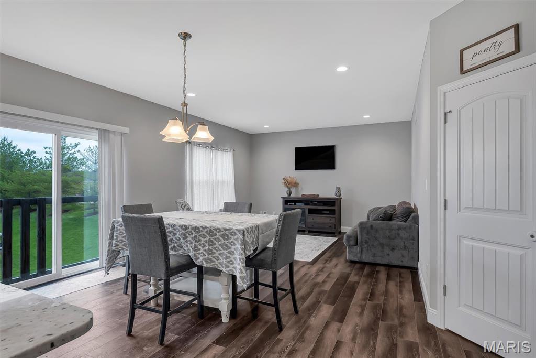
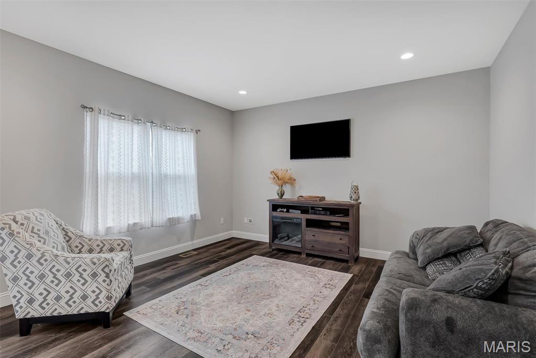
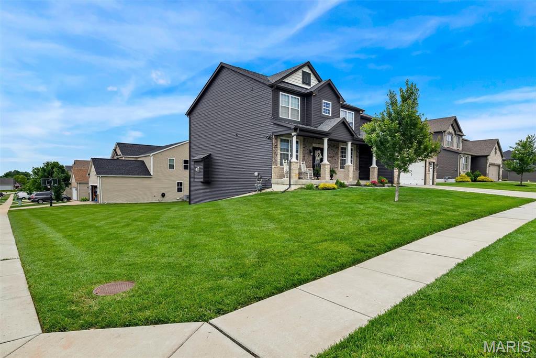
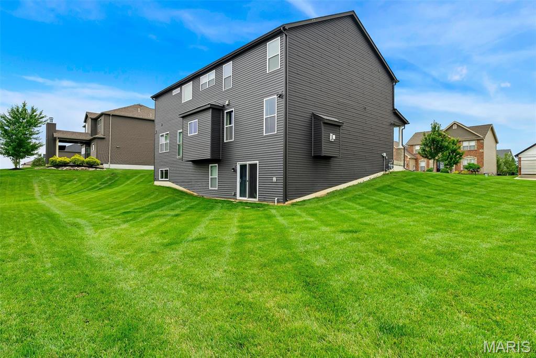
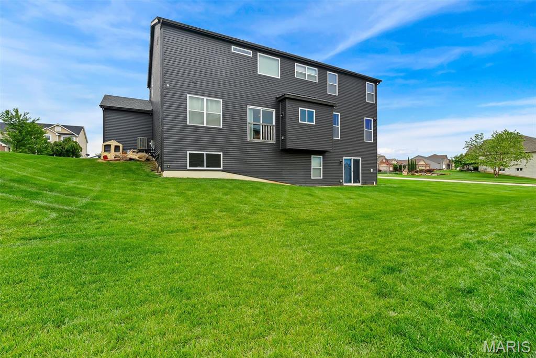
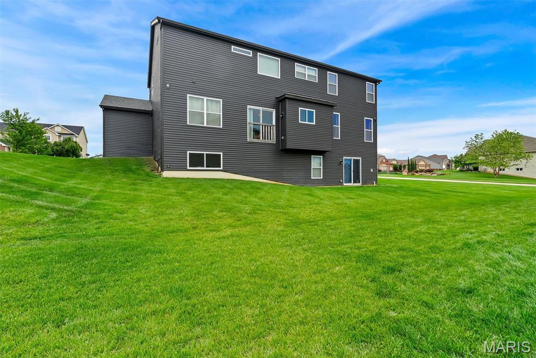
Why wait to build when you can move right into this stunning Lombardo Sunset model loaded with upgrades in sought after Stonemoor! This move-in ready home offers a spacious open floor plan with over 4,400 sq ft of living space, featuring a formal dining room, living room, private office, and inviting hearth room off the kitchen, perfect for everyday living and entertaining.
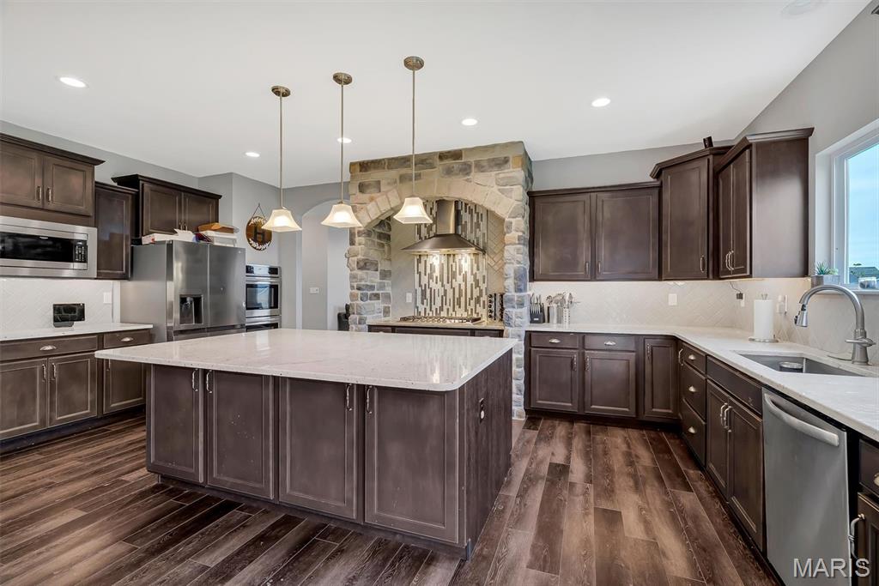
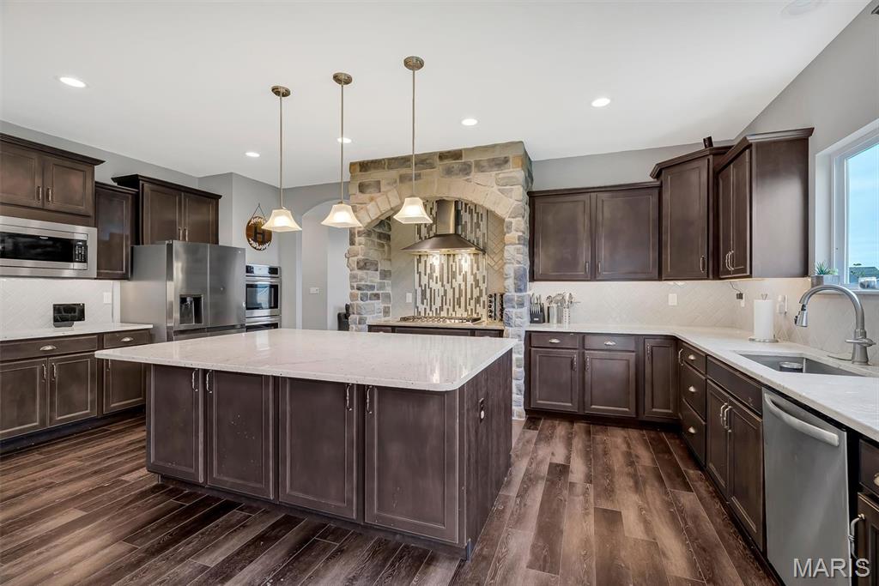
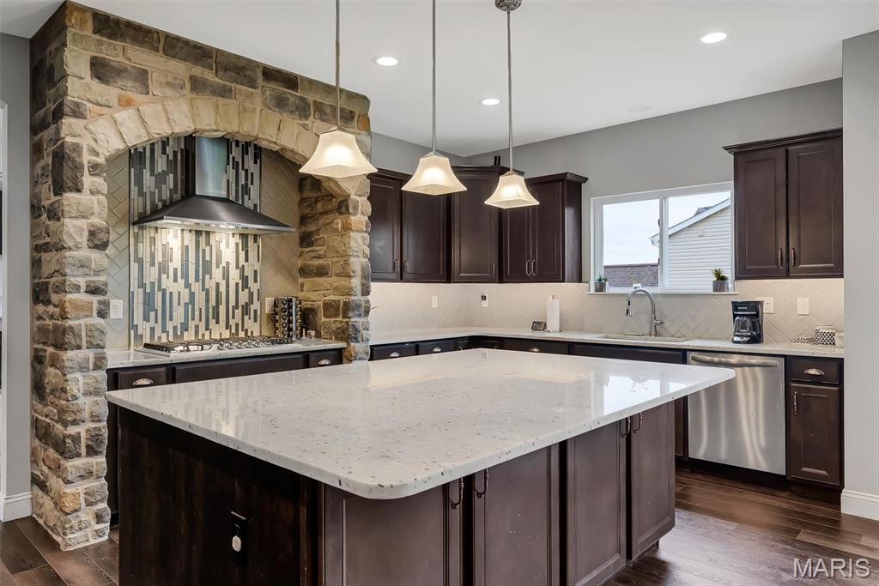
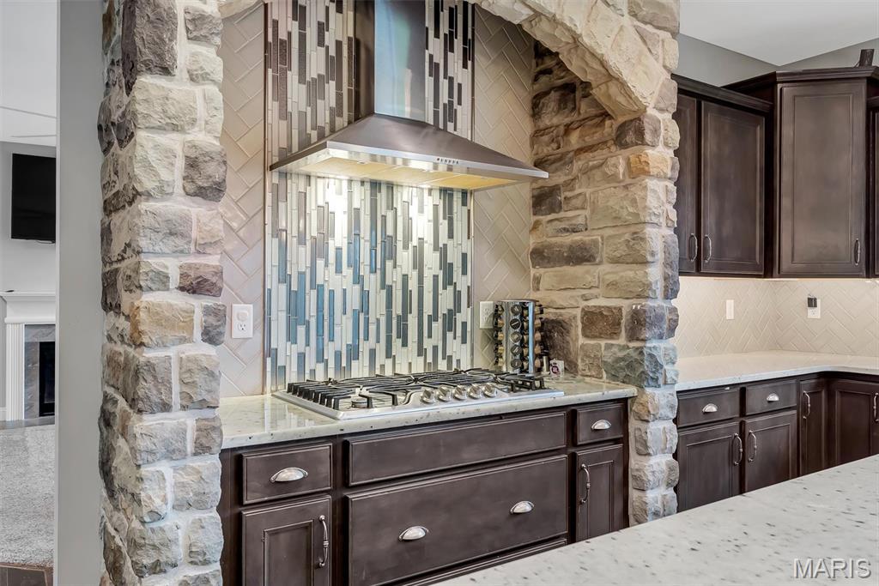
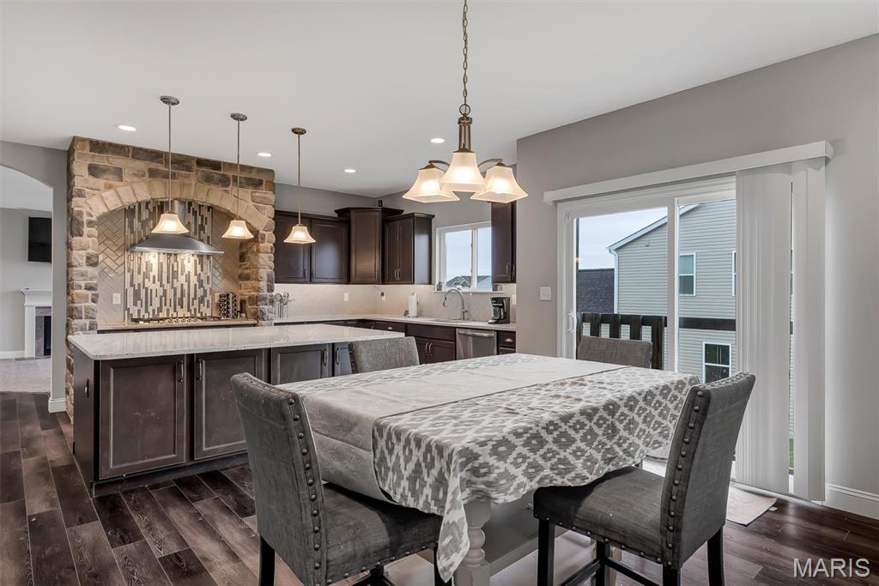
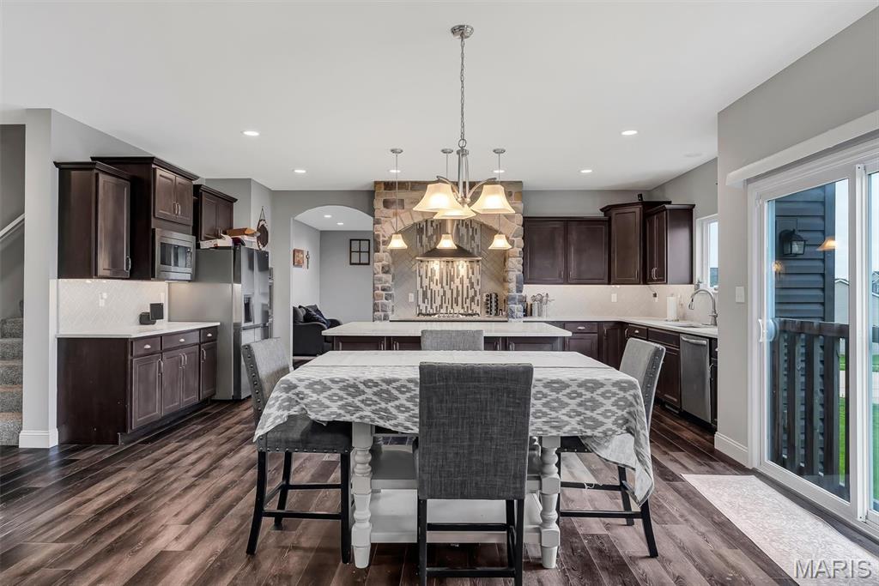
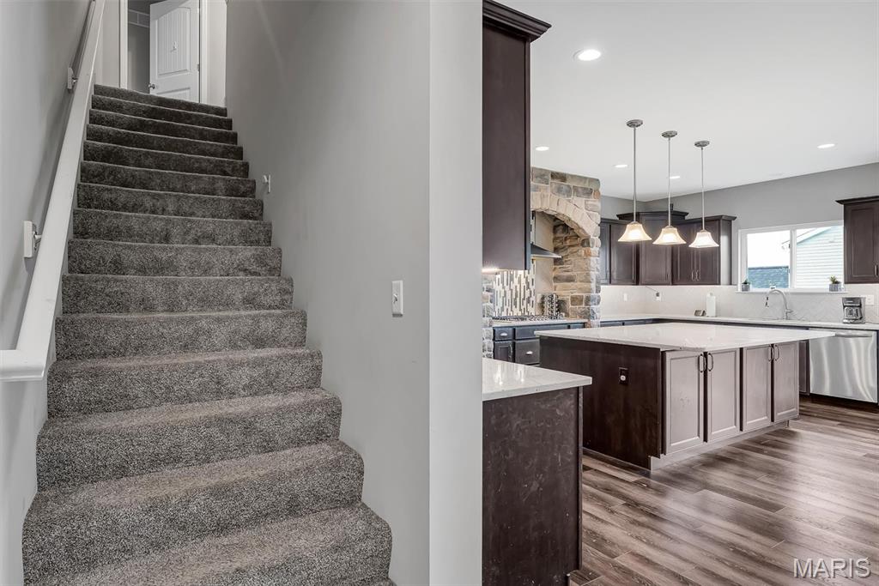
The luxury kitchen is a showstopper with a massive center island, granite countertops, tile backsplash, stone arch, stainless canopy hood, double oven, 42” soft close cabinetry, walk in pantry, and an extra-deep farmhouse sink.
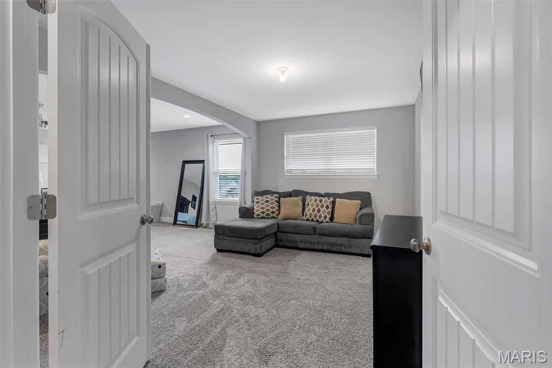
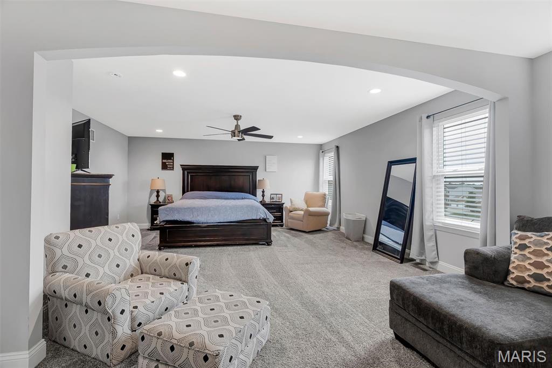
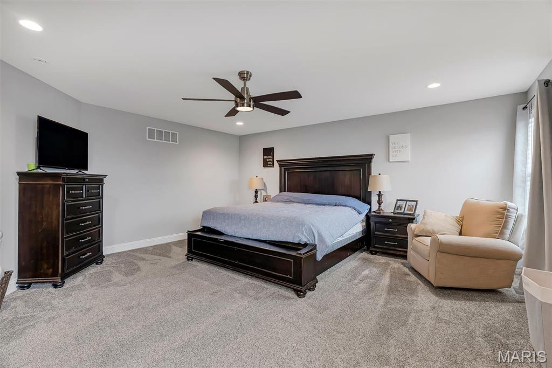
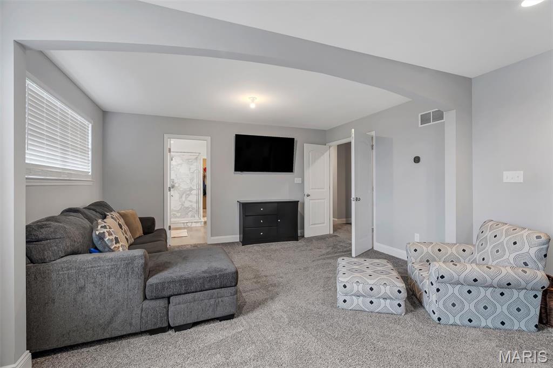
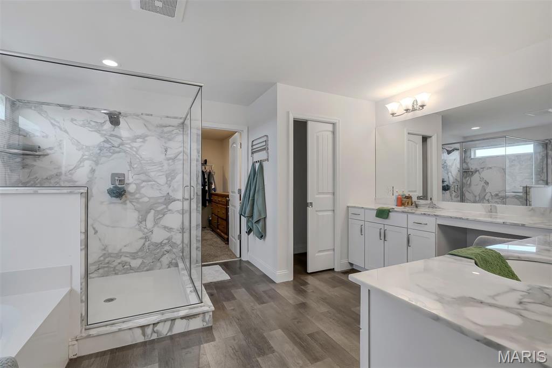
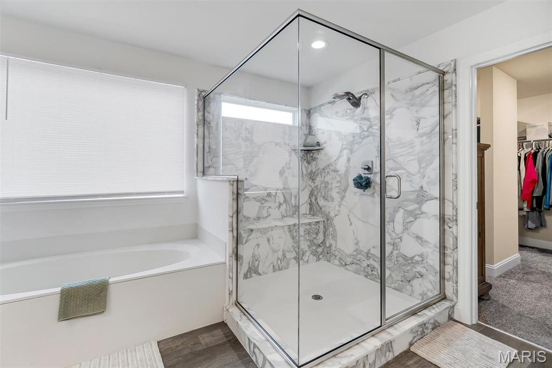
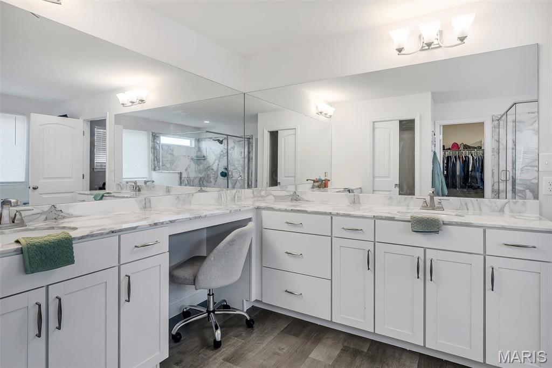
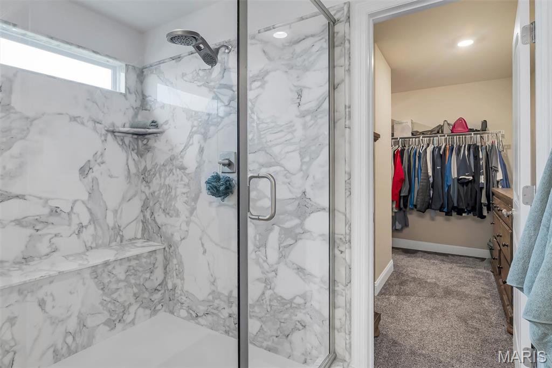
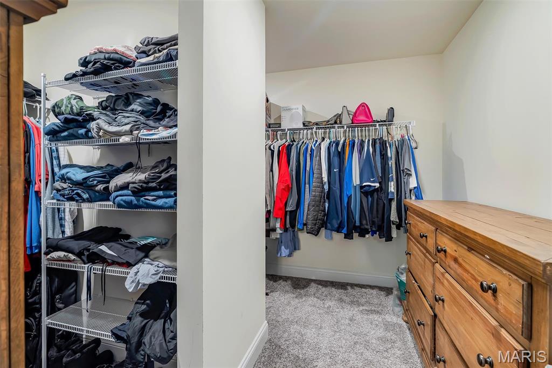
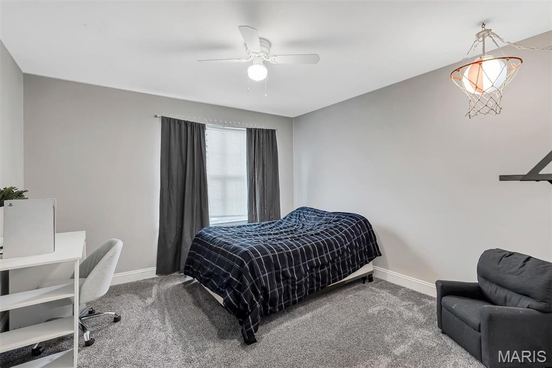
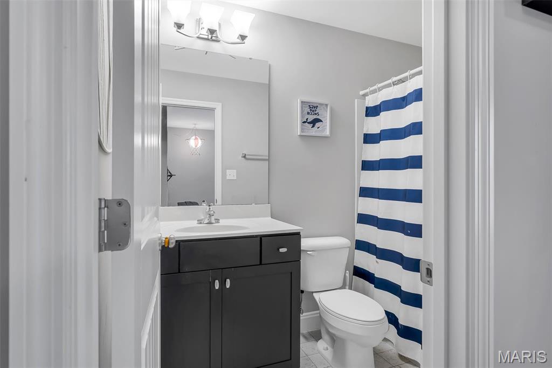
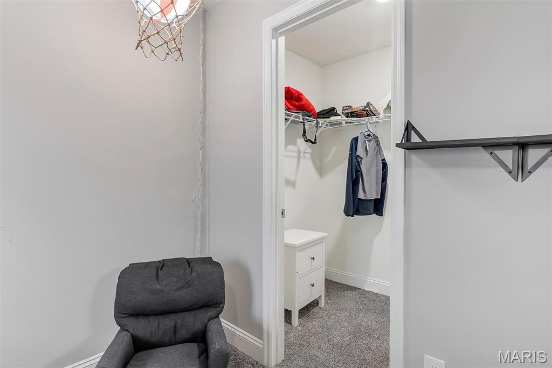
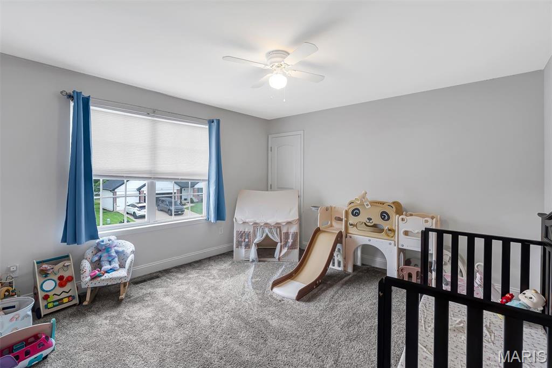
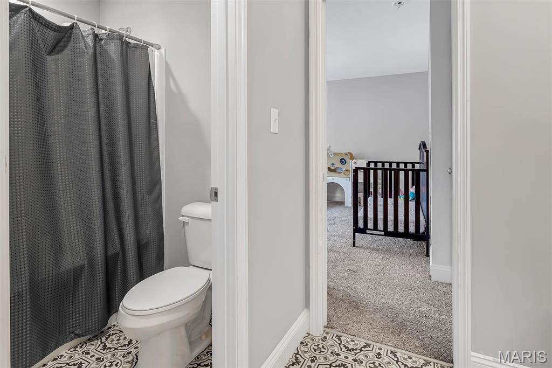
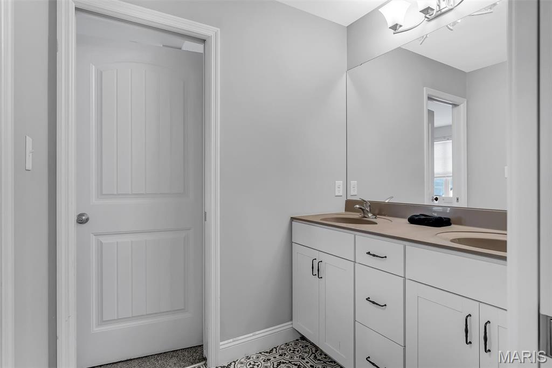
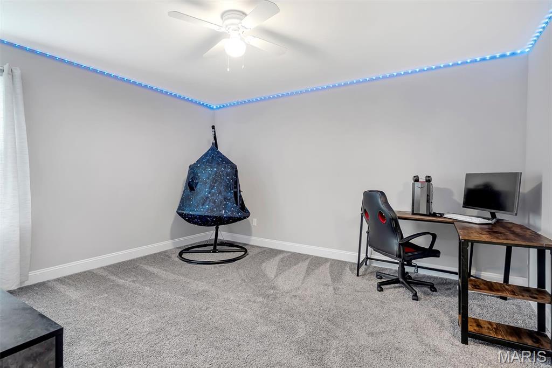
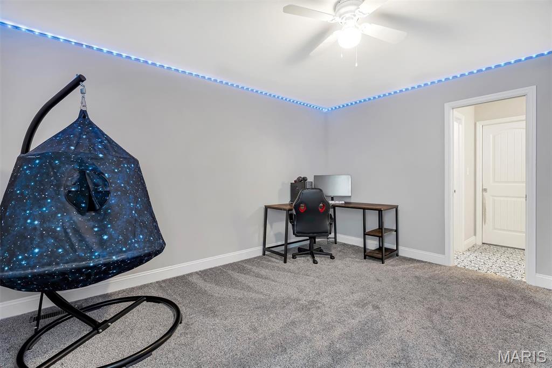
Upstairs you’ll find 4 generously sized bedrooms and 3 full bathrooms, including a Jack-and-Jill bath, a private en-suite (princess suite), and a luxurious primary suite featuring an extended sitting area, split vanities, garden tub, oversized walk-in shower with bench, and a large walk-in closet.
The finished walk-out lower level adds even more living space with an additional bedroom, full bath, and versatile rec area. Additional features include a 3-car garage (with the third bay converted into a custom bar/entertainment space with access to the main garage), upgraded elevation, irrigation system, and holiday lighting package.
Enjoy all that Stonemoor has to offer, including two pools, playground, and basketball courts, plus convenient access to highways, schools, and shopping.

127 Central Park Avenue

Message successfully sent.

What would you like to know?

What is 3 + 4 ?

I agree to receive email communication and understand I can unsubscribe at any time.

I agree to be contacted by Colleen Brown via call, email, and text for real estate services. To opt out, you can reply 'stop' at any time or reply 'help' for assistance. You can also click the unsubscribe link in the emails. Message and data rates may apply. Message frequency may vary. Privacy Policy

Related Properties

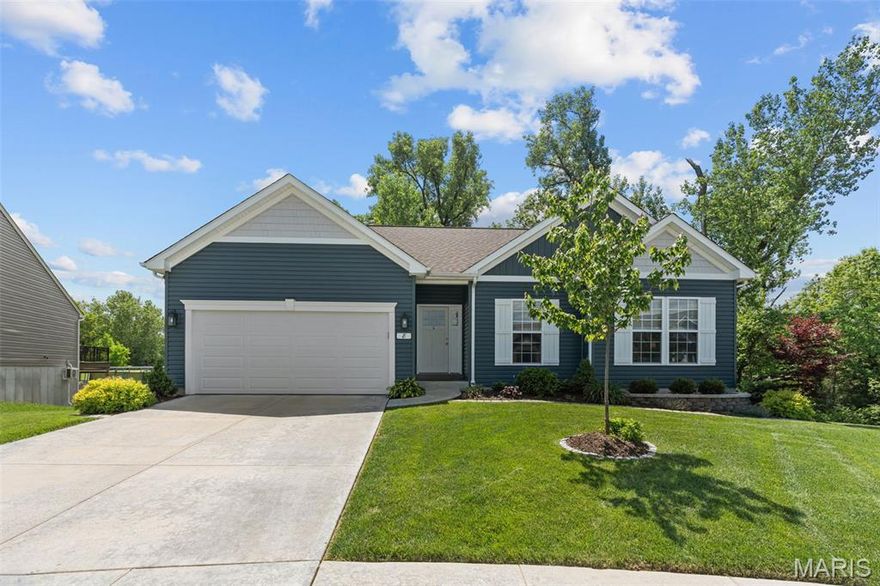
Welcome home to this beautifully maintained 4 bed, 3 bath ranch tucked away on a quiet cul-de-sac in sought-after Wentzville! Just 5 years young, this open-concept home offers the perfect blend of style, comfort, and functional living. The vaulted main living area features easy-care wood laminate flooring, a cozy gas fireplace, and a wall of windows that fills the space with natural light. The kitchen is designed for gathering with granite countertops, stainless steel appliances, center island with breakfast bar, and a seamless flow into the dining area. Step outside to the screened-in deck with Eze-Breeze vinyl windows and enjoy peaceful backyard views backing to trees for added privacy.
The main level offers three bedrooms with ceiling fans, including a spacious primary suite with tray ceiling, walk-in closet with custom shelving, and private bathroom with dual sinks. Two additional bedrooms, a full hall bath, and convenient main floor laundry complete the main floor. The finished walkout lower level expands your living space with a large family/rec room, 4th bedroom, full bath, plus additional unfinished space ideal for recreation, hobbies, or storage. Walk out to the large patio with partially covered area and enjoy the fully fenced backyard with irrigation system and wooded backdrop. Fantastic location close to highways, restaurants, shopping, everyday amenities, and the Wentzville Rec Center—this one checks all the boxes! Schedule your showing today!
#26032431

Wentzville

8 Crystal Spring Court

4 Beds

3 Baths

3,604 Sq.Ft.

$510,000

MLS#: 26032431

Welcome to 110 Little Tree Ct- this stunning 2 story 4 bed, 2 1/2 bath Craftsman home is tucked away on a quiet cul-de-sac. The light filled living area is flanked by large windows and outfitted with an eye catching feature wall. Long stretches of countertops, custom backsplash, gorgeous 42 in cabinetry, and deep well sink will delight the chef in your family. The four bedrooms upstairs are generously sized with plenty of closet space, plus super conveniently located 2nd floor laundry and incredible loft space for extra living area. The walkout basement has roughed in plumbing and is ripe with potential. The beautiful deck and concrete patio are perfect for outdoor entertaining.
#26030094

Wentzville

110 Little Tree Court

4 Beds

2 Baths

2,243 Sq.Ft.

$545,000

MLS#: 26030094
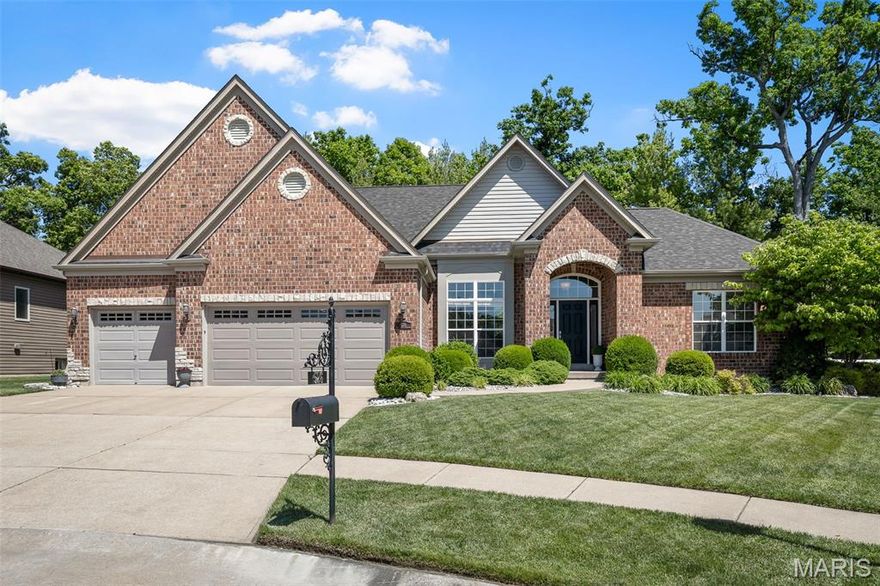
A stunning ranch-style home featuring a seamless, open-concept design. The elegant entry foyer showcases tile flooring and a sophisticated see-through fireplace between the great room and eat-in kitchen. The eat-in kitchen transitions effortlessly to a meticulously landscaped outdoor oasis, designed for ultimate seclusion. The expansive stamped concrete patio provides ample space for multiple seating and dining arrangements surrounding an inground saltwater pool. The primary suite serves as a true retreat, offering a spacious layout, walk-in closet, and an ensuite bathroom with a separate soaking tub, shower, and private water closet. This thoughtful floor plan places two additional bedrooms and a full bathroom on the opposite side of the house for maximum privacy. Additional highlights include a convenient main-floor laundry, powder room and mudroom, plus a partially finished basement providing approximately 900 sq. ft. of versatile bonus space.
#26029303

Wentzville

526 Elm Creek Drive

3 Beds

2 Baths

3,363 Sq.Ft.

$715,000

MLS#: 26029303

Beautifully designed 6 year young custom ranch offering over 4,200 sq. ft. of finished living space in the highly desirable Wentzville School District. This 4 bedroom, 3.5 bath home features an open floor plan with rich wood flooring, a spacious great room with transom windows and stone fireplace, and a bright breakfast room with sliding glass doors leading to a covered patio overlooking the private, fenced, wooded backyard. The kitchen is appointed with 42” cabinets with crown molding, granite countertop, tile backsplash, stainless steel appliances, center island with breakfast bar, and walk in pantry. The main floor primary suite includes a vaulted ceiling, bay window, walk in closet, and luxury bath with double vanities, steam shower, and separate water closet. Two additional main floor bedrooms feature wood flooring and ceiling fans. The partially finished lower level adds a large family room with wet bar, fourth bedroom, full bath, recessed lighting, and ample storage space. A perfect blend of style, space, and privacy in a sought after location.
#26028661

Wentzville

524 Stonewolf Creek Drive

4 Beds

3 Baths

4,200 Sq.Ft.

$710,000

MLS#: 26028661

GORGEOUS GORGEOUS GORGEOUS! This home won't last! This walk out ranch has it all! Amazing curb appeal with beautiful landscaping, awesome fenced yard, great deck and amazing patio area, backs to common ground with SO MUCH privacy! As you enter, you'll find gorgeous 10' ceilings, extensive crown molding, and hardwood floors in all main areas and primary bedroom! You'll love the newly painted doors, ceilings & walls, newly upgraded front door, beautiful accent walls, recently upgraded lights, extensive window trim and finishes! The awesome open floor plan shows off the fabulous kitchen with a huge island that can fit 4 bar stools, granite counters, 42" cabinets w/upgraded handles, custom backsplash, stainless appliances incl gas stove under cabinet lighting!  Spacious dining area has transom windows and a sliding glass door that leads to the partially covered, newly stained deck w/aluminum spindles & solar lights! The great room has a custom accent wall, beautiful gas stone fireplace w/custom mantle with great natural light! The primary bedroom has beautiful custom coffered ceiling w/beams. Primary bath has a sliding barn door, tile floors, freestanding tub, separate adult height vanities, gorgeous tiled shower & walk in closet. Two addl bedrooms on main level plus full bath w/tile & transom window. The main floor laundry is updated as well with great storage. This home also offers a beautifully updated half bath for guests, which is a great upgrade!  Custom wrought iron railings at steps to lower walk out lower level. Huge family room with beautiful wet bar w/seating for 4, granite counter tops, built in ice maker, beverage cooler & LVT flooring, perfect for hosting the best parties! Huge family room w/space for your sectional and big screen TV! Recreation area offers space for your game table, plus separate office/playroom area! Bedroom 4 is great sized and 3rd full bath is beautiful w/custom shower & 1'x2' wood look tile. Tons of unfinished area w/built in storage. Step outside to a huge patio with brick paver patios on either side and extensive landscaping w/custom edging. The spacious, level backyard is fully fenced with black aluminum fencing, plus tons of space between the neighboring homes! This kind of privacy is hard to find and this home offers it all! Large hostas & truly gorgeous landscaping along the side of the house as well. Meticulously maintained! 3 car garage with beautiful updated garage doors & epoxy floor. Don't delay! Showings start Sunday 5/17 at Noon.
#26030538

Wentzville

829 Mule Creek Drive

4 Beds

3 Baths

3,110 Sq.Ft.

$585,000

MLS#: 26030538

Absolutely beautifully maintained custom ranch in desirable West Hampton Woods! Offering over 3,500 sq ft of living space, 5 bedrooms, 3.5 baths, and a 3-car garage. This spacious home features an open floor plan with 9-foot ceilings, a large great room with fireplace and wall of windows, formal dining area, and a designer kitchen complete with granite countertops, center island, tile backsplash, stainless steel appliances, pantry, and abundant cabinetry. The breakfast room opens to a composite deck overlooking the level backyard, where a charming gazebo and pergola create the perfect outdoor retreat for relaxing, entertaining, or enjoying peaceful evenings at home.
The divided bedroom floor plan includes a luxurious primary suite with a spa-like bath, soaking tub, separate shower, double vanities, and walk-in closet. The finished lower level offers additional living and entertaining space with extra bedrooms, full bath, and flexible recreation areas ideal for guests, hobbies, or multi-generational living. Located in the highly sought-after Wentzville School District with convenient access to parks, shopping, restaurants, and highways. A true move-in ready home with space, style, and comfort throughout!
#26030369

Wentzville

202 Andrea Lynne Drive

5 Beds

3 Baths

3,526 Sq.Ft.

$560,000

MLS#: 26030369

The largest of the Houston Homes, the Sequoia provides 3,054 sq. ft. of living space, The main floor of the Sequoia features generously sized flex room, formal dining, great room, eat-in breakfast cafe and open kitchen with abundant work space and optional center island. Owner's entry through 2-car garage w/ standard 3rd tandem bay leads to the powder room, walk-in pantry, coat closet and optional boot bench. Upper level standard includes a generous loft area, private owner's suite, plus 3 additional bedrooms -- each with walk-in closet and convenient access to second level laundry.
#26030178

Wentzville

210 Red Cliff Court

4 Beds

2 Baths

3,054 Sq.Ft.

$487,929

MLS#: 26030178
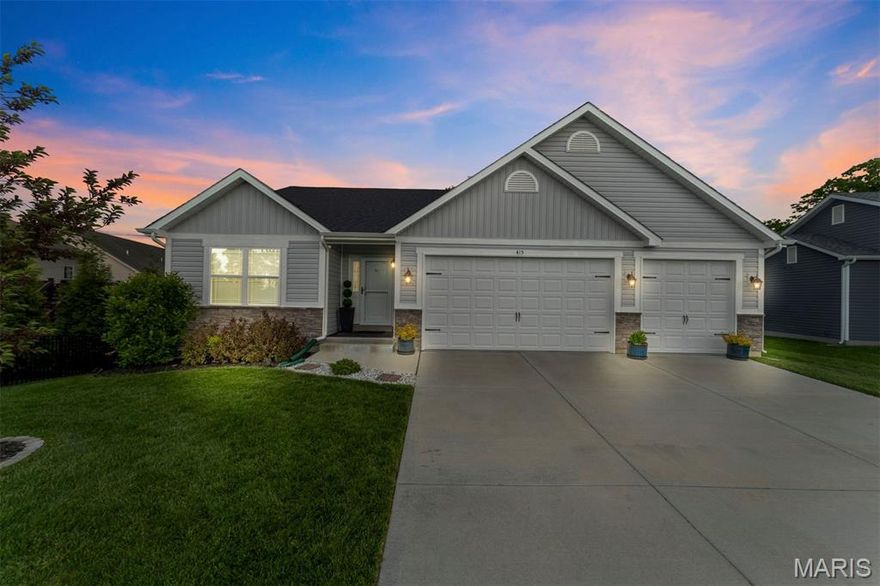
Welcome to this spacious and beautifully maintained ranch-style home nestled in one of Wentzville’s most sought-after neighborhoods. Offering 4 bedrooms and 3 full bathrooms, this home blends comfort, functionality, and style for today’s modern lifestyle. Step inside to an open and inviting floor plan designed for both everyday living and entertaining. The finished lower level provides additional living and recreation space, while still offering unfinished areas ready for your personal touch and future expansion. Enjoy added privacy in the backyard, creating the perfect setting for relaxing evenings or outdoor gatherings. The generous primary suite is a true retreat, featuring an oversized walk-in closets with ample storage space. With multiple living areas, flexible space to customize, and an unbeatable location close to shopping, dining, parks, and top-rated schools, this home truly has it all. Don’t miss your opportunity to own this exceptional home in one of Wentzville’s most desirable communities!
#26015884

Wentzville

415 Knothole Lane

4 Beds

3 Baths

2,776 Sq.Ft.

$550,000

MLS#: 26015884

Still like new, but without the build time — or the premium cost? This immaculately kept, 5-years-young home has over 3,600 sq ft of finished living space with 5 bedrooms, 4.5 baths, and a spacious 3-car garage! We're not saying it's the nicest home on the market in Wentzville right now... but we are saying you should probably make this the first stop on your list. Welcome to 109 Pomodora Circle, where thoughtful design meets effortless everyday luxury in the sought-after Hampton Grove community.

From the moment you step inside, you’re greeted by a light-filled two-story great room anchored by a stunning stone fireplace and a wall of windows that creates an inviting, elevated living space. The open-concept layout flows seamlessly into the kitchen and breakfast area—perfect for hosting gatherings or enjoying relaxed mornings at home. The kitchen is designed to impress with granite countertops, a large center island, walk-in pantry, and ample cabinetry for both function and style.

The main-level primary suite offers a private retreat, complete with a spa-like bath featuring a soaking tub, tiled walk-in shower, double vanity, and generous walk-in closet. Upstairs, a versatile loft overlooks the great room and leads to three spacious bedrooms, including a private ensuite and a shared Jack-and-Jill style bath—ideal for family or guests.

The finished lower level expands your living space with a large recreation area, additional bedroom with egress window, full bath, and abundant storage—perfect for movie nights, fitness, or a guest suite.

Step outside to a fully fenced, private backyard designed for both play and relaxation, complete with an in-ground sprinkler system. The oversized 3-car garage features tall doors for added convenience, while the epoxy-finished front porch and walkway add a polished, upscale touch.

Located near top-rated Wentzville schools and newer community amenities, this home offers the perfect blend of comfort, style, and functionality in a growing, highly desirable area
#26027991

Wentzville

109 Pomodora Circle

5 Beds

4 Baths

3,650 Sq.Ft.

$585,000

MLS#: 26027991

 - property

Send a message

Message successfully sent.

Your message

What is 3 + 4 ?

Reason for contacting?

I agree to receive email communication and understand I can unsubscribe at any time.

I agree to be contacted by Colleen Brown via call, email, and text for real estate services. To opt out, you can reply 'stop' at any time or reply 'help' for assistance. You can also click the unsubscribe link in the emails. Message and data rates may apply. Message frequency may vary. Privacy Policy

Sign Out

Virtual Assistant

Would you like to take the next step with this property? We can help you schedule a showing or virtual tour, or send you more details.

Yes, I would like more information.

Thank You for Your Reply, One of Our Agents will contact you as soon as possible

No, maybe later.

Thank you, you can always contact me via email, phone number or through the contact form.

Realhub AI

Lucy - Your AI-Powered Realtor

Update Your Temporary Password

Personalize your search

Enter your email and we'll notify you immediately when new listings match what you're looking for.

or enter email address

Already have an account ? Login here

Continue your home search

I agree to receive communications and understand I can unsubscribe at any time.

I agree to be contacted by Colleen Brown via call, email, and text for real estate services. To opt out, you can reply 'stop' at any time or reply 'help' for assistance. You can also click the unsubscribe link in the emails. Message and data rates may apply. Message frequency may vary. Privacy Policy

Already have an account ? Login here

We use cookies

We use cookies primarily for analytics to enhance your experience. By accepting, you agree to our use of these cookies. You can manage your preferences or learn more about our cookies policy.