Features & Amenities

Interior

  • Other Interior Features

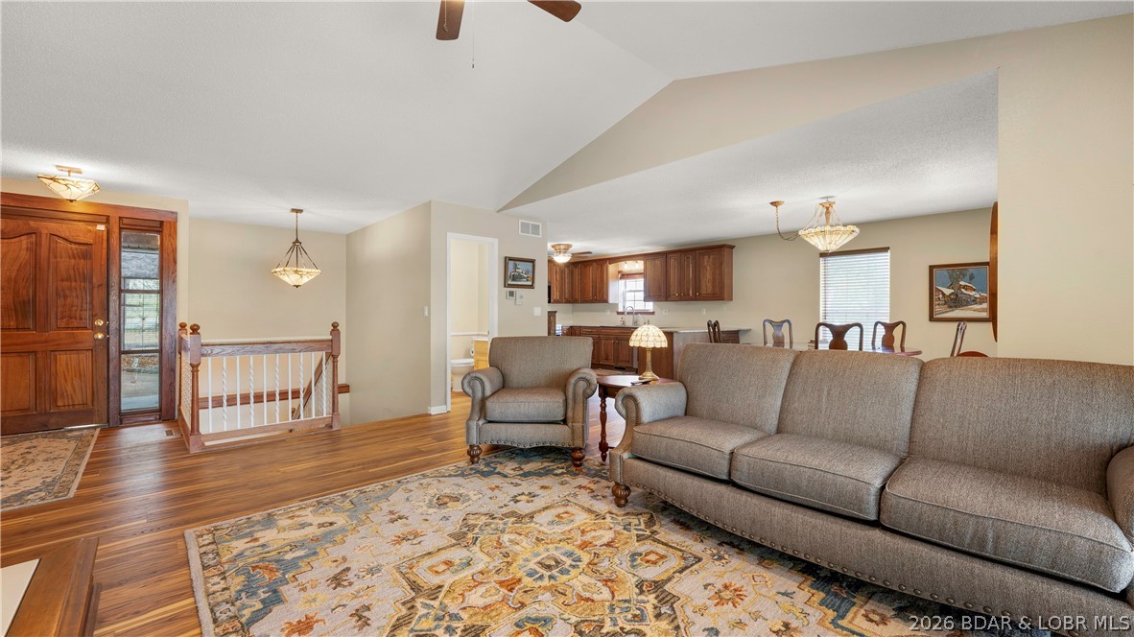
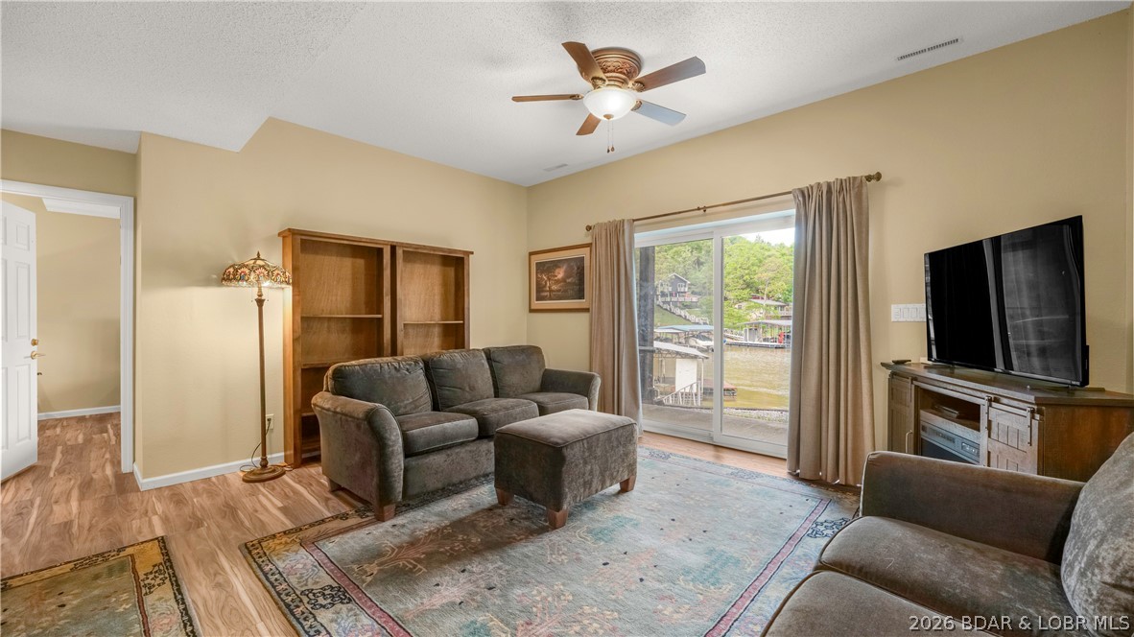
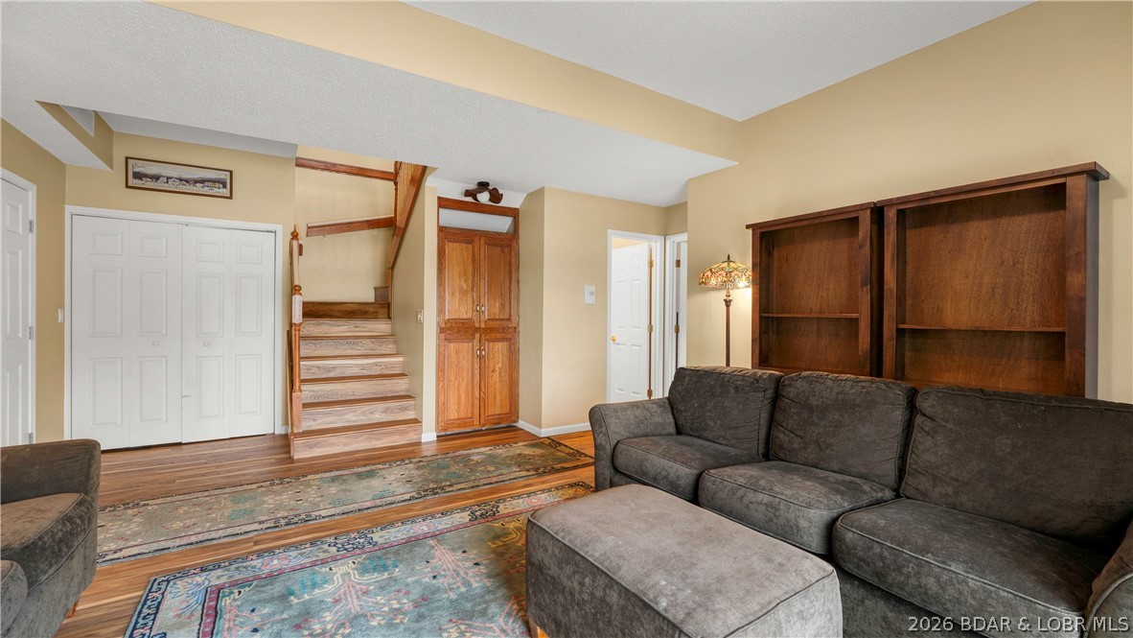
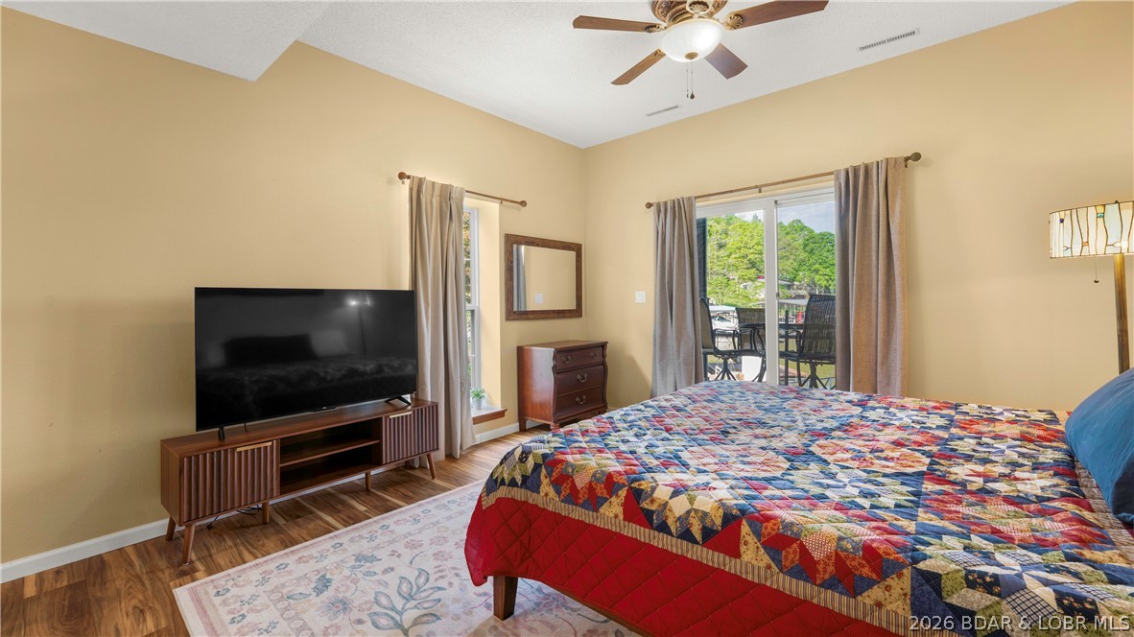
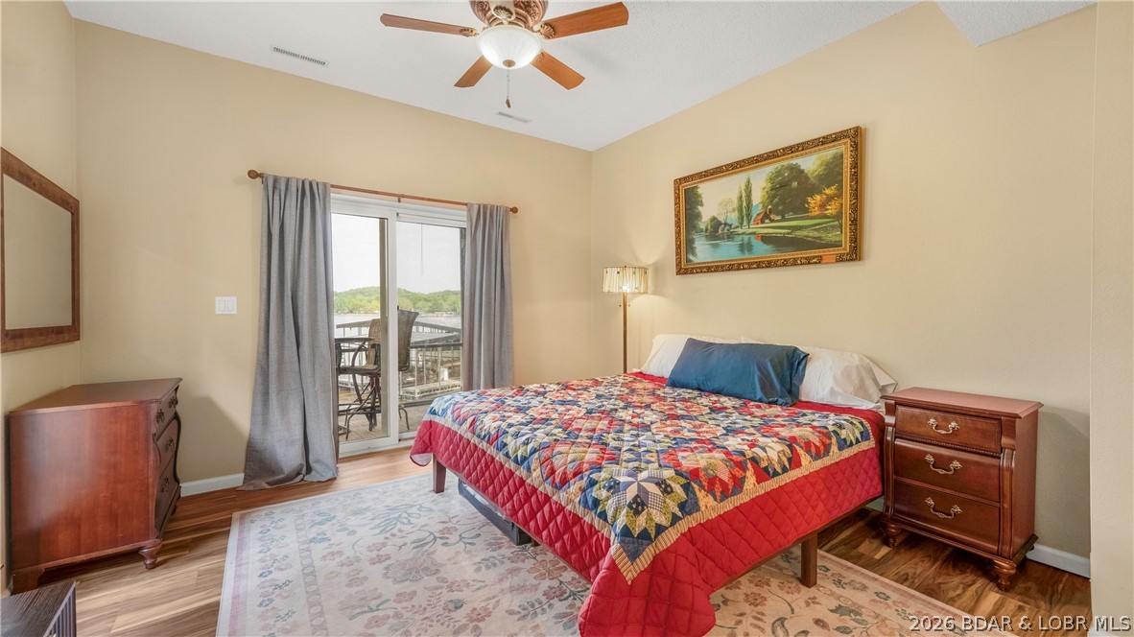
    Built-in Features, Ceiling Fan(s), Vaulted Ceiling(s), Walk-In Closet(s)

  • Total Bedrooms

    3

  • Bathrooms

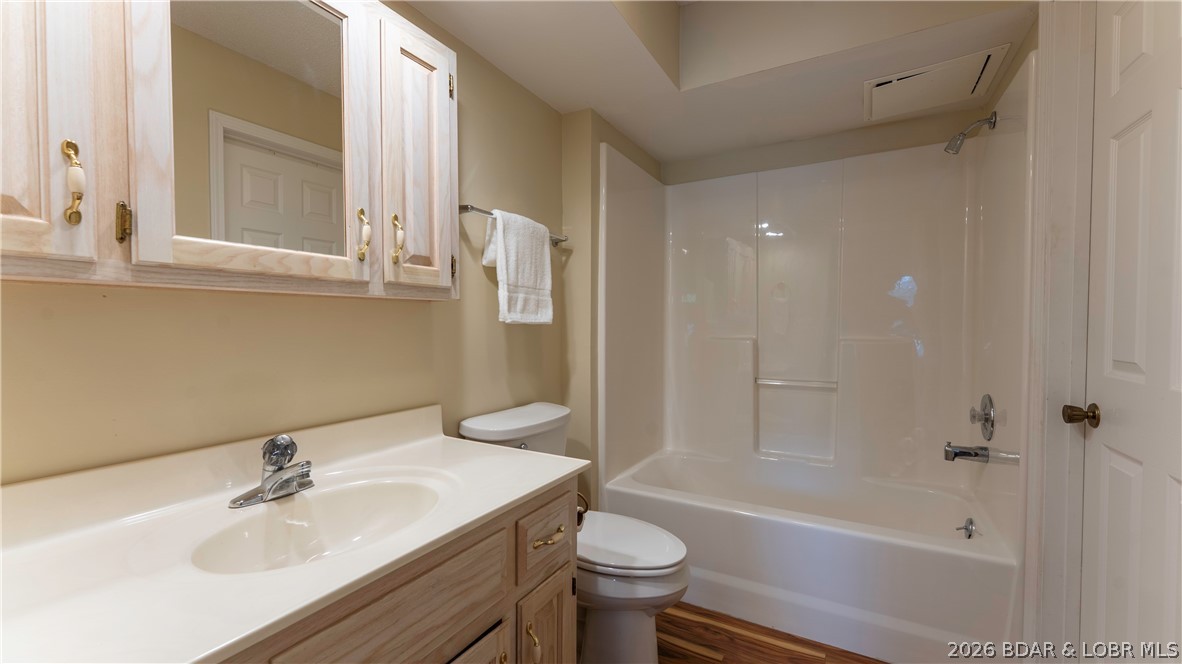
    3

  • 1/2 Bathrooms

    1

  • Basement YN

    YES

  • Cooling YN

    YES

  • Cooling

    Ceiling Fan(s), Central Air

  • Fireplace YN

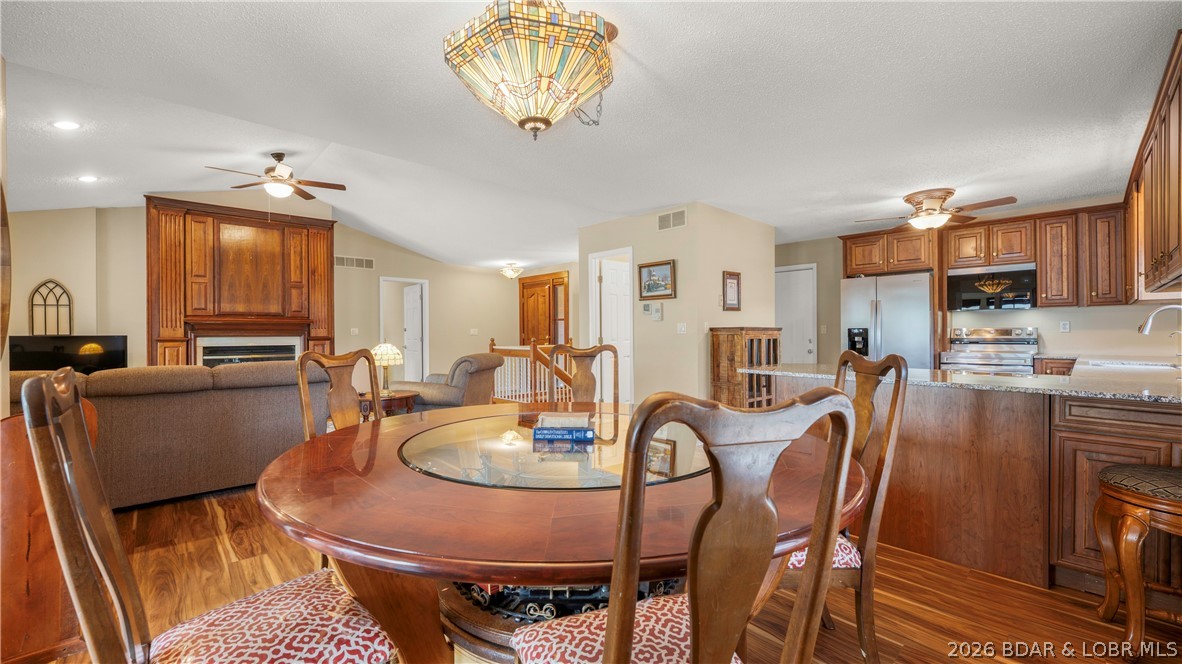
    YES

  • Heating YN

    YES

  • Heating

    Electric, Forced Air

  • Pet friendly

    N/A

Exterior

  • Garage

    Yes

  • Garage spaces

    2

  • Construction Materials

    Vinyl Siding

  • Parking

    Concrete, Attached, Garage, Garage Door Opener

  • Patio and Porch Features

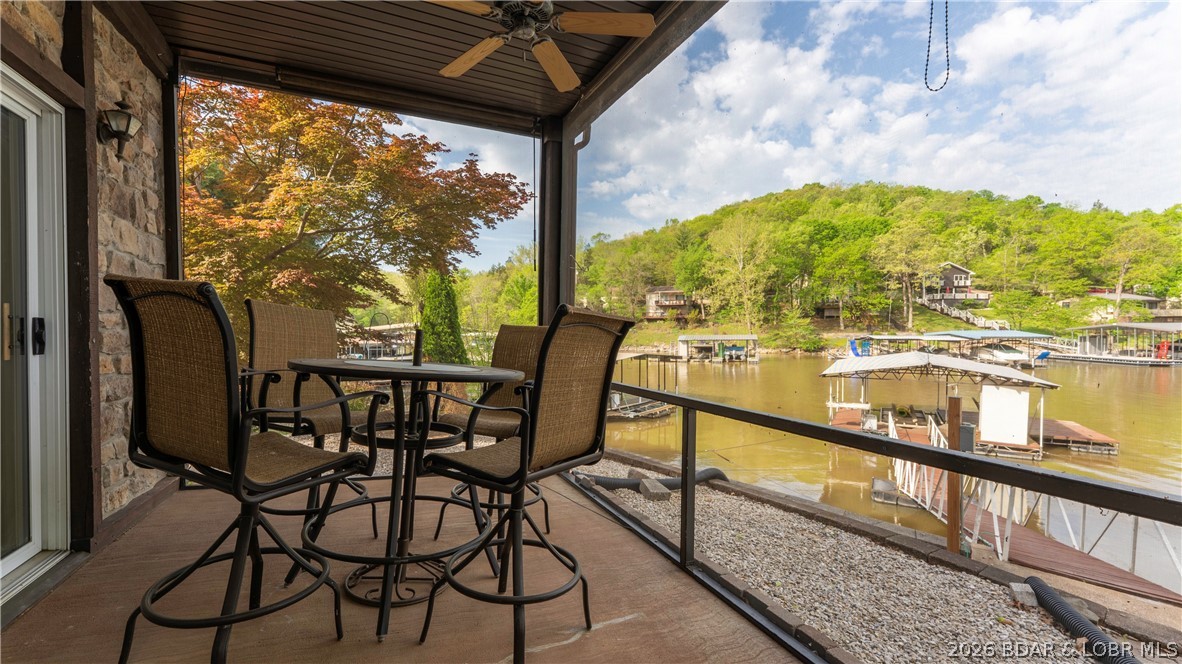
    Covered, Patio

  • Pool

    No

  • Waterfront YN

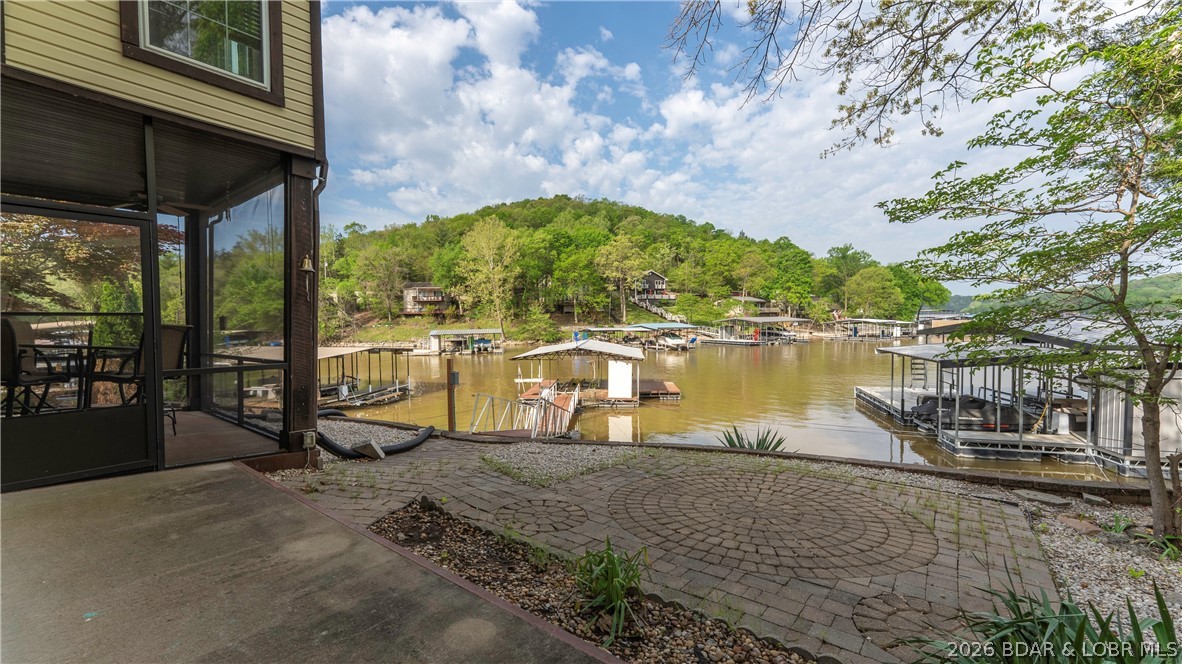
    YES

Area & Lot

  • Lot Features

    Waterfront

  • Property Type

    Residential

  • Property Sub Type

    Single Family Residence

  • Architectural Style

    Two Story

Price

  • Sales Price

    $649,000

  • Tax Amount

    $1,644.27

  • Zoning

    Residential

  • Sq. Footage

    2, 684

  • Price/SqFt

    $241

HOA

  • Association

    Yes

  • Association Fee

    $1,150

  • Association Fee Frequency

    Annually

  • Association Fee Includes

    N/A

School District

  • Elementary School

    Camdenton

  • Middle School

    N/A

  • High School

    N/A

Property Features

  • Stories

    2

  • Accessibility Features

    Accessible Full Bath

  • Ownership

    Fee Simple,

  • Water Source

    Private, Well

Schedule a Showing

Showing scheduled successfully.

<
>
IN PERSON
VIA CHAT

What is 3 + 4 ?


Change time

Mortgage calculator

Estimate your monthly mortgage payment, including the principal and interest, property taxes, and HOA. Adjust the values to generate a more accurate rate.

Your payment

Principal and Interest:

$

Property taxes:

$

HOA fees:

$

Total loan payment:

$

Total interest amount:

$

Location

County

Camden

Elementary School

Camdenton

Middle School

High School

Listing Courtesy of MARTHA HAINLINE , RE/MAX Lake of the Ozarks

RealHub Information is provided exclusively for consumers' personal, non-commercial use, and it may not be used for any purpose other than to identify prospective properties consumers may be interested in purchasing. All information deemed reliable but not guaranteed and should be independently verified. All properties are subject to prior sale, change or withdrawal. RealHub website owner shall not be responsible for any typographical errors, misinformation, misprints and shall be held totally harmless.

Agent Colleen Brown

FOUNDER

Colleen Brown

Call Colleen today to schedule a private showing.


* Listings on this website come from the FMLS IDX Compilation and may be held by brokerage firms other than the owner of this website. The listing brokerage is identified in any listing details. Information is deemed reliable but is not guaranteed. If you believe any FMLS listing contains material that infringes your copyrighted work please click here to review our DMCA policy and learn how to submit a takedown request.© 2024 FMLS.
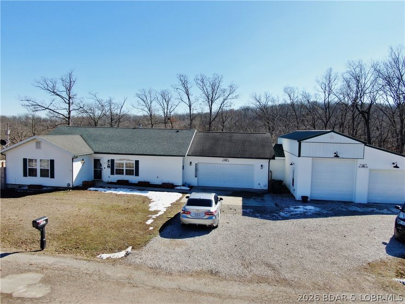
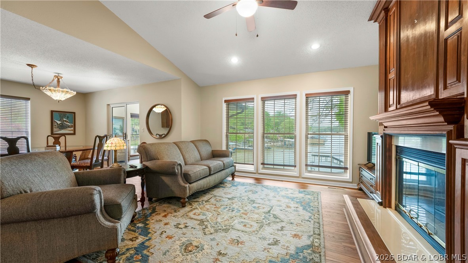
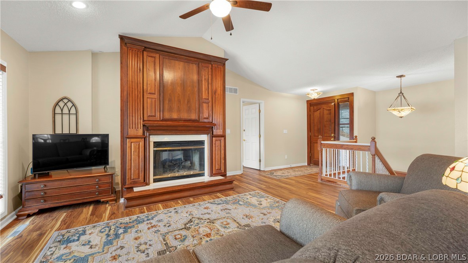
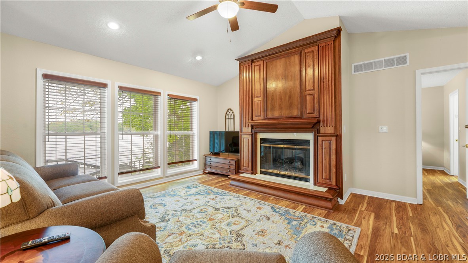
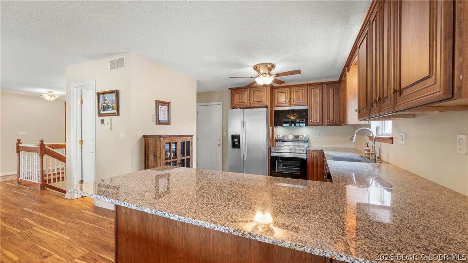
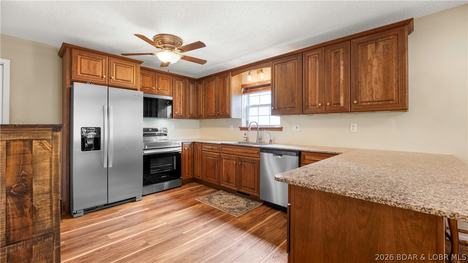
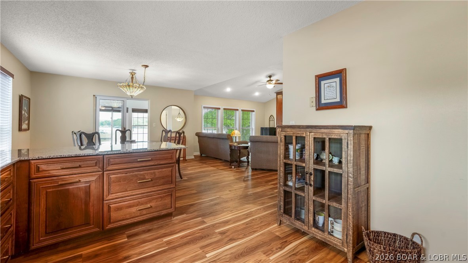
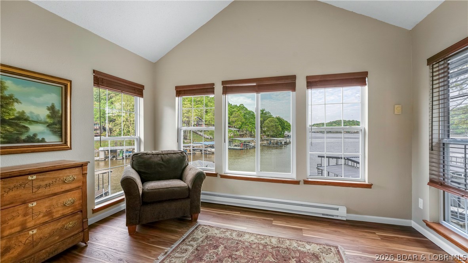
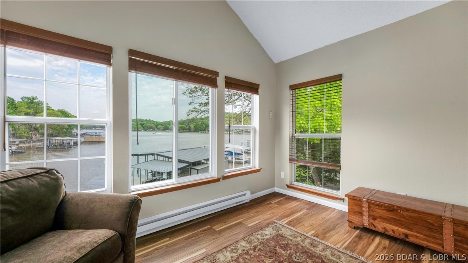
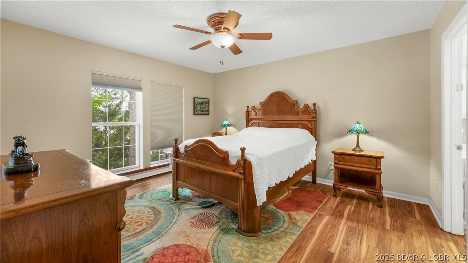
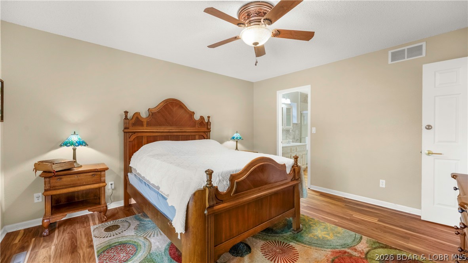
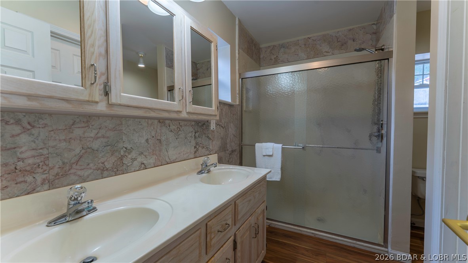
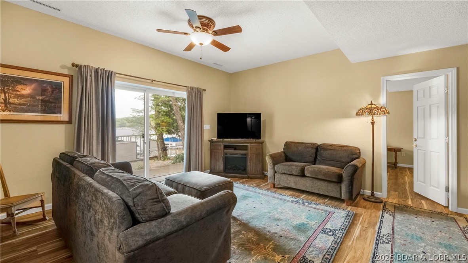
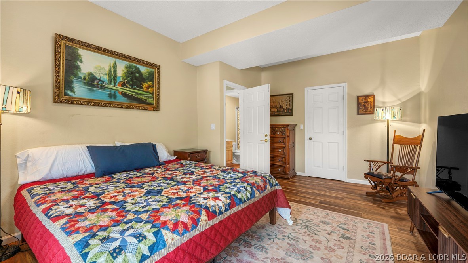
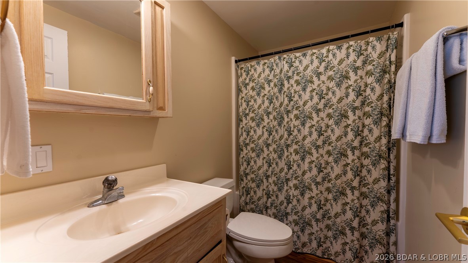
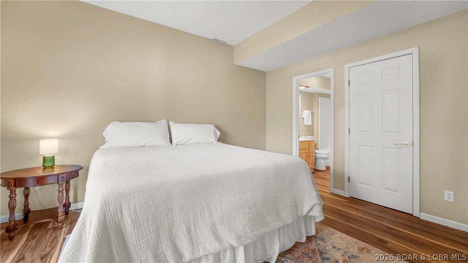
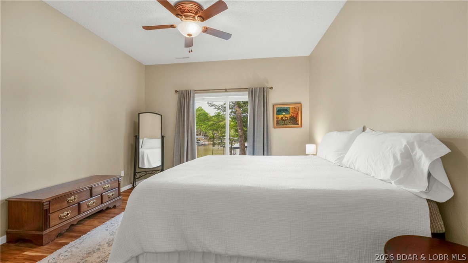
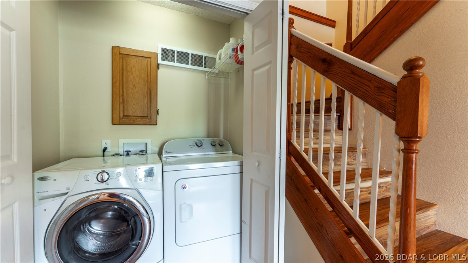
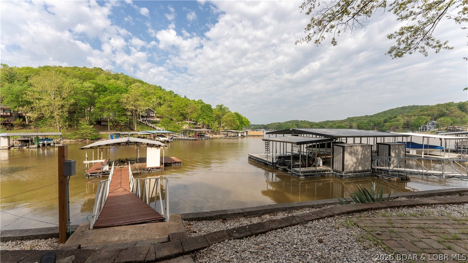
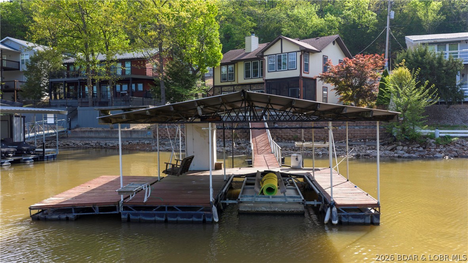
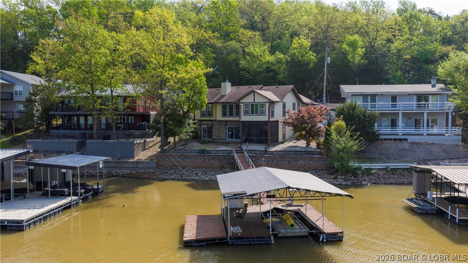
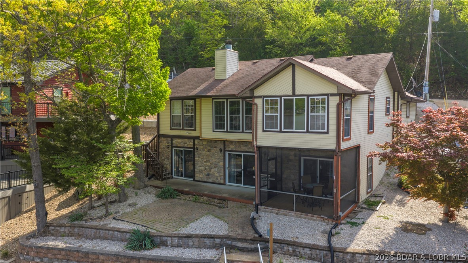
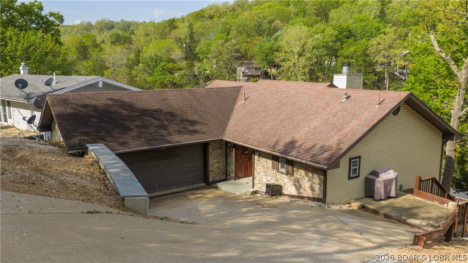
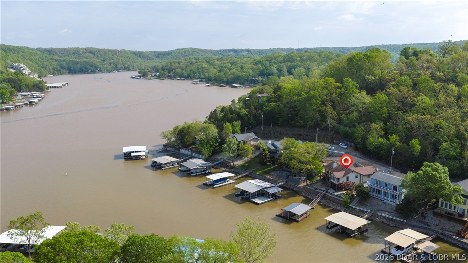
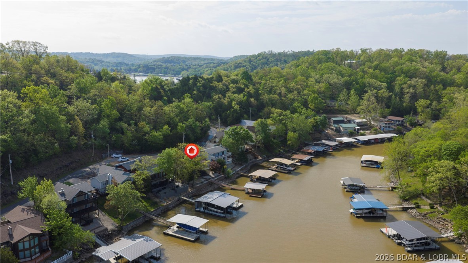
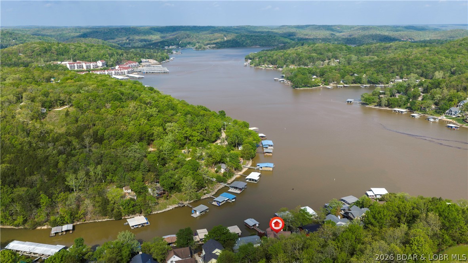
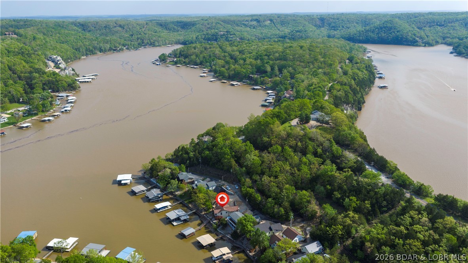
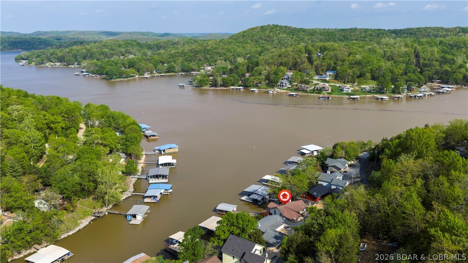
Just remodeled and ready to enjoy, this 3-bedroom, 3.5-bath lakefront retreat at the 9MM of the Big Niangua is where lasting memories begin. Beautifully updated kitchen features quartz countertops, custom cabinetry and stainless appliances-designed for both everyday convenience and easy entertaining. New luxury vinyl plank flooring throughout the home, complemented by a freshly painted interior and an enhanced retaining wall highlight the thoughtfully completed improvements.  Offering two private en suites, an additional lower-level family area, 2-car garage, and a cove protected private dock with a stunning main channel view-this home is perfect for long summer days and peaceful evenings on the water.

126 Isle Point

Message successfully sent.

What would you like to know?

What is 3 + 4 ?

I agree to receive email communication and understand I can unsubscribe at any time.

I agree to be contacted by Colleen Brown via call, email, and text for real estate services. To opt out, you can reply 'stop' at any time or reply 'help' for assistance. You can also click the unsubscribe link in the emails. Message and data rates may apply. Message frequency may vary. Privacy Policy

Related Properties

Owners say they are ready to relocate!Exceptional opportunity offering versatility, functionality, and income potential all in one property. This unique setup features a 1,662 sq ft main residence paired with a 1,262 sq ft shouse/shop, creating endless possibilities for multi-generational living, rental income, or live-work flexibility. The main home offers 3 bedrooms and 2 full bathrooms.  Outdoor living is a standout feature of this property. Enjoy relaxing mornings or evening gatherings on the screened-in porch, offering protection from the elements. The open deck provides additional space for grilling and entertaining. Adding tremendous value is the impressive shouse/shop, complete with its own kitchen and Bathroom. This fully functional secondary living space offers incredible flexibility. Use it as guest quarters, extended family housing, rental property, private apartment, hobby space, workshop, or a home-based business location.  Properties offering this level of flexibility and square footage are rare. Whether you're searching for a primary residence with income potential or a long-term investment opportunity. Explore the possibilities this unique property has to offer.
#3584028

Camdenton

366 Highlands Drive

3 Beds

3 Baths

2,992 Sq.Ft.

$524,900

MLS#: 3584028

New on site today
Welcome to lake life in this warm and inviting lakefront home offering a very generous dock envelope with 90 feet of shoreline in a convenient location just inside Linn Creek Cove—only minutes from all the dining, shopping, and amenities of Camdenton. Facing mostly Northeast, enjoy peaceful mornings and beautiful sunrises over the lake from the expansive covered decks. Offering 3 bedrooms plus a versatile bonus room perfect for a non-conforming 4th bedroom, office, workout room, or bunk space, there is plenty of room for family and guests. The main level features the living area and primary suite, while the lower level offers additional guest accommodations and a second living space ideal for gathering after a fun day on the water.vTwo oversized covered decks span the entire width of the home—one on each level—creating wonderful spaces to relax, entertain, and enjoy the lake views. Moderate topography, ample parking, and an ideal location by land and water add to the appeal. By boat, enjoy quick access to local favorites including The Cave, Captain Ron’s, NautiFish Rum Bar, and Larry’s on the Lake. Buy now, update to your style, and start making lake memories this boating season!
#3587729

Camdenton

108 River Wood Rd

4 Beds

2 Baths

1,900 Sq.Ft.

$525,000

MLS#: 3587729

New on site today
Luxury lake-view home and meticulously maintained—shows like new! Tucked away on a quiet cul-de-sac in a highly desirable community and great school district, this turnkey property offers the perfect blend of comfort, space, and lake living. The open-concept floor plan features a stunning living room with gas fireplace, built-in bookshelves, entertainment nook, and seamless flow into the kitchen and dining area—ideal for entertaining family and friends. The spacious primary suite includes a jetted tub, walk-in shower, and large walk-in closet. Two bedrooms are conveniently located on the main walk-in level, 3 bedrooms are located on the lower lever with the potential for an additional unfinished room for an office. Enjoy outdoor living year-round from the upper screened-in porch overlooking beautiful lake views. Additional highlights include a big 3-car garage, excellent internet service, and a new roof installed in 2020. 12X 34 Dock slip included  on the 2 MM of the Big Niangua, making lake access easy and convenient. Enjoy all of the amenities including clubhouses, community pools, tennis courts, playgrounds, and more. Call for a private showing today!
#3587599

Camdenton

184 Guinevere Court

5 Beds

3 Baths

2,993 Sq.Ft.

$575,000

MLS#: 3587599
New on site 1 day ago
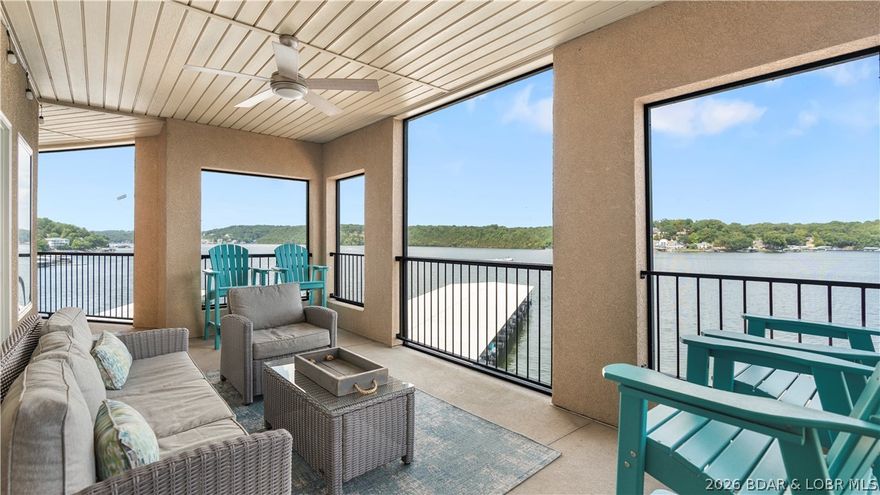
Experience elevated lakefront living in this beautifully maintained 3BR | 3BA Wedge Unit at the highly sought-after Tuscany Condominiums on Lake of the Ozarks. Perfectly positioned at the 31MM, this rare walk-in, no-step point unit features one of Tuscany’s most desirable floor plans with expansive living spaces and panoramic main channel views. Recent updates include stylish flooring, upgraded countertops, designer lighting, and premium appliances, creating a sophisticated yet comfortable retreat. The impressive 750 sq. ft. wraparound screened deck offers the perfect setting for entertaining or relaxing while taking in breathtaking four-corners views year-round. A 40’ boat slip with hoist is included, making lake days effortless. Additional amenities include elevator access to the lakeside pool and clubhouse, beautifully maintained grounds, easy dock access with no steps, and an optional dual PWC slip with lifts available for additional cost. Luxury, convenience, and lake life come together in one exceptional property. Call for a private showing today!
#3587640

Camdenton

918 Tuscany Drive 3-O

3 Beds

3 Baths

2,036 Sq.Ft.

$600,000

MLS#: 3587640
New on site 2 days ago
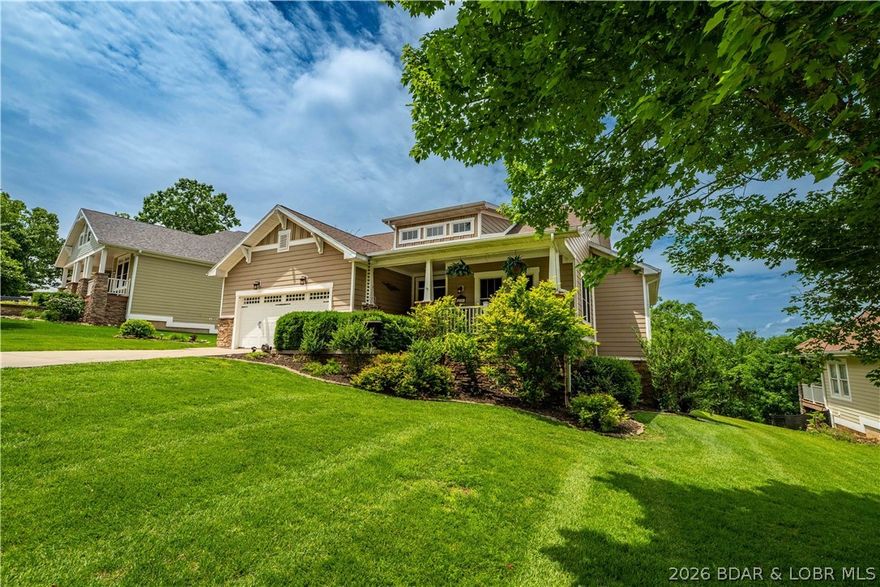
Located in a highly sought-after gated, golf cart-friendly community with incredible amenities, this beautifully designed Craftsman-style home offers over 3,500 sq. ft. of living space in the desirable Camdenton School District—less than 10 minutes to schools and shopping! Residents enjoy a true neighborhood feel with a clubhouse, pool, tennis/pickleball courts, and street lighting. This spacious 4-bedroom, 4-bath home showcases quality finishes including granite countertops, hardwood flooring, stainless steel appliances, tile backsplash, coffered ceilings, and a warm gas fireplace. The expansive primary suite offers a private retreat with a sitting area and spa-inspired bath featuring a jetted tub. Designed for relaxing and entertaining, enjoy the impressive 438 sq. ft. screened porch with composite decking and a cozy gas fireplace just off the dining area—perfect for year-round enjoyment and beautiful views. The lower level features a second family room, full kitchen/bar, and access to a covered concrete patio and flat backyard. Beautiful landscaping and an automatic irrigation system complete this exceptional home offering comfort, convenience, and community living
#3587650

Camdenton

233 Porch Swing Boulevard

4 Beds

4 Baths

3,576 Sq.Ft.

$649,900

MLS#: 3587650

Where dreams become realty, this 1999 sq. ft. Tuscan Style corner unit, finished in 2014, comes complete with furnishings and decor. Located at the 31 MM with incredible views and nearby waterfront restaurants, this condo includes 3 bedrooms(2masters), 3 full baths, expansive screened in deck, private secured parking garage, elevator from garage to your unit as well as convenience of no steps to dock. The unit features an open floor plan perfect for entertaining guests. Upgrades includes: custom wainscot panels, 2 custom tiled showers, plantation shutters throughout, granite kitchen counter tops, SS appliances, jacuzzi tub, electric fireplace, & Laundry room. Complex features paved roads to guest parking and to front door, and lakefront swimming pool w/kitchen area and restroom, a handicap ramp to the boat dock that accommodates a wagon, walker, or wheelchair. Complemented by a 16x40 boat slip with wave breaks and a reserved parking in garage along with a shared large ice machine for your cooler. Yearly rentals only. Additional parking space and PWC slip for additional cost. Discover unmatched privacy and tranquility at this quaint 20 unit Bella Sera Condo complex.
#3587549

Camdenton

3168 Twin Rivers Pt. 3E

3 Beds

3 Baths

1,999 Sq.Ft.

$589,000

MLS#: 3587549
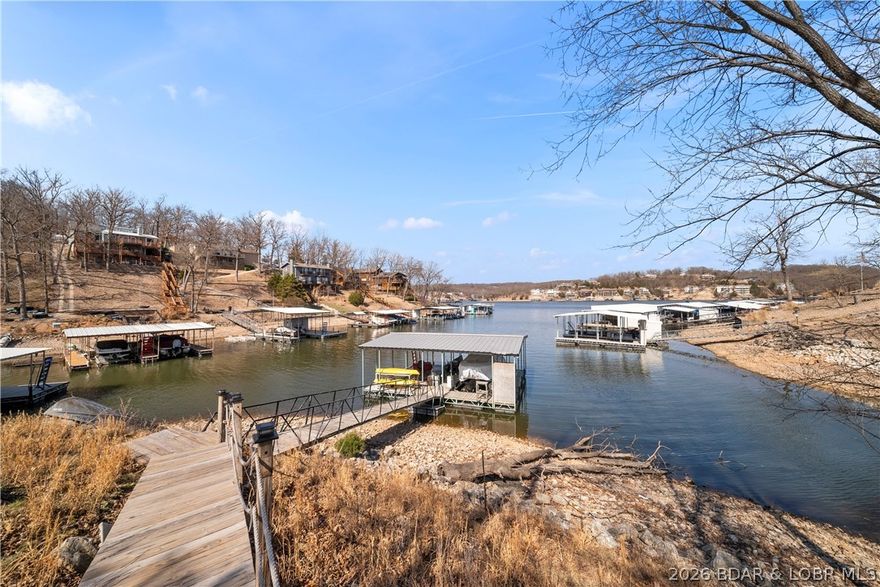
Offering approximately 4,000 sq ft, this 4-bedroom, 3-bath home features a spacious open great room with a cozy wood-burning fireplace and a wall of windows showcasing beautiful wooded and lake views. The walk-out lower level adds additional entertaining space with a large family room and kitchen/bar area ideal for hosting guests or relaxing after a day on the water. 
Nestled in the peaceful waters of Linn Creek Cove at the 31 Mile Marker, with no nightly rental allowed, this lakefront home in Camdenton offers the perfect combination of privacy, space, and lake living. Situated on .78 acres and surrounded by mature trees, this property delivers a serene setting in one of Lake of the Ozarks’ most desirable quiet coves.
The loft-style primary suite offers a private retreat complete with its own bathroom and walk-in closet. Outside, enjoy true waterfront living with your private dock and boat slip, perfect for boating, fishing, and lakefront entertaining. Located in the sought-after Three Rivers Subdivision, this property combines peaceful cove protection with convenient access to the main channel and all Lake of the Ozarks has to offer. View virtual tour!
#3587522

Camdenton

103 Three Rivers Road

4 Beds

3 Baths

4,006 Sq.Ft.

$599,000

MLS#: 3587522
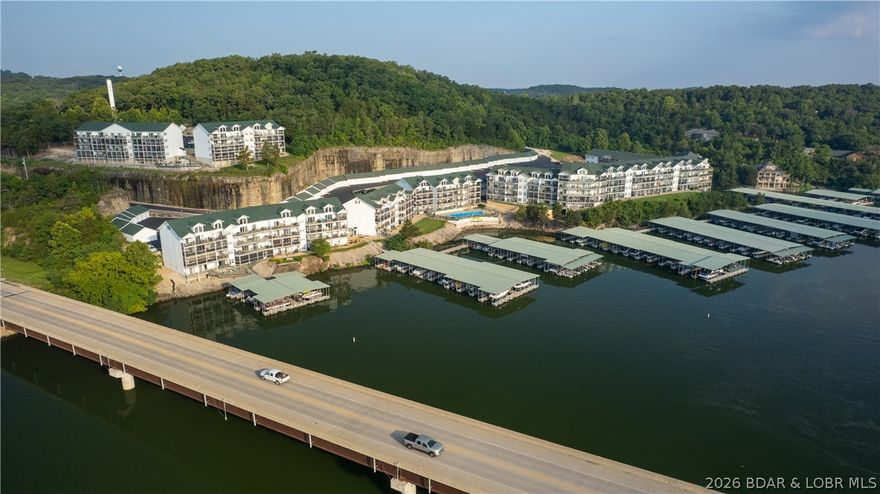
New on site today
Rare DOUBLE condo offering 3,495 sq ft of lake living! This impressive property features 7 bedrooms, 6 full baths, two full kitchens, and two main-level laundry closets, making it ideal for a nightly rental investment, large family retreat, or multi-family lake getaway. Four bedrooms offer private en-suite baths, plus two additional hall baths for added convenience. Enjoy beautiful views of the “quiet side” of Lake of the Ozarks from the heart of the condo, creating the perfect setting for relaxing or entertaining. Currently operating as a nightly rental, with a furniture package available at additional cost. Advance scheduling required for showings. A rare Lake opportunity with space, flexibility, and income potential!
#3587413

Camdenton

426 Cedar Heights Drive 4A & 4B

7 Beds

6 Baths

3,495 Sq.Ft.

$699,900

MLS#: 3587413

Sitting behind the 11th hole of Lake Valley Golf Club, this beautifully maintained home offers a rare combination golf and lake with a 10x20 boat slip included in the community dock at the 13MM of the Big Niangua! Surrounded by mature trees and thoughtfully designed landscaping, the setting feels peaceful and private while still being super conveniently located! Inside, this open concept home features updated paint, fixtures, counters, and cosmetic improvements throughout, creating a warm and inviting feel from the moment you walk in. The kitchen features an island and stainless appliances while the fireplace adds the perfect cozy touch to the living area. The walkout lower level also has a fireplace and provides a second living space ideal for entertaining, game nights, or guests. Step outside and enjoy the covered deck and outstanding patio space, gentle yard, and breathtaking views that make this property so special. Major updates include a 2024 bed/bath remodel, 2021 water heater, 2019 roof, 2016 heat pump/furnace replacement plus fireplace insert and liner, and 2013 windows, gutters, fascia/soffit, patio, and landscaping. Lake Valley membership available!
#3587063

Camdenton

241 Lake Valley Drive

3 Beds

2 Baths

2,390 Sq.Ft.

$549,900

MLS#: 3587063
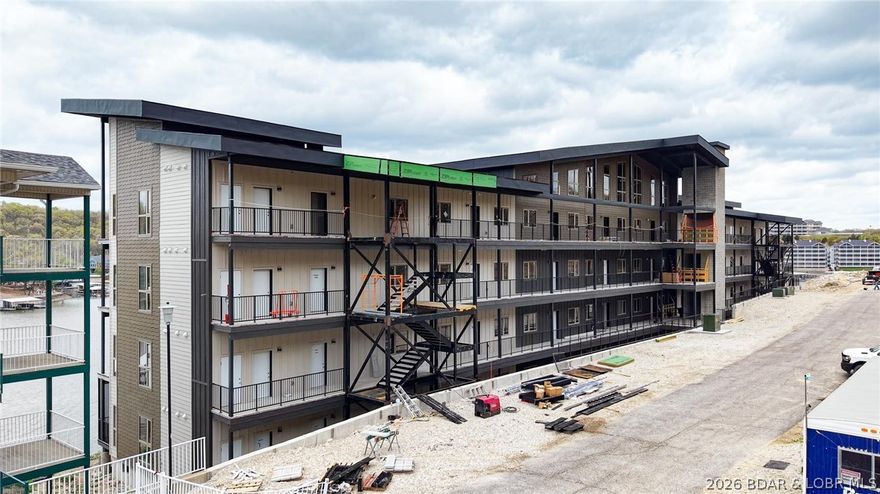
End-unit luxury meets flexibility in this stunning Ember Ridge condo! Unit 301 offers a rare lockout suite with its own bedroom and kitchenette—perfect for guests, rental potential, or private owner use. This spacious 3 bedroom, 3 full bathroom layout is designed for both comfort and versatility.

Enjoy upscale finishes throughout including luxury vinyl plank flooring and quartz countertops, all within a sleek, modern design you won’t find anywhere else at the Lake. Built with superior steel construction for durability and peace of mind.

Ideally located near popular lakefront restaurants and entertainment, with access to the exceptional amenities Ember Ridge has to offer. A unique opportunity for full-time living, a second home, or investment.
#3586992

Camdenton

700 Pershing Dr. 301

3 Beds

3 Baths

N/A

$600,000

MLS#: 3586992

 - property

Send a message

Message successfully sent.

Your message

What is 3 + 4 ?

Reason for contacting?

I agree to receive email communication and understand I can unsubscribe at any time.

I agree to be contacted by Colleen Brown via call, email, and text for real estate services. To opt out, you can reply 'stop' at any time or reply 'help' for assistance. You can also click the unsubscribe link in the emails. Message and data rates may apply. Message frequency may vary. Privacy Policy

Sign Out

Virtual Assistant

Would you like to take the next step with this property? We can help you schedule a showing or virtual tour, or send you more details.

Yes, I would like more information.

Thank You for Your Reply, One of Our Agents will contact you as soon as possible

No, maybe later.

Thank you, you can always contact me via email, phone number or through the contact form.

Realhub AI

Lucy - Your AI-Powered Realtor

Update Your Temporary Password

Personalize your search

Enter your email and we'll notify you immediately when new listings match what you're looking for.

or enter email address

Already have an account ? Login here

Continue your home search

I agree to receive communications and understand I can unsubscribe at any time.

I agree to be contacted by Colleen Brown via call, email, and text for real estate services. To opt out, you can reply 'stop' at any time or reply 'help' for assistance. You can also click the unsubscribe link in the emails. Message and data rates may apply. Message frequency may vary. Privacy Policy

Already have an account ? Login here

We use cookies

We use cookies primarily for analytics to enhance your experience. By accepting, you agree to our use of these cookies. You can manage your preferences or learn more about our cookies policy.