
Property
Beds
4
Full Baths
4
1/2 Baths
1
Year Built
1999
Sq.Footage
5,863
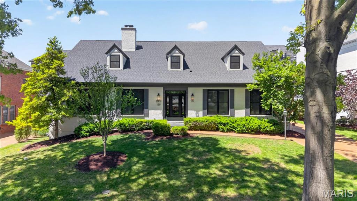
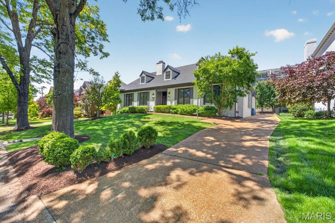
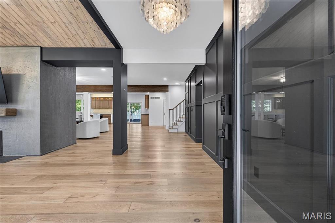
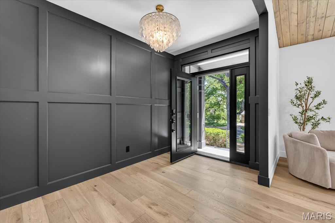
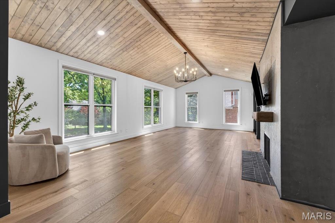
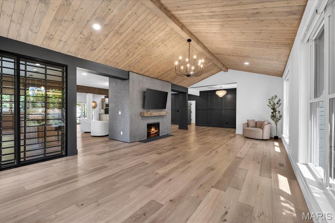
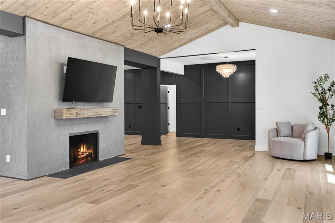
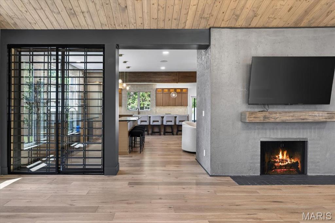
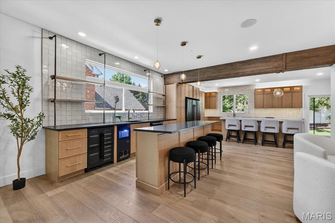
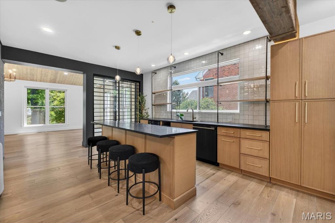
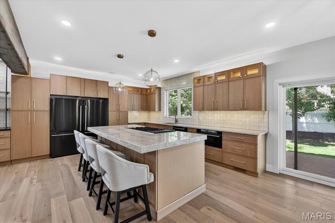
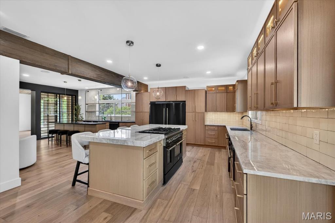
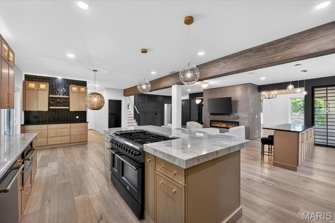
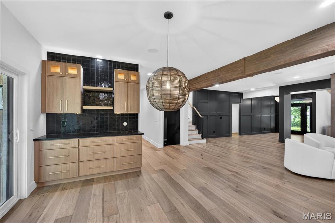
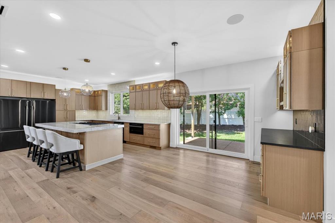
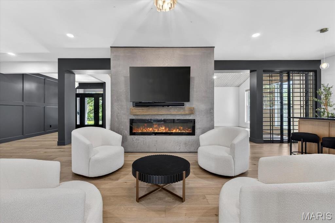
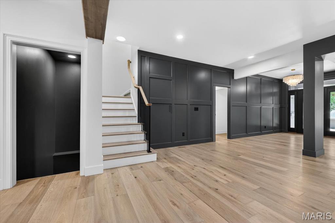
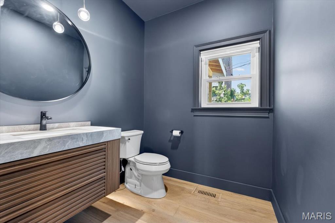
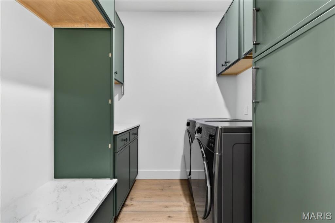
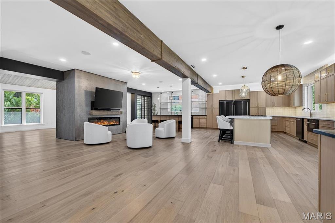
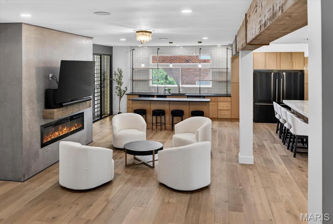
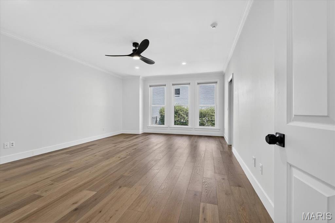
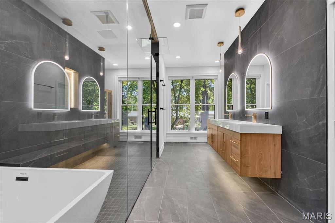
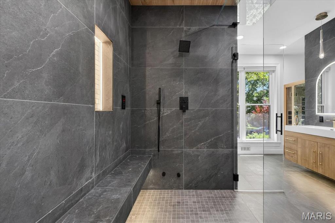
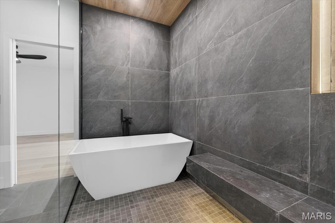
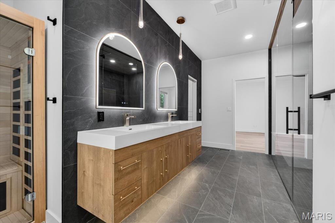
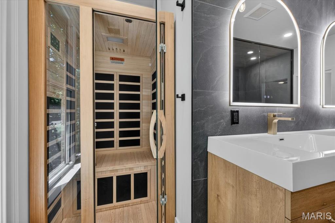
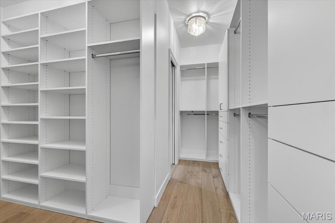
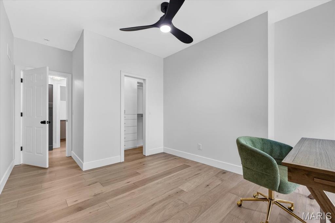
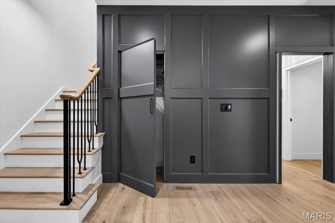
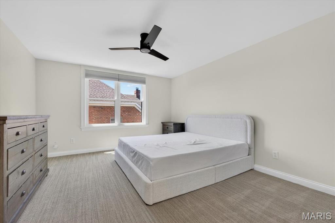
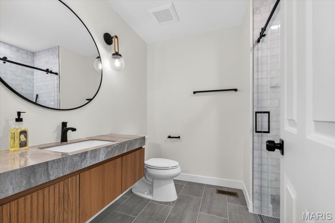
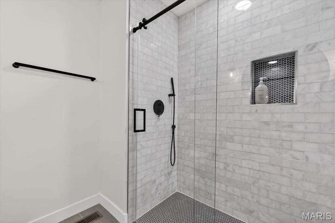
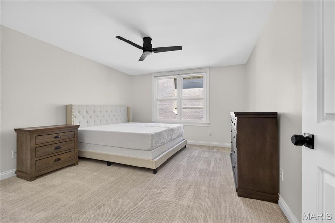
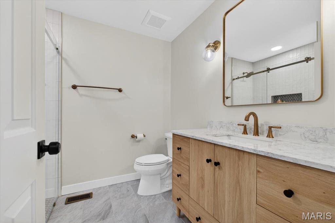
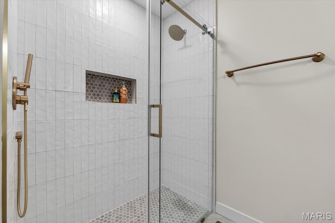
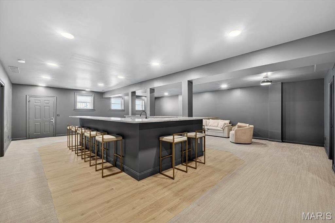
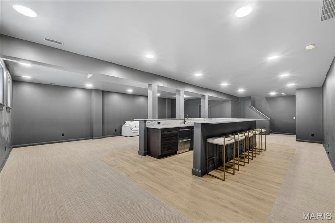
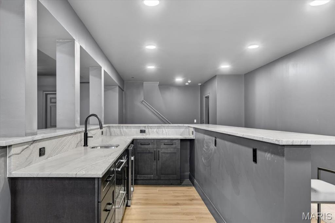
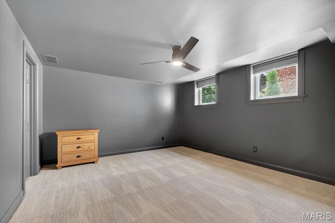
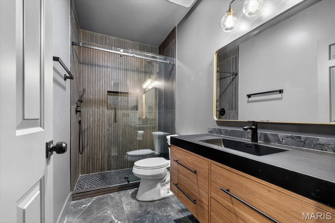
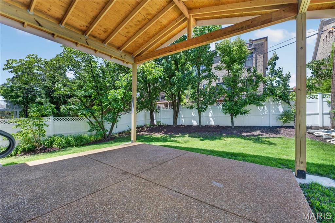
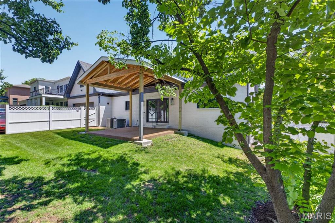
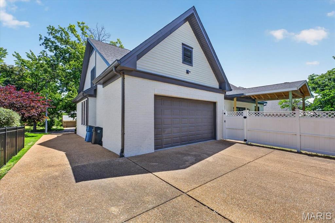
Modern Clayton Gardens home updated throughout with a main floor designed for effortless, open-concept living—an entertainer’s dream. The space showcases new wide-plank white oak floors, all-new windows, and a new roof. The brand-new chef’s kitchen features a stunning eat-up center island and flows seamlessly into the dining and living areas. A chic wet bar with island and statement wine wall elevates the entertaining experience, while vaulted ceilings with exposed beams and a fireplace add warmth and architectural interest. A functional mudroom and laundry sit just off the attached rear-entry garage. The main-floor primary suite is a true retreat, complete with a private laundry, spa-like bath featuring a walk-in shower with steam, jacuzzi tub, sauna, water closet, and a spacious walk-in closet. An attached private office completes the suite. Upstairs offers two large, light-filled bedrooms and two beautifully updated bathrooms. The finished lower level is built for entertaining with a full wet bar, beverage refrigerator, and a stylish rec space—plus ample storage and the perfect opportunity to add a golf simulator. An additional bedroom and full bath complete the level. Step outside to a covered walkout patio and fenced backyard—ideal for relaxing or hosting. Located in Clayton Gardens, just moments from Shaw Park and within walking distance to the area’s most chic restaurants and boutiques. Incredible location. Chic, sleek, and completely updated.
Features & Amenities
Interior
-
Other Interior Features
Bar, Double Vanity, Eat-in Kitchen, Granite Counters, High Ceilings, Kitchen Island, Open Floorplan, Sauna, Walk-In Closet(s), Wet Bar
-
Total Bedrooms
4
-
Bathrooms
4
-
1/2 Bathrooms
1
-
Above Grade Finished Area
3803.0
-
Basement YN
YES
-
Cooling YN
YES
-
Cooling
Central Air, Electric, Zoned
-
Fireplace YN
YES
-
Heating YN
YES
-
Heating
Forced Air, Natural Gas, Zoned
-
Main Level Bedrooms
1
-
Pet friendly
N/A
Exterior
-
Garage
Yes
-
Garage spaces
2
-
Construction Materials
Brick Veneer
-
Other Exterior Features
Private Yard
-
Patio and Porch Features
Covered, Patio
-
Pool
No
Area & Lot
-
Lot Features
Level
-
Lot Size(acres)
0.2314
-
Lot Size(square feet)
10079.78
-
Property Type
Residential
-
Property Sub Type
Single Family Residence
-
Architectural Style
Other
Price
-
Sales Price
$1,995,000
-
Tax Amount
$21,891
-
Sq. Footage
5, 863
-
Price/SqFt
$340
HOA
-
Association
No
School District
-
Elementary School
Meramec Elem.
-
Middle School
Wydown Middle
-
High School
Clayton High
Property Features
-
New Construction
NO
-
Ownership
Private
-
Sewer
Public Sewer
-
Water Source
Public
Schedule a Showing
Showing scheduled successfully.
Mortgage calculator
Estimate your monthly mortgage payment, including the principal and interest, property taxes, and HOA. Adjust the values to generate a more accurate rate.
Your payment
Principal and Interest:
$
Property taxes:
$
HOA fees:
$
Total loan payment:
$
Total interest amount:
$
Location
County
St. Louis
Elementary School
Meramec Elem.
Middle School
Wydown Middle
High School
Clayton High
Listing Courtesy of Lizzy Dooley , Compass Realty Group
RealHub Information is provided exclusively for consumers' personal, non-commercial use, and it may not be used for any purpose other than to identify prospective properties consumers may be interested in purchasing. All information deemed reliable but not guaranteed and should be independently verified. All properties are subject to prior sale, change or withdrawal. RealHub website owner shall not be responsible for any typographical errors, misinformation, misprints and shall be held totally harmless.

FOUNDER
Colleen Brown
Call Colleen today to schedule a private showing.

* Listings on this website come from the FMLS IDX Compilation and may be held by brokerage firms other than the owner of this website. The listing brokerage is identified in any listing details. Information is deemed reliable but is not guaranteed. If you believe any FMLS listing contains material that infringes your copyrighted work please click here to review our DMCA policy and learn how to submit a takedown request.© 2024 FMLS.
Related Properties
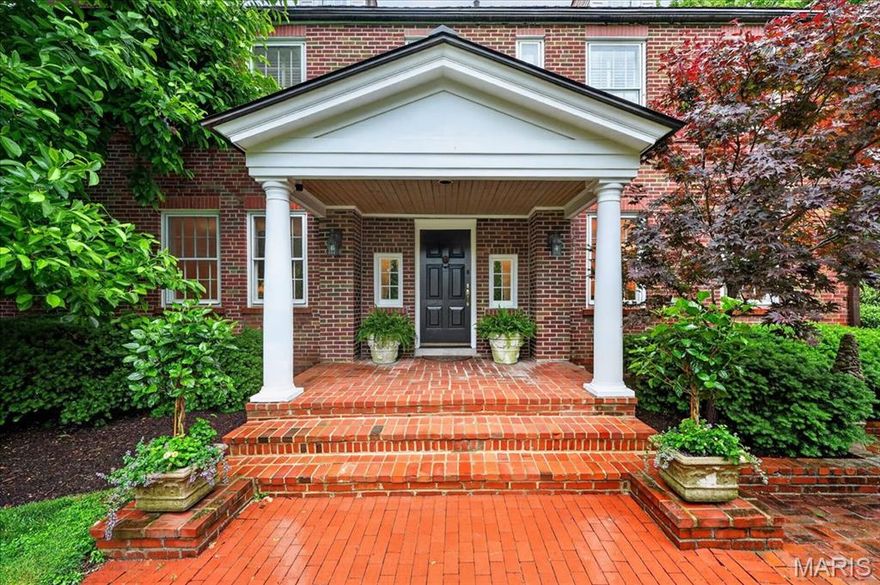
St Louis
9111 Clayton Road
4 Beds
4 Baths
4,224 Sq.Ft.
$1,895,000
MLS#: 26024537
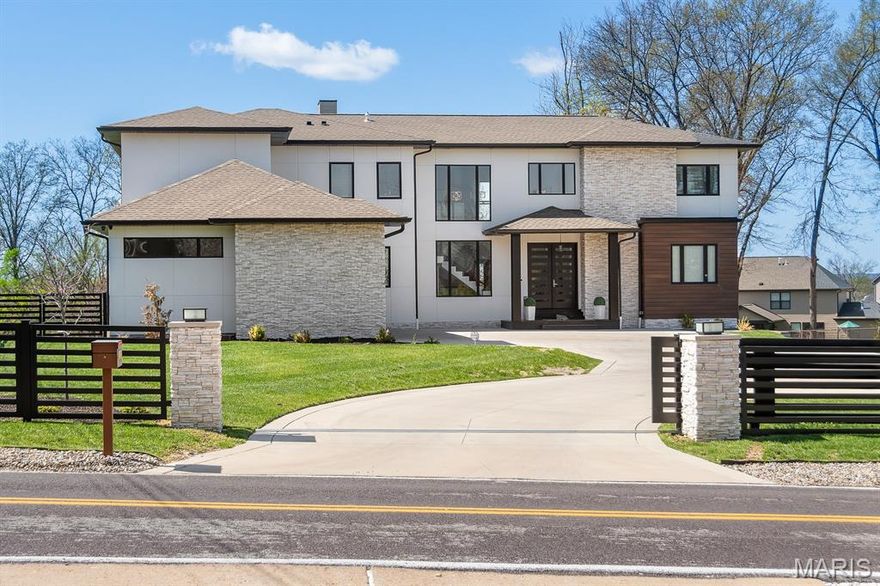
St Louis
10010 Schuessler Road
7 Beds
6 Baths
6,106 Sq.Ft.
$1,650,000
MLS#: 26026486

St Louis
37 Washington Terrace
7 Beds
4 Baths
9,667 Sq.Ft.
$2,300,000
MLS#: 25024991

St Louis
4513 Du Bourg Lane
3 Beds
2 Baths
3,522 Sq.Ft.
$1,695,000
MLS#: 25070568

St Louis
28 Ladue Meadows
5 Beds
3 Baths
7,026 Sq.Ft.
$1,850,000
MLS#: 26012979
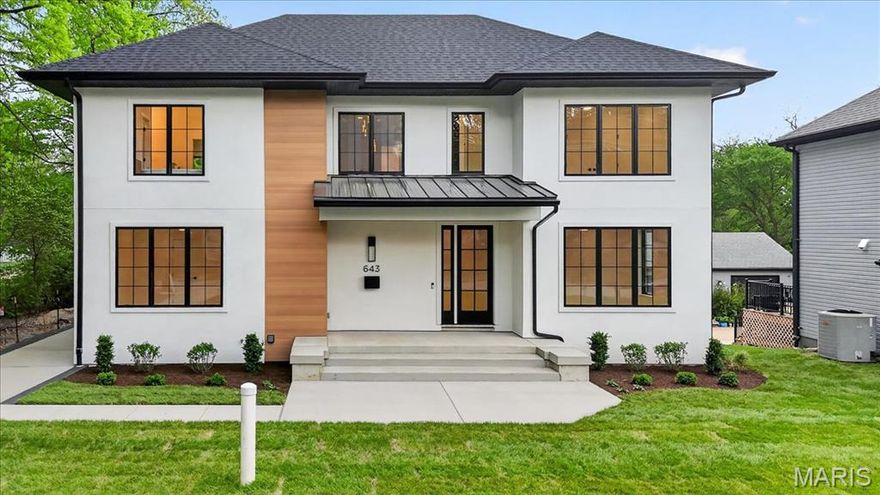
St Louis
643 Marshall Avenue
6 Beds
4 Baths
4,292 Sq.Ft.
$1,800,000
MLS#: 26003609
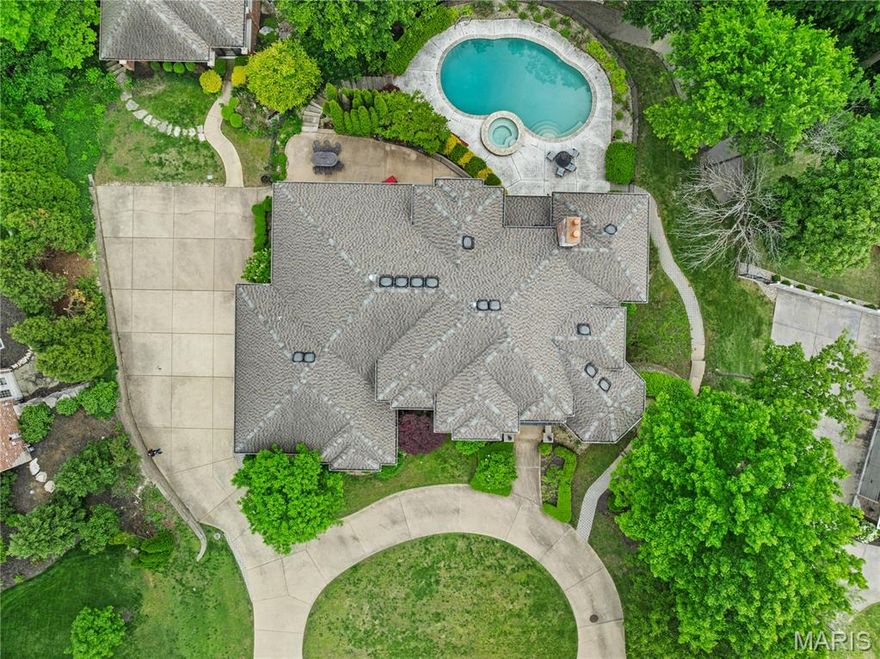
St Louis
12932 Sunset Bluff Court
5 Beds
4 Baths
6,633 Sq.Ft.
$1,895,000
MLS#: 26003679
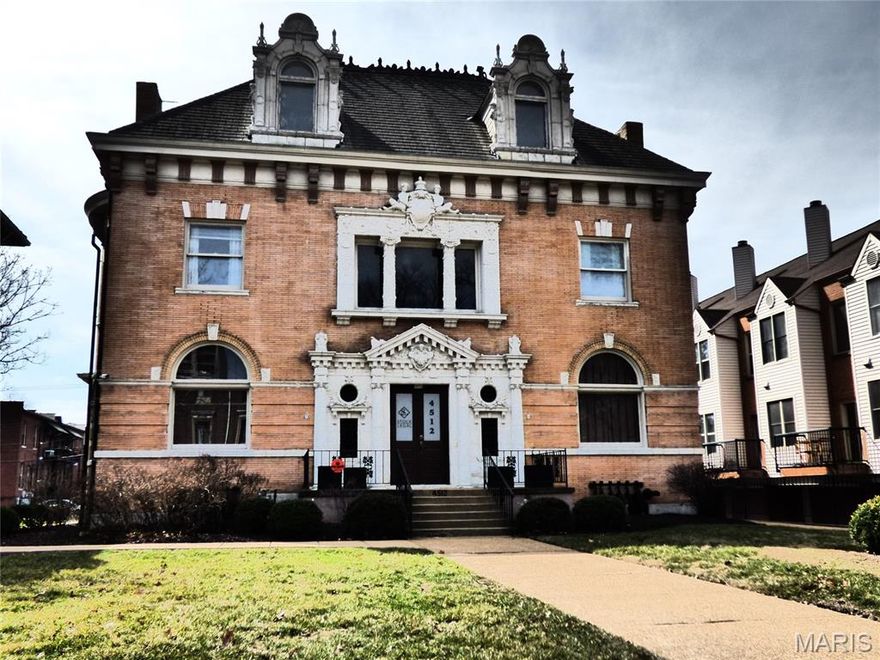
St Louis
4512 West Pine Boulevard
7 Beds
3 Baths
5,438 Sq.Ft.
$1,650,000
MLS#: 26003612
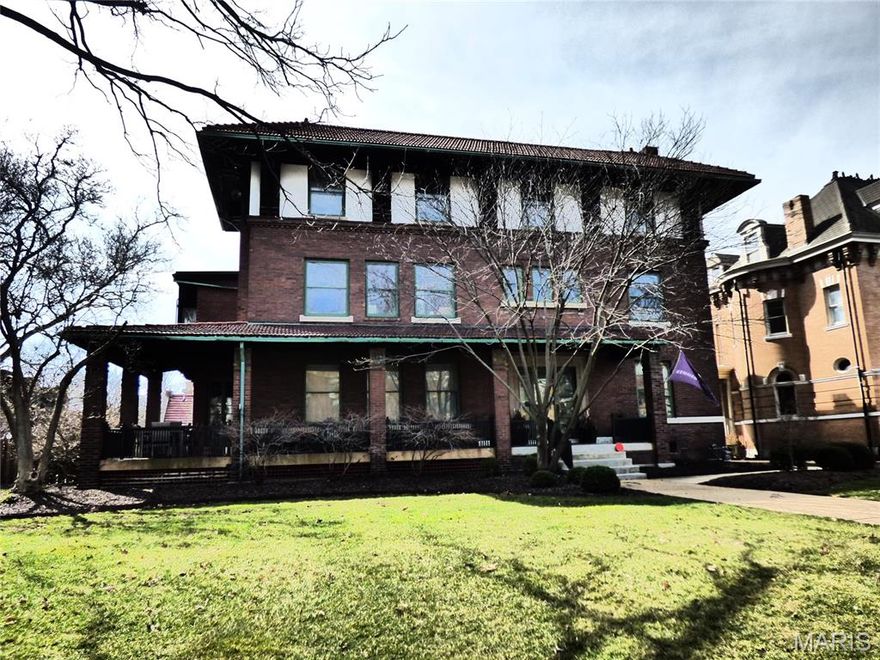
St Louis
4500 West Pine Boulevard
13 Beds
1 Baths
7,277 Sq.Ft.
$1,650,000
MLS#: 26003608
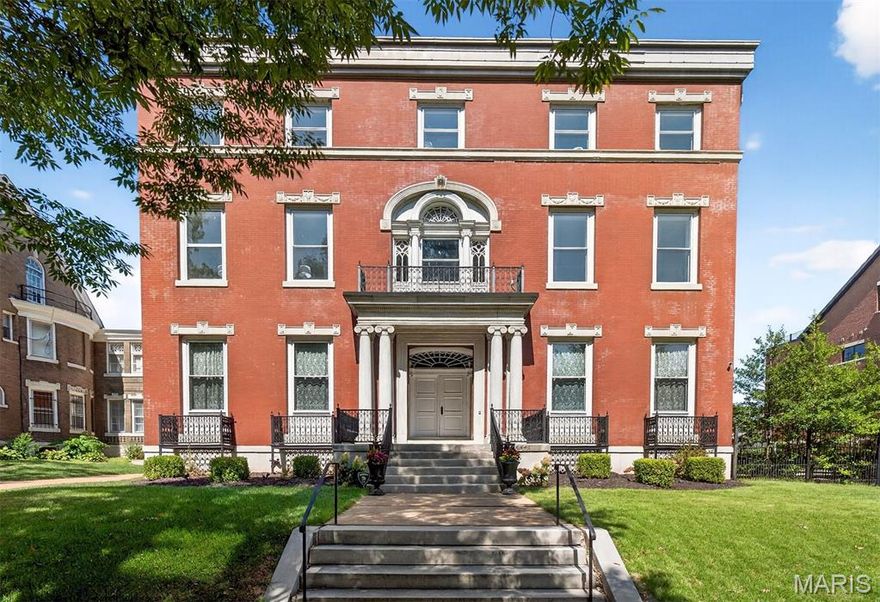
St Louis
4341 Westminster Place
7 Beds
5 Baths
10,243 Sq.Ft.
$1,995,000
MLS#: 25072928
