Features & Amenities

Interior

  • Other Interior Features

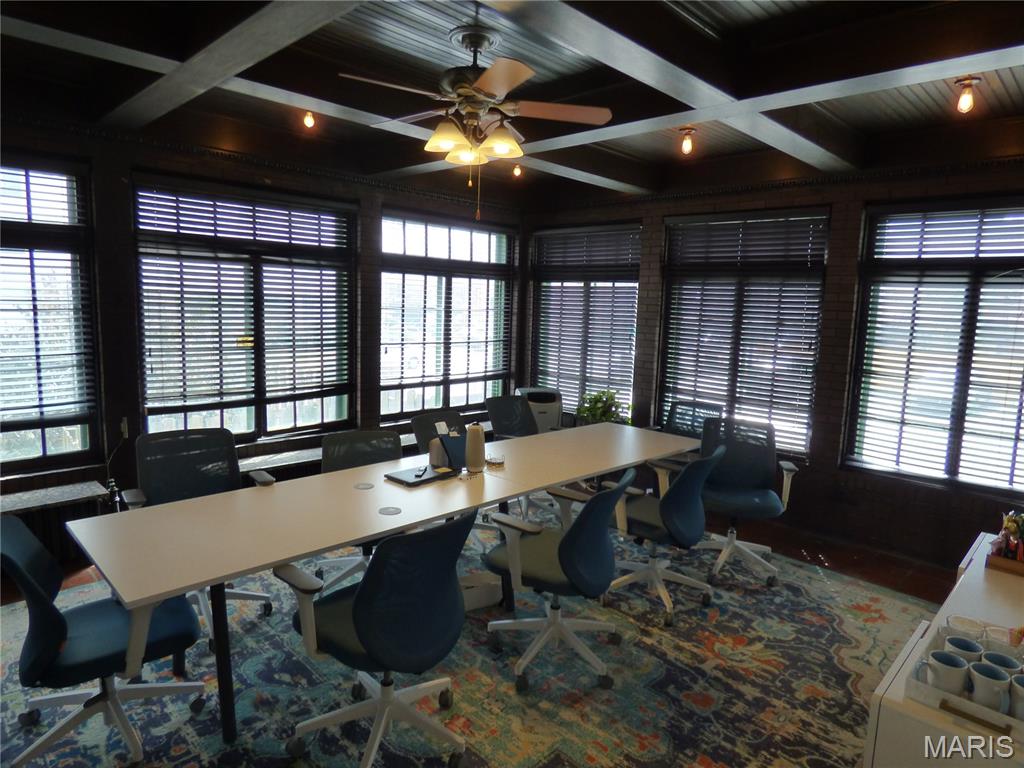
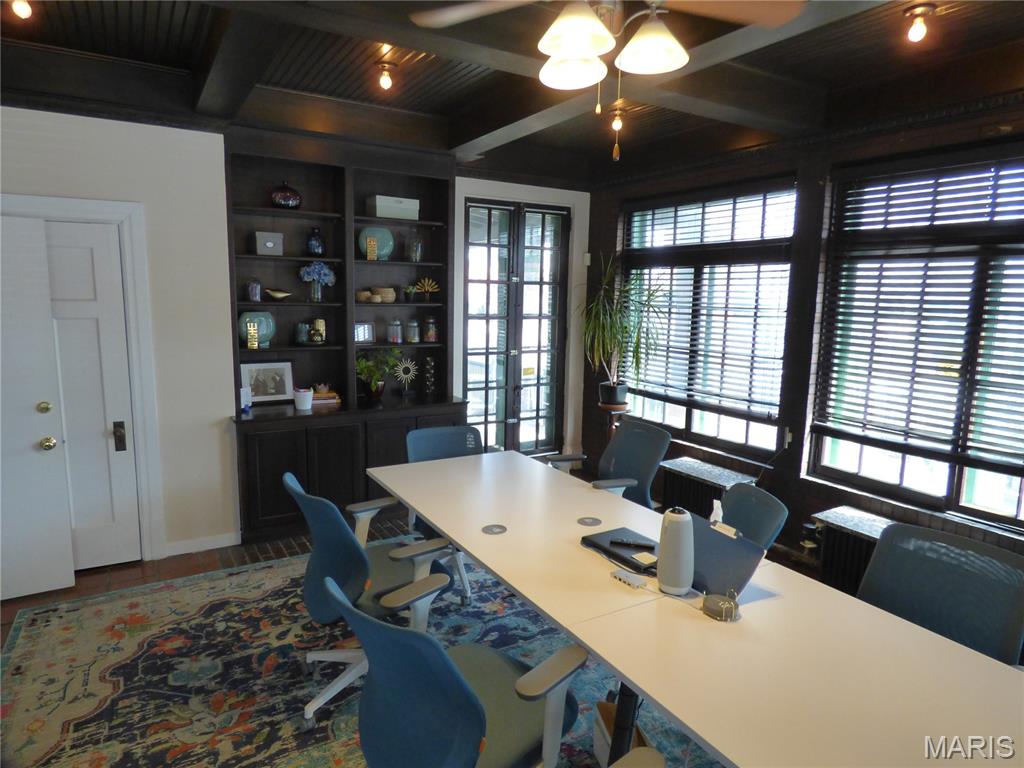
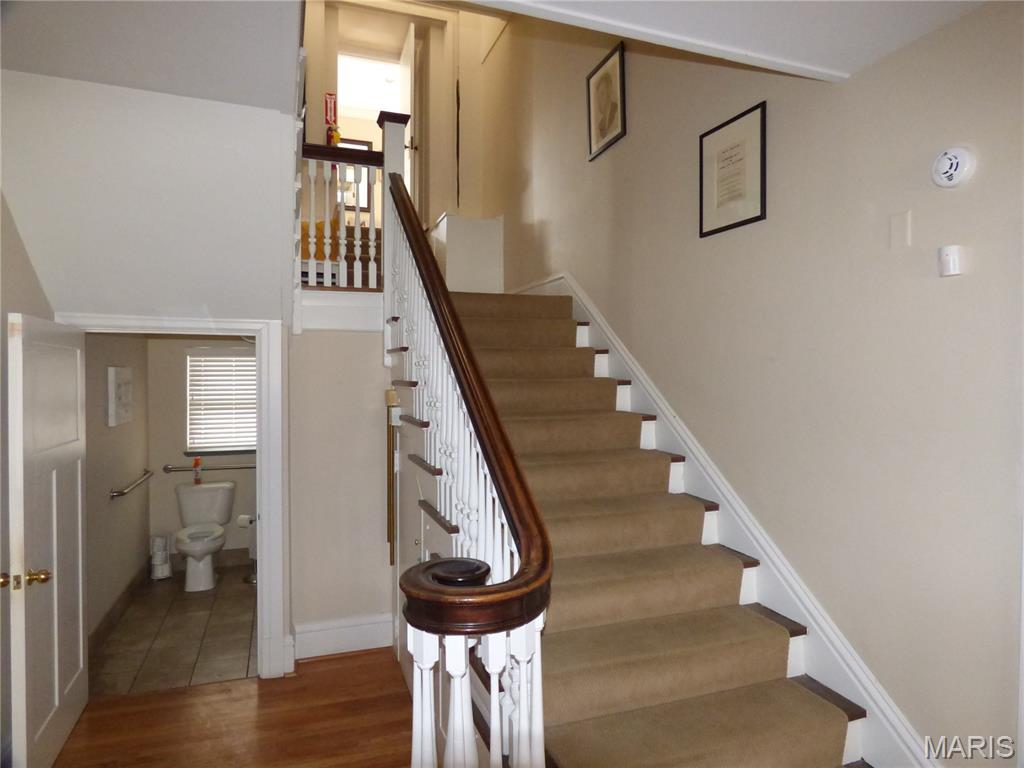
    Beamed Ceilings, Bookcases, Built-in Features, Crown Molding, High Ceilings

  • Total Bedrooms

    13

  • Bathrooms

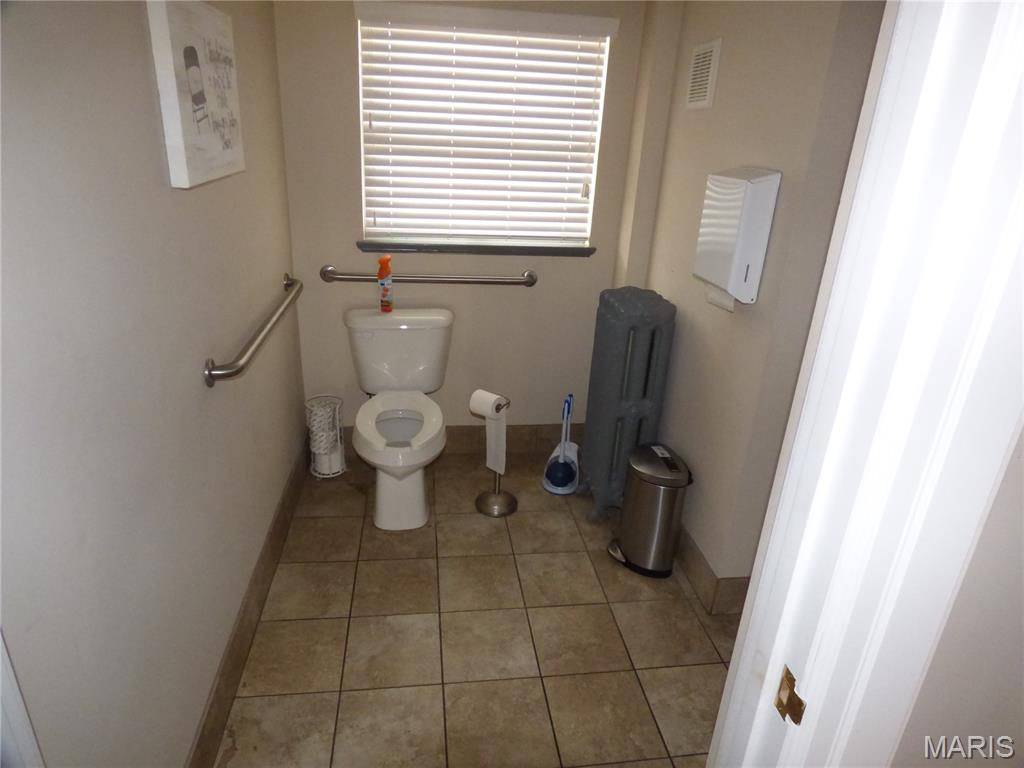
    1

  • 1/2 Bathrooms

    4

  • Above Grade Finished Area

    7277.0

  • Basement YN

    YES

  • Cooling YN

    YES

  • Cooling

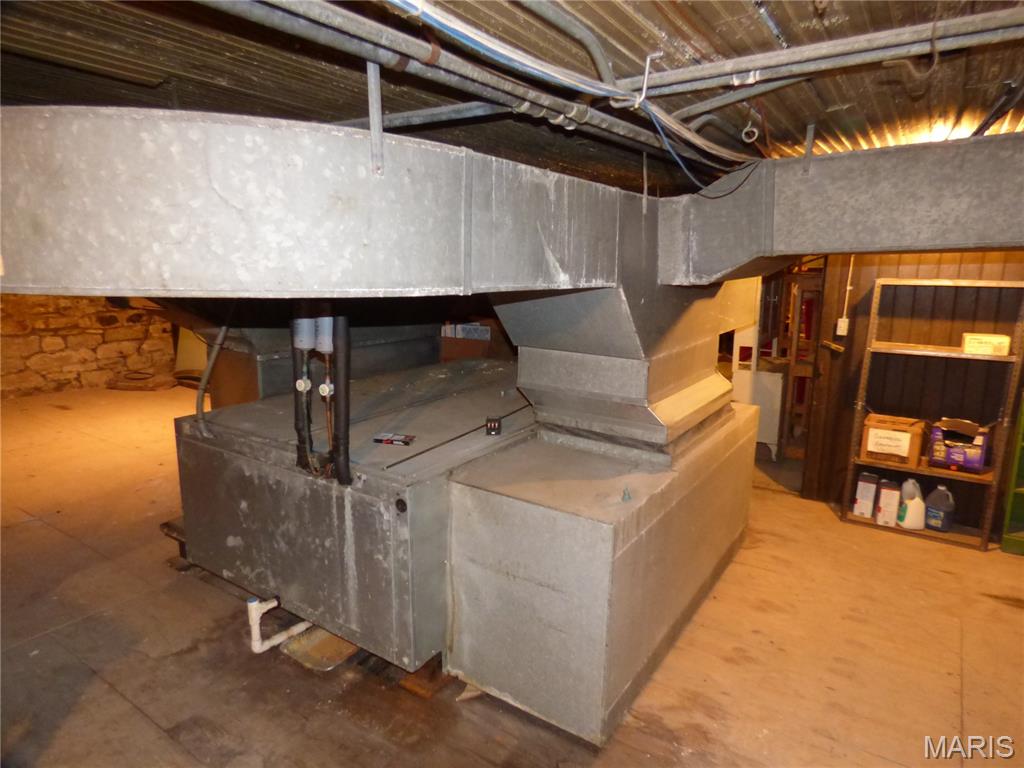
    Ceiling Fan(s), Central Air, Multi Units

  • Fireplace YN

    YES

  • Heating YN

    YES

  • Heating

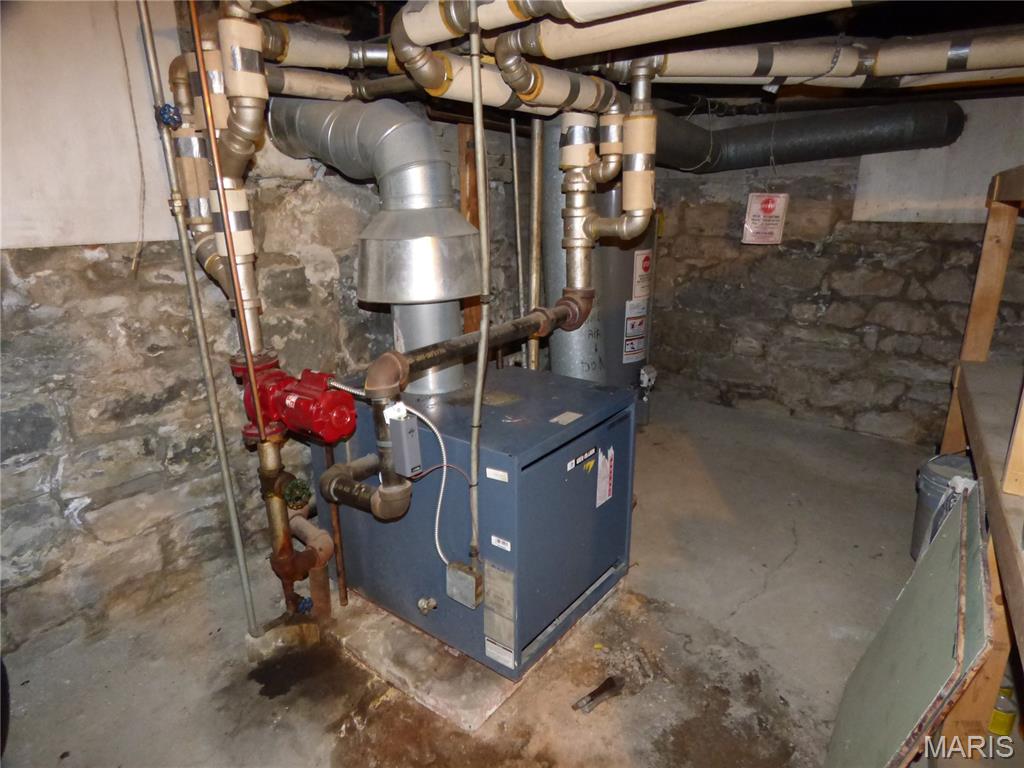
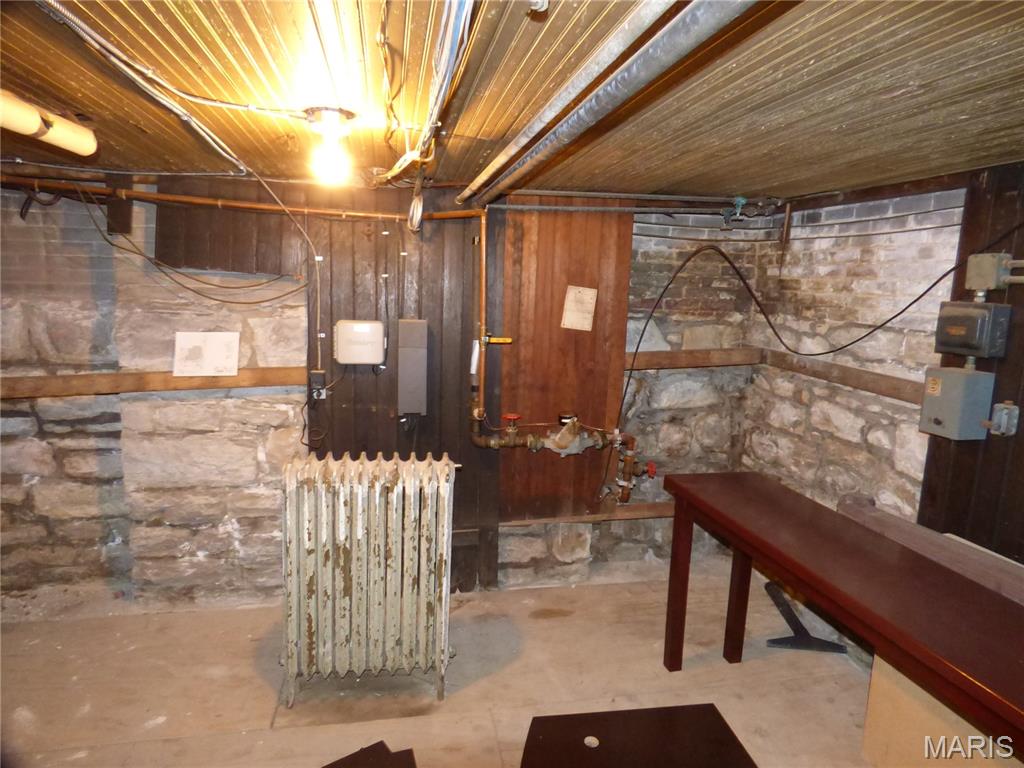
    Natural Gas, Radiant

  • Pet friendly

    N/A

Exterior

  • Garage

    No

  • Construction Materials

    Brick, Stone

  • Other Exterior Features

    Other

  • Parking

    Additional Parking

  • Pool

    No

Area & Lot

  • Lot Features

    Corner Lot, Landscaped

  • Lot Size(acres)

    0.49

  • Lot Size(square feet)

    21344.4

  • Property Type

    Residential

  • Property Sub Type

    Single Family Residence

  • Architectural Style

    Historic

Price

  • Sales Price

    $1,650,000

  • Tax Amount

    $15,840

  • Sq. Footage

    7, 277

  • Price/SqFt

    $226

HOA

  • Association

    No

School District

  • Elementary School

    Adams Elem.

  • Middle School

    Long Middle Community Ed. Center

  • High School

    Roosevelt High

Property Features

  • New Construction

    NO

  • Sewer

    Public Sewer

  • Water Source

    Public

Schedule a Showing

Showing scheduled successfully.

<
>
IN PERSON
VIA CHAT

What is 3 + 4 ?


Change time

Mortgage calculator

Estimate your monthly mortgage payment, including the principal and interest, property taxes, and HOA. Adjust the values to generate a more accurate rate.

Your payment

Principal and Interest:

$

Property taxes:

$

HOA fees:

$

Total loan payment:

$

Total interest amount:

$

Location

County

St Louis City

Elementary School

Adams Elem.

Middle School

Long Middle Community Ed. Center

High School

Roosevelt High

Listing Courtesy of Brian Elsesser , Coldwell Banker Realty - Gundaker

RealHub Information is provided exclusively for consumers' personal, non-commercial use, and it may not be used for any purpose other than to identify prospective properties consumers may be interested in purchasing. All information deemed reliable but not guaranteed and should be independently verified. All properties are subject to prior sale, change or withdrawal. RealHub website owner shall not be responsible for any typographical errors, misinformation, misprints and shall be held totally harmless.

Agent Colleen Brown

FOUNDER

Colleen Brown

Call Colleen today to schedule a private showing.


* Listings on this website come from the FMLS IDX Compilation and may be held by brokerage firms other than the owner of this website. The listing brokerage is identified in any listing details. Information is deemed reliable but is not guaranteed. If you believe any FMLS listing contains material that infringes your copyrighted work please click here to review our DMCA policy and learn how to submit a takedown request.© 2024 FMLS.
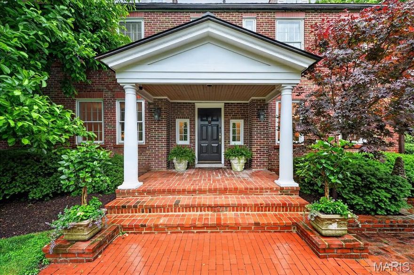
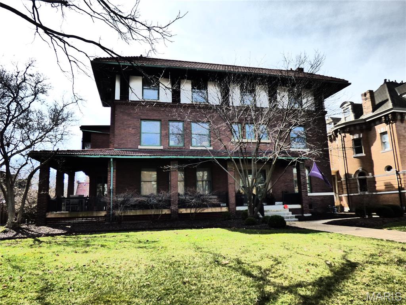
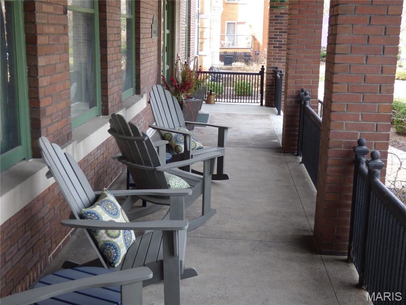
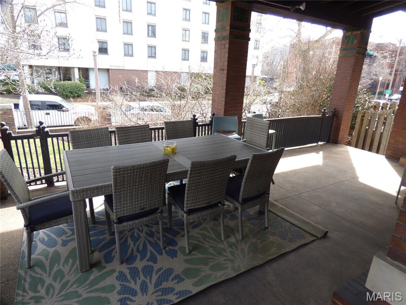
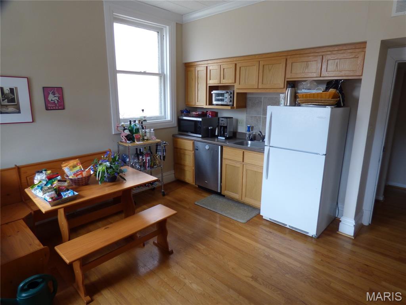
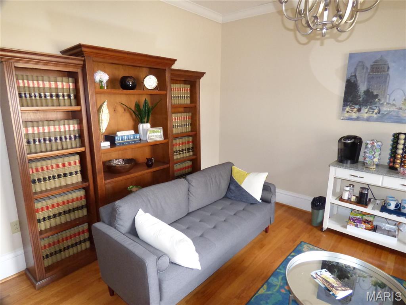
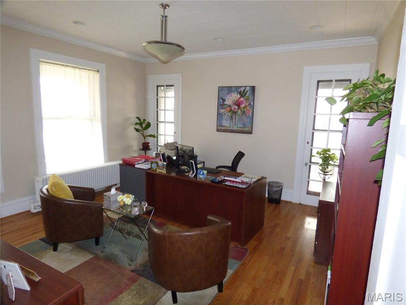
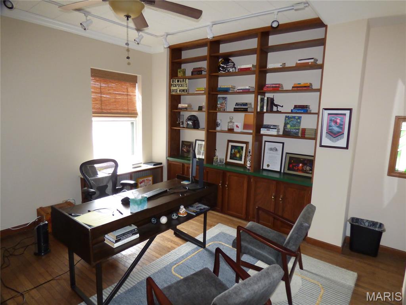
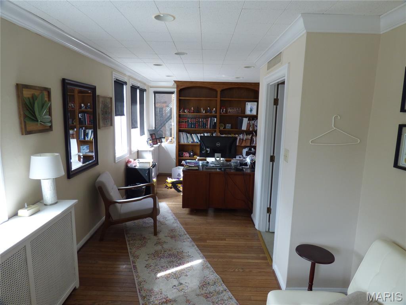
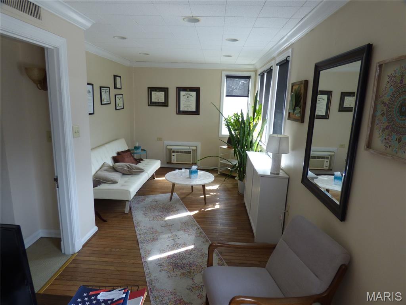
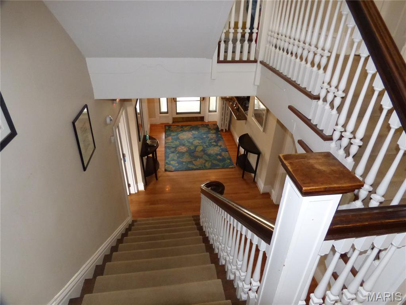
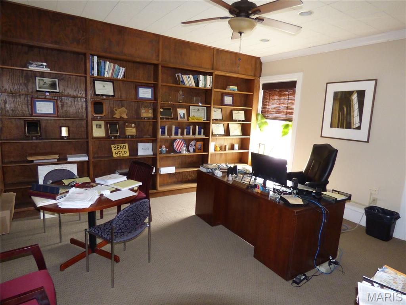
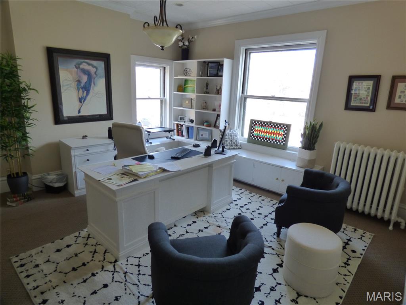
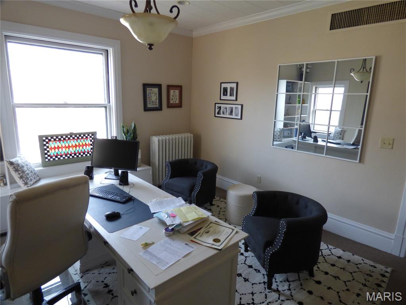
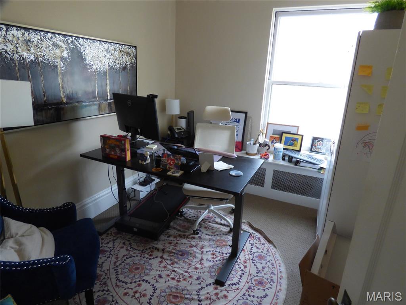
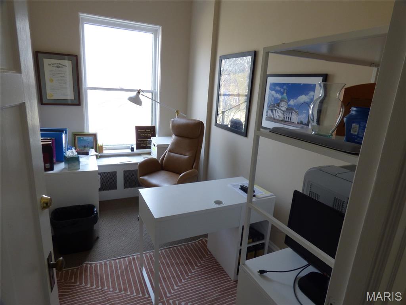
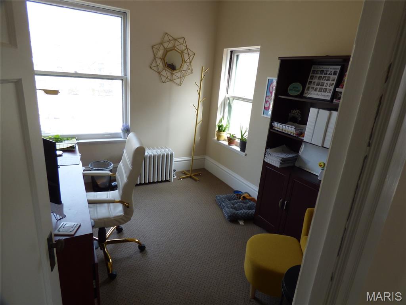
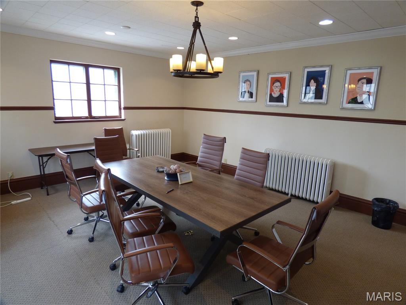

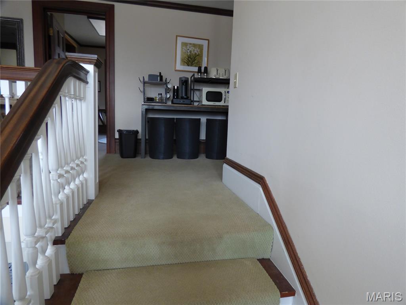
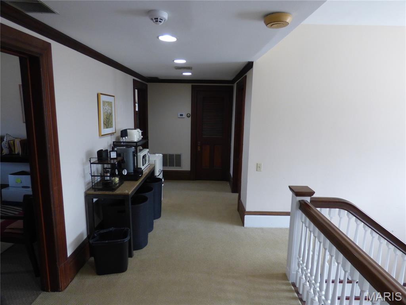
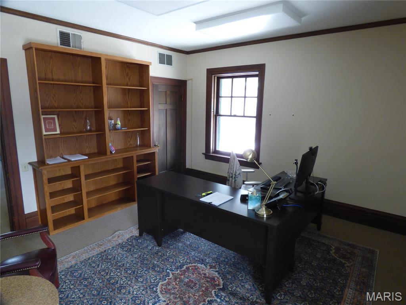
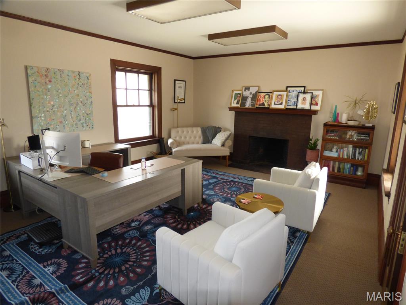
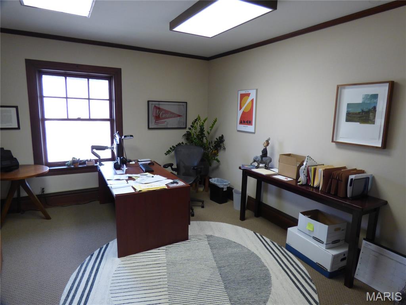
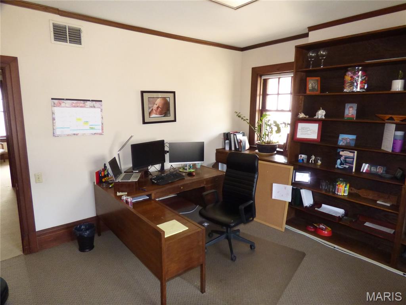
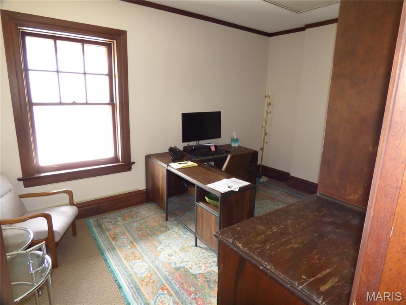
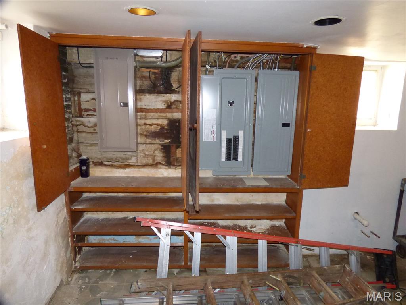
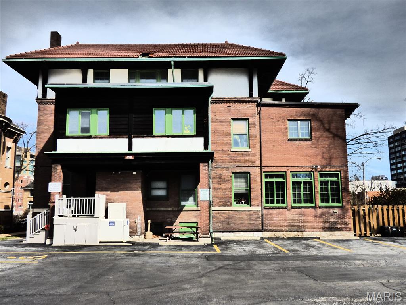
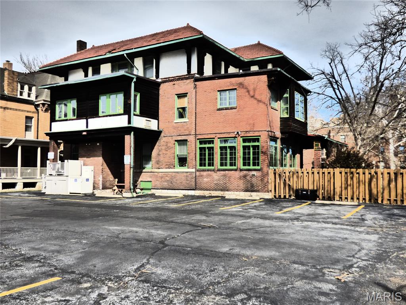
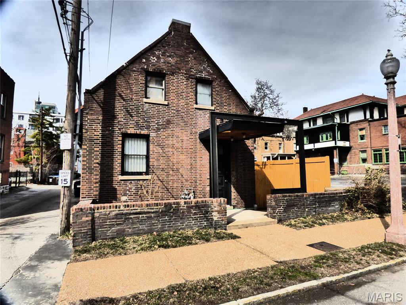


Welcome to the Gardner Mansion--built in 1908 with 13BR/4Ba and over 7,000 ft2 of space on just under a half acre of land. Located in the heart of the CWE and only 2 blocks from Forest Park. 


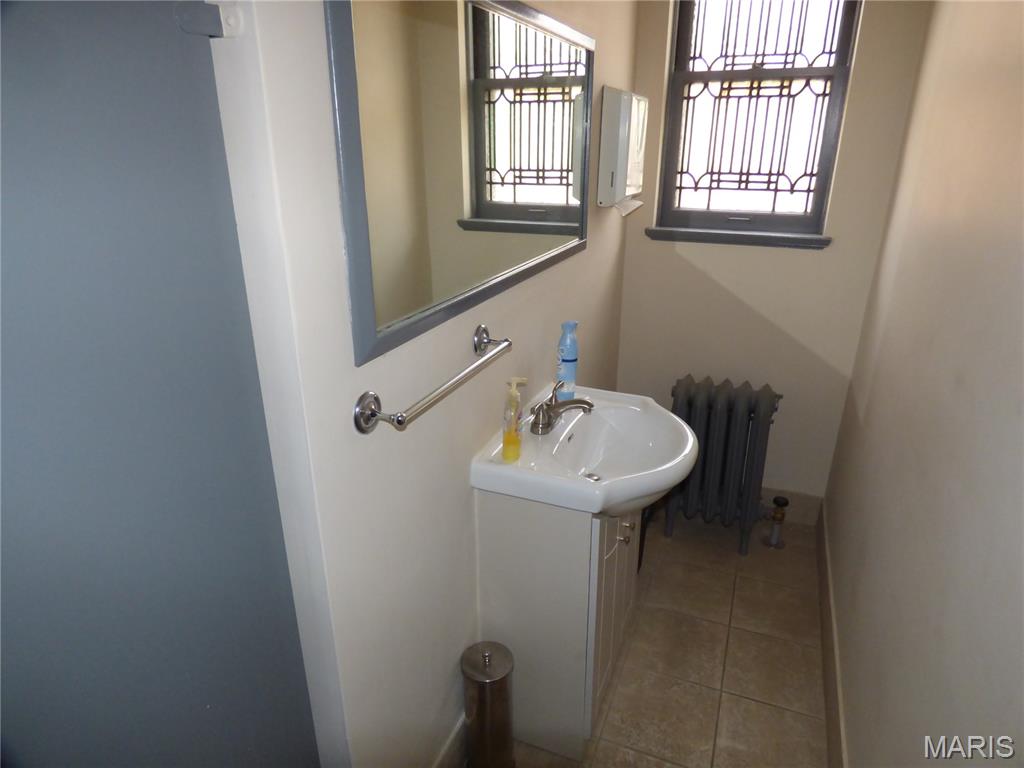
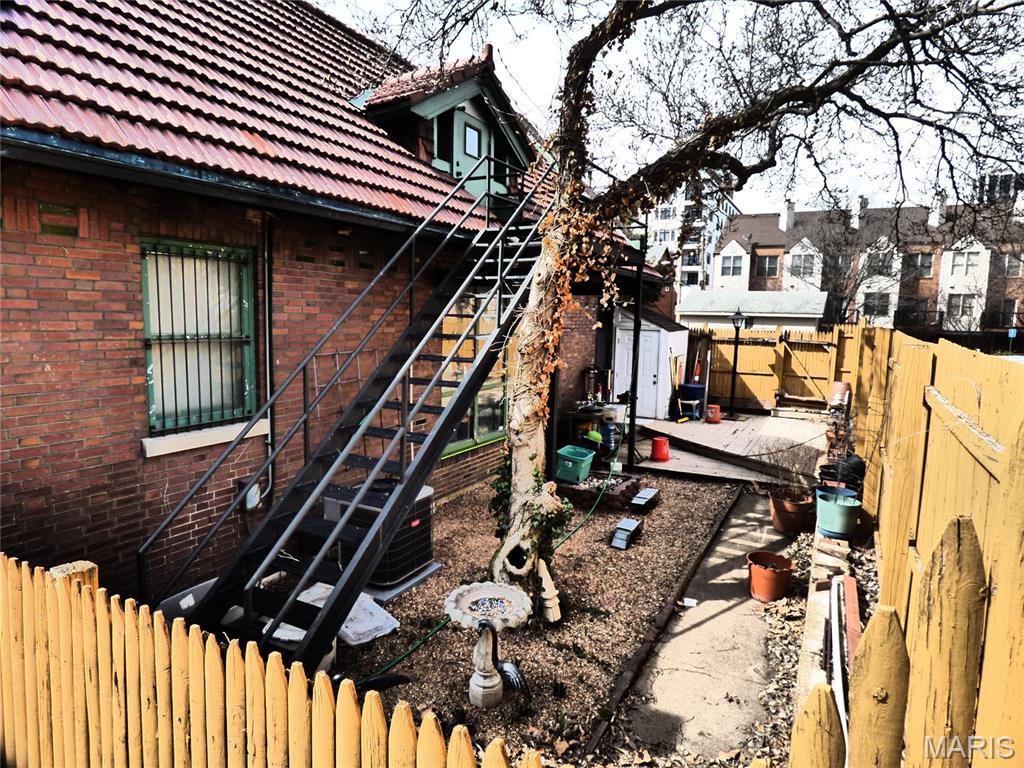
The building is currently used for office space but could also be renovated back to a home for a large family. Many of the original high-end architectural features are preserved and in good condition. The back yard has a parking lot and beyond that is a 2BR/1Ba coach-house with galley kitchen. The building is zoned commercial and residential, so there are many options--including live/work.

Showings allowed M-F after 5:30 pm or weekends.

4500 West Pine Boulevard

Message successfully sent.

What would you like to know?

What is 3 + 4 ?

I agree to receive email communication and understand I can unsubscribe at any time.

I agree to be contacted by Colleen Brown via call, email, and text for real estate services. To opt out, you can reply 'stop' at any time or reply 'help' for assistance. You can also click the unsubscribe link in the emails. Message and data rates may apply. Message frequency may vary. Privacy Policy

Related Properties

Built in 1936, this charming 4-bedroom, 4.5-bath home beautifully blends timeless architectural character with thoughtful modern updates in a prime Ladue location. From the moment you arrive, the inviting front patio and picturesque 1+ acre lot set the tone for this special property. Inside, rich wood floors, high ceilings, and significant architectural details create warmth and elegance throughout. The spacious living room offers an ideal setting for both everyday living and entertaining. A functional main-floor laundry room adds convenience to the home’s classic layout. The expansive primary suite is a true retreat, featuring a private sitting room or office, generous closet space, and a spacious bath with separate vanities, a soaking tub, and large shower. Three additional bedrooms and two full baths complete the second floor, offering ample space for family and guests. The finished lower level provides additional living and entertaining space along with a full bath, ideal for a recreation room, fitness area, or guest suite. Surrounded by mature landscaping and set on over an acre, this exceptional property offers privacy, beauty, and convenience in one of Ladue’s most desirable locations. A rare opportunity to own a home filled with charm, character, and modern comfort.
#26024537

St Louis

9111 Clayton Road

4 Beds

4 Baths

4,224 Sq.Ft.

$1,895,000

MLS#: 26024537

Rare equity opportunity in Town and Country. Priced nearly $100/sq ft below neighborhood average to allow for your custom kitchen and bath dream-renovation on this private acre lot. See supplements for design renderings!! Discover the epitome of refined living in this magnificent estate located in a small enclave of luxury homes in the exclusive Topping Ridge Estates Subdivision. Get close to 7,000 sq ft of living space and an acre lot for under $2M in Town and Country. Nestled within the prestigious Parkway West School District, this home seamlessly blends classic architectural details with high-end finishes to create a sanctuary that is both grand and deeply inviting. The breathtaking double story foyer features striking black marble flooring and introduces you to a pristine canvas ready for your personal style. Enjoy a dedicated home office with arched windows and a sophisticated dining room featuring soft blue hues and a classic crystal chandelier. In the center of the house is a show-stopping great room defined by a towering wall of windows that floods the home with natural light, a stately fireplace, and a soaring vaulted ceiling. The heart of the home features crisp white cabinetry, premium appliances, and a sleek black center island with breakfast bar seating—perfect for morning coffee or evening entertaining. The hearth room has vaulted ceilings, a second fireplace, and tons of natural light. On the other side of the house, find the main floor primary suite. It is a true getaway, offering a spacious bedroom with a tray ceiling and private sitting area. The spa-like ensuite bathroom has a double vanity, HUGE walk-in shower, tons of storage and two customized walk-in closets. The 2nd floor extends the living quarters with a large rec space that could be a living room, play room, or office! 3 additional spacious bedrooms, 1 with ensuite bath, & 2 connected by a Jack n' Jill bath complete the upper level. More than just a basement, this completely finished walkout serves as a secondary living quarters or the ultimate entertainment hub and makes this house perfect for multi-generational living! A full sized second kitchen comes with full sized appliances and a center island. Multiple good sized open areas for a home gym, theater, or playroom. Additional full bathroom, right off of the private bedroom with two customized walk-in closets and attached office or flex space. Situated on an extensively landscaped one acre lot with an oversized three car garage and large deck overlooking the woods for the utmost privacy.
#26030398

St Louis

13020 Pingry Place

5 Beds

4 Baths

6,957 Sq.Ft.

$1,595,000

MLS#: 26030398

Luxury living at a newly refreshed, competitive price—making this exceptional property one of the best values on the market!
Welcome to this beautifully updated sprawling ranch, ideally situated in a gated community in the heart of Town & Country, known for its charming tree-lined streets. Set on a large, level lot, this home offers the perfect blend of modern updates and mid-century charm.
Step inside to find a bright, open interior featuring new hardwood flooring, abundant natural light from expansive windows, and updated window treatments throughout. A grand, vaulted entry creates an impressive first impression, while the newly added main-floor laundry adds everyday convenience.
The spacious layout includes generously sized bedrooms with ample closet space, an updated kitchen with stainless steel appliances and new countertops, and a stunning 3-season room with jalousie windows—perfect for relaxing or entertaining year-round.
Enjoy outdoor living on the large patio overlooking the backyard. Additional highlights include a rear-entry 3-car garage and one of the most desirable lots in the neighborhood.
Located just minutes from Highways 40 and 270, this home offers quick access to major hospitals, universities, shopping, and dining—truly a central location for everything.
Don’t miss this incredible opportunity!
#26026960

St Louis

18 Country Aire Drive

4 Beds

4 Baths

5,700 Sq.Ft.

$1,389,999

MLS#: 26026960
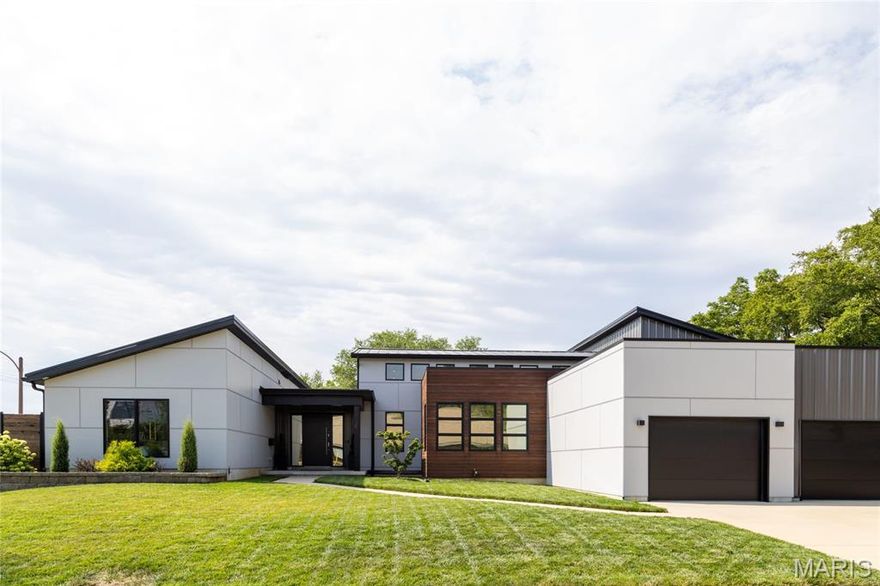
Successful short-term rental opportunity or single family home! This established Airbnb generates approximately ($150K annual revenue) $99,000 in NET revenue, with strong demand and most of the summer already booked. A buyer can step in and immediately benefit from the existing reservations and enjoy significant rental income for the remainder of the season. Great opportunity for investors or buyers looking to offset ownership costs with proven short-term rental performance. Stunning custom contemporary home showcasing luxury finishes and clean modern design throughout, professionally styled and furnished from top to bottom. This expansive open-concept residence features soaring ceilings, abundant natural light, and seamless indoor-outdoor flow between the living, dining, and kitchen areas—ideal for entertaining, gatherings, and everyday living. The chef’s kitchen is fully equipped with high-end appliances, a wall oven and microwave combination, electric cooktop, French-door refrigerator, ample cabinetry, and a striking waterfall island with seating, complemented by a spacious dining area. The home offers five generously sized bedrooms, including a luxurious primary suite with spa-like ensuite bath, double vanities, walk-in shower, oversized walk-in closet, and convenient in-suite laundry, along with multiple additional ensuite and full bathrooms providing comfort and privacy for family and guests. Notable amenities include a full-size home gym, multiple smart TVs, seasonal private salt-water pool, outdoor patio with grill, high-speed Wi-Fi, and an attached three-car garage. Located in the highly desirable Dogtown neighborhood close to parks, dining, and local attractions, and approximately 12 minutes from downtown St. Louis, this property also presents an excellent investment opportunity, currently operating as a short-term rental with approximately 75% annual occupancy, offering both modern luxury living and strong income potential. ALL FURNITURE INCLUDED WITH AN OFFER.
#26023732

St Louis

6906 Bruno Avenue

5 Beds

2 Baths

3,424 Sq.Ft.

$1,350,000

MLS#: 26023732
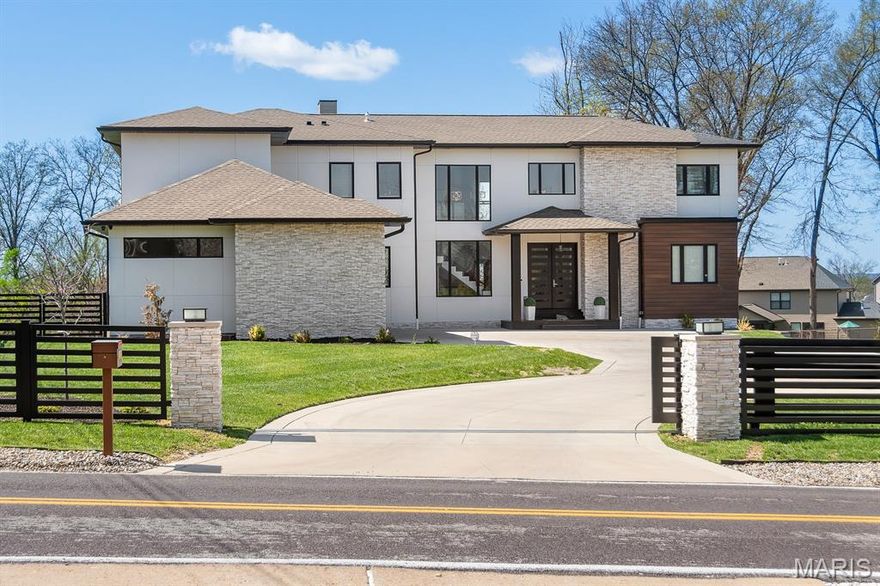
Stunning 7 bed, 6.5 bath custom-built 2023 estate on over an acre. Striking curb appeal with granite front porch and modern design. Step through custom double doors into a bright, open layout featuring soaring ceilings, hardwood floors, glass railings, and intricate millwork. Chef’s kitchen boasts 48” pro range, 12’ waterfall island, quartz tops & backsplash, custom glass cabinetry,microwave drawer, bev center, built-in fridge, and sleek design. Dual primary suites—one on each level—include spa-like baths with freestanding tub and walk-in showers. Upstairs offers 4 beds, 4 full baths, and 2nd laundry. Finished lower level with rec room, wet bar, sauna, and bed/bath. No detail overlooked: 2 high-efficient HVAC's, 2x6 construction, camera system, spray foam insulation, 400 amp service, covered deck/patio, heavy glass & custom tile work in baths, oversized 3-car garage, and custom built fencing w/ dual auto gates.Exceptional blend of luxury, style, and function—truly one of a kind!
#26026486

St Louis

10010 Schuessler Road

7 Beds

6 Baths

6,106 Sq.Ft.

$1,650,000

MLS#: 26026486

Set on over four private, wooded acres, this brand-new Mid-Century Modern masterpiece redefines contemporary living with architectural precision and effortless sophistication. A long, dramatic drive leads to the striking facade, where clean lines, expansive glass, and impeccably landscaped grounds create a true sense of arrival. A stunning black metal pivot door opens to soaring ceilings and an open-concept plan bathed in natural light from high transom windows. The living room centers around a sleek linear fireplace, while the designer kitchen impresses with custom cabinetry, a sprawling island, and a built-in coffee bar for refined everyday living. The main-floor primary suite is a private sanctuary, featuring its own covered patio, dual walk-in closets, and a spa-worthy bath with a soaking tub encased within a glass-wrapped shower. A stylish laundry and drop zone complete the main level. Upstairs, a lofted office with separate sitting area provides the perfect creative escape, while a breathtaking floating staircase with all-glass railings leads to the finished lower level, offering two bedrooms, a full bath, and expansive recreation space. Outdoors, mature trees and total privacy create an inspiring natural backdrop for future amenities or peaceful retreat. A three-car garage and exceptional craftsmanship throughout complete this modern estate - where design, nature, and serenity exist in perfect balance.
#25070568

St Louis

4513 Du Bourg Lane

3 Beds

2 Baths

3,522 Sq.Ft.

$1,695,000

MLS#: 25070568

Price reduced
Come view this beautiful home at this newly adjusted price!!  28 Ladue Meadows is a custom built1.5 story  home offering versatility among quality finishes on a private 1.2 acre lot nestled in the heart of Creve Coeur! The floor plan brings in a main floor primary suite with a spa like primary bath and expansive walk-in closet which includes built-ins.  Top of the line finishes in the kitchen include Sub Zero refrigerator, Thermador gas cooktop, Thermador double ovens, Woodmode cabinets, stunning granite countertops and a Bosch dishwasher.  The kitchen center island and breakfast room space lead you into the inviting hearth room offering custom built-ins, exposed wood beams, a stone fireplace creating an irresistible spot to gather! Extend into the dining room with a butler style pantry area, or enjoy the main level family room area which offers a wet bar and gorgeous and private rear view!  Features that optimize this home also include an oversized 3 car garage complete with electric charging ports and new steel backed insulated doors, the main floor utility room with a separate exterior entrance and TWO staircases connecting spaces and amplifying the customized versatility  of this floor plan!  The main level office connects to a full hall bath and is considered in the bedroom count.  The above grade sq ftg is 5126 and combined sq ftg with finished lower level spaces brings you to 7026 square feet.  The 3 secondary bedrooms on the 2nd floor are nicely sized with one of those being an en suite and a Jack and Jill servicing the other two bedrooms.  The loft area outside the bedrooms provides a nice gathering spot/nook on the 2nd floor!  Move through to the lower level and find a designated work out room, a theater room/space, wet bar, craft/bonus room with plenty of storage space!  The quality remains evident in features such as refinished grey washed quarter sawn oak hardwood floors, steam shower and separate soaking tub in the primary bath, newer aggregate driveway, professional landscaping, a touch pad stereo system, maintenance free deck off the hearth room area, and a heated saltwater inground pool!  Convenient commutes and Parkway North schools add to the list of features this amazing opportunity offers!
#26012979

St Louis

28 Ladue Meadows

5 Beds

3 Baths

7,026 Sq.Ft.

$1,850,000

MLS#: 26012979

Price reduced
Have you been searching for a truly one-of-a-kind, custom home in the St. Louis area? From the moment you arrive, you’ll be captivated by this extraordinary, European-inspired 1.5 story estate, perfectly situated on a breathtaking 3+ acre private lot. A sweeping brick drive—designed in true Old World fashion—wraps gracefully around to a three-car rear-entry garage, setting the tone for what lies ahead. Authentic exterior lighting and architectural antique elements throughout reinforce the home’s timeless appeal.
Entering through impressive French doors, you are welcomed by a grand two-story foyer featuring a sweeping staircase and custom flooring. A richly appointed den/study showcases extensive millwork, a beamed ceiling, and custom built-in bookcases. The formal dining room is both elegant and distinctive, offering access to a private patio and a charming turret seating area—perfect for unforgettable gatherings.
The two-story great room impresses with dramatic millwork, a fireplace, and an exquisite walk-behind wet bar, ideal for entertaining. Beautiful wood floors flow throughout the main level, complemented by soaring ceilings—including two-story, nine-foot, and vaulted designs—that enhance the home’s grandeur.
The fabulous, fully customized chef’s kitchen is thoughtfully designed with granite countertops, top-of-the-line appliances, a spacious breakfast room, and an adjoining hearth room, making it the heart of the home. A large main-floor laundry room offers a utility sink, built-in cabinetry, and two utility closets for exceptional functionality.
The vaulted main-floor primary suite serves as a private retreat, featuring a spa-like ensuite bath with separate custom full-height vanities, a soaking tub, an expansive walk-in shower, designer flooring, and a large walk-in closet with an adjoining dressing area.
The upper level includes four generously sized bedrooms, two Jack & Jill baths with full-height vanities, and a large bonus room (32x17)—ideal as a recreation space, third family room, or study area.
The professionally finished walkout lower level expands the living space with a media room complete with theater screen and seating, a bathroom, fireplace with gas logs, space for a game table, an exercise room, and a large area with rough-in for a future wet bar.
Enjoy spectacular views from every rear-facing room, along with a private patio and a large deck that seamlessly connects to the driveway area—perfect for indoor-outdoor living. With three beautiful fireplaces, unrivaled craftsmanship, and a design inspired by European mansions of the past, this home masterfully blends Old World charm with today’s modern technology.
This is more than a home - it’s a custom-crafted estate designed for a growing family and exceptional living.
#26019668

St Louis

16925 Lewis Spring Farms Road

5 Beds

2 Baths

6,321 Sq.Ft.

$1,495,000

MLS#: 26019668
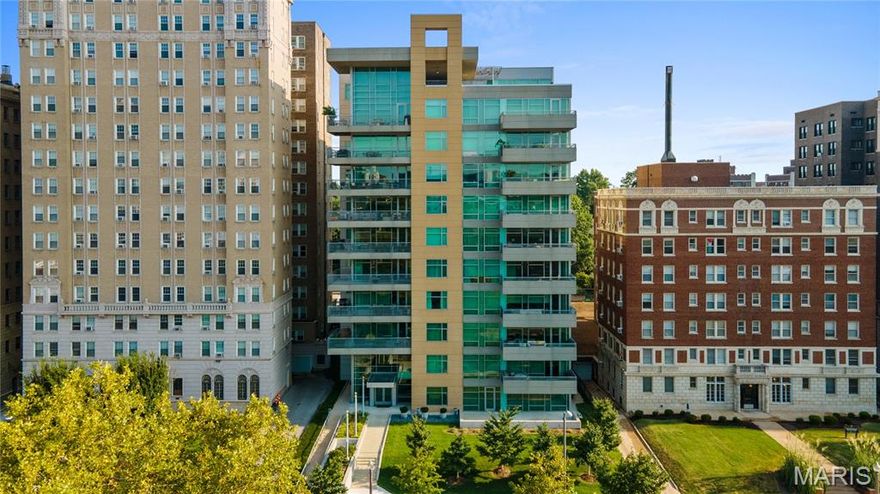
The ultimate in luxury living awaits in this stunning, fully renovated Central West End condo, ideally situated in a premier full-service building. One of only two residences in the entire building offering this exceptional layout, this rare property features an expansive private outdoor terrace and a detached casita—creating a truly one-of-a-kind experience reminiscent of your own private backyard complete with a guest house. Arrive in style with private elevator access that opens directly into the unit’s elegant foyer, setting the tone for the sophisticated interiors beyond. The thoughtfully designed open floor plan is highlighted by soaring 10-foot ceilings and dramatic floor-to-ceiling windows that flood the space with natural light. The spacious great room seamlessly flows into the dining area and hearth room, all with direct access to the impressive outdoor terrace—perfect for entertaining or relaxing in a serene, private setting. The sleek, contemporary kitchen is a showstopper, featuring a large center island, high-end appliances and custom cabinetry. Designed with both beauty and functionality in mind, this space is ideal for everyday living as well as hosting guests. The luxurious primary suite offers a tranquil retreat, complete with a generously sized bedroom, an exceptional custom walk-in closet, and a spa-inspired bath featuring a soaking tub, separate shower, and in-unit laundry for ultimate convenience. Adding to the uniqueness of this residence, the detached casita provides a versatile and private space for guests, a home office or personal gym—perfect for extended stays or flexible living needs. The expansive terrace serves as an outdoor oasis, offering ample room for dining, lounging, and entertaining—an incredibly rare feature in condo living. Additional highlights include two dedicated parking spaces and a large private storage closet in the garage. Located in the heart of the vibrant Central West End, you’ll enjoy easy access to renowned restaurants, nightlife, grocery stores, and major medical centers, all just steps from your door.
#26017637

St Louis

4545 Lindell Boulevard 3

3 Beds

3 Baths

2,864 Sq.Ft.

$1,450,000

MLS#: 26017637
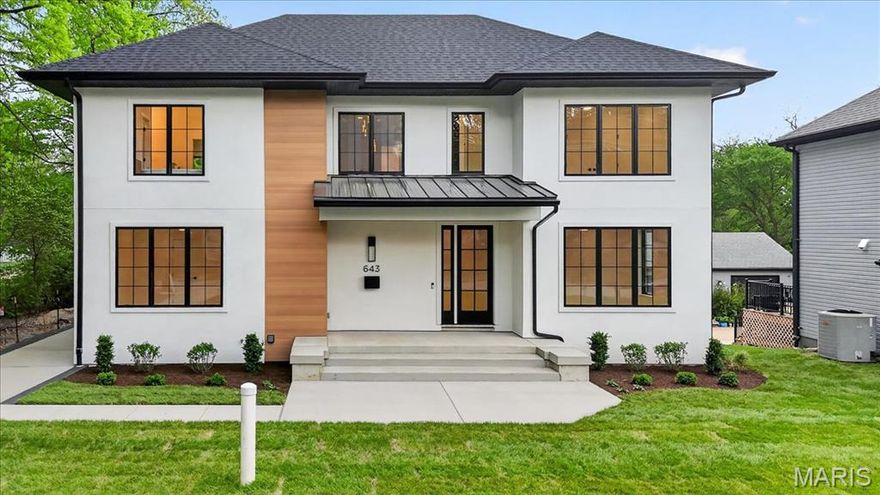
Rare luxury new construction in Webster Groves offering exceptional design, high-end finishes, and nearly half an acre of deep backyard space — an opportunity seldom found in this established community.

The main level showcases beautiful white oak hardwood flooring throughout, a dedicated office, and a spacious open-concept layout designed for modern living. The gourmet kitchen features exquisite custom cabinetry, quartz countertops, large waterfall island, and seamless flow into the living area, creating an ideal setting for entertaining. A main-floor bedroom + accessible full bath provides flexibility for guests or multigenerational living, along with a main-floor laundry + mudroom — one of two thoughtfully placed laundry areas in the home.

Upstairs, you’ll find four generously sized bedrooms including a luxurious primary suite. Equipped with a soaking tub, a spacious spa like shower with a bench and double rain heads, custom white oak vanities with a makeup area between, and a custom walk-in closet. 

As for the other bedrooms, two bedrooms share a Jack-and-Jill bathroom, while another offers its own private ensuite — all featuring custom closet shelving for exceptional organization. A spacious second-floor luxury laundry room adds everyday ease and efficiency.

The finished lower level provides an expansive open rec room complete with a wet bar and space for a beverage cooler, ideal for entertaining or additional living space. A bedroom and full bath offer excellent guest accommodations, while two oversized storage rooms provide incredible flexibility for a home gym, hobby space, or future expansion.
Outside, the property offers a large covered patio, private attached two-car garage, large additional parking pad, and a rare deep backyard providing exceptional outdoor space not often found in newer construction.

Located within the highly sought-after Webster Groves School District and walkable to Avery Elementary, parks, local dining, coffee shops, and retail, this home presents a truly rare opportunity to enjoy luxury new construction in Webster Groves.
#26003609

St Louis

643 Marshall Avenue

6 Beds

4 Baths

4,292 Sq.Ft.

$1,800,000

MLS#: 26003609

 - property

Send a message

Message successfully sent.

Your message

What is 3 + 4 ?

Reason for contacting?

I agree to receive email communication and understand I can unsubscribe at any time.

I agree to be contacted by Colleen Brown via call, email, and text for real estate services. To opt out, you can reply 'stop' at any time or reply 'help' for assistance. You can also click the unsubscribe link in the emails. Message and data rates may apply. Message frequency may vary. Privacy Policy

Sign Out

Virtual Assistant

Would you like to take the next step with this property? We can help you schedule a showing or virtual tour, or send you more details.

Yes, I would like more information.

Thank You for Your Reply, One of Our Agents will contact you as soon as possible

No, maybe later.

Thank you, you can always contact me via email, phone number or through the contact form.

Realhub AI

Lucy - Your AI-Powered Realtor

Update Your Temporary Password

Personalize your search

Enter your email and we'll notify you immediately when new listings match what you're looking for.

or enter email address

Already have an account ? Login here

Continue your home search

I agree to receive communications and understand I can unsubscribe at any time.

I agree to be contacted by Colleen Brown via call, email, and text for real estate services. To opt out, you can reply 'stop' at any time or reply 'help' for assistance. You can also click the unsubscribe link in the emails. Message and data rates may apply. Message frequency may vary. Privacy Policy

Already have an account ? Login here

We use cookies

We use cookies primarily for analytics to enhance your experience. By accepting, you agree to our use of these cookies. You can manage your preferences or learn more about our cookies policy.