
Property
Beds
5
Full Baths
4
1/2 Baths
1
Year Built
1999
Sq.Footage
3,779
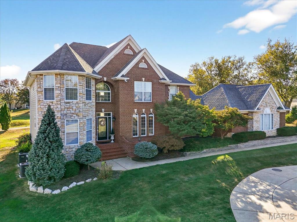
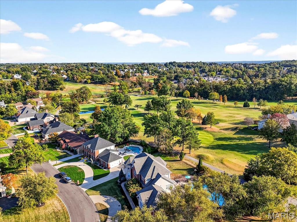
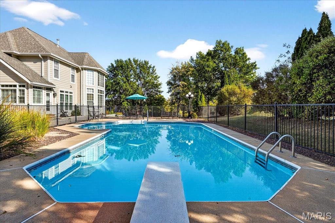
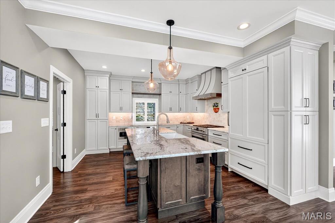
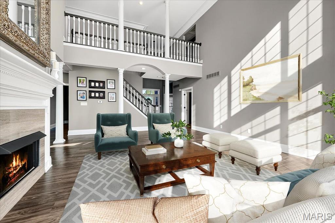
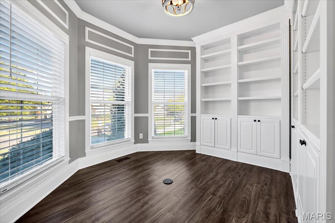
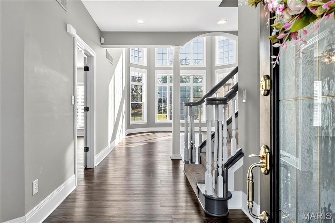
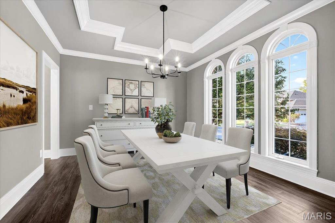
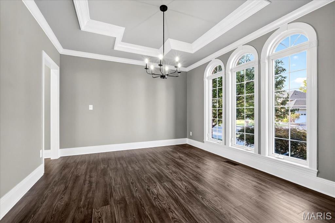
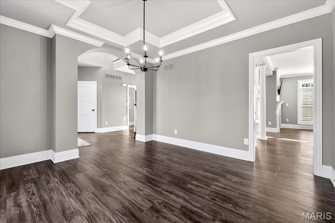
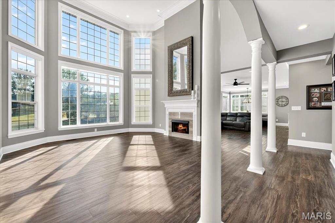
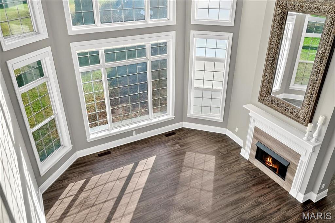
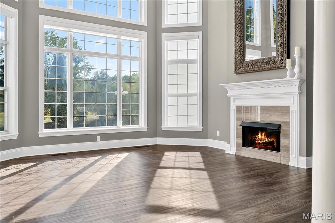
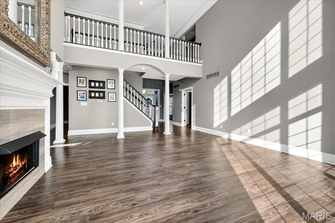

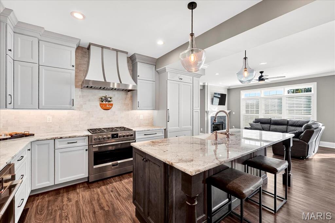
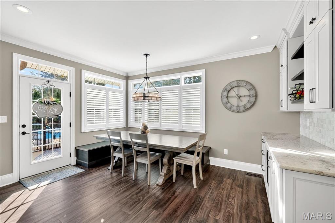
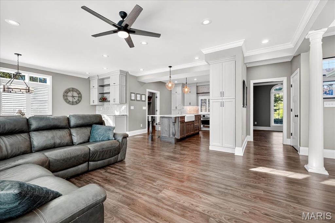
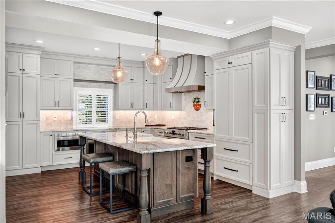
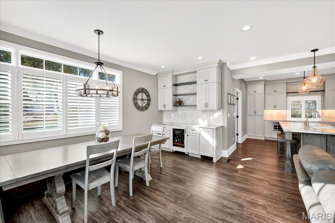
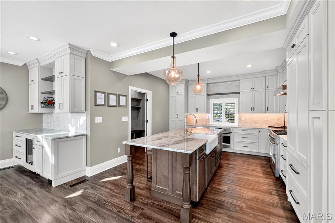
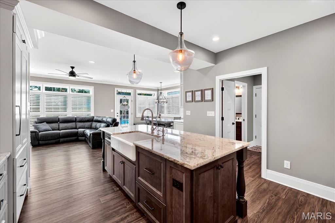
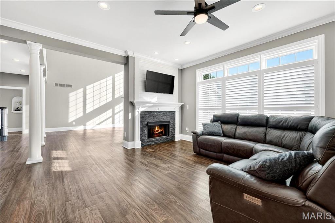
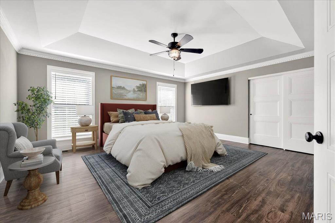
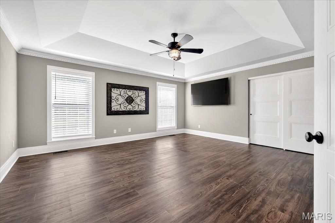
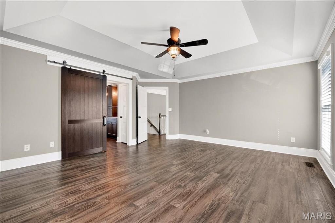
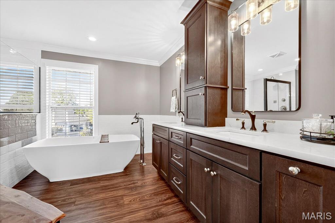
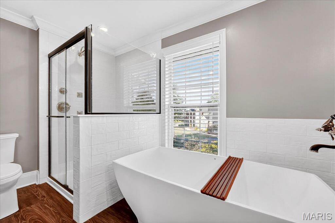
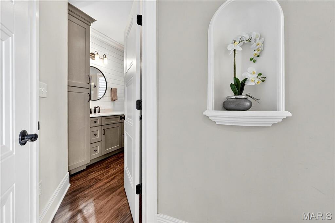
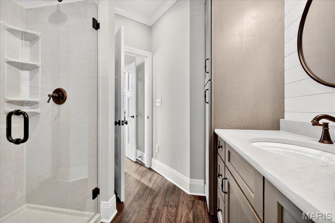
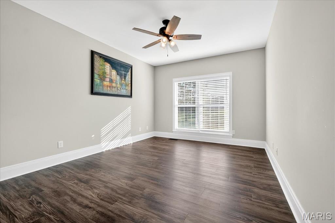
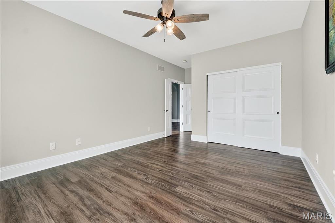
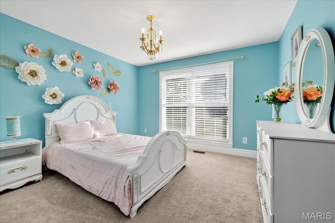
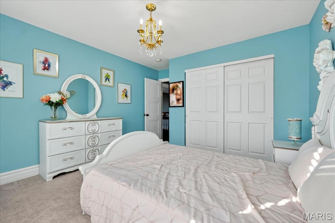
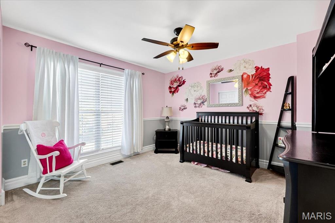
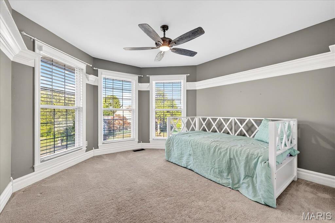
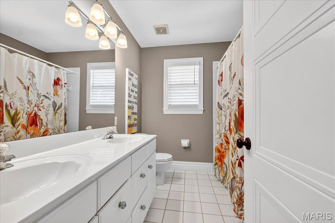
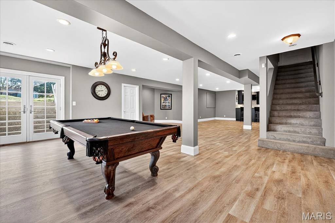
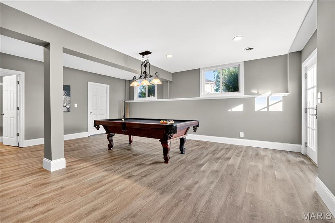
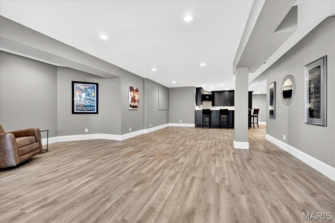
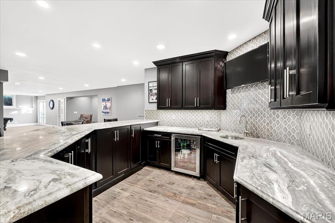
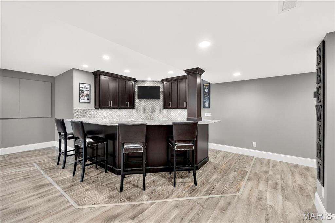


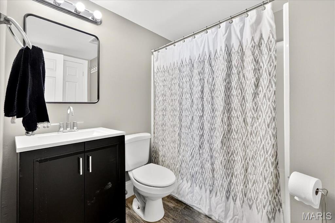
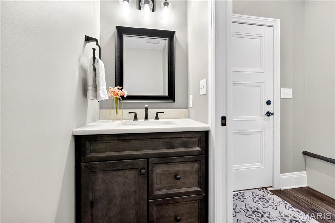
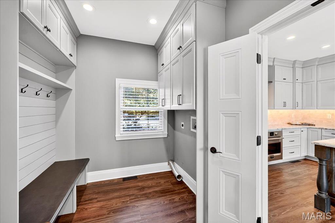
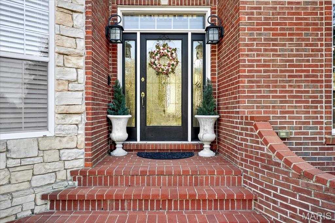
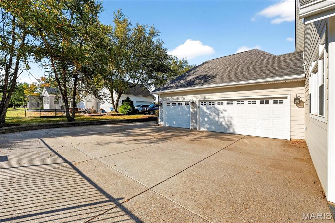
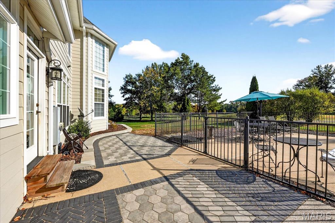
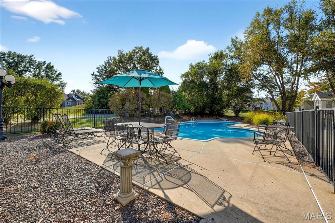
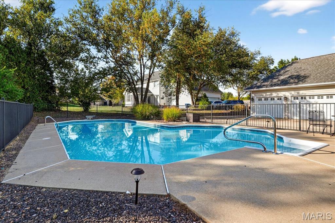
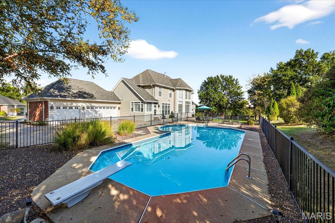
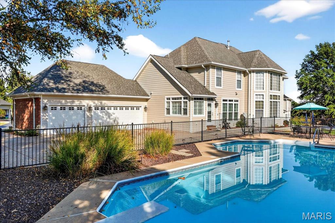
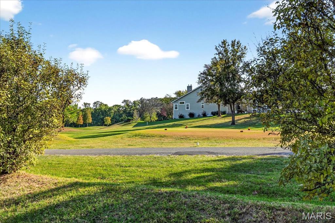
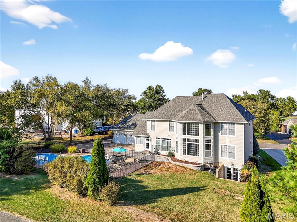
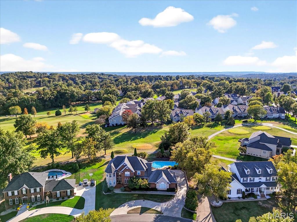
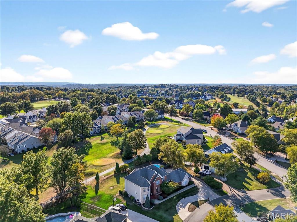
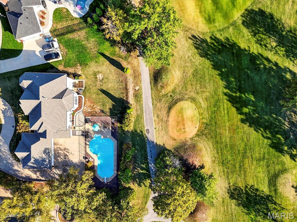
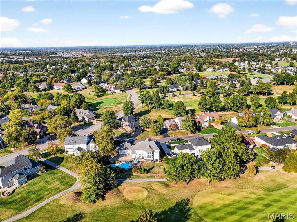
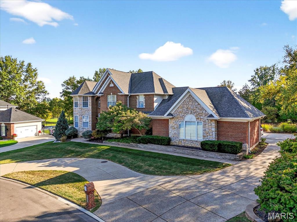
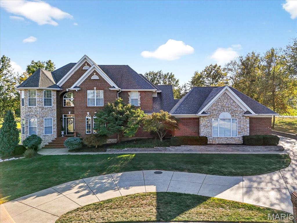
Experience refined living in this stunning 5-bedroom, 4.5-bath 1.5 story home perfectly situated in the prestigious Whitmoor Country Club. Every inch of this home has been thoughtfully updated, blending elegance, functionality, and luxury in a breathtaking golf course setting. Step inside to an impressive two-story foyer and great room featuring 18-foot ceilings, expansive floor to ceiling windows, see through fireplace and abundant natural light that highlights the home’s open, airy feel. The gourmet kitchen is the centerpiece of the main level, complete with high end appliances including two Fulgor ovens, custom cabinetry, a spacious center island, and quartz countertops—ideal for both everyday meals and entertaining. Enjoy two luxurious master suites, one on each floor, both offering private retreats with spa-inspired luxury baths and serene golf course views. One of the home’s most distinctive features is the round turret-style home office, showcasing built-in, floor-to-ceiling bookshelves and elegant woodwork. The finished lower level is designed for entertaining, featuring a wet bar, large recreation area, media space, and ample room for gatherings. Step outside to a true backyard oasis—a sparkling inground pool, expansive patio, and lush landscaping overlooking the North Course 9th hole women's tee box. Whether hosting summer barbecues or enjoying a quiet evening by the pool, this outdoor space delivers relaxation and style. Additional highlights include a three-car rear entry garage, full brick and stone front elevation, designer lighting, plantation shutters, updated flooring, and meticulous attention to detail in every room. This home offers the perfect balance of modern updates, architectural character, and resort-style amenities—all within a sought-after golf course community. If you’ve been dreaming of a home that offers both grandeur and warmth, this property delivers unmatched quality, comfort, and views that make every day feel like a getaway.
Features & Amenities
Interior
-
Total Bedrooms
5
-
Bathrooms
4
-
1/2 Bathrooms
1
-
Above Grade Finished Area
2819.0
-
Basement YN
YES
-
Cooling YN
YES
-
Cooling
Central Air
-
Fireplace YN
YES
-
Main Level Bedrooms
1
-
Pet friendly
N/A
Exterior
-
Garage
No
-
Construction Materials
Brick, Stone Veneer
-
Pool
No
Area & Lot
-
Lot Size(acres)
0.41
-
Lot Size(square feet)
17859.6
-
Property Type
Residential
-
Property Sub Type
Single Family Residence
-
Architectural Style
Traditional
Price
-
Sales Price
$925,000
-
Tax Amount
$7,730
-
Sq. Footage
3, 779
-
Price/SqFt
$244
HOA
-
Association
Yes
-
Association Fee
$950
-
Association Fee Frequency
Annually
-
Association Fee Includes
N/A
School District
-
Elementary School
Independence Elem.
-
Middle School
Bryan Middle
-
High School
Francis Howell High
Property Features
-
New Construction
NO
-
Association Amenities
Other
-
Sewer
Public Sewer
-
Water Source
Public
Schedule a Showing
Showing scheduled successfully.
Mortgage calculator
Estimate your monthly mortgage payment, including the principal and interest, property taxes, and HOA. Adjust the values to generate a more accurate rate.
Your payment
Principal and Interest:
$
Property taxes:
$
HOA fees:
$
Total loan payment:
$
Total interest amount:
$
Location
County
St. Charles
Elementary School
Independence Elem.
Middle School
Bryan Middle
High School
Francis Howell High
Listing Courtesy of Laurie Duepner , Real Broker LLC
RealHub Information is provided exclusively for consumers' personal, non-commercial use, and it may not be used for any purpose other than to identify prospective properties consumers may be interested in purchasing. All information deemed reliable but not guaranteed and should be independently verified. All properties are subject to prior sale, change or withdrawal. RealHub website owner shall not be responsible for any typographical errors, misinformation, misprints and shall be held totally harmless.

FOUNDER
Colleen Brown
Call Colleen today to schedule a private showing.

* Listings on this website come from the FMLS IDX Compilation and may be held by brokerage firms other than the owner of this website. The listing brokerage is identified in any listing details. Information is deemed reliable but is not guaranteed. If you believe any FMLS listing contains material that infringes your copyrighted work please click here to review our DMCA policy and learn how to submit a takedown request.© 2024 FMLS.
Related Properties
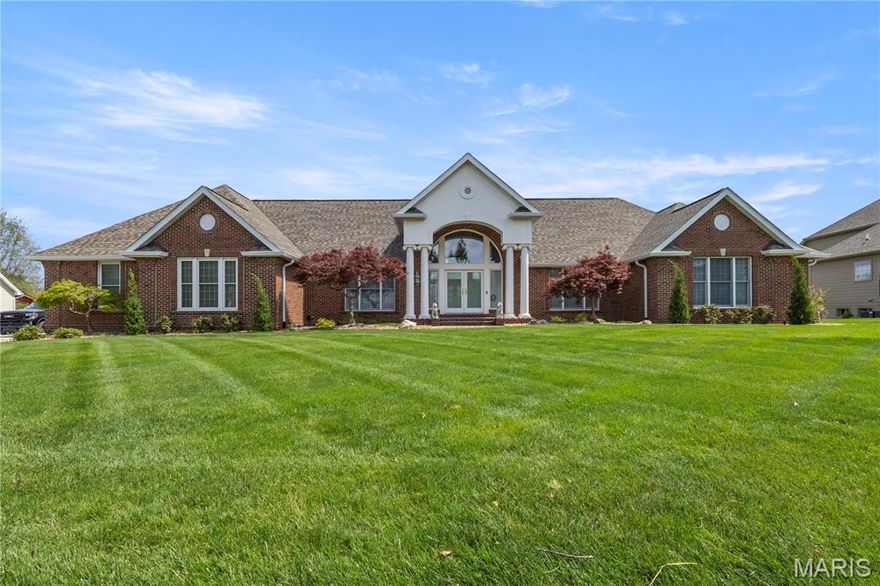
Weldon Spring
668 Killary Down
4 Beds
2 Baths
3,556 Sq.Ft.
$795,000
MLS#: 26023218
