





Property
Beds
4
Full Baths
2
1/2 Baths
2
Year Built
1993
Sq.Footage
3,556
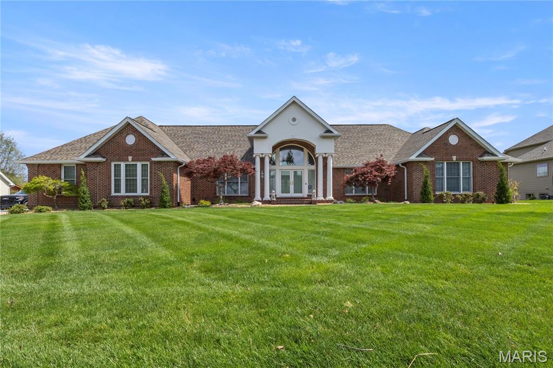
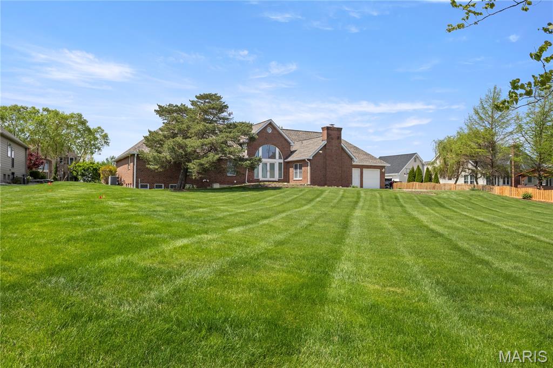
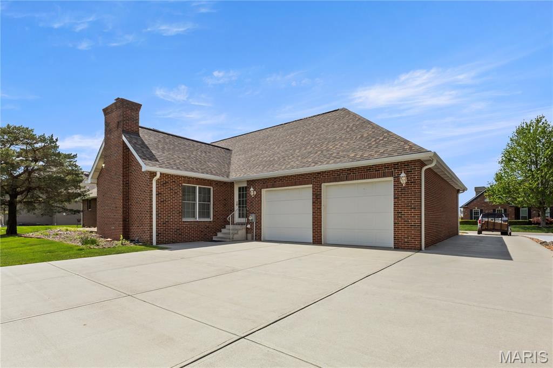
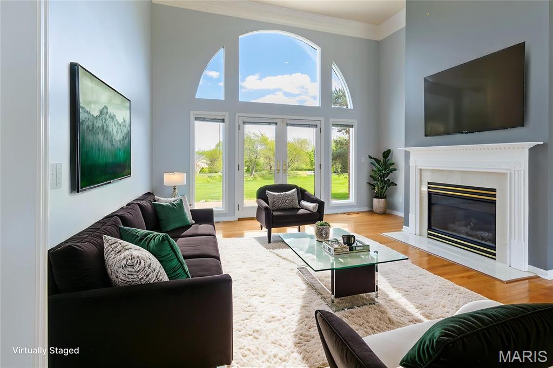
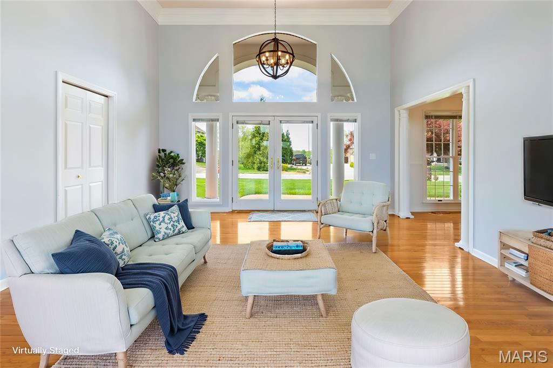
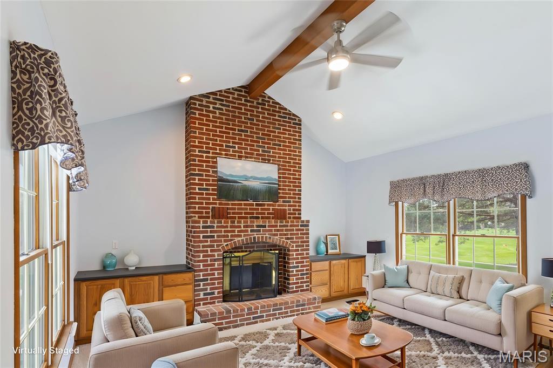
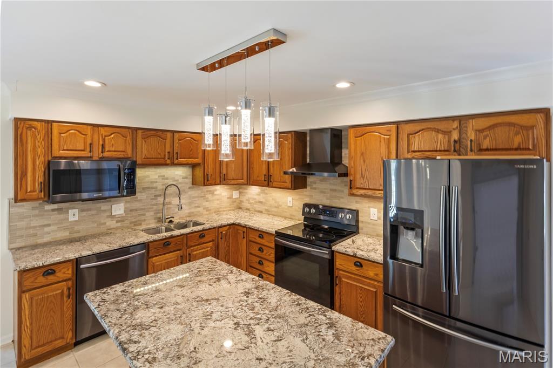
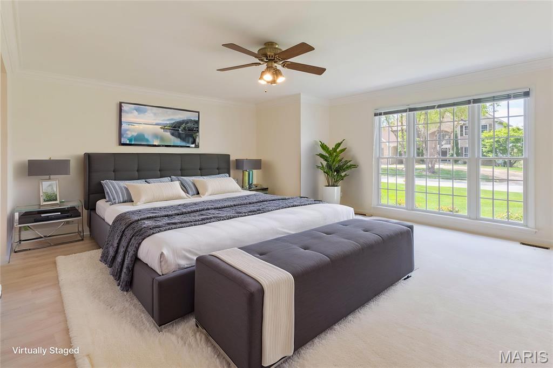
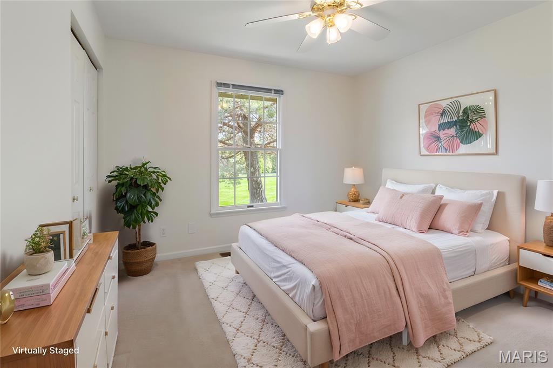
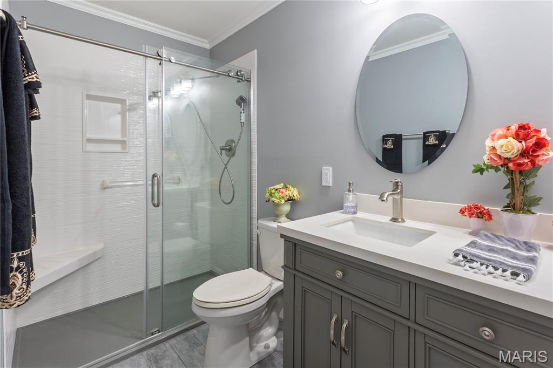
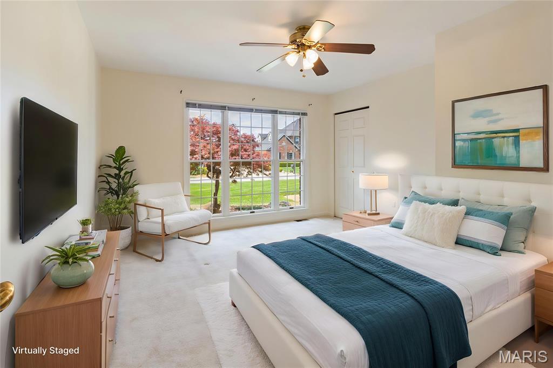
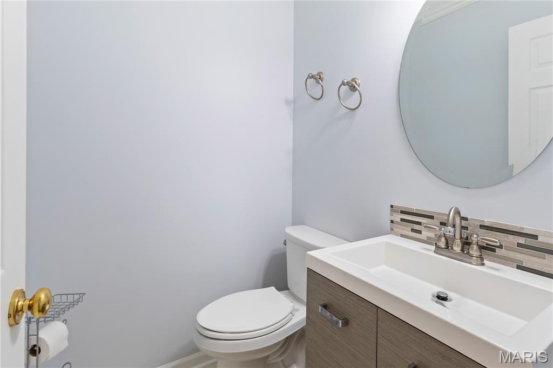
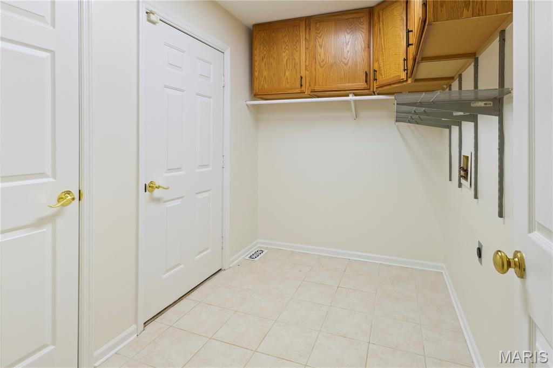
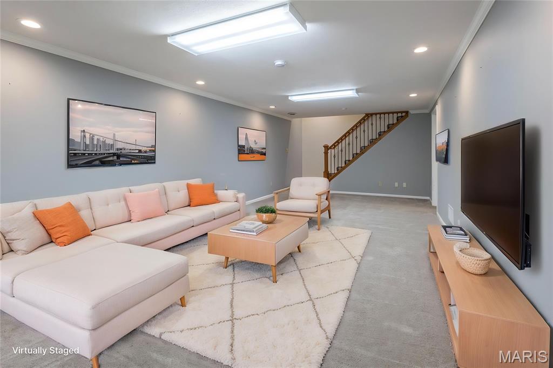
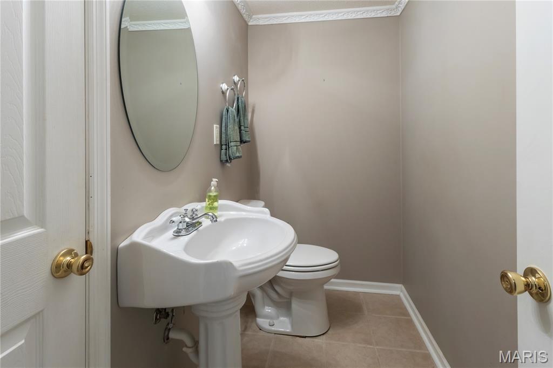
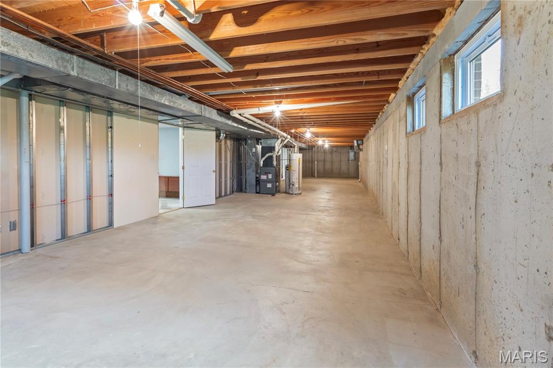
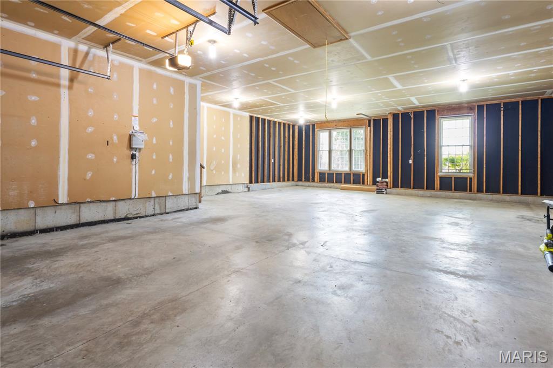
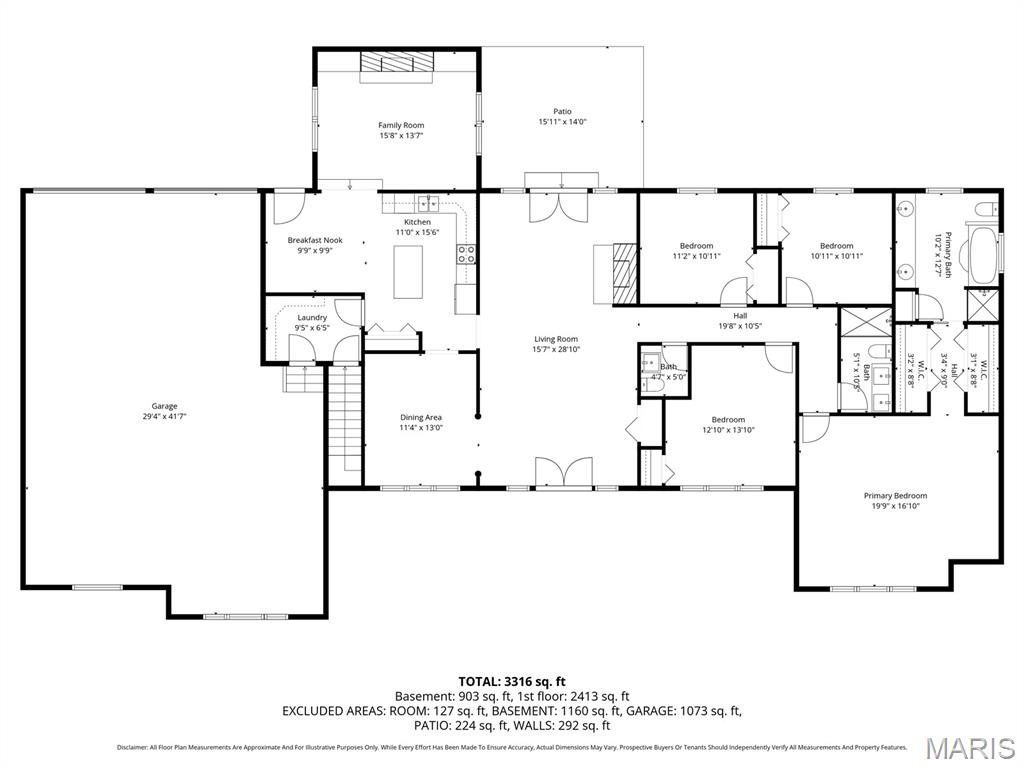
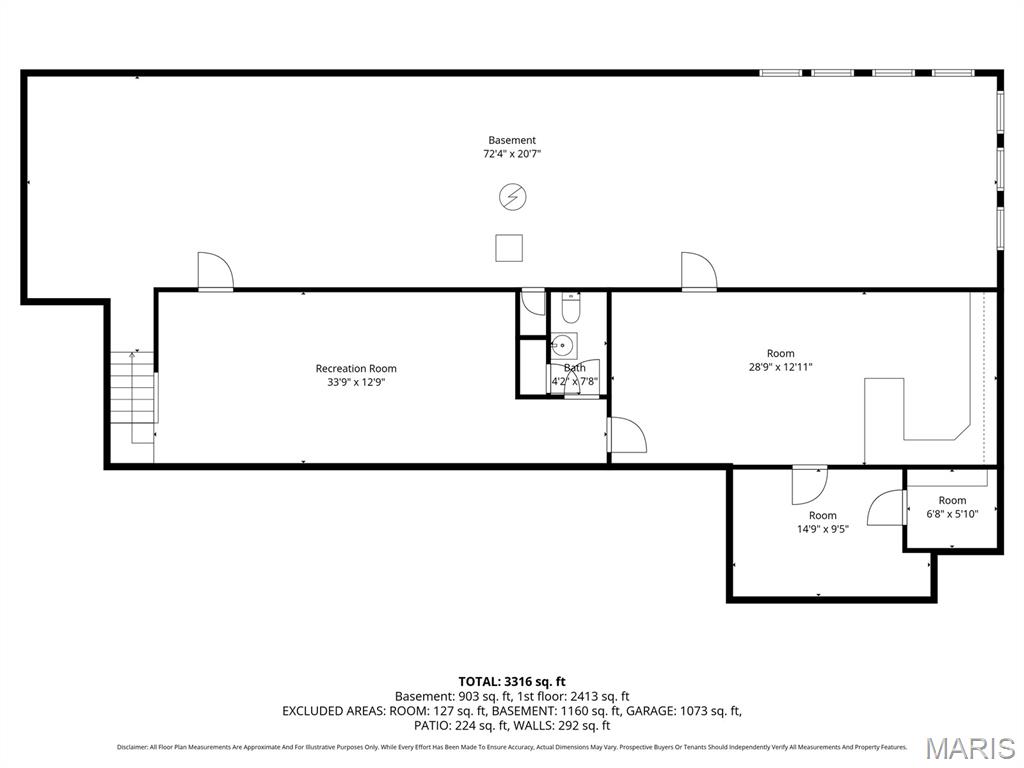
Welcome to this stunning full brick residence, where a grand entry and walls of windows create a light-filled, inviting atmosphere. Designed with both elegance and entertaining in mind, the home showcases a dramatic 16-foot great room with crown molding and fireplaces in both the great room and family room. The spacious primary suite offers dual closets and a spa-like ensuite featuring dual vanities, a Jacuzzi tub, and a separate shower—your own private retreat. With four bedrooms, two full and two half baths, and a rare five-car garage—ideal for car enthusiasts or collectors—this home blends luxury with functionality. The partially finished lower level adds versatility with a rec/family room and a finished bonus space perfect for a home office or fitness studio. Set on a beautifully landscaped .62-acre lot with an inground sprinkler system, the backyard is ideal for outdoor entertaining, games, and relaxation. Recent updates include a newer roof (under one year), freshly painted main level, and a newer driveway. Meticulously maintained by the original owners. Schedule your private showing today and experience all this exceptional home has to offer.
Features & Amenities
Interior
-
Other Interior Features
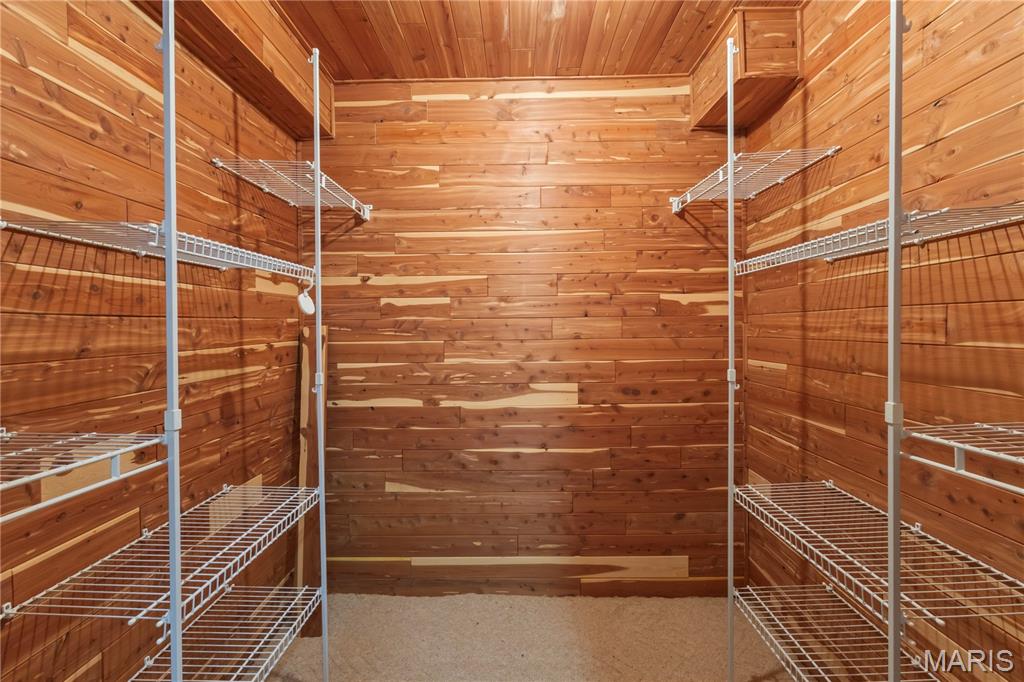
Beamed Ceilings, Cathedral Ceiling(s), Cedar Closet(s), Ceiling Fan(s), Chandelier, Crown Molding, Double Vanity, Eat-in Kitchen, Granite Counters, Kitchen Island, Pantry, Recessed Lighting, Smart Thermostat, Soaking Tub, Storage, Walk-In Closet(s)
-
Total Bedrooms
4
-
Bathrooms
2
-
1/2 Bathrooms
2
-
Above Grade Finished Area
2653.0
-
Basement YN
YES
-
Cooling YN
YES
-
Cooling
Ceiling Fan(s), Central Air
-
Fireplace YN
YES
-
Heating YN
YES
-
Heating
Forced Air, Natural Gas
-
Main Level Bedrooms
4
-
Pet friendly
N/A
Exterior
-
Garage
Yes
-
Garage spaces
5
-
Construction Materials
Attic/Crawl Hatchway(s) Insulated, Batts Insulation, Blown-In Insulation, Brick, Concrete
-
Other Exterior Features
Lighting, Rain Gutters
-
Parking
Additional Parking, Attached, Enclosed, Inside Entrance, Secured
-
Patio and Porch Features
Patio
-
Pool
No
-
Waterfront YN
NO
-
View
Neighborhood
Area & Lot
-
Lot Features
Back Yard, Few Trees, Front Yard, Gentle Sloping, Private, Rectangular Lot, Sloped Down
-
Lot Size(acres)
0.62
-
Lot Size(square feet)
27007.2
-
Property Type
Residential
-
Property Sub Type
Single Family Residence
-
Architectural Style
Ranch
Price
-
Sales Price
$795,000
-
Tax Amount
$7,307
-
Sq. Footage
3, 556
-
Price/SqFt
$223
HOA
-
Association
Yes
-
Association Fee
$950
-
Association Fee Frequency
Annually
-
Association Fee Includes
N/A
School District
-
Elementary School
Independence Elem.
-
Middle School
Bryan Middle
-
High School
Francis Howell High
Property Features
-
New Construction
NO
-
Accessibility Features
Visitor Bathroom, Therapeutic Whirlpool
-
Association Amenities
None
-
Foundation Details
Concrete Perimeter, Permanent
-
Ownership
Private
-
Senior Community YN
NO
-
Sewer
Public Sewer
Schedule a Showing
Showing scheduled successfully.
Mortgage calculator
Estimate your monthly mortgage payment, including the principal and interest, property taxes, and HOA. Adjust the values to generate a more accurate rate.
Your payment
Principal and Interest:
$
Property taxes:
$
HOA fees:
$
Total loan payment:
$
Total interest amount:
$
Location
County
St. Charles
Elementary School
Independence Elem.
Middle School
Bryan Middle
High School
Francis Howell High
Listing Courtesy of Lou Campbell , Mid Rivers Realty, LLC
RealHub Information is provided exclusively for consumers' personal, non-commercial use, and it may not be used for any purpose other than to identify prospective properties consumers may be interested in purchasing. All information deemed reliable but not guaranteed and should be independently verified. All properties are subject to prior sale, change or withdrawal. RealHub website owner shall not be responsible for any typographical errors, misinformation, misprints and shall be held totally harmless.

FOUNDER
Colleen Brown
Call Colleen today to schedule a private showing.

* Listings on this website come from the FMLS IDX Compilation and may be held by brokerage firms other than the owner of this website. The listing brokerage is identified in any listing details. Information is deemed reliable but is not guaranteed. If you believe any FMLS listing contains material that infringes your copyrighted work please click here to review our DMCA policy and learn how to submit a takedown request.© 2024 FMLS.
